Properties

Browse or get in touch to schedule a walkthrough.

  • Nearby me
Price range

Popular Features

Community Features

Association

Property Features

Waterfront

View

Exterior Features

Interior Features

Style

10000 properties match your criteria

Updated 1 minute ago

E-Alert name
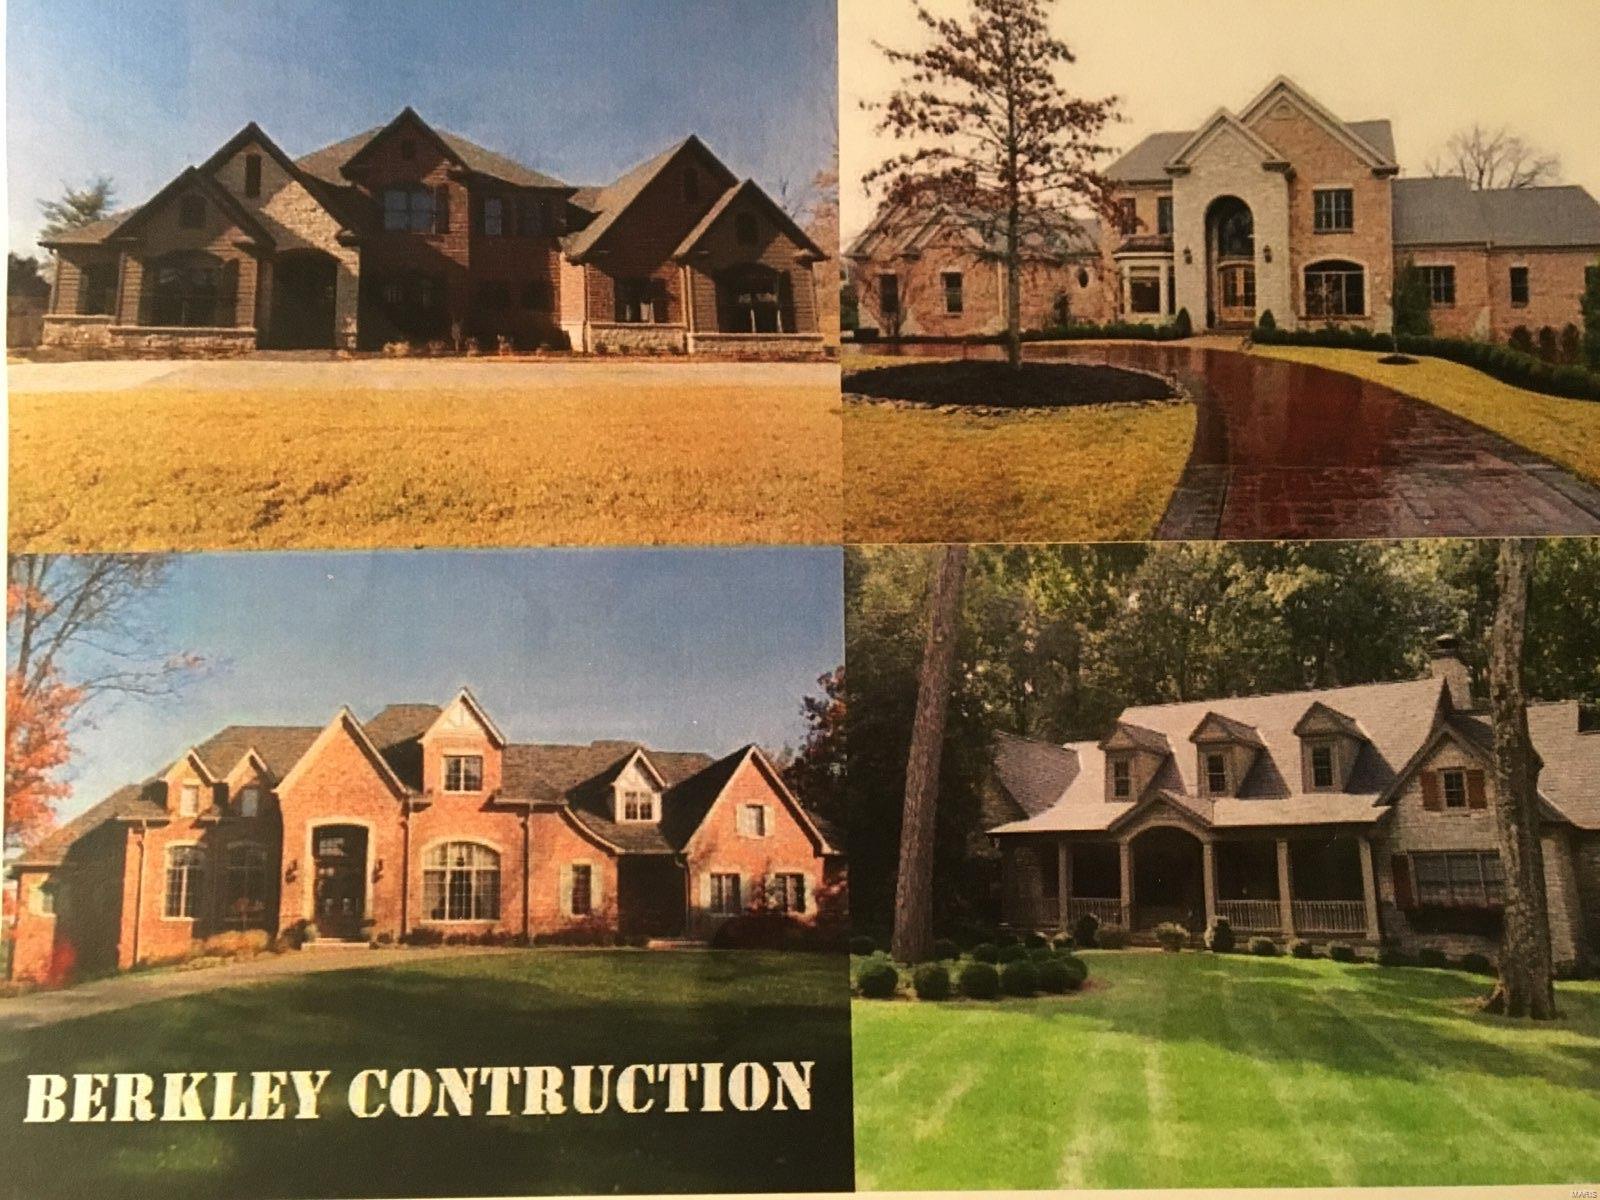
Another new custom home coming soon by Berkley in sought-after Arbor Road subdivision in Ladue Schools on gorgeous wooded 1.08-acre site.  This is a wonderful opportunity to choose your colors and finishes for  a four bedroom, 3.5 bath Ranch or 1.5 Story  style plan with approximately 4,000 square feet.  Your plan or ours. Buyer can also purchase lot and use your own builder. Attached elevation photos are examples of previously built Berkley homes.  Exact floor plan and elevation still to be determined. You will love the gourmet kitchen, luxury master suite, wood floors, and beautiful millwork.  Premier neighborhood with several other new homes on Arbor Rd, and walking distance to both Old Bonhomme School and Stacy Park.  Convenient to highways, the airport, and Clayton.  One level living with broad appeal to buyers of all ages! OK to walk the lot. Additional Rooms: Mud Room
#19004197

St Louis

7 Arbor Road

4 Beds

3 Baths

4,000 Sq.Ft.

$1,900,000

MLS#: 19004197
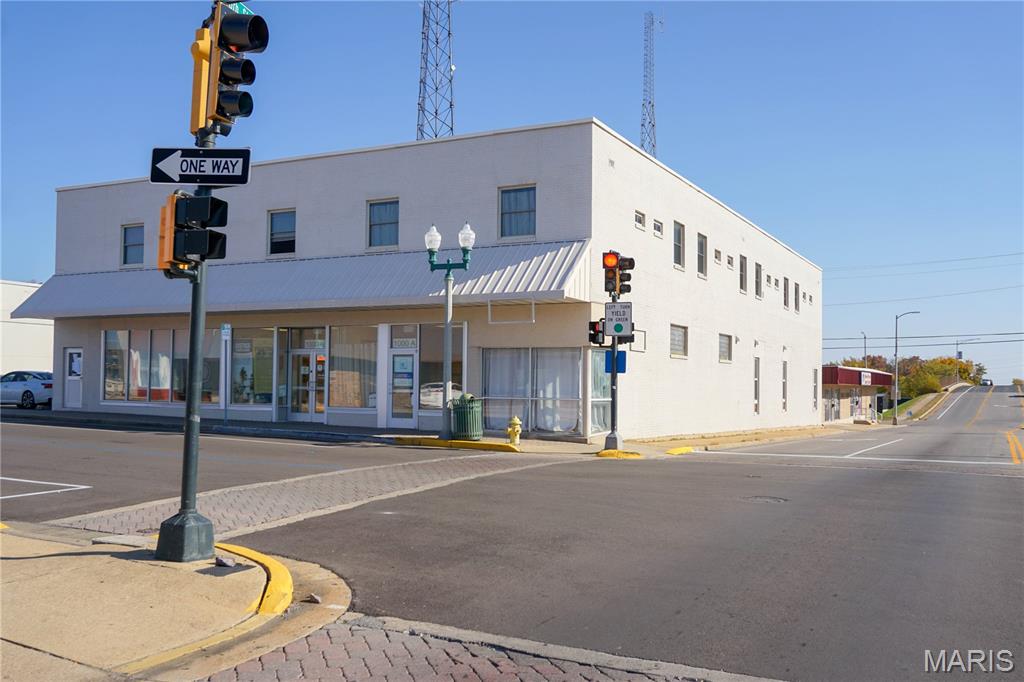
This 18,386 +/- sq. ft. mixed-use property sits on a corner lot at N. Pine Street and W. 10th Street, offering excellent visibility and accessibility. Located within walking distance of Missouri S&T, this property includes a combination of office space and furnished residential units.

The upper level features 16 furnished units with private baths, a shared kitchen, and on-site coin-operated laundry. The main level includes two professional office suites and 8 additional furnished living units. Each unit is furnished with a full-size bed and mattress pad, dresser, desk with chair and lamp, microwave, and a full-size refrigerator/freezer. The community area includes a full kitchen with seating and a comfortable lounge space.

Suite A offers approximately 1,200 sq. ft. with a reception area, three offices, a conference room with kitchenette, and a private bath with shower. Suite B provides approximately 2,200 sq. ft. with a reception area, nine offices, a conference room, kitchen area, and two bathrooms.

The property also includes asphalt parking with 16 spaces and a side parking garage. Great occupancy and steady income make this an excellent investment opportunity in a desirable Rolla location near downtown and Missouri S&T.
#25075848

Rolla

1000 N Pine Street

None Beds

None Baths

28,386 Sq.Ft.

$1,900,000

MLS#: 25075848
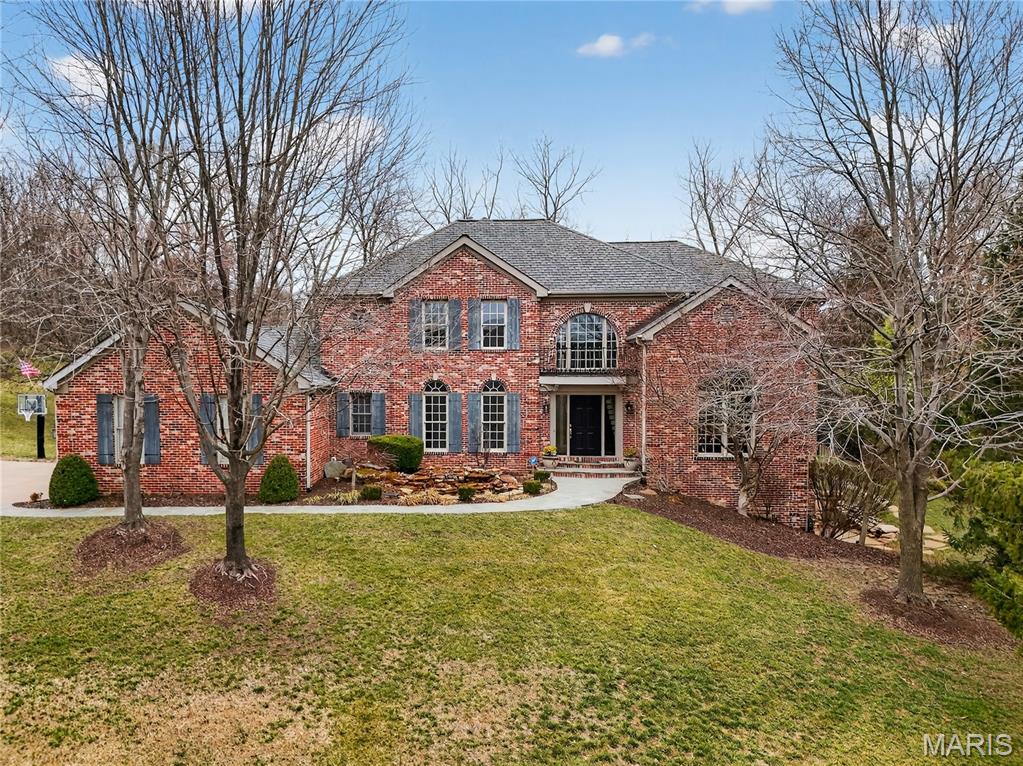
Live your vacation every day in this retreat that offers luxury, comfort, and resort-style amenities—without ever leaving home. The outdoor haven features a beautifully landscaped pool with rock waterfall, outdoor fireplace, and a fully equipped outdoor kitchen—perfect for entertaining or quiet evenings at home.  Enjoy architectural details throughout, including crown molding, vaulted and coffered ceilings with cove lighting, custom built-in bookcases, a Sonos whole-home audio system, and expansive floor-to-ceiling windows that fill the home with natural light. Inside, a 2-story foyer opens to the impressive 2-story living room with floor-to-ceiling fireplace and windows. The chef’s kitchen boasts a center island, stainless steel appliances, a large walk-in pantry, and an eat-in area that flows into the cozy hearth room—ideal for chilly nights. The main-floor primary suite is a true sanctuary, offering 2 separate walk-in closets and a spa-like ensuite bath with double vanity, separate shower, and jetted tub. The remainder of the main level includes a dedicated office, formal dining room, and convenient laundry room. Upstairs, you’ll find three generously sized bedrooms, all with walk-in closets. One features a private ensuite bath, while the other two share a Jack-and-Jill bath. The walkout lower level is made for entertaining, with a spacious family room featuring a fireplace and new carpet, a dining area, and a wine room. This level also includes a 5th bedroom, full bath, mirrored exercise room, and a large unfinished storage area. Additional highlights include 3-zone HVAC, 2 hot water heaters, a water softener, and a 3-car garage—ensuring comfort, efficiency, and ample storage. This exceptional home combines everyday livability with resort-style luxury. Welcome home to your private getaway.
#25081927

Town and Country

12897 Thornhill Court

5 Beds

4 Baths

6,131 Sq.Ft.

$1,900,000

MLS#: 25081927
None
#16011337

New Haven

9231 Highway 100

3 Beds

2 Baths

2,175 Sq.Ft.

$1,900,000

MLS#: 16011337
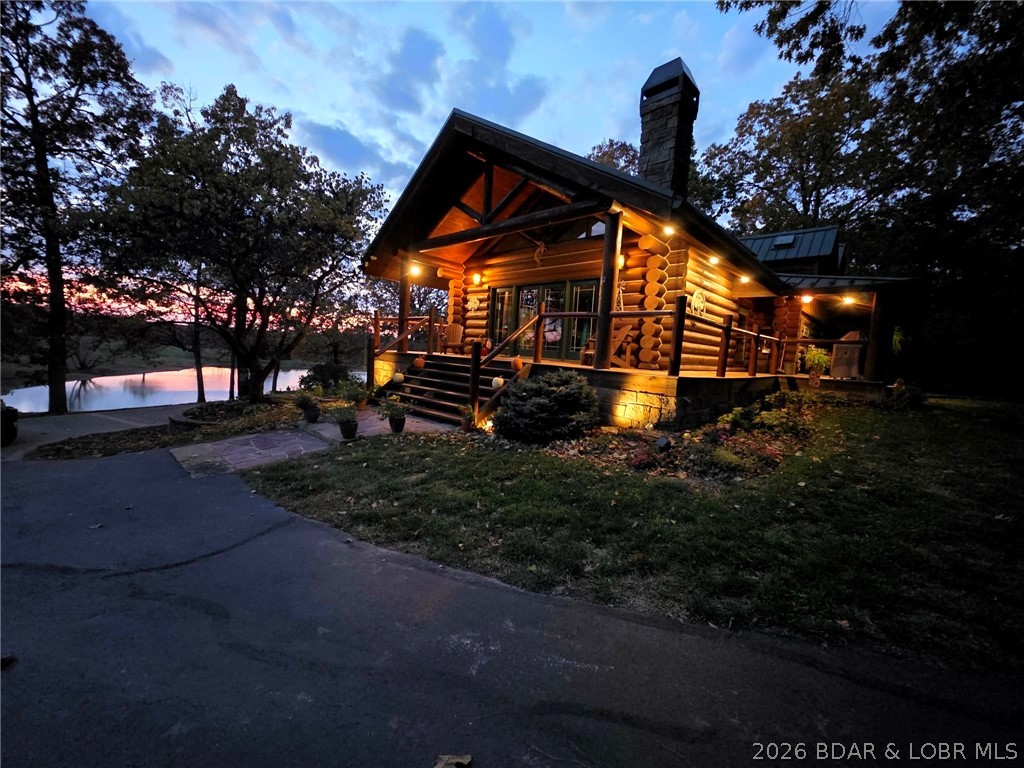
Welcome to Grazeland, a one-of-a-kind Country Estate you may never want to leave. Set on 120+/- acres off a blacktop road, this fully fenced and cross-fenced farm is ready for horses, cattle, or the livestock of your choice, with automatic waterers already in place for each pasture. At the center of it all sits a custom luxury log home overlooking the private lake covering almost an acre, where every season brings its own beauty. Spring fills the pastures with fresh green life, summer invites mornings by the water and evenings on the screened deck, fall paints the property in rich color, and winter brings a peaceful beauty all its own. Wildlife abounds through all seasons on this beautiful property. A 3-stall horse barn with tack room, outdoor pens and runs, plus a 40'x60' shop, give you the space and function to match the setting. Trails wind through the property for riding, hiking, or hunting, while the swim dock, patio, and fire pit make it easy to enjoy the outdoors. Whether you dream of a horse ranch, cattle farm, vineyard, or private retreat, this property delivers a lifestyle as beautiful as the land itself. Pride of ownership is shown in every corner of this property.
#3585018

Versailles

16450 Hwy YY

4 Beds

3 Baths

2,982 Sq.Ft.

$1,900,000

MLS#: 3585018
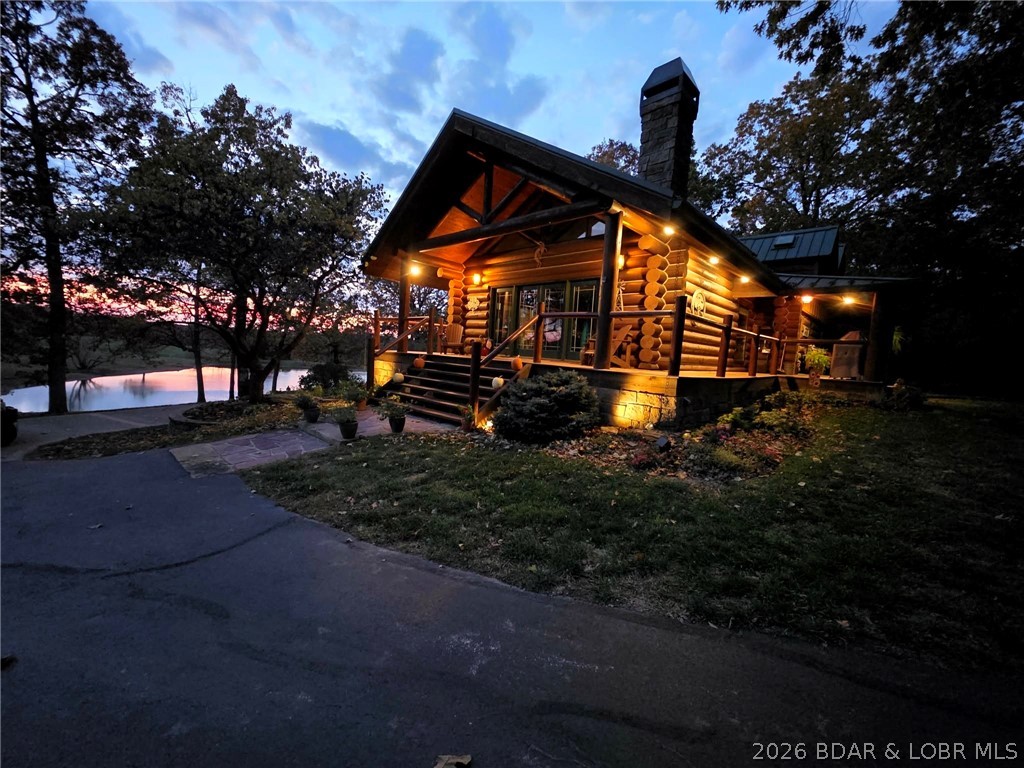
Welcome to Grazeland, a one-of-a-kind Country Estate you may never want to leave. Set on 120+/- acres off a blacktop road, this fully fenced and cross-fenced farm is ready for horses, cattle, or the livestock of your choice, with automatic waterers already in place for each pasture. At the center of it all sits a custom luxury log home overlooking the private lake covering almost an acre, where every season brings its own beauty. Spring fills the pastures with fresh green life, summer invites mornings by the water and evenings on the screened deck, fall paints the property in rich color, and winter brings a peaceful beauty all its own. Wildlife abounds through all seasons on this beautiful property. A 3-stall horse barn with tack room, outdoor pens and runs, plus a 40'x60' shop, give you the space and function to match the setting. Trails wind through the property for riding, hiking, or hunting, while the swim dock, patio, and fire pit make it easy to enjoy the outdoors. Whether you dream of a horse ranch, cattle farm, vineyard, or private retreat, this property delivers a lifestyle as beautiful as the land itself. Pride of ownership is shown in every corner of this property.
#3584916

Versailles

16450 Hwy YY

4 Beds

3 Baths

2,982 Sq.Ft.

$1,900,000

MLS#: 3584916
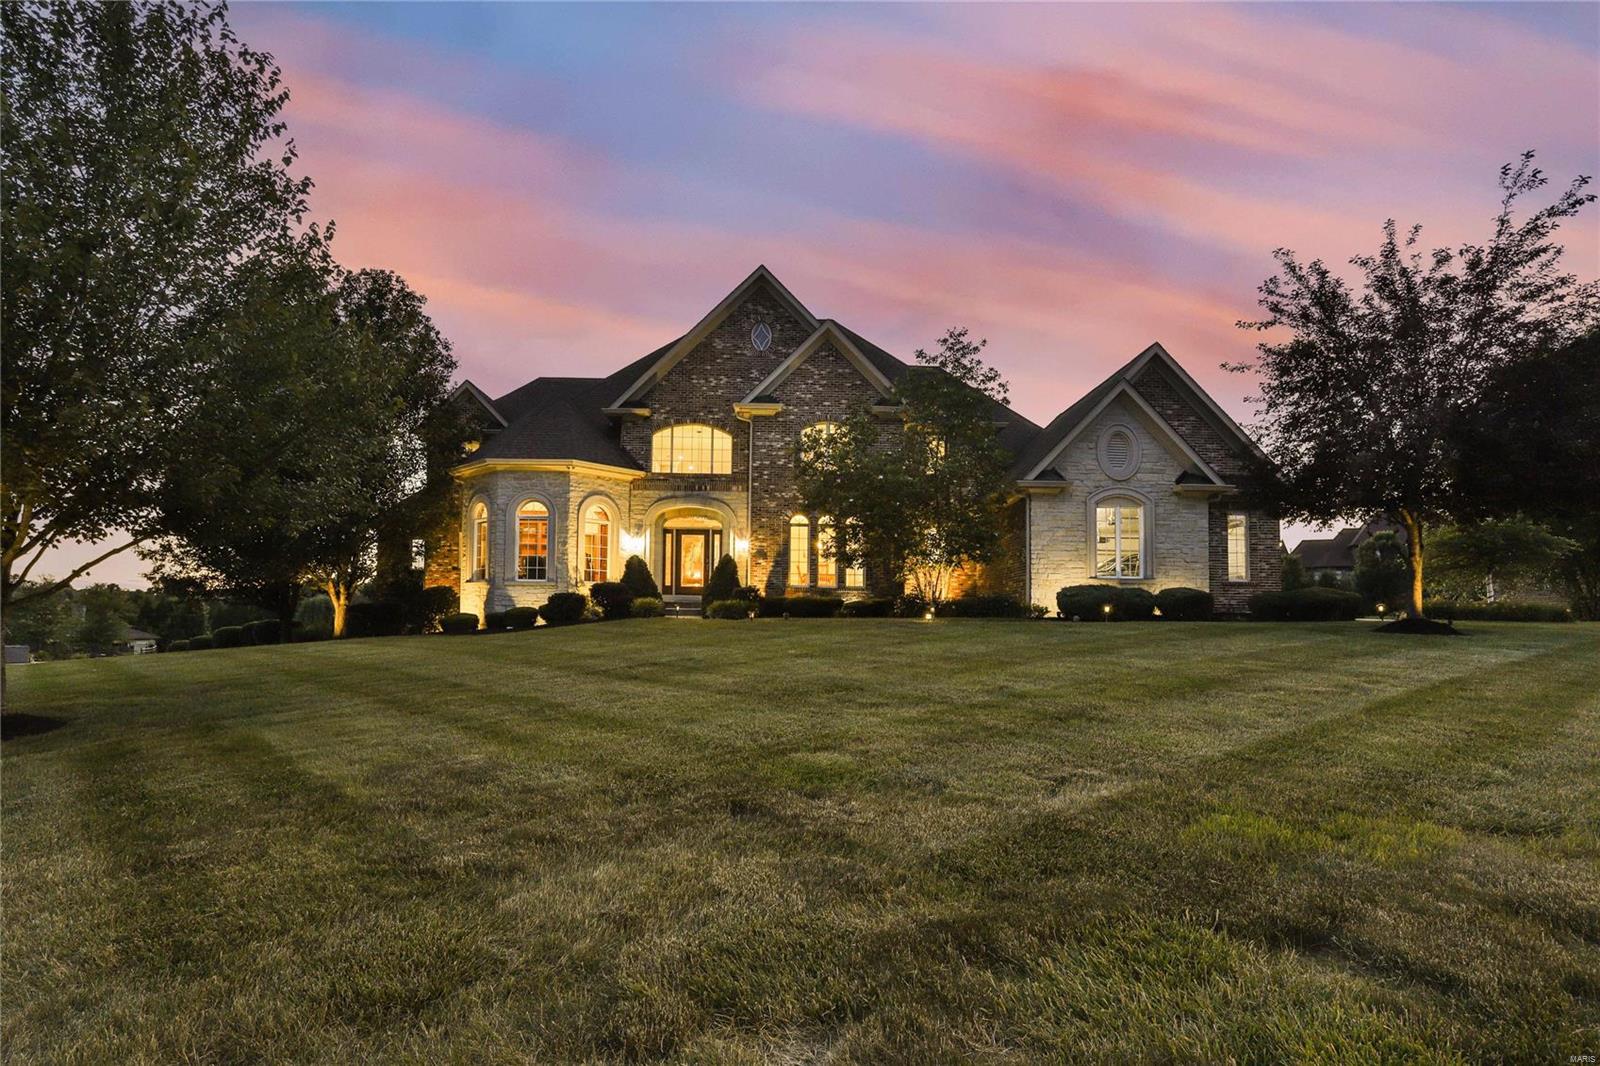
Centrally located near major highways & wonderful parks is Devonworth, a gated enclave of 30 homes. This one's dramatic architecture is sure to impress visitors, from the grand curved wrought-iron staircase to the 2-story great room & the heart of the home: an open concept kitchen w/eating area & adjacent light-filled hearth room. Stunning study w/built-in shelves & pretty DR w/arched window. Sumptuous primary suite w/tray ceiling & bay window overlooking the 1 acre lot, plus a bathroom retreat and closet most people can only dream of. 3 bedrooms upstairs all have ensuite baths. Laundry on 1st & 2nd floors; butler’s pantry; 3 car garage with electric car charging stations. Finished LL with rec room, kitchen, 2 bedrooms with ensuite baths & gym. Elevator to all floors! The beautiful screened porch and deck are perfect for simple pleasures like watching the sunset with those you love. Note: see attached feature sheet for inclusions/sale items. Prefer to close late September or after.
#22013617

Town and Country

1210 Devonworth Drive

6 Beds

6 Baths

8,213 Sq.Ft.

$1,900,000

MLS#: 22013617
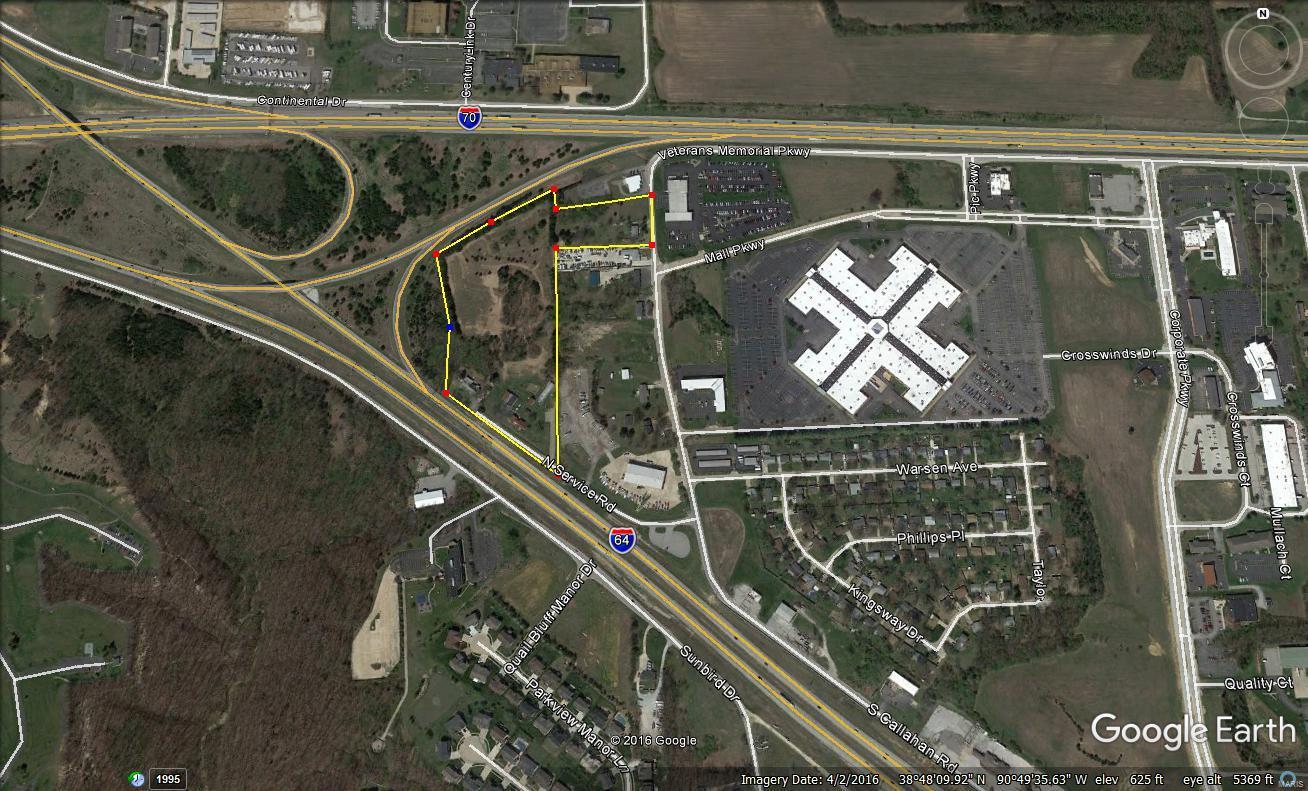
Location: Hwy/Interstate Frntg
#20075712

Wentzville

5286 N Hwy 40-61

None Beds

None Baths

N/A

$1,900,000

MLS#: 20075712
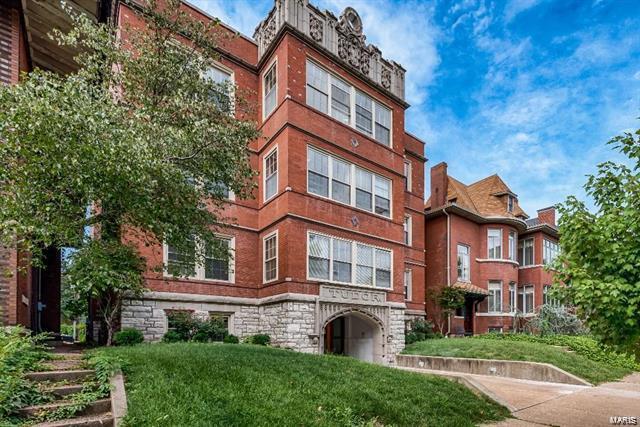
For Comp Purposes Only ~ SOLD
#22039489

St Louis

4512 Westminster Place

None Beds

None Baths

15,100 Sq.Ft.

$1,900,000

MLS#: 22039489
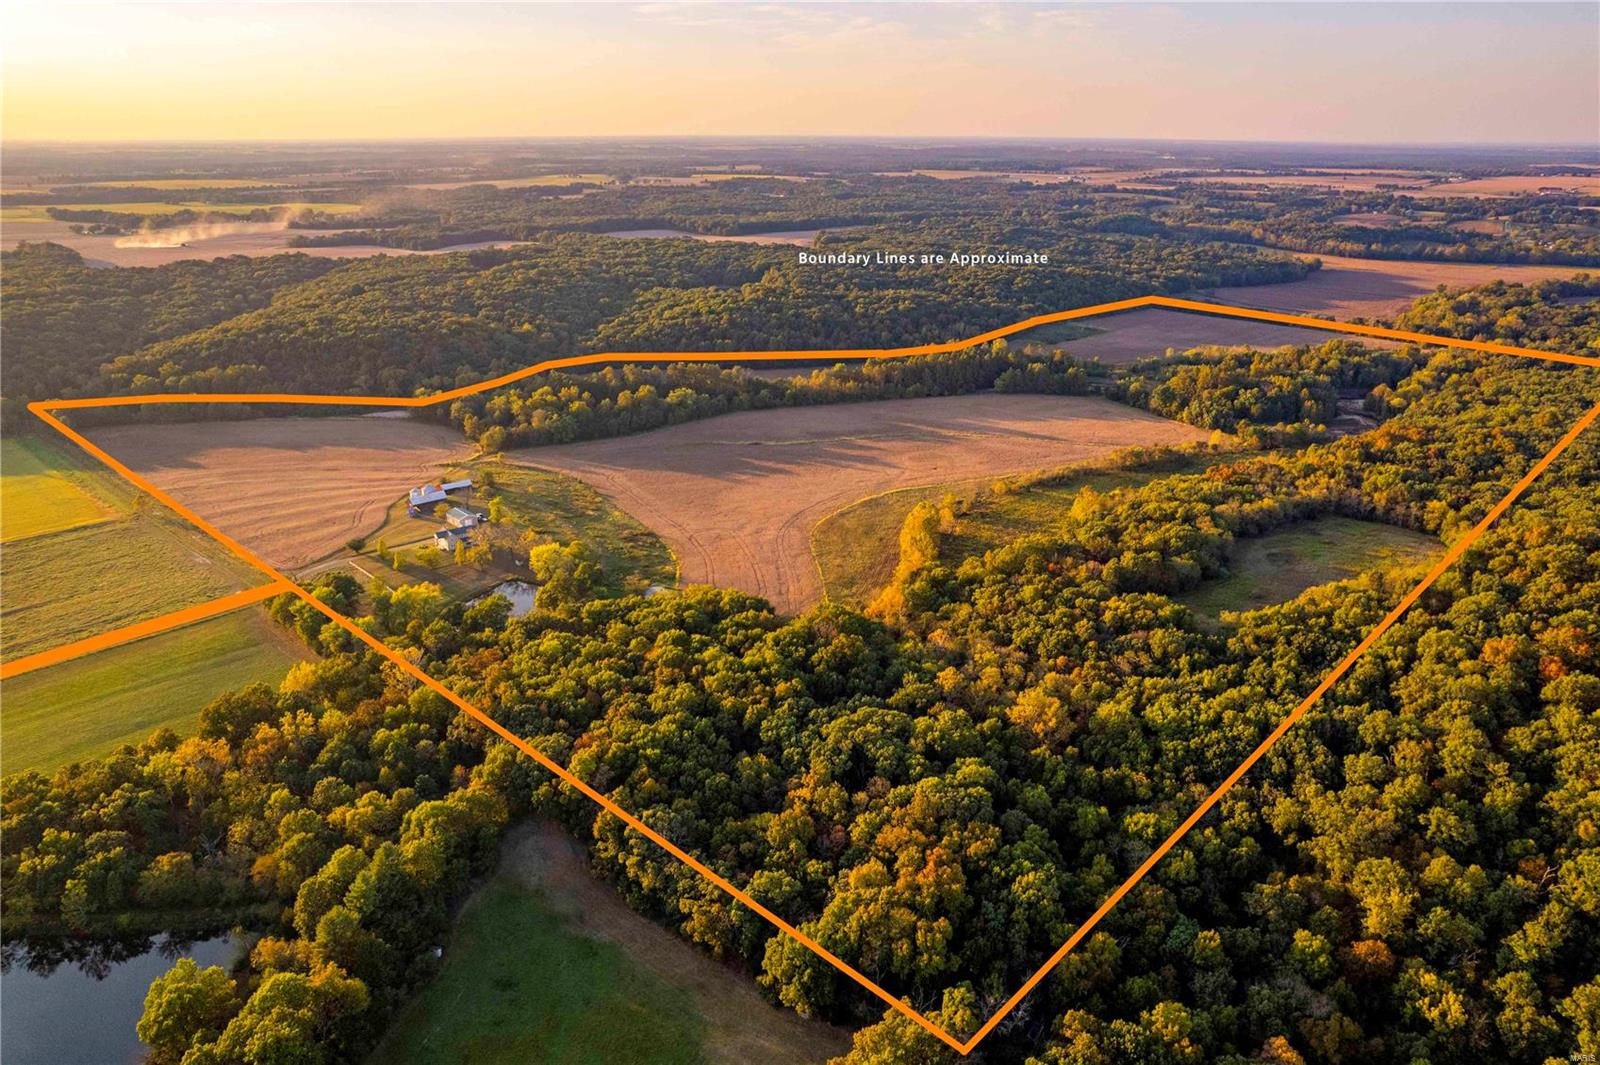
This farm is a must see; 167 ac with 69 in beans, 5 in CRP, and the rest in timber and dormant fields. Amazing hunting or family retreat opportunity. There is a creek running through the property and serves as a wildlife corridor. The CRP creates great bedding and cover. Dormant fields are ready to be reclaimed. The homestead is a huge value. Multiple outbuildings include a 35x50 machine shop with concrete floor and 12x12 doors, 2 large pole barns, a 45x65 barn, and 2 grain bins with new blowers. The 2896 sq ft home is in great shape with solid oak floors. 4 bed/4 baths are arranged with master suit on the main with another master suite on the 2nd floor and 2 add’ bedrooms and hall bath. There is a large kitchen with abundant counter space with dining or living overlooking a sweeping view of the farm. The front room can serve as dinning or living room. There is also a utility with bathroom. The walk out basement can be finished. Lastly, the covered porch will be a favorite spot.
#23060490

Truxton

24675 Pin Oak Road

4 Beds

4 Baths

2,898 Sq.Ft.

$1,900,000

MLS#: 23060490
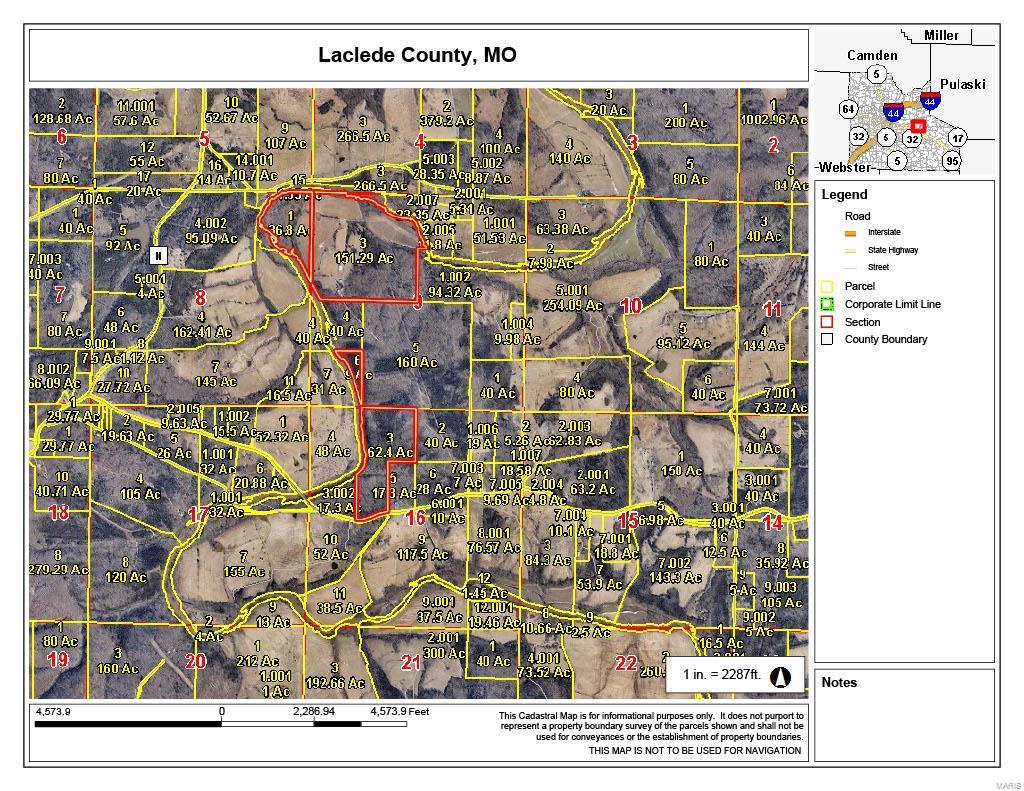
For Comp Use Only
#25008976

Lebanon

30749 Highway AC

2 Beds

2 Baths

N/A

$1,900,000

MLS#: 25008976
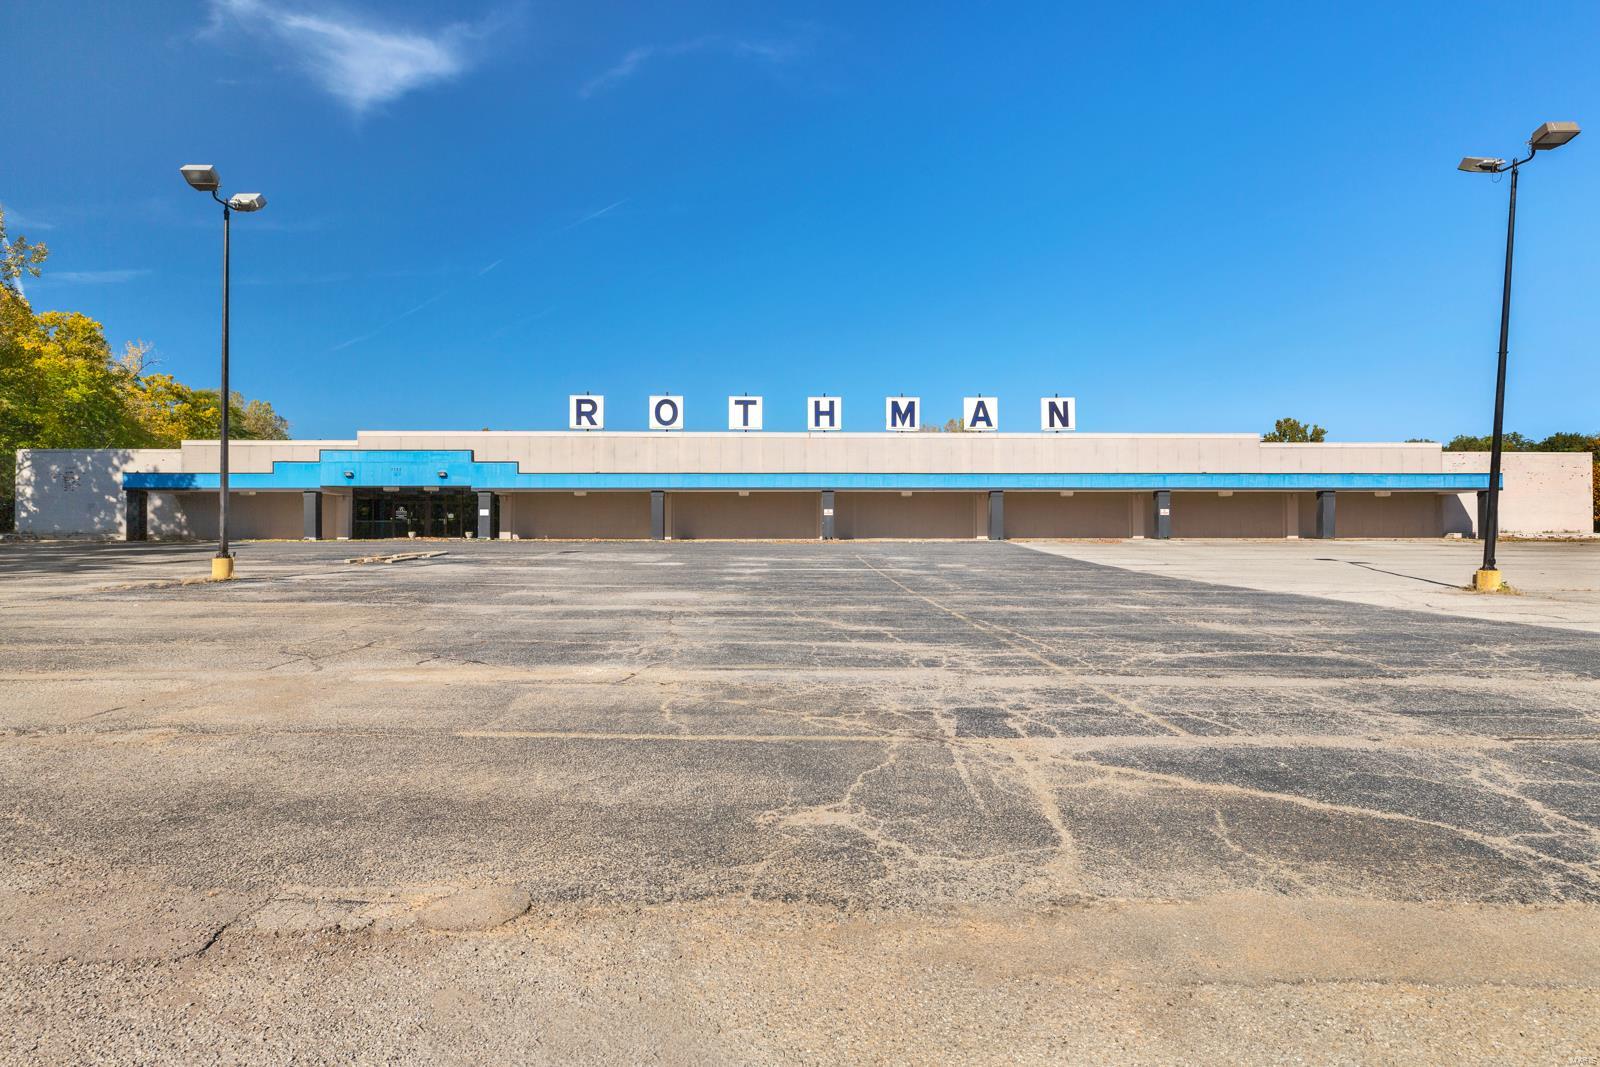
Square Feet: 77,760
Lot Size: CLOSE TO 8 ACRES 
Year Built :1962
Zoning: 53c-1 (retail)
Sale Includes: building and land Exterior: Brick, Combination Parking: 236 spaces

former Rothman. Now back active! Call agent for details and to set an appointment. Location: Retail Center
#17010612

Shrewsbury

7737 Watson Road

None Beds

None Baths

77,670 Sq.Ft.

$1,900,000

MLS#: 17010612
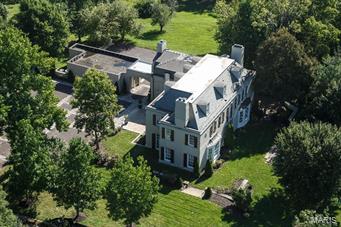
A classic French Manse which epitomizes refined and elegant lifestyle; on one of Ladue's most coveted, exclusive addresses. 4BD/5BA, w/over 7,000SF of gracious living; on 1.8 manicured acres. Designed for large scale entertaining.  Glistening marble and hardwood floors; w/expansive rooms, elaborate moldings, and custom lighting. Exceptional and modern Kitchen exceeds expectations w/double islands, integrated SubZeros & Wolf appliances. Updated Master Suite features luxurious bath w/dbl vanities, jet tub & sep. shower. 3 add'l BR's + 2nd floor laundry w/a 2nd staircase to Main. 3rd floor offers excellent rec, living, media, exercise room, or potential 5th en-suite BR. Thoughtfully updated and ideally turnkey; for those who appreciate Elegance but not interested in taking on projects or renovations. New slate roof, 2013.  Potential circle drive from the cul-de-sac. Porte-Cochere, 3-car garage and extravagant parking court. Minutes to all Private and Public Schools & finest restaurants.
#15045304

Ladue

10 Apple Tree Lane

4 Beds

4 Baths

7,047 Sq.Ft.

$1,900,000

MLS#: 15045304
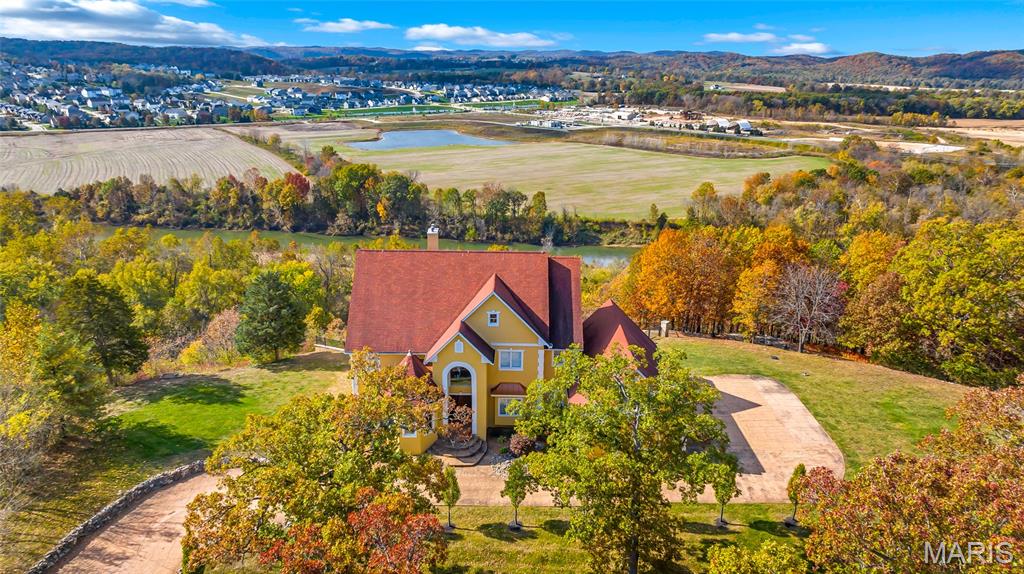
Immerse yourself in the vibrant colors of autumn from your new home perched above the Meramec River Valley, where brilliant panoramic views of the Ozark Highlands’ foothills unfold in every direction! This architectural masterpiece offers 6 bedrooms and 6.5 baths, with most rooms framing breathtaking views. Double mahogany doors welcome you into a grand two-story foyer with a sweeping staircase and durable hickory floors. A unique pneumatic elevator provides effortless access to every level. The heart of the home, a majestic two-story great room, features a fireplace with onyx accents, built-in bookcases, and French doors opening to a balcony above the infinity saltwater pool that blends into the horizon. Gourmet experiences await in the kitchen with premium appliances, granite counters, and a glass block center island with fiber optic lighting. The main-level primary suite is a haven for relaxation with a jet tub, shower, dual vanities, and private balcony access. Glass French doors open to an upper-level bedroom that doubles as an office & conference area. Descend into a world of fun and comfort on the lower level. Perfect for family and guest entertainment w/ a full 2nd kitchen, games area, wine, & exercise rms. After a day relaxing by the infinity pool, freshen up in his & her locker rooms then settle into one of 12, tiered empress chairs for an unforgettable movie night the home theater.
#24039205

Eureka

265 Deer Run Lane

6 Beds

6 Baths

10,080 Sq.Ft.

$1,900,000

MLS#: 24039205
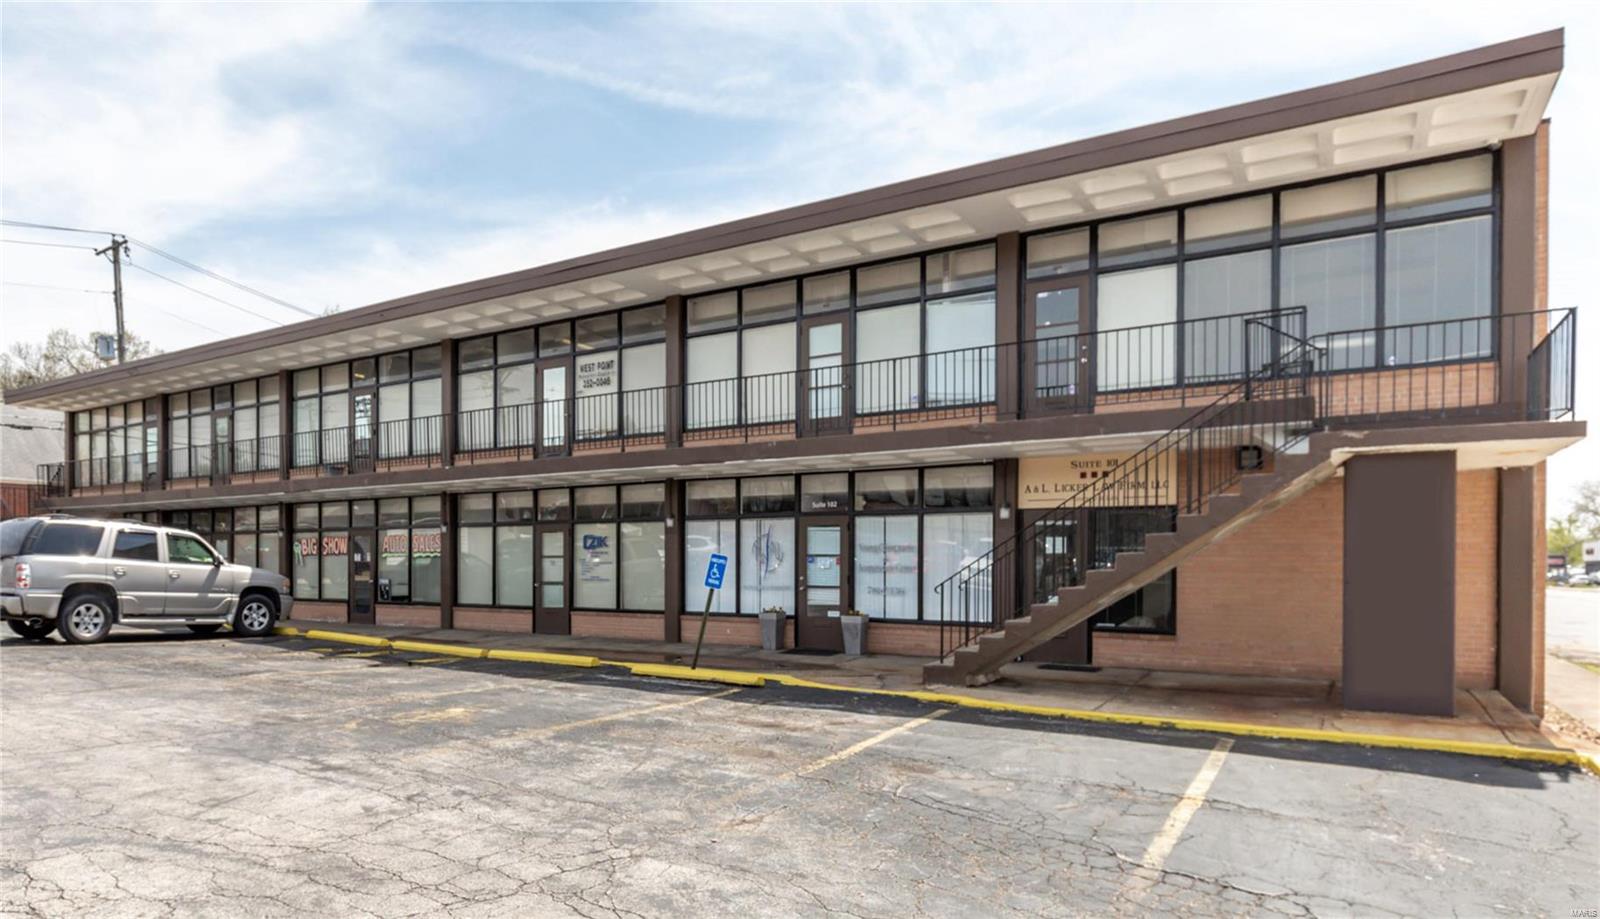
This cash-flowing investment property located on the highly trafficked Hampton Avenue is currently at over 94% occupancy. This sale includes two (2) identical 10,425 S.F. buildings on .7 acres of land. Offered at an 8.7 Cap Rate. Location: City, Corner Location, High Traffic
#22031132

St Louis

3460 Hampton Avenue

None Beds

None Baths

N/A

$1,900,000

MLS#: 22031132

1 ... 132 133 134 135 136 ... 666
* Listings identified with the FMLS IDX logo come from FMLS and are held by brokerage firms other than the owner of this website. The listing brokerage is identified in any listing details. Information is deemed reliable but is not guaranteed. If you believe any FMLS listing contains material that infringes your copyrighted work please click here to review our DMCA policy and learn how to submit a takedown request. Ā© 2024. First Multiple Listing Service, Inc.
 - property

Send a message

Message successfully sent.

Your message

What is 3 + 4 ?

Reason for contacting?

I agree to receive email communication and understand I can unsubscribe at any time.

I agree to be contacted by Rock Island Realty via call, email, and text for real estate services. To opt out, you can reply 'stop' at any time or reply 'help' for assistance. You can also click the unsubscribe link in the emails. Message and data rates may apply. Message frequency may vary. Privacy Policy

Sign Out

Virtual Assistant

Would you like to take the next step with this property? We can help you schedule a showing or virtual tour, or send you more details.

Yes, I would like more information.

Thank You for Your Reply, One of Our Agents will contact you as soon as possible

No, maybe later.

Thank you, you can always contact me via email, phone number or through the contact form.

Realhub AI

Lucy - Your AI-Powered Realtor

Update Your Temporary Password

Personalize your search

Enter your email and we'll notify you immediately when new listings match what you're looking for.

or enter email address

Already have an account ? Login here

Continue your home search

I agree to receive communications and understand I can unsubscribe at any time.

I agree to be contacted by Rock Island Realty via call, email, and text for real estate services. To opt out, you can reply 'stop' at any time or reply 'help' for assistance. You can also click the unsubscribe link in the emails. Message and data rates may apply. Message frequency may vary. Privacy Policy

Already have an account ? Login here

We use cookies

We use cookies primarily for analytics to enhance your experience. By accepting, you agree to our use of these cookies. You can manage your preferences or learn more about our cookies policy.
