Properties

Browse or get in touch to schedule a walkthrough.

  • Nearby me
Price range

Popular Features

Community Features

Association

Property Features

Waterfront

View

Exterior Features

Interior Features

Style

10000 properties match your criteria

Updated 1 minute ago

E-Alert name

Price reduced
THIS HOME QUALIFIES FOR 4.25 % FINANCING! - Homes like this rarely become available in Fienup Farms—and this one is just two years new, extensively upgraded, meticulously maintained, and truly move-in ready. Set on a premium walkout lot, this exceptional Chesterfield home offers a rare opportunity to enjoy the look and feel of custom new construction without the wait.

From the moment you enter, the difference is evident. An abundance of windows fills the home with natural light, creating bright, open living spaces and a beautiful connection to the outdoors. Engineered hardwood floors, oversized solid-core doors, and curated lighting add to the sophisticated yet welcoming feel. The main level flows beautifully from the formal dining room to the expansive great room and inviting hearth room, all centered around a showpiece chef’s kitchen with quartzite countertops, professional appliances, extensive custom cabinetry and a beautifully appointed butler’s pantry. Integrated Sonos speakers add another layer of effortless living and entertaining.

The primary suite feels like a private luxury retreat, a two-person shower, soaking tub, dual vanities and separate custom-organized closets. Even more unusual, each additional main-level bedroom has its own ensuite with a zero-entry shower and designer finishes—providing exceptional comfort, privacy and accessibility.

The walkout lower level extends the living space beautifully, offering an additional bedroom and full bath, generous entertaining areas and an abundance of storage, with additional space offering flexibility for future expansion. Natural light continues into the walkout level, giving the space a bright, inviting feel and making it a true extension of the home rather than simply a lower level.

Outside is where this property becomes even harder to replicate. The sellers made a substantial investment in a new heated saltwater pool and custom fencing, transforming the backyard into a private outdoor retreat that is already completed and ready to enjoy. The premium lot still provides plenty of surrounding yard space for recreation, pets and outdoor activities—an increasingly rare combination of pool, usable yard and privacy.

Then there is the Fienup Farms lifestyle. Residents enjoy a large lake, scenic walking trails, pickleball courts and playgrounds, while included landscaping—mowing, fertilizing, mulch and trimming—and snow removal provide the ease of low-maintenance living.

Nearly new. Exceptionally upgraded. Light-filled. Heated saltwater pool already in. Custom fencing already completed. Meticulously maintained and truly move-in ready. In a community where opportunities like this are few and far between, this is the kind of home buyers wait for—and rarely find. Reach out for details on the Buy Down Option Seller is offering for an accepted offer.
#26048658

Chesterfield

1224 Patchwork Fields

5 Beds

4 Baths

4,528 Sq.Ft.

$1,949,000

MLS#: 26048658
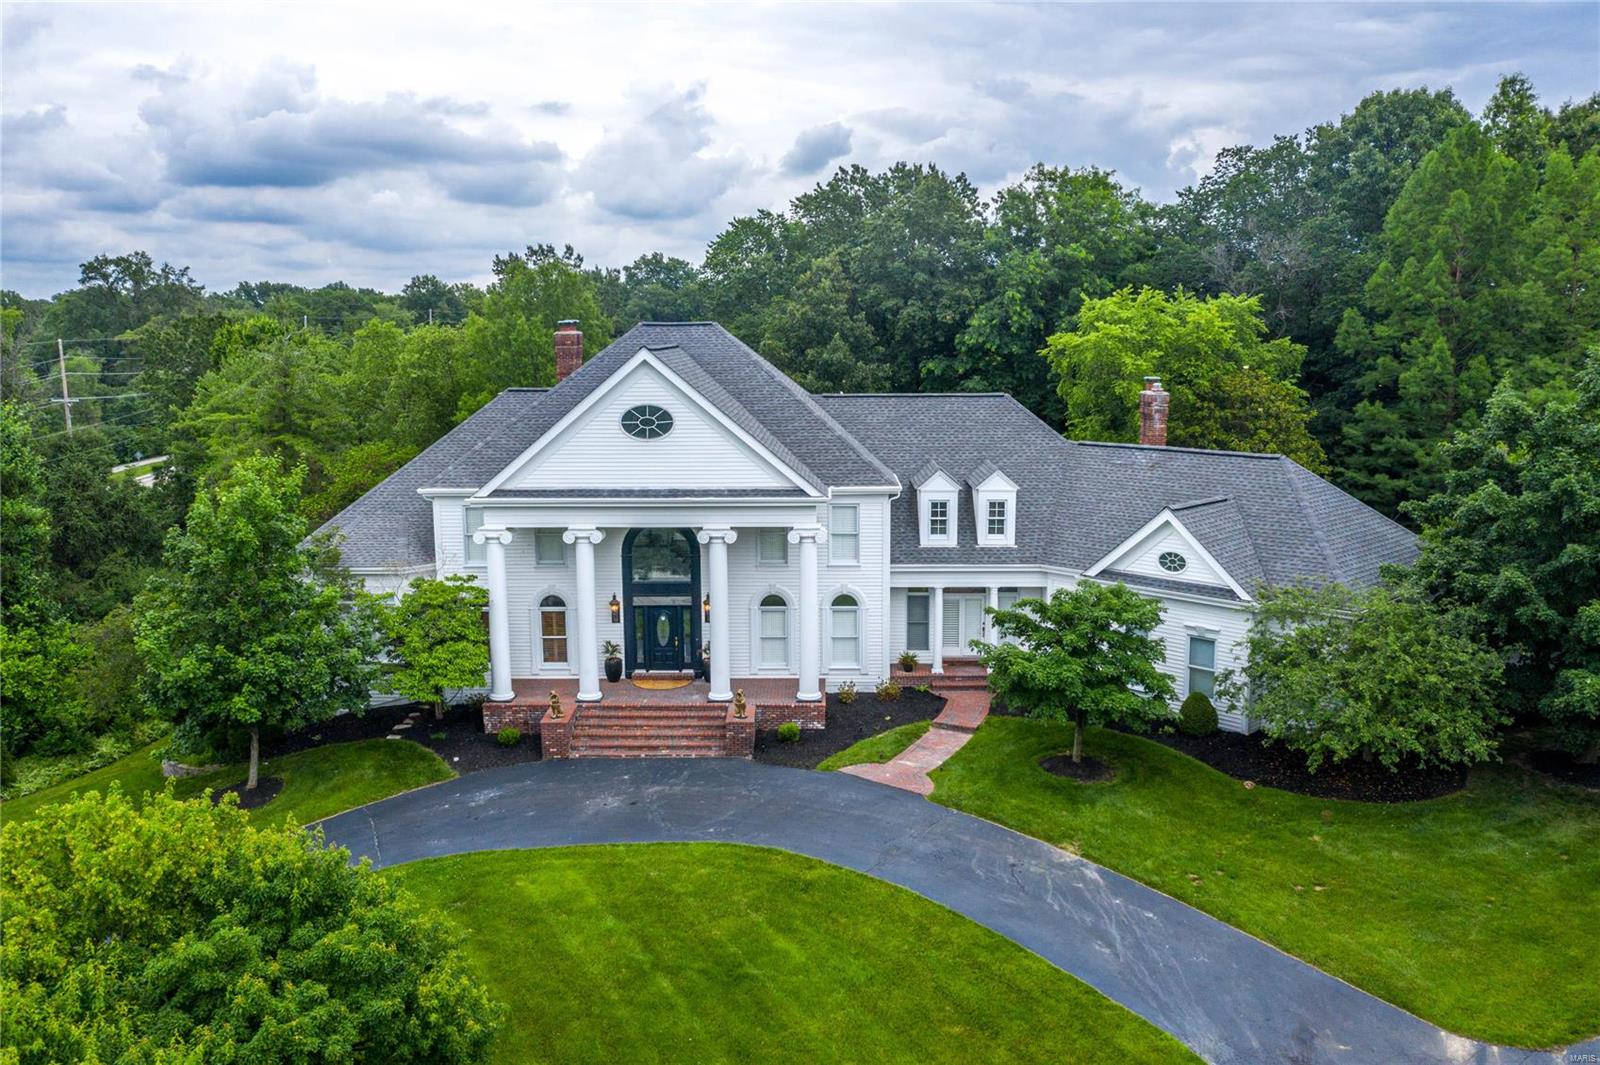
This Johnson-built Southern Colonial w/7362 sq ft of living space exemplifies classic architecture w/a fresh perspective. Grand 2-sty marble foyer opens to library-paneled study, elegant dining room & spectacular great room w/fireplace & full-height mantel, built-in bookcases, wet bar & dramatic wall of windows.  Designer kitchen featuring 42ā€ white cabinetry, quartz countertops, Thermador appliances & butler’s pantry adjoins light-filled breakfast room w/wide bay window & vaulted hearth room with floor-to-ceiling brick fireplace. Coffered master bedroom suite & beautifully appointed marble bath w/freestanding tub offer an appealing retreat. T-staircase accesses 3 additional bedrooms, 1 w/ensuite bath & 2 with Jack n’ Jill bath. Lower Level includes recreation room w/ fireplace, billiards room & media room plus 2nd kitchen, workout room & full bath. Atrium doors open to outdoor living area w/paver patios & resort style pool w/waterfall surrounded by landscaped gardens.
#21043113

Town and Country

1108 Highland Pointe Drive

5 Beds

4 Baths

7,362 Sq.Ft.

$1,949,000

MLS#: 21043113
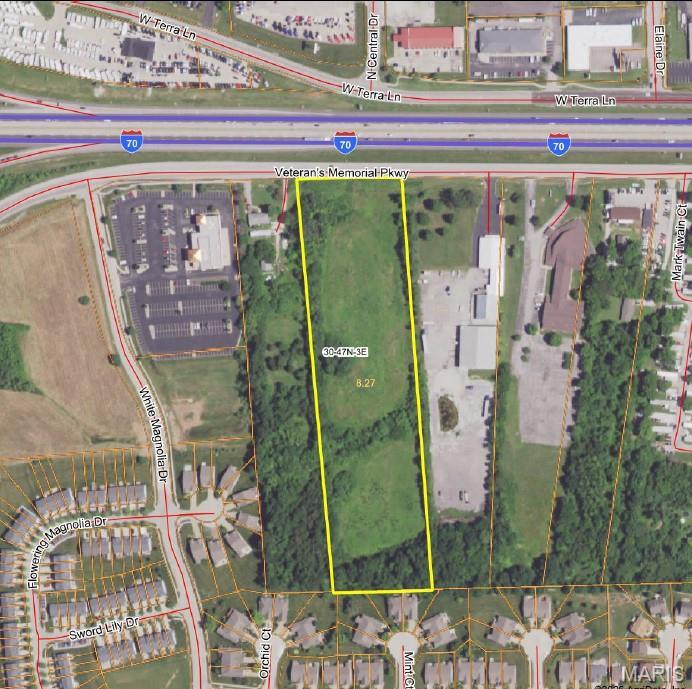
7.98+/- Acres on Veterans Memorial Parkway in O'Fallon, MO offering excellent visibility and exposure. This is an ideal site mixed-use development for commercial and multi-family. Situated in a high-growth, highly populated area, it benefits from easy access to Interstate 70, with 300 feet of road frontage along Veterans Memorial Parkway. Property is located in a high traffic area close to schools, shopping, and work. Great potential uses including senior living facility, townhomes, or condominiums,  commercial/retail, or service businesses. All utilities are available to site. Location: High Traffic, Hwy/Interstate Frntg
#25017294

O'Fallon

0 Veterans Memorial Parkway

None Beds

None Baths

N/A

$1,945,300

MLS#: 25017294
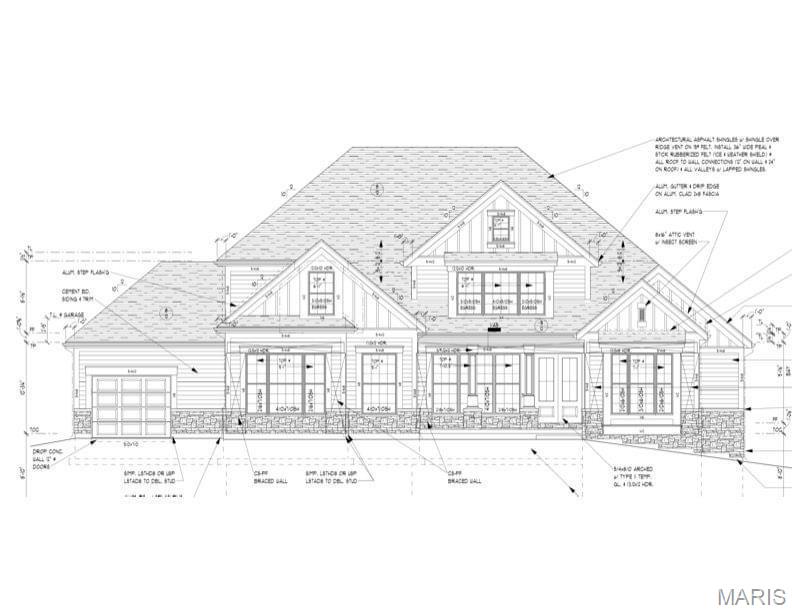
New plan and new price. The utmost in privacy, yet in the heart of Ladue schools off Spoede Road. A one acre homesite second to none. Picture this, pull down a quiet secluded private road and at the turn it opens to a home site in which your stunning new home will set atop of a hill overlooking your beautiful front yard. Plenty of room for a pool in the back. A walkout basement which includes a finished lower level (on any contract accepted in October, 2024). An area for a full sized sports court if you'd desire. This new home to be built by the award winning builder, The Manlin Company, provides the utmost in luxury with over 5000 sf of living space. Like to cook? A high end appliance package is included that provides for Wolf and Subzero appliances. Other high end features are included. Still time to make all your own selections. Call now to walk the property and for more details.
#24039846

Creve Coeur

1 Allegro Lane

6 Beds

4 Baths

5,072 Sq.Ft.

$1,945,219

MLS#: 24039846
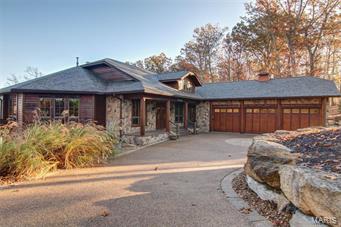
Jaws will drop at the sight of this majestic lakeside estate, covered in wood from top to bottom, a luxury lodge on Alpine Lake.  The soaring ceilings coupled with the corner stone fireplace towers over the great room, drawing your attention to the large windows and a picture perfect view. 

Family is never far away in this home with its enviable, completely open floor plan. A gourmet kitchen overlooks the great room and features a breakfast bar, custom cabinets and granite counter tops. The entire home is finished with logs, cedar and stone, giving it a true "lake lodge" feel.  Every room was professionally decorated to be warm and inviting.  

Other features of the home include a wine cellar, elevator from the great room to the lower level, glassed in four seasons room, screened porch. The walkway from the lower level leads you to a flagstone patio featuring a stone wall in the backdrop coupled with a scenic view of Alpine Lake. 

This home is offered as a turn-key package. Additional Rooms: Mud Room
#18020604

Innsbrook

2273 Alpine View Drive

4 Beds

3 Baths

5,256 Sq.Ft.

$1,945,000

MLS#: 18020604

Located in the heart of Clayton, The Plaza is one St. Louis's most prestigious addresses for high-rise living. Amenities are endless and  services provided are unmatched. On the 20th floor on the Southeast corner, this unit boasts views of the Arch, downtown St. Louis and tree-lined streets. This well appointed condo is complete with wood flooring, custom moldings, built-ins & designer light fixtures throughout. Formal entry leads to the living & dining rooms, kitchen, and the master wing.  Two private terraces provide unparalleled views. The kitchen has custom cabinetry, stainless steel Subzero and Dacor appliances, gas range, double ovens, wine cooler, and a butler pantry. Breakfast room w/ large windows adjoins the family room with built-in media center and two walls of windows. The master bedroom offers a private sitting room, spacious walk-in closet / dressing room and ensuite bath. 2 additional bedrooms, each with their own bath, are on the opposite side of unit. Location: City
#20079990

Clayton

150 Carondelet Plaza 2003

3 Beds

3 Baths

3,346 Sq.Ft.

$1,945,000

MLS#: 20079990

Handsome stone Manor style home w beautiful English detailing. French door from every first floor room let in light & provide easy access to the outdoor living spaces. Timeless design & fresh inspiration welcome you upon entering this classic Ladue home located on a secluded & peaceful 2 acre lot. Creatively designed offering 5 bedrooms, 6 full & 2 half baths. Luxurious vaulted main floor master suite opens to private patio. Four additional ensuite bedrooms upstairs. Charming living room adjoins gracious dining room. The kitchen, worthy of a chef, complete w top of the line appointments, includes spacious breakfast/hearth room & is accented by soaring vaulted ceilings and rich stone fireplace. Finished lower level boasts full bar, family room, rec area & full bath. Extensive landscape & driveway renovation by Poynter Landscape & Construction. Fresh, open bright and immensely livable while crisply appointed & impeccably maintained. Prime Ladue Street in enviable location!
#18067477

Ladue

16 Ladue Lane

5 Beds

6 Baths

7,163 Sq.Ft.

$1,945,000

MLS#: 18067477

Custom to Perfection! Sweeping 2 story entry foyer w/ circular stairs opens to paneled study/library. Exquisite millwork, sleek finishes, spacious coffered dining room, 2 story light filled great room w/ fireplace balcony and wet bar adjoins chefs kitchen/ breakfast room / hearth room with stone fireplace and butlers pantry .Large utility/laundry with great storage,private office with custom blt.ins and oversized 4 car garage. Luxurious Master Retreat with new hardwood floor on main with fabulous bath(has all the bells and whistles) Plus 4 spacious  bedrooms on second & 3 full baths. Resplendent spaces include beautifully designed walk out lower level w/ theatre room, separate gaming and granite topped homework stations, mirrored exercise room, updated full bath and ample amount of storage space. Step outside to the gorgeous  (less than 2 years) patio & sparkling pool w/ fabulous privacy.  Recently painted throughout w/ fresh neutral dƩcor.  State-of--the-art media & alarm system.
#16012297

St Louis

10 Fieldstone Trail

5 Beds

5 Baths

7,496 Sq.Ft.

$1,945,000

MLS#: 16012297

This 155 +/- acre piece of land is located just south of Wentzville. Property feels like you're in a secluded area, but only 5 minutes from the movie theater. Farm consists of around 65 acres of farmland, 25 acres of pasture, a lake about 6 acres in size, with the rest comprised of woods. Rural water runs along the road. Farm has great road frontage and has ample opportunity for future development in the Wentzville area.
#16046359

Wentzville

1741 Hwy N

None Beds

None Baths

N/A

$1,942,625

MLS#: 16046359

The Perfect Country Retreat approx. an Hour from St. Louis. 235 Acre Legacy Farm in Eastern Montgomery County near Bellflower, MO. Ideal for a peaceful, private, and quiet lifestyle. Nature’s retreat for wildlife, camping, and enjoying the changing seasons. The Farm also has beautiful lake sites and home sites. An investment with so many lifestyle benefits and an income now. Most of all, breathing space for family and friends! 122 Ac of Timber, Waterways, and Draws, and 113 Ac of silt loam soils. Share cropped for many years and managed well with established yield history. Tremendous Hunting & Recreation opportunities. There are scattered woods throughout the farm leading to an expansive tract of timber known for holding Trophy Bucks and Turkeys. This Ideal Farm Has It All. Income, Hunting & Recreation, State Hwy Rd Frontage, and Potential Lake Site. Easy drive from St. Louis Metro Area, only 15 miles North of Jonesburg at I-70. The Perfect Property; Good for Generations to Come.
#22065166

Bellflower

0 Hwy DD

None Beds

None Baths

N/A

$1,938,750

MLS#: 22065166

On a 1.88 acre gorgeous,park-like property sits a magnificent English Tudor where architectural details of yesterday seamlessly combine with updates and additions for today’s living.  A step down living room with terrazzo floors, lead pane windows, gas fireplace and over nine foot ceilings adjoins a new study with built in bookcases and cabinetry, hardwood floors and a vaulted ceiling and opens to the gracious dining room and a gallery with a wall of windows to create inviting spaces for more formal gatherings. The chef’s kitchen with large center island, Wood-Mode cabinetry, and top of the line appliances opens to a bright and cheery breakfast room and hearth room featuring over 9 ft. ceilings, hardwood floors, built in bookcases and a gas fireplace with cast stone mantle. The luxurious main floor master bedroom suite and bath offers his and hers walk in closets with built ins, French doors to the terrace, and a spa like bath. Heated pool,main floor laundry and bluestone terrace.
#17021742

Ladue

12 Clermont Lane

4 Beds

4 Baths

5,439 Sq.Ft.

$1,935,000

MLS#: 17021742

Price reduced
Luxury new construction at its finest, this exceptional custom residence by Forum Properties offers over 5,940 square feet of thoughtfully designed living space with 5 bedrooms and 4.5 bathrooms in the Bon-Price Park subdivision, ideally situated on a quiet cul-de-sac with a private backyard backing to mature trees, all within the highly acclaimed Ladue School District. 

The open-concept floor plan is enhanced by 9-foot ceilings on all levels, a spacious great room with a gas fireplace, dining area, and a chef's kitchen equipped with a premium Viking appliance package, including a 48-inch gas range, a 36-inch Viking French door refrigerator, Taj Mahal quartzite countertops, premium all-plywood cabinetry, a large center island, and a walk-in pantry.

The main-level primary suite features a 12-foot ceiling, a spa-inspired Italian marble bathroom with heated floors, a freestanding soaking tub, oversized shower, dual vanities, and a spacious walk-in closet. A dedicated main-level office provides an ideal work-from-home space.

Upstairs are three additional bedrooms, two full bathrooms, and a loft overlooking the great room. 

The 2,300-square-foot finished lower level offers exceptional flexibility, with areas that can accommodate a recreation room, home theater, fitness studio, golf simulator, wine cellar, or other lifestyle amenities, and offers a potential to add a sixth bedroom.

Additional features include real wood trim throughout, extensive crown molding, a solid mahogany front door, central air humidifiers, brick and stone exterior, pre-wiring for a security system and exterior surveillance cameras, an attached three-car garage with EV charging capability, and a quiet cul-de-sac location.
#26044270

Olivette

9 Bon Price Lane

5 Beds

4 Baths

5,940 Sq.Ft.

$1,930,000

MLS#: 26044270

Incredible opportunity for an elegant, new home to be ready in Early August of 2015 by T O Zupon Construction & Development in sought after Clayton Gardens. Traditional 4 bedroom, 4 1/2 bath, 2 story house with rarely seen in clayton 4-car garage. Beautiful limestone and brick surround the home and  welcomes you upon pulling into this one of a kind property. 10' ceilings on the main floor with 9' upper and lower levels. Red Oak job finished floors on the main level. Covered outdoor porch looks over level backyard area. Elevator ready to be installed if desired. Center Island Kitchen with separate Butler's Pantry. 48" Wolf 6-burner range with griddle and hood, 54" Sub Zero Reg/Freezer, Microwave, Wine storage or Beverage Center and warming drawer.
#14056864

Clayton

122 Topton Way

4 Beds

4 Baths

5,384 Sq.Ft.

$1,930,000

MLS#: 14056864

Welcome to this enchanting storybook Tudor home in one of Ladue’s most coveted neighborhoods. Upon arrival, you’ll immediately appreciate the fine craftsmanship, timeless architecture, & meticulous attention to detail. A grand entry welcomes you with a light-filled living room on your left with elegant millwork & an oversized fireplace. The well-appointed dining room is conveniently located next to the remodeled kitchen, boasting newer appliances & a spacious center island. Off the kitchen, a comfortable family room with built-ins provides the perfect gathering space for today’s lifestyle. Adjacent to the kitchen, a delightful sunroom with walls of windows overlooks the serene, lushly landscaped backyard & sparkling pool. Upstairs, you’ll find four generously sized bedrooms & three full baths. The expansive primary suite features two closets, fireplace, & a spa-like bath with steam shower. Walkable to top-rated schools, boutiques, & dining in downtown Ladue, this home truly has it all! Additional Rooms: Wine Cellar
#25002775

Ladue

16 Picardy Lane

4 Beds

4 Baths

5,262 Sq.Ft.

$1,929,000

MLS#: 25002775

115 acres in St. Charles County offering numerous opportunities. Located just outside the city of O'Fallon and municipality of St. Paul, this flat, open tract serves as a great location for future residential development. Excellent access to the property with blacktop road frontage on Eisenbath Road. Farm is currently in row crop production and used for livestock.  Owners have had great success over the years hunting the property.  Very rare to find this amount of acreage together in St. Charles County. This tract is the remainder of a larger listing of 238 acres.
#21071252

O'Fallon

2587 Eisenbath Road

None Beds

None Baths

N/A

$1,927,941

MLS#: 21071252

1 ... 134 135 136 137 138 ... 666
* Listings identified with the FMLS IDX logo come from FMLS and are held by brokerage firms other than the owner of this website. The listing brokerage is identified in any listing details. Information is deemed reliable but is not guaranteed. If you believe any FMLS listing contains material that infringes your copyrighted work please review our DMCA policy and learn how to submit a takedown request. Ā© 2024. First Multiple Listing Service, Inc.

Send a message

Message successfully sent.

Your message

What is 3 + 4 ?

Reason for contacting?

I agree to receive email communication and understand I can unsubscribe at any time.

I agree to be contacted by Rock Island Realty via call, email, and text for real estate services. To opt out, you can reply 'stop' at any time or reply 'help' for assistance. You can also click the unsubscribe link in the emails. Message and data rates may apply. Message frequency may vary. Privacy Policy

Sign Out

Virtual Assistant

Would you like to take the next step with this property? We can help you schedule a showing or virtual tour, or send you more details.

Yes, I would like more information.

Thank You for Your Reply, One of Our Agents will contact you as soon as possible

No, maybe later.

Thank you, you can always contact me via email, phone number or through the contact form.

Realhub AI

Lucy - Your AI-Powered Realtor

Update Your Temporary Password

Personalize your search

Enter your email and we'll notify you immediately when new listings match what you're looking for.

or enter email address

Already have an account ? Login here

Continue your home search

I agree to receive communications and understand I can unsubscribe at any time.

I agree to be contacted by Rock Island Realty via call, email, and text for real estate services. To opt out, you can reply 'stop' at any time or reply 'help' for assistance. You can also click the unsubscribe link in the emails. Message and data rates may apply. Message frequency may vary. Privacy Policy

Already have an account ? Login here

We use cookies

We use cookies primarily for analytics to enhance your experience. By accepting, you agree to our use of these cookies. You can manage your preferences or learn more about our cookies policy.
