Properties

Browse or get in touch to schedule a walkthrough.

  • Nearby me
Price range

Popular Features

Community Features

Association

Property Features

Waterfront

View

Exterior Features

Interior Features

Style

10000 properties match your criteria

Updated 1 minute ago

E-Alert name

Welcome to this extraordinary luxury residence less than one year old! This home has been thoughtfully designed with sophisticated finishes, exceptional craftsmanship, and an impressive array of indoor and outdoor amenities. Offering 4 bedrooms, 3 full baths, and 2 powder rooms, this home delivers spacious, comfortable living with attention to every detail.

The impressive 12-foot entry and great room ceilings create a dramatic first impression, while 10-foot ceilings throughout the remainder of the main level and 10-foot pour in the lower level add to the home’s expansive feel. Elegant 8-foot doors, crown molding, 7½-inch baseboards, and engineered 7¼-inch hardwood flooring are showcased throughout.

The luxurious primary suite is a private retreat featuring a stunning bath with a large walk-in shower, freestanding soaking tub, and his-and-her walk-in closets. Two secondary bedrooms each feature their own attached full bath, providing exceptional privacy and convenience.

The heart of the home is the spectacular great room, highlighted by a beautiful fireplace with custom built-ins. A separate vaulted hearth room offers an inviting space to relax beside a striking stone fireplace. The gourmet kitchen features stacked cabinetry, 6 burner gas stove, double wall ovens, 48" built in side by side refrigerator, microwave drawer, complemented by a spacious butler’s pantry for additional storage and entertaining ease. A thoughtfully designed drop zone with built-in lockers keeps everyday life organized.

The private den showcases custom built-ins and elegant wall molding, creating an ideal home office, library, or quiet retreat. 

The finished lower level takes entertaining to another level, featuring a built-in golf simulator and wet bar, creating the ultimate destination for game days, gatherings, and recreation.

Outdoor living is equally impressive with a brick and stone covered porch, beautifully landscaped front and rear yards, an aluminum-fenced backyard, irrigation system, and landscape lighting. The exterior combines timeless brick and stone with durable Diamond Kote siding for exceptional curb appeal and lasting beauty.

A spacious 4-car garage provides abundant space for vehicles, storage, and recreational equipment.

Every element of this remarkable home has been carefully selected to create a truly elevated living experience—where luxury, functionality, and timeless design come together beautifully. Make your appointment today!

See agent coments for list of inclusions
#26051475

Chesterfield

782 Schaeffers Grove

4 Beds

3 Baths

4,534 Sq.Ft.

$1,890,000

MLS#: 26051475
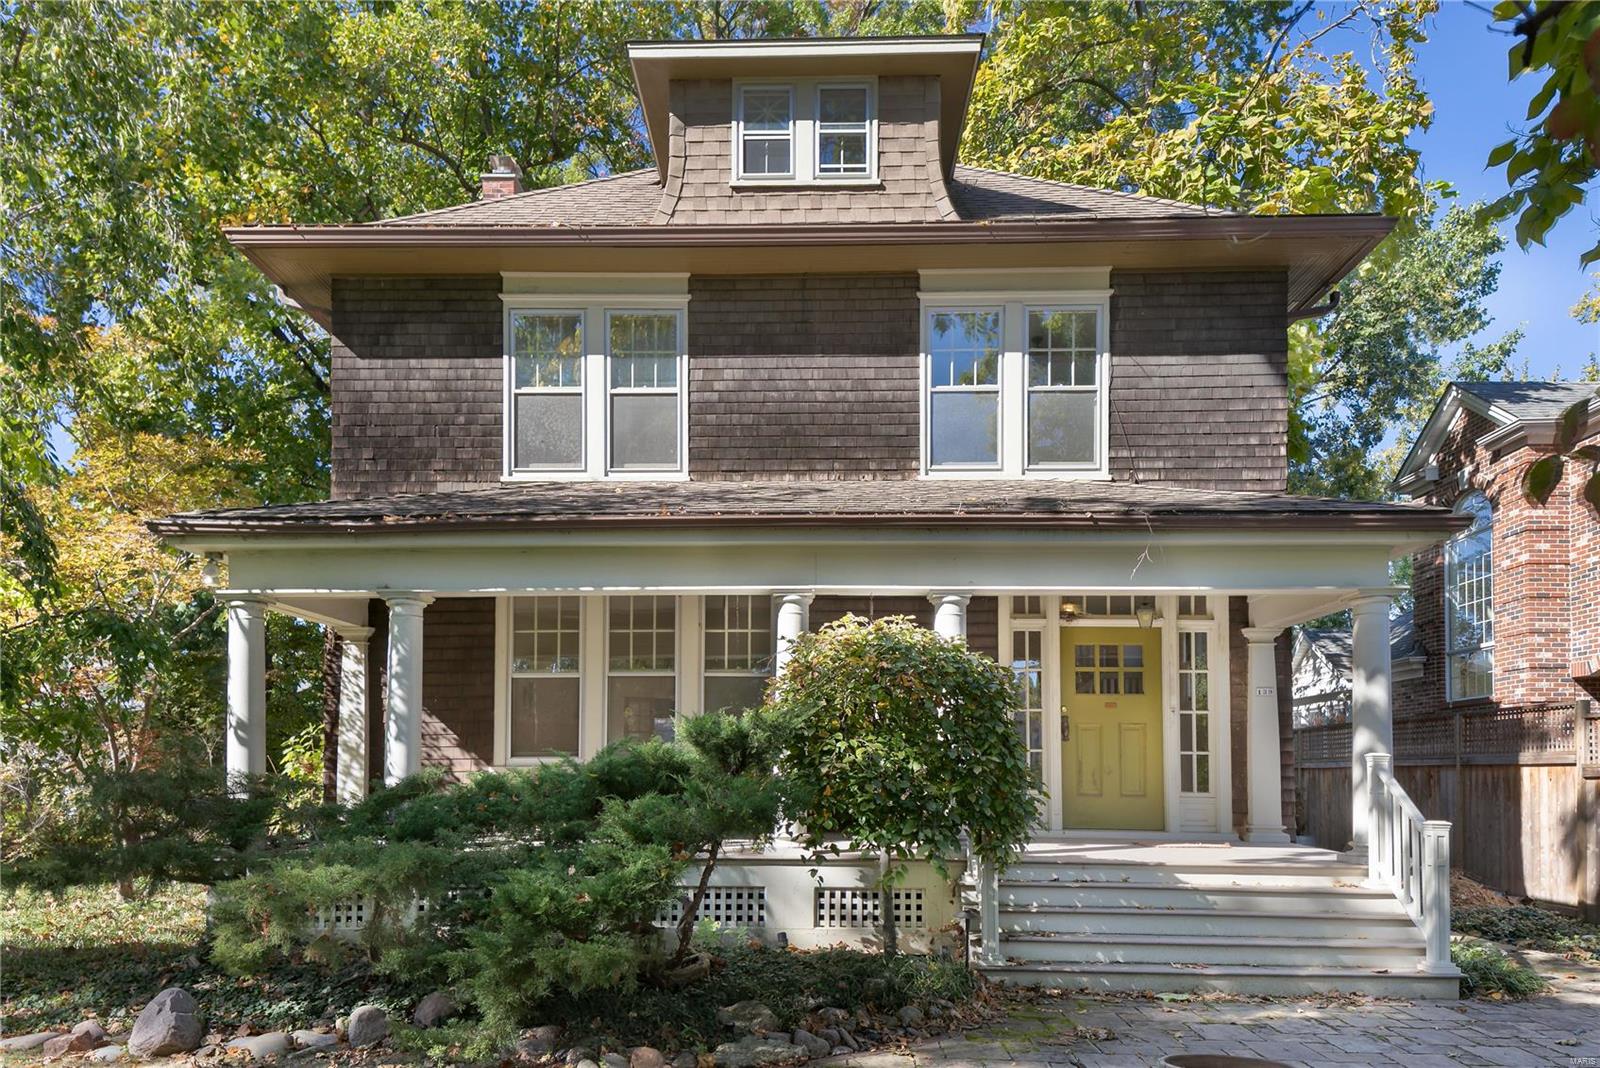
Nestled in the allure of 1906, this exquisite gem eagerly anticipates your personal touch. Gracefully poised on a spacious plot, it features a radiant, updated sun-kissed kitchen, five bedrooms, and three and a half baths, some with heated floors. Ascend to find a dedicated laundry space, while the entire home showcases unmatched craftsmanship, inspiring awe at every turn. Located in the heart of sought-after Old Town Clayton, enjoy leisurely strolls to charming boutiques, cafes, and parks. A private outdoor oasis, complete with a saltwater pool, promises ultimate relaxation. Your dream home awaits! Seller will make no repairs.
#23032736

Clayton

139 N Bemiston Avenue

5 Beds

3 Baths

3,302 Sq.Ft.

$1,890,000

MLS#: 23032736
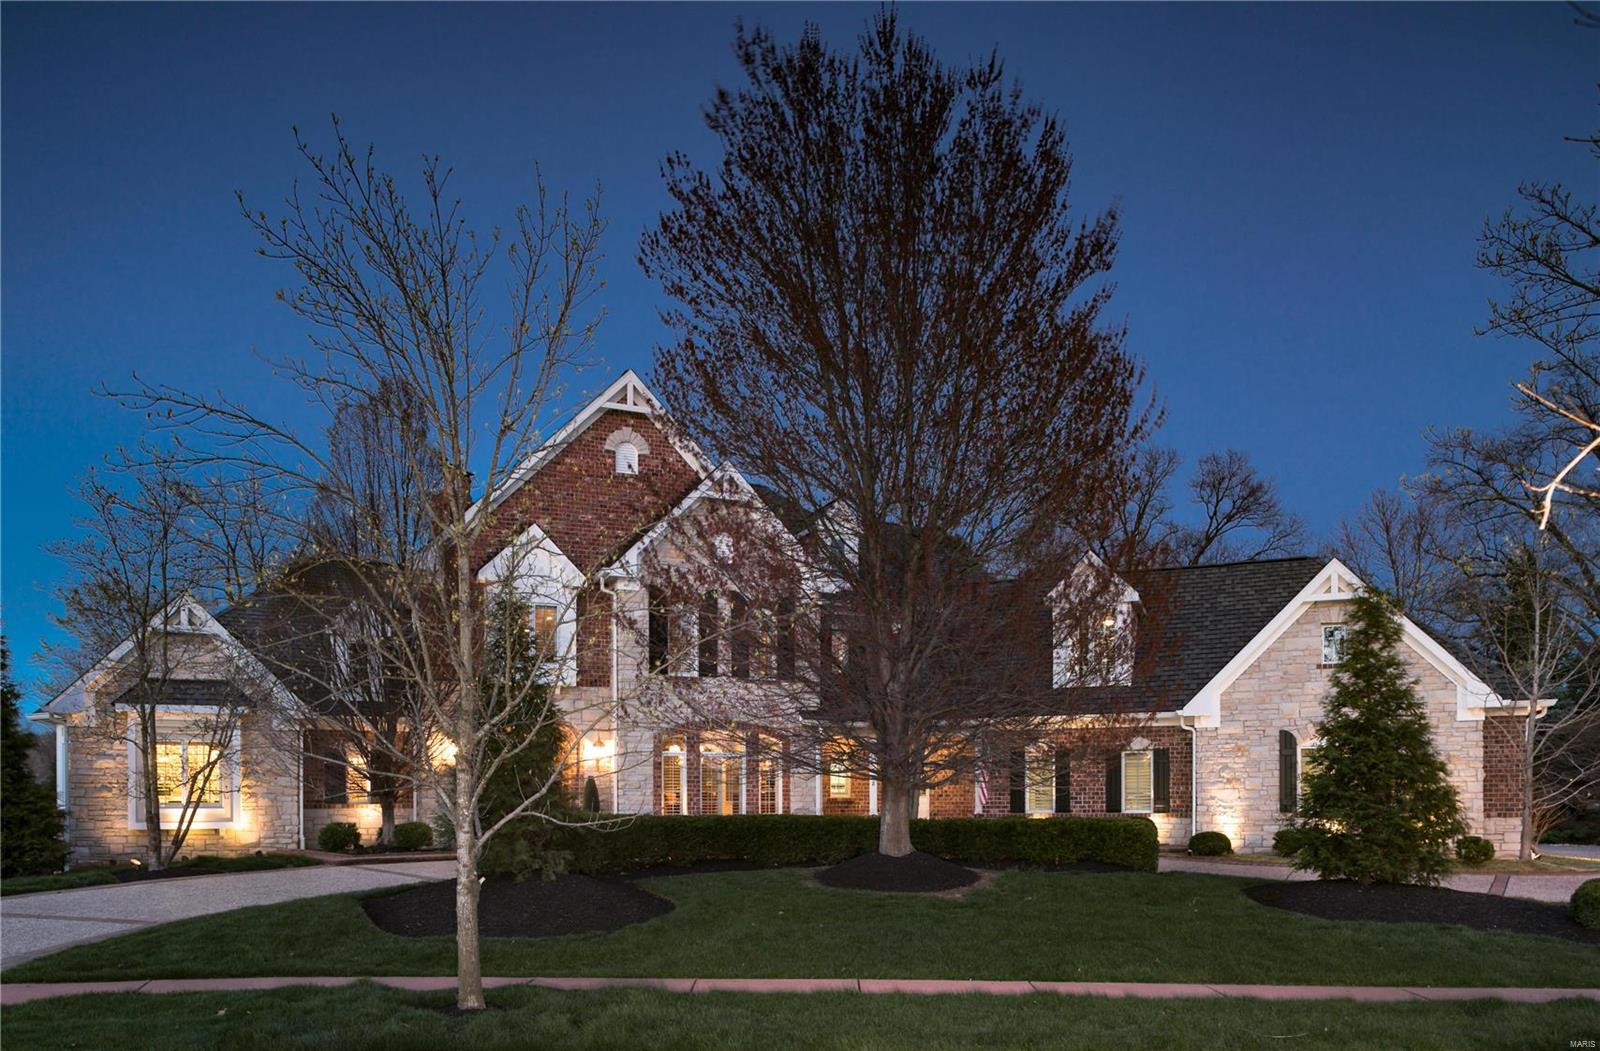
Fall in love with this impressive and immaculate 4 bedroom,7 bath executive home in an ideal location that offers gorgeous design features with exceptional quality and attention to detail throughout. This home showcases hickory wood flooring on main level, premium crown moldings, 10' ceilings, a stunning great room with a 20' wall of windows, plus 2 spacious custom offices. You'll love the chef's appointed eat in kitchen with designer appliances, custom cabinetry, wet bar and large walk-in pantry. There is a vaulted hearth room, a wonderful screened-in sunporch and an expansive deck that overlooks the beautiful landscaped yard. First floor master suite and luxury bath complete the main level. There are 3 bedrooms up, each with an ensuite bath and walk-in closet, a complete gym and special bonus/loft area. LL offers a state of the art media room, bar/kitchen, living area, full bath, exec office and exceptional storage. Oversized 4 car garage with custom storage. This home is a MUST see!
#21016826

St Louis

308 Bel Arbor Lane

4 Beds

5 Baths

8,026 Sq.Ft.

$1,890,000

MLS#: 21016826
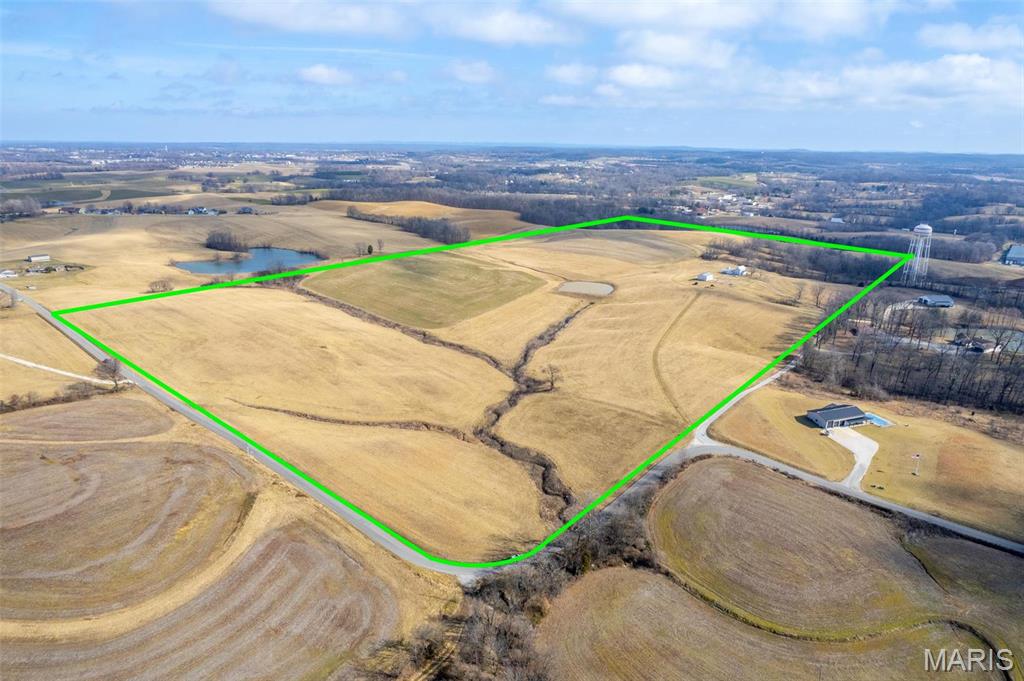
Selling approximately 90+/- Acres of vacant land of 100.42 Acres located just outside of Jackson City limits that sets up perfect for residential development or an exclusive farm or ranch property. Conveniently located off paved county road 435, just 2 miles from uptown Jackson.    
Numerous possibilities consisting of mostly open rolling pasture and some mixed timber. 
Prime residential development with electric accessibility through middle of the property with natural ridgeline that provides a roadway from the southwest corner to the northeast corner-the highest elevation with spectacular views in a rural setting.
An exclusive property to design and construct whatever a Buyer envisions with adequate watershed areas that provide options to build a small lake or ponds. 
Currently used as a hay production property, this farm once supported a tillable crop operation.   
Property to be sold excludes the old farmhouse and structures encompassing approximately 10+/- Acres to be surveyed off and excluded in the sale.
#25006305

Jackson

0 County Road 435

None Beds

None Baths

2,284 Sq.Ft.

$1,890,000

MLS#: 25006305
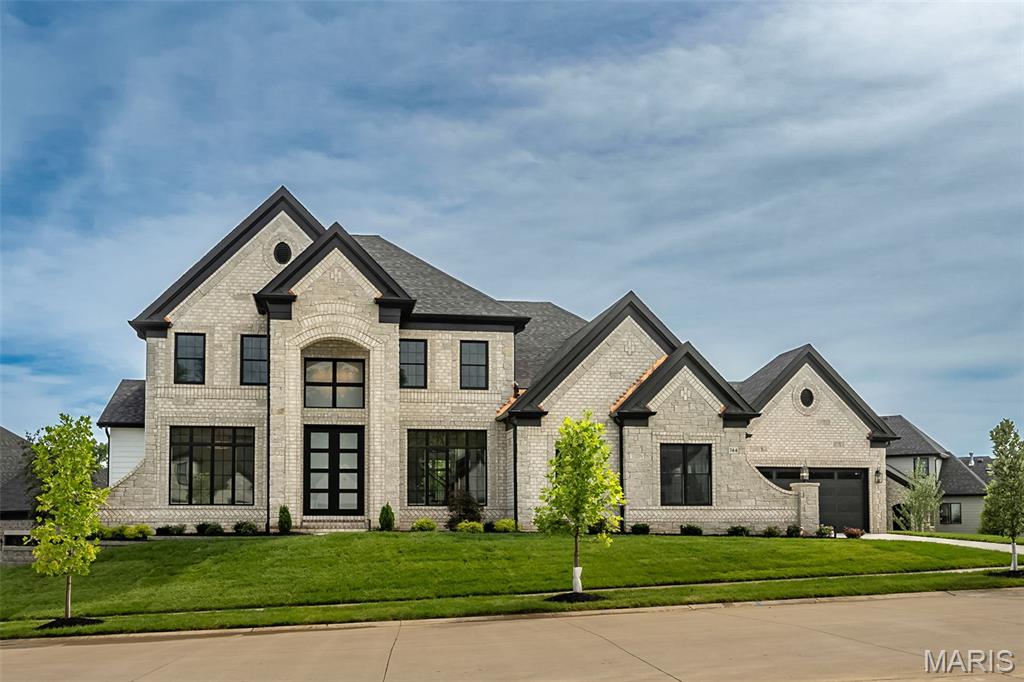
New Construction, Chesterfield, Rockwood Schools! MACNIFICENT 1.5 Story home with Finished Lower Level in a FABULOUS LOCATION! Crafted by St. Louis' premier hands-on builder, Claymont Development, LLC - Wesley Byrne. The WINGATE III is a spectacular 5BR, 4.5 bath with 5400 sqft of exquisitely finished Living space. Exterior features a warm blend of brick & stone; extensive millwork; the two-story entry foyer makes a striking first impression! Formal dining room with wainscoting and den/office on either side of the Foyer; two-owner's suite with dual closets. Three bedrooms, 2 baths, and bonus room complete the upper level. 10' main floor ceiling, 8' doors, 4-car garage; screened-in porch and deck overlooks common ground! Sensational LL includes brick/stone wet bar, huge rec-room, 5th bed & full bath.  Amenities include: onsite pickle-ball court, walking trail, common ground, & gazebo. Pictures of a previously built home. Tour is of the Display Home.
#23023025

Chesterfield

744 Silver Buck Lane

5 Beds

4 Baths

5,293 Sq.Ft.

$1,890,000

MLS#: 23023025
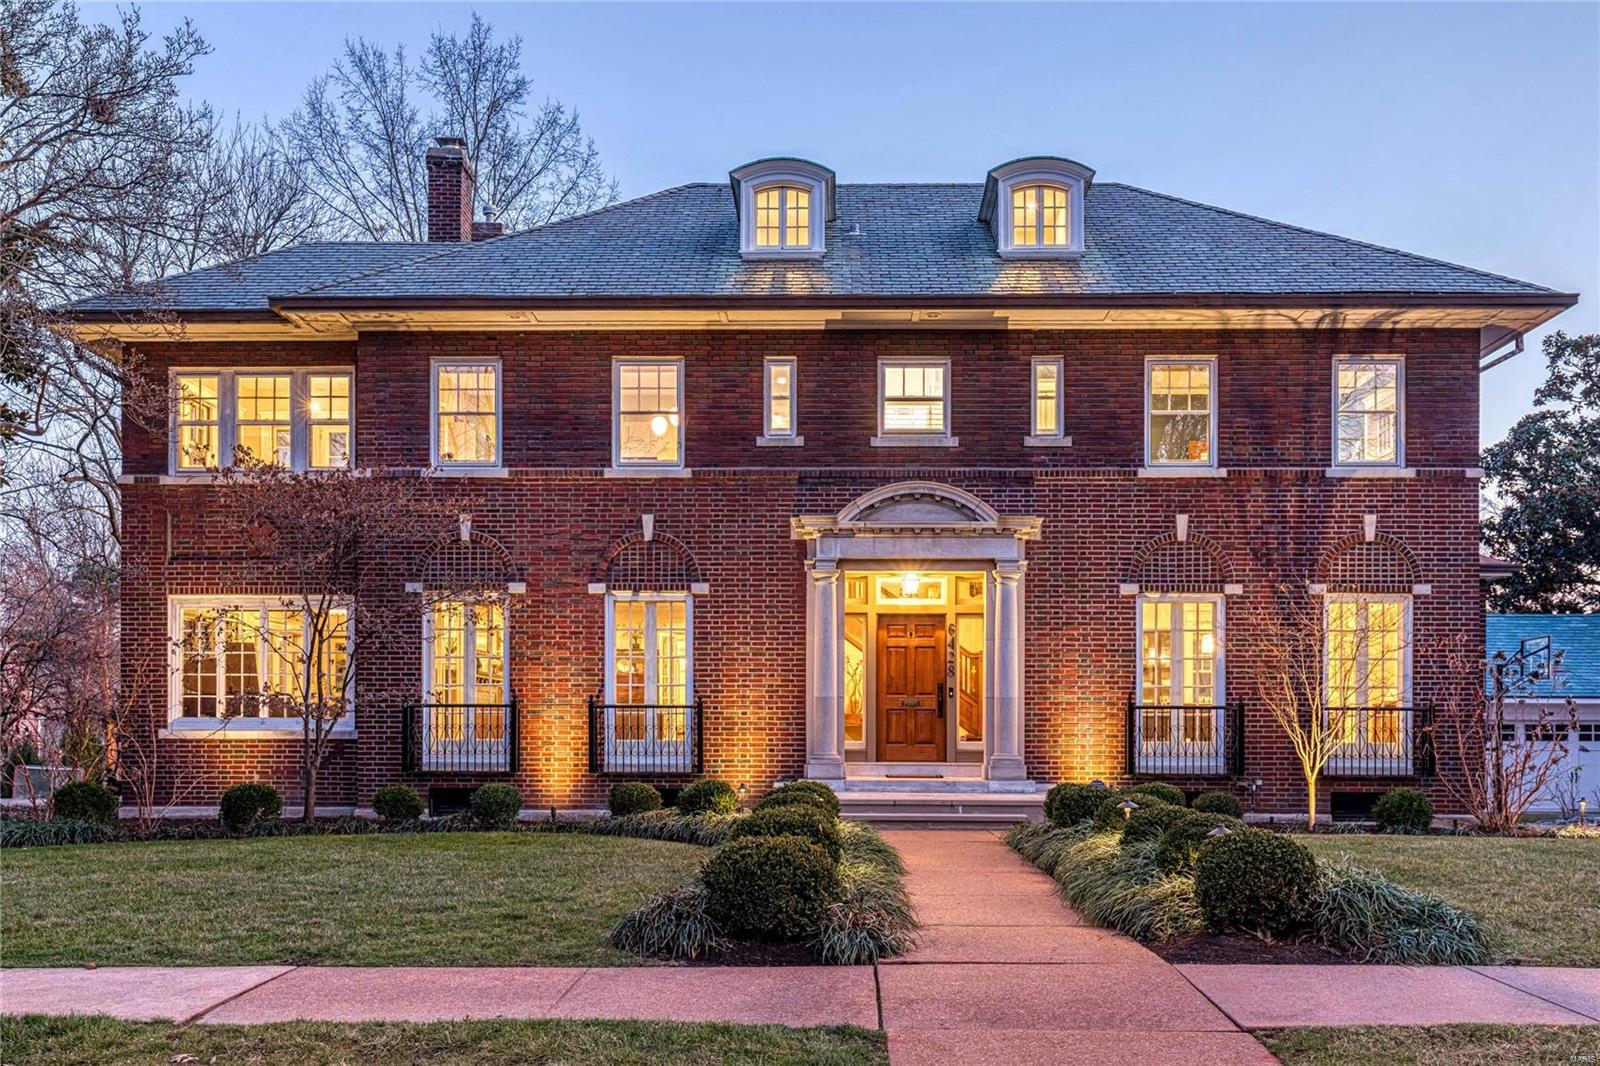
The house underwent 8 months of complete renovation in 2018, overseen by team of award winning architects, interior designers and design-build contractors, before owners moved in. Highlights include the addition of new 1st floor guest suite with new full bath. Most kitchen appliances were replaced with stainless steel - Bosch, Dacor, Sub-Zero. The 2nd floor has been entirely reworked and renovated. All bathrooms completely remodeled. The master suite was enlarged and reconfigured with custom design walk-in closet, Karr-Bick design bath / shower room with DVX showerheads and large undermount soaking tub with quartz surround. Full-feature automatic Toto Neorest toilet. The 3rd floor was transformed from unfinished attic space to a playroom / workout room with attached new full bath. Throughout, original elements ensure continuity of design. Additional Rooms: Mud Room, Sun Room
#21000756

Clayton

6428 Cecil Avenue

4 Beds

5 Baths

4,965 Sq.Ft.

$1,890,000

MLS#: 21000756
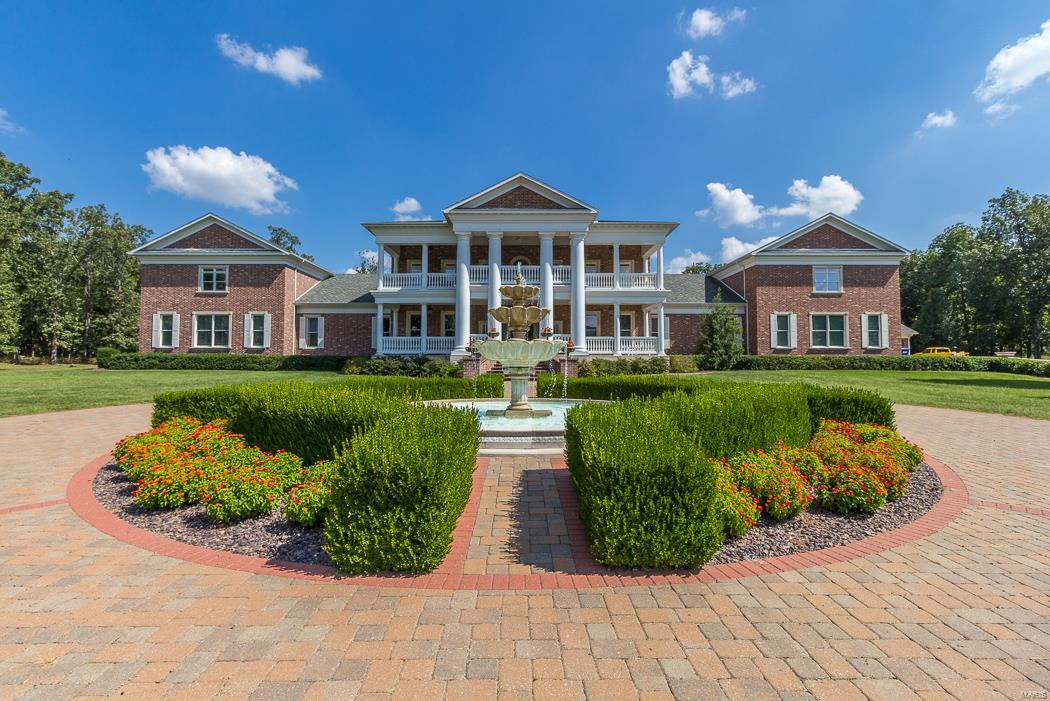
ABSOLUTELY STUNNING COLONIAL ESTATE ON 12.75 ACRES WITH OVER 21560 SQ FT OF LIVING SPACE.  THIS PRIVATE ESTATE OFFERS 7 BEDROOM SUITES IN THE MAIN HOME, 7 FULL BATHS, 3 ONE HALF BATHS, A WOOD BURNING FIREPLACE IN LIVING -HEARTH ROOM, AN ELEVATOR, THE MASTER BEDROOM SUITE HAS A SETTING AREA W/FIREPLACE, VERY LARGE BATH, JETTED TUB, TOWEL WARMING DRAWER, 2 LARGE CLOSETS. PRIVATE STAIRCASE TO OWNERS 2 OFFICES, WITH DEN & BAR. MULTIPLE STAIRCASES TO EACH LEVEL.  MAIN LEVEL DEN, LIVING ROOM, FORMAL DINING W/BUTLER PANTRY. HUGE WALK IN PANTRY, LARGE LAUNDRY. ADDITIONAL STAIRCASE TO THE BONUS -EXERCISE ROOM & LOWER LEVEL FROM THE GARAGE. MOSTLY HARDWOOD FLOORS ON MAIN LEVEL. GRANITE COUNTERS THROUGHOUT. VIKING APPLIANCES. MULTIPLE KITCHENS & BARS COMPLETE WINE COOLERS AND A  WINE CELLAR, A SAFE ROOM. GATED ENTRY. BEAUTIFUL INGROUND POOL WITH FOUNTAINS, POOL HOUSE COMPLETE WITH BAR, 2 BEDROOMS, 2 BATHS. FRONT & REAR  COVERED VERANDAS.  THIS IS TRULY A ONE OF KIND PROPERTY FOR THIS AREA. Additional Rooms: Wine Cellar
#19071022

Lebanon

345 COACH

7 Beds

7 Baths

21,560 Sq.Ft.

$1,890,000

MLS#: 19071022

Discover your dream retreat in this stunning home featuring 430 feet of water frontage, a second lot boasting a 54x80 metal shop building and a lush garden area. A spectacular 3,476 sqft dock is also available for purchase. Upon entering this home, you're greeted by a warm and inviting atmosphere. The expansive windows fill the space with natural light and showcase the picturesque surroundings. The living area boasts a cozy fireplace and opens up to a generous deck, perfect for enjoying the serene outdoors. The chef's kitchen is a true highlight, featuring custom cabinetry, high-end Bosch appliances, and elegant granite countertops. The spacious main-level master suite provides a private oasis, complemented by an additional office or flex room. The lower level is ideal for family gatherings, offering four additional bedrooms, a versatile storage area or workshop, a family room, and a sunroom that brings the outside in. This home is a perfect sanctuary for those looking to escape the fast pace of everyday life. Embrace the beauty and tranquility of nature while enjoying all the comforts this exceptional residence has to offer!
#3590620

Gravois Mills

30505 Green Valley & 30255 Gray Eagle Road

5 Beds

3 Baths

3,845 Sq.Ft.

$1,890,000

MLS#: 3590620

The Enclave at Greenbriar offers a new benchmark for luxury living in St. Louis County. This intimate, gated development is built along the limestone bluffs of Sugar Creek and comprised of 19 thoughtfully arranged residences, beaming architectural integrity with a sense of quiet refinement. A collaborative vision by Novus Enclave LLC, Schaub Architecture, and Duggan Contracting and Carpentry—firms synonymous with high-caliber craftsmanship. Anchoring the community is the gated Enclave Drive, a newly created, private cul-de-sac that gently winds through the Enclave. The address list spans an elegant range of single and double digits (# 2–22), reinforcing the sense of intimacy and exclusivity. Eighteen homes are arranged in a sophisticated double townhome configuration, while the final lot hosts a single, freestanding residence—an architectural centerpiece and a one-of-a-kind offering. Each home sits on its own parcel of land, with double-width driveways and private, attached two-car garages allows a seamless arrival experience. Inside, the homes unfold in spacious, light-filled layouts ranging from 3,100 square feet in the two-story floorplans to over 4,400 square feet in the fully finished three-story residences, which include a main-level hearth room for elevated everyday living. This home shows the full compliment of space including 3 fully finished floors, including elevator to all three floors and hearth room. This premium lot boasts views of forest, limestone bluffs and Sugar Creek.
#26060210

Des Peres

20 Enclave Drive

3 Beds

4 Baths

4,486 Sq.Ft.

$1,889,539

MLS#: 26060210

The Enclave at Greenbriar offers a new benchmark for luxury living in St. Louis County. This intimate, gated development is built along the limestone bluffs of Sugar Creek and comprised of 19 thoughtfully arranged residences, beaming architectural integrity with a sense of quiet refinement. A collaborative vision by Novus Enclave LLC, Schaub Architecture, and Duggan Contracting and Carpentry—firms synonymous with high-caliber craftsmanship. Anchoring the community is the gated Enclave Drive, a newly created, private cul-de-sac that gently winds through the Enclave. The address list spans an elegant range of single and double digits (# 2–22), reinforcing the sense of intimacy and exclusivity. Eighteen homes are arranged in a sophisticated double townhome configuration, while the final lot hosts a single, freestanding residence—an architectural centerpiece and a one-of-a-kind offering. Each home sits on its own parcel of land, with double-width driveways and private, attached two-car garages allows a seamless arrival experience. Inside, the homes unfold in spacious, light-filled layouts ranging from 3,100 square feet in the two-story floorplans to over 4,400 square feet in the fully finished three-story residences, which include a main-level hearth room for elevated everyday living. This home shows the full compliment of space including 3 fully finished floors, including elevator to all three floors and hearth room. This premium lot boasts views of forest, limestone bluffs and Sugar Creek.
#26060461

Des Peres

18 Enclave Drive

3 Beds

4 Baths

4,486 Sq.Ft.

$1,889,539

MLS#: 26060461
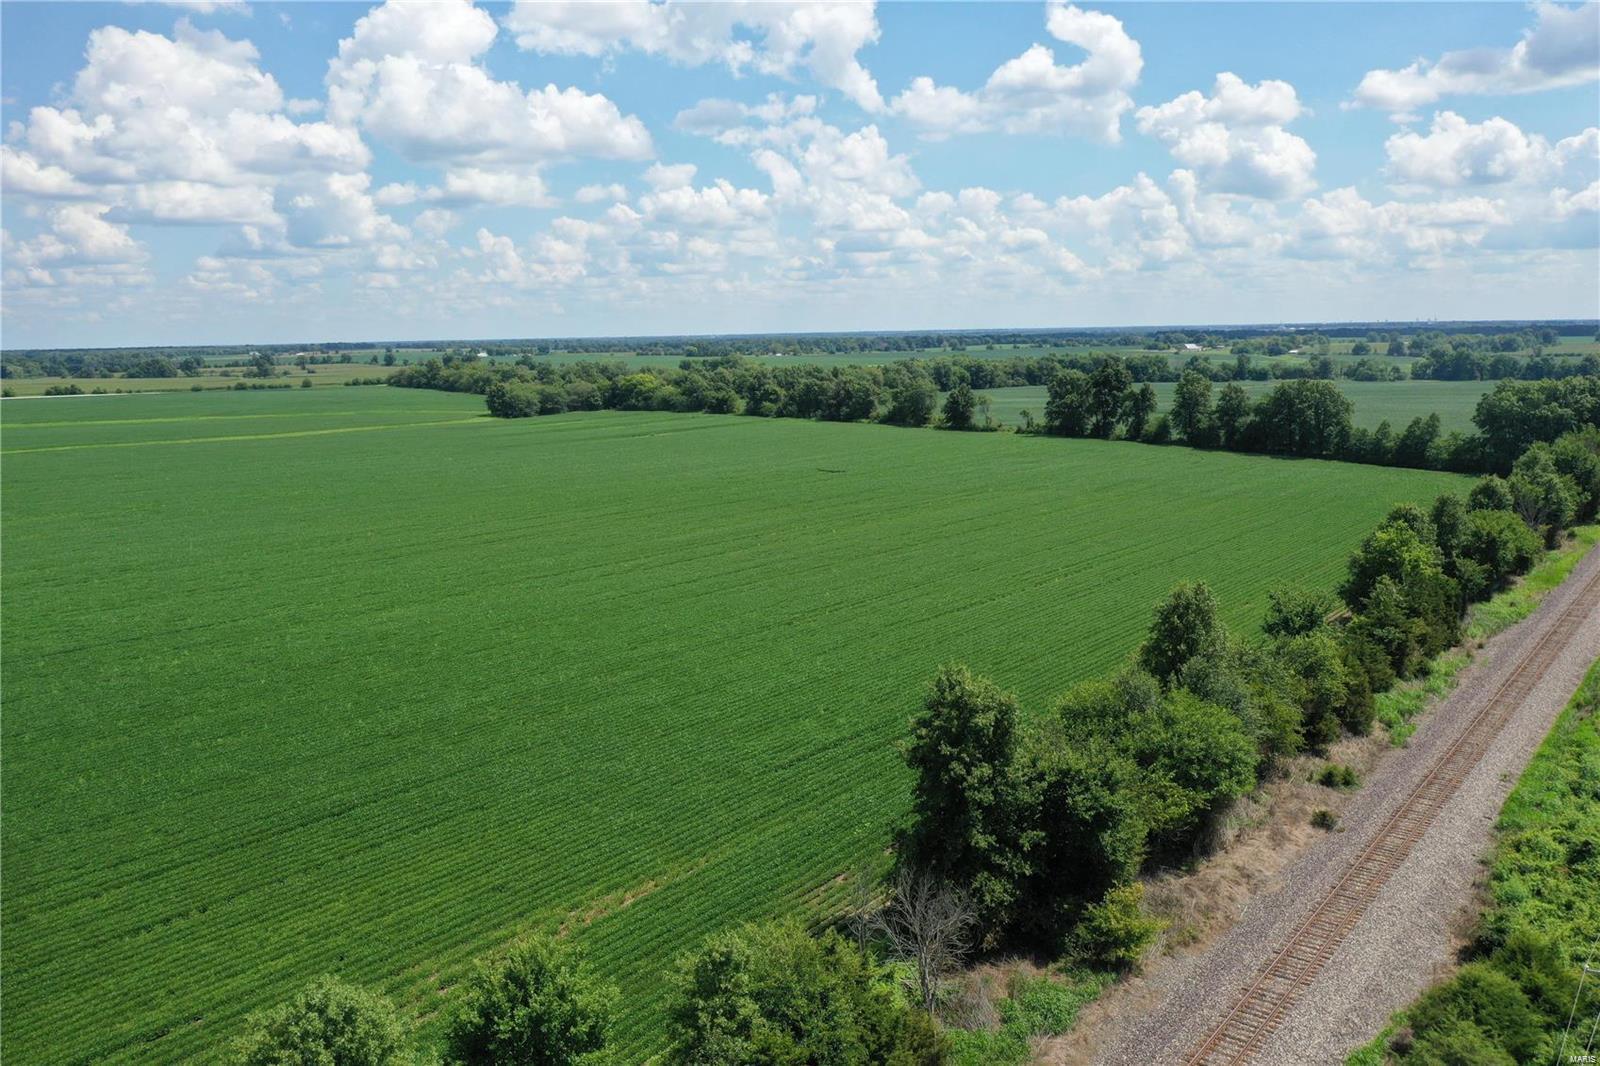
Approx 151 acres available for sale! Perfect location, prime farm ground. 151 acres of mostly tillable ground. Priced at $12,500 an acre. Farmland is currently leased until Nov 2022.
#22056471

Wellsville

0 N Highway 19

None Beds

None Baths

N/A

$1,887,500

MLS#: 22056471
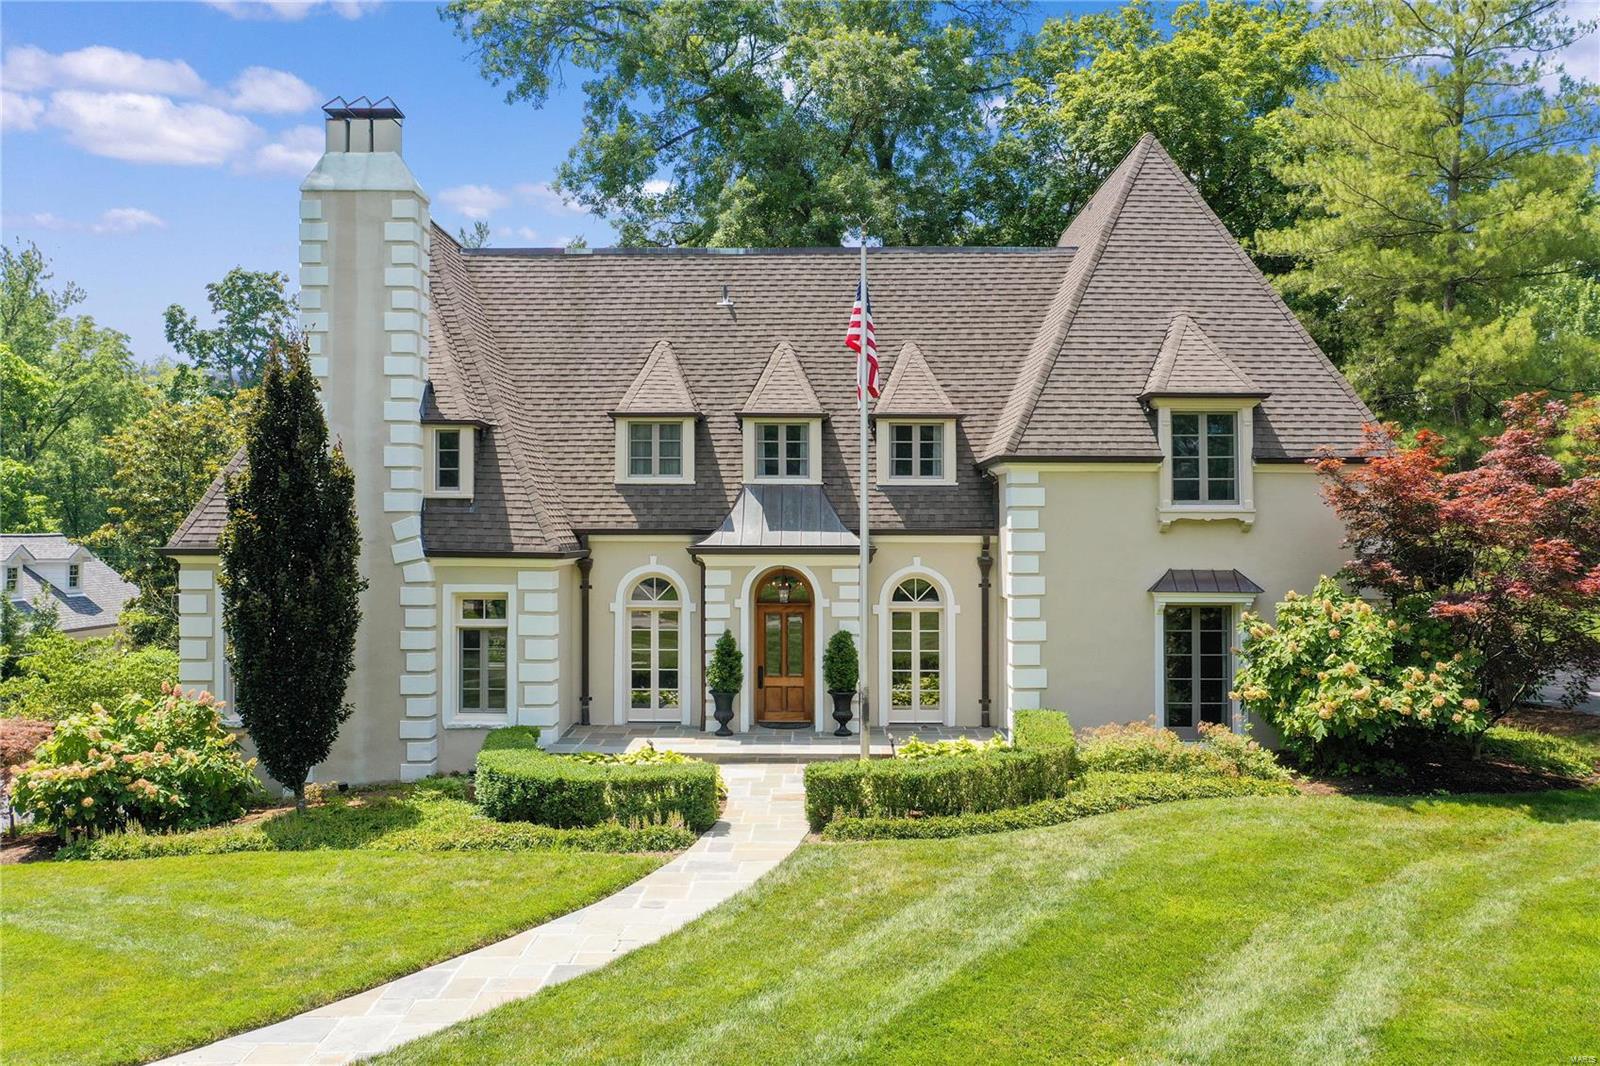
Gracious 2-story French home on Picardy Lane in the heart of Ladue. 4bed 4bath property offers the elegance of old world living alongside modern day amenities. Perched on 1 beautifully landscaped acre, home offers both a private, resort sized heated pool & park quality playset.  Cyprus beams adorn the ceilings of spacious formal entry, dining room, & kitchen. Recently renovated, the eat-in gourmet kitchen features SubZero & Viking appliances, oversized center island w marble countertop, & custom barn wood cabinetry.  A stunning curved staircase leads to 4bedrooms on upper level.  En-suite master boasts wood burning fireplace & 2 walk-in closets. Bathrooms clad in marble w Kohler & Waterworks fixtures & hardware. Addl features include whole house Generac generator, CAT 5 wiring, copper gutters, Weber Summit gas grill, & newer cedar fence. This is a rare opportunity in one of the most sought after communities in Ladue School District. Additional Rooms: Sun Room
#22042051

St Louis

24 Picardy Lane

4 Beds

2 Baths

4,252 Sq.Ft.

$1,885,000

MLS#: 22042051
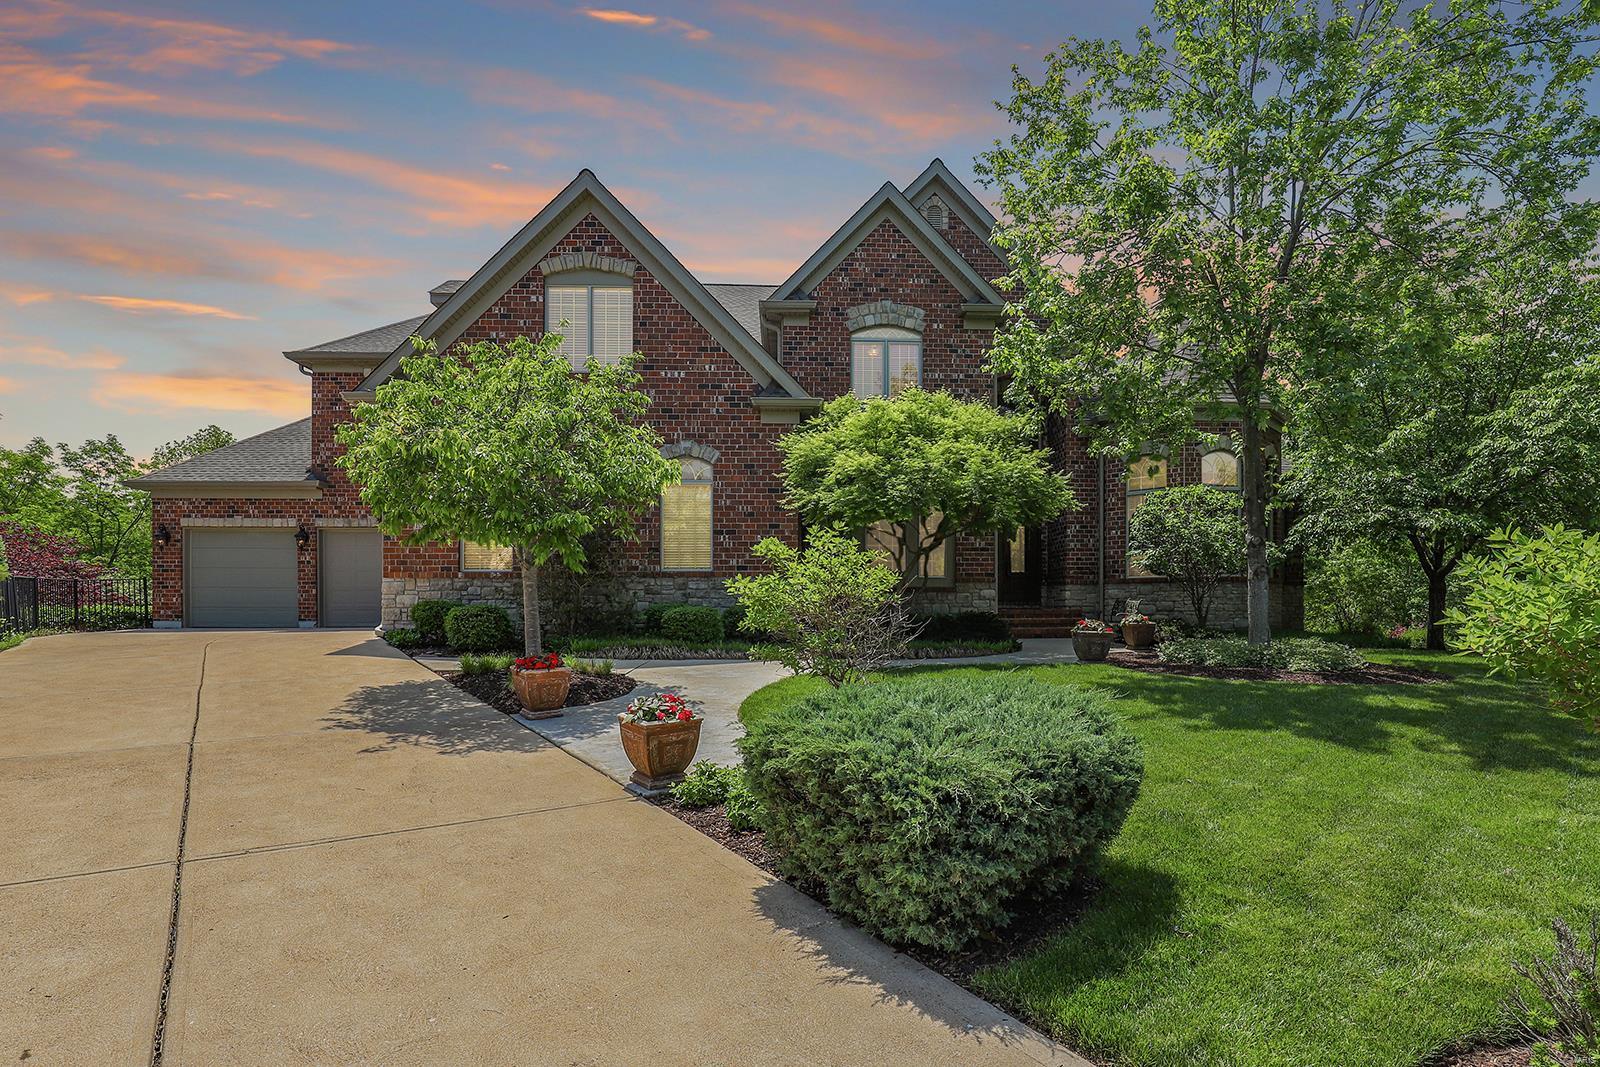
Spectacular, custom built 1.5 Story home with 7 Beds, 7 Baths (5F/2H) & nearly 10,000 sqft of living space with awesome Lower Level! Gourmet Kitchen with custom cabinets, granite, island, breakfast bar, walk-in pantry, Butler’s Pantry & Breakfast Room! Light filled Hearth Room with floor to ceiling stone see-through fireplace.  Spacious Master Retreat with luxury Bath, jetted tub, stand-alone shower & custom walk-in closet with laundry hookup! 2nd Floor features Loft, 5 Beds, 2 en-suite, while 2 others share a Jack & Jill Bath, Bonus Room & 2nd Floor Laundry. Walkout Lower Level is amazing, multiple entertaining areas, custom wet bar, gas fireplace with stone surround & Fitness Room. Relax outside in your private oasis! Upper deck with see-through stone fireplace, covered patio complete with outdoor bar/kitchen with granite counters & SS appliances! Beautiful paver patio with incredible stone fireplace & fabulous in-ground pool! Great location!
#23024359

Chesterfield

1328 Westchester Manor Lane

7 Beds

5 Baths

9,674 Sq.Ft.

$1,885,000

MLS#: 23024359

The Allen Avenue Furnished Lofts - ten fully furnished, individually renovated residences in one landmark 1901 red-brick building on a single parcel carrying three classic Soulard addresses (1019, 1021, and 1023 Allen). 100% occupied. Priced at a 7.25% cap rate on ACTUAL trailing performance: $193,732 total revenue against $57,254 of actual operating expenses for $136,478 NOI. Every unit has its own floor plan, in-unit laundry, full kitchen, smart TV, queen beds, electronic locks, and owner-paid high-speed internet. Unit mix: three 1BR/1BA, three 1BR/1.5BA, two 2BR/2.5BA townhome-style lofts, and two studios. Three ways to operate - long-term, mid-term furnished (30+ day traveling-nurse and corporate stays), or short-term, or a hybrid of all three. One tenant has operated their unit as a successful Airbnb since February 2023. Soulard has no hotel inventory, and SSM Health SLU Hospital, Cardinal Glennon Children's, and the Barnes-Jewish / Washington University medical campus are minutes away. Turnkey, management-light cash flow in St. Louis's oldest and most walkable neighborhood, where product like this rarely trades. Offering memorandum, current rent roll, and seller operating statements available to qualified buyers. Buyer to verify all figures, square footage, and short-term-rental permitting.
#26046044

St Louis

1019 Allen Avenue

None Beds

None Baths

7,680 Sq.Ft.

$1,882,400

MLS#: 26046044
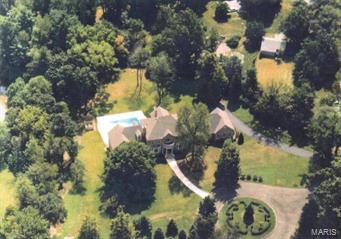
Custom designed full brick home on 1.8 private AC in the heart of Ladue. Master Suite includes study w/built-in bookcases & fireplace; his & her baths; separate heating/cooling system. 2-sty Great Rm features custom fpl & expansive Pella windows overlooking pool & yard. Living Rm w/bay window & fpl; possible library/game rm; Kitchen, Breakfast rm; Butler's Pantry; 2 Powder Rms; & Laundry Rm complete main level. Upper Level includes 4 bedrm suites each w/private baths; balcony; & Laundry Rm. Finished walk-out Lower Level includes Family Rm w/stone fpl; home theater; pool table area; full kitchen;2 full baths; bonus rm; & Laundry Rm. Kool Deck surrounds the inground pool. A lily pond & patio are off the kitchen/great rm. Additional features include a finished oversized 4-car garage; copper gutters; 3 additional zones HVAC; 2 central vacuum systems; 400 amp electric service; commercial hot water heater; some wood floors; custom wood moldings.  Ladue School District; Conway Elementary.
#15049719

Ladue

416 S Warson Road

5 Beds

7 Baths

5,361 Sq.Ft.

$1,880,000

MLS#: 15049719

1 ... 144 145 146 147 148 ... 666
* Listings identified with the FMLS IDX logo come from FMLS and are held by brokerage firms other than the owner of this website. The listing brokerage is identified in any listing details. Information is deemed reliable but is not guaranteed. If you believe any FMLS listing contains material that infringes your copyrighted work please review our DMCA policy and learn how to submit a takedown request. Ā© 2024. First Multiple Listing Service, Inc.

Send a message

Message successfully sent.

Your message

What is 3 + 4 ?

Reason for contacting?

I agree to receive email communication and understand I can unsubscribe at any time.

I agree to be contacted by Rock Island Realty via call, email, and text for real estate services. To opt out, you can reply 'stop' at any time or reply 'help' for assistance. You can also click the unsubscribe link in the emails. Message and data rates may apply. Message frequency may vary. Privacy Policy

Sign Out

Virtual Assistant

Would you like to take the next step with this property? We can help you schedule a showing or virtual tour, or send you more details.

Yes, I would like more information.

Thank You for Your Reply, One of Our Agents will contact you as soon as possible

No, maybe later.

Thank you, you can always contact me via email, phone number or through the contact form.

Realhub AI

Lucy - Your AI-Powered Realtor

Update Your Temporary Password

Personalize your search

Enter your email and we'll notify you immediately when new listings match what you're looking for.

or enter email address

Already have an account ? Login here

Continue your home search

I agree to receive communications and understand I can unsubscribe at any time.

I agree to be contacted by Rock Island Realty via call, email, and text for real estate services. To opt out, you can reply 'stop' at any time or reply 'help' for assistance. You can also click the unsubscribe link in the emails. Message and data rates may apply. Message frequency may vary. Privacy Policy

Already have an account ? Login here

We use cookies

We use cookies primarily for analytics to enhance your experience. By accepting, you agree to our use of these cookies. You can manage your preferences or learn more about our cookies policy.