Properties

Browse or get in touch to schedule a walkthrough.

  • Nearby me
Price range

Popular Features

Community Features

Association

Property Features

Waterfront

View

Exterior Features

Interior Features

Style

10000 properties match your criteria

Updated 1 minute ago

E-Alert name
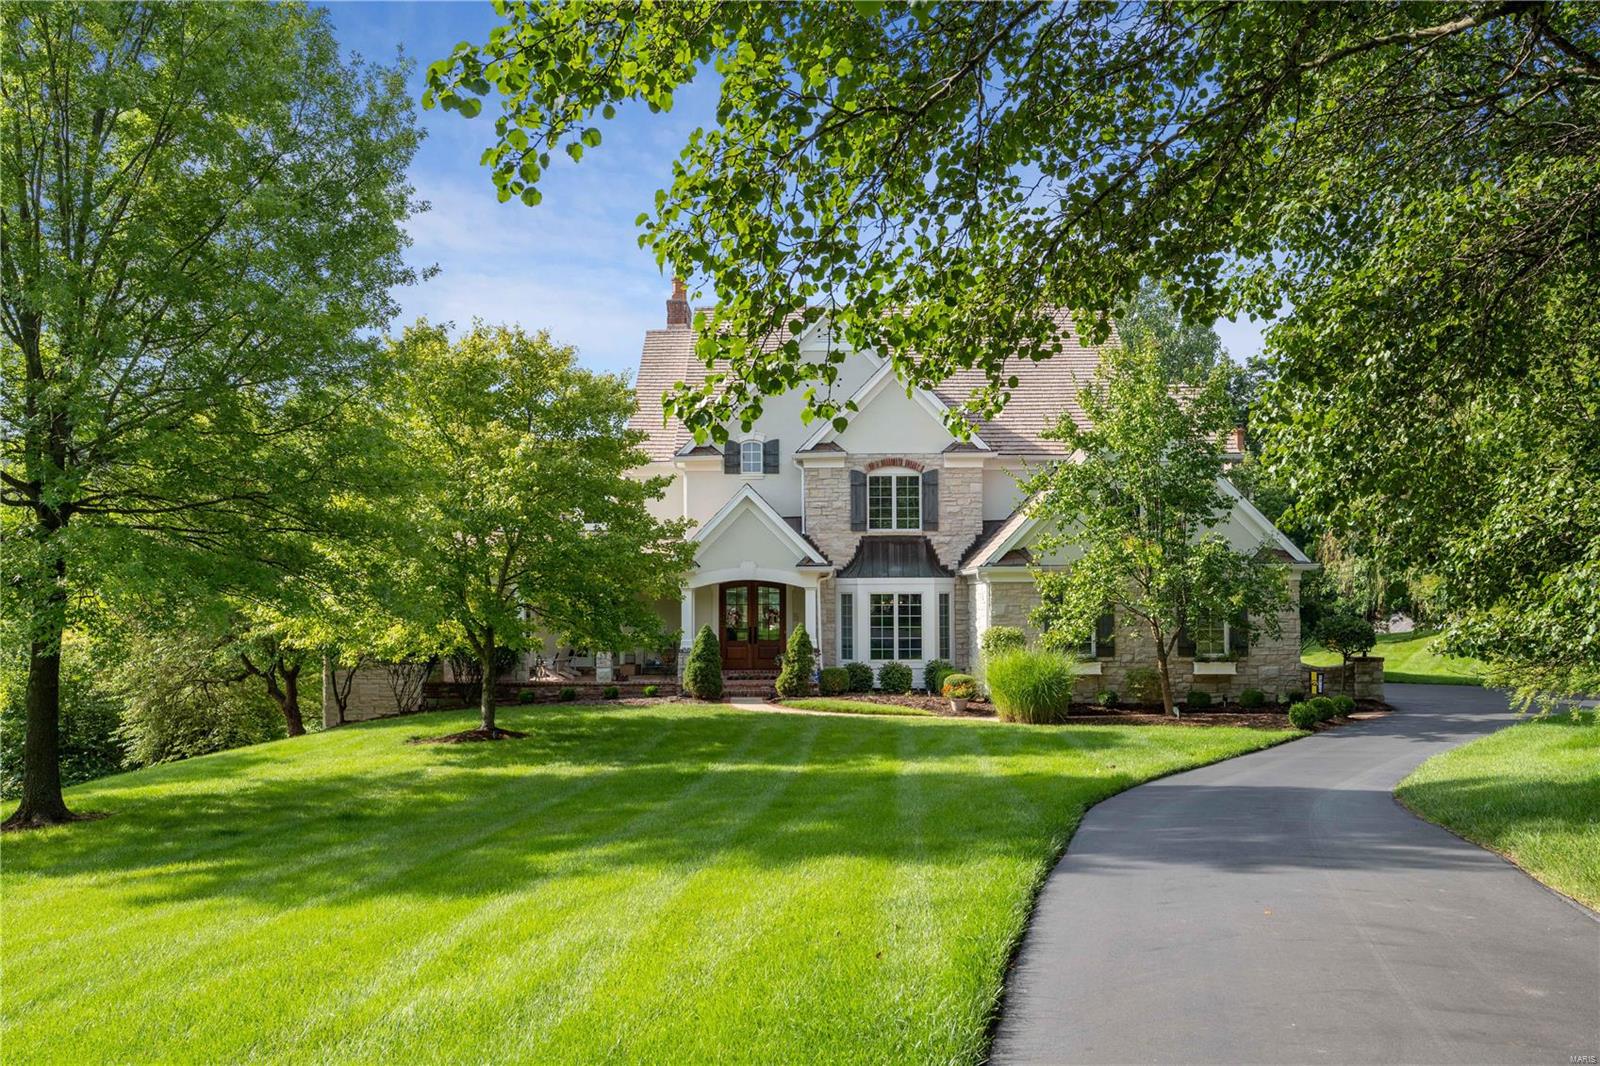
Seller has job opportunity and moving move out of state after short time living in this amazing home. Improvements since their purchase: All carpet replaced in the home, including stairs & stair runner, Blackout window shades, new chandelier in hearth rm & many light fixtures thruout home are new, new floor in exercise room, new paint in many rooms, water filtration system, security cameras, video doorbell, smart lock, upgraded whole house stereo WIFI system, new window treatment in great rm. This home does hold the distinction of being built on the first homesite purchased on Morel Court due to its spectacular golf course view of the 15th green on the Lewis & Clark Golf Course.This 1.43 acre homesite offers vast possibilities for a future pool. The home has a newer remodeled primary bath & kitchen w/ Wolf & Subzero Appliances. Garage has built in storage features & Tesla car charging station. Seller will negotiate selling new furniture purchased for the home outside of sale of home.
#24016035

St Albans

608 Morel Court

5 Beds

4 Baths

7,483 Sq.Ft.

$1,650,000

MLS#: 24016035
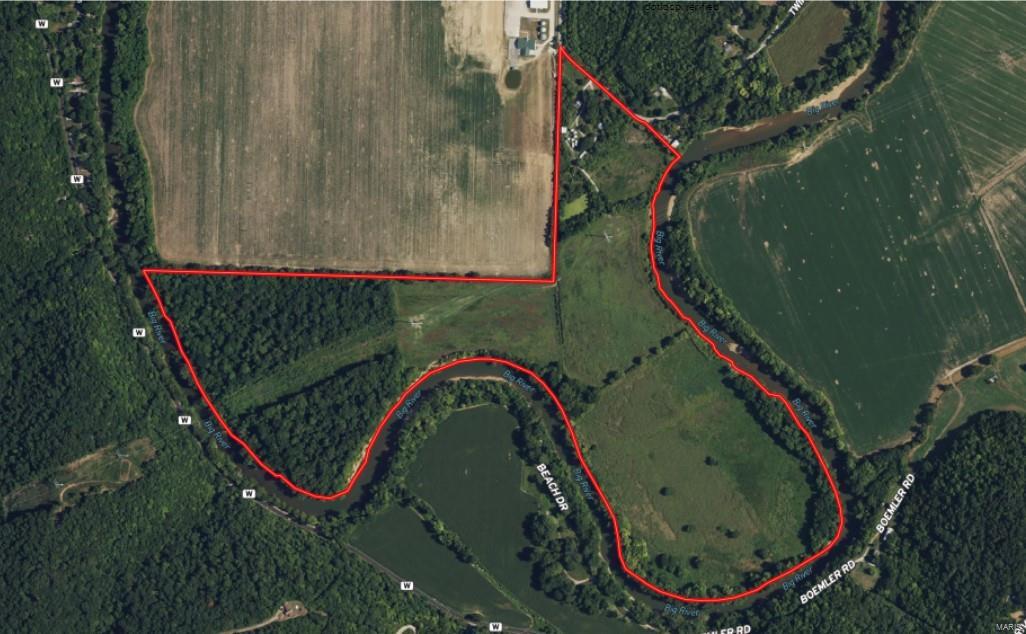
Embrace the beauty of nature with this remarkable 125-acre property, featuring an impressive 1.75 miles of river frontage. With approximately 70 acres of tillable land, 40 acres of serene wooded areas, and 5 acres of pasture, this diverse landscape is perfect for farming, recreational activities, or simply enjoying the great outdoors. The charming 1.5-story historic home offers 3 cozy bedrooms, a full bath, and a convenient half bath, providing a comfortable retreat for family and friends. Also on the property are 4 grain bins and several outbuildings. This property also offers potential for a future event venue. Only 4 miles off of I-44. This property presents a rare opportunity to own a slice of paradise with endless possibilities. Schedule your showing today!
#24047266

Eureka

125 +/- Acres, 7768 Twin River Road

3 Beds

1 Baths

2,000 Sq.Ft.

$1,650,000

MLS#: 24047266
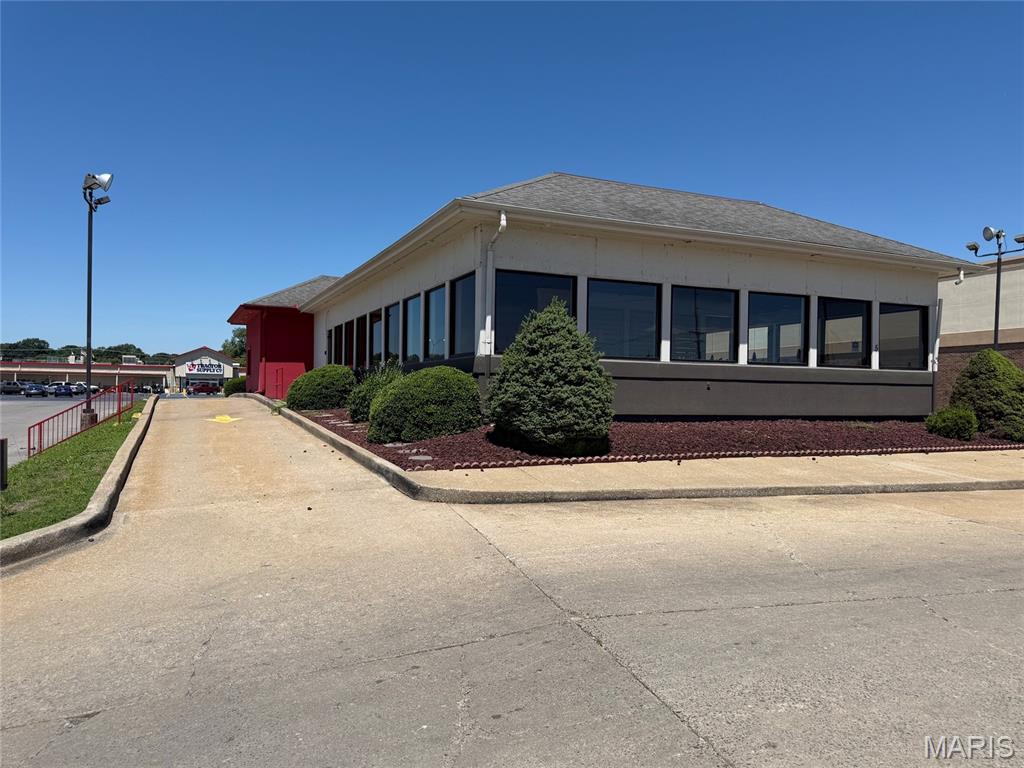
Presenting an exceptional opportunity for discriminating commercial buyers, this 3,483 SF building offers an array of enticing features. Situated on .80 acres of C2-zoned land, the property enjoys a highly visible, high-traffic location, adjacent to prominent retailers such as Walgreen’s, Tractor Supply, and Schnucks Market. With the added convenience of great off-street paved parking and a drive-through window, this prime retail location in Cape Girardeau presents an ideal setting for retail and restaurant ventures to thrive.
#26039932

Cape Girardeau

5 S Kingshighway

None Beds

None Baths

3,483 Sq.Ft.

$1,650,000

MLS#: 26039932
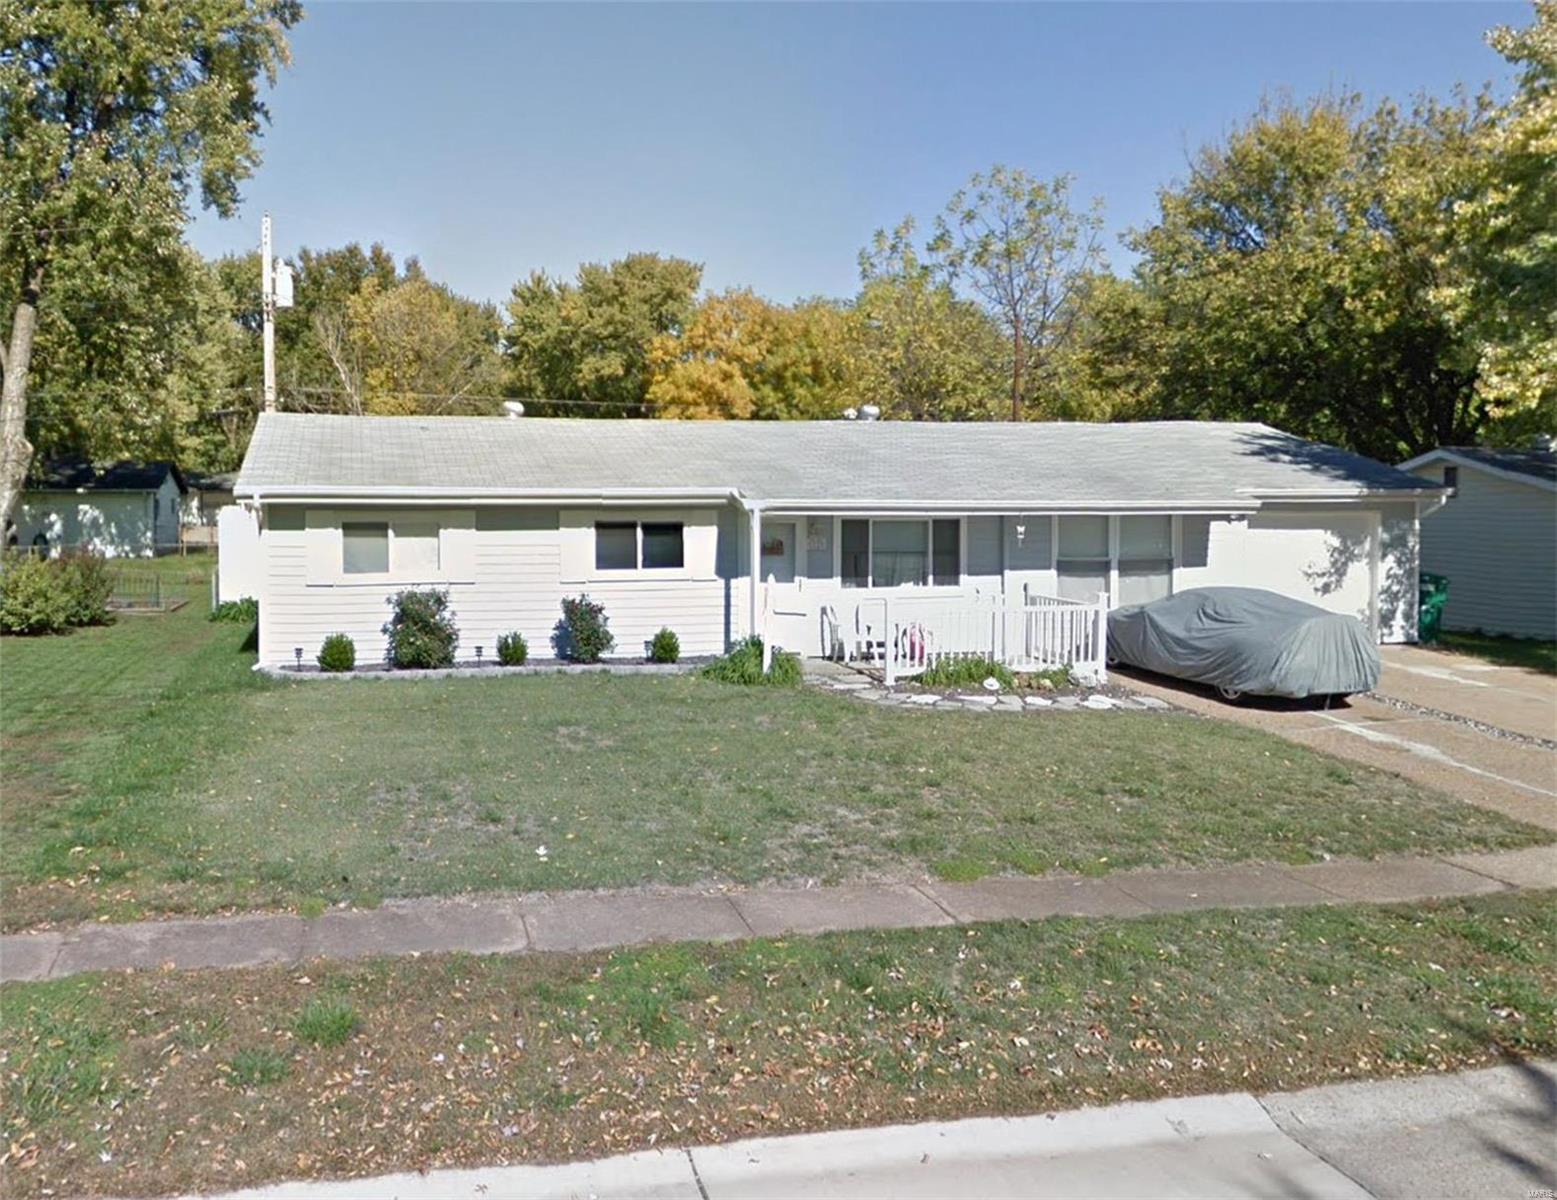
This home is part of a 10 unit SFR portfolio; 8 homes are in StL, MO area, 2 homes in Kansas City, MO area. One 2-bed, Six 3-bed, & Three 4-bed houses. See brochure supplement for additional details. Financials available with signed CA.
#22031694

Florissant

1125 Flicker Drive

None Beds

None Baths

1,344 Sq.Ft.

$1,650,000

MLS#: 22031694

Portfolio of 6 duplexes in the heart of St. Peter's. 3 duplexes are ranches with all 6 units having 2 bedrooms and 1 bathroom. The other 3 duplexes are 2 stories with 2 bed / 1.5 bathrooms. Two of the 2 story duplexes have attached 1 car garages on each unit. All 6 duplexes have unfinished basements with washer / dryer hookups. Tenants are responsible for ALL utilities and lawn care. This property is located in a residential neighborhood. PLEASE DO NOT DISTURB TENANTS. SHOWING WITH ACCEPTED CONTRACT ONLY.
#24001480

St Peters

111 Del Oro Drive

None Beds

None Baths

1,624 Sq.Ft.

$1,650,000

MLS#: 24001480
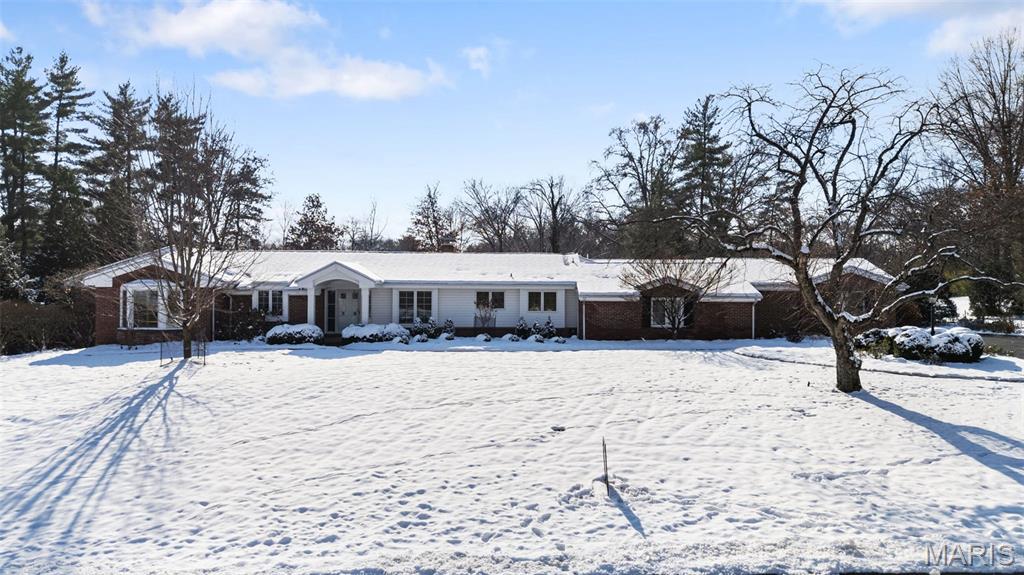
Exceptional opportunity in the prestigious High Hampton community.  Stately ranch home presents a unique opportunity to a special buyer and sits on 1.8 acres. The main home is in need of a refresh but has been thoughtfully cared for. The main living area features a welcoming foyer, dining room, updated kitchen that is open to a spacious great room, and a gracious primary bedroom with coffered ceiling, bay window and huge primary bath with double vanity, jacuzzi tub and walk-in closets. The Primary suite has tons of natural light and overlooks the inground pool. It’s a perfect retreat! 2 additional bedrooms and baths can be found in the main home as well as an oversized 2 car garage and a finished lower level.  A unique feature of this home is the addition which can be used as an in-law suite, au pair, or even an in-home office as it has a separate entrance and 2-car garage.  This addition has a vaulted great room, a second primary suite, full kitchen and laundry, two additional bedrooms plus a hall bath. The 4-season room overlooks the lush landscaped lawn and pool. Its truly charming!  This home has so much to offer and awaits that special buyer.
#25079724

Ladue

610 High Hampton Road

7 Beds

4 Baths

10,937 Sq.Ft.

$1,650,000

MLS#: 25079724

Well-maintained apartment complex in the South Hampton neighborhood. The seller has recently completed adding some central heating systems which will reduce heating costs, increase rent potential in the future, and add value to the building. Built in 1928, the building has beautiful architectural detail including some terrazzo floors. There is a value-add component with many rents below market. Nearby similar 1-bed apartments are renting for as much as $995. Owner has raised rents of some non-updated units. 9 units have been recently updated and 1 has been partially updated. The owner now charges $40 to new tenants or renewals for internet. Some units have not been charged for internet yet. There is also income from the common laundry. Building has updated electric panels and exterior service. Storage units are available for tenants. Potential to add more storage. There is some pvc and pex plumbing being added to renovated units. There are 3 commercial spaces rented on the first floor.
#24032581

St Louis

5101 S Kingshighway Boulevard

None Beds

None Baths

13,869 Sq.Ft.

$1,650,000

MLS#: 24032581

Stunning ranch nestled in sought-after Frontenac! Step inside to the serene elegance of lofty ceilings, picture windows that flood the space w/natural light, French doors that beckon you outside & open/airy interiors. A spacious great room connects to a covered terrace & patios, creating seamless indoor-outdoor living. The chef's kitchen, open to a charming courtyard for dining al fresco, boasts dual islands, an abundance of custom cabinetry & oversized butler's pantry. The primary suite is a private sanctuary, featuring a seating area w/courtyard access, a lavishly customized walk-in closet & a spa-like bathroom for two. Down the open staircase is a finished lower level complete w/media room & climate controlled wine cellar. Outside, discover a professionally landscaped acre lot adorned w/multiple patios, gardens & endless possibilities for quiet enjoyment. This unique property is a true suburban oasis, offering a peaceful retreat just moments from all the conveniences you desire. Additional Rooms: Wine Cellar
#24051119

Frontenac

7 Cricklewood Place

4 Beds

3 Baths

4,782 Sq.Ft.

$1,650,000

MLS#: 24051119

A rare offering on an exclusive private, gated street in one of the area’s most coveted locations. Impeccably maintained, beautifully updated and designed for effortless luxury, this exceptional residence delivers at every turn. Soaring ceilings, rich hardwood floors, exquisite millwork, custom built-ins and walls of windows create grand yet inviting spaces with incredible flow throughout.  A striking marble entry immediately draws your eye to the spectacular grounds beyond. The sophisticated private office features custom bookcases, while the gracious dining room is made for memorable gatherings. At the heart of the home, an impressive great room with a fully equipped bar opens directly to the patio, pool and lush, fully fenced backyard. The beautifully updated kitchen flows into an inviting hearth room, seamlessly connecting indoor living to the resort-like outdoor setting.  The luxurious main-floor primary wing is a retreat unto itself, offering a serene bedroom, spa-inspired bath with soaking tub, separate shower and dual vanities, plus generous his-and-hers closets. A well-appointed laundry and mudroom complete the main level.  Upstairs, beautifully proportioned secondary bedrooms include a Jack-and-Jill arrangement and an additional private ensuite. The deep-pour lower level expands the living and entertaining space with a fabulous family/rec room, full bar, half bath and tremendous flexibility for additional recreation, fitness or entertaining.  Outside, a private backyard oasis awaits with manicured landscaping, expansive entertaining spaces and a gorgeous pool—all complemented by a three-car garage.  Meticulously loved and maintained, this home is sophisticated yet comfortable, timeless yet beautifully updated. Exceptional craftsmanship, extraordinary attention to detail and a setting that is increasingly difficult to find. Better than new, completely move-in ready and truly one of a kind.
#26060235

St Louis

100 Wexler Manor Court

4 Beds

3 Baths

5,300 Sq.Ft.

$1,650,000

MLS#: 26060235

Discover the possibilities at Salem Ranch, an impressive 218-acre property in Dent County, Missouri, conveniently located in Central Missouri along paved State Route 32 and approximately 30 miles south of I-44. Straddling Lynch Valley and just minutes from Salem, this property offers a rare combination of productive agricultural ground, marketable timber, exceptional hunting, and two single-family homes on one tract of land, along with extensive improvements. Whether you're looking for a working farm, hunting retreat, family compound, or recreational investment, Salem Ranch offers the space and versatility to make it happen. Approximately 12% of the property is cropland and 88% timber, providing both agricultural productivity and significant recreational and timber value. The lowland cropland offers fertile ground for producing quality hay, while the timber is readily accessible and offers immediate income potential. The property is bordered on two sides by Mark Twain National Forest, adding approximately 5,000 acres of additional forested ground and creating an exceptional setting for outdoor recreation. With abundant habitat and direct access to surrounding forestland, this is an outstanding area for white-tailed deer and turkey hunting. The acreage is improved for agricultural and livestock use, featuring perimeter fencing, three fenced animal areas with water troughs, and three ponds. A spacious double-gated entrance provides easy access from the paved highway. Cell service is also conveniently accessible, with a tower approximately 1,000 yards away. The primary home offers approximately 4,176 square feet of total space, including 2,736 square feet of finished living area and a 1,440-square-foot attached garage/shop. The home features five bedrooms, two bathrooms, a pantry, and an expansive great room measuring approximately 16' x 36' with impressive 18-foot ceilings. A spacious 42' x 12' front porch with 15 large windows and HVAC provides an inviting place to enjoy the surrounding property. The home includes a high-efficiency mini-split HVAC system, electric water heater, electric stove, and 200-amp electrical service. Heavy spray-foam insulation and metal gutters enhance functionality, while an auxiliary wood stove provides an additional heat source. The attached 1,440-square-foot garage/shop features 18-foot ceilings, approximately 40 feet of wood shelving, and 30 feet of work benches—ideal for equipment, projects, storage, or a home-based operation. Outside, an impressive 24' x 40' pavilion provides a dedicated space for entertaining and outdoor cooking. Built on a concrete pad with a metal roof and enclosure, the pavilion is equipped with stainless-steel amenities, including a grill, griddle, sink, refrigerator, and trash drawer. Decorative rock veneer and concrete counters create an inviting setting for family gatherings, entertaining guests, or hosting hunting groups. Adding even more versatility is a 2016 Champion Ridgecrest LE II hilltop cabin, offering approximately 1,642 square feet with four bedrooms and two bathrooms. The cabin includes HVAC, 200-amp electric service, septic, and a large 54' x 18' decorative concrete back porch. With two single-family homes on the same tract, this property provides flexible living arrangements for extended family, guests, or those seeking a private hunting retreat. Additional improvements include an open 12' x 60' trailer pad with electric and septic at the well location, along with a 12' x 40' metal hay barn. Whether you're searching for a working farm, hunting retreat, timber investment, family compound, recreational property, or private rural escape, Salem Ranch offers an exceptional combination of land, improvements, accessibility, and surrounding public forest. Properties of this size and versatility, with two residences, extensive improvements, and direct proximity to Mark Twain National Forest, are increasingly difficult to find. Call today!
#26057894

Salem

9223 E Highway 32

5 Beds

2 Baths

2,736 Sq.Ft.

$1,650,000

MLS#: 26057894

3119 Morganford Road is a 12-unit multifamily investment opportunity located in the highly desirable Tower Grove South neighborhood of St. Louis. This well-maintained property features all 1-bedroom/1-bathroom units and is currently 100% occupied, providing stable in-place cash flow from day one. Originally constructed in the 1960s, the building has been thoughtfully updated with modern finishes, including renovated units featuring stainless steel appliances, contemporary cabinetry, and in-unit washers and dryers. Residents benefit from off-street parking and immediate proximity to Tower Grove Park, neighborhood shopping, dining, public transportation, and major employment centers. Convenient access to I-44, Downtown St. Louis, and the broader metro area supports continued tenant demand. Strong occupancy history, proven South City location, and the potential for future revenue growth through strategic rent increases and operational efficiencies make this an attractive investment opportunity.
#26066780

St Louis

3119 Morganford Road

None Beds

None Baths

9,000 Sq.Ft.

$1,650,000

MLS#: 26066780
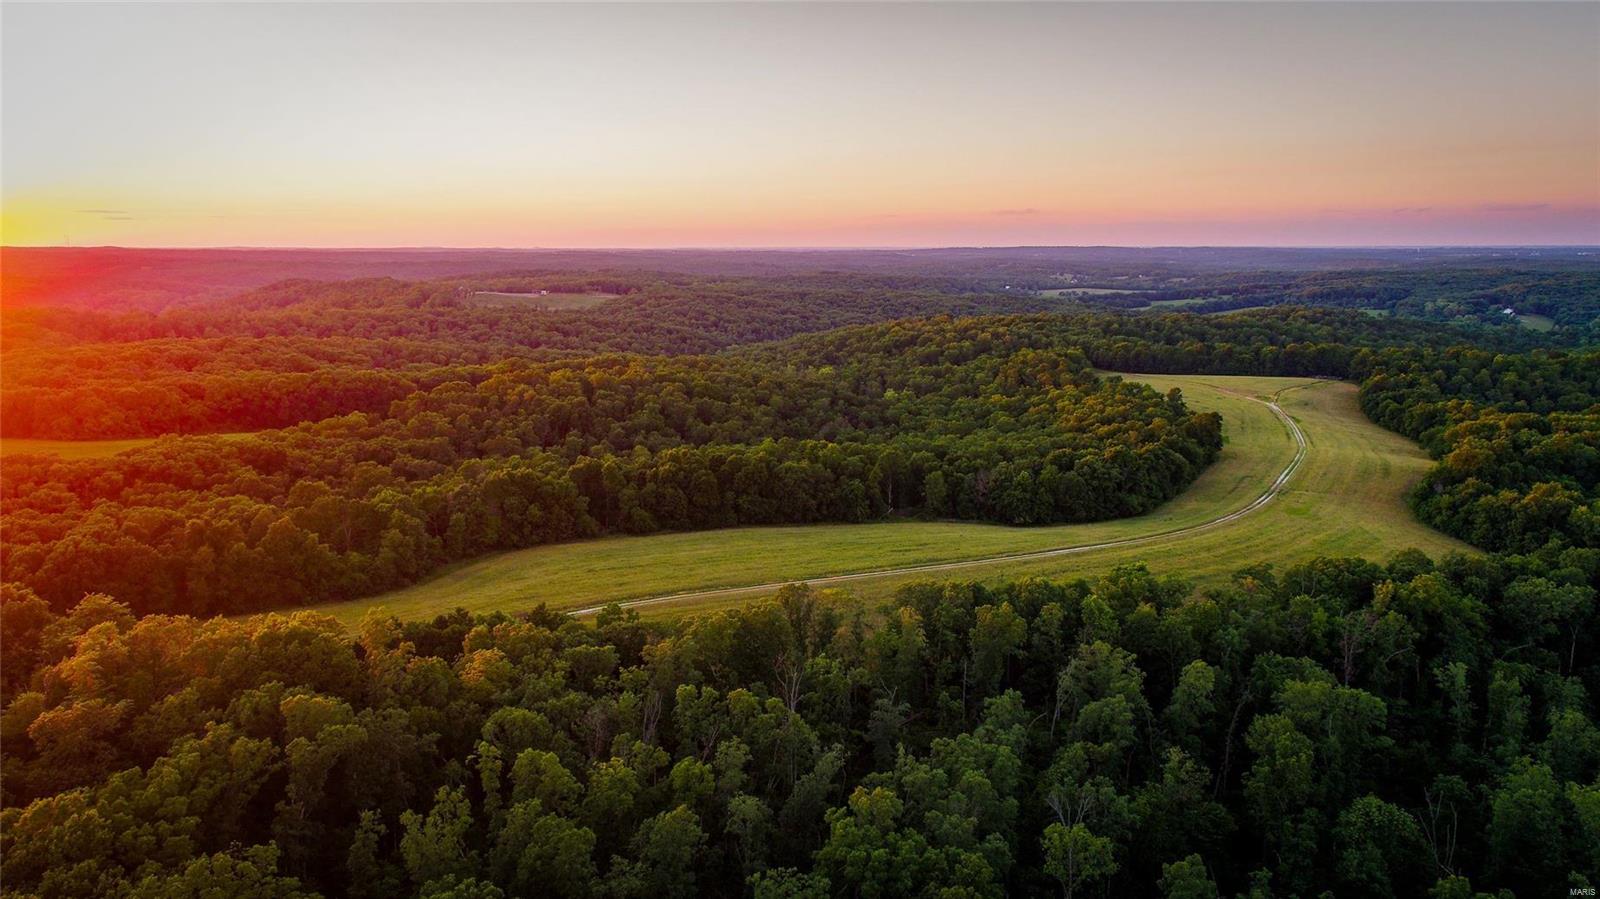
520 +/- Acres, a recreational dream property to say the least! From deer/turkey heaven, fishing, ATV trail riding, or horseback riding, to a dream cabin location, these are just a few things this property has to offer. Conveniently located just 25 minutes from Eureka, 30 minutes from Wildwood & Washington and 1 hour from Lambert Airport. Property has approximately 20+ acres of open ground for your destination food plots or future building sites! Groomed trails travel throughout the property, serving as great access for driving vehicles, ATVs, horses, or simply walking to and from your deer stand. Farm consists of ridge top fields and heavily wooded ridges leading down to the 1/2 mile of Bourbeuse river frontage that belongs to the property. The Bourbeuse River provides opportunity to fish or perhaps launch a kayak for a scenic river exercise. Whether it be your family dream farm or your company's business retreat, this property has endless opportunities!
#21018344

St Clair

520 +/- Ac Hwy WW

None Beds

None Baths

N/A

$1,650,000

MLS#: 21018344

Excellent opportunity to purchase a freestanding office/warehouse building in the desirable Chesterfield Executive Park. Situated on approximately 0.98 acres, this approximately 15,720 SF industrial/flex building offers a functional combination of office and warehouse space for an owner-user, investor, or business seeking a centrally located facility.

The property includes approximately 1,750 SF of existing office space, warehouse space with approximately 16' clear height, dock-high loading, multiple drive-in/loading opportunities, approximately 400-amp, 3-phase power, private restrooms, shower facilities, and on-site parking.

Conveniently located near Chesterfield Airport Road and I-64/Highway 40, the property offers excellent access to Chesterfield, St. Louis County, and surrounding business corridors.

Excellent owner-user, warehouse, distribution, service, contractor, or flex-industrial opportunity in one of West St. Louis County's most desirable business locations.
#26055690

Chesterfield

617 Cepi Drive

None Beds

None Baths

15,720 Sq.Ft.

$1,650,000

MLS#: 26055690
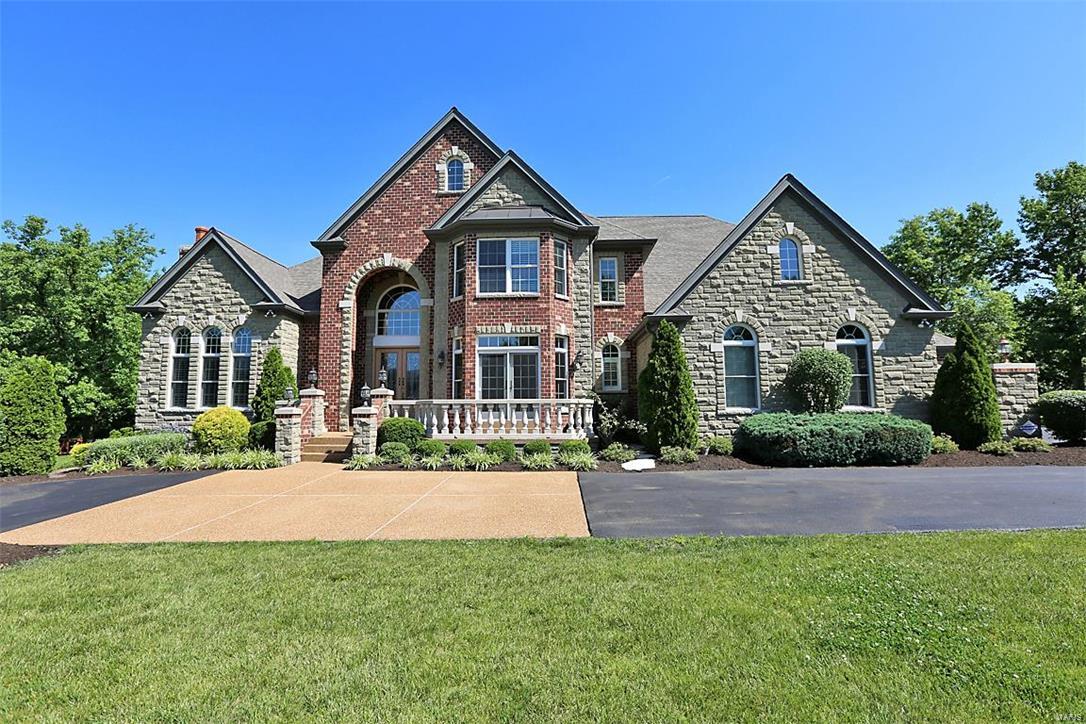
Classic 1.5 story on 1.34 acre lot in Chapel Hill; Stately elevation w/custom finishes; Brick & stone; 4 car o/s garag; 5 bdr, 5 full ba + 2 half ba; Approx. 7,000 sq. ft. ML & UL + 3,000 sq. ft. LL; 4 bay wndows; 4 frpls; Dramatic marble 2 sty foyer leads to formal DR rm w/private balcony; Library w/double french drs built-in bookcases & frpl; 2 sty great rm boasts flr to ceiling atrium windows, frpl & book cases; Gourmet kitchen w/custom cabnets, center island, butler pantry, SS appliances, gas cook top, granite counters, brkfst bar & walk-in pantry; Main flr luxury master suite w/coffered ceiling, sitting rm w/frpl & his/hers walk-in closets; Luxury master ba w/his/hers vanities, o/s shower w/steam, Jet tub; UL 4 large bdrs w/walk-in closets, 3 ba, spacious bonus rm/loft & 2nd staircase; 9' and 11' ceiling ML; 10’ LL; 8' drs; Transom & Palladian windows; w/o LL offers rec rm, multi-purpose rm, game rm, home theater, full kit, full bath.
#16040223

St Louis

33 Chapel Hill Estates

5 Beds

5 Baths

10,057 Sq.Ft.

$1,650,000

MLS#: 16040223
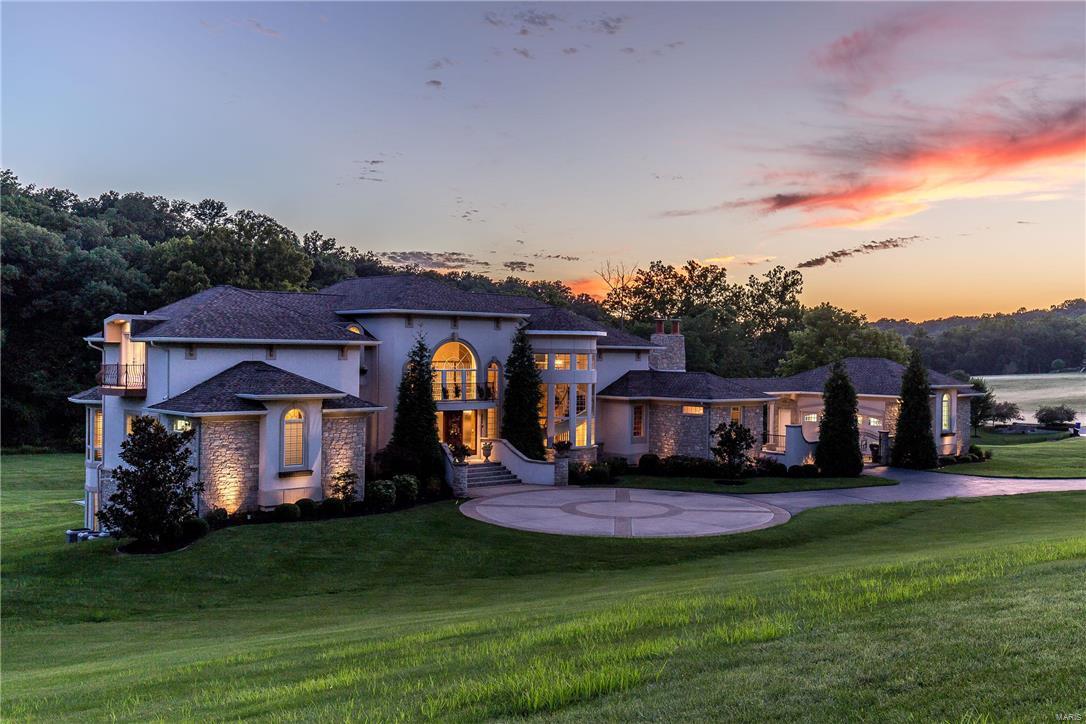
A luxurious French Country Estate, tucked away in nearly 2 acres of privacy yet centrally located awaits the most distinguished buyer. As you enter from the gated courtyard, warm hardwood floors greet and guide you through the gem of Larimore Valley. Even the smallest details were tended to in designing this home to accommodate grand events as well as those intimate family
moments. Imagine the memories created in the hearth room in front of the warm fire while gazing through the wall of windows. The open floor plan is accentuated by a grand 3 story spiral staircase that leads to the oversized secondary bedrooms all with private balconies and 2 walk-in closets. Picture yourself on the deck or covered patio unwinding facing the lush yard and trees
while the family spends time on the private sport court. There is no end to the indulgence found here, this is the palace you have dreamed of!
#17005880

Chesterfield

357 Larimore Valley Drive

4 Beds

3 Baths

7,858 Sq.Ft.

$1,650,000

MLS#: 17005880

1 ... 198 199 200 201 202 ... 666
* Listings identified with the FMLS IDX logo come from FMLS and are held by brokerage firms other than the owner of this website. The listing brokerage is identified in any listing details. Information is deemed reliable but is not guaranteed. If you believe any FMLS listing contains material that infringes your copyrighted work please review our DMCA policy and learn how to submit a takedown request. Ā© 2024. First Multiple Listing Service, Inc.

Send a message

Message successfully sent.

Your message

What is 3 + 4 ?

Reason for contacting?

I agree to receive email communication and understand I can unsubscribe at any time.

I agree to be contacted by Rock Island Realty via call, email, and text for real estate services. To opt out, you can reply 'stop' at any time or reply 'help' for assistance. You can also click the unsubscribe link in the emails. Message and data rates may apply. Message frequency may vary. Privacy Policy

Sign Out

Virtual Assistant

Would you like to take the next step with this property? We can help you schedule a showing or virtual tour, or send you more details.

Yes, I would like more information.

Thank You for Your Reply, One of Our Agents will contact you as soon as possible

No, maybe later.

Thank you, you can always contact me via email, phone number or through the contact form.

Realhub AI

Lucy - Your AI-Powered Realtor

Update Your Temporary Password

Personalize your search

Enter your email and we'll notify you immediately when new listings match what you're looking for.

or enter email address

Already have an account ? Login here

Continue your home search

I agree to receive communications and understand I can unsubscribe at any time.

I agree to be contacted by Rock Island Realty via call, email, and text for real estate services. To opt out, you can reply 'stop' at any time or reply 'help' for assistance. You can also click the unsubscribe link in the emails. Message and data rates may apply. Message frequency may vary. Privacy Policy

Already have an account ? Login here

We use cookies

We use cookies primarily for analytics to enhance your experience. By accepting, you agree to our use of these cookies. You can manage your preferences or learn more about our cookies policy.
