Properties

Browse or get in touch to schedule a walkthrough.

  • Nearby me
Price range

Popular Features

Community Features

Association

Property Features

Waterfront

View

Exterior Features

Interior Features

Style

10000 properties match your criteria

Updated 1 minute ago

E-Alert name
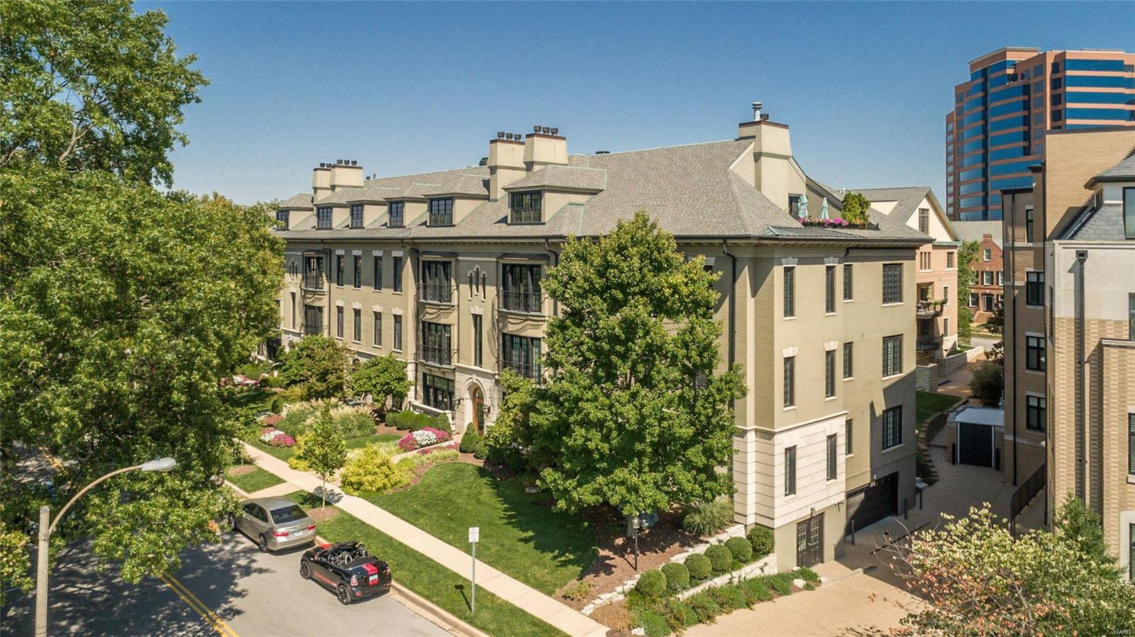
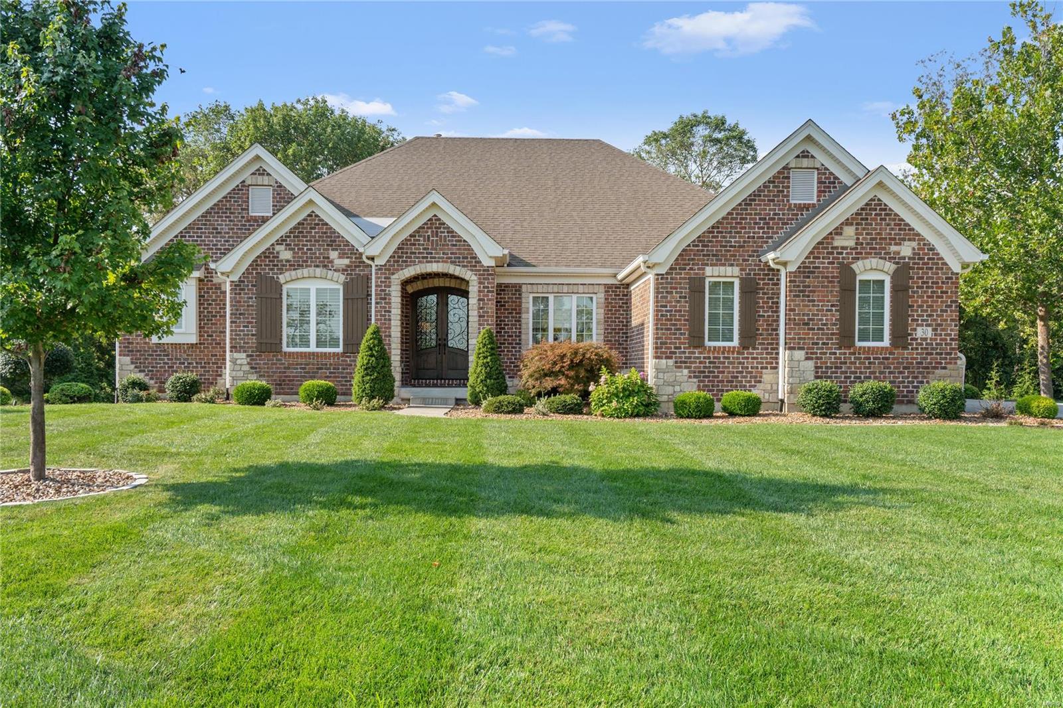
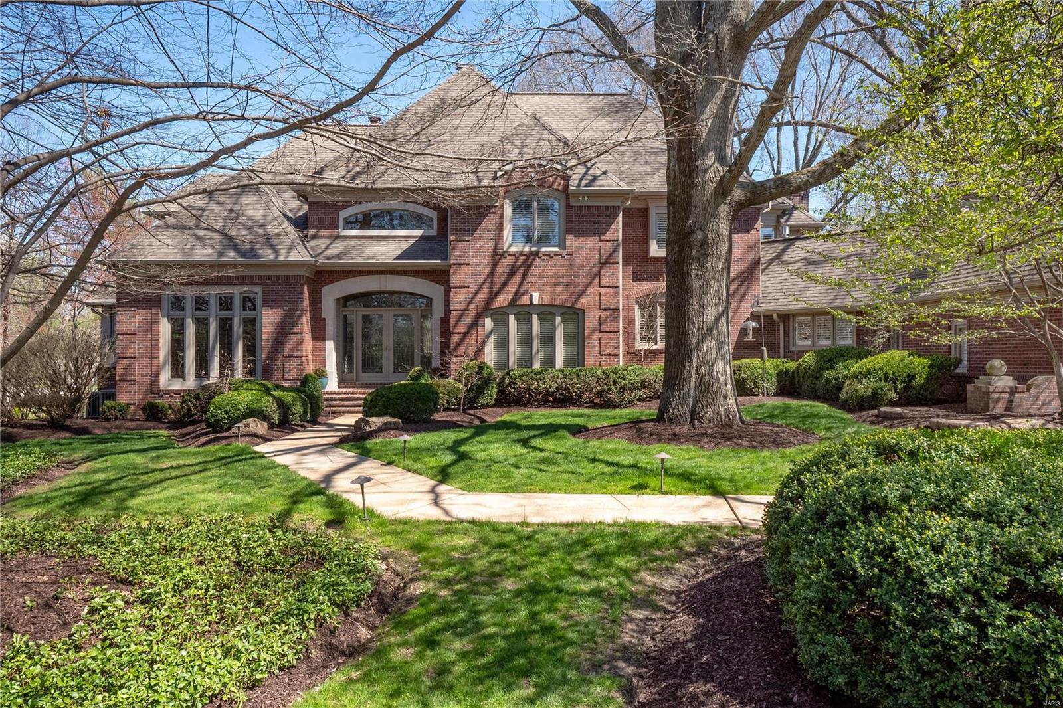
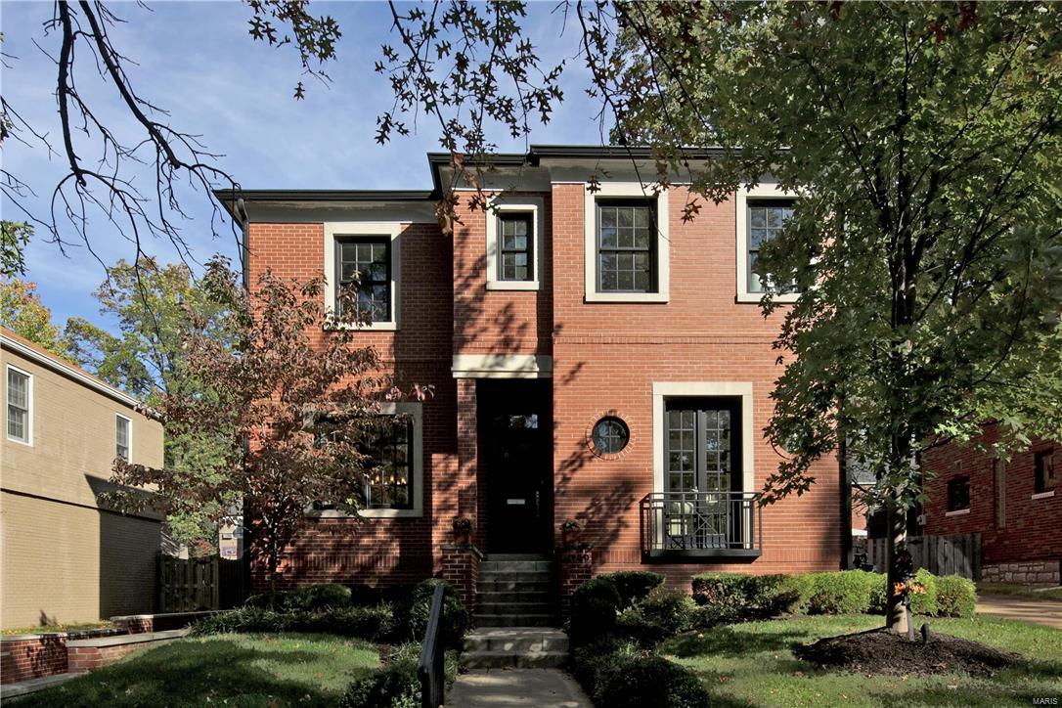
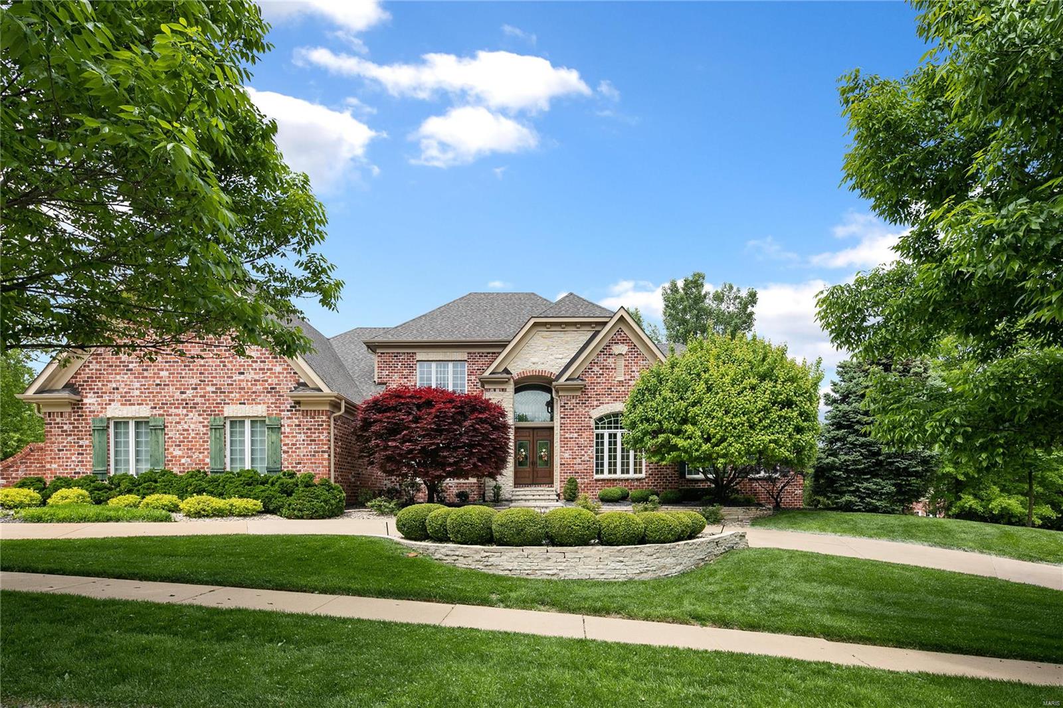
Located in the heart of one of the most iconic neighborhoods in Clayton, this Maritz & Young designed home is a superb combination of understated elegance and a stately retreat.  The interior space is both open and gracious, the floor plan features a large updated kitchen opening to the hearth room and center-hall stairway. Hardwood floors,10ft ceilings and distinctive millwork create a cozy ambiance. The 5 bedrooms and 4 baths can easily accommodate guests or family sleepovers.  The ensuite MBR includes a working office or seating nook that overlooks the private Wydown Terrace. The backyard stone patio, huge barbeque area, and covered portico provide ample entertaining space and seclusion for your morning cup of coffee.  The side entrance mudroom is perfect for opening mail, wiping muddy paws, and storing bike helmets and running shoes.  Perfectly situated, the home is 3 minutes from Clayton Schools (K-8th), Forest Park, the Demun restaurant district, and Washington University. Additional Rooms: Mud Room
#18025161

Clayton

1 Wydown Terrace

5 Beds

4 Baths

4,181 Sq.Ft.

$1,470,000

MLS#: 18025161

For comp purposes only. Location: Corner Location
#21006296

St Louis

232 N Kingshighway Boulevard 1007

3 Beds

2 Baths

3,267 Sq.Ft.

$1,470,000

MLS#: 21006296

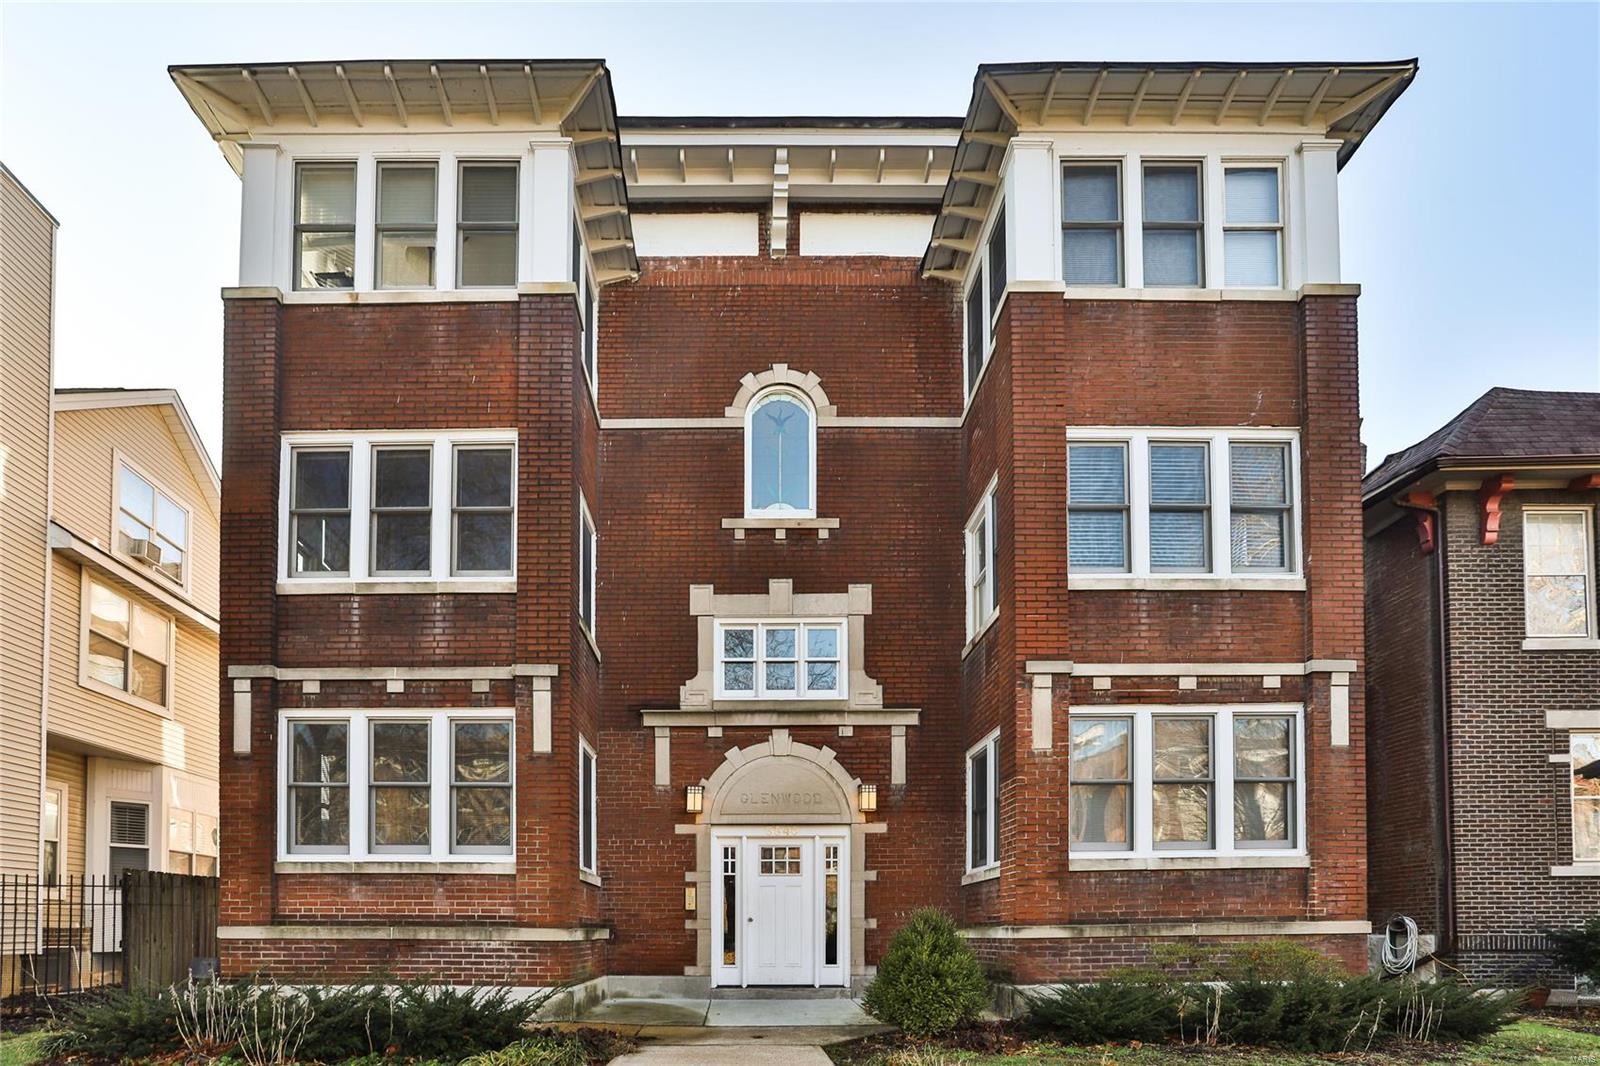
Don't miss this incredible opportunity to obtain one of Kirkwood's largest and most prestigious historic homes. Set back on an acre corner lot just a few blocks walking distance from downtown Kirkwood, this stately home provides a relaxing environment, peaceful patios and is surrounded by majestic trees. A specimen of master craftsmanship for grand living and entertaining. With over 7,115 sq.ft of living space boasting 6 bedrooms, 6 bathrooms, 3-stories, front/rear stairwell, wine cellar, 3-car garage. Exquisite Mahogany woodwork lavishly gracing the entry foyer with endless detailed craftsmanship. 10' ceilings, grand rooms ea. w/unique custom features. 5 fireplaces, Master suite, 2 addt'l en-suites, screened in second floor porch, 3rd floor bedrooms. Custom kitchen with island, butler pantry, breakfast room, main floor laundry and wine cellar. Additional Rooms: Mud Room
#17037443

Kirkwood

503 E Monroe Avenue

6 Beds

4 Baths

7,115 Sq.Ft.

$1,469,000

MLS#: 17037443

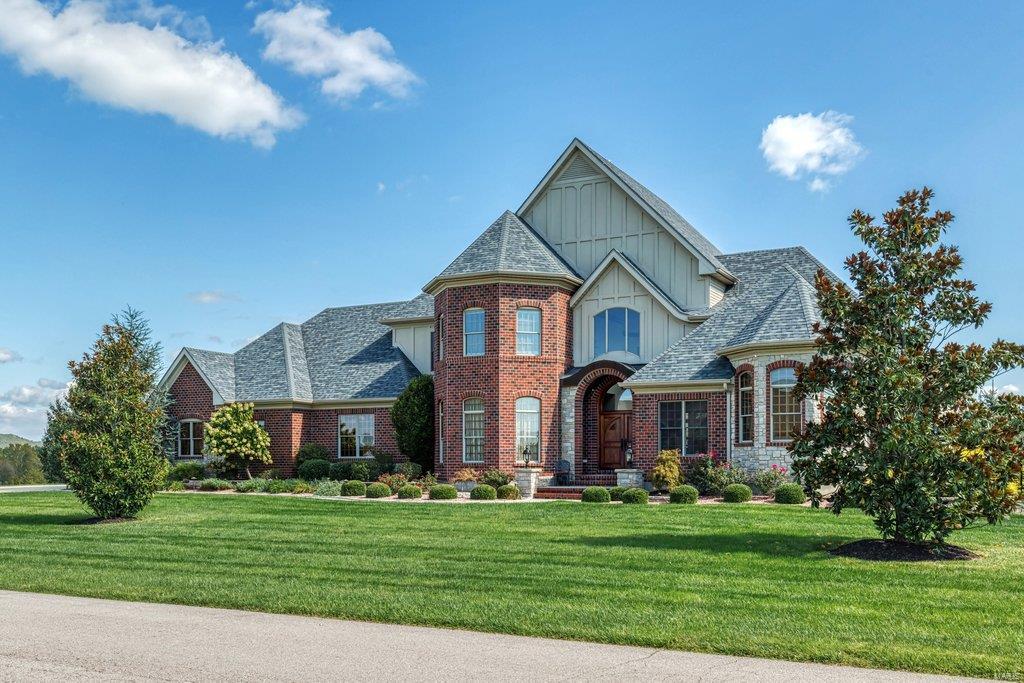
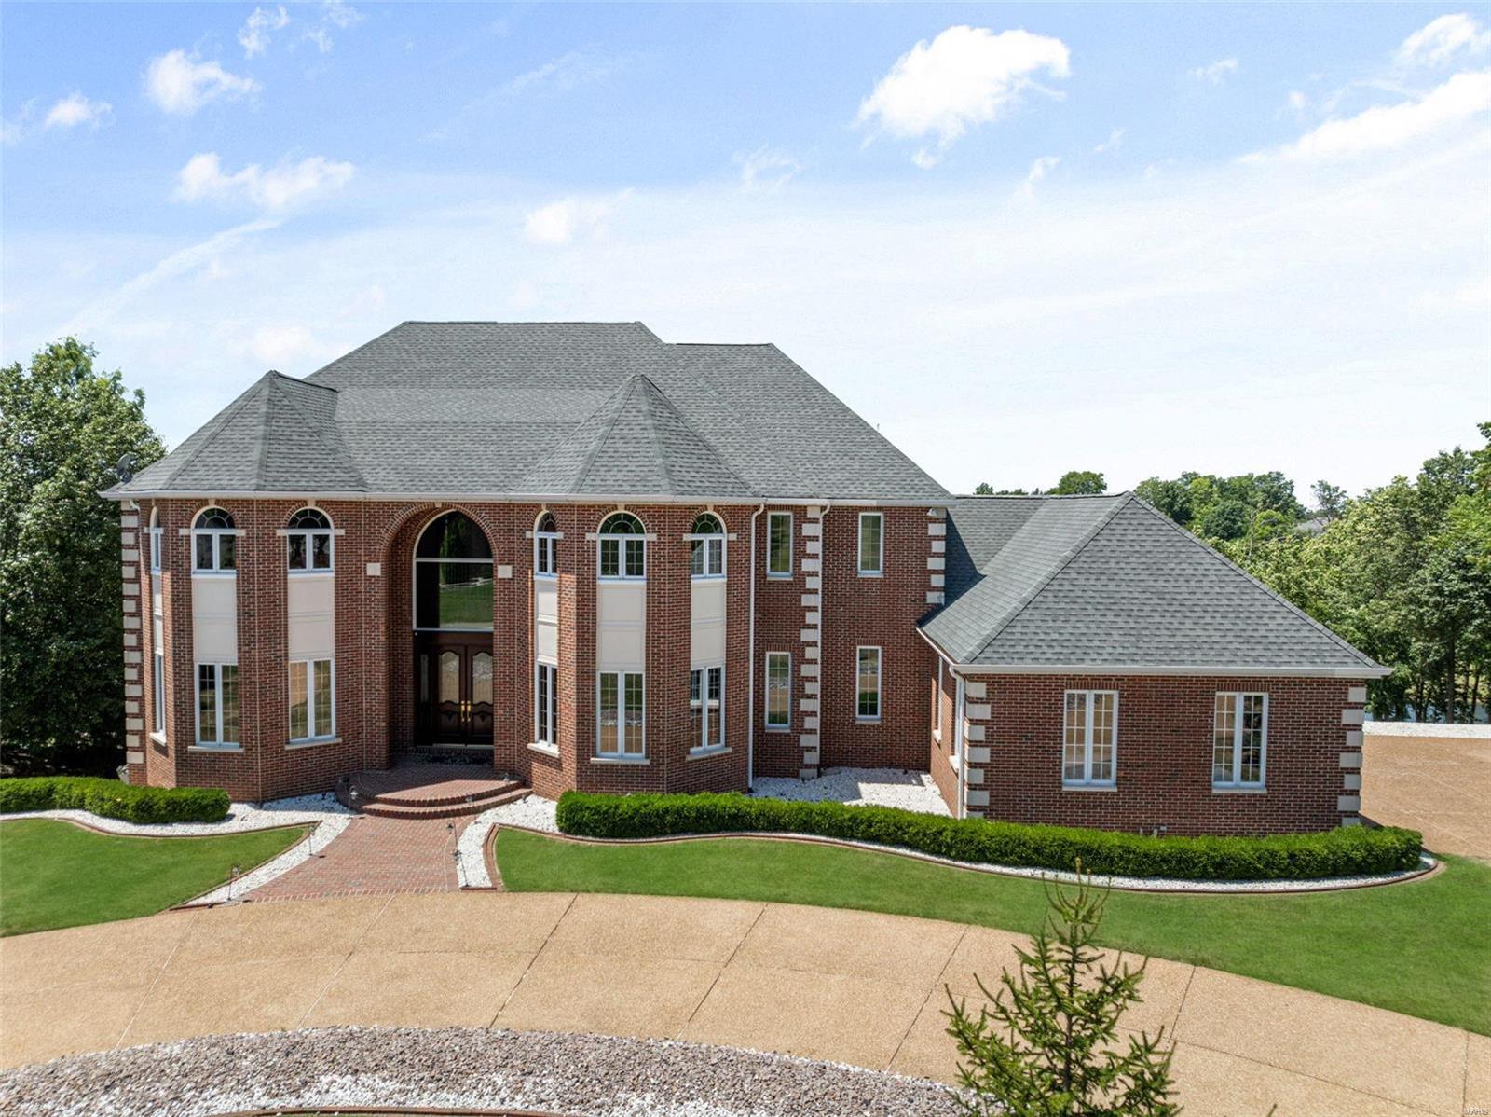
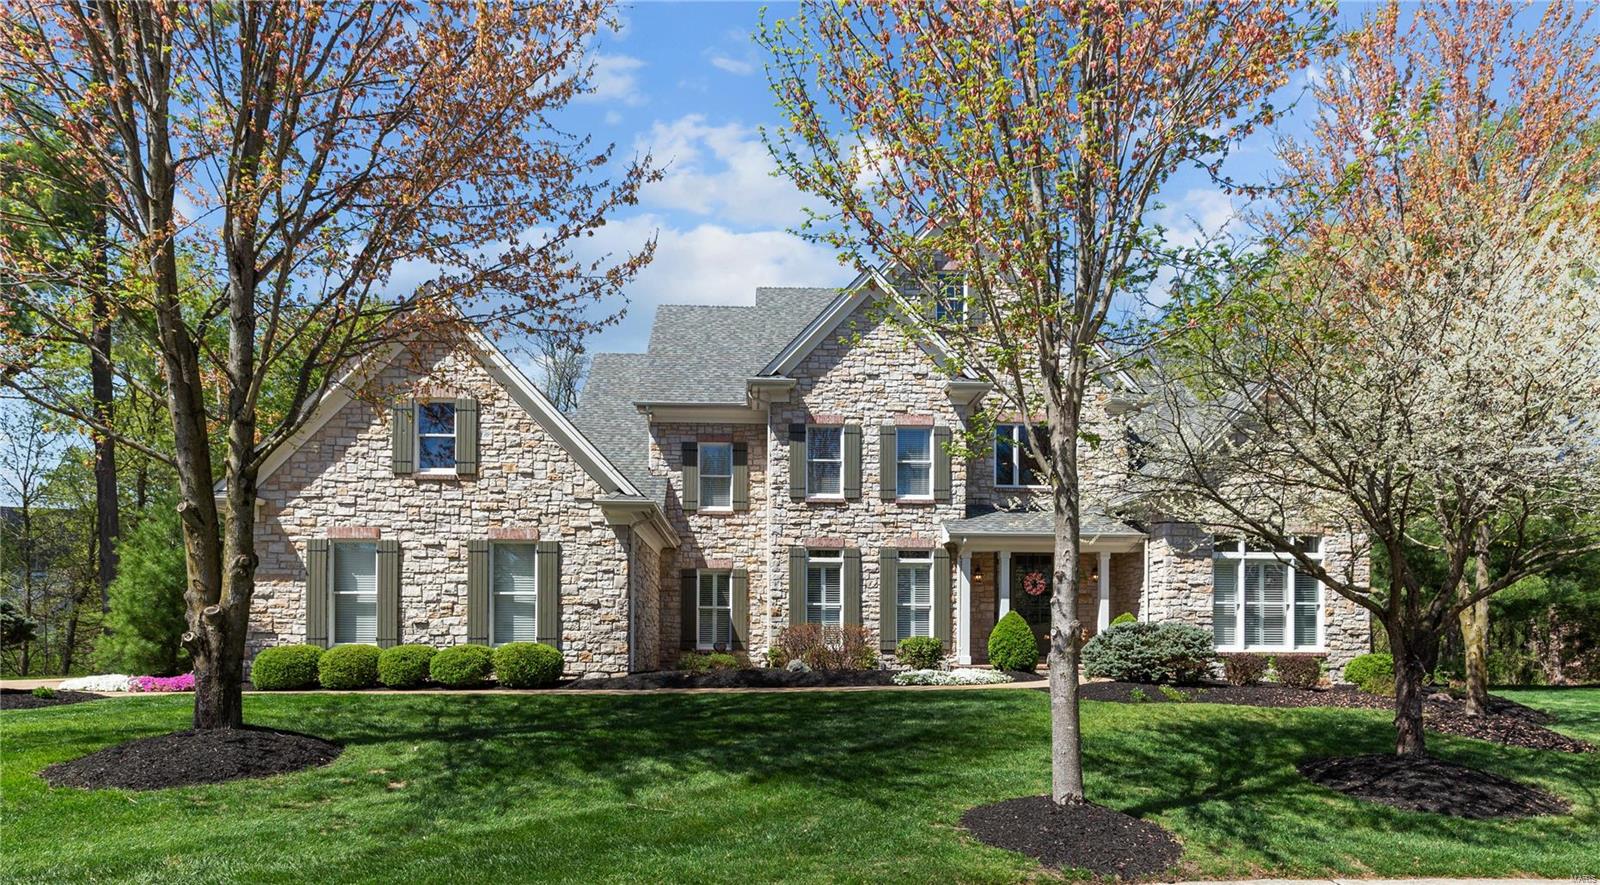
Spectacular stone-crafted 1.5 Sty in premier location! Impressive marble foyer leads to private study with French doors, elegant dining room and stunning great room with 12’ box beam ceiling, marble fireplace & bank of windows. Designer kitchen featuring granite countertops, glazed cherry cabinetry, butterfly center island & butler’s pantry adjoins light-filled breakfast room & hearth room with beamed cathedral ceiling & stone fireplace. Spacious master bedroom suite offers an appealing retreat with wide
bay window & beautifully appointed bath with jetted tub. Front & rear staircases access 3 additional bedrooms, 1 with ensuite bath & 2 with Jack n’ Jill bath, & bonus room with 3rd fireplace. Lower Level entertainment space includes recreation room with wet bar, game room, workout room, wine cellar & full bath. French doors open to outdoor living area with resort style pool surrounded by landscaped gardens plus stamped concrete patio w/pergola, grilling station & full-height fireplace Additional Rooms: Wine Cellar
#21083982

Chesterfield

6 Appaloosa Court

4 Beds

4 Baths

6,414 Sq.Ft.

$1,469,000

MLS#: 21083982

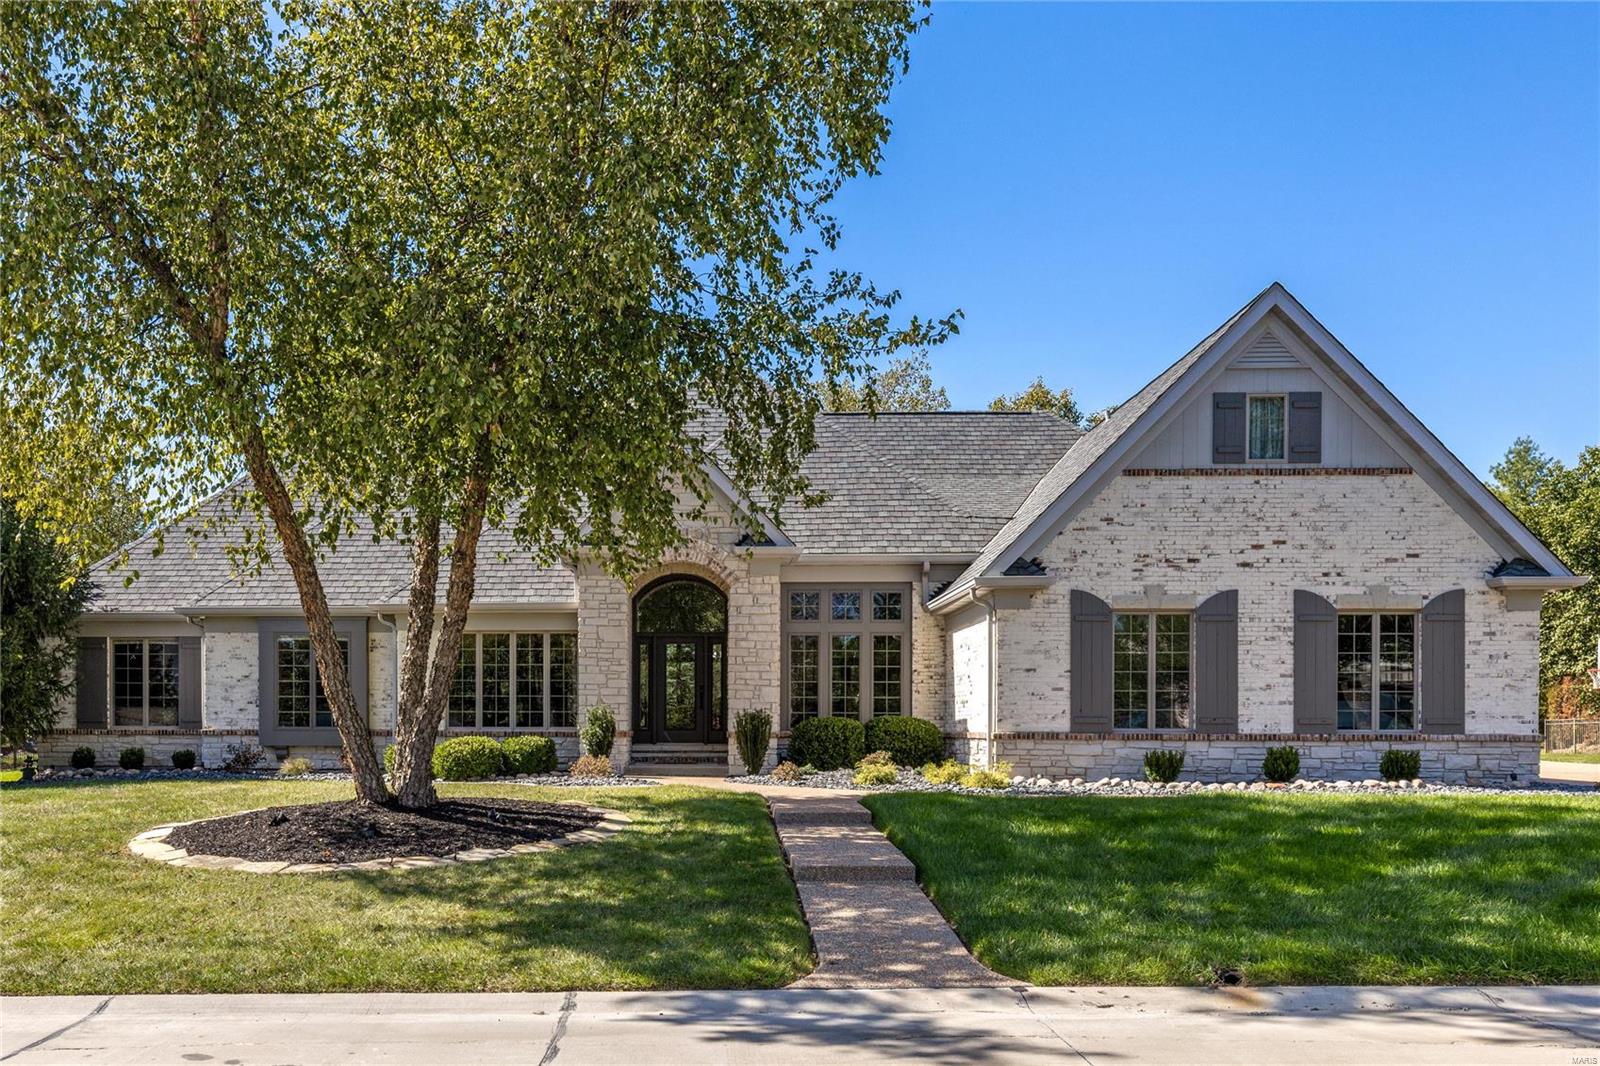
A true show stopper, this impeccably maintained and beautifully renovated contemporary home on a private Ladue lane lends itself to both modern and traditional tastes. A stunning open floorplan welcomes you and immediately you are taken away by the impressive windows, incredible finishes and treasured design. The remarkable kitchen with adjacent mudroom with cubbies is open to the striking dining room and entry gallery. Off the gallery is the expansive living room and den. Up a few stairs you'll find a bonus area which could be an office or homework space with sliding doors that lead to a 700+ square ft deck. On this level you will also find 4 bedrooms and 4 baths; the master featuring his and hers full baths. All rooms equipped with electric blinds, impressive baths and walk-in closets. The ground floor offers a family room, exercise room, an en suite bedroom, and an addl bedroom. A large laundry, 3 car garage and extraordinary landscaping round out this spectacular property. Additional Rooms: Mud Room
#19072269

Ladue

8921 Moydalgan

6 Beds

5 Baths

5,853 Sq.Ft.

$1,469,000

MLS#: 19072269

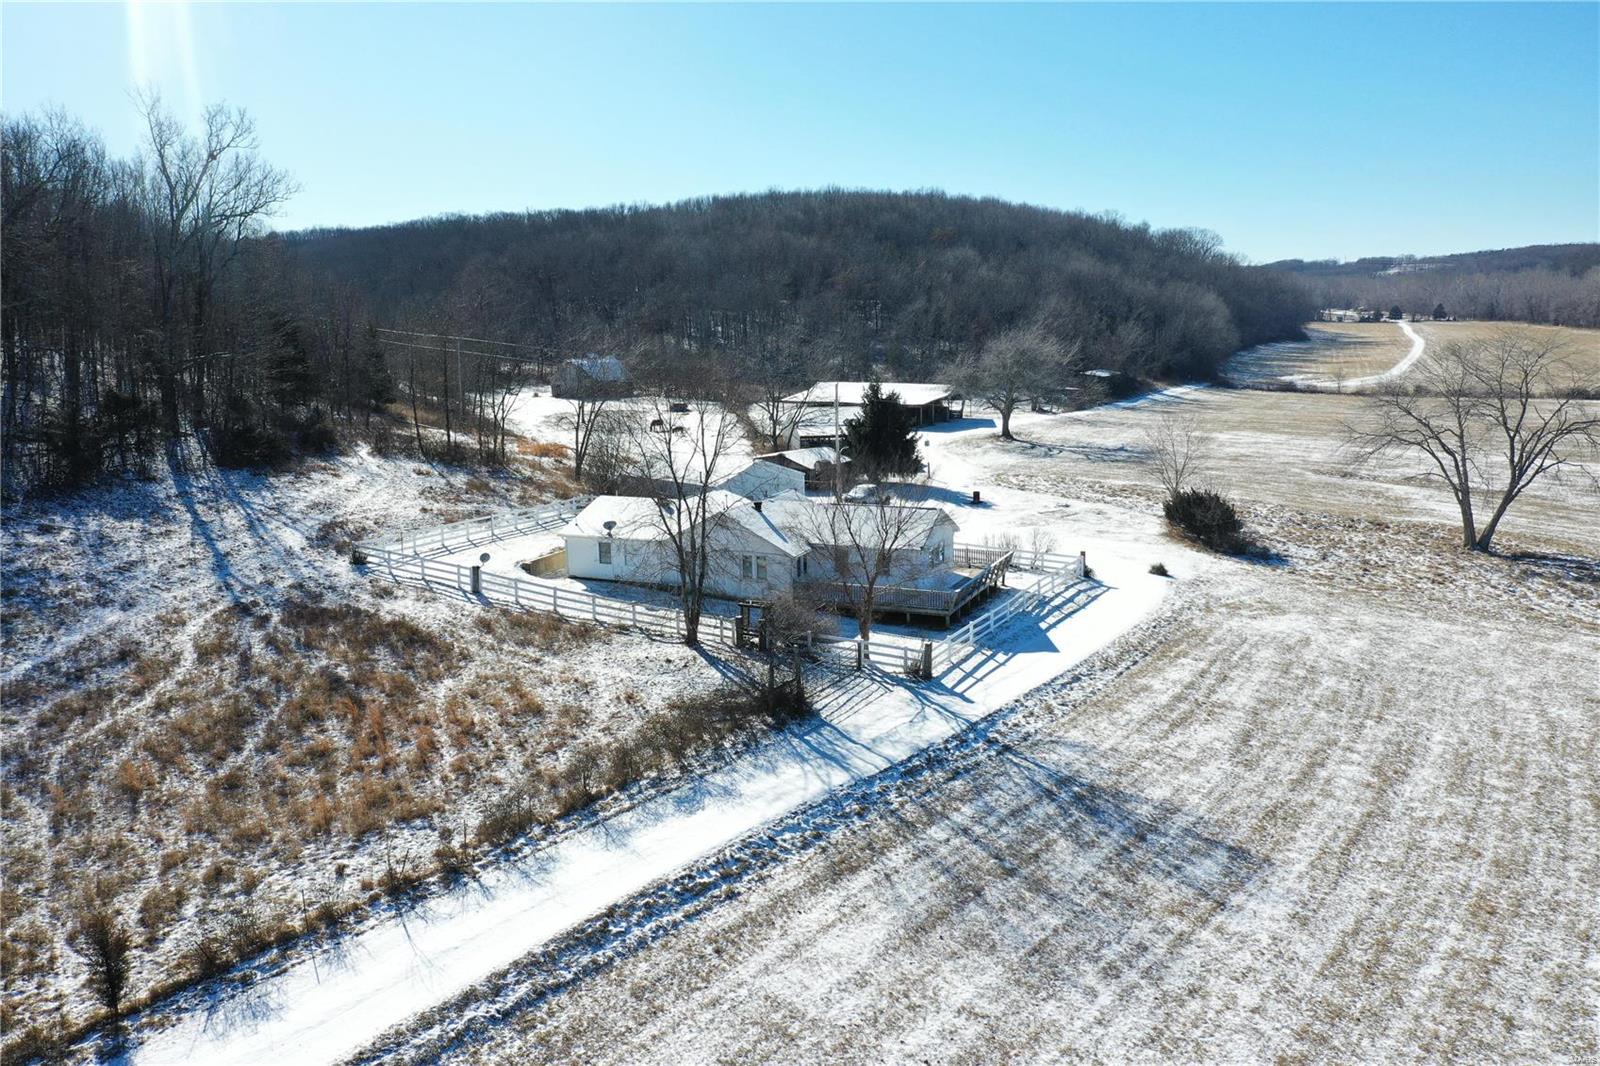
Stunning views and majestic feel of this spectacular 100 +/- year family owned farm property with some open fields, gently rolling hills and wooded areas.  Property currently has a 1925 homestead that still sits on the property. Multiple outbuildings /barns. A 2800 sq ft barn built in the 1900's. Home and all out buildings are sold as is, seller to NO inspections are repairs. Property sold for land value only. This property has a lot of potential for hunting, retreat, horses,  single family home, working farm or possibility for developer looking for the next new home development. Minutes from Highway 21, Highway 30 and Highway W. 280+/- acres per tax record; 292+/- acres per survey completed in 2004.
#21043361

House Springs

6535 St Johns Lane

None Beds

None Baths

1,032 Sq.Ft.

$1,469,000

MLS#: 21043361

Outdoor Living Country Estate  
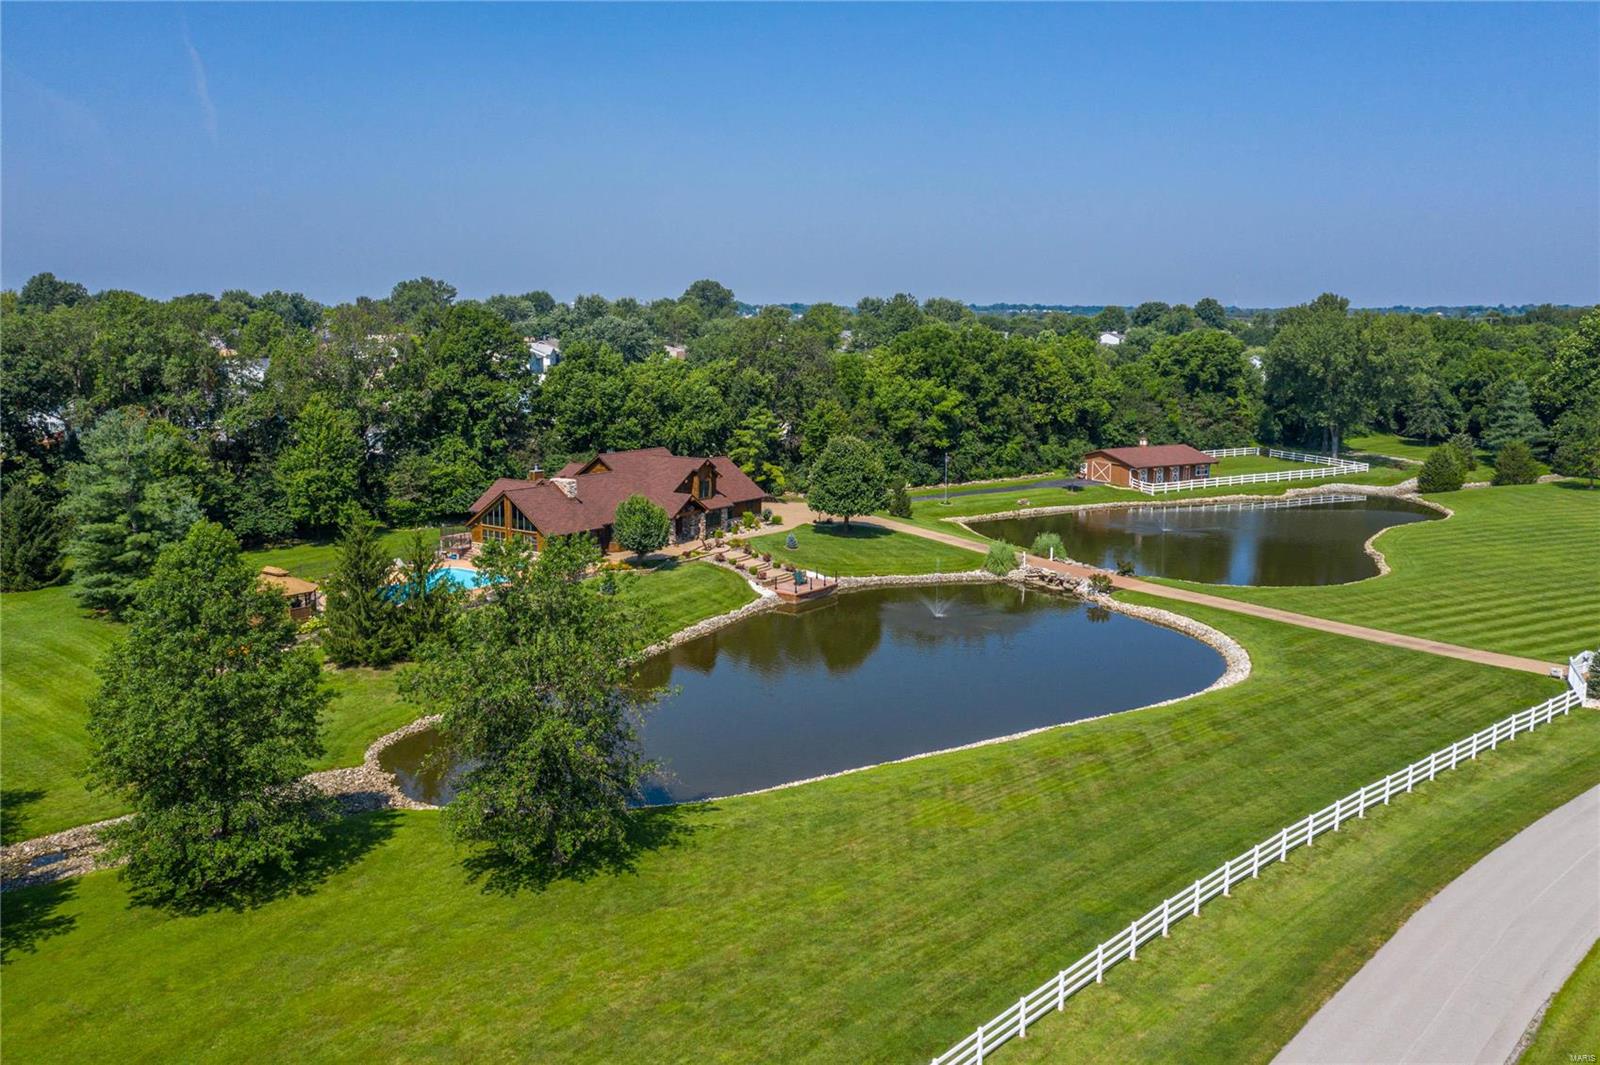
This Outdoor Living Country Estate Home is located just 2 miles outside of Jackson City limits, set on 19.07+/- acres and features an end-of-the road privacy with three stocked ponds, a separate shed with living quarters, a barn, and a live water creek.
All this is included with another potential build site for those who may be seeking a multi-family property. 
Nestled on this expansive land tract is an impressive four-bedroom, four-bath residence boasting approximately 3,992 square feet of living space. The home features custom quality cabinetry not only in the kitchen, but with built-ins throughout all the living areas. This traditional home offers the convenience of main-level laundry, a fireplace in great room, a formal dining room, a spacious three-car garage, and a Generac whole-house generator to always ensure that you have electric power. There is a fully finished walk-out basement, providing ample room for entertainment, recreation, and an additional living quarters for larger families, extended family, or visiting guests. 
Designed for both comfort and style, the house also provides for an enjoyable outdoor living space with a covered deck just outside the master bedroom, perfect for relaxing evenings or morning coffee while overlooking the picturesque landscape. Additionally, there is a large outdoor entertainment area with a covered Pergola and a sitting area to host guests.  Every detail in this home is crafted to blend modern luxury with the tranquility of country living, making this estate a truly exceptional find.
Back outdoors, there is a bonus 30’x50’ shop house with a kitchenette, shower, and bathroom.  There is also a 40’x50’ barn providing open space for storage or could be easily built out to support livestock or animals.  Or could easily be converted into horse stalls, a feed room, and a tack room, along with adding some basic outdoor fencing to create a perfect horse property.  Each building features a concrete floor throughout. 
This high-end estate country home, located within the desirable Jackson R-2 school district, provides for the outdoor spacious living that many are seeking in the county, yet a quick drive to town.
#26011191

Jackson

390 Talus Lane

4 Beds

4 Baths

4,470 Sq.Ft.

$1,468,000

MLS#: 26011191

A truly stunning and rare lot opportunity to build the home of your dreams in prestigious Huntleigh with over 3 acres on a private cul-de-sac location! Enjoy breathtaking views from the property overlooking enchanting forested hillsides and a neighboring equestrian estate. This lot has been cleared and leveled, ready for building! New sanitary sewer move completed and approved by MSD. Construction on a custom, single family home is also underway on neighboring property on cul-de-sac. Dont miss out on this amazing opportunity! This is a lot sale only, the home depicted is an artist rendering. The previous builder had plans ranging from 5500 sf-7700 sf.
#22046348

St Louis

5 Denny Lane

None Beds

None Baths

3.39 acres

$1,465,000

MLS#: 22046348

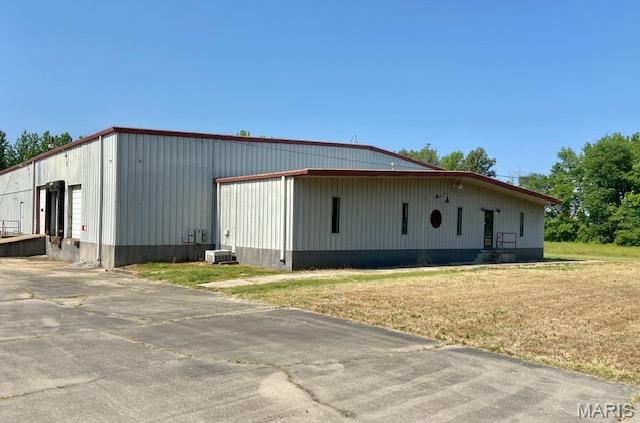
374 acres m/l in western Lincoln County. Farm fronts on Hwy DD and County Road. Supreme hunting farm with Bear Creek frontage. Large machine shed on property. Approx. 1/3 open and balance in timber. Some of the acreage could go back into pasture or livestock production. Abundant wildlife.
#19072177

Truxton

0 Hwy DD & Truxton Church Rd

None Beds

None Baths

N/A

$1,462,500

MLS#: 19072177

Price Reduction $7500.00. 195 ac Row Crop Farm directly across from Golf Course in Clarksville MO. Approx 17 ac. within levee suitable for Duck club. Alluvia Well on property. Approx 1300 ft of Mississippi river frontage. Soil loaded with nutrients. County rd owned by seller. Most of the timber was cleared last year. 2 Tax Id#s 11-05-22-000-000-005.000 & 11-05-22-000-000-003.000. 
Seller to include 2 diesel pumps & hoses, and 1 week of high lift clean up at buyers discretion.
#25022316

Clarksville

209 Pike 209

None Beds

None Baths

N/A

$1,462,500

MLS#: 25022316

For Comps only.  Total of 49.77 acres  3 tax IDS 22-1-010-0-099-001200, 22-1-010-0-099-001000,17-7-360-0-099-041000
#21072317

Union

1707 Prairie Dell Road

3 Beds

1 Baths

1,330 Sq.Ft.

$1,461,000

MLS#: 21072317

Welcome to a truly exceptional luxury residence where sophisticated design, master craftsmanship, and cutting-edge technologies come together to create one of the finest new construction homes ever available in Rolla. Spanning an impressive 4,279 square feet, this 5-bedroom, 4.5-bath custom-built Smart Home has been meticulously designed for those who appreciate uncompromising quality paired with timeless elegance. From the moment you step through the entry, the home's grand scale becomes immediately apparent. Soaring vaulted ceilings, stunning architectural details, and rich hardwood floors create a sense of warmth and refinement rarely found in modern construction. Every finish has
been carefully selected, every line intentionally designed, and every room crafted to offer a seamless balance of luxury and livability. At the heart of the home lies a chef-inspired kitchen and galley that rivals those found in custom estates. Beautiful quartzite countertops, premium KitchenAid appliances, a downdraft range, double oven and microwave combination, smart
charging integrated into the island, and custom real-wood cabinetry with pull-out organizers combine functionality with extraordinary style. The exquisite Mother of Pearl backsplash serves as a striking focal point, while multiple stages of custom crown molding elevate the space to an entirely different level of sophistication. The galley itself showcases a refined wood paneled finish rather than traditional drywall and has been prewired for art lighting, creating a gallery-like
atmosphere perfect for displaying treasured artwork and decor. Attention to detail extends far beyond aesthetics. Pella casement windows and doors flood the home with natural light while enhancing energy efficiency. Custom, integrated floor vents, recessed receptacles, 100% LED lighting throughout, soft-close cabinetry, and solid 8-foot wood doors demonstrate the builder's commitment to quality at every turn. Soft-close pocket doors add both functionality and
elegance while preserving clean architectural lines throughout the home. The primary suite serves as a private sanctuary designed for ultimate relaxation. The spa-inspired ensuite bathroom features radiant heated floors that provide year-round comfort, creating a luxurious retreat at the beginning and end of every day. On the main level, all bathrooms have been
sound-deadened, offering an added layer of privacy and tranquility rarely considered in traditional home construction. Designed for modern living, the home's intelligent systems and energy-efficient construction work together to provide comfort, convenience, and long-term savings. The low-maintenance exterior allows homeowners to spend less time on upkeep and more time enjoying the lifestyle this remarkable property affords. With five spacious bedrooms, four and a half beautifully appointed bathrooms, and expansive living spaces designed for entertaining, this home effortlessly accommodates both intimate family gatherings and large-scale celebrations. Every square foot reflects a dedication to craftsmanship, innovation, and luxury that is increasingly difficult to find. This is more than a home-it is a statement of
excellence. For the discerning buyer seeking unparalleled quality, exceptional design, and a residence built without compromise, this extraordinary Rolla property represents a rare opportunity. Schedule your private tour today and experience firsthand what luxury living was meant to be.
#26007367

Rolla

604 Winchester Drive

5 Beds

4 Baths

4,279 Sq.Ft.

$1,460,914

MLS#: 26007367

This 730± acre tract outside Potosi, MO, is an all-timber property offering endless outdoor opportunities. A well-maintained trail system weaves throughout the rolling terrain, making it easy to explore the entire property by foot or ATV. Little Fourche a Renault enters from the north, providing a year-round water source and adding to the scenic beauty of the land. The diverse habitat of hardwoods, thick cover, and natural openings creates prime conditions for deer and turkey hunting, with ample food, water, and bedding areas to hold wildlife year-round. Easement access from the north ensures privacy and seclusion while still keeping you close to town for convenience. Whether you’re looking for a hunting retreat, recreational getaway, or a large piece of ground to manage for wildlife, this property offers the space, habitat diversity, and access you need to create your ideal outdoor destination.
#25055873

Potosi

0 Havenwood Road

None Beds

None Baths

N/A

$1,460,000

MLS#: 25055873

Gorgeous 5000+ sq ft home has been renovated and expanded to accommodate a buyer's busy lifestyle.  Open floorplan offers new wood flooring throughout entire 1st flr, private dining and formal living rm, open kitchen hearth rm with Thermador, Danby marble, custom cabinetry and center island making this truly the heart of the home.  Another family rm with wetbar, wainscoting and handsome built ins provides more space to spread out.  An office, updated powder rm, mudrm and family entry hall completes this flr.  Up the back staircase, find a large master suite with walkin in closet and marble spa bath (Ann Sacks tile), 4 lg bedrms and 2 lg custom full baths (Waterworks), and laundry rm.  More finished space is found in the lookout lower lev.  A 4 season porch with brick fp and beamed ceiling provides more outdoor living space into the large yard.  Updates also include:  alarm sys, sprinkler sys, AV systems, 2nd flr HVAC, landscaping, and more.  Idyllic neighborhood, Reed ele, walk to OWCC Additional Rooms: Mud Room
#23027068

Ladue

9878 Wild Deer Road

5 Beds

3 Baths

5,200 Sq.Ft.

$1,459,000

MLS#: 23027068

Magnificent custom-built 1.5-story home sitting on a 1+ acre lot, backing to woods, in the prestigious Sunset Farm subdivision, in Sunset Hills, within the award-winning Lindbergh School District. 

From the moment you walk through the front door, and enter the foyer, you will know you are home. This property features 7 bedrooms, 5.5 baths, and over 6,600 sqft of living space with finished lower level. Beautifully maintained with significant updates, including an incredible all glass sunroom, off the breakfast room. 

The main floor is an extremely functional, open floor plan, designed for today’s living and entertaining, has high-end finishes, and is painted in stylish, designer colors, making this home truly move-in ready. Spacious dining room with large box bay window and gas fireplace, a terrific den/study with a floor to ceiling, wood paneled walls, and 15-lite French doors. 

Spectacular 2-story great room / hearth room with floor to ceiling windows, and stone fireplace, flanked by custom built-ins, opening to a gorgeous gourmet eat-in kitchen (2020) with an abundance of custom cabinetry, quartz counter tops, custom backsplash, contrasting color center island breakfast bar, top of the line SS appliances, including 5-burner gas cooktop & hood, double ovens & fridge, large buffet, Butlers & walk-in pantries, and breakfast area, all opening to a fantastic all glass sunroom. 

If this is not enough, you will also find a spacious primary retreat, with deep coffered ceiling, woodburning fireplace, luxurious bath with double vanities, jetted bathtub & custom-tiled walk-in shower, large custom organized walk-in closet and private deck. An in-law / guest suite, with en-suite full bath, main floor laundry room with custom cabinetry & sink, and a half bath, completes the main floor. 

The upper level features a loft area, 3 large bedrooms, 2 sharing a Jack & Jill bath, and a 3rd bedroom with its own full bath, all with walk-in closets! The professionally finished, walkout lower level is awesome, featuring multiple seating areas, including a media room with projector & screen, wet bar, game room, wine cellar, exercise room with dry sauna, 2 legal bedrooms, and the 5th full bath, still leaving plenty of storage space. 

Additional features include: newer roof (2018), zoned HVAC (2 systems replaced in 2021 & 2022), hot water heaters (2 replaced in 2019 & 2021), hardwood flooring, professionally landscaped grounds, multi-zone irrigation & security systems, and an oversized 3-car garage (2 new Wi-Fi controlled motors 2024), just to name a few. 

Relax outside in your own private oasis, on the expansive low maintenance upper deck (2022) & lower covered patio, and admire your flat, fully-fenced in yard, or take a dip in the beautiful in-ground pool (many updates 2021-2025), still leaving plenty of green space for the kids to play. This home is perfect for entertaining! Location could not be better - convenient to Grant’s Farm, Sunset Hills Country Club, county parks, shops, dining - easy access to I-44 & I-270!
#26001525

Sunset Hills

12765 Zacharys Ridge

7 Beds

5 Baths

6,618 Sq.Ft.

$1,459,000

MLS#: 26001525

1 ... 251 252 253 254 255 ... 666
* Listings identified with the FMLS IDX logo come from FMLS and are held by brokerage firms other than the owner of this website. The listing brokerage is identified in any listing details. Information is deemed reliable but is not guaranteed. If you believe any FMLS listing contains material that infringes your copyrighted work please click here to review our DMCA policy and learn how to submit a takedown request. Ā© 2024. First Multiple Listing Service, Inc.
 - property

Send a message

Message successfully sent.

Your message

What is 3 + 4 ?

Reason for contacting?

I agree to receive email communication and understand I can unsubscribe at any time.

I agree to be contacted by Rock Island Realty via call, email, and text for real estate services. To opt out, you can reply 'stop' at any time or reply 'help' for assistance. You can also click the unsubscribe link in the emails. Message and data rates may apply. Message frequency may vary. Privacy Policy

Sign Out

Virtual Assistant

Would you like to take the next step with this property? We can help you schedule a showing or virtual tour, or send you more details.

Yes, I would like more information.

Thank You for Your Reply, One of Our Agents will contact you as soon as possible

No, maybe later.

Thank you, you can always contact me via email, phone number or through the contact form.

Realhub AI

Lucy - Your AI-Powered Realtor

Update Your Temporary Password

Personalize your search

Enter your email and we'll notify you immediately when new listings match what you're looking for.

or enter email address

Already have an account ? Login here

Continue your home search

I agree to receive communications and understand I can unsubscribe at any time.

I agree to be contacted by Rock Island Realty via call, email, and text for real estate services. To opt out, you can reply 'stop' at any time or reply 'help' for assistance. You can also click the unsubscribe link in the emails. Message and data rates may apply. Message frequency may vary. Privacy Policy

Already have an account ? Login here

We use cookies

We use cookies primarily for analytics to enhance your experience. By accepting, you agree to our use of these cookies. You can manage your preferences or learn more about our cookies policy.