Properties

Browse or get in touch to schedule a walkthrough.

  • Nearby me
Price range

Popular Features

Community Features

Association

Property Features

Waterfront

View

Exterior Features

Interior Features

Style

546867 properties match your criteria

Updated 1 minute ago

E-Alert name
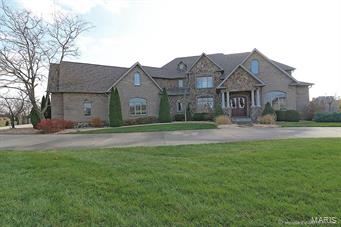
PRICE REDUCED!!
LIVE LIKE ROYALTY IN ROYAL LAKE! This estate has it all! 1.5 story brick/stone home with 7300 SF in sophisticated yet comfortable finished living space on beautiful acreage. Make a grand entrance into this home and feel the easy, open floor plan with high ceilings, crown moldings, wood flooring, and built-ins throughout.  Main level master suite has tray-ed ceiling, huge master closet with custom built-ins, a luxury bath, with custom walk-in shower. Entertain in the spacious kitchen with a center island, large breakfast bar, custom cabinets, walk-in pantry, granite countertops and high end appliances. Includes large main level laundry with custom cabinetry, mudroom with built-in cubbies, and adorable office nook.  Walkout basement is made for entertaining w/large bar, partial kitchen, commercial fridge and subzero wine chiller. Pool and black jack tables negotiable. Walk out to covered patio, outside kitchen, a 20X40 saltwater pool and great 60x80 heated outbuilding!
#17090585

Cape Girardeau

616 Royal Lake Drive

7 Beds

5 Baths

7,336 Sq.Ft.

$1,399,000

MLS#: 17090585
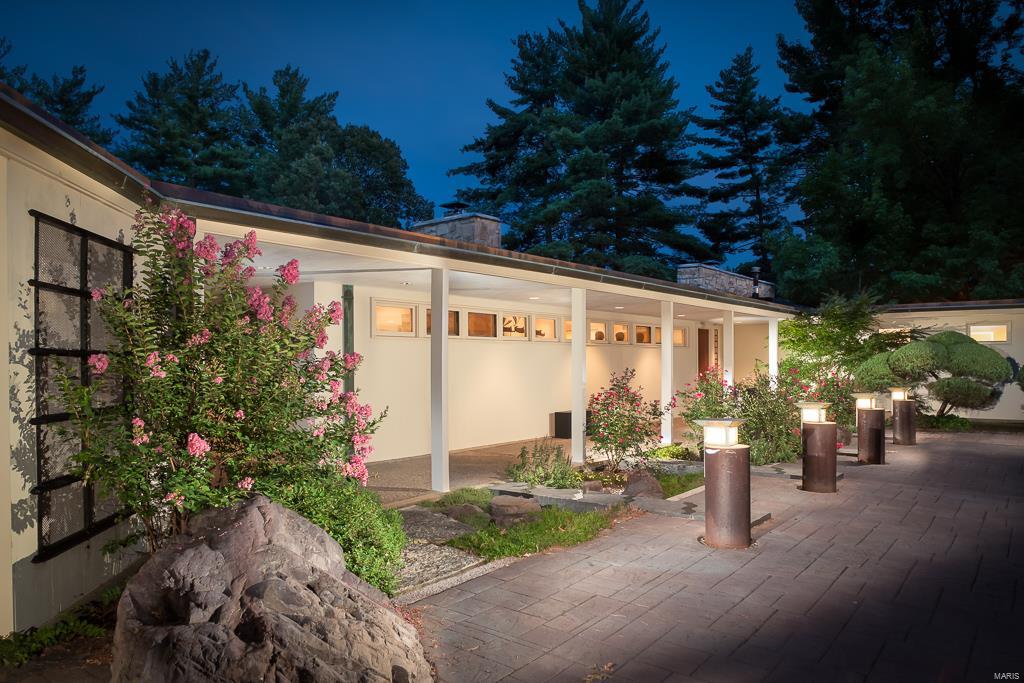
For Comp Purpose Only
#16056549

Ladue

9806 Litzsinger Road

2 Beds

2 Baths

4,126 Sq.Ft.

$1,399,000

MLS#: 16056549
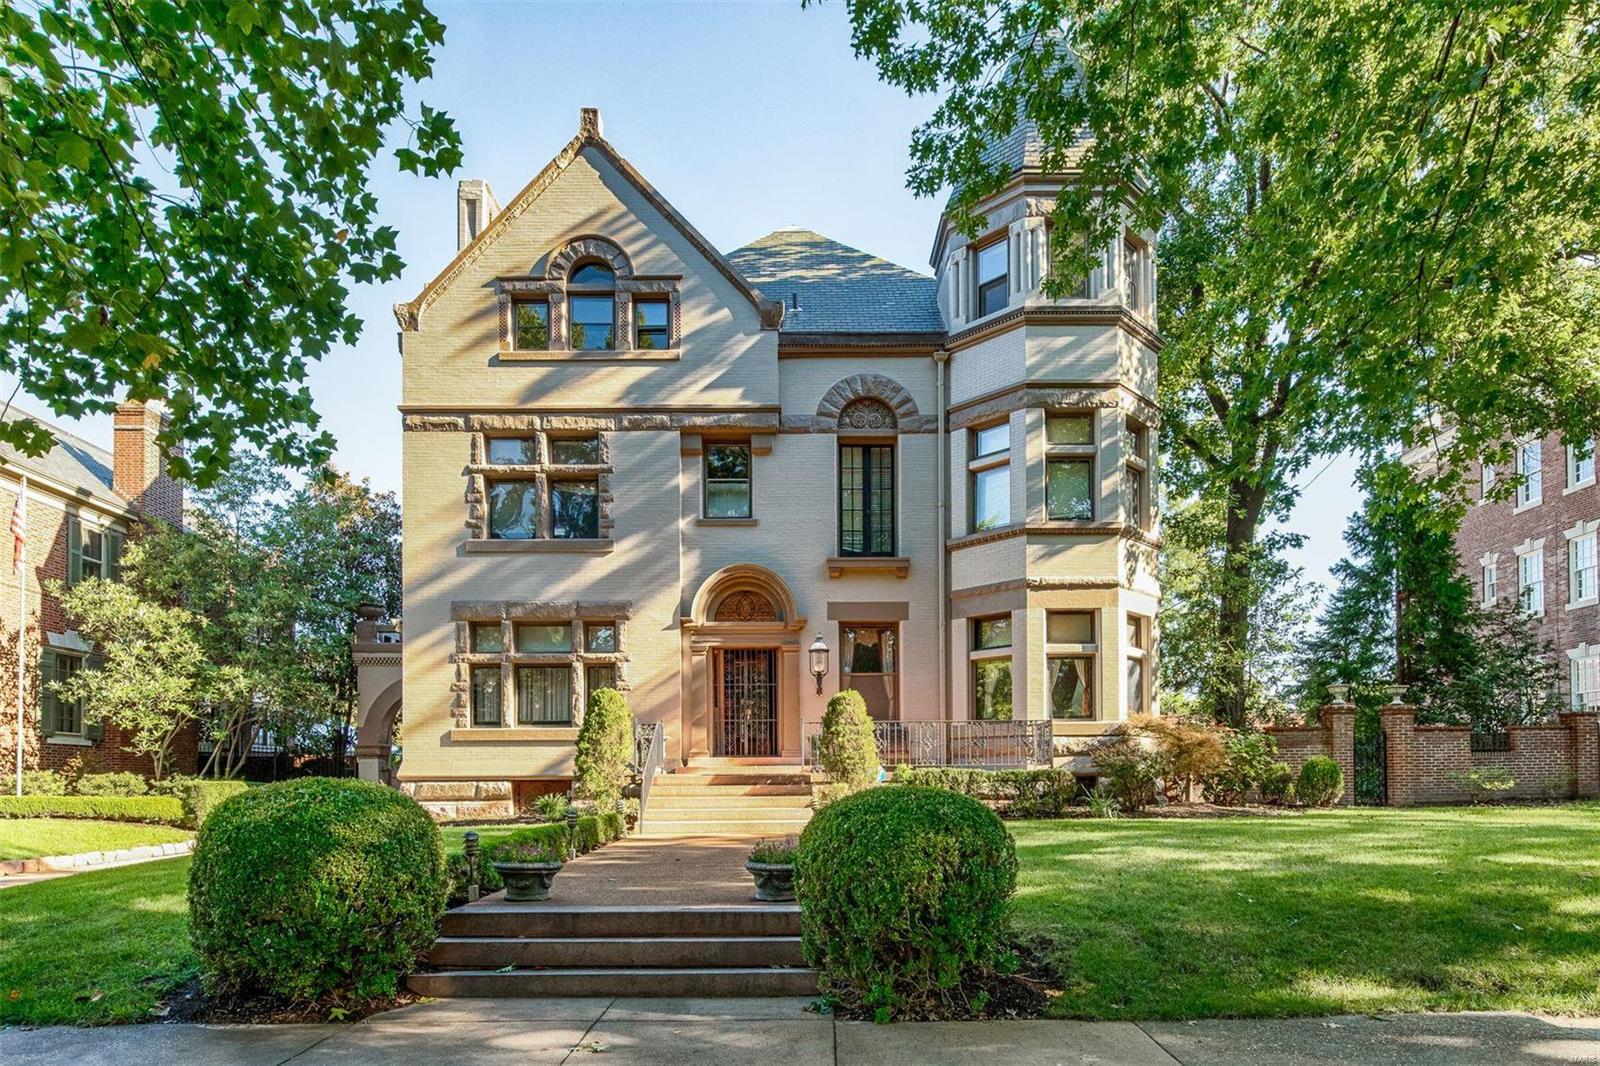
This Queen Anne Victorian style mansion has stood at 39 Portland Place since 1892. A grand marble foyer welcomes you w/ an adjacent formal parlor boasting an original ceiling fresco, gold gilded plaster moldings & marble fireplace. The living rm features a lg gas fireplace framed by built-in book shelves & a natural light-filled turret alcove. Anchoring the home, the great hall is awash w/ light from an impressive stained glass window that overlooks a broad staircase & courting bench. The formal dining rm features a gas fireplace w/ original marble mantel. A lg butler's pantry is conveniently located between the dining rm and the spacious kitchen/breakfast rm that leads directly to the back gardens. A lovely deck, patio & pool, provide a perfect outdoor setting. The 2nd floor hall gives access to 3 bdrms & a master suite. The 3rd floor has 2 additional bdrms, one with a lg sitting rm & a Rec rm w/ fireplace. Behind the main house is a carriage house w/ in-law suite & 5-car garage.
#20009861

St Louis

39 Portland Place

8 Beds

4 Baths

9,982 Sq.Ft.

$1,399,000

MLS#: 20009861
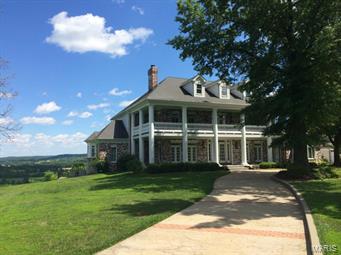
Approaching this stately home will take your breath away & the views are even better! Enjoy spectacular sunrises & observe Bald Eagles soaring over the river, while you relax in the cozy sunrm w/ a cup of coffee or on the deck w/ a glass of wine. This peaceful Wildwood retreat is a spacious 10,000 sqft, 1½ story, southern plantation style home sitting majestically on the Meramec River Valley Bluffs. 2 story entry w/ winding staircase leads to the great rm w/ palladian windows. Cstm kitchen w/ double-ovens, warming drwer, brkfst bar, 42ā€ cabinets, hard wood floors, huge wlk-in pntry. Luxurious ML master suite feat. huge custom closet. 4 large UL bdrms w/ Jack & Jill baths. 3rd level boasts HUGE bonus rm w/ full bth. Finished walk-out LL feat. see-thru FP & cstm bar. 2 stories of wrap around porches, beautiful stamped concrete driveways, decks, patios & porches. Construction quality second to none, inc. extensive millwork, cstm closets, high ceilings & abundant architectural details.
#15011130

Wildwood

54 Thornhill Drive

6 Beds

5 Baths

10,000 Sq.Ft.

$1,399,000

MLS#: 15011130
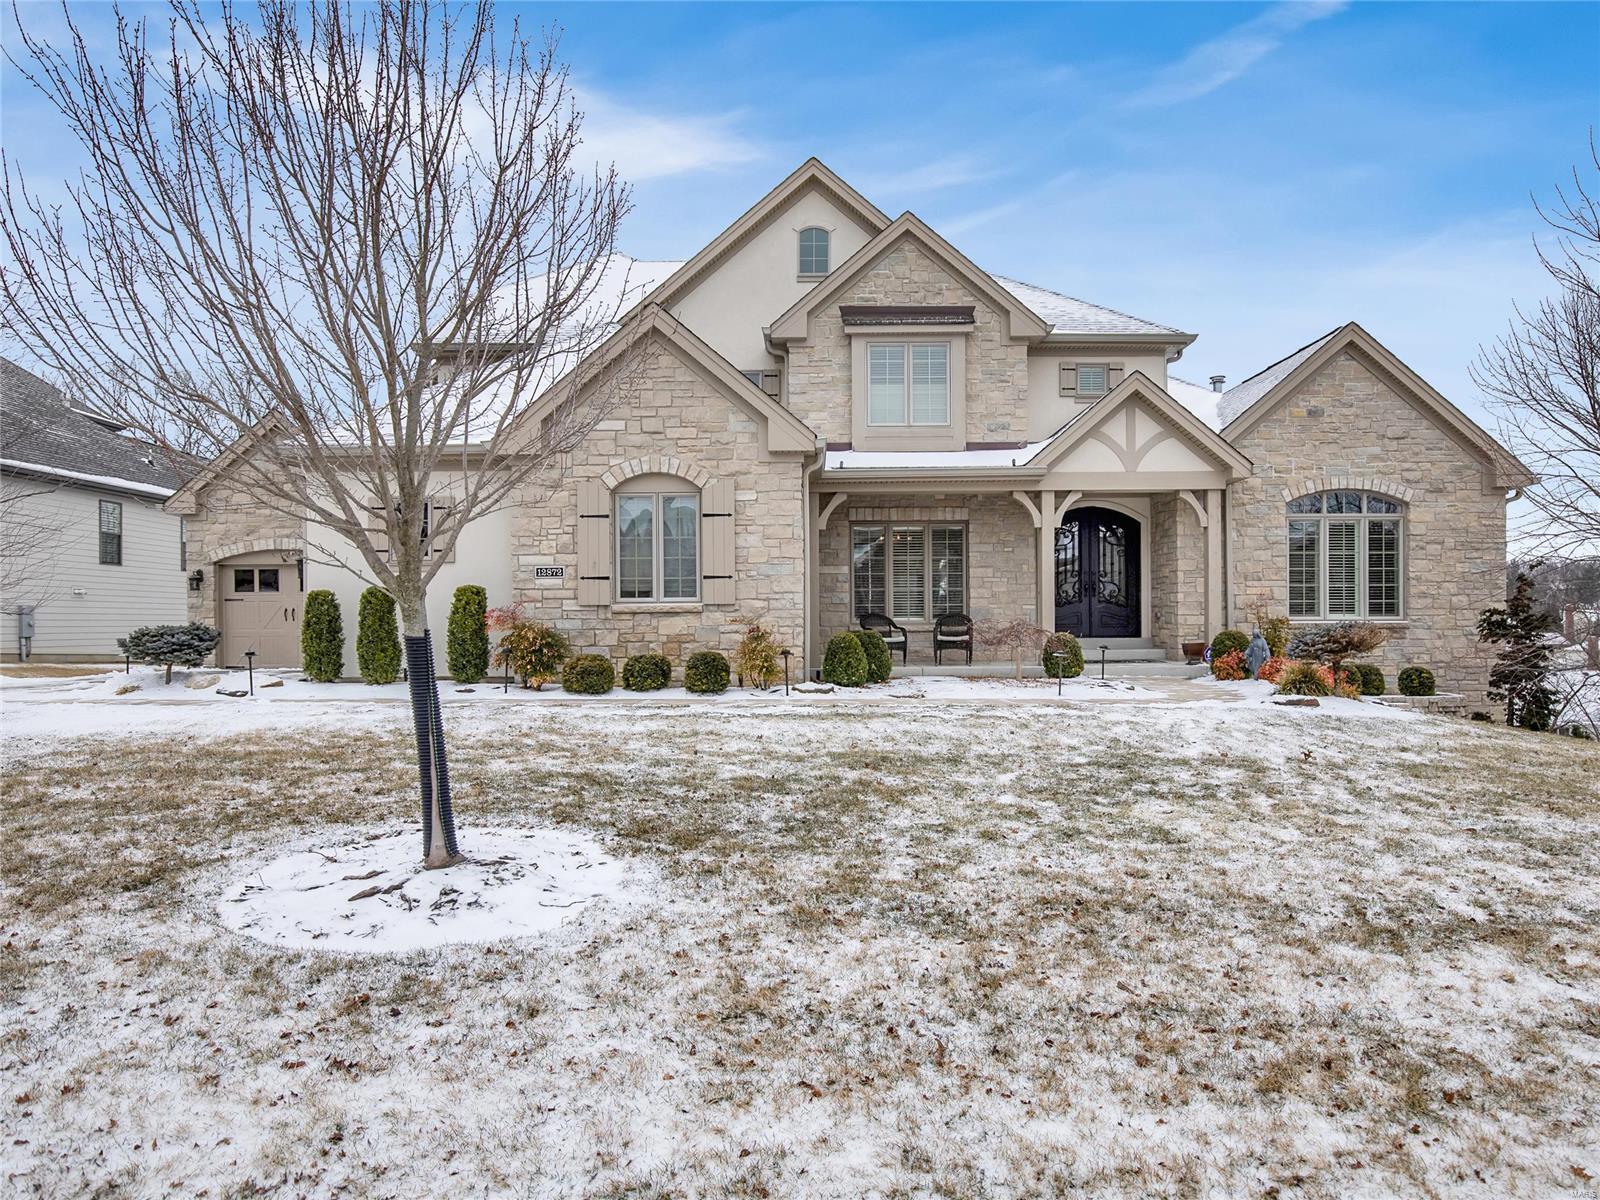
A stunning home in one of Des Peres' most desirable neighborhoods. Upon entry you will notice the gorgeous hardwood floors, wonderful, light-filled rooms and stunning finishes. A spacious office on your right and open dining room on your left. Beyond the entry is a large living room with a gas fireplace, doors out to a private deck will grab your attention. The deck is a great spot to read a book or watch a game. A chef's kitchen with high end appliances, custom cabinetry & a charming hearth room. The kitchen also has a walk-in pantry and 2 options for eat-in - island and dining table. The expansive master suite is on the opposite side of the home that is simply put, to die for. Off the garages are a great laundry room and a cubby space. Upstairs there is a loft, 3 bedrooms and 2 baths - all fantastic spaces. The walkout lower level is amazing with a gym space, wine room, a game space complete with a wet bar - great for entertaining, a theater, bedroom and full bath. Additional Rooms: Mud Room
#22012006

Des Peres

12872 Willow Pond Court

4 Beds

4 Baths

5,923 Sq.Ft.

$1,399,000

MLS#: 22012006
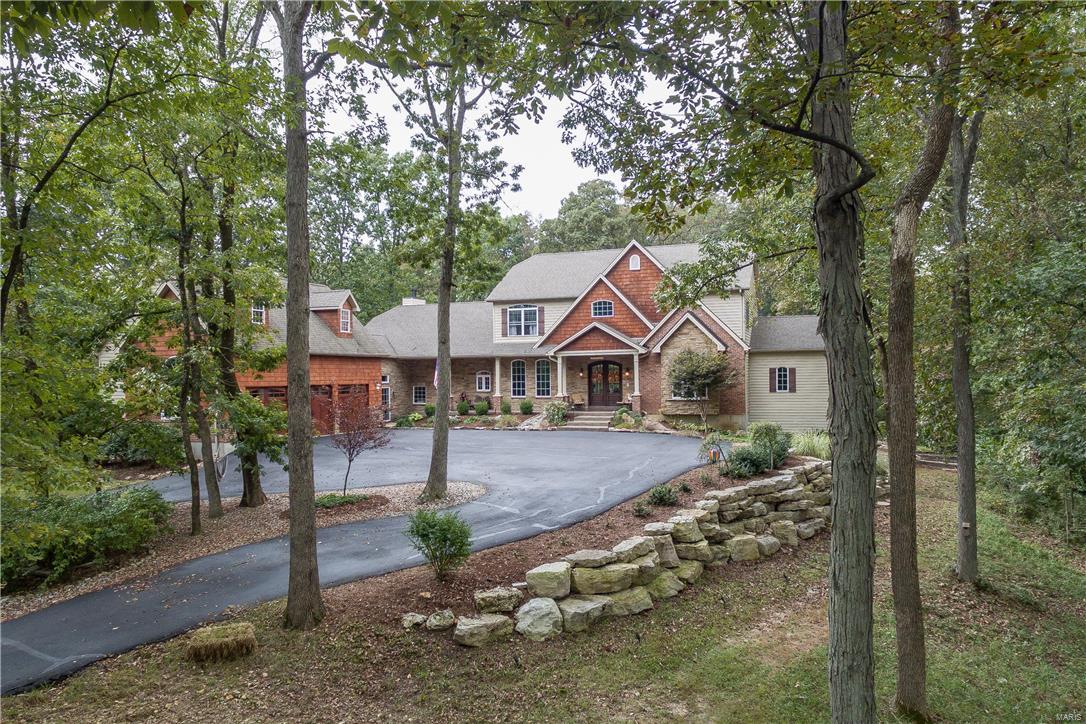
Cust. 1.5 story home on 5.8+/- ac lot. Access to over 800+ac of Babler park via a private trail, miles of hiking, biking & riding trails. The outdoor oasis boasts natural stone landscaping feat. 2 tranquil water features flanking stone steps to a hand cut stone patio & firepit. An outdoor ktchn, hot tub & tree house lend to a relaxing resort feel. Home has perfect flr plan for entertaining. Great RM w/gas FP offers view of landscaped & wooded backyard. Gourmet kitchen has kemper cabinets, granite counters, Hans Grohe fixtures & SS Thermador appliances, open to the hearth RM w/woodburning FP. Master has 2 walkin closets, updated bath w/jacuzzi tub, walkin shower w/river rock flr rainfall shower head & body sprays. Also feat. 4 add. bdrms w/walkin closets, finished walkout LL w/bdrm, rec rm, media rm, exercise rm(could be 6th bdrm), wet bar, full bath & huge storage area. 3 Car oversized garage w/builtin loft, storage shed, & add. acreage may be available. No Subdivison, no HOA fees. Additional Rooms: Mud Room
#17028087

Wildwood

807 Babler Park Drive

6 Beds

4 Baths

7,267 Sq.Ft.

$1,399,000

MLS#: 17028087

Welcome to 961 Tara Oaks Drive, an impressive 1.5-story residence situated on over half an acre in the sought-after Tara at Wildhorse community of Chesterfield. Thoughtfully designed for both everyday living and entertaining, this stately home offers an exceptional combination of generous living spaces, timeless architectural details, and resort-style outdoor amenities. From the moment you enter, the soaring two-story foyer creates an inviting first impression, complemented by beautiful hardwood flooring and elegant details throughout. A formal dining room provides the perfect setting for gatherings and special occasions, while the private study with built-in cabinetry offers a sophisticated space for working from home. At the heart of the residence, the dramatic two-story great room is anchored by a fireplace and an expansive wall of windows that fills the space with natural light while showcasing views of the backyard. The spacious eat-in kitchen is designed with entertaining in mind, featuring granite countertops, a large center island, custom cabinetry, a planning desk, and a convenient butler’s pantry. The adjoining breakfast area creates an effortless transition into the vaulted hearth room, offering another comfortable gathering space and making the main level ideal for everything from casual mornings to hosting family and friends. The main-floor primary suite provides a private retreat with a generously sized bedroom and expansive en-suite bath featuring dual vanities, a soaking tub, separate shower, and ample storage. Upstairs, a dual staircase leads to three additional spacious bedrooms and two full bathrooms, providing plenty of room for family, guests, or additional office space. The finished lower level significantly expands the home’s entertaining and recreational possibilities. Complete with a wet bar, game room, family room with fireplace, full bathroom, and flexible bonus space, this level can easily accommodate movie nights, game days, overnight guests, a home gym, or additional living space. Outside, the backyard has been designed as a private retreat. A custom covered patio provides a comfortable setting for outdoor dining and lounging, while the heated in-ground pool with a waterfall feature creates a resort-like centerpiece for summer entertaining. Professional landscaping, a dedicated fire pit area, and the expansive level yard complete the outdoor setting, offering multiple spaces to relax, gather, and enjoy the property. Additional highlights include an attached oversized garage, main-floor laundry, extensive storage, zoned heating and cooling, an irrigation system, and numerous thoughtful features throughout. Set on approximately 0.56 acres in the Rockwood School District, 961 Tara Oaks Drive offers an exceptional opportunity to enjoy spacious living, impressive entertaining spaces, and a private backyard oasis in the heart of Chesterfield.
#26061046

Chesterfield

961 Tara Oaks Drive

4 Beds

4 Baths

4,914 Sq.Ft.

$1,399,000

MLS#: 26061046
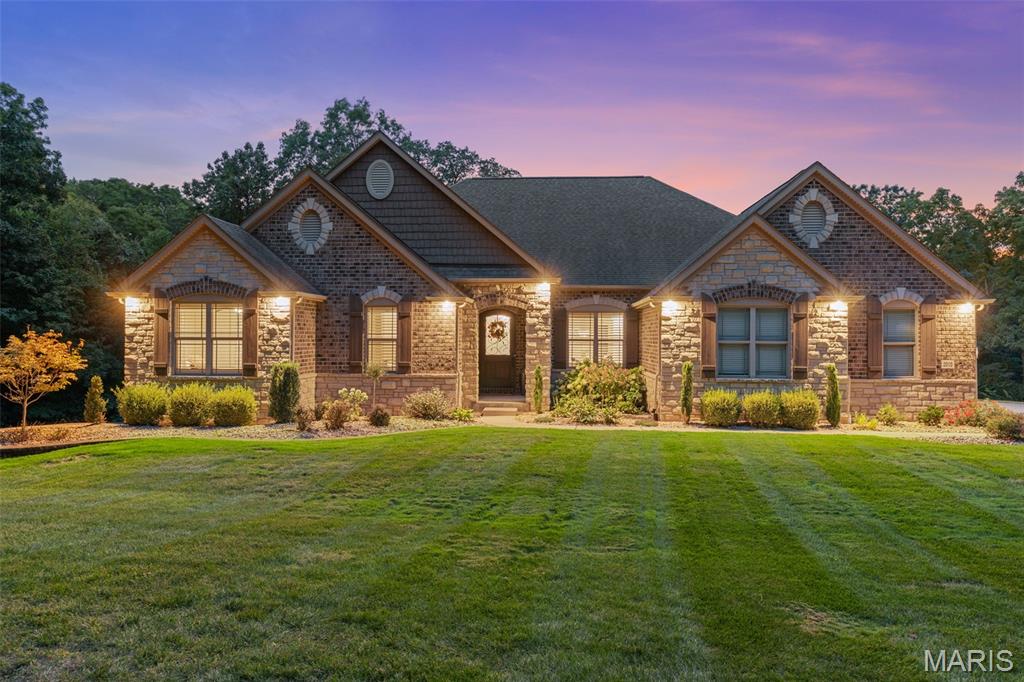
Stunning all-brick custom home on a 4+ acre lot in Wentzville - a MUST SEE! Unbeatable location away from the hustle & bustle yet only a few miles from shops & restaurants! Enjoy COMPLETE SECLUSION. The long driveway creates a grand entry to the estate. This Impeccably maintained home offers over 3,300 sqft of living space. Upon entering, you will be met w/ stunning hardwood floors & tray ceilings w/ wood inlay accented by crown-molding. The Formal dining displays crisp white millwork + box paneling & elegant fixtures. 9' ceilings transition to 11' ceilings in Great Room & Kitchen. The Kitchen is a chef's dream! Featuring a dramatic stone arch, quartzite countertops, double oven & ss appliances! Command center situated off of the kitchen leading to a walk-in pantry. The Great Room is framed by expansive windows w/ retractable blinds, custom built-ins & a striking stone fireplace (gas). 19'x15' Primary Bedroom w/ large window alcove overlooking the private backyard. Primary bath incl his & her vanities, a jacuzzi tub, free standing shower, & double-sided walk-in closet w custom closet system! 2 Secondary Bedroom Suites w/ full baths. Large home office that could be converted to a 4th bed. Pwdr room across from butler pantry & wine fridge. Drop zone off of garage entry. Beautifully re-designed laundry room w/ cabinetry & sink. STUNNING BACK PATIO! Gas Fireplace, Exterior Lighting, Built in Gas Grill & Prep Station. See RE Agent for remaining list of features. RARE OPPORTUNITY!
#25060952

Wentzville

2010 Diehr Road

3 Beds

3 Baths

3,374 Sq.Ft.

$1,399,000

MLS#: 25060952

Open house
Price reduced
Huge Price Reduction! Price to sell! NO HOA fees! Welcome to an exceptional private, resort-style residence in the highly sought-after Ladue School District, offering approximately 6,073 sq. ft. of beautifully finished living space on a private half-acre setting adjoining a wooded area. From the moment you enter the grand 2-story foyer, you’ll appreciate the rich hardwood floors, elegant millwork, and thoughtfully designed spaces throughout. A private office with French doors provides an ideal work-from-home retreat, while the spacious family room with fireplace creates an inviting setting for everyday living and entertaining. At the heart of the home is an impressive kitchen designed for gathering and entertaining, featuring a large center island with breakfast bar, custom cabinetry, walk-in pantry, Café induction cooktop, double ovens, newer dishwasher and refrigerator, powerful range hood, and a sun! -filled breakfast room with direct access to the patio. A separate formal dining room provides an elegant setting for holidays, celebrations, and memorable dinners. The luxurious main-floor primary suite offers a peaceful retreat with a custom tray ceiling and spa-inspired bath featuring an oversized jetted tub, separate shower, and dual vanities. Upstairs, you’ll find three spacious bedrooms, two full baths, and a versatile loft ideal for a sitting area, study, or additional gathering space. The beautifully finished lower level adds another dimension to the home with an expansive recreation and family room, bar area, full bath, flexible living space, and fifth bedroom with egress window, perfect for overnight guests, extended family, movie nights, or entertaining. Step outside and discover your own private oasis. The stunning pool, completed in 2026, transforms the backyard into a resort-style retreat for summer days, evening gatherings, and relaxing at home. The half-acre property adjoining the woods offers an exceptional sense of privacy, enhanced by vinyl fencing, irrigation, new sod, generous patio space, an extended driveway, and a 3-car attached garage with circular drive. Thoughtful recent improvements include refreshed kitchen cabinetry and backsplash, an updated laundry room, new light fixtures and ceiling fans, new faucets, fresh interior paint, and more. Sophisticated yet comfortable, spacious yet inviting, this exceptional Creve Coeur residence brings together luxury, privacy, generous living space, and resort-style outdoor living, all within the highly desirable Ladue School District. From the brand-new pool and private wooded setting to the beautifully appointed interior, this is a home designed to be enjoyed inside and out. Schedule your private showing and experience it for yourself.
#26060289

Creve Coeur

821 N Spoede Road

5 Beds

4 Baths

5,432 Sq.Ft.

$1,399,000

MLS#: 26060289

New construction by Fischer Homes in the beautiful Deer Hollow community, featuring the stunning Rhodes design. This sophisticated design offers 4 bedrooms 3 full baths, and 1 half bath. The open-concept layout connects the spacious family room with expansive kitchen featuring large islands and generous pantry space. The primary suite serves as a luxurious personal retreat with walk-in closet and en-suite bathroom. This home provides the perfect blend of style, comfort, and adaptability. The spacious 3-bay garage completes this exceptional home.
#26066223

Town and Country

12315 Wildlife Trail

4 Beds

3 Baths

3,598 Sq.Ft.

$1,398,900

MLS#: 26066223
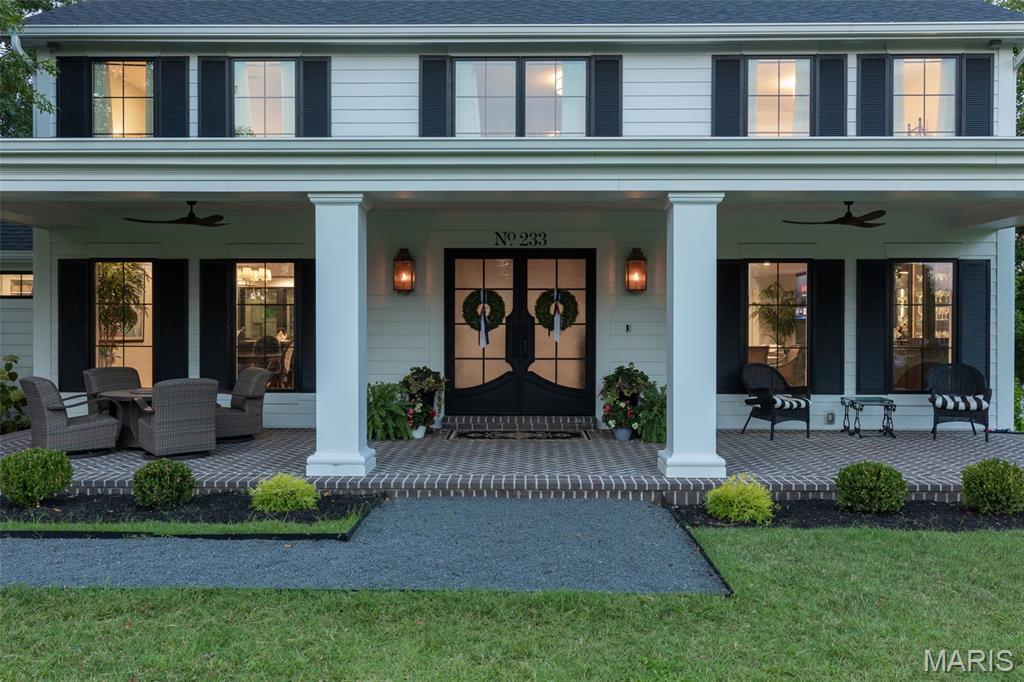
Experience resort-style living at its finest in this fully reengineered 4-bedroom, 2-story masterpiece, located in the highly sought-after Forest Hills Country Club Estates. No expense was spared in the transformation of this luxurious home—every element was carefully curated with designer finishes, custom craftsmanship, and the finest materials available. The heart of the home is a chef’s dream kitchen, featuring ultra high-end appliances, custom cabinetry, and expansive leathered Granite countertops. A stunning wall of windows brings in natural light and offers breathtaking views of the beautifully landscaped backyard, complete with paver patios perfect for entertaining or relaxing in style. Every detail throughout reflects sophistication and intention—including the sleek, custom louvered garage doors that elevate the home’s exterior along with the grand front porch featuring gas lighting and speakers with a modern architectural touch. Upstairs, four generously sized bedrooms offer luxurious comfort.  Put this all together and it feels like your own private retreat.. Just a short walk or golf cart ride to the Forest Hills clubhouse, this home offers access to golf, dining, tennis, pickleball, swimming and a full calendar of social events. Luxury, lifestyle, and location come together seamlessly in this one-of-a-kind property—your dream home awaits. Award winning Rockwood Schools
#25055943

Chesterfield

233 Whiting Lane

4 Beds

2 Baths

4,198 Sq.Ft.

$1,397,000

MLS#: 25055943
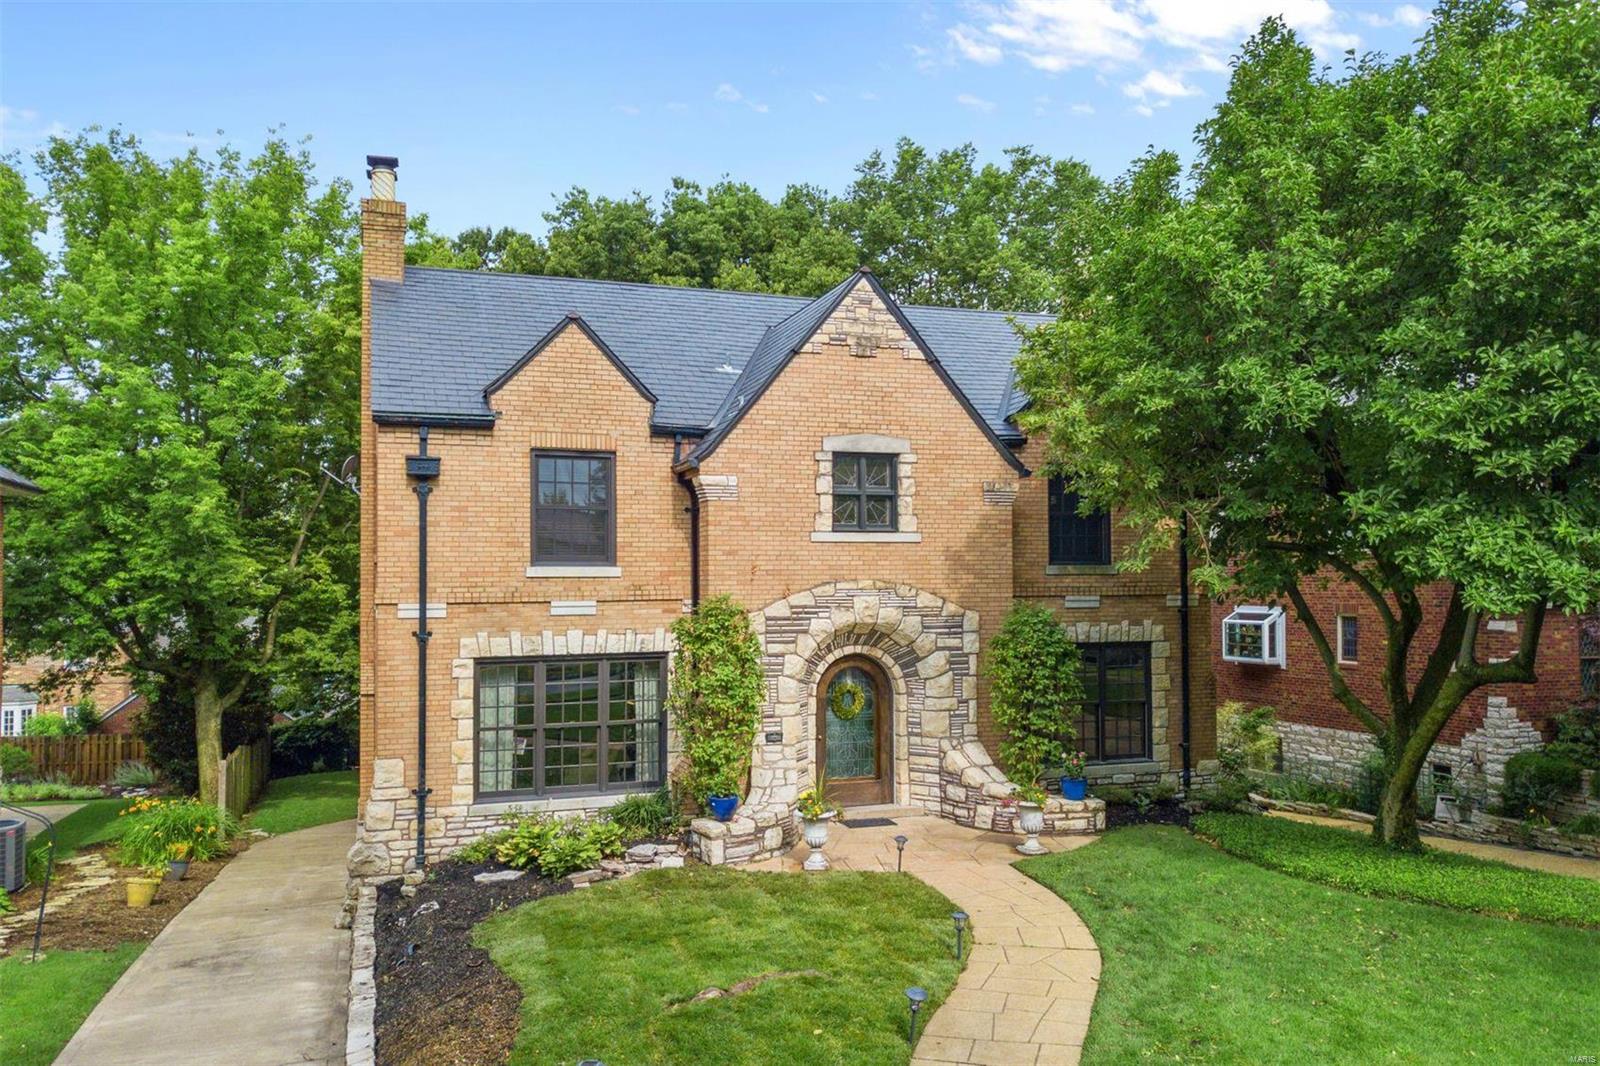
Welcome to 65 Crestwood Dr—located amongst a picturesque setting, family & friends alike will be greeted with a fitting introduction to this classic home in sought-after Claverach Park! With almost 5000 SqFt. of living space—& 3-car garage—this property boasts renovations from top to bottom but holds onto its original charm. Upon entry, you'll behold a center hall architectural gem w/its curving staircase & terrazzo floor. Large entry foyer leads to a spacious living room w/a decorative limestone fireplace & dining room w/arched doorways, picture frame & plaster molding, & large windows to fill rooms w/natural light. Share culinary delights in the eat-in kitchen w/center island, chic lighting, elegant neutral cabinetry, granite counter-tops & stainless steel appliances. The 3-story addition includes a welcoming 1-fl family room, vaulted ceiling bdrm & bath on the 2nd floor, finished 3rd-fl playroom, & a full bdrm walkout in LL. All bathrooms are updated to fit today's standards.
#20044838

Clayton

65 Crestwood

6 Beds

4 Baths

5,038 Sq.Ft.

$1,395,950

MLS#: 20044838
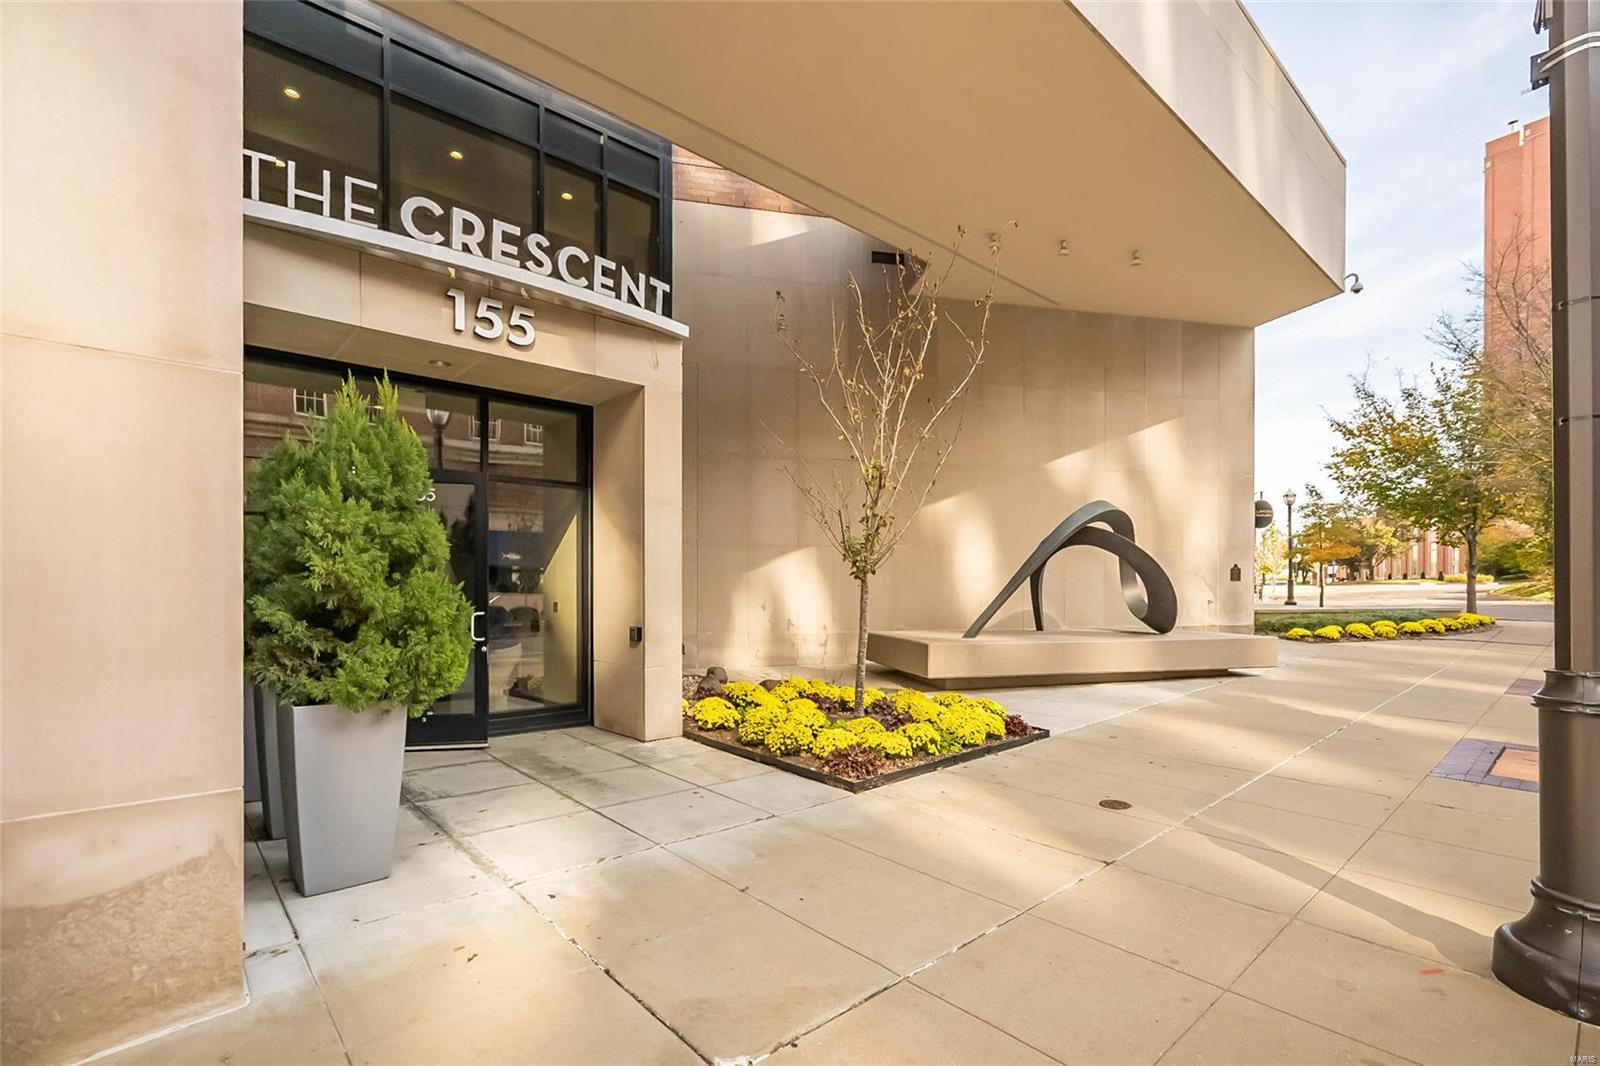
Located in Clayton's prestigious Carondelet Plaza, this elegant 1-sty condominium redefines luxury living. Over 2800 sf of living space enhanced by distinctive design elements & superior craftsmanship throughout including marble flooring, 10’ ceilings, elaborate millwork & integrated sound system. Impressive entry foyer highlighted by architectural pillars leads to formal living room with marble fireplace flanked by mirrored display cases & dining room with atrium doors that open to private terrace. Designer kitchen with glazed cabinetry, marble countertops & commercial grade appliances adjoins light-filled breakfast room with wet bar & built-in bookcase. Sumptuous master bedroom suite features 26’ x 10ā€˜ closet, lavish bath with expanded shower & adjacent study with custom built-ins. Guest wing includes a 2nd ensuite bedroom, laundry & private entrance. Full-amenity building with 24-hr concierge service, valet parking, club/media room, fitness center, dog park & secure & heated garage. Location: Upper Level
#23000573

St Louis

155 Carondelet Plaza 710

2 Beds

2 Baths

2,744 Sq.Ft.

$1,395,900

MLS#: 23000573
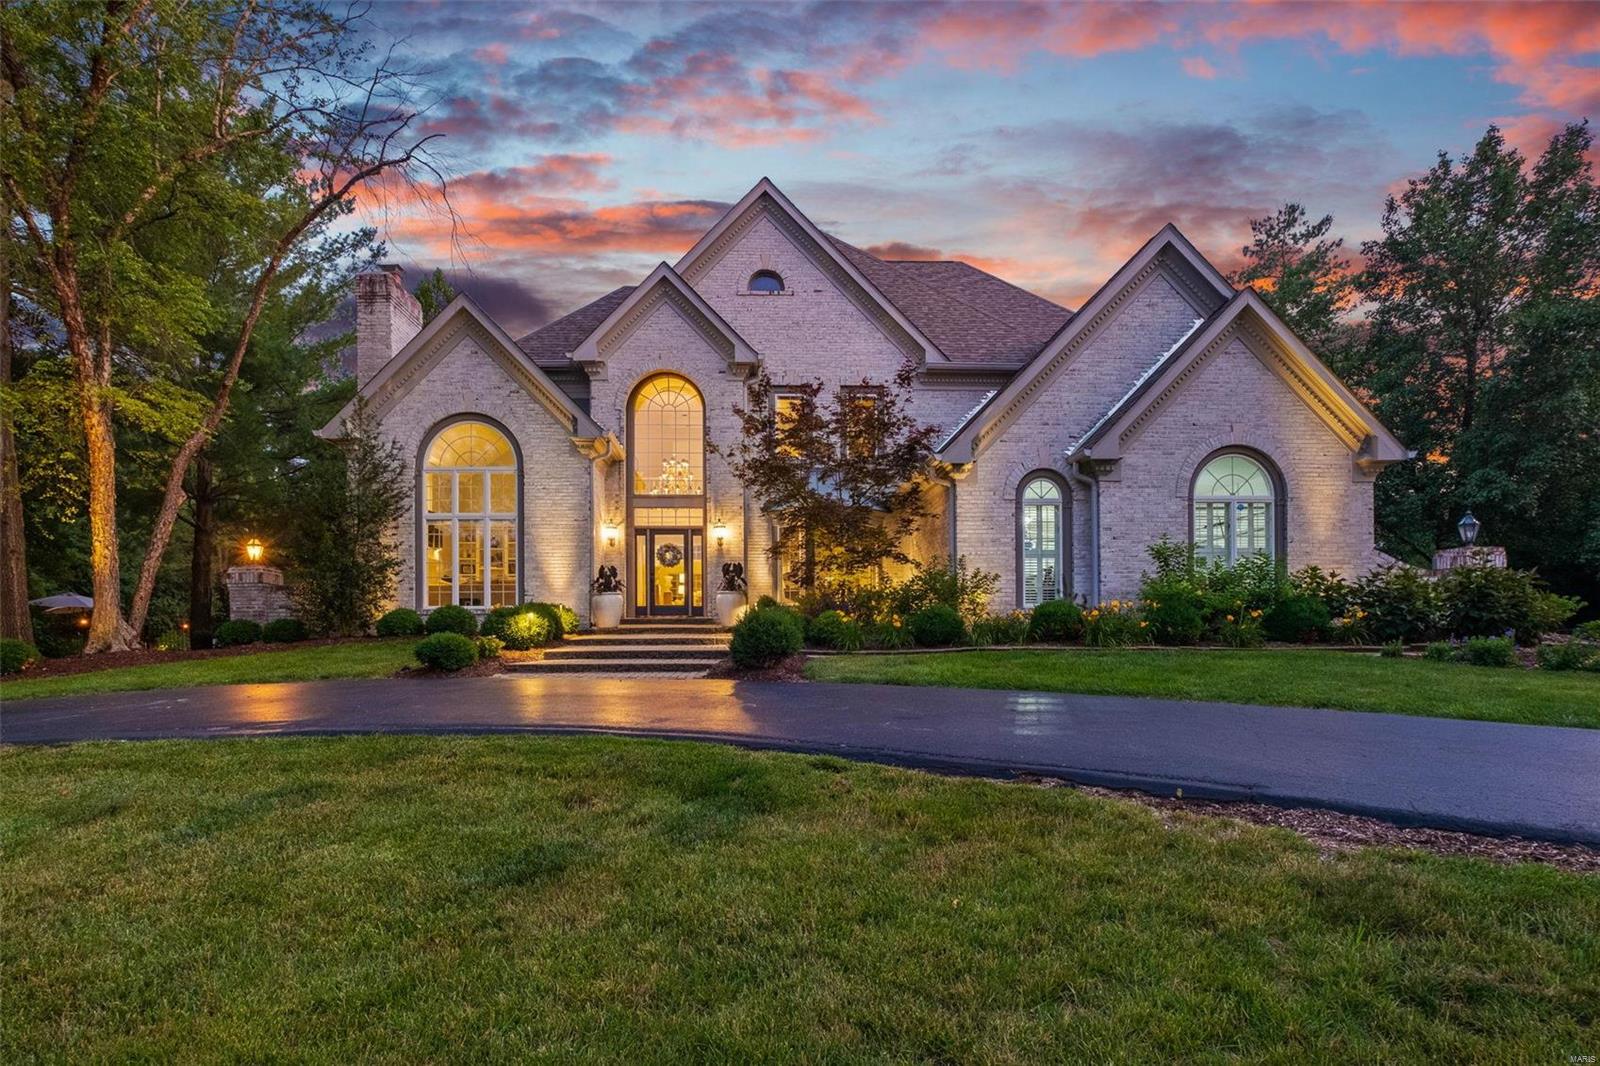
Welcome to your own personal oasis in the heart of Clarkson Valley! Incredible 1.5 story brick home is packed with character,boasting over 5,000 livable square feet of pure luxury. With 5 beds and 4.5 baths,there's plenty of room for everyone in the family to have their own space.Five total fireplaces, with 4 inside and 1 on the patio. Imagine taking a dip in your inground pool,surrounded by lush landscaping that makes you feel like you're on a perpetual vacation. Truly an outdoor entertaining dream come true! The patios provide the perfect space for relaxing and entertaining. Main floor owner's suite is complete with a beautifully renovated bathroom, walk-in closets, and a private composite deck overlooking the pool. The home also features new bamboo floors throughout the main floor. Situated on over an acre of land in a private cul-de-sac, this home offers the perfect balance of space and serenity. This home is immaculate with too many updates to list. See attached features sheet! Additional Rooms: Mud Room
#23033797

Chesterfield

2011 Kingspointe Drive

5 Beds

4 Baths

6,415 Sq.Ft.

$1,395,000

MLS#: 23033797
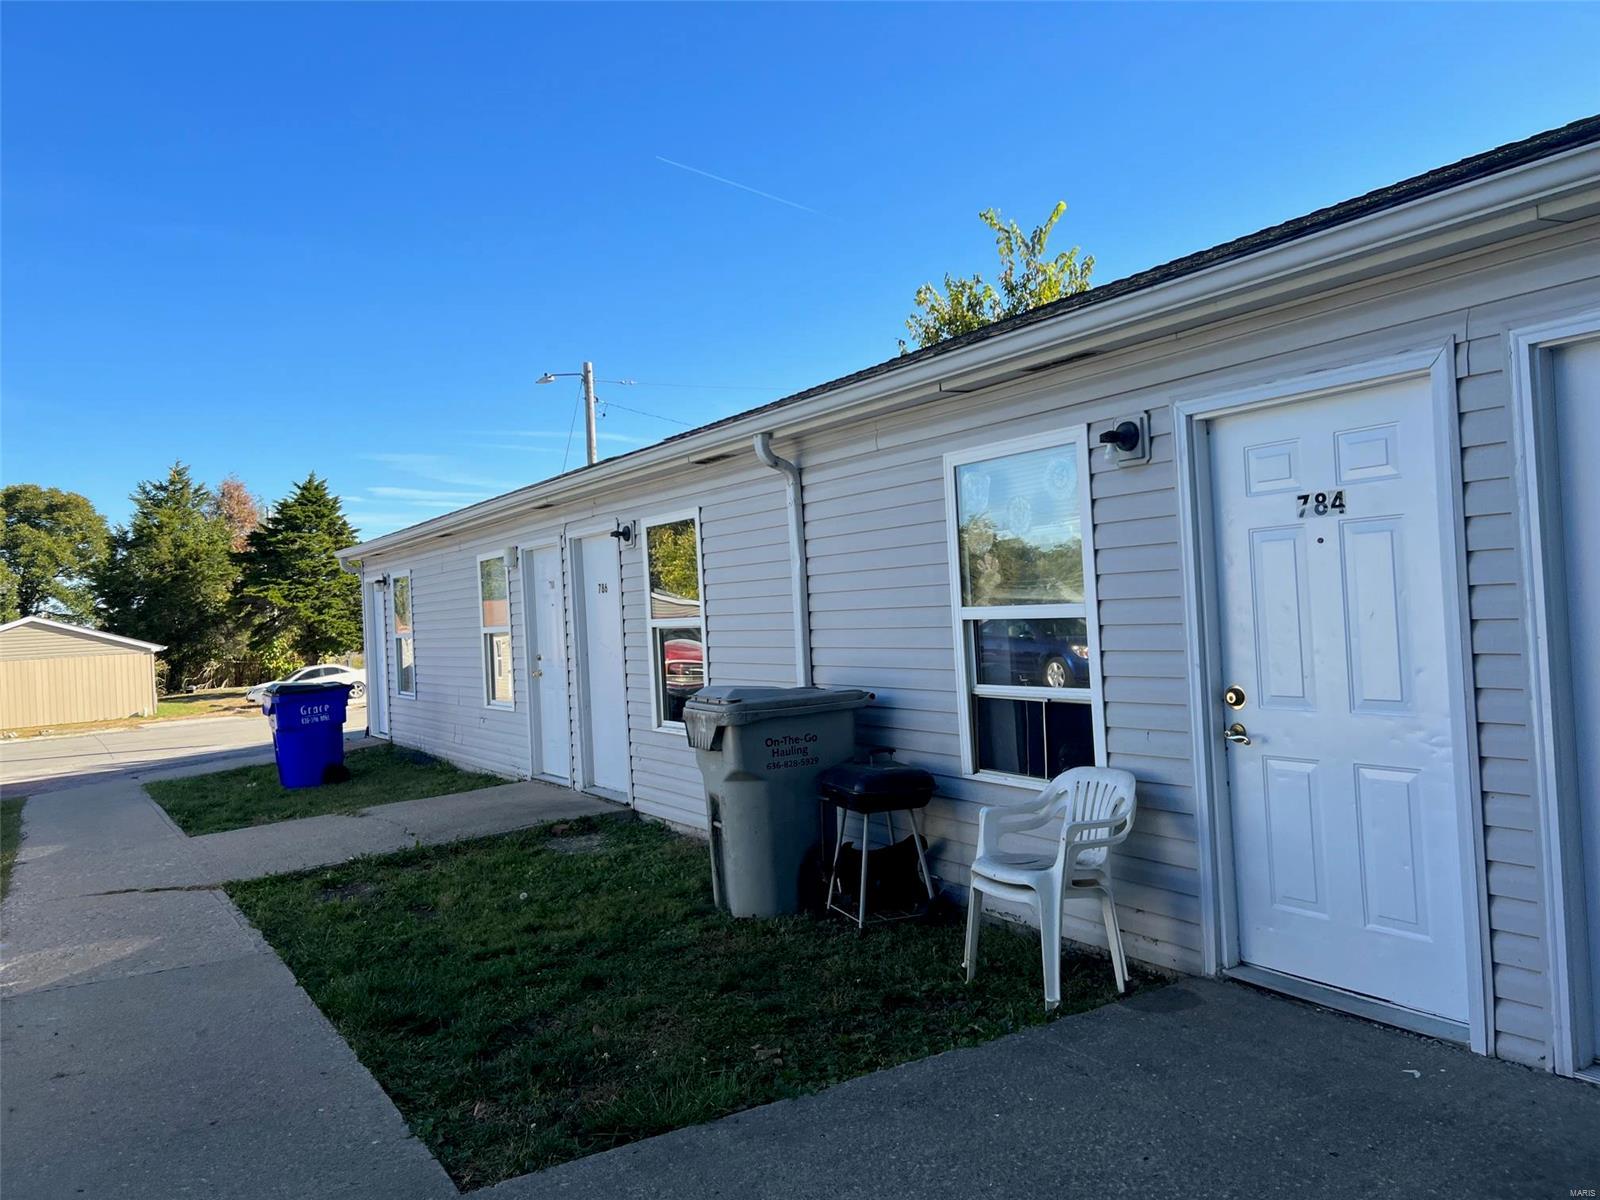
*Sale includes mls #22065105 770 -790 Smith St, Truesdale 63380-1820. There are a total of 4 buildings and 24 units* Located within the City of Truesdale, 5 minutes from downtown Warrenton, this property features both single story apartments and townhomes. There are six 1 bedroom units, eleven 2 bedroom units & seven 3 bedroom units. Many of the tenants have been residents for 5+ years with plenty of room to increase rent. Close to shopping and highway. Playground and picnic area across street.
Properties feature off-street parking and convenient access to public transportation and major highways. Roof is 10+/- years old and units are all electric. Motivated seller! Seller will entertain any reasonable offers.
#22065105

Truesdale

745 Wabash Street

None Beds

None Baths

N/A

$1,395,000

MLS#: 22065105

1 ... 297 298 299 300 301 ... 666
* Listings identified with the FMLS IDX logo come from FMLS and are held by brokerage firms other than the owner of this website. The listing brokerage is identified in any listing details. Information is deemed reliable but is not guaranteed. If you believe any FMLS listing contains material that infringes your copyrighted work please review our DMCA policy and learn how to submit a takedown request. Ā© 2024. First Multiple Listing Service, Inc.

Send a message

Message successfully sent.

Your message

What is 3 + 4 ?

Reason for contacting?

I agree to receive email communication and understand I can unsubscribe at any time.

I agree to be contacted by Rock Island Realty via call, email, and text for real estate services. To opt out, you can reply 'stop' at any time or reply 'help' for assistance. You can also click the unsubscribe link in the emails. Message and data rates may apply. Message frequency may vary. Privacy Policy

Sign Out

Virtual Assistant

Would you like to take the next step with this property? We can help you schedule a showing or virtual tour, or send you more details.

Yes, I would like more information.

Thank You for Your Reply, One of Our Agents will contact you as soon as possible

No, maybe later.

Thank you, you can always contact me via email, phone number or through the contact form.

Realhub AI

Lucy - Your AI-Powered Realtor

Update Your Temporary Password

Personalize your search

Enter your email and we'll notify you immediately when new listings match what you're looking for.

or enter email address

Already have an account ? Login here

Continue your home search

I agree to receive communications and understand I can unsubscribe at any time.

I agree to be contacted by Rock Island Realty via call, email, and text for real estate services. To opt out, you can reply 'stop' at any time or reply 'help' for assistance. You can also click the unsubscribe link in the emails. Message and data rates may apply. Message frequency may vary. Privacy Policy

Already have an account ? Login here

We use cookies

We use cookies primarily for analytics to enhance your experience. By accepting, you agree to our use of these cookies. You can manage your preferences or learn more about our cookies policy.
