Properties

Browse or get in touch to schedule a walkthrough.

  • Nearby me
Price range

Popular Features

Community Features

Association

Property Features

Waterfront

View

Exterior Features

Interior Features

Style

546893 properties match your criteria

Updated 1 minute ago

E-Alert name
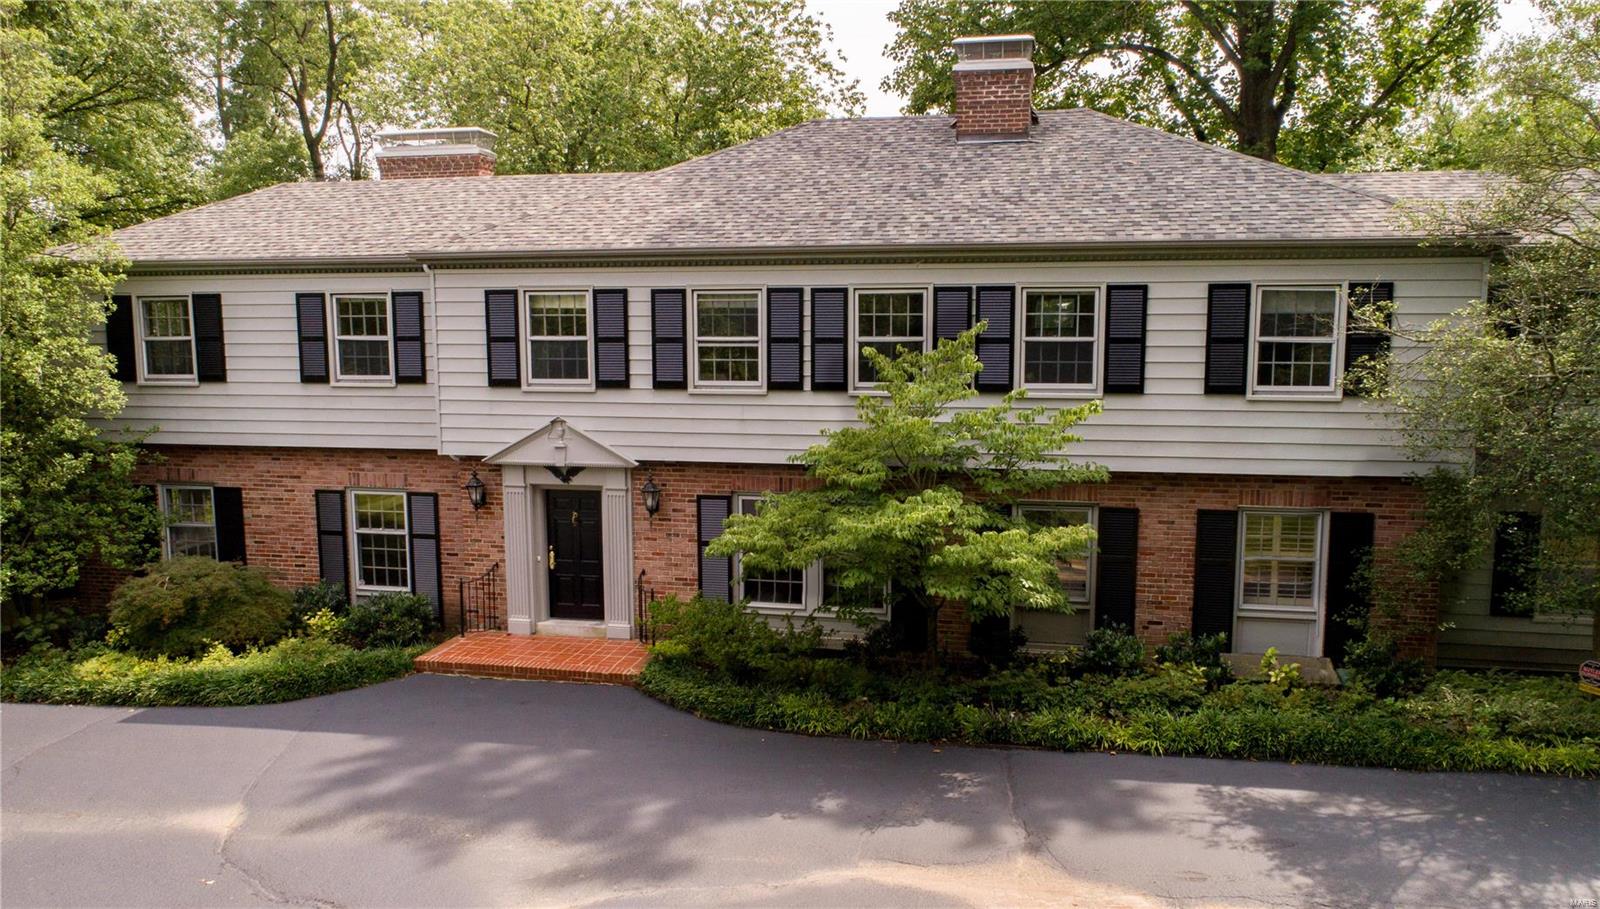
ā€œParadiseā€ describes this breathtaking oasis on 1.9 acres! This property is simply magnificent and provides the ultimate entertaining experience! Stately Georgian Main Residence boasts over 5300 sq ft. of elegant living space. Additional Rooms: Sun Room
#19013206

St Louis

9440 Old Bonhomme Road

6 Beds

6 Baths

6,798 Sq.Ft.

$1,275,000

MLS#: 19013206

Beautifully designed 1.5 Sty from award-winning McKelvey Homes. This former display features sophisticated interior detailing & appointments throughout including wide plank hardwood flooring, soaring ceilings & plantation shutters. Impressive entry foyer leads to formal dining room & stunning great room with 11’ ceiling & wall of windows with private wooded views. Designer kitchen with 42ā€ cabinetry, quartz countertops, stainless steel appliances, 6’ center island & butler’s pantry adjoins light-filled breakfast room & hearth room with stone fireplace with shiplap surround & built-in bookcases.  Coffered master bedroom suite offers a relaxing retreat with His & Hers walk-in closets, sitting area & vaulted bath with freestanding tub. Oak staircase accesses 3 additional bedrooms, 2 with Jack n’ Jill bath, hall full bath & bonus room with beverage center. Outdoor living area includes resort style pool with waterfall wall surrounded by landscaped gardens plus deck & stamped concrete patio.
#21021810

Des Peres

12738 Chandler Ridge Court

4 Beds

3 Baths

4,169 Sq.Ft.

$1,275,000

MLS#: 21021810
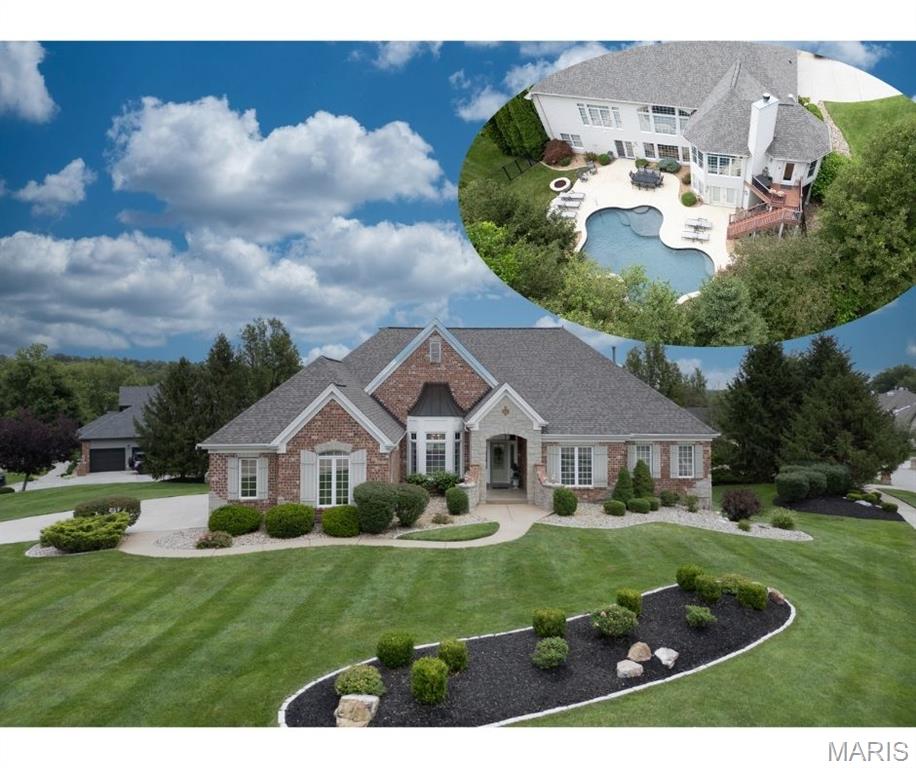
You won’t be disappointed! Beautiful brick and stone front with striking wing wall details. Enter through an upgraded leaded glass door with matching sidelights. Gorgeous hickory flooring throughout the main living area. Formal dining room to the left; private office with French doors to the right. The living room features transom windows and 11’ ceilings. The updated kitchen offers a Wolf double oven & 8-burner gas range, granite counters, groutless ceramic backsplash, custom walk-in pantry, and pull-out cabinetry. The hearth room features a fireplace, transom-tinted windows and opens to a sunroom with access to the grill deck. The primary suite includes dual custom closets, tray ceilings with lighting and floor to ceiling windows letting in lots of natural light. The home also features a private, resort-like backyard with Gunite pool, cool decking, water feature, lush landscaping, and firepit. Walkout lower level with two bedrooms, two baths, fireplace, wet bar, and a bonus/game room with dishwasher, microwave, ice maker, and cabinetry—perfect for entertaining. Side-entry 3-car garage with epoxy flooring, built-ins, and overhead storage. Driveway replaced in 2022. Secondary entrance leads to a large laundry room with ample cabinetry, granite counters, built-in sink, and coat closet. Meticulously maintained with thoughtful upgrades throughout—this home is truly move-in ready!
#25050036

St Charles

4500 Austin Point Court

4 Beds

4 Baths

5,100 Sq.Ft.

$1,275,000

MLS#: 25050036

Updated Elegance in the private tree-lined Lake Forest. Prepare to Fall in Love with this Sophisticated home updated for today's lifestyle. First floor offers traditional center hall plan with large DR & butlers pantry, expansive LR with centerpiece fireplace, window-walled sunroom off walk-out patio, and the sought after Great Room Gourmet Kitchen featuring lg center island and top of the line appliances. Kitchen boasts walk-out French doors to private brick patio and side entry 2 car oversized garage into mudroom with back door access to lrg driveway, perfect for outdoor play and add. parking. 2nd floor is complete with 5 bedrooms and 3 full baths. Large owner's suite has bright private office, his/her closets, built-ins, and updated bath. Bonus rec room in LL with fireplace. Move in ready with refinished hardwood floors throughout entire home, plantation shutters, neutral colors, and dƩcor. Perfect home in the perfect neighborhood, Clayton Schools. Welcome Home! Additional Rooms: Mud Room, Sun Room
#21008160

St Louis

84 Lake Forest Drive

5 Beds

3 Baths

4,215 Sq.Ft.

$1,275,000

MLS#: 21008160

Rarely available 8 unit gem of a building in Debaliviere.  7 of the 8 units are rented so there is immediate income at closing.  Current leases have tenants paying ALL utilities (including be billed back for water, sewer & trash) so expenses are minimal.  Property is perfect for a condo conversion, income appreciation with judicious updates when unit become vacant, or just rented out as-is with the over abundance of qualified renters that want to be in this super desirable location.   The location of being three buildings east of New City School gives the piece of mind that the immediate area will continue to appreciate in value, safety, and image.
#21067640

St Louis

5151 Waterman Boulevard

None Beds

None Baths

8,820 Sq.Ft.

$1,275,000

MLS#: 21067640

Eagle Pines Ranch
Incredible 82+/- acre equestrian estate approximately 50 minute drive from St.Louis. Eagle Pines Ranch is nestled among the pine trees and surrounded by a 20+/- acre lake.  For the serious horseman or an outdoors man this ranch answers everything on the wish list. 

8 stall 3,000+/- SQ FT stable with office, 3/4 bath, conference room, tack room, feed room, wash rack, outdoor Priefert outdoor runs with paddocks, patio area. 

12,800+/- SQ FT covered riding arena with covered porch with special lighting and sand. 

This is an exceptional opportunity for a buyer and besides being a top equestrian ranch the set up and beauty of the land would also make it an ideal place for a winery or entertainment venue. The buildings, land and lake are all in great shape, well cared for and maintained. The arena and stable look brand new and are super clean. 

Adjoining the Eagles Pines Ranch is 11+/- acres owned by same family with caretakers or guest home priced at $150,000.
#18080471

Luebbering

8114 Friend

4 Beds

3 Baths

N/A

$1,275,000

MLS#: 18080471

Entered for comp purposes. Property appraised. Another stellar rehabbed home by Saint Louis' finest craftsmen, Period Restoration. Home has an open floor plan with designer finishes including custom made cabinetry and built ins,  Italian gas stove, upper end appliances, designer lighting. New 3 car detached garage, new slate roof and irrigation system.  Windows professionally renovated or replaced with thermal historically accurate windows. The home is one of the finest of it's size and quality in the Clayton, University City, CWE area.
#17040825

University City

7255 Maryland Avenue

4 Beds

3 Baths

3,218 Sq.Ft.

$1,275,000

MLS#: 17040825

Est. 2019. New construction in Ladue Schools! Located on a large deep lot this gorgeous custom 1.5 story home features 4 bed, 4.5 bath, 3-car garage, high ceilings, open floor plan and is smart home enabled. HIGHLIGHTS INCLUDE: Main flr master and luxurious master bath with custom shower with 3 shower heads, his and her vanities, walk-in custom closet and stone vanity tops; designer kitchen with SS Wolf and Jenn-Air appliances, 42 inch custom white cabinets, large island, granite counter tops, walk-in pantry, and butler's pantry; stacked stone fireplace in spacious family rm; custom hardwood floors; beautiful Mertie trims throughout; laundry rm on 1st and 2nd flrs; Large backyard with composite deck AND patio; James Hardie siding, cement soffit and facia; landscaped and sodded with sprinkler system; lifetime foundation waterproofing system with exterior and interior perimeter drain tile with sump pit and pump. Too many features to list! Close to major hwys, restaurants, and schools! Additional Rooms: Mud Room
#19066430

St Louis

9241 Old Bonhomme Road

4 Beds

4 Baths

4,200 Sq.Ft.

$1,275,000

MLS#: 19066430

This artfully expanded Claverach Park home is a car lover’s dream with 4 total garage spaces. A substantial 3-story addition includes a spacious family/great rm, huge primary BR suite & 3 more garage spaces. 
The family/great rm has a high ceiling, custom rich paneling, a special Missouri limestone wall with a gas fireplace, walk-in wet bar, casual eating area, built-in shelves & cabinets. Light filled living rm, formal dining rm, big guest bath, kitchen w/white cabinets, main flr laundry combo w/2nd half bath.
The 2nd floor has 4 BR's, 2 full & 1 half bath. Large primary BR has 10’7ā€ coffered ceiling, custom walk-in closet & a 2nd closet, big ensuite bath w/2 sink vanity, tub, separate shower. 2nd BR was originally 2 separate BR's & could be re-divided if want 5 BR's. A full hall bath. Half bath within the smallest BR. 
Professionally landscaped yard w/inground sprinklers, fenced yard, raised brick patio, big back driveway for cars,boat,RV’s, parties & other fun outdoor activities.
#23014249

Clayton

35 Crestwood Drive

4 Beds

2 Baths

3,685 Sq.Ft.

$1,275,000

MLS#: 23014249
None
#23068596

Chesterfield

1154 Greystone Manor Parkway

5 Beds

4 Baths

5,400 Sq.Ft.

$1,275,000

MLS#: 23068596

Historic charm meets modern luxury! Originally built in 1912, this beautiful home offers
almost 3,500 sq. ft. of living space and has undergone an incredible transformation, with
extensive renovations and thoughtful additions blending timeless character with today's
lifestyle. The stunning kitchen was completely reimagined with an expanded layout, while
the spacious family room addition offers wonderful space for gathering and entertaining.
Beautiful wood floors, tall ceilings, crown molding, glass doorknobs, custom built-ins and a
gorgeous granite fireplace add warmth and character throughout. The extensively
renovated second floor features a luxurious primary suite with a beautifully appointed
bath, generous closet space and convenient second-floor laundry. Major updates include a
roof less than 2 years old, water heater less than a month old, two zoned HVAC systems
(approximately 2018 and 2021), replacement windows and fresh exterior and select interior
paint. Situated on a beautiful, nearly half-acre lot with a two-car garage, (and off street parking for 3 more) this home offers an exceptional combination of space, charm and convenience. Best of all, enjoy a fantastic
location within walking distance of the shops, restaurants, parks and all that makes
Webster Groves so special!
#26060259

St Louis

411 Woodlawn Avenue

4 Beds

3 Baths

3,495 Sq.Ft.

$1,275,000

MLS#: 26060259
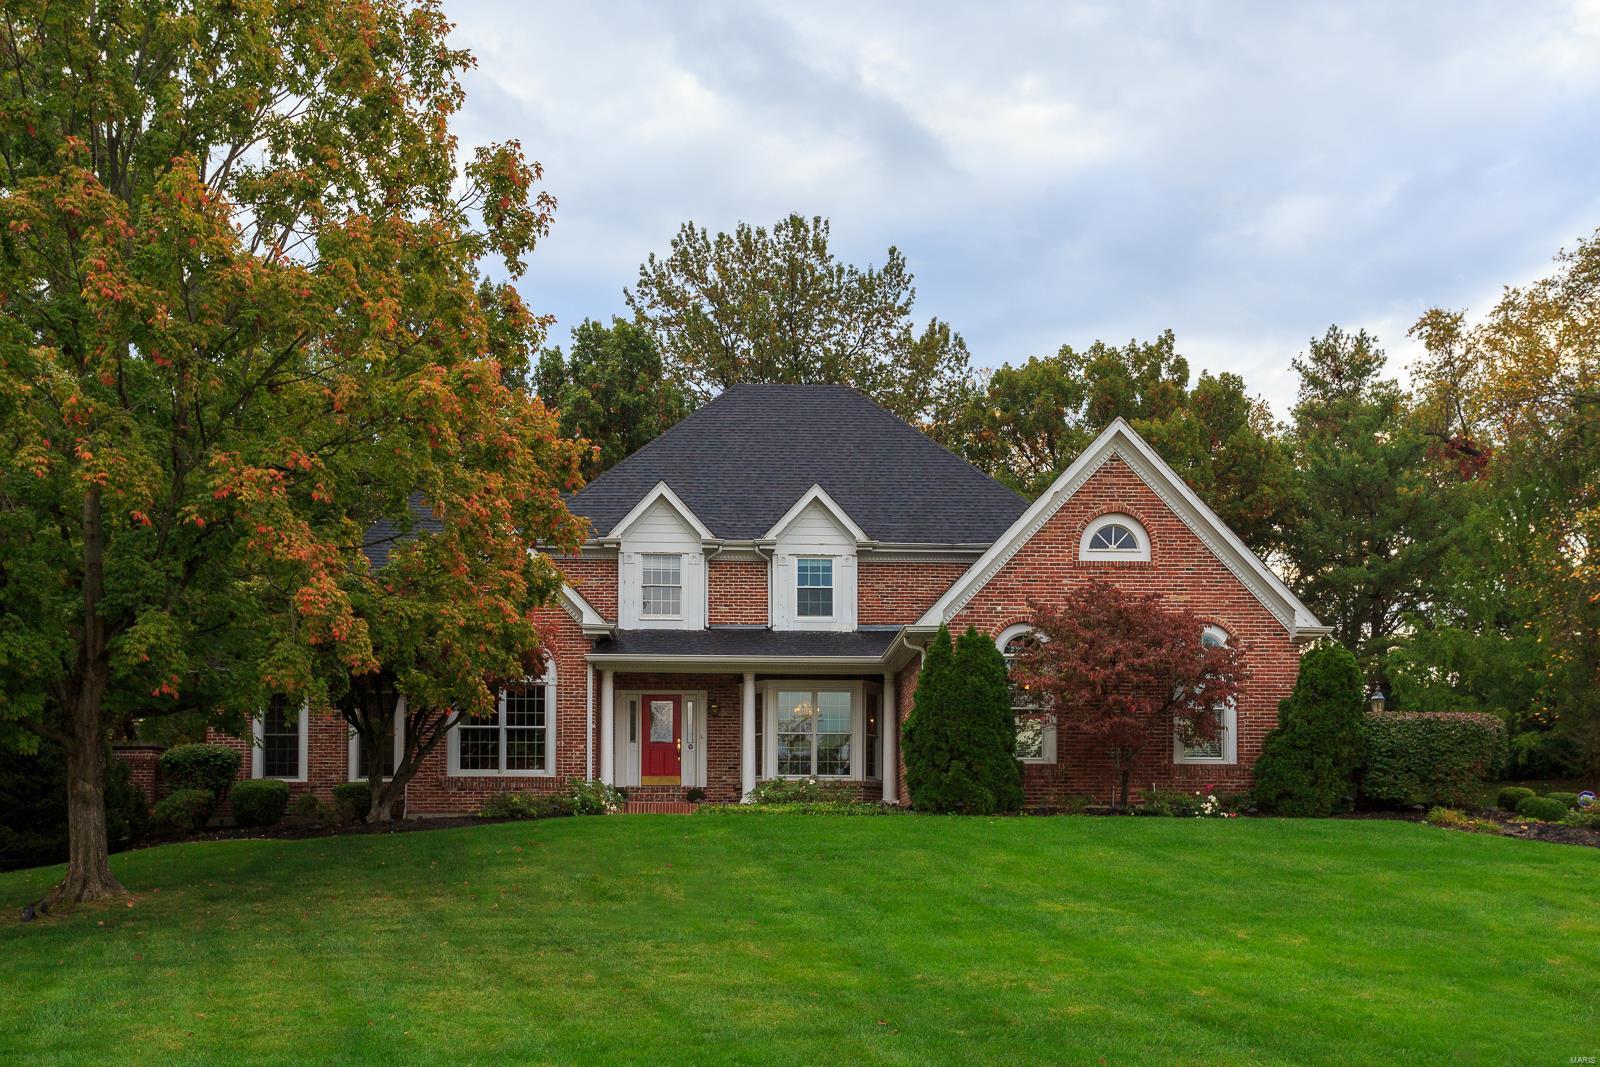
Impressive, DeShetler built 1.5 story in sought after location on a quiet, private, beautifully landscaped wooded 1 acre lot. Tall Ceilings in Entry Foyer & Great Rm w wainscoting & beams, & stunning fireplace, plus Office w exquisite woodwork, & Dining Rm w walkout Bay are sure to please. Hardwood Floors on Main Level. Gourmet Chefs Kitchen with granite counter tops, Bosch appliances, & sunlit breakfast rm. Master suite with walk-in closet & opens to one of the many backyard gathering spaces & Pool. Upstairs are three large bedrooms & two full baths w storage. The walk-out LL is amazing with a full kitchen, bar, game area, family room, bedroom, full bath & plenty of storage space. Oversized heated 3 car garage. Brick on 3 sides & nearly 5,000 sq. Ft of living space, with inground pool, yard sprinkler system, this home is what you have been waiting for.
#24066422

Town and Country

900 Town And Country Estates Court

5 Beds

4 Baths

4,917 Sq.Ft.

$1,275,000

MLS#: 24066422
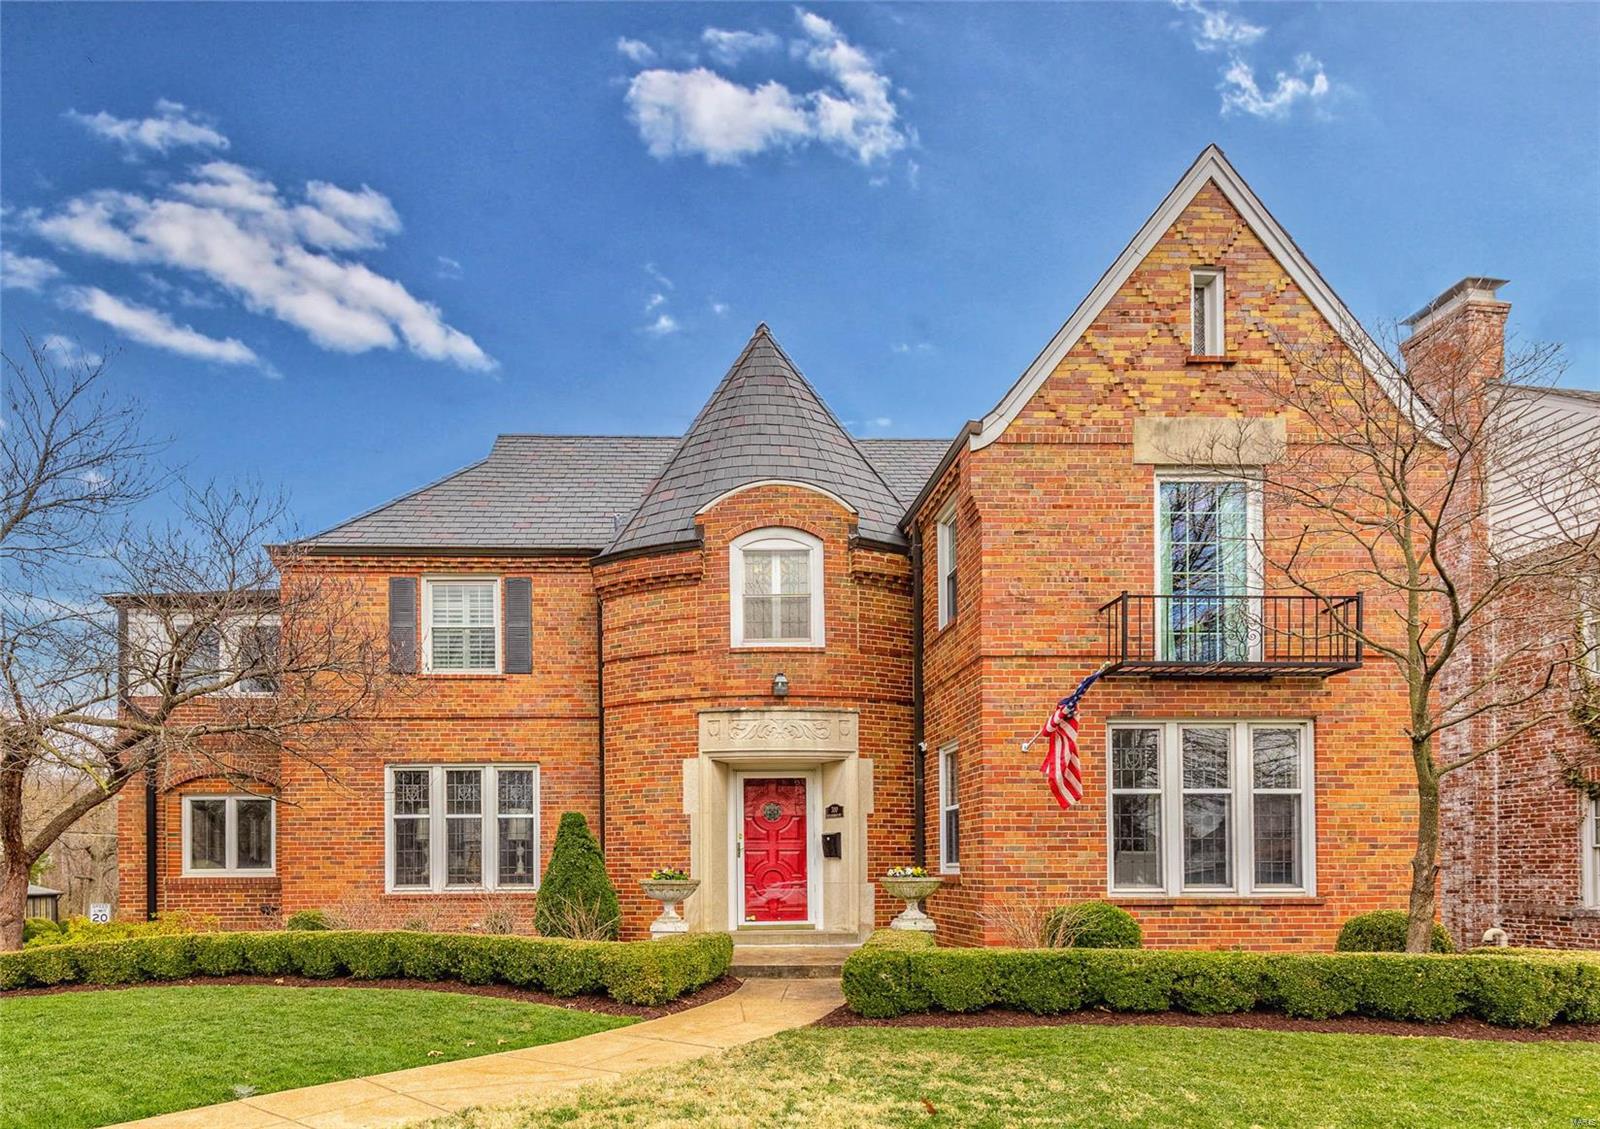
Located in sought after Davis Place, this stunning, grand, warm and inviting house is a must see! The main floor boasts a gorgeous dining room with art glass windows and picture molding, a newly renovated eat-in kitchen that opens to a light filled family room with built-in bookcases, a gracious living room with French doors opening to a sunroom (currently being used as an office), a powder room, and a bonus room which could be an additional office, pantry, etc. Upstairs you will find four generously sized bedrooms, two nice sized bathrooms-one recently renovated plus another sunroom - perfect for a sitting area or an extension of one of two bedrooms and plenty of closet space! The lower level offers recreation space, a half bathroom, a wet bar and another bonus area which is currently being used as an exercise room. The fenced-in rear yard offers a beautiful stone patio with an outdoor kitchen plus plenty of green space. Many updates listed on the features sheet! Additional Rooms: Sun Room
#23011996

Clayton

700 S Meramec Avenue

4 Beds

2 Baths

3,260 Sq.Ft.

$1,275,000

MLS#: 23011996
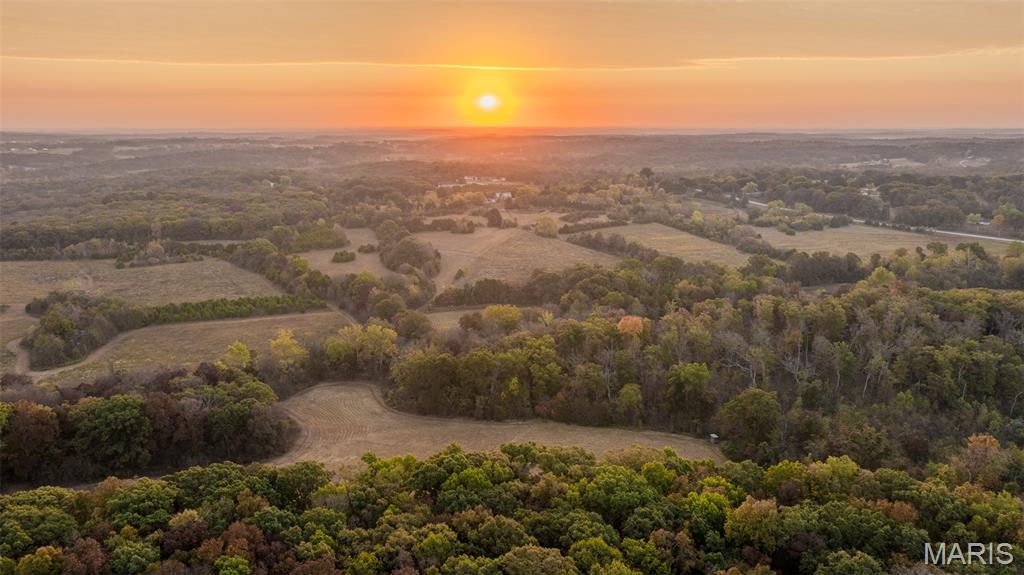
Welcome to the Franklin 130! This beautiful diverse property located just 3.5 miles from Beaufort and 7.5 miles from Union with over 1,500 ft of Highway 50 road frontage is available for purchase. Located in the well desired Union School District, this farm has 13 individual fields and 45 acres of mature timber that gives you endless options for whatever your heart desires.

This farm has such diversity and will no doubt win you over with all the different fields and features which adds to the intimacy of this very beautiful parcel! With an abundance of wildlife this farm will provide endless opportunities to enjoy your land. An established trail system provides you ease of navigation through the timber and open fields.

If you have been searching for a large parcel offering easy access, abundant wildlife, potential for development, mature hardwoods and located about as central as you can get in Franklin County….. we need to talk! This one is going to perk your ears!–  130 m/l Acres
–  45 Acres of mature timber,
–  85 Acres of open fields and creek bottom,
–  13 individual fields,
–  Abundant Wildlife with long history of deer & turkey hunting,
–  1,530 ft of Highway 50 Frontage and access,
–  Country Farm Rd Access,
–  Small pond,
–  Trail System,
–  Electric Available,
–  Billboard Income,
–  3.5 miles to Beaufort MO,
–  7.5 miles to Union MO,
–  13 miles to Highway 44,
–  15 miles to St. Clair MO
#25079370

Beaufort

000 Country Farm Road

None Beds

None Baths

N/A

$1,275,000

MLS#: 25079370
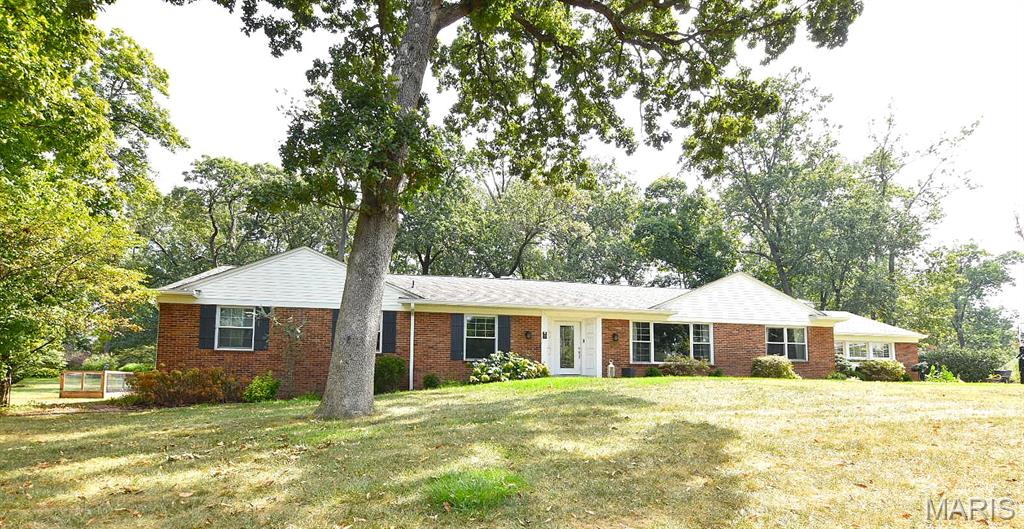
Welcome to Frontenac Forest! This 4-bedroom, 3.5-bathroom home sits on a picturesque one acre lot with mature trees in the Ladue School District. With only three owners, it has been lovingly maintained and thoughtfully updated. The large entry hall shows off the beautiful hardwood floors which flow through most of the main level. A formal dining room, formal living room with rich woodwork overlook the expansive front yard.  A cozy family room with stone fireplace walks out to the patio as well as flows into the kitchen. Here, the focal point is the mature landscaping viewed through the large picture windows. The kitchen also features granite countertops, a center island with dual electric oven/gas range, and a built-in secretary’s desk. A most private patio off the kitchen and family room is surrounded by views of the lush gardens (and tree house!). The natural landscaping offers shady morning coffee and birdwatching. The family room's masonry wood-burning fireplace makes this home ideal for gathering and entertaining. The expansive primary suite offers a sitting room, huge walk-in closet, and a spa-like bath with soaking tub, separate shower, and plenty of vanity space. The finished lower level offers an additional 1000 sf expanding the living space with a full bar, rec room with egress window, 4th bedroom with egress window, full bath, and generous storage. Additional highlights include an updated hall bath, oversized 4-car garage, sprinkler system, central vacuum, main floor laundry, new 6ā€ oversized gutters on the majority of the home, and a new high-efficiency humidifier (installed 2 years ago; HVAC system approx. 15 years old). This is a rare opportunity to own in one of Frontenac’s most sought-after neighborhoods—a timeless home that blends classic craftsmanship, modern updates, and unmatched location. One road in this neighborhood with security cameras at entrance. See indentures on line. Fences are allowed!
#25062100

St Louis

108 Frontenac Forest

4 Beds

3 Baths

3,686 Sq.Ft.

$1,275,000

MLS#: 25062100

1 ... 371 372 373 374 375 ... 666
* Listings identified with the FMLS IDX logo come from FMLS and are held by brokerage firms other than the owner of this website. The listing brokerage is identified in any listing details. Information is deemed reliable but is not guaranteed. If you believe any FMLS listing contains material that infringes your copyrighted work please review our DMCA policy and learn how to submit a takedown request. Ā© 2024. First Multiple Listing Service, Inc.

Send a message

Message successfully sent.

Your message

What is 3 + 4 ?

Reason for contacting?

I agree to receive email communication and understand I can unsubscribe at any time.

I agree to be contacted by Rock Island Realty via call, email, and text for real estate services. To opt out, you can reply 'stop' at any time or reply 'help' for assistance. You can also click the unsubscribe link in the emails. Message and data rates may apply. Message frequency may vary. Privacy Policy

Sign Out

Virtual Assistant

Would you like to take the next step with this property? We can help you schedule a showing or virtual tour, or send you more details.

Yes, I would like more information.

Thank You for Your Reply, One of Our Agents will contact you as soon as possible

No, maybe later.

Thank you, you can always contact me via email, phone number or through the contact form.

Realhub AI

Lucy - Your AI-Powered Realtor

Update Your Temporary Password

Personalize your search

Enter your email and we'll notify you immediately when new listings match what you're looking for.

or enter email address

Already have an account ? Login here

Continue your home search

I agree to receive communications and understand I can unsubscribe at any time.

I agree to be contacted by Rock Island Realty via call, email, and text for real estate services. To opt out, you can reply 'stop' at any time or reply 'help' for assistance. You can also click the unsubscribe link in the emails. Message and data rates may apply. Message frequency may vary. Privacy Policy

Already have an account ? Login here

We use cookies

We use cookies primarily for analytics to enhance your experience. By accepting, you agree to our use of these cookies. You can manage your preferences or learn more about our cookies policy.
