Properties

Browse or get in touch to schedule a walkthrough.

  • Nearby me
Price range

Popular Features

Community Features

Association

Property Features

Waterfront

View

Exterior Features

Interior Features

Style

546880 properties match your criteria

Updated 1 minute ago

E-Alert name
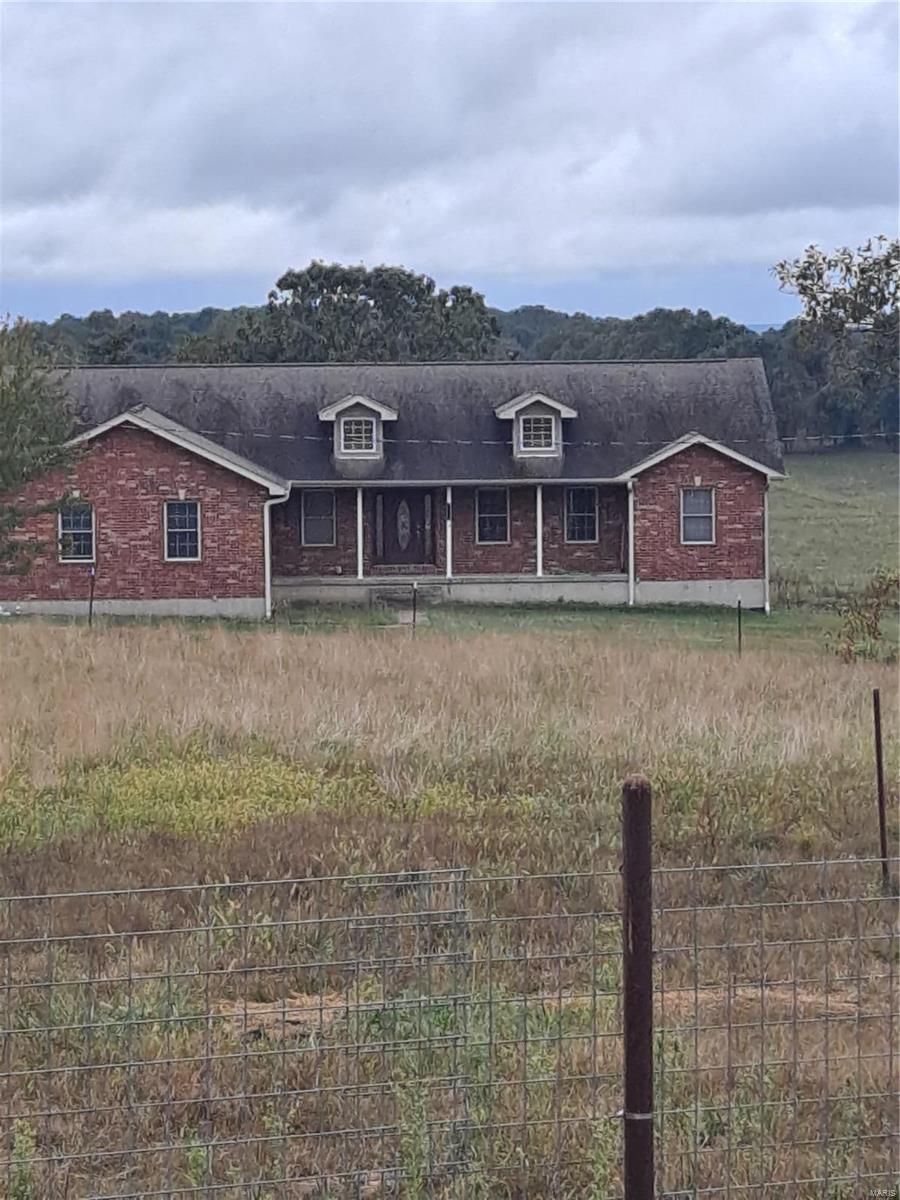
Welcome to La Quercia Viva. 211 acres of pristine pastures and grazing land.  The 4 bedroom 3 bath brick home has a full finished walkout basement, 2 car attached garage, and a nice covered back deck overlooking a stocked pond and beautiful views of the farm.  There is also a newly constructed 120 x 80 barn with 40 x 120 concrete center area for feeding with 2 heated automatic waterers.  Two 20 x 120 sections for hay  equipment storage or stalls, a 16 x 20 feed/tack room with 1/2 bath water, electric and mini-split.  There is also another 40 x 60 garage/workshop with a 40 x 60 lean-to.  This property is ready for your livestock and horses.  The land has been kept fertilized and limed with new fences on the perimeter and cross fences.  There are 9 paddocks, 7 automatic waterers 10 frost free faucets, a corral/head chute and 2 cyclops fence chargers that stay.  There is also a garden spot, an orchard with grapes, raspberries, peach, pear and apple trees,  and 2 wells. Lots of wildlife.
#21072464

Salem

1602 County Road 2470

5 Beds

5 Baths

3,844 Sq.Ft.

$1,250,000

MLS#: 21072464
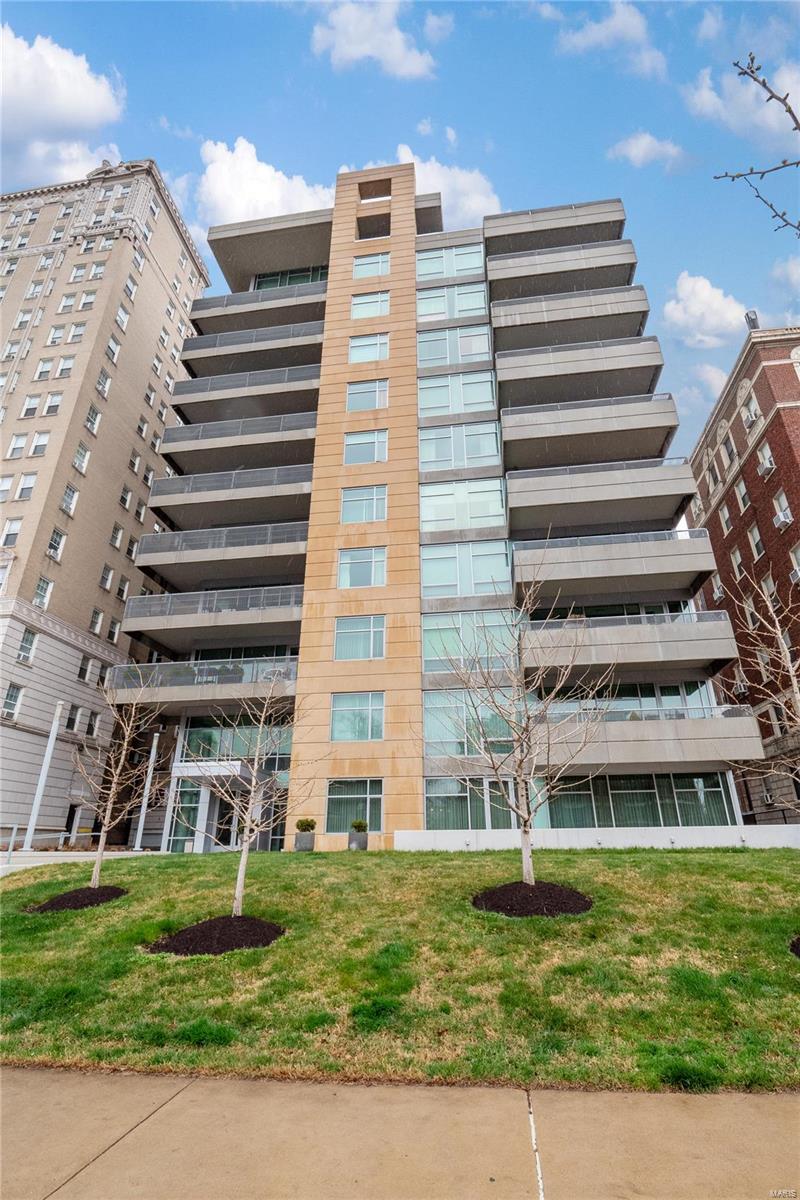
The ultimate in luxury living can be found in this fabulous completely renovated CWE condo in premier full service building. Private elevator access to unit's foyer leads to amazing open floor plan w/10' ceilings and floor to ceiling windows. Large living room opens to dining room area, kitchen and den w/access to outdoor 23' X 9' covered terrace. The sleek open kitchen is gorgeous w/large center island, Wolf/Bosch/Subzero appliances, Marcus contemporary cabinets and quartzite counters. Luxurious primary suite offers large bedroom, amazing Poliform custom closet built-ins w/internal lighting and spectacular artfully redesigned primary bath w/top quality finishes. The den was reconfigured w/room doubling as a media room or guest suite living area. Guest suite was also reconfigured w/Poliform wardrobe and sensational new bath w/top quality finishes. Long list of other updates include new half bath, wood floors, lighting, HVAC, in-unit laundry, etc. This is a must see breathtaking unit! Location: City, End Unit
#24014316

St Louis

4545 Lindell Boulevard 13

2 Beds

2 Baths

2,262 Sq.Ft.

$1,250,000

MLS#: 24014316
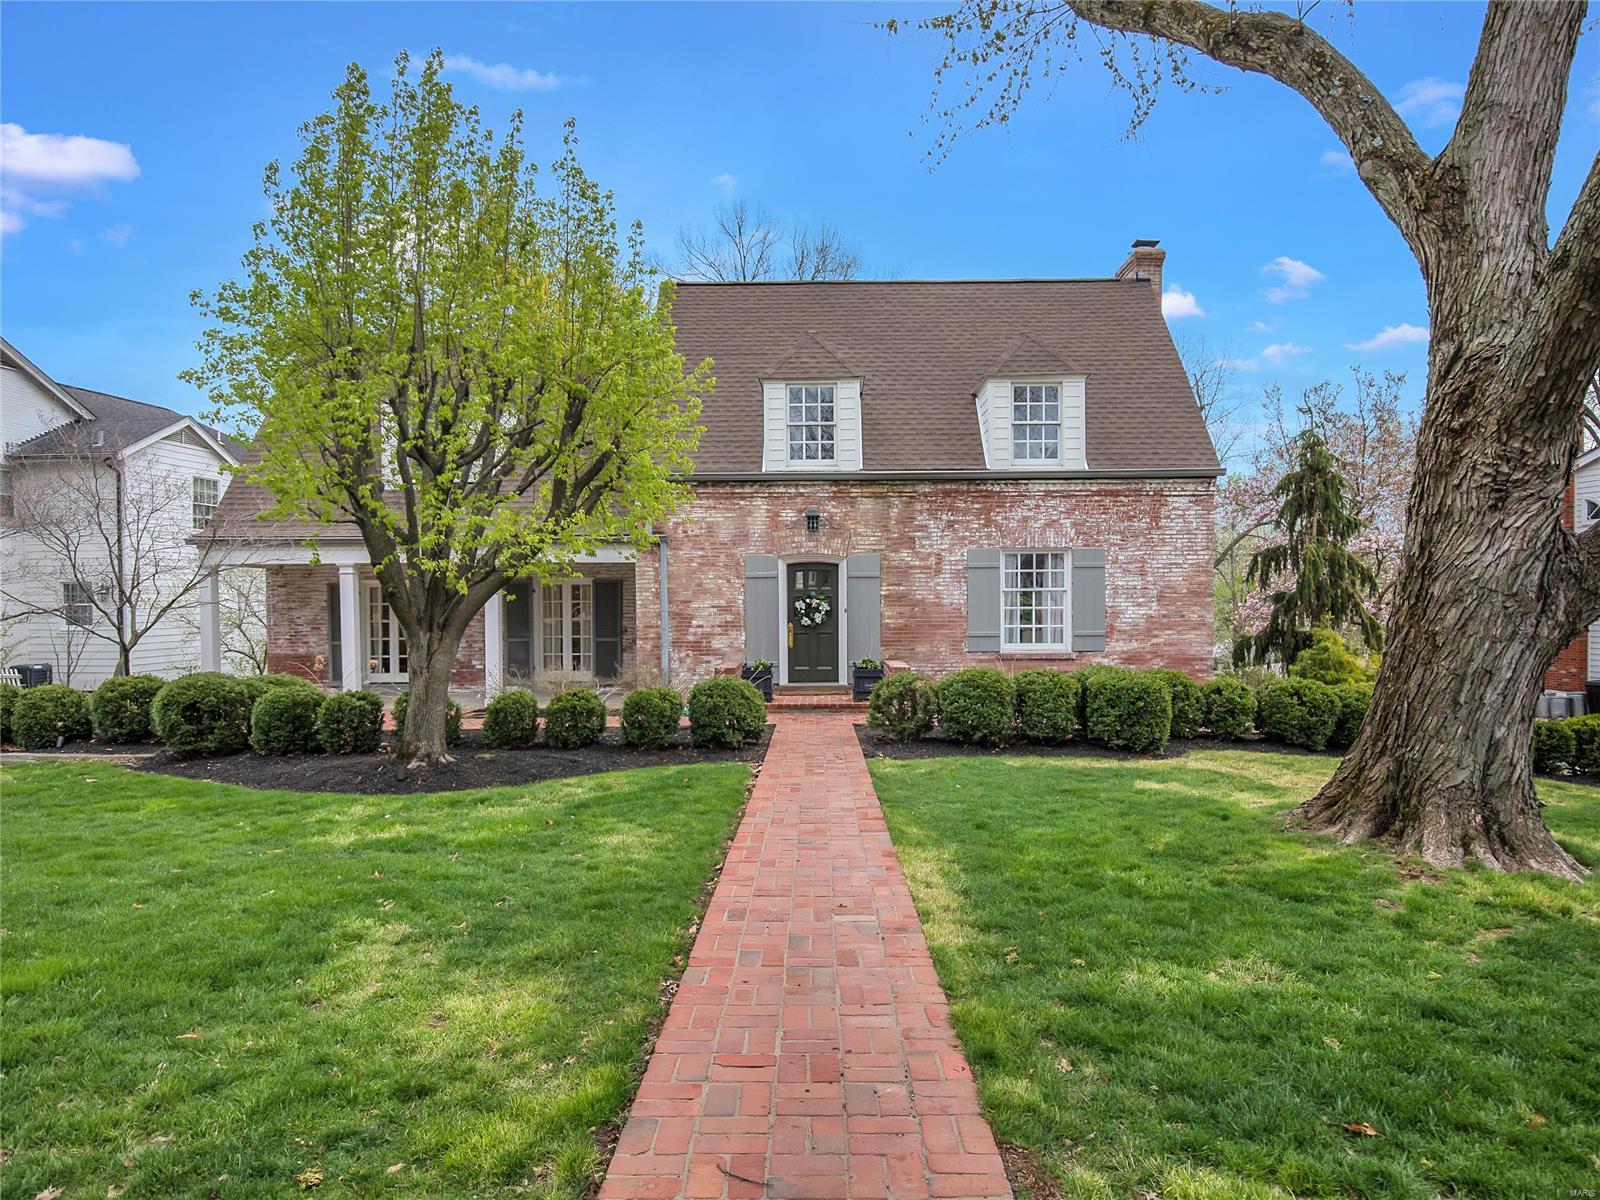
It's love at first sight!Prepare to be wowed by this exceptional renovation in one of Ladue's premier neighborhoods.Every detail has been reimagined & meticulously executed to bring the most luxurious entertaining spaces & functionality to life.The charming welcoming exterior will greet you upon arrival.Walk into a lovely foyer featuring a new custom dry bar & wine closet making hosting your next event a breeze.The formal living room features a restored wood burning fireplace & twin sets of French doors that open to the west & east patios for indoor and outdoor entertaining.The formal dining room opens to a new well appointed kitchen featuring the best in materials & appliances.Spend time w/ your family in the large, bright & open family room featuring built in book shelves & doors open to the back deck for more entertaining flow.The upper level has been updated to include an upstairs laundry & new master suite with gorgeous bath and WI closet.Seller to make no repairs to LL fireplace.
#22021213

Ladue

28 Willow Hill Road

3 Beds

2 Baths

2,863 Sq.Ft.

$1,250,000

MLS#: 22021213
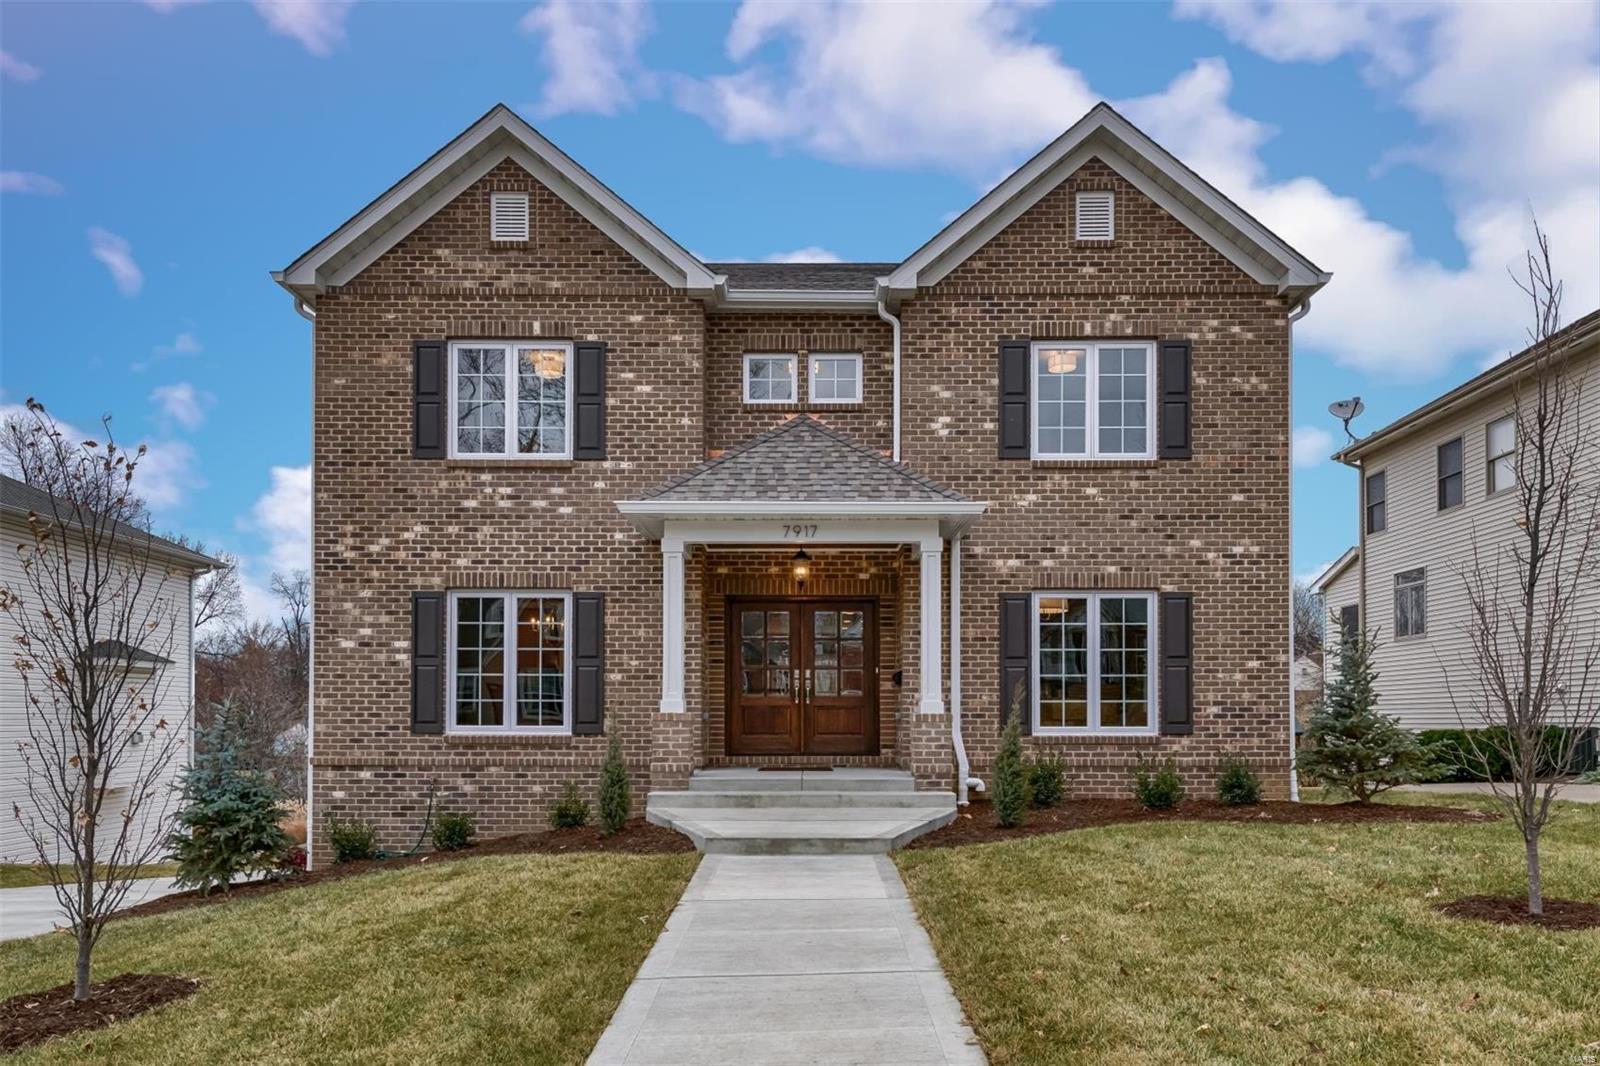
Take advantage of your opportunity to own a like-new 5 bed, 5 bath home near the dining, shopping and nightlife of downtown Clayton.  The main level features a beautiful foyer, open floorplan, large living room with built-in bookcases, gas fireplace and an abundance of natural light, stunning kitchen with large granite center island, built-in double oven + gas cooktop, pantry, bar area, breakfast area and more. Upstairs features a large master suite with dual closets, luxurious bath with separate tub/shower and dual vanities. You'll find three additional bedrooms, one with a private bath and the other two share a Jack-n-Jill bath, plus the convenience of the upstairs laundry room. The lower level features the 5th bed/5th bath, family room and walks out to the covered patio. Enjoy the outdoors from the deck or patio, overlooking the DEEP backyard with plenty of space to play. Photos from original listing.
#21088555

St Louis

7917 Lafon Place

5 Beds

4 Baths

4,214 Sq.Ft.

$1,250,000

MLS#: 21088555
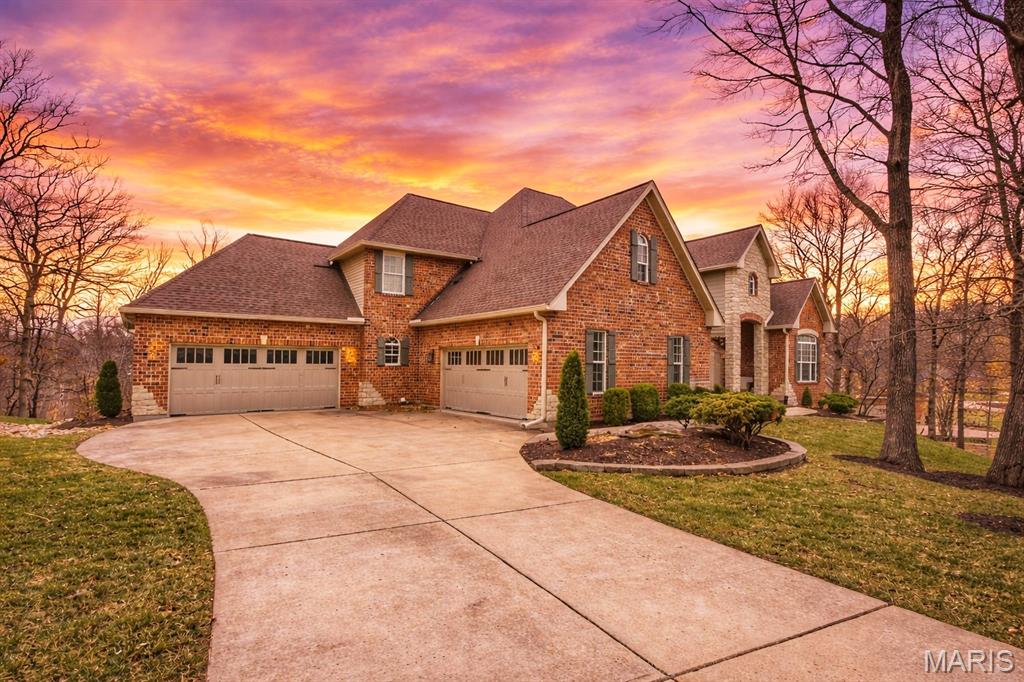
Sprawling custom estate on an ultra rare 3+ acre private lot in the Legends Golf Community! Dramatic & elegant curb appeal with full brick & stone front elevation, 2 separate & oversized 2 car garages, sweeping roofline with architectural shingles (new in ā€˜23) & mature, easy to maintain landscaping w sprinkler system. Walk up to a 2 story entryway with large stone pillars & into a spacious, open floor-plan with high ceilings, wood flooring throughout, neutral colors & over 5,000 square feet of living space. Formal living room is improved with crown molding & can easily serve as your home office. Formal dining room can accommodate even the largest furniture for holiday entertaining. 2 story great room is adorned with a full rear wall of atrium windows overlooking nature, recessed lighting & gas FP. Gourmet, eat in kitchen is improved w/42 inch custom cabinets, granite counters, wall oven/micro, subway tile backsplash, gas cooktop, center island/breakfast bar, wet bar, dining area, hearth room, 2nd gas FP w/brick accent wall & full laundry room. Main floor MB suite includes a luxury master bath with jetted tub, glass shower enclosure, his/her vanities, custom fixtures & large walk in closet. Upstairs is a useful den area, 3 spacious bedrooms & 2 full baths. Walk-out LL partially finished in 2025 with stained concrete flooring, recreational/living space, plentiful storage, numerous windows & walk out access. Out back is a wood deck & large concrete patio overlooking a picturesque & private lot surrounded by natural foliage. Walking distance to the Legends Country Club, just a golf cart ride away from dining & shopping in downtown Eureka, numerous neighborhoods amenities & more!
#26011716

Eureka

994 Stone Spring Drive

4 Beds

3 Baths

5,484 Sq.Ft.

$1,250,000

MLS#: 26011716
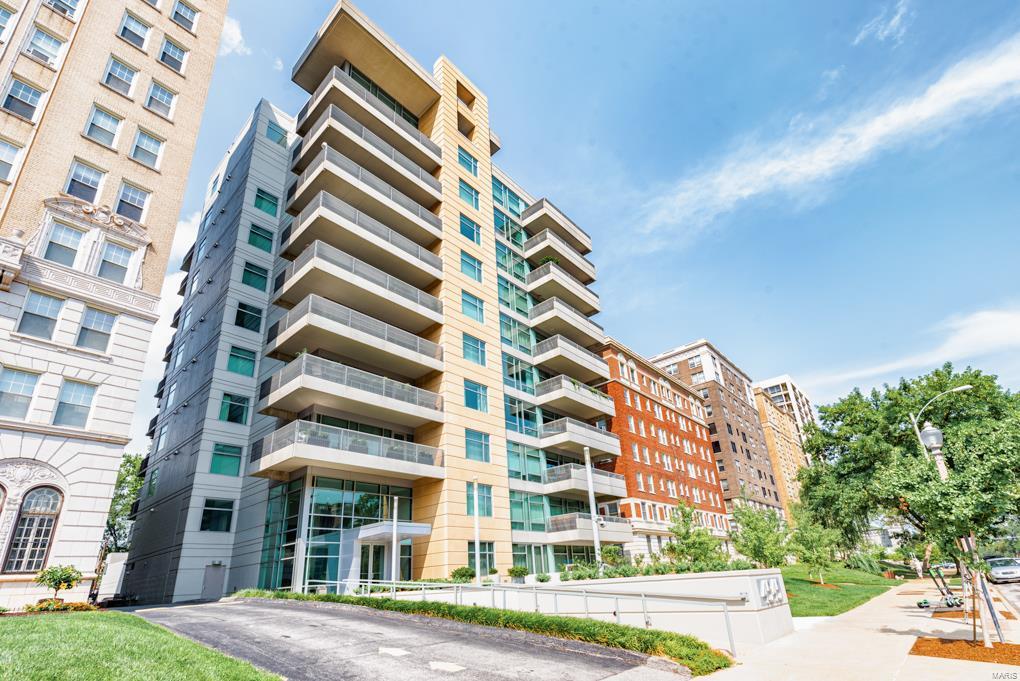
A rare opportunity to own a large luxury condo in STL's most walkable neighborhood. Located in the highly sought after CWE neighborhood, 4545 Lindell Blvd. Unit 20, is a condo that boasts size and style. Buyers will be within walking distance of the city's best restaurants, bars and retail, not to mention 2 grocery stores and other essential amenities. With an impressive 2631 SF living space, buyers have the flexibility to create the high end urban home they desire. The kitchen, with modern appliances and a butler's pantry opens to a large living room with stunning views of the neighboring high rises that come to life on the wrap around balcony. The master connects to a walk-in closet and flows towards a full bathroom exhibiting dual sinks and a jacuzzi tub. A jack and jill full bath connects the 2nd and 3rd bdrm on the west side of the unit. There is a basement storage locker, 2 assigned garages spaces, doorman, gym, entertainment room with prep kitchen and patio, and guest suite. Location: City, High Traffic, Retail Center, Upper Level
#23004674

St Louis

4545 Lindell Street 20

3 Beds

2 Baths

2,631 Sq.Ft.

$1,250,000

MLS#: 23004674
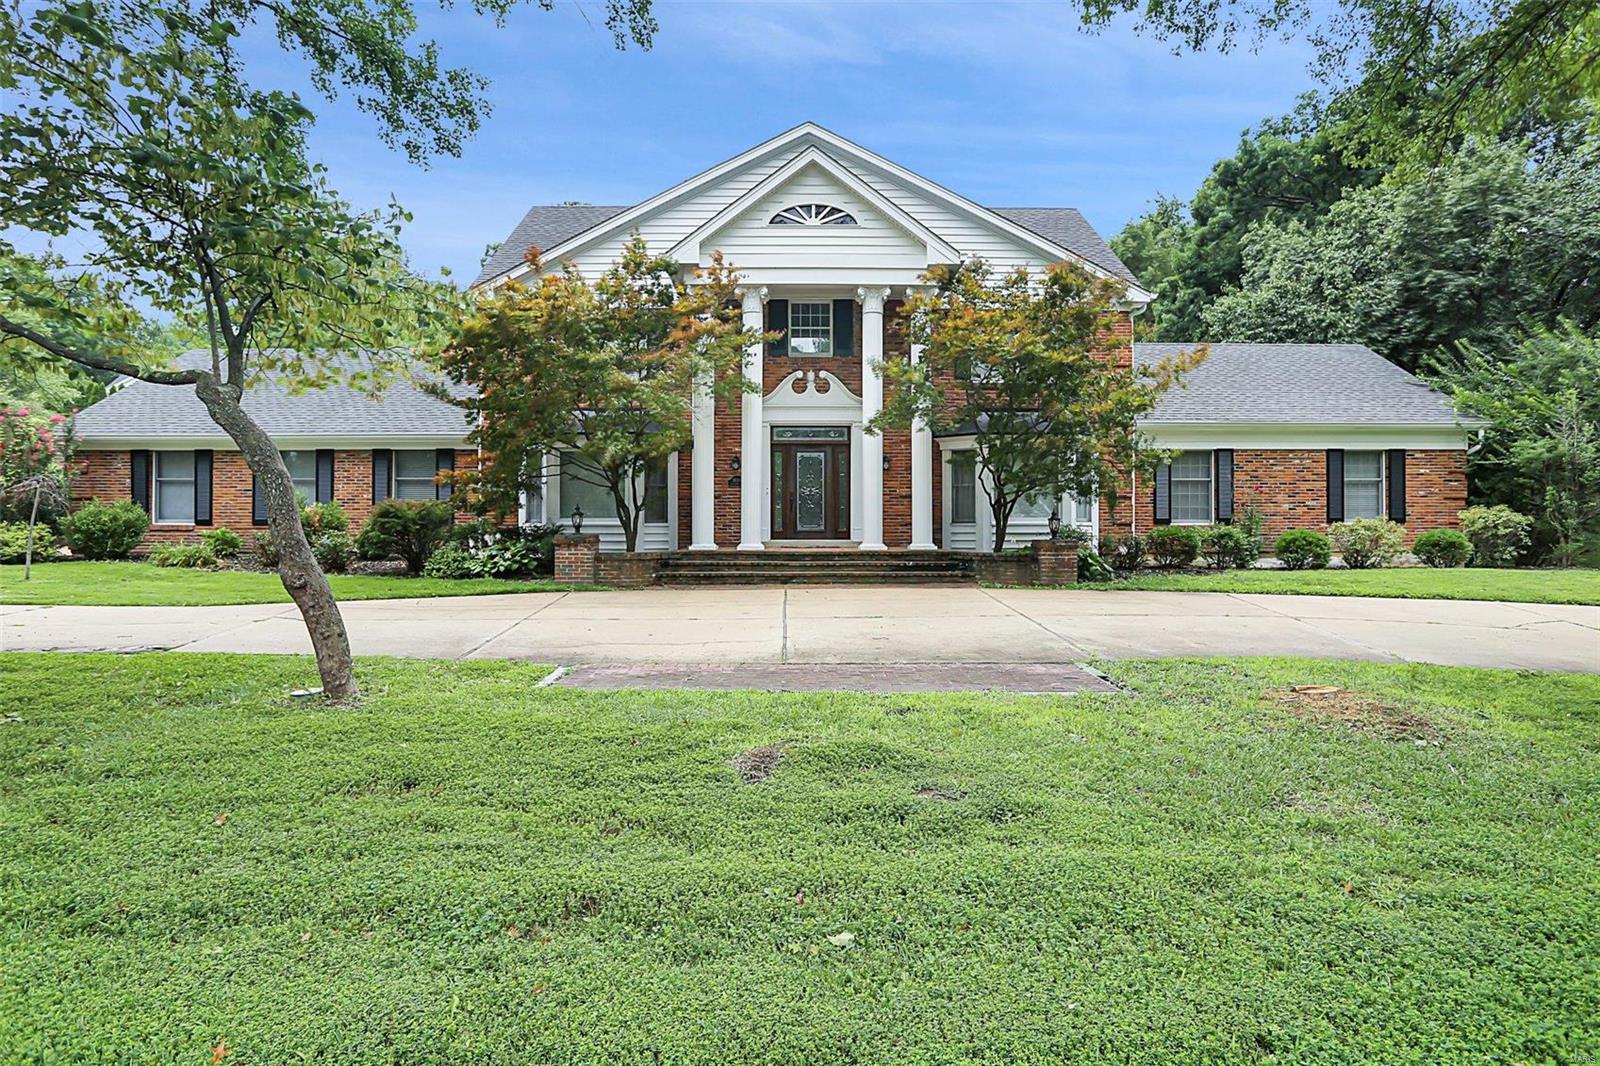
Welcome home to this stunning Chesterfield home that is an entertainer's delight. You will be impressed from the moment you step into the home by the grand 2 story foyer flanked by your formal dining room and den. The large kitchen features a large center island, 8 burner gas stove, double ovens, stainless steel appliances and kitchen sink overlooking your stunning covered back patio and pool area. Main level master oasis features a walk-in closet, updated 5 piece en-suite with walk in shower, soaking tub and dual vanities. Upstairs you will find 4 ample bedrooms with 2 full baths. The lower level boasts a large kitchenette, plenty of rec space for your pool tables and any other toys! A 6th sleeping area, 4th full bath and a your very own theater room! The backyard with private in ground pool is the perfect place to relax. The covered patio overlooking the pool features a stunning gas fireplace, electric screens to fully enclose it and plenty of space to spread out! Schedule Today! Additional Rooms: Mud Room
#23046801

Chesterfield

14006 Montrachet Lane

5 Beds

4 Baths

4,469 Sq.Ft.

$1,250,000

MLS#: 23046801
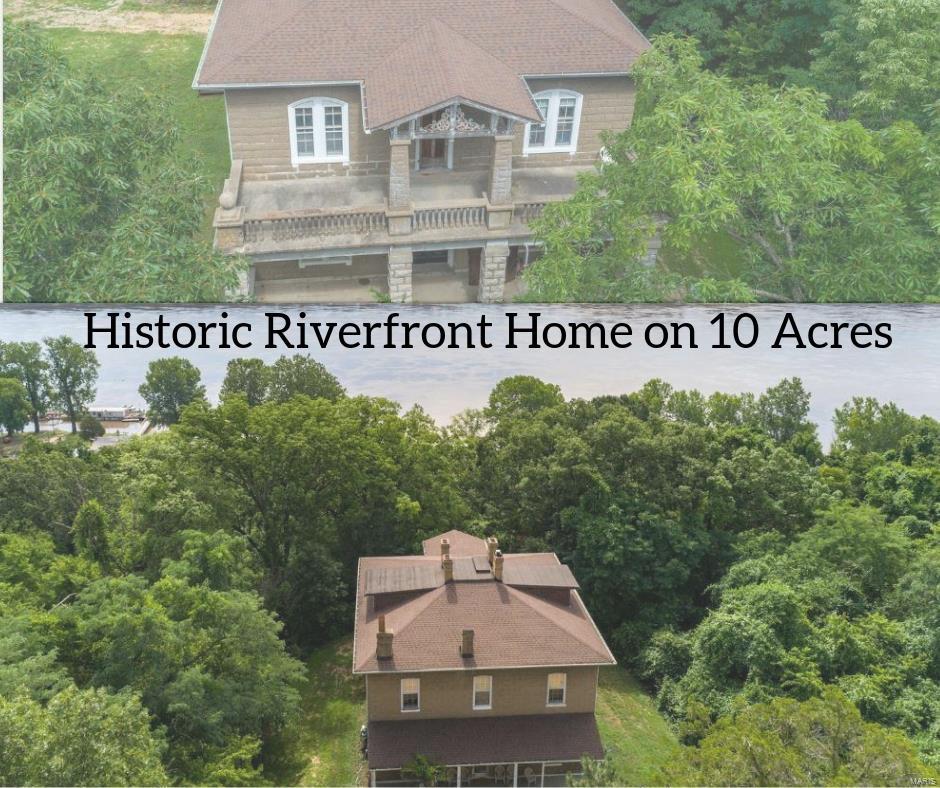
Rare and unusual find, panoramic Mississippi River view from 10 + bluff top acres-one of the largest tracts of this kind for hundreds of miles north or south of St. Louis. Walking distance to the future home of steam boat Delta Queen and next door to historic Kimmswick, Mo. Includes  the 150 year old +  Jefferson County home of Friedrich Adolph Wislizenus (1810-1889) German-born MD, explorer and botanist. Most all of the period charm including 10 foot tall pocket doors, staircases, millwork and turn of the century light fixtures has remained intact.  The 2 story solid masonry house is in surprisingly good condition but in need of modernization. Built by genuine craftsmen at a time when fine homes were intended to stand for centuries and it shows! Be sure to check out the virtual tour / drone photography. Shown only by appointment. Any measurements stated are estimates only and are not to be relied on as exact.
#19007012

Imperial

6241 Captiva

5 Beds

2 Baths

3,900 Sq.Ft.

$1,250,000

MLS#: 19007012
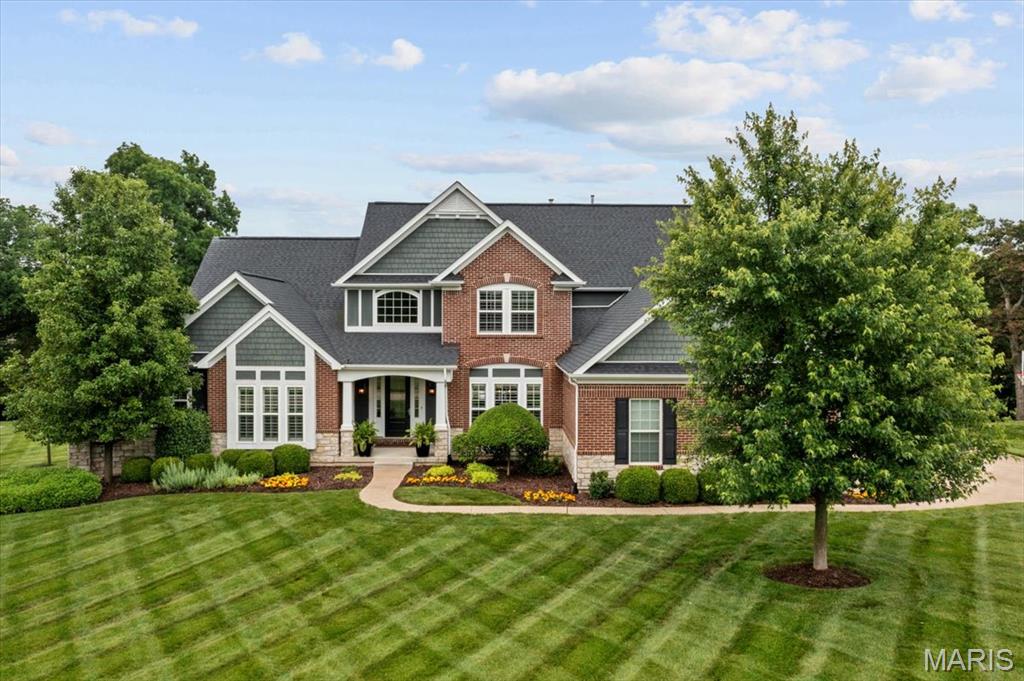
Welcome to luxury living in the highly sought-after, gated Pevely Farms community! This custom-built home sits in a premier location with views of the 9th hole's tee box from the front yard and the property itself backing directly to the 13th hole. It's the perfect blend of privacy and picturesque golf course living- a dream for golf lovers. Step inside to an open-concept layout featuring a stunning kitchen with a one-of-a-kind sapele mahogany wood island- ideal for entertaining. The living room boasts custom built-ins and a gas-burning fireplace, while a cozy hearth room just off the kitchen offers a second fireplace- perfect for relaxed evenings or morning coffee. The spacious main-level primary suite includes a spa-like bath and a beautifully designed custom closet. Outside, unwind in your private backyard oasis with a gunite pool, paver patio, and covered screened porch- perfect for summer gatherings. This quiet neighborhood offers upscale living with the beauty of nature and the bonus of golf course access. Homes like this in Pevely Farms don’t come around often!
#25022009

Eureka

405 Stonewall Drive

4 Beds

3 Baths

4,447 Sq.Ft.

$1,250,000

MLS#: 25022009
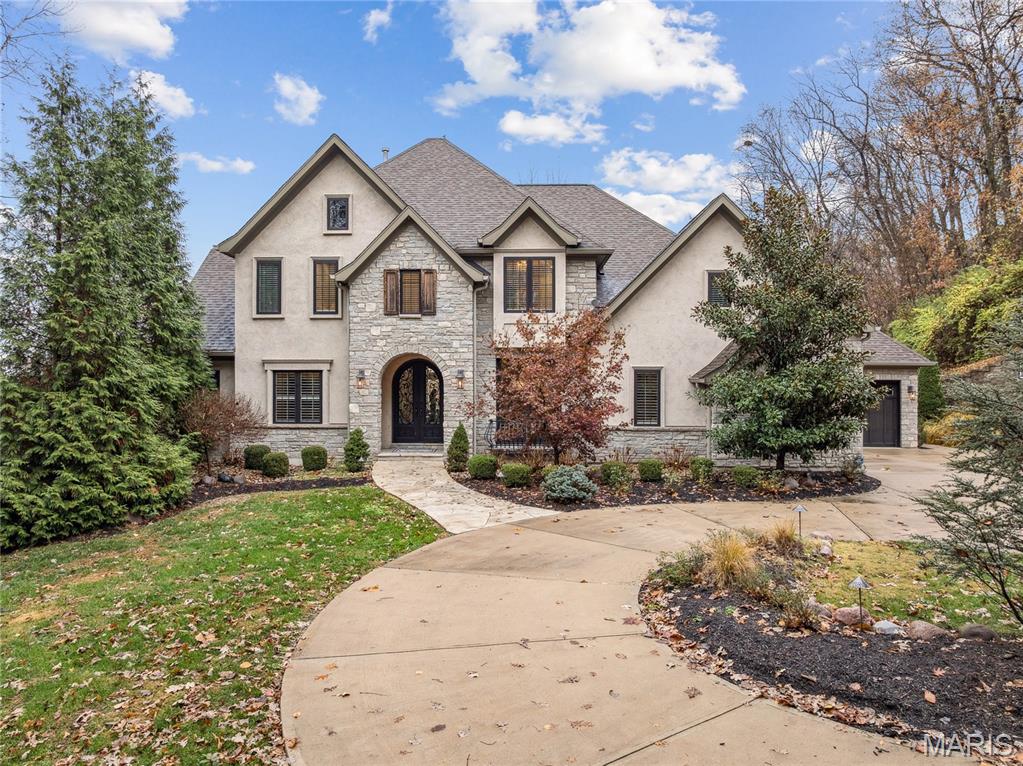
Private 2 acre estate in the heart of Chesterfield! Tucked away out of sight of neighbors, this beauty is ready for a new owner. Step off the circle drive into the arched, steel, double door entry. A formal office with glass doors for privacy is the perfect WFH set up. Watch the seasons change in your 2 story great room with gas fireplace, built in bookshelves and view to the covered deck. The seller spared no expense in this custom kitchen with built-in Thermador refrigerator, gas range, prep sink, double oven and walk-in pantry with custom shelving. The main floor owners retreat provides a tranquil space with bay window and tray ceiling. The en-suite bath includes dual sinks, free standing tub, oversized shower and access to the walk-in closet. Upstairs you'll find three large bedrooms, all with walk-in closets. Both bathrooms- the en-suite and jack and Jill- are beautifully outfitted. The second floor oversized bonus room is the perfect hang out space. The walk-out lower level is ready for finishing with plumbing for a full bath AND a powder room. If your dream is to have a pool, the level lot is perfect for your outdoor oasis. The home is equipped with a 400 amp service.  Additional upgrades include: central vac, irrigation, landscape lighting, Lutron switches throughout, 3 zone HVAC.
#25074093

Chesterfield

809 Tara Estates Court

4 Beds

3 Baths

3,797 Sq.Ft.

$1,250,000

MLS#: 25074093

Don't miss this turn-key investment opportunity in St Ann!! 3710-3716 Geraldine is a 32-unit, apartment complex in St. Ann, Missouri. The property consists of two 16 unit buildings with brick exteriors and pitched roofs. The property has had major renovations over the past 3 years and now is fully occupied. All units are 1Bd/1Ba units and are all currently rented for $525/mo. The units are all electric units, and feature: all new vinyl windows, new wood laminate flooring throughout, tiled bathrooms, a breakfast area, refrigerators, stoves, and dual function heating and cooling units. This property is being offered at a 9.44% Cap rate with an incredible 21% Cash on Cash return at list price. These units are highly desired for the area because of the building's close proximity to public transportation, retail shopping, and restaurants.
#16084361

St Ann

3710 Geraldine Avenue

None Beds

None Baths

21,360 Sq.Ft.

$1,250,000

MLS#: 16084361
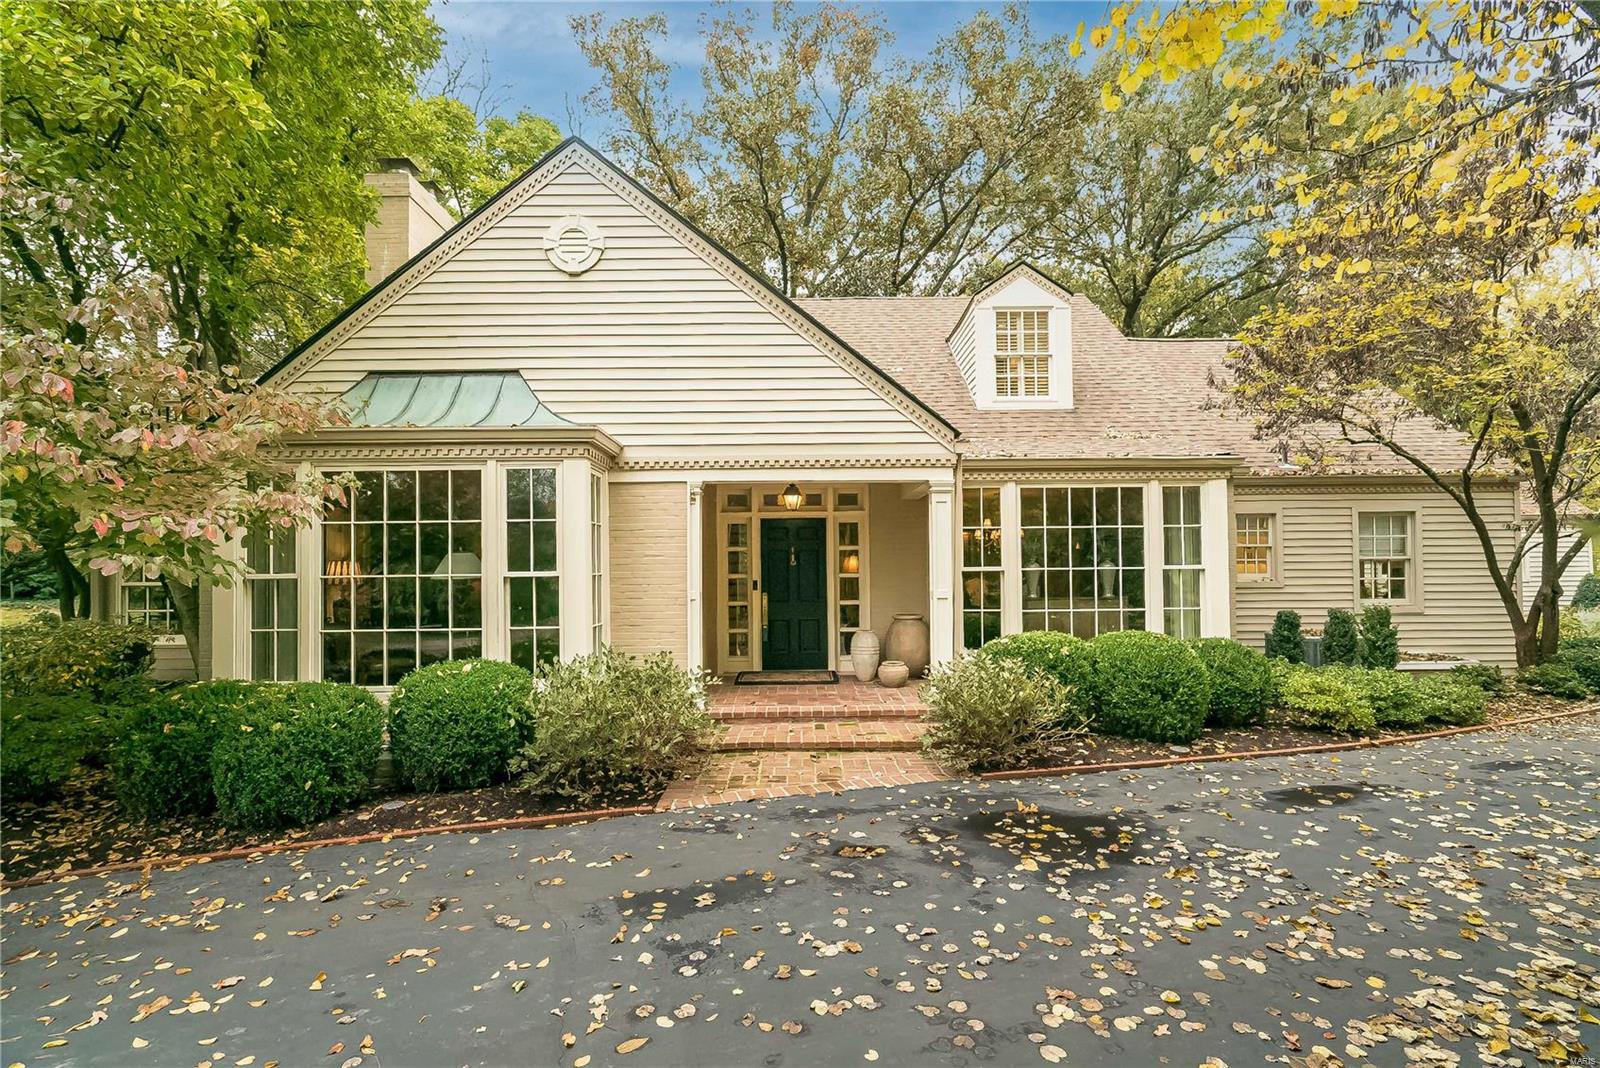
Welcome to 8 Wakefield Dr.! This elegant, story and a half home has been maintained with "kid gloves." This stunning home offers ample living space, eloquent entertaining spaces and private outdoor living. The open kitchen (stainless steal appliances, subzero refrigerator, beverage/wine fridge, granite tops, oversized island)  and hearth room are accompanied by a generous sized laundry room/office, that also triples as a butlers pantry close to the bright and large dining room. For your convenience, the primary suite is located on the main level with an adjacent sitting room (floor to sealing windows, heated floors and gas stove). 3 additional bedrooms and 2 full baths are located  on the second level with fantastic closet space and storage. Last but not least, the lower level is beautifully finished with luxury vinyl flooring for additional living space, gym space, or whatever your heart desires. Additional Rooms: Mud Room, Sun Room
#23064005

Ladue

8 Wakefield Drive

4 Beds

3 Baths

3,922 Sq.Ft.

$1,250,000

MLS#: 23064005
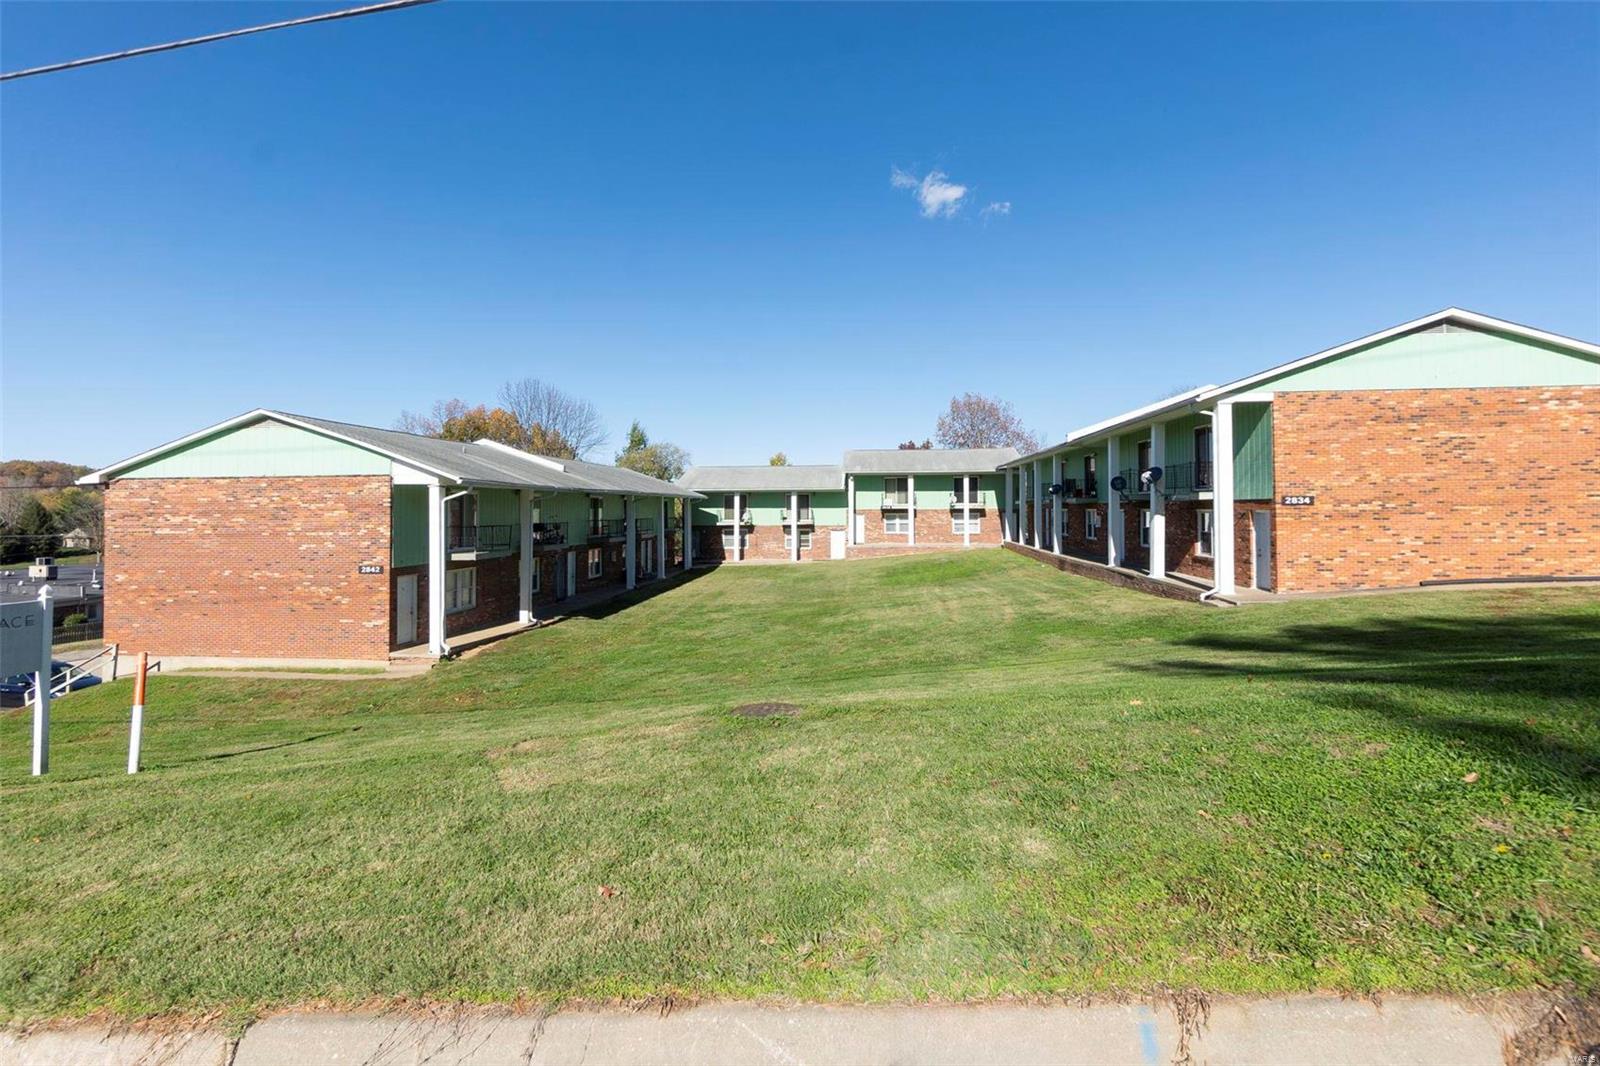
This 22-unit apartment complex is centrally located, close to St. Francis hospital, and looking for its next owner. This multi-family property presents an excellent investment opportunity, sitting on 1.51 acres. Fourteen units (14) 3 bed/1.5 ba, One unit (1) 2bed/ 1 ba, and Seven units (7) 1 bed/ 1 ba. On-site coin operated laundry. Further expense and income information available upon request.
#24070648

Cape Girardeau

2834 2838 & 2842 Independence Street

None Beds

None Baths

23,680 Sq.Ft.

$1,250,000

MLS#: 24070648
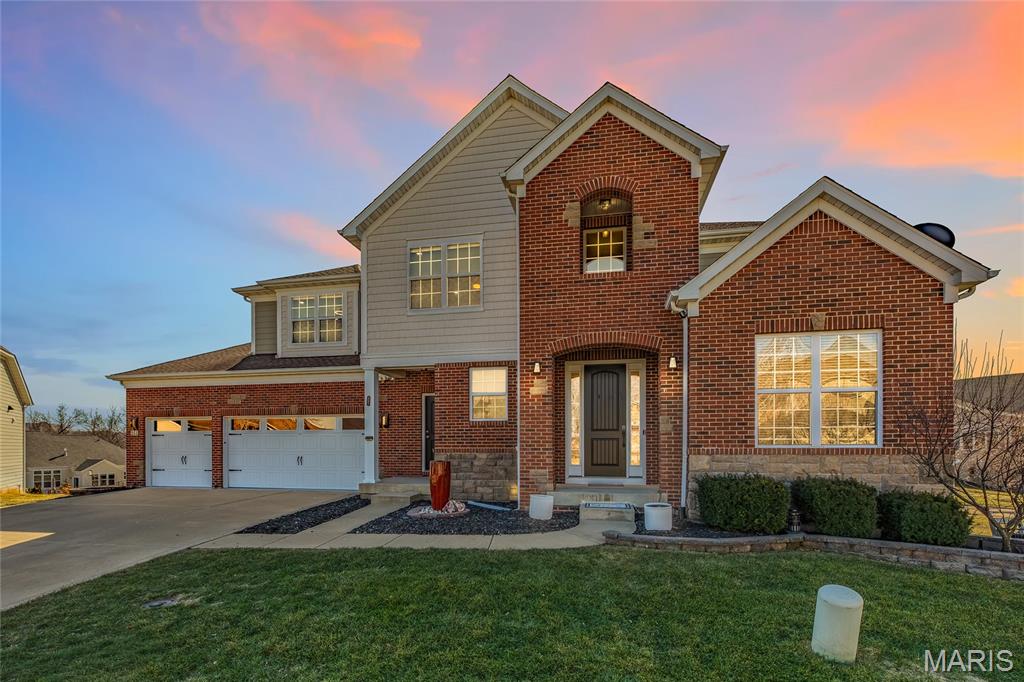
Stunning, fully updated 5 bedroom, 4.5 bath two story home offering over 5,400 square feet of total living space in the highly sought after Rockwood School District, just minutes from the future Downtown Chesterfield development. This light filled home features wide plank hardwood flooring, custom millwork, soaring ceilings, and multiple fireplaces throughout. The impressive great room flows seamlessly into the chef’s kitchen with quartz countertops, large center island, custom cabinetry, stainless steel appliances, and a walk-in pantry, making it perfect for both everyday living and entertaining. The main level hearth room with fireplace offers a cozy secondary living space, while the dedicated office provides an ideal work from home setup. The spacious primary suite features a tray ceiling, oversized windows, a spa style bath with soaking tub, walk in shower, dual vanities, and a custom walk-in closet. The finished lower level is an entertainer’s dream with a full bar, expansive recreation area, media space, game area, plus an additional bedroom and full bath, making it ideal for guests or multigenerational living. Outside you will find a level backyard, oversized three car garage, and a prime Chesterfield location close to shopping, dining, parks, highways, and the area’s newest entertainment district. This is a rare opportunity to own a truly move in ready home in one of West County’s most desirable neighborhoods.
#26005879

Chesterfield

351 Oak Stand Court

5 Beds

4 Baths

5,464 Sq.Ft.

$1,250,000

MLS#: 26005879

ENTERED FOR COMP PURPOSES ONLY. Sold pre-MLS.
#18067032

St Louis

66 Fair Oaks Drive

5 Beds

3 Baths

3,911 Sq.Ft.

$1,250,000

MLS#: 18067032

1 ... 383 384 385 386 387 ... 666
* Listings identified with the FMLS IDX logo come from FMLS and are held by brokerage firms other than the owner of this website. The listing brokerage is identified in any listing details. Information is deemed reliable but is not guaranteed. If you believe any FMLS listing contains material that infringes your copyrighted work please review our DMCA policy and learn how to submit a takedown request. Ā© 2024. First Multiple Listing Service, Inc.

Send a message

Message successfully sent.

Your message

What is 3 + 4 ?

Reason for contacting?

I agree to receive email communication and understand I can unsubscribe at any time.

I agree to be contacted by Rock Island Realty via call, email, and text for real estate services. To opt out, you can reply 'stop' at any time or reply 'help' for assistance. You can also click the unsubscribe link in the emails. Message and data rates may apply. Message frequency may vary. Privacy Policy

Sign Out

Virtual Assistant

Would you like to take the next step with this property? We can help you schedule a showing or virtual tour, or send you more details.

Yes, I would like more information.

Thank You for Your Reply, One of Our Agents will contact you as soon as possible

No, maybe later.

Thank you, you can always contact me via email, phone number or through the contact form.

Realhub AI

Lucy - Your AI-Powered Realtor

Update Your Temporary Password

Personalize your search

Enter your email and we'll notify you immediately when new listings match what you're looking for.

or enter email address

Already have an account ? Login here

Continue your home search

I agree to receive communications and understand I can unsubscribe at any time.

I agree to be contacted by Rock Island Realty via call, email, and text for real estate services. To opt out, you can reply 'stop' at any time or reply 'help' for assistance. You can also click the unsubscribe link in the emails. Message and data rates may apply. Message frequency may vary. Privacy Policy

Already have an account ? Login here

We use cookies

We use cookies primarily for analytics to enhance your experience. By accepting, you agree to our use of these cookies. You can manage your preferences or learn more about our cookies policy.
