Properties

Browse or get in touch to schedule a walkthrough.

  • Nearby me
Price range

Popular Features

Community Features

Association

Property Features

Waterfront

View

Exterior Features

Interior Features

Style

546875 properties match your criteria

Updated 1 minute ago

E-Alert name
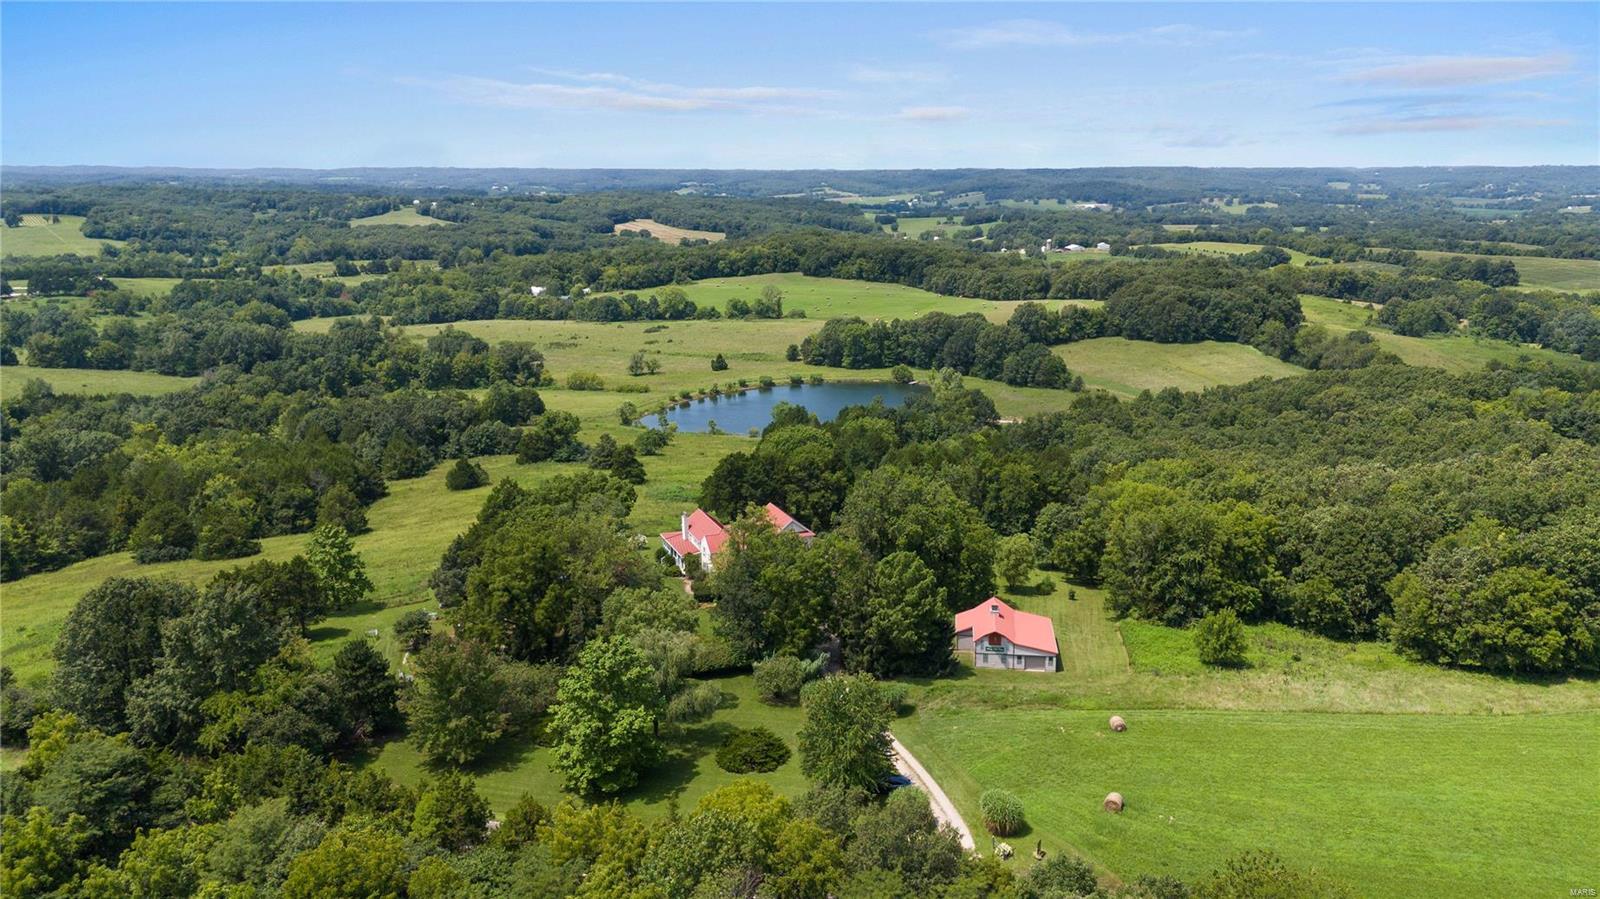
Located just minutes from downtown Hermann, this enchanting country estate rests atop 47+/- sprawling acres! The site is curated with delightful garden paths that lead to a charming farmhouse, a barn, a greenhouse, a potting shed, a 2-acre lake and a spring-fed pond. The farmhouse was redesigned in 2000, preserving its historic log structure while evolving into modern living. The first floor is perfect for formal and intimate gatherings with a chef’s kitchen, a windowed great room, a dining room, a breakfast room, an office, and a primary suite, all wrapped with covered porches to take in awe-inspiring views. Upstairs are two additional bedrooms and a full bathroom. The lower level features an open recreation/dining area, kitchen, additional bedroom, full bathroom, and a private entrance. This setup is perfect for large families, guest privacy, or a separate rentable space. The property was designed as a cut-flower farm but the possibilities are endless! Additional Rooms: Mud Room
#24049359

Berger

4103 Highway Z

4 Beds

3 Baths

3,395 Sq.Ft.

$1,250,000

MLS#: 24049359
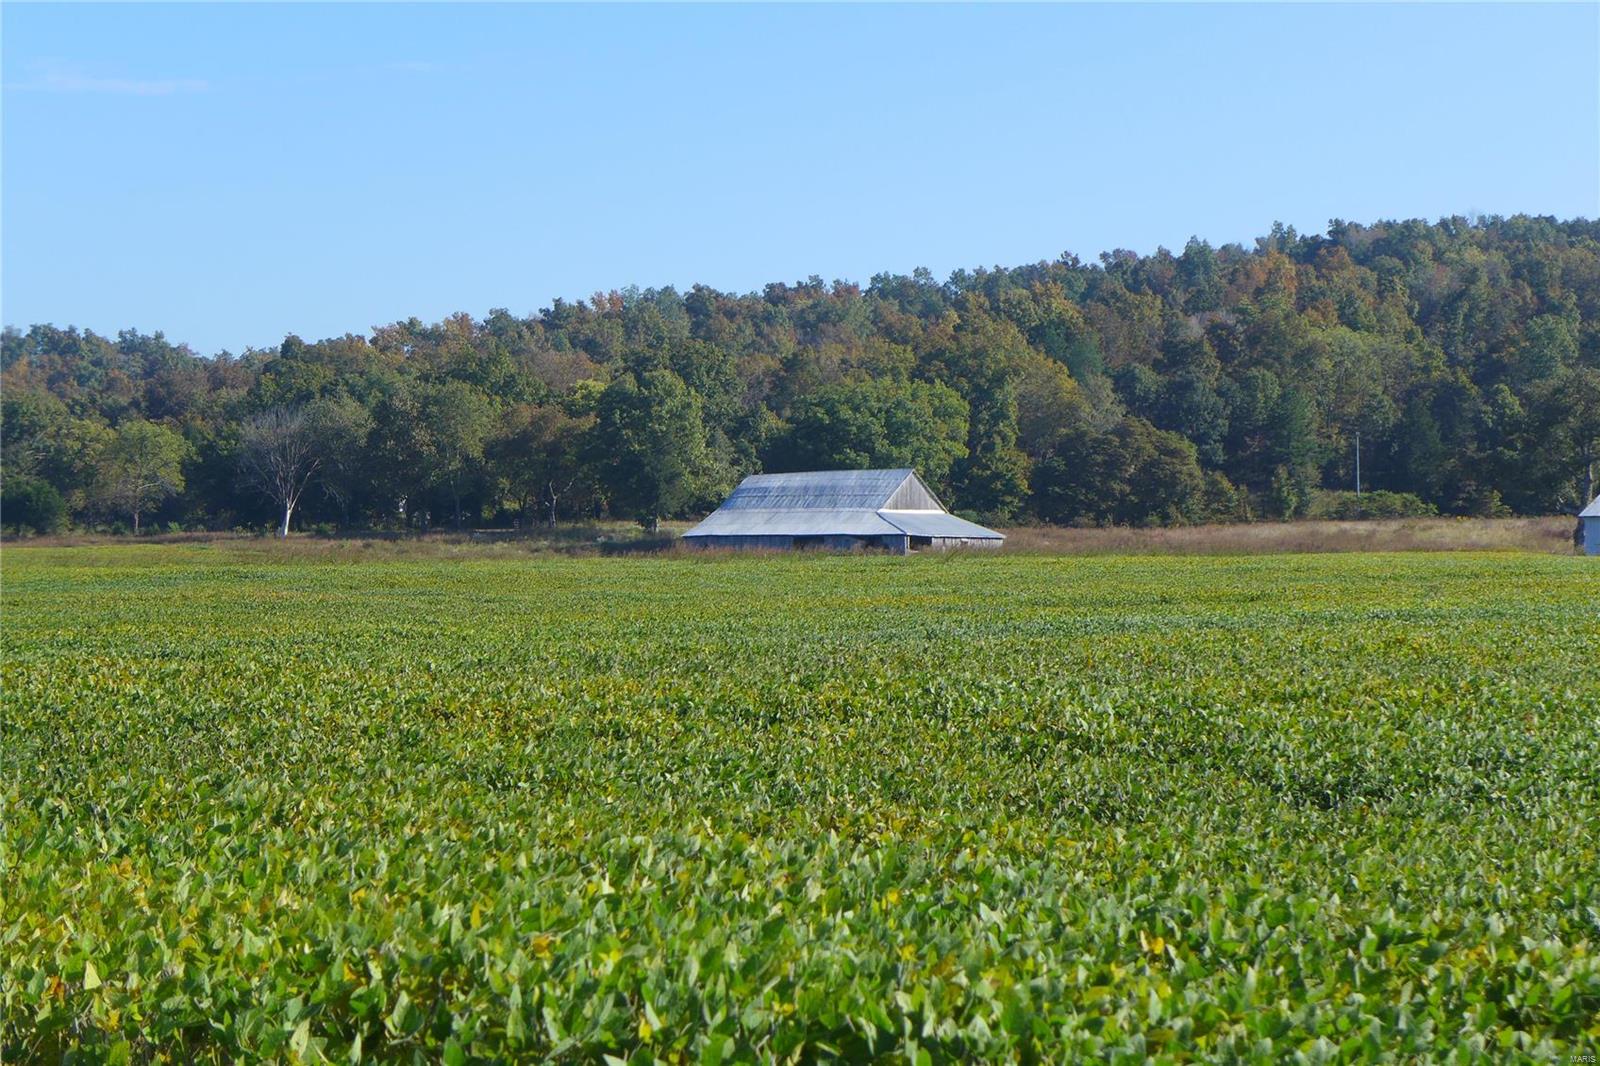
419 acres of income producing Castor River bottom land. Approximately 350 acres currently in row crop production, over 1/4 mile of prime Castor River frontage, 3400' of Trace Creek frontage and two equipment/hay barns. With multiple home sites and over a mile of blacktop frontage, this is a top notch farm with tons of recreational opportunities as well. From fishing for pre spawn smallies in the spring to swimming and kayaking all summer long. From waiting for a rutting buck in the river bottom this fall to hunting the slew for mallards in early winter. If you love the outdoors, this place is one of a kind!
#19046849

Glen Allen

0 Tract 6 off Hwy MM

None Beds

None Baths

N/A

$1,250,000

MLS#: 19046849

Stunning custom villa located in a secure, gated community.  Arched doorways, stately pillars, tile and wood floors, custom mill-work, transom windows, speaker systems, recessed lighting and multiple chandeliers flow thru-out the entire home. A gourmet kitchen includes granite counters, sub-zero fridge, double built-in ovens, 5 burner gas cook-top, custom bksplash and a 9' island. The fam rm has custom shelving, gas FP, slider doors to upper screened porch and deck. Library/den w/wood paneling.  The main fl master includes a double coffered ceiling w/triple crown molding, lxry master bath, custom walk-in closet. The upper level has bonus room, 2 bedrooms, each with a full bath.  The lower level is an entertainers delight. The bar area includes a wine fridge, ice maker, full dw, granite counters, coved ceiling, stone fireplace, built in tv nook, sliders to 2nd screened porch. The lower level also includes a game room, full bath, temp controlled wine celler, media room, office. MUST SEE! Location: Ground Level, Suburban
#15049769

Chesterfield

27 Bonhomme Grove Court

3 Beds

4 Baths

6,993 Sq.Ft.

$1,250,000

MLS#: 15049769
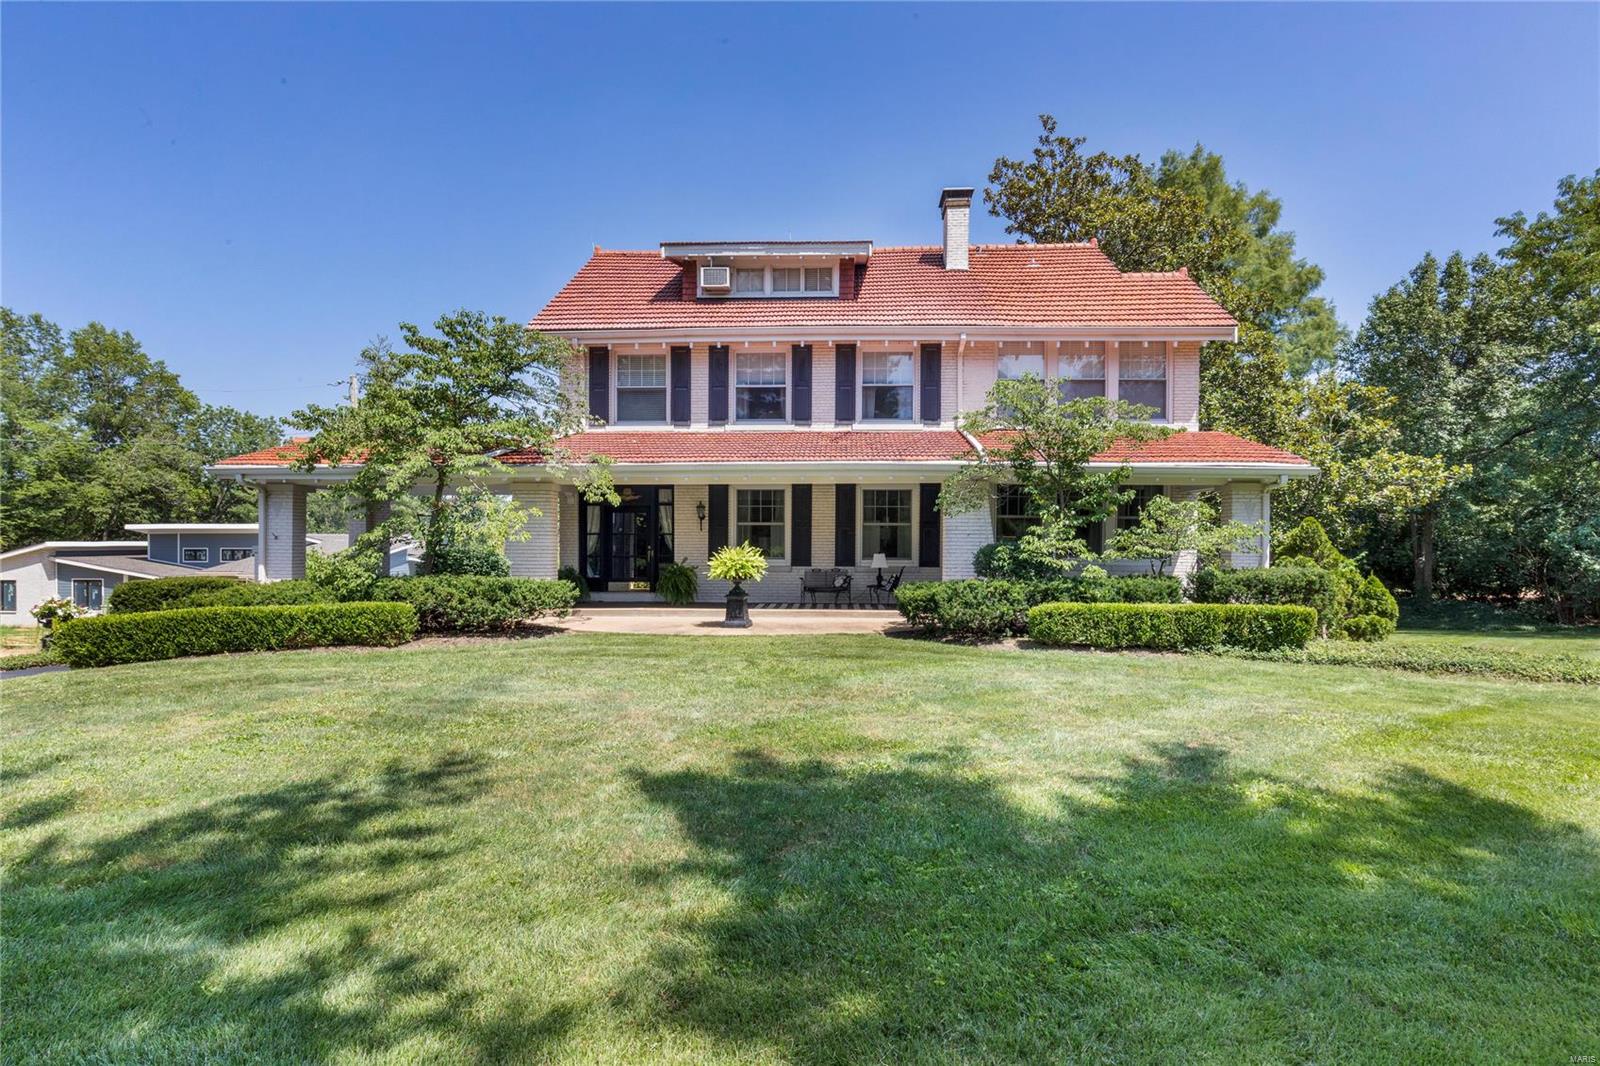
Experience a harmonious blend of classic elegance and modern luxury in this stunning 113-year-old Ladue residence. The 4-level, 5,400 sq. ft. home is steeped in style, from the tastefully updated interiors to the charming historical architectural details.  Enjoy the freedom of space with 5 BR's (ensuite Master with sitting room), 4.5 baths, elegant dining and living rooms, office/music room, 2 full kitchens, 2 laundry areas, a 4-season sunroom with windows galore, an outdoor seating area with a retractable awning, and endless storage areas.  The 3rd level serves as a separate guest suite and the walk-out basement, already furnished with a full kitchen and bath, can easily be transformed into another.  Centrally located, this home provides easy access to highways, local amenities, and excellent public and private schools in Ladue. This exceptional property has been a beloved home for several families over the years - it's now ready to become the perfect home for yours. Additional Rooms: Sun Room
#23040774

St Louis

950 S McKnight Road

5 Beds

4 Baths

5,407 Sq.Ft.

$1,250,000

MLS#: 23040774

Welcome to this lovely home situated on a private one-acre lot. This spacious residence boasts 5 bedrooms, 4.5 baths, and 4 fireplaces. The main and upper levels each host a convenient laundry room, and the pantry and closets throughout feature custom shelving. The large chef's kitchen, with new double ovens and fridge, together with the adjacent dining room, form the heart of the home and are complemented by a charming hearth room with built-in bookcases. The main floor master suite offers a sitting room overlooking the beautiful yard and pool, his and hers closets, and master bath with steam shower and bubble tub. Ensuite bedrooms on both upper & lower levels provide flexible living arrangements, perfect for  a nanny or in-laws, and upper bedrooms each feature a sitting room/playroom. Enjoy the top-rated Ladue schools and the convenience of the location.  This home offers abundant space and updated amenities to suit your lifestyle. Loads of storage space in LL could be finished. Additional Rooms: Mud Room
#24005637

St Louis

425 S Spoede Road

5 Beds

4 Baths

4,982 Sq.Ft.

$1,250,000

MLS#: 24005637
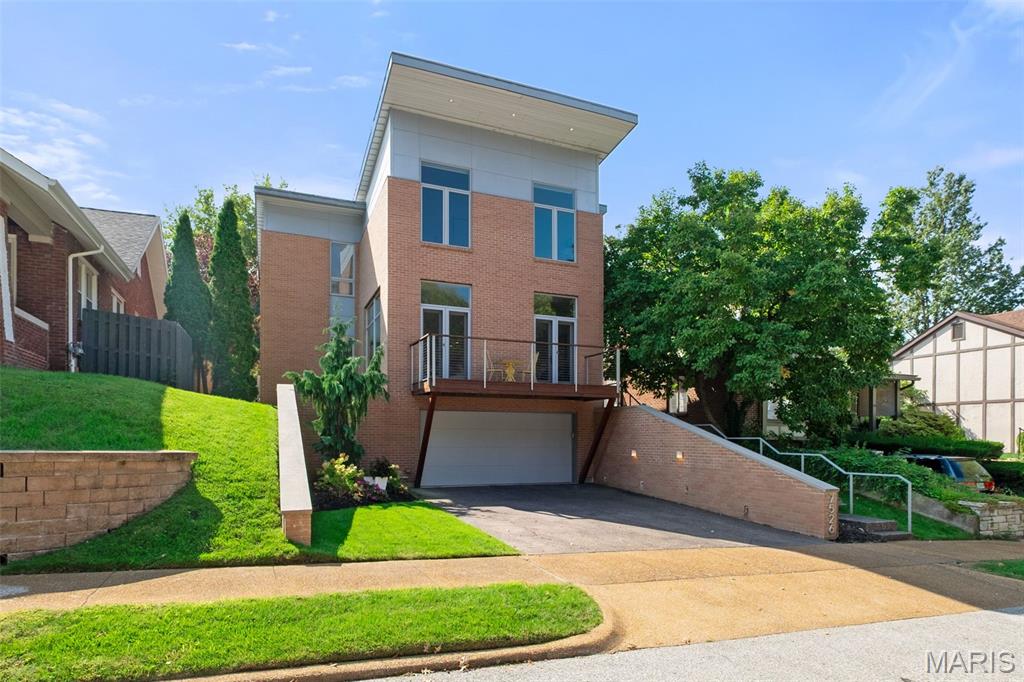
Sophisticated and rare, this contemporary all-brick home delivers the style and function so hard to find in St. Louis. Designed for modern living, it features soaring 10’ ceilings, job-finished maple floors, expansive windows, electric fireplace, and an effortless open plan just a couple of blocks from Clayton. The professionally outfitted chef’s kitchen with dual Caesarstone islands, top-tier Gaggenau gas cooktop (with island hood), dual Monogram ovens, Thermador 48" refrigerator, and an oversized walk-in pantry. Retreat to a vaulted primary suite with spa-worthy marble bath, dual Duravit vanities, soaking tub, separate shower, and two walk-in closets. 2 additional bedrooms, hall bath & washer and dryer on 2nd floor. A finished lower level offers a guest suite with a Murphy bed and full bath, while the backyard—with gas outdoor fireplace—sets the scene for entertaining. Two-car garage. A true work-live-play location completes this modern lifestyle.
#26007097

University City

7526 Washington Avenue

4 Beds

3 Baths

3,440 Sq.Ft.

$1,250,000

MLS#: 26007097
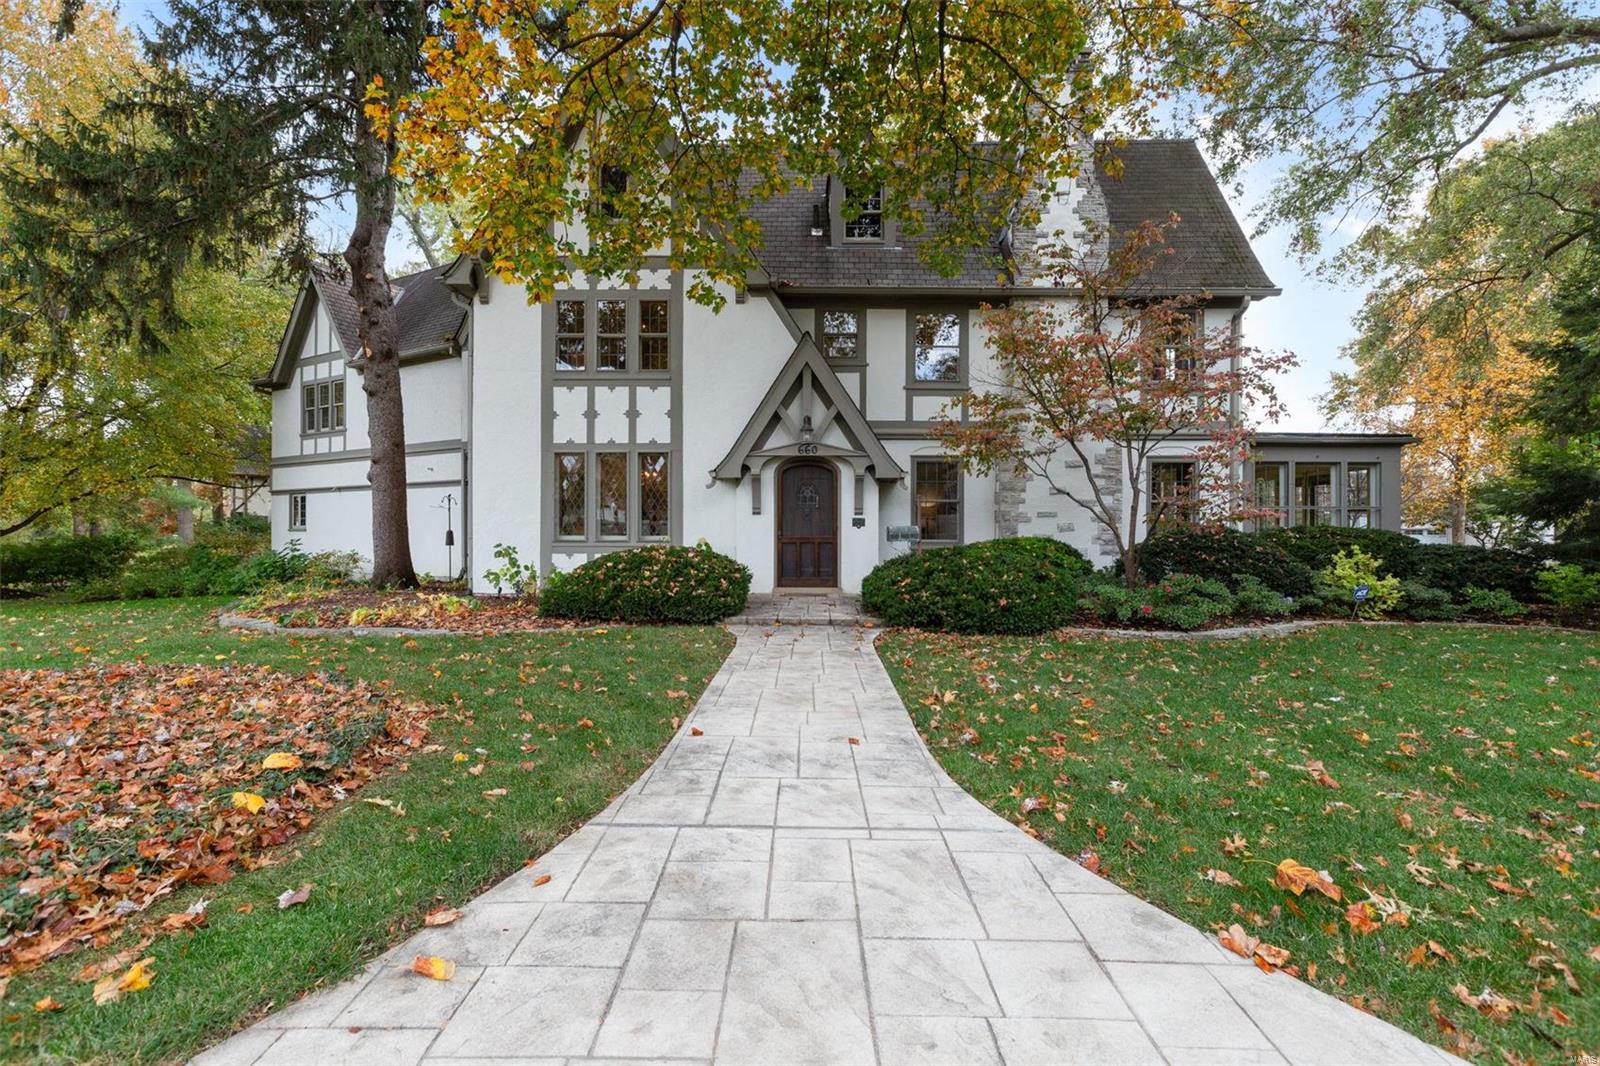
Welcome to 660 North Clay, a 1927-built 5 bed, 3.5 bath historic gem, available for the first time in nearly 4 decades. Set on over 1/2 acre & just a short walk from downtown Kirkwood’s vibrant restaurants & shops, this beautifully preserved home combines timeless charm with thoughtful updates. Inside, discover stunning original details: vitrolite tile, leaded glass windows, walnut beams, & a grand stone gas fireplace anchoring the great room. The eat-in kitchen, featuring custom cabinetry, a built-in window seat, & an original built-in buffet, flows into the large dining room-perfect for entertaining. A back staircase adds both convenience and charm, leading to the private upper level. Upstairs, the expanded primary suite offers a cozy fireplace, coffered ceilings, a soaker tub, & a walk-in closet. Outdoors, enjoy a brick patio and a stamped concrete walkway at the front of the home, along with a 3-car side-entry garage. This extraordinary home is ready for its next chapter! Additional Rooms: Sun Room
#24066571

Kirkwood

660 N Clay Avenue

5 Beds

3 Baths

3,243 Sq.Ft.

$1,250,000

MLS#: 24066571
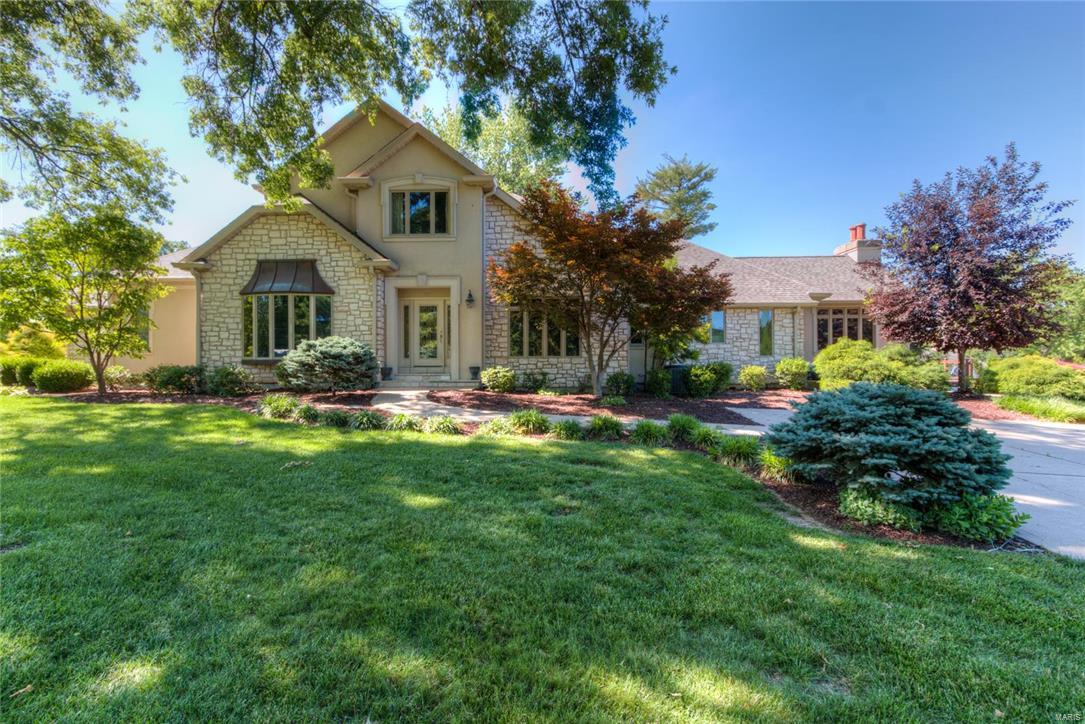
Stunning custom designed 1.5 story w/top of the line finishes on over 1.2 acres! Gourmet kitchen features Thermador double ovens, Sub Zero refrigerator, Thermador cook top, & Bosch dishwasher. Granite counter tops, Woodmode cabinetry, center island, breakfast room open to gorgeous Hearth room w/built-ins, wood beamed ceiling, & stone fireplace.  The main floor Master suite has a newly renovated luxury bath that should be in a magazine!  Professionally finished lower level features media room, game room custom bar, project room/extra bedroom, & more. This home is perfect for large scale entertaining & everyday family living.  The new heated, saltwater pool is amazing...with fountains, a slide, and surrounded by extensive landscaping.  Pella windows & doors, 4 zone HVAC, 3-car oversized garage w/mud room and HUGE main floor laundry room, newly refinished gray washed quarter sawn oak hardwoods, clerestory windows, touch pad stereo system, & so much more. Open Sunday, July 10th from 1-3. Additional Rooms: Mud Room
#16043926

Creve Coeur

28 Ladue Meadows

5 Beds

5 Baths

7,000 Sq.Ft.

$1,250,000

MLS#: 16043926
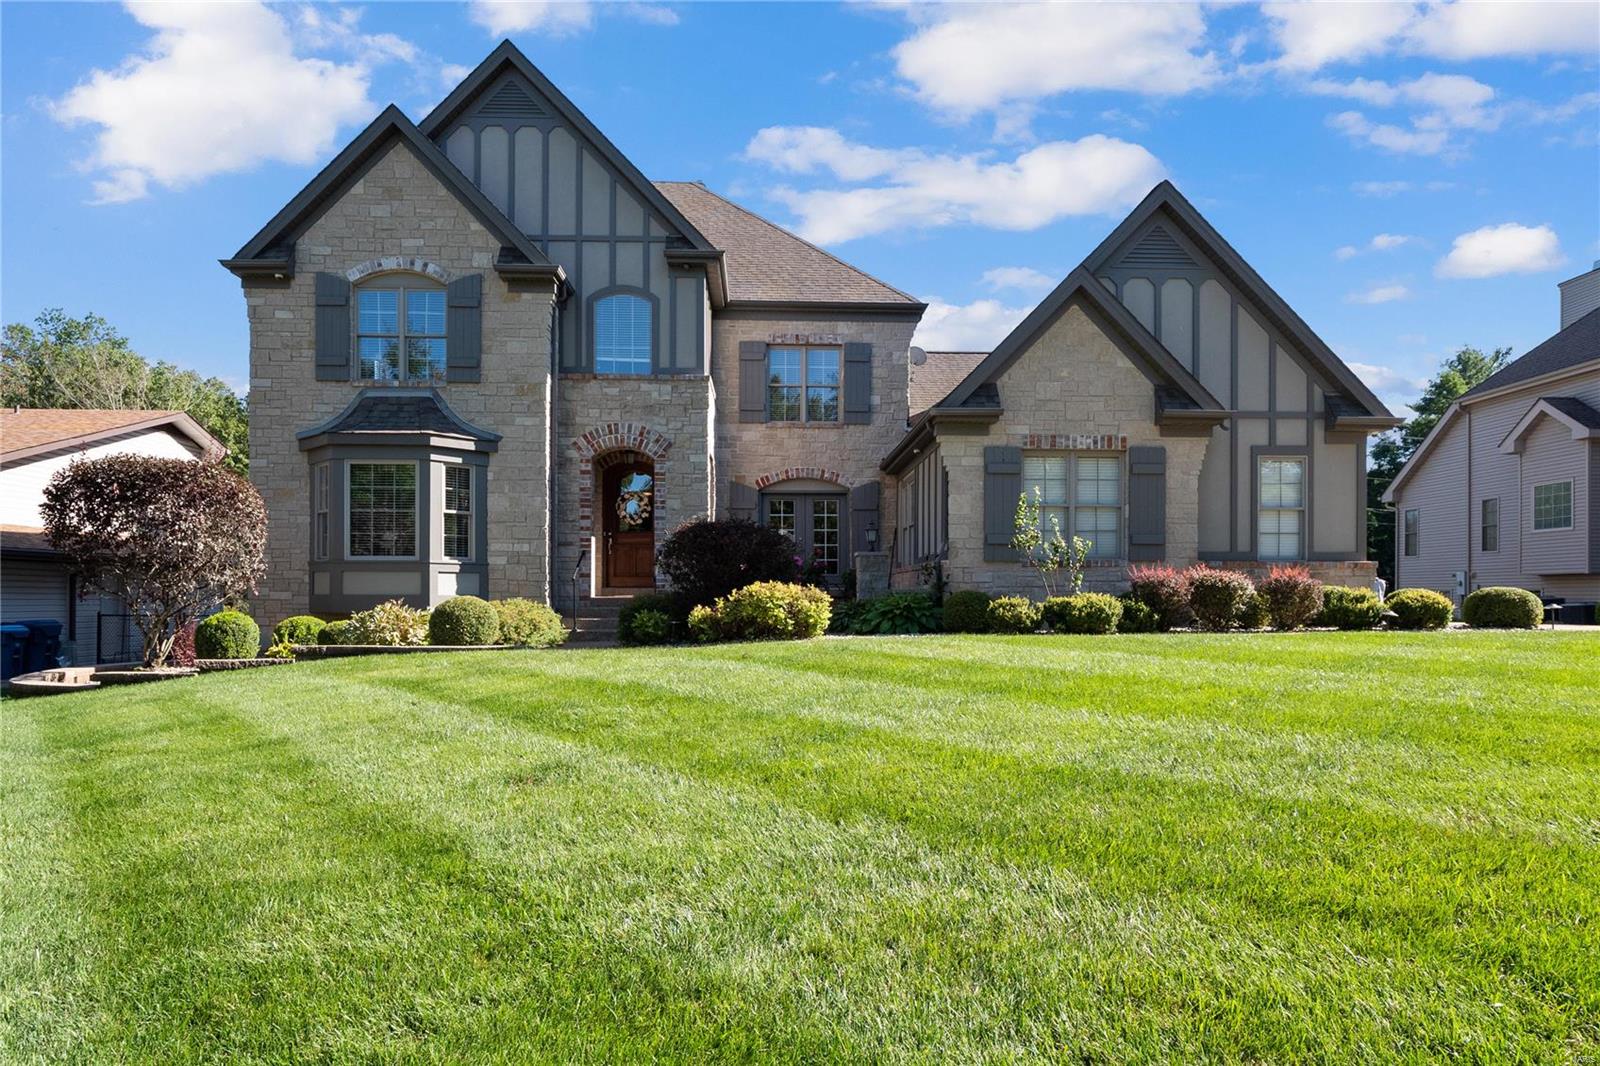
Gorgeous Custom 1.5 story home in Ladue Schools! Five bedrooms, 4 full, 2 half baths, w/open floor plan. Home office w/ bay window & built-in bookcases. Formal dining room w/ French doors. Huge great room, WB fireplace, built-in bookcases & floor-to-ceiling French doors featuring plantation shutters. Entertain with ease in the cooks’ kitchen: Large ctr island w/ built-in wine racks, granite counters, SS appliances incl 5-burner gas range, triple sink, Butler’s pantry. Main floor master suite w/ walk-in closet, tray ceiling, and bay window. The UL offers 3 bedrooms, 2 full baths, and an elevated bonus room perfect for a playroom or teen’s hangout. The finished LL includes a home theater with a wet bar!  5th bedroom w/ ensuite bath, wine closet, extra storage, and more space to enjoy in the rec room. The outside will not disappoint, offering a stunning saltwater pool w/ fountains, large deck w/ hot tub, and charming pergola all backing to a private pond. Close to shopping and highways.
#20084143

St Louis

20 Morwood Lane

5 Beds

4 Baths

6,717 Sq.Ft.

$1,250,000

MLS#: 20084143
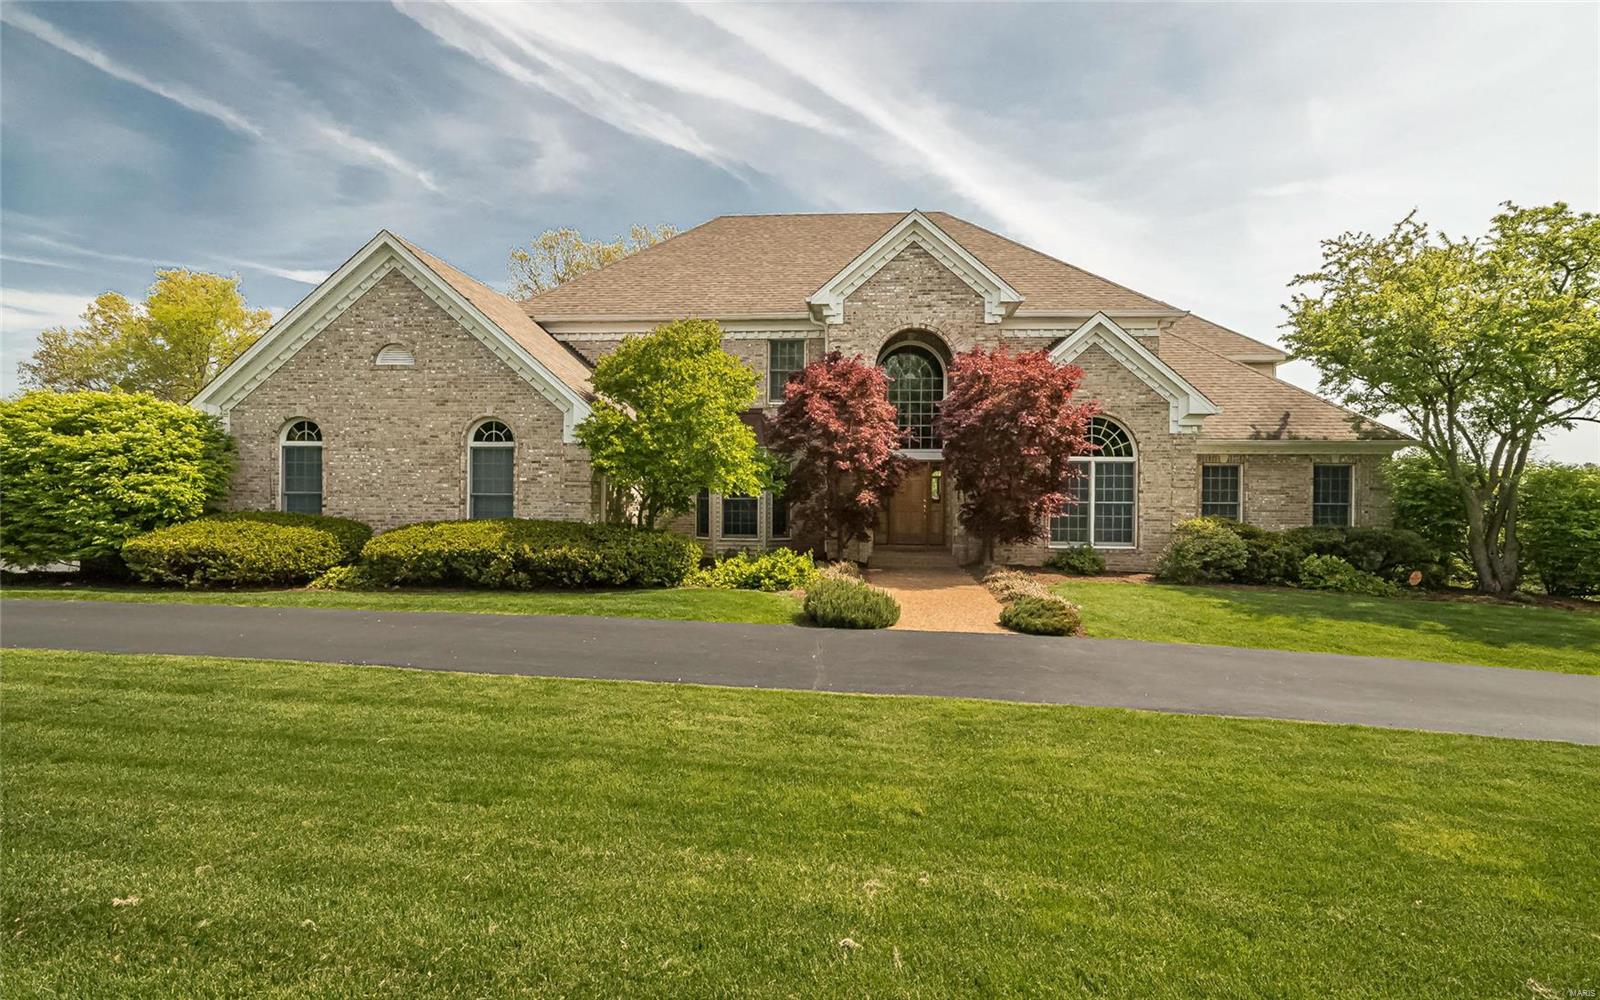
This rare estate offering is the quintessence of luxury and displays gracious living in prestigious Creve Coeur and the Ladue School District. The architecturally significant 1.5 story home features: breathtaking views of the 1.45 ac lot from all levels of the home, 4 bedrooms, 5 full & 2 (½) baths all on 5860 total sq ft, superb appointments throughout, 2 story entry (wood floors), grand curved staircase, expansive walls of windows (many arched) provide nearly every room with natural light, 2 story great room with hi volume custom brick fireplace, Chef’s kitchen (wood floors), custom cabinetry, 8’ island, Thermador,Viking & Bosch appliances, hearth room with brick fireplace, access to deck, 1st floor master suite-access to the executive study (wood floors)-stunning remodeled bath & his & her custom walk-in closets, 3 additional large ensuite bedrms, finished W/O LL with rec rm, wet bar & full bath, separate exercise room. Circle driveway allows entry from Mosley Rd or Mosley Hill Dr
#21012404

St Louis

11247 Mosley Hill Drive

4 Beds

5 Baths

5,860 Sq.Ft.

$1,250,000

MLS#: 21012404
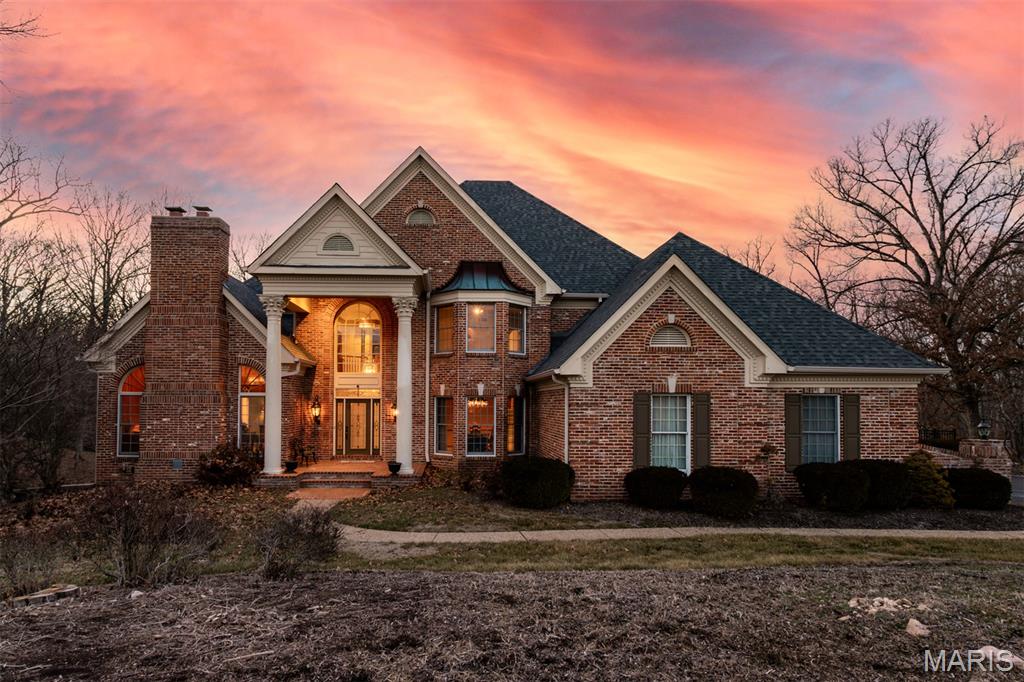
This Beautiful DeShetler Built Brick 1.5 Story 5 Bdrm 6 Bath Home, on a Incredible 1.26 Acre lot ,is located in the Desirable Kingspointe Neighborhood in Chesterfield! Over 7000 Sq Ft of REAL living space!!! The Grand 2-Story Entry, with Marble flooring and a winding staircase, welcomes you to this stunning home. The Primary Suite is located on the Main Level with access to the Handsome Vaulted Office/Library with floor to ceiling Brick Fireplace and Richly Paneled Walls & Wood Built-Ins. In addition, a Luxury updated Bath and Spacious Walk-In closets all overlooking the peacefulness of the Private Backyard! The Great Room with a 2 Story Fireplace, Granite Wet Bar, Beamed Ceilings, Windows galore and stunning outdoor views is the perfect gathering place for family and friends! The Large "Eat In" Kitchen adjoins a cozy Hearth Rm with a Fireplace & access to a Screened Porch! The home is Filled with Natural Light and the Views from every room are Amazing!!! The Walk-Out Lower Level, with a Full Bath, has TONS of Space for Extended Family, Play Area, Game Area, Sleeping area, etc....Lots of room for Storage too! Summer is extra fun with the 20 X 40 pool and outdoor decks for entertaining or to enjoy quiet time and relax! Amenities include Main Floor Laundry/Mud Room, 3 car oversized side entry Garage, Architectural  Millwork, Custom Windows, Irrigation System, Zoned HVAC, Roof 2024 and more! Close to schools, Parks, Shopping, Restaurants, etc. Easy Highway access! Kehrs Mill Elementary! This home is a gem!!!
#26002765

Chesterfield

6 Kingspointe Lake Court

5 Beds

5 Baths

6,946 Sq.Ft.

$1,250,000

MLS#: 26002765
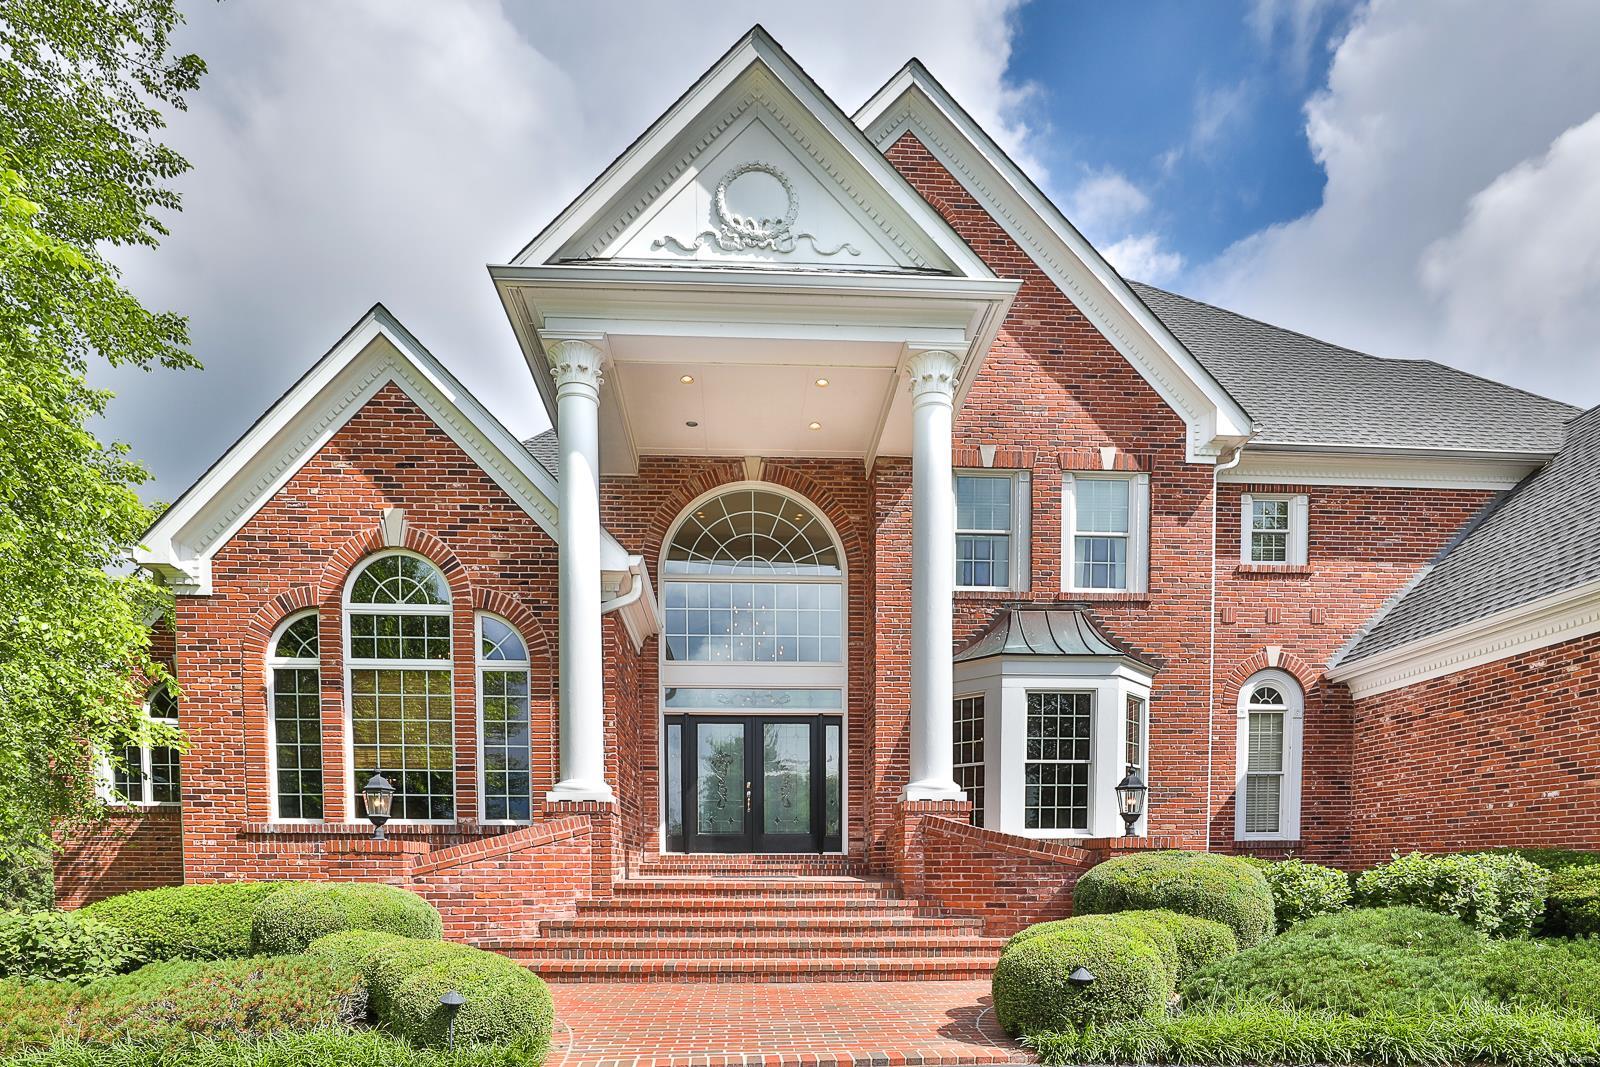
ABSOLUTELY STUNNING 5 Bed 1.5 Story home with inground POOL located on a beautiful & private 1 acre lot scattered w/lovely mature trees. This OUTSTANDING brick home provides in-ground salt water pool, new hot tub, new hardwood flooring, arched doorways, 10' pour in lower level, composite Deck, in-ground sprinkler system, 3 newer zoned HVAC systems, large closets w/organizational systems & so many other updates!  Gorgeous Kitchen boasts custom cabinets w/crown, easy close drawers & pull outs, granite countertops and conveniently adjoins the warm & cozy Hearth Room. Retreat privately into your Main Level Master Suite w/a Sitting Area, built-in shelving & Master Bath. Master Bath has his & her areas, whirlpool tub, separate shower & huge walk-in closet. Each upstairs bedroom has it's own private Bath. Entertain in your Lower Level boasting a Rec Room, Wet Bar, three Bonus Rooms, a Bedroom and a Full Bath w/Dressing Room directly off pool.  Many newer systems & IMMACULATELY maintained! Additional Rooms: Mud Room
#21040115

Chesterfield

16603 Sterling Pointe Court

5 Beds

5 Baths

7,613 Sq.Ft.

$1,250,000

MLS#: 21040115
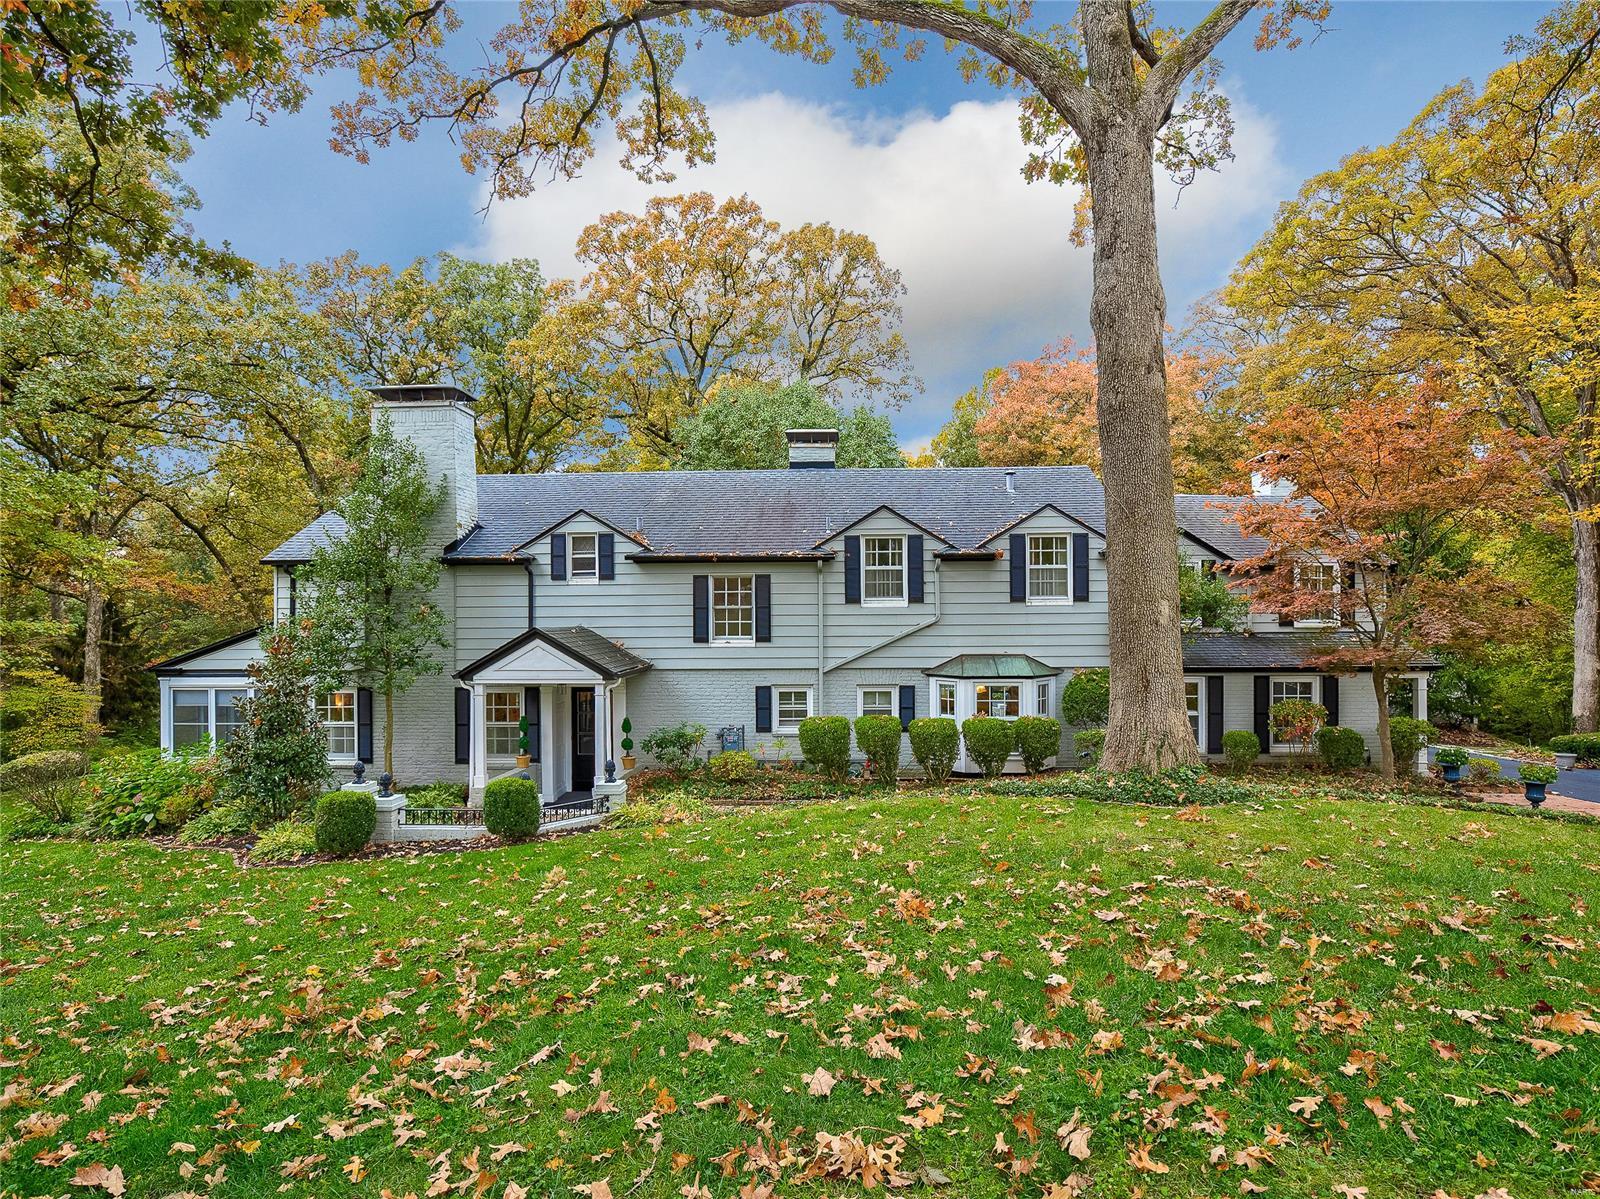
Great opportunity to live on one of Ladue's most attractive lanes.  This is a classic 3,800 square foot family home with plenty of space for continued expansion on a picturesque 1.5 acre private wooded lot.  Wonderful entertainment flow inside & out, large patio with adjoining pool and poolhouse in a wooded, park-like setting.  4 spacious bedrooms upstairs with additional office/nursery area. Separate 3-car garage with full 2nd floor attic storage and large tool & garden shed.  Don't miss this fabulous home by renown architect Beverly Nelson!
#19082239

Ladue

5 Oakleigh Lane

4 Beds

3 Baths

3,834 Sq.Ft.

$1,250,000

MLS#: 19082239
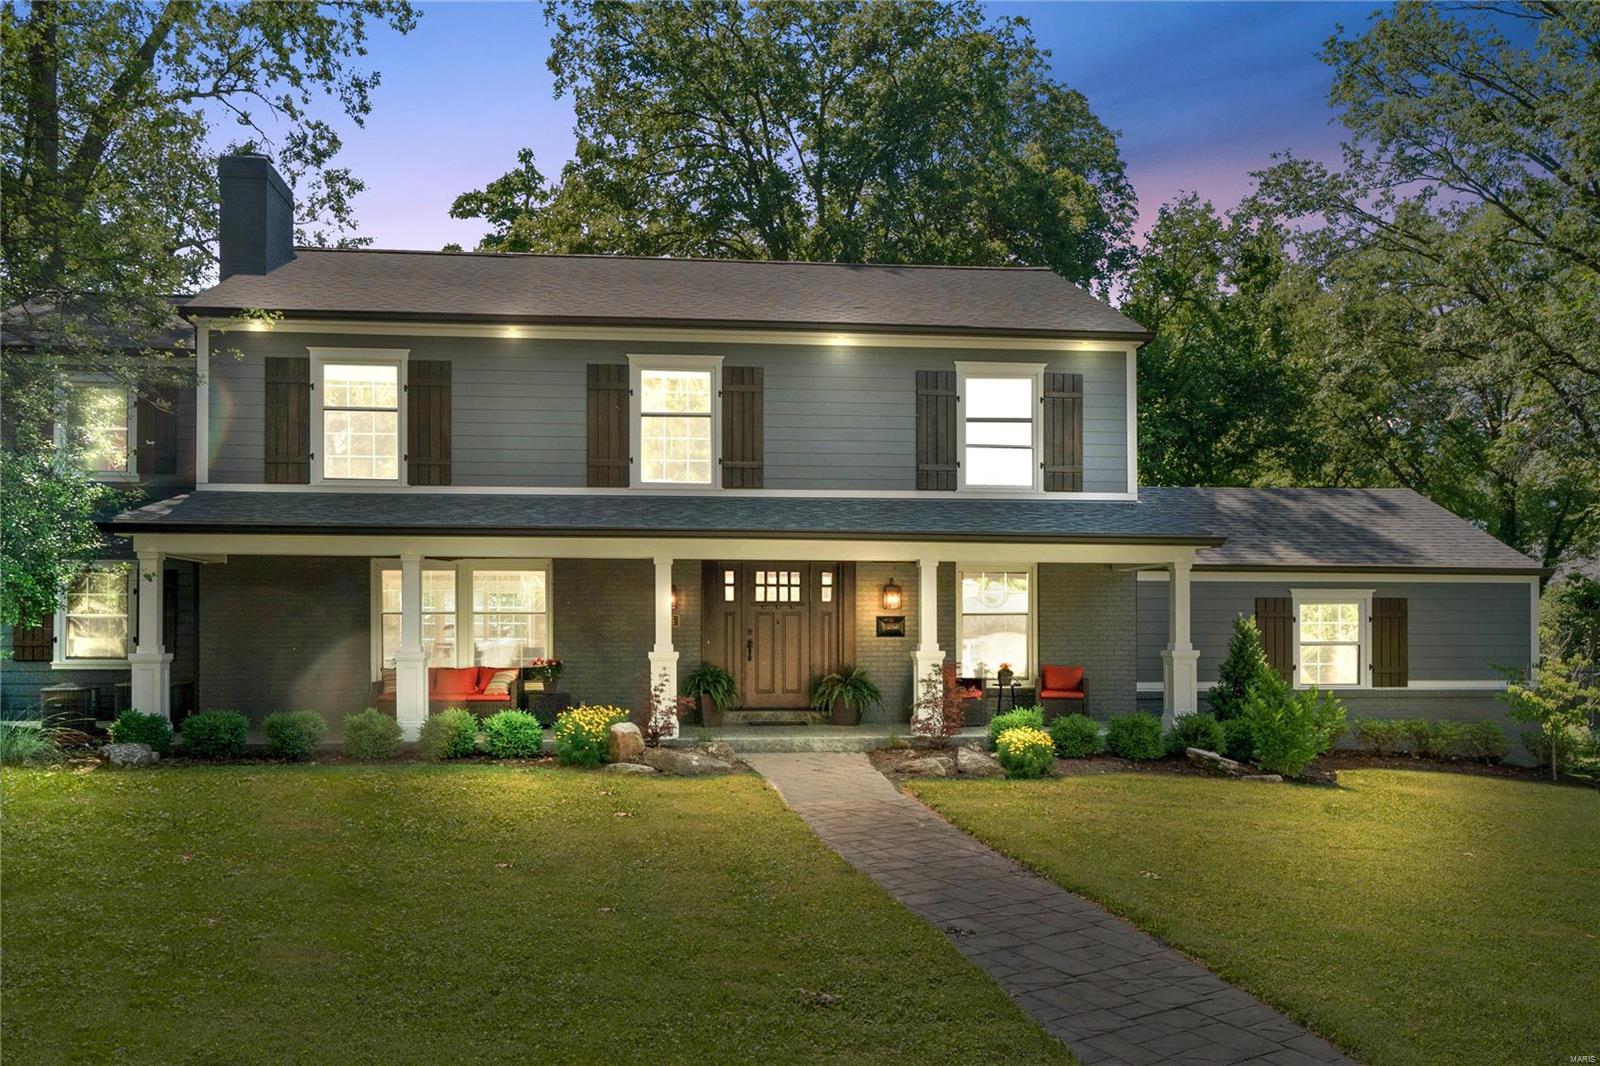
Stunning transformation in the heart of Kirkwood; walking distance to downtown. The owners have spared no expense to quality and attention to detail. The floor plan has been completely opened up for today’s lifestyle and the screened porch and deck are their own private sanctuary. Some of the renovation features include; open kitchen w/10 foot center island, custom cabinetry, Danby marble
counters accented w/Viking and Bosch appliances. Craftsman style woodwork & doors throughout. Open living on the main floor w/recessed lighting, cove moldings, and hardwood flooring. Custom built in fireplace and recessed TV. Redesigned mudroom and powder room w/Carrera marble flooring. Upper level features 5 bedrooms and 3 baths. The master bedroom suite has a large walk-in closet w/built-ins and Luxury master bath w/Carrera floor and shower. Finished walkout lower level w/home theater and infrared Sauna system. Newer zoned HVAC, roof, plumbing, electrical, siding, insulation, and more! Additional Rooms: Mud Room
#22040517

St Louis

625 Ericson Place

5 Beds

3 Baths

3,945 Sq.Ft.

$1,250,000

MLS#: 22040517
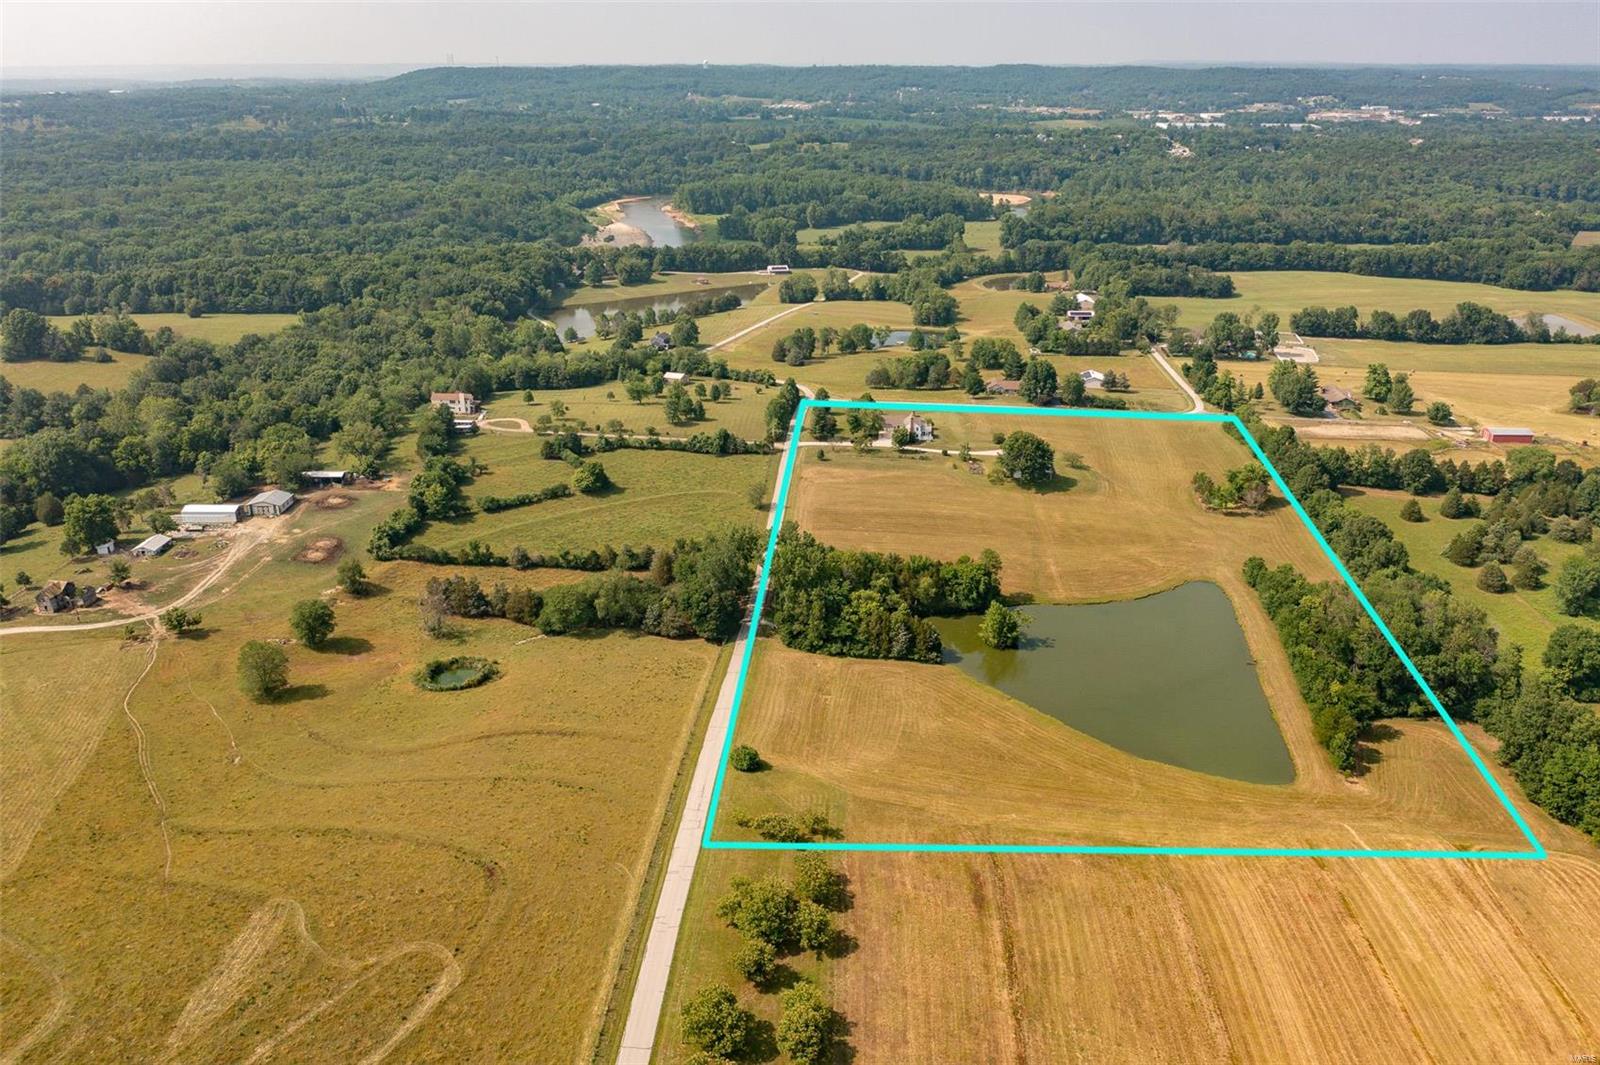
Private, off the grid, 16.5+/- level acre equestrian/fishing property w/a 1.8 acre stocked lake & 60’x36’ barn w/electricity & water. Fruit producing trees, blackberry bushes & a grape vineyard. Perfect for a weekend get-away or everyday living. Charming 4 Bedrm, 3 full & 1 half bath Cape Cod style home w/2,798+/- sqft. Walk into the foyer w/hickory wood flring through-out most of the ML. Home boasts formal dining rm, sitting rm w/full masonry FP, living rm w/2nd full masonry FP, walk-out to spacious screened in porch, wood ceiling w/wood beams, & windows. Kitchen features a wood ceiling, breakfast bar, & is equipped with a new dishwasher, double oven, electric cooktop, & new over/under cabinet lighting. Bedrm & updated laundry complete the ML. UL extends living quarters w/3 add'l bedrms, bonus rm, & large storage rm. Master suite boasts private deck w/new composite decking, 2 closets, & bath w/jetted tub/shower. Unfinished basement has great potential for additional living space.
#23034232

Pacific

2202 Young Road

4 Beds

3 Baths

2,798 Sq.Ft.

$1,250,000

MLS#: 23034232

1 ... 386 387 388 389 390 ... 666
* Listings identified with the FMLS IDX logo come from FMLS and are held by brokerage firms other than the owner of this website. The listing brokerage is identified in any listing details. Information is deemed reliable but is not guaranteed. If you believe any FMLS listing contains material that infringes your copyrighted work please review our DMCA policy and learn how to submit a takedown request. Ā© 2024. First Multiple Listing Service, Inc.

Send a message

Message successfully sent.

Your message

What is 3 + 4 ?

Reason for contacting?

I agree to receive email communication and understand I can unsubscribe at any time.

I agree to be contacted by Rock Island Realty via call, email, and text for real estate services. To opt out, you can reply 'stop' at any time or reply 'help' for assistance. You can also click the unsubscribe link in the emails. Message and data rates may apply. Message frequency may vary. Privacy Policy

Sign Out

Virtual Assistant

Would you like to take the next step with this property? We can help you schedule a showing or virtual tour, or send you more details.

Yes, I would like more information.

Thank You for Your Reply, One of Our Agents will contact you as soon as possible

No, maybe later.

Thank you, you can always contact me via email, phone number or through the contact form.

Realhub AI

Lucy - Your AI-Powered Realtor

Update Your Temporary Password

Personalize your search

Enter your email and we'll notify you immediately when new listings match what you're looking for.

or enter email address

Already have an account ? Login here

Continue your home search

I agree to receive communications and understand I can unsubscribe at any time.

I agree to be contacted by Rock Island Realty via call, email, and text for real estate services. To opt out, you can reply 'stop' at any time or reply 'help' for assistance. You can also click the unsubscribe link in the emails. Message and data rates may apply. Message frequency may vary. Privacy Policy

Already have an account ? Login here

We use cookies

We use cookies primarily for analytics to enhance your experience. By accepting, you agree to our use of these cookies. You can manage your preferences or learn more about our cookies policy.
