Properties

Browse or get in touch to schedule a walkthrough.

  • Nearby me
Price range

Popular Features

Community Features

Association

Property Features

Waterfront

View

Exterior Features

Interior Features

Style

546837 properties match your criteria

Updated 1 minute ago

E-Alert name
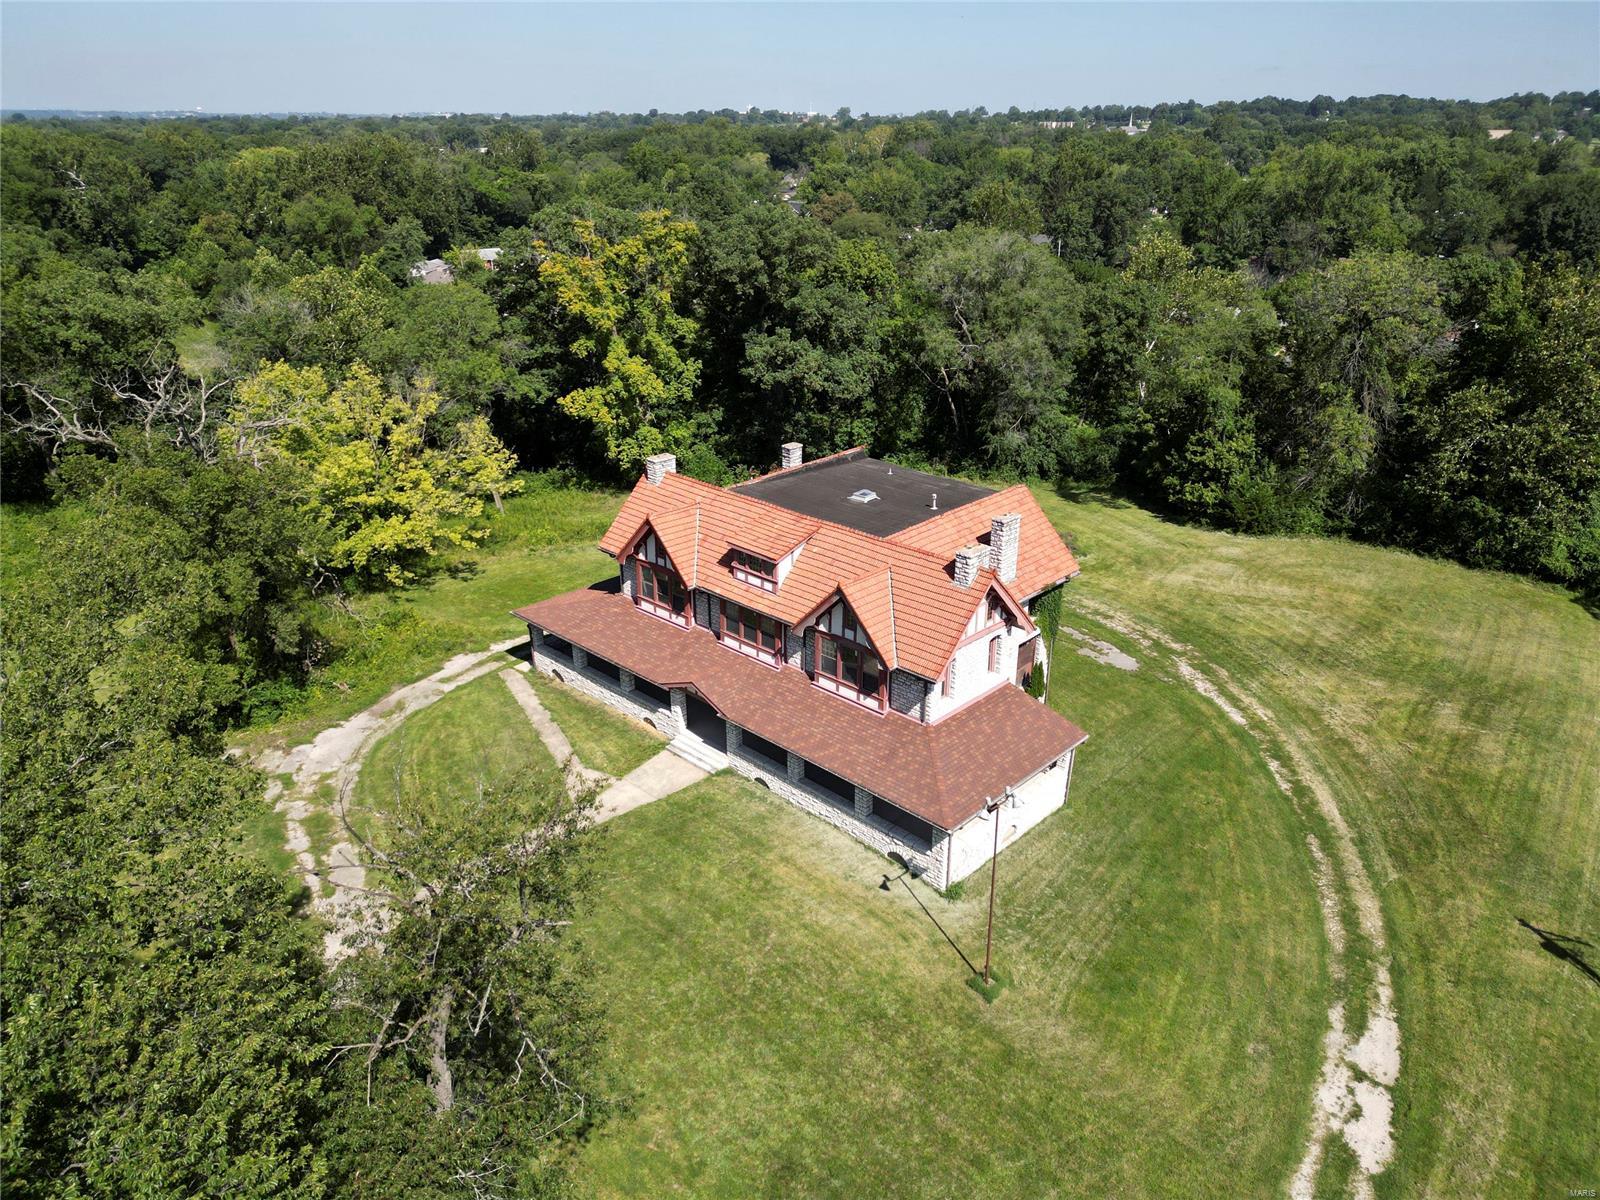
Built in 1905. Craftsmanship of this estate reflects the timeless architecture of Barnett, Haynes & Barnett. Situated on 9.85 acres this AWESOME 6966sf structure, made from hand cut MO limestone & a beautiful tile roof, Boasts a Timeless Presence! Wraparound porch has been updated, as well as the windows, 98 of them! Newer 400amp service & newer main water line. Complete list of improvements is attached. Estate backs to a creek bed, an area for pond/lake. Bring your IMAGINATION & LETS GO!! Property is currently zoned Res, but could be rezoned commercial. Had been approved thru MH for multi-use previously, see attached conditional approval. SpecialListingConditions: Possible Auction Location: Corner Location, Suburban
#24053423

Maryland Heights

211 Midland Avenue

None Beds

None Baths

6,966 Sq.Ft.

$1,200,000

MLS#: 24053423
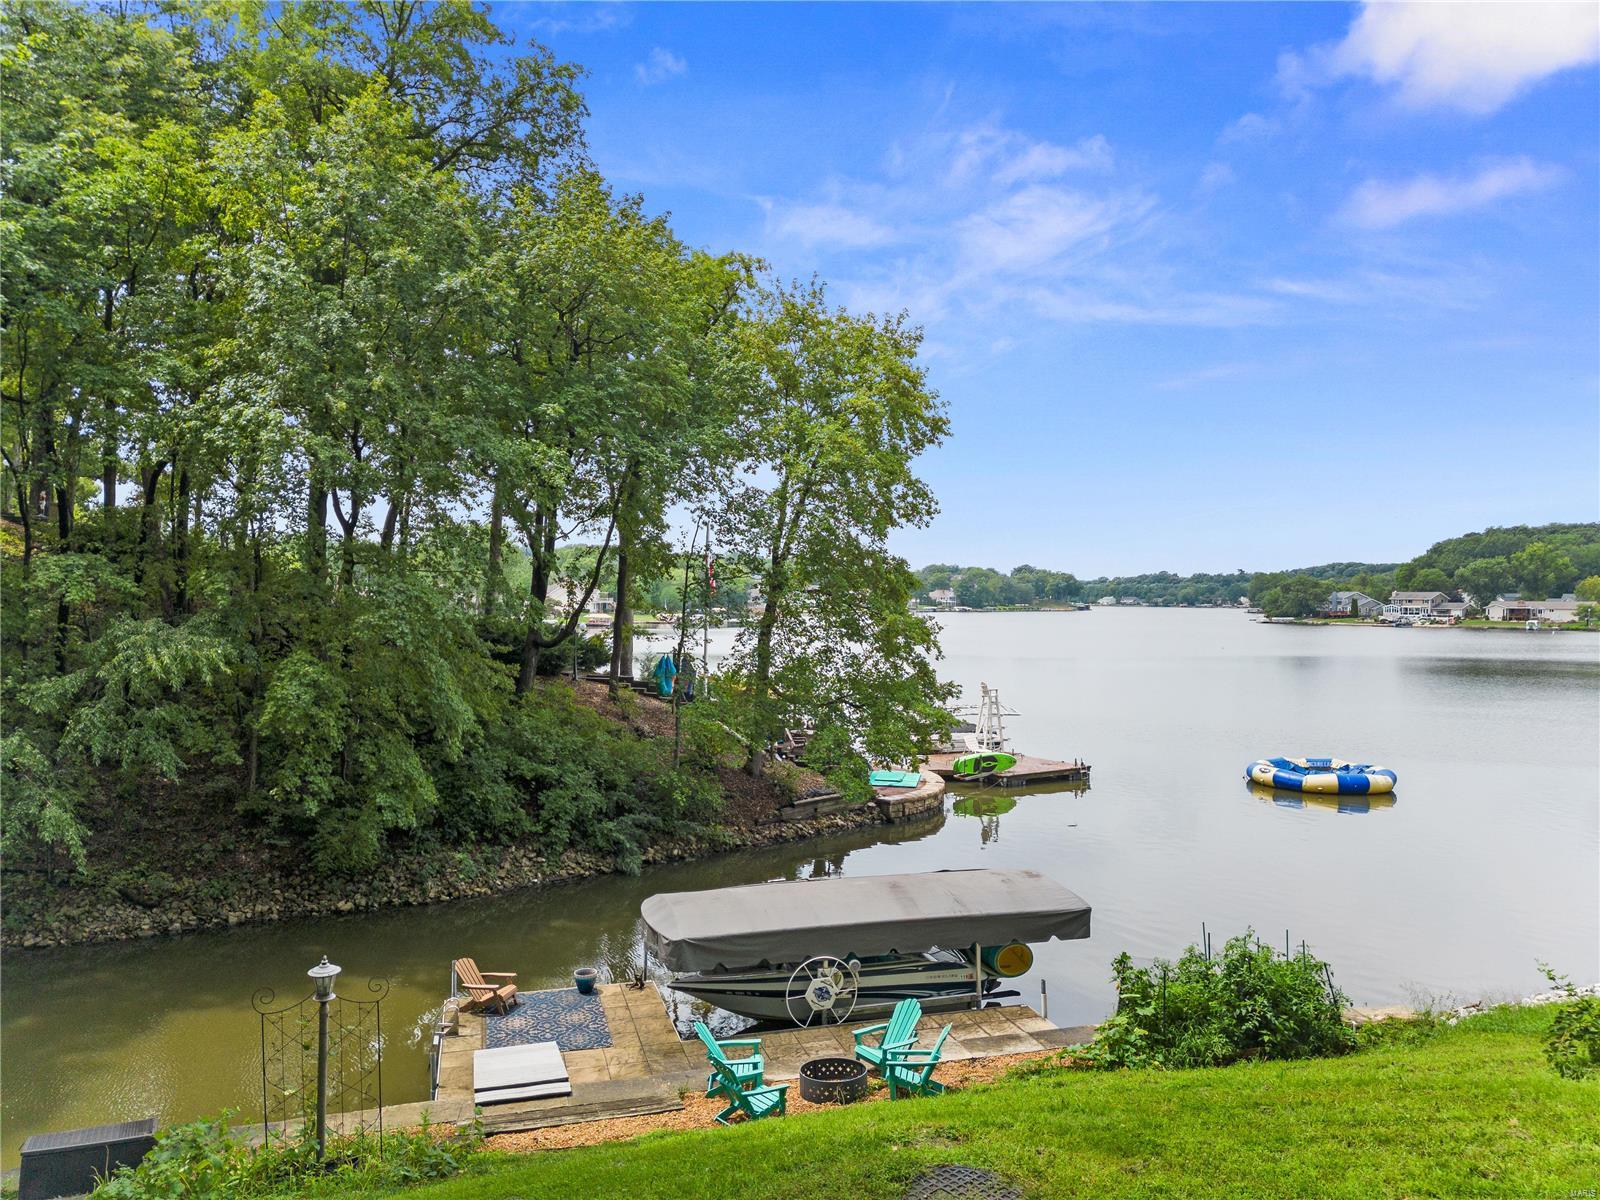
This Fabulous upgraded home has Big Water Views yet Dock and lift are at the mouth of a quiet cove and smooth water.  Contractors' private residence and it shows! The upgrades and renovations are done in high quality, exquisite taste and truly custom. As you approach the front door you will think you’ve walked into the set of Southern Living with lush landscape and gardens. The main level offers large spacious rooms of beautiful plank floors throughout the study, great room, dining room and an amazing kitchen with large windows overlooking the lake. Upstairs is the roomy primary suite, 2nd bedroom w in suite bath and 3rd & 4th bedrooms with Jack n Jill.  Everyone will want to hang out in this incredible walkout lower level!  It offers a true sit-down bar with assorted beverage coolers, game room, family room, billiards, work out rm and only a short walk to the lake. There’s even a beautiful lake bath to shower in luxury when you come in from a day of fun on the water!
#23046106

Lake St Louis

2027 Waters Edge Court

4 Beds

4 Baths

4,783 Sq.Ft.

$1,200,000

MLS#: 23046106
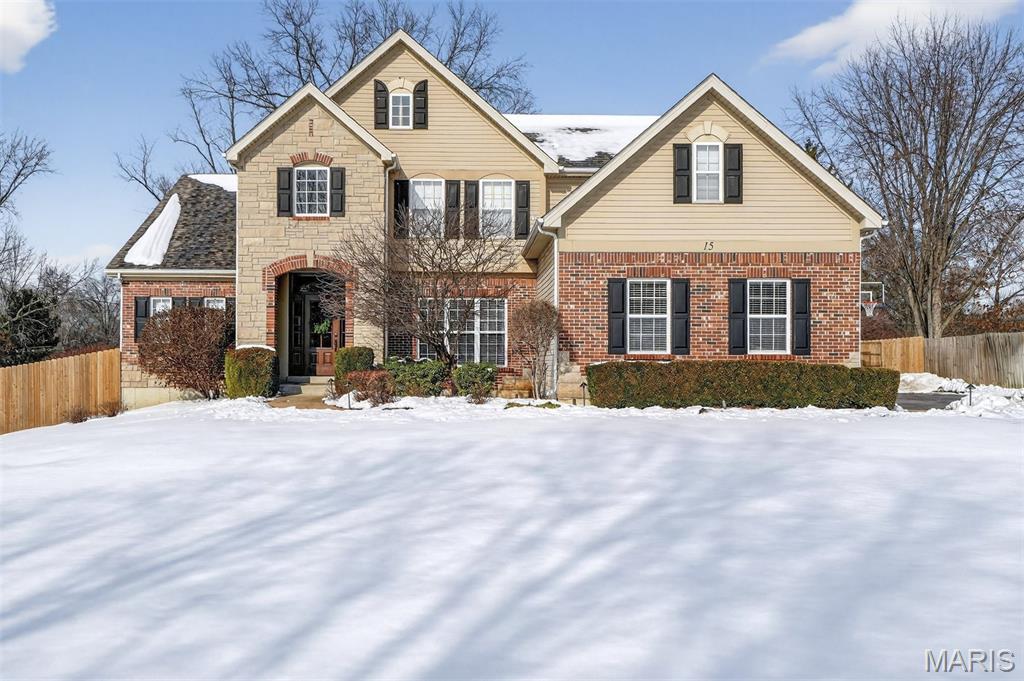
Life here unfolds with a certain grace—sunlit mornings rising into vaulted spaces, evenings drawn close by the glow of the fire, and weekends that drift effortlessly from kitchen laughter to patio skies. Beautifully maintained and generously scaled, this 6-bedroom, 4.5-bath home in the award-winning Ladue School District offers rare flexibility, thoughtful updates, and the kind of flow that makes everyday living feel quietly elevated. White oak floors lead you through open, light-filled rooms, where soaring ceilings, designer lighting, and two fireplaces set the scene for both intimate nights and joyful gatherings. At the heart of the home, a showstopping kitchen invites connection: Cambria quartz countertops, an oversized island, custom cabinetry, stainless appliances, and a striking chevron backsplash—opening seamlessly to the hearth room and, through French doors, to the patio beyond. The formal dining room makes celebrations feel effortless, with a butler’s pantry poised for hosting, serving, and savoring. Daily rhythms are beautifully supported with a main-floor laundry room, built-in cubbies for the comings and goings of life, and an updated powder room placed with ease in mind. The vaulted main-floor primary suite is a true retreat at day’s end—complete with dual walk-in closets and an updated bath featuring quartz vanities, a soaking tub, and separate shower for long exhale moments. Upstairs, three generous bedrooms and beautifully updated baths offer comfort and privacy, along with flexible space ready to become a study nook, creative corner, or simply the storage you’ve always wished for. The finished lower level expands the story—made for movie nights, game days, and extended stays—with a spacious rec room, kitchenette/bar, two bedrooms with egress windows, and a full bath ideal for guests or multigenerational living. And outside, the fully fenced backyard becomes its own destination: a stamped concrete patio beneath a pergola, built-in kitchen and grill, landscape lighting that glows into the evening, and room to relax, dine, and gather under open sky. With major systems updated, smart home features in place, and a three-car garage (EV charger ready), this home pairs comfort and confidence with timeless appeal—a place designed not just to live, but to truly settle in… and stay awhile.
#26003277

Creve Coeur

15 Lawrence Drive

6 Beds

4 Baths

4,820 Sq.Ft.

$1,200,000

MLS#: 26003277
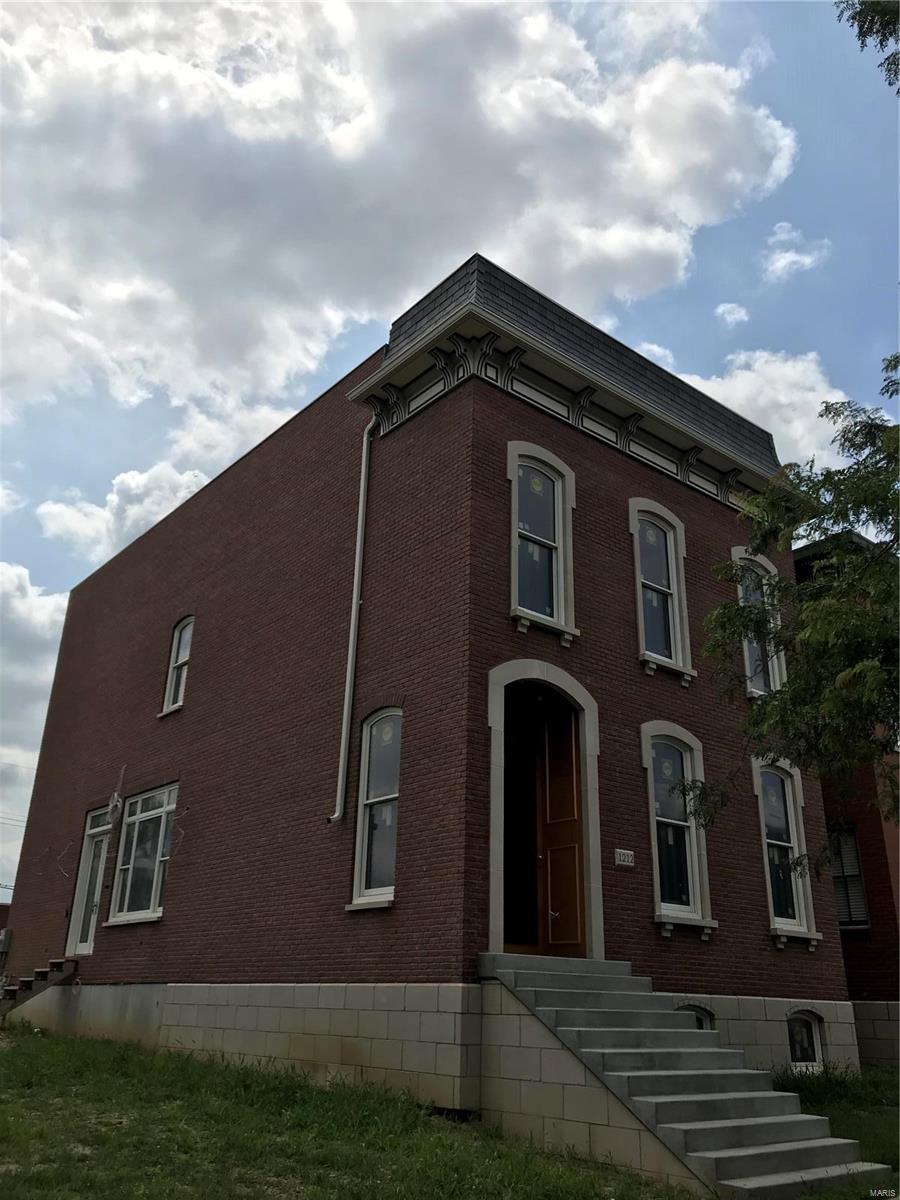
Amazing 3 bed, 3.5 bath custom home in Lafayette Square featuring Wolf appliances, extensive millwork and cabinetry, rooftop terrace with arch view, full masonry house and garage, intricate covered porch, foam insulation, fully finished lower level with full kitchen and Wolf appliances, professional landscaping with lighting and irrigation.
#16068135

St Louis

1212 Dolman Street

3 Beds

3 Baths

3,800 Sq.Ft.

$1,200,000

MLS#: 16068135
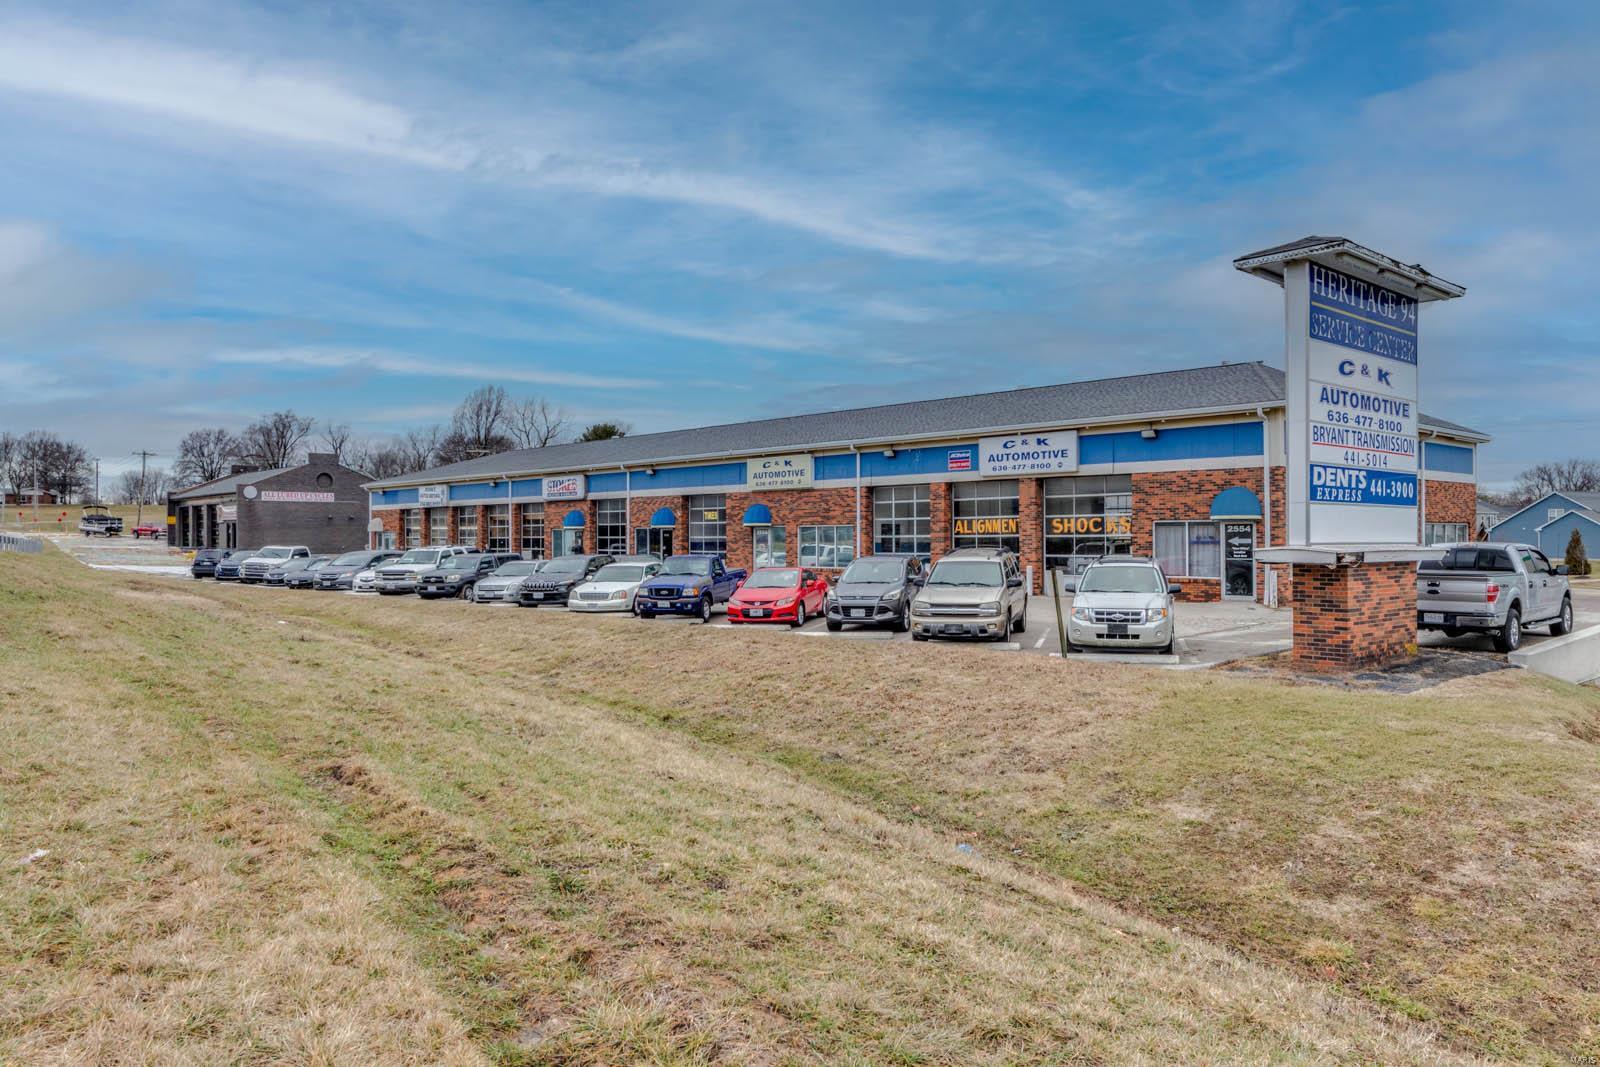
Located in the vibrant city of St. Charles, Missouri, Heritage 94 Service Center is a two building retail complex catering to the high demand automotive industry. This property offers a unique opportunity to own a fully operational automotive retail center in a well established commercial corridor. The property is situated on a 1.07 acre lot with a strong tenant mix, updated infrastructure, and consistent income streams. Roof replacements completed in 2021 for both buildings. All units include a reception/office area and a mezzanine within the garage space. Staggered five year leases. Total current monthly income: $9,865/month (118,380 annualized). Diverse tenant mix consists of motorcycle and automotive repair, maintenance, and detailing services.

Ideal tenants include: Tire & Wheel Shop, Transmission Repair, Auto Glass, Performance & Customization, Muffler & Exhaust, Upholstery & Interior Repair, Audio & Electronics, Car Wraps & Graphics. Great owner/user opportunity. Location: Corner Location, High Traffic, Hwy/Interstate Frntg, Retail Center
#25006247

St Charles

2580 S Old Highway 94

None Beds

None Baths

11,840 Sq.Ft.

$1,200,000

MLS#: 25006247
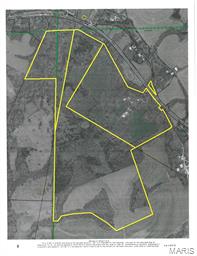
200 acres with gorgeous views only 2 mils west of Washington Mo City limits. lots of poetical and possibilities Farmstead with buildings home needs rehab but has usable storage buildings.
#17025212

Washington

7814 Highway 100

4 Beds

1 Baths

N/A

$1,200,000

MLS#: 17025212
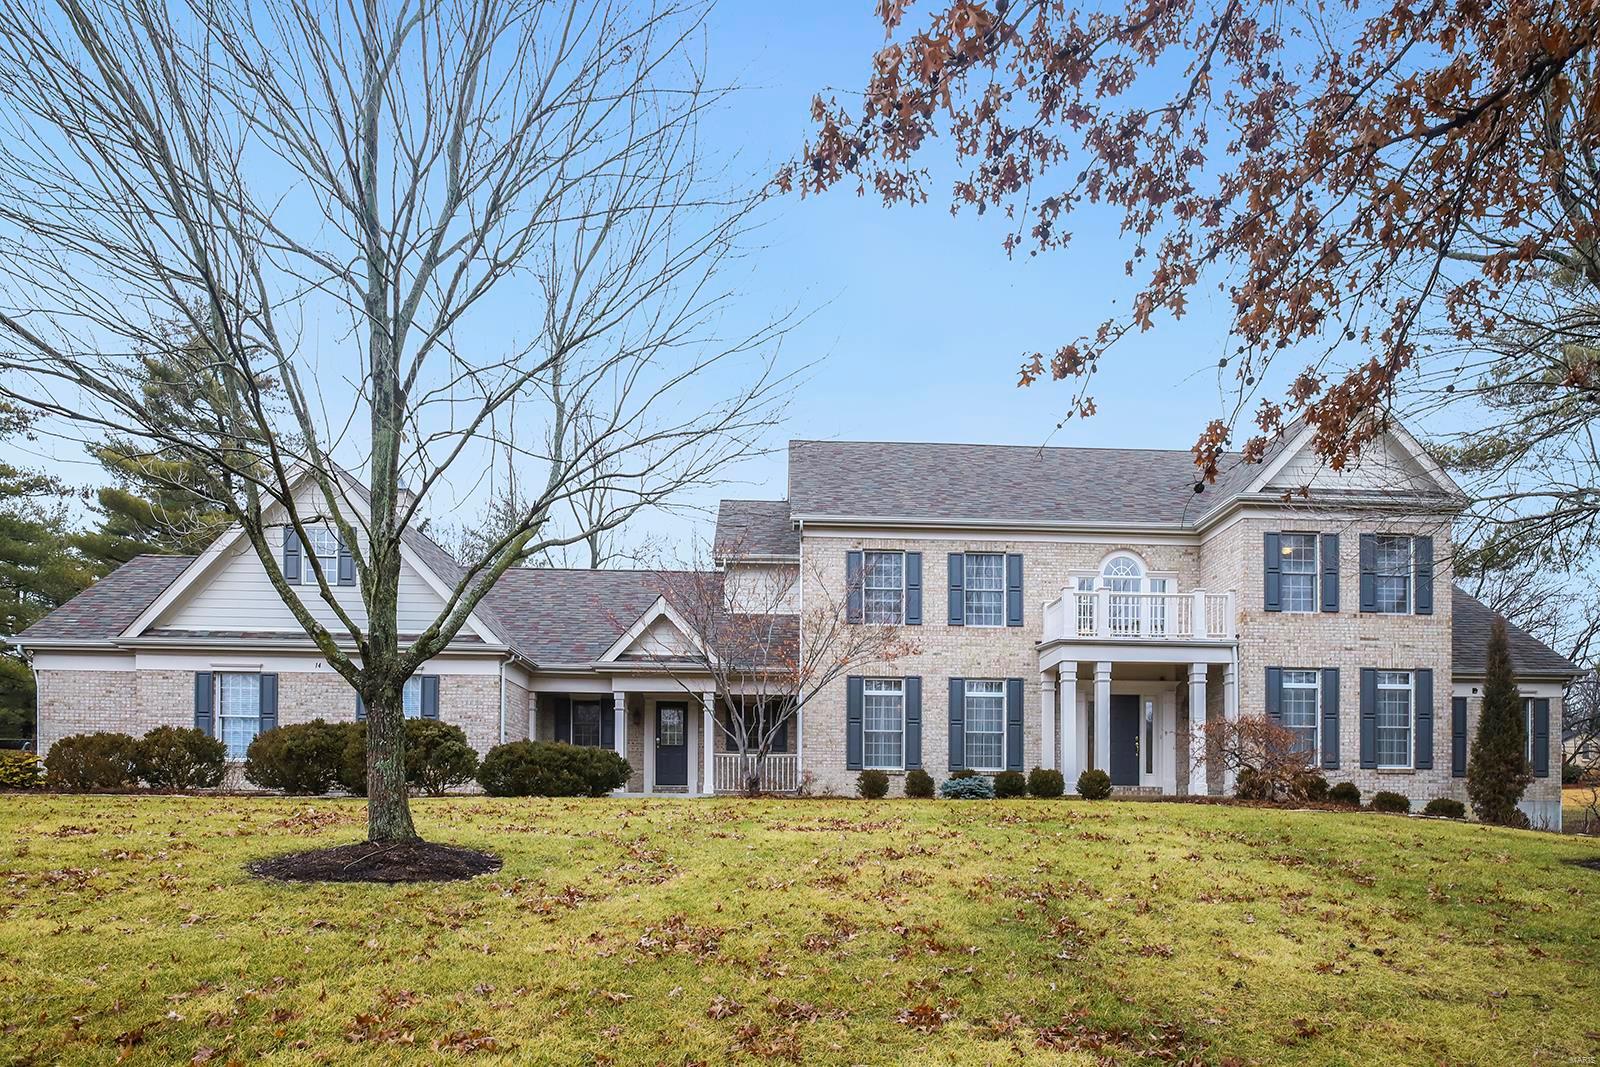
Spectacular custom built Mayer home, situated on a beautiful 1-acre lot in the sought after Balcon Estates. 5 Beds, 6 Baths (4 F/2 H) home boasts over 5,700 sqft of living space, including the walkout Lower Level. Main Floor finds an extremely functional, open floor plan, designed for today’s living & entertaining! Beautiful light & airy 2-Sty Great Room with palladium windows, gas fireplace & wet bar. Gourmet Kitchen with an abundance of custom cabinets, island /breakfast bar, granite, tiled backsplash, SS appliances, Breakfast Room & Hearth Room with stone fireplace! Main Floor Master with custom walk-in closets, spa-like Bath with freestanding tub & large picture window; a custom tiled walk-in shower & dual vanities. Highlights: newer James Hardie Siding /exterior painting (2021), newer zoned HVAC, newer water heaters, resurfaced driveway (2022) & oversized 3-car garage. Lower Level with Rec Room, 5th Bed & 4th full Bath! Relax on the patio & admire the private park-like setting! Additional Rooms: Mud Room
#23054792

Creve Coeur

14 Balcon Estates

5 Beds

4 Baths

5,712 Sq.Ft.

$1,200,000

MLS#: 23054792
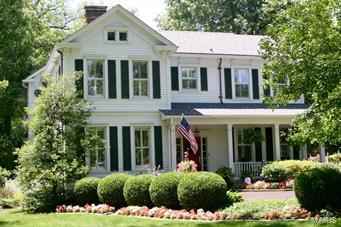
Set in the heart of Kirkwood, this Historic Landmark House is ready for its next family. Originally built in 1870 with additions in 1930 and 1996, the house has been lovingly updated and maintained. Complete with three staircases, 4 bedrooms, 5.5 bathrooms, formal and informal living and dining spaces, library, a finished lower level with additional bedroom/full bath, and 3.5 car garage with shelving and plenty of storage. The house boasts architectural details throughout complete with a custom cherry cabinet kitchen with granite counter tops, 4x8 center island, gourmet appliances, and breakfast room.  The master bedroom and and sitting room leads to the natural light master bath with heated floor and Travertine stone. This gem is perfect for entertaining while providing porches and outdoor spaces to relax and unwind.
#15042890

Kirkwood

745 N Taylor Avenue

5 Beds

5 Baths

4,156 Sq.Ft.

$1,200,000

MLS#: 15042890
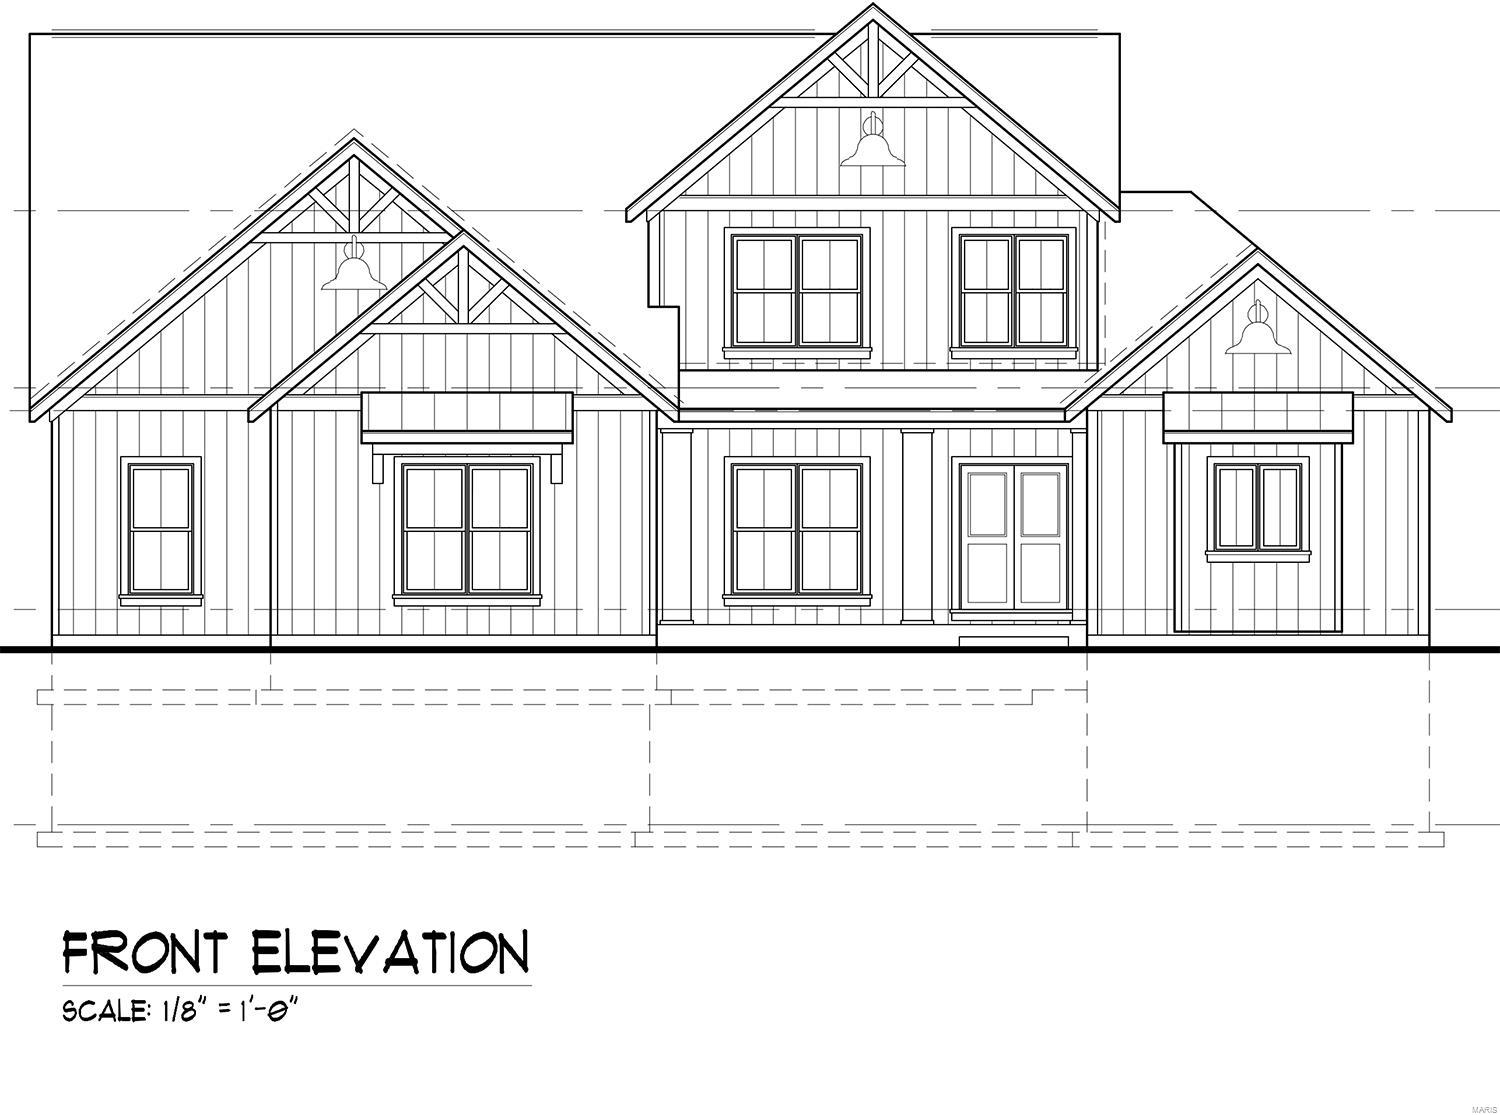
Pre-sold before construction completed.  This will be the dreamy "Modern Farmhouse" plan (slightly enlarged) that was just completed at 6 Orchard Ln (ML# 18016382)  The new plan slightly enlarges the master, bumps out the kitchen and adds Hardie siding.  Other significant details include 5 bedrooms, 4.5 baths, finished lower level, 2 laundry rooms, a 3 car side entry garage, 4 family rooms, main floor master, stunning kitchen, and a covered outdoor porch. Additional Rooms: Mud Room
#19048322

Glendale

10 Highland Place

5 Beds

4 Baths

4,500 Sq.Ft.

$1,200,000

MLS#: 19048322
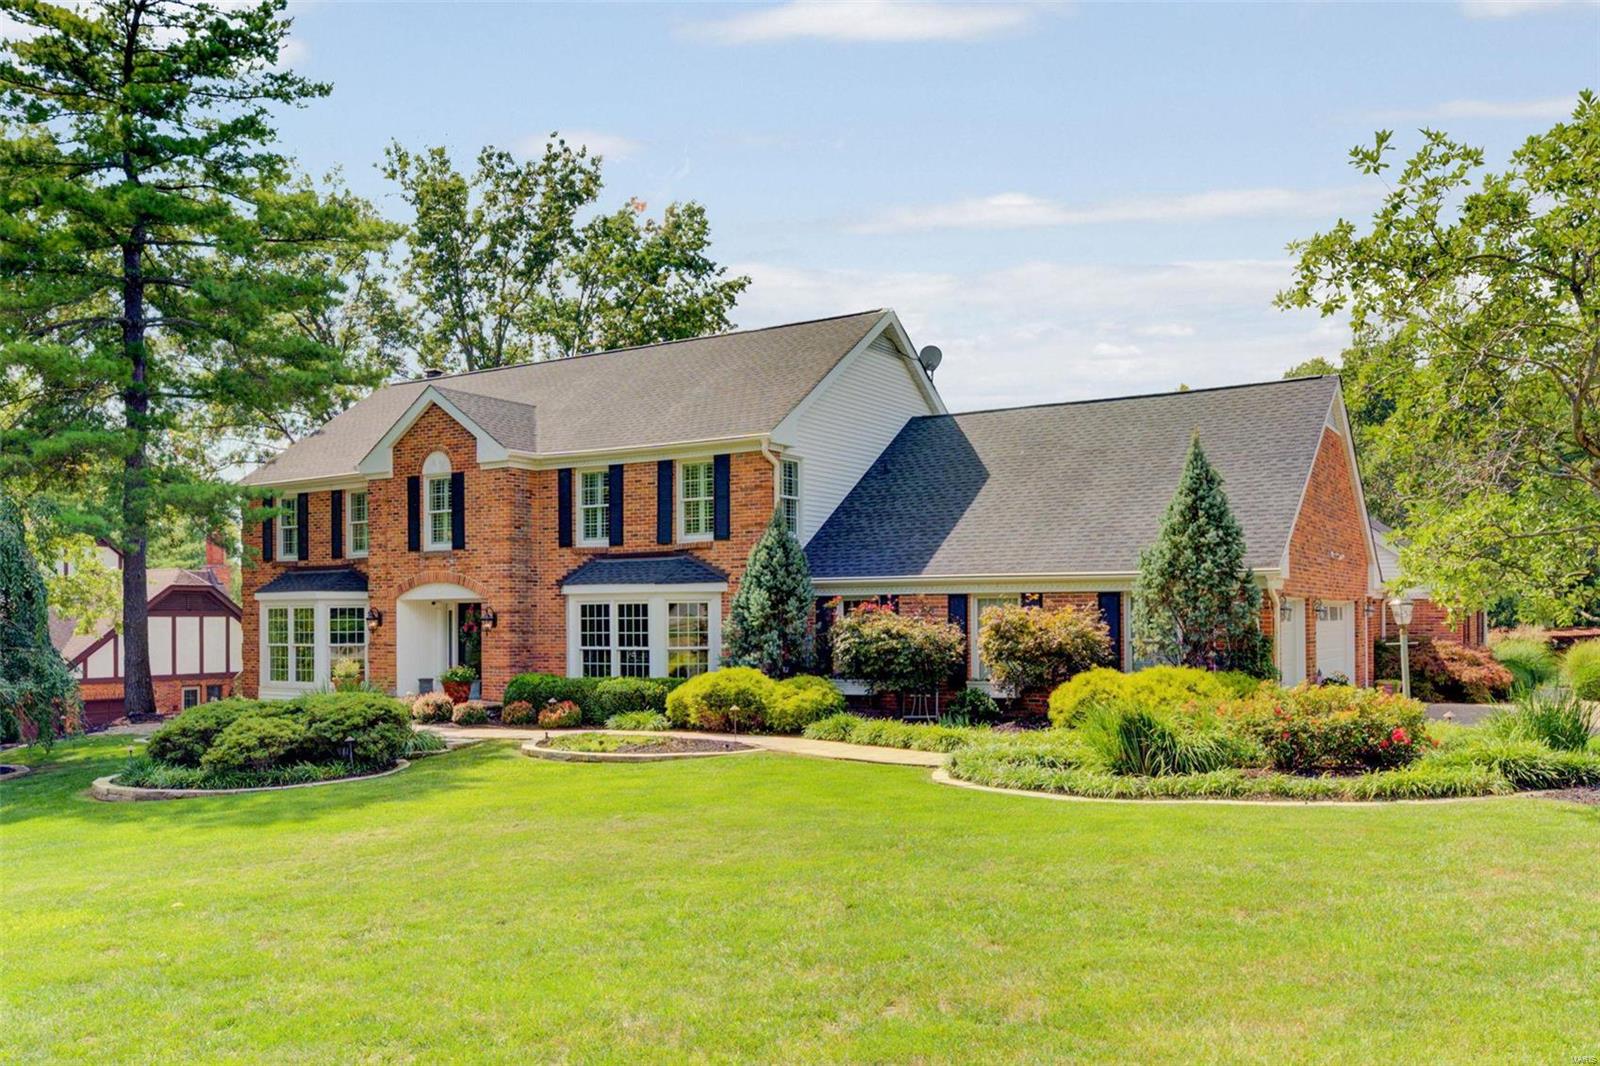
None
#22060230

Town and Country

1149 Templeton Place

5 Beds

4 Baths

4,460 Sq.Ft.

$1,200,000

MLS#: 22060230
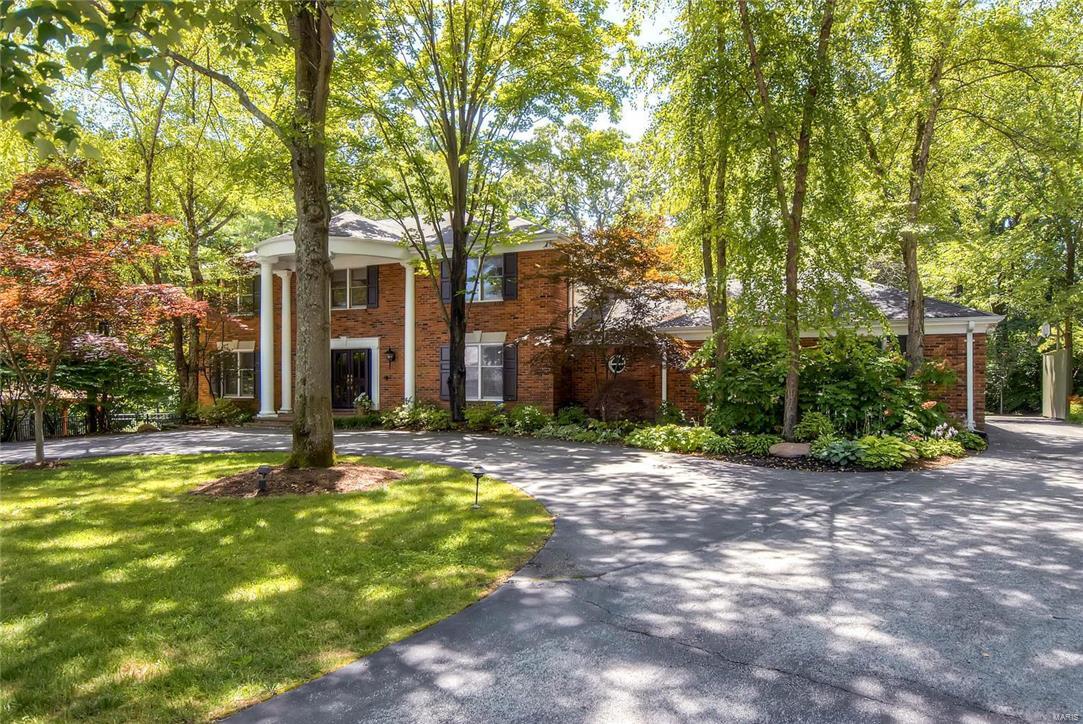
Open Sun, 8/7 1-3.This casually elegant family home, surrounded by lush landscaping & backing to private woods at the premier end of the cul de sac will delight you with its expansive rooms, floor to ceiling windows throughout & beautiful finishes including dark wood floors, special lighting, built-ins, high ceilings & incredible views. Very private 1st floor master suite w/fireplace & secluded wooded views off the balcony. Striking floor to ceiling new stone fireplace surround in the great room. New pool pavilion, stacked stone hot tub & deck invite lounging by the heated in-ground pool. The downstairs includes a large rec room, newly finished kitchen, media room, stunning windowed office/art room, gym, bath, changing room, & pool access.  New systems, siding, updated baths, Poynter designed landscaping in front & back, new exterior lights, generator & so much more.  It's like coming home to a private vacation retreat, but minutes away from everything & in sought after Ladue Schools. Additional Rooms: Mud Room
#16046807

Creve Coeur

296 S Graeser

5 Beds

5 Baths

6,379 Sq.Ft.

$1,200,000

MLS#: 16046807
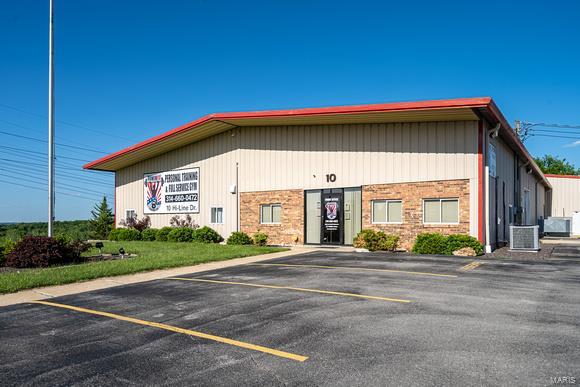
SUPER CLEAN FRESH AND SPACIOUS COMMERCIAL PROPERTY READY TO GO!  3 OVERHEAD GARAGE ENTRANCES AND A LOADING DOCK. 3 INDUSTRIAL CEILING FANS FOR EFFICIENCY IN HEATING AND COOLING.  3 OFFICE SPACES AND 2 FULL BATHS WITH SHOWERS AND LAUNDRY FACILITIES.  BRING YOUR ENTRAPERNARIAL SPIRIT AND BE SUCCESSFUL IN THE HIGH END TRAFFIC LOCATION BETWEEN WASHINGTON AND UNION. Location: Business Park, High Traffic, Industrial Park
#22047557

Union

10 Hi Line Drive

None Beds

None Baths

12,000 Sq.Ft.

$1,200,000

MLS#: 22047557
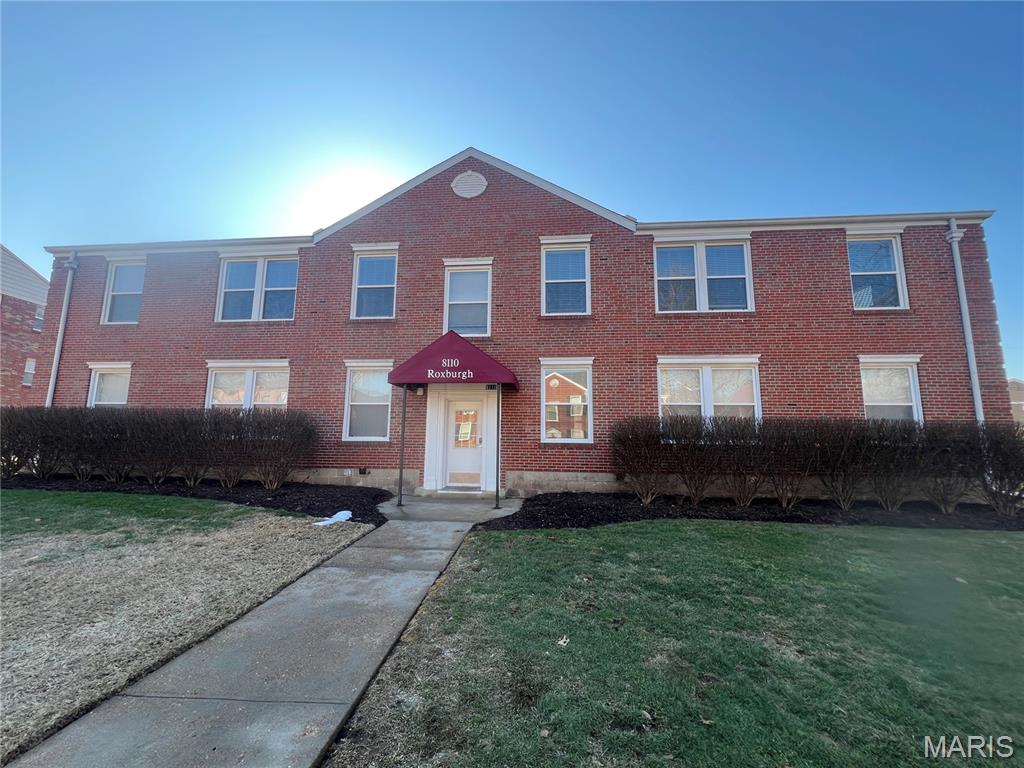
Excellent Rental Property in Ideal Clayton Location 

This solid brick two-story building features eight one-bedroom condominiums.  Each condominium is Fully Furnished featuring separate kitchen, living room, dining area, washer/dryer and bathroom shower/tub.  Kitchens updated with newer wooden cabinets, stainless steel appliances and granite countertops.  Private enclosed garage space for cars.
#26001756

Clayton

8110 Roxburgh Drive

None Beds

None Baths

693 Sq.Ft.

$1,200,000

MLS#: 26001756
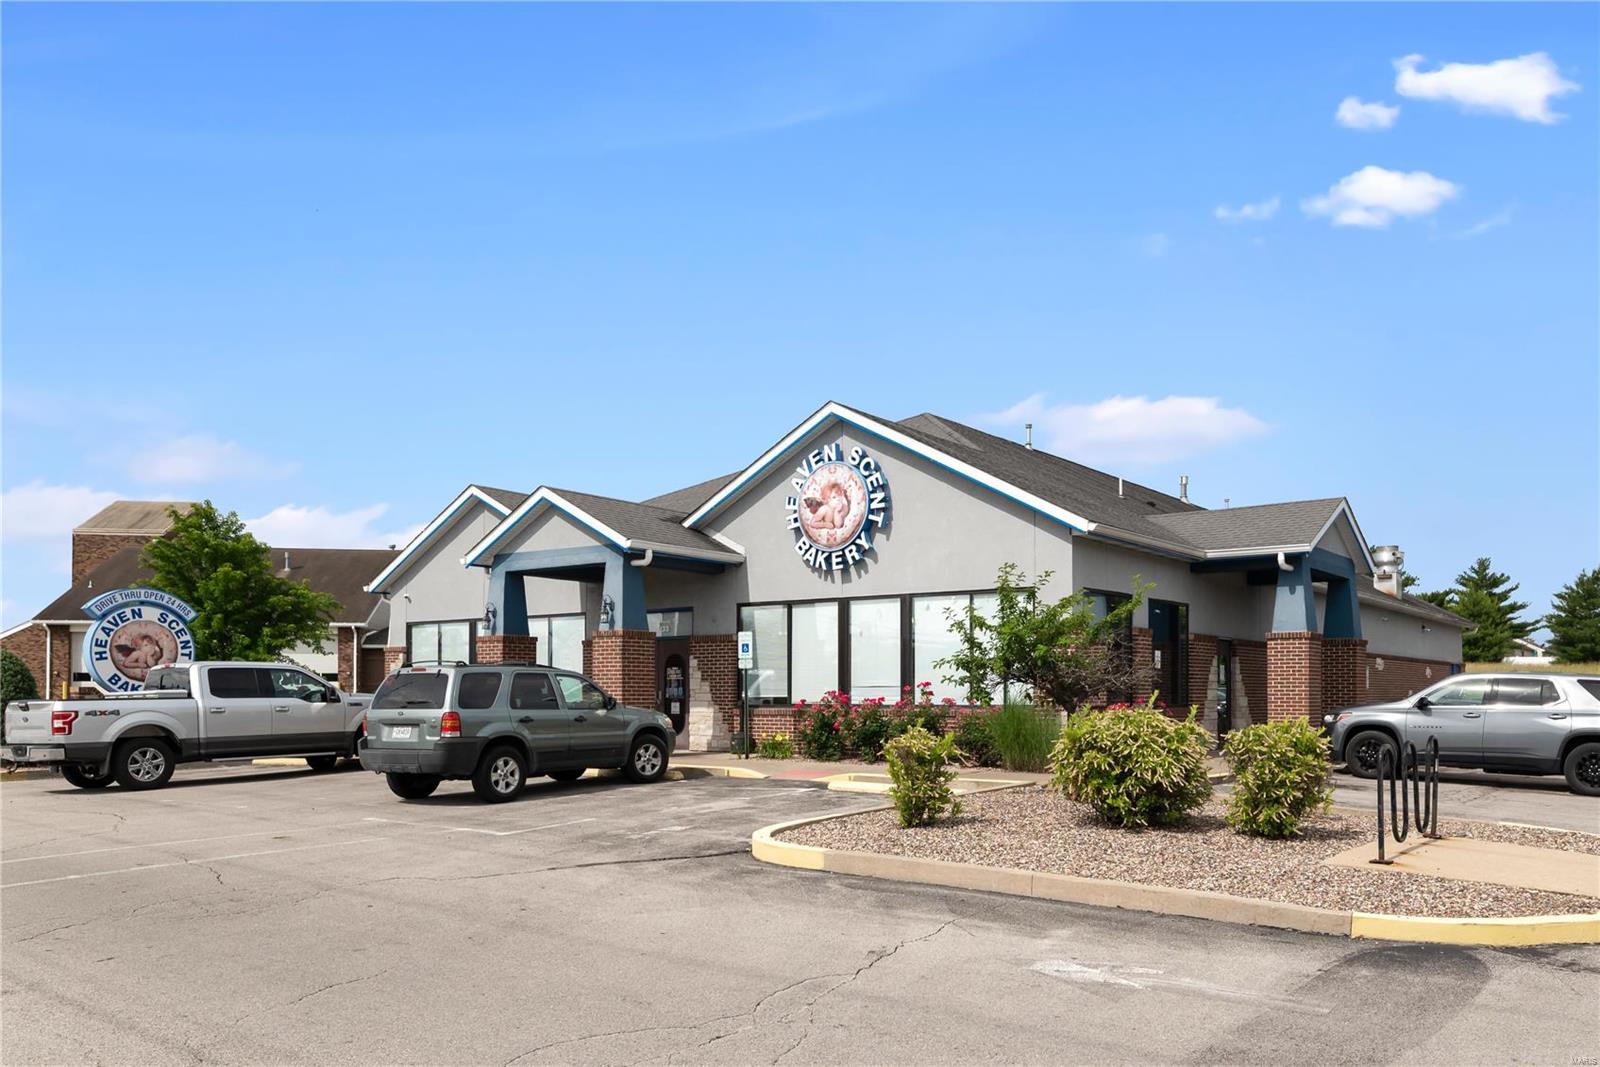
Location: City
#22037065

O'Fallon

1133 Bryan Road

None Beds

None Baths

6,000 Sq.Ft.

$1,200,000

MLS#: 22037065
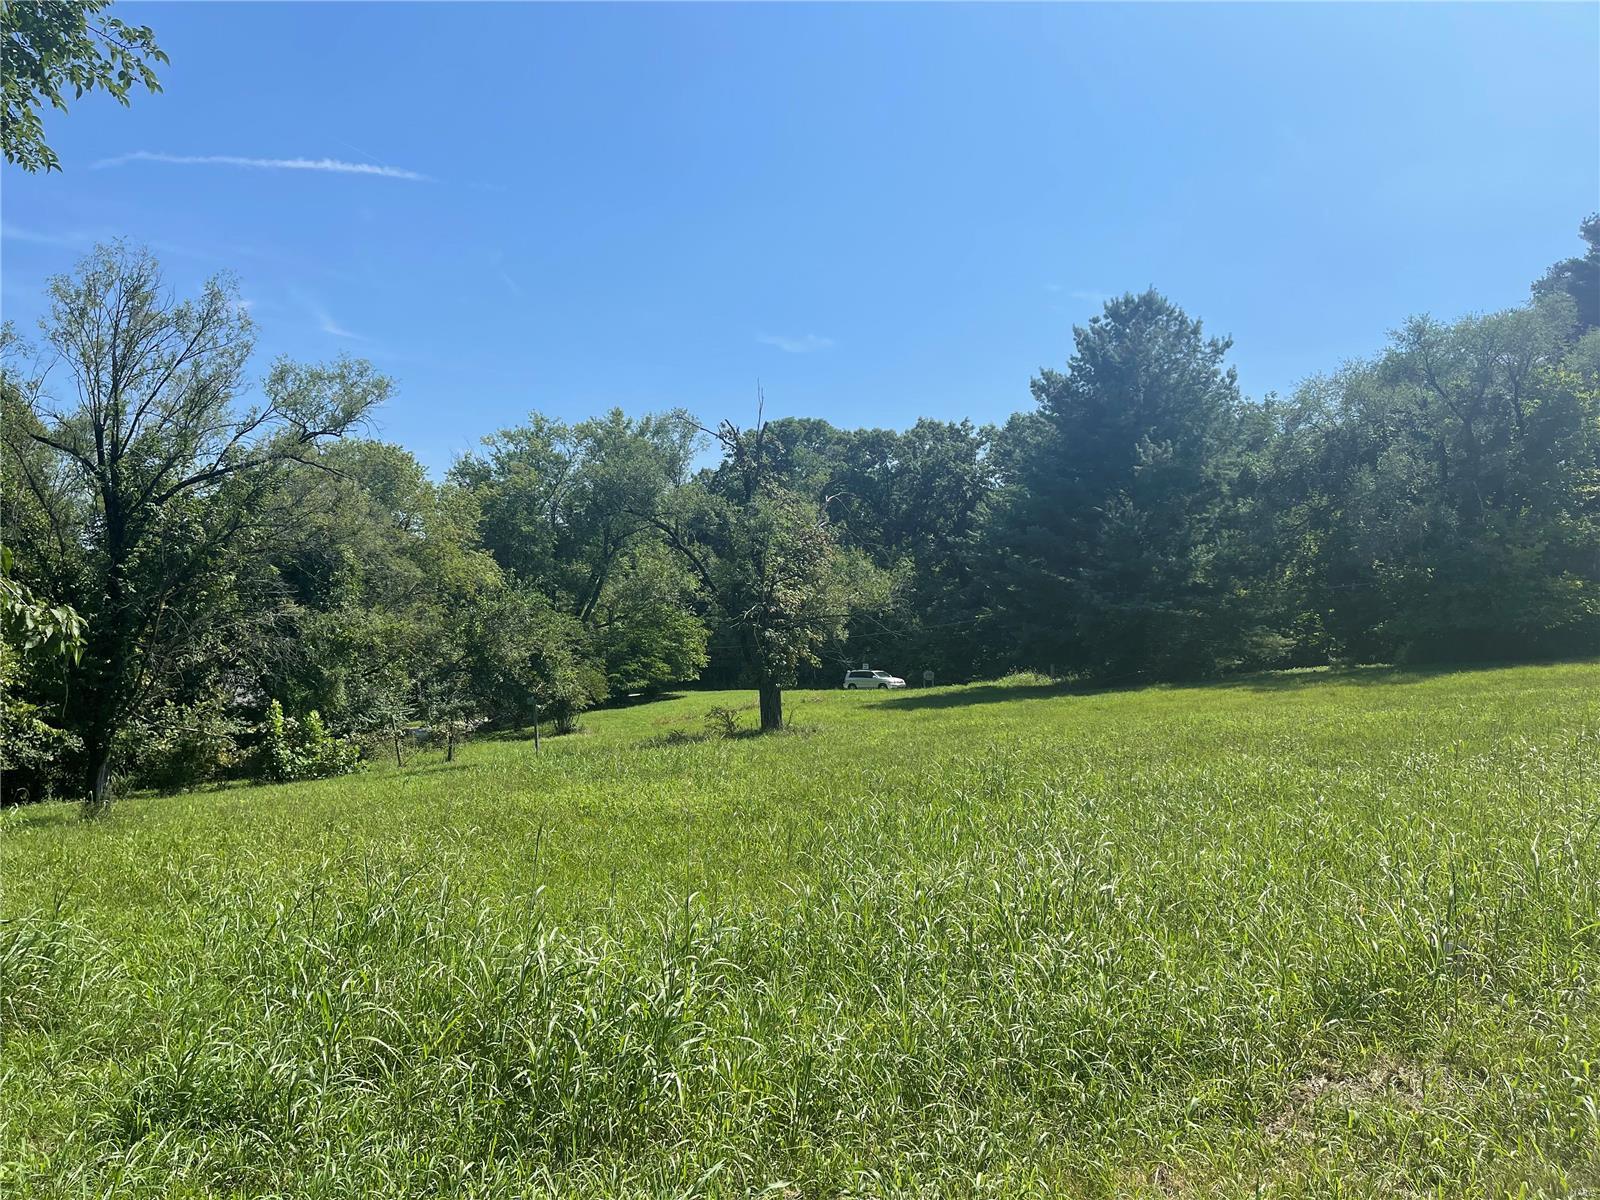
2.36+/- Acres in desirable PRIME CHESTERFIELD LOCATION along Eatherton and Wild Horse Creek Road. Property is flat and partially wooded with a house, garage, & shed. Property is being sold in "as is" condition. It is truly a "diamond in the rough". No subdivision, so no restrictions. Within the Rockwood School District with easy access to Hwy 40, shopping, dining, and Chesterfield amenities.
#22053200

Chesterfield

328 Eatherton Road

None Beds

None Baths

2.36 acres

$1,200,000

MLS#: 22053200

1 ... 409 410 411 412 413 ... 666
* Listings identified with the FMLS IDX logo come from FMLS and are held by brokerage firms other than the owner of this website. The listing brokerage is identified in any listing details. Information is deemed reliable but is not guaranteed. If you believe any FMLS listing contains material that infringes your copyrighted work please review our DMCA policy and learn how to submit a takedown request. Ā© 2024. First Multiple Listing Service, Inc.

Send a message

Message successfully sent.

Your message

What is 3 + 4 ?

Reason for contacting?

I agree to receive email communication and understand I can unsubscribe at any time.

I agree to be contacted by Rock Island Realty via call, email, and text for real estate services. To opt out, you can reply 'stop' at any time or reply 'help' for assistance. You can also click the unsubscribe link in the emails. Message and data rates may apply. Message frequency may vary. Privacy Policy

Sign Out

Virtual Assistant

Would you like to take the next step with this property? We can help you schedule a showing or virtual tour, or send you more details.

Yes, I would like more information.

Thank You for Your Reply, One of Our Agents will contact you as soon as possible

No, maybe later.

Thank you, you can always contact me via email, phone number or through the contact form.

Realhub AI

Lucy - Your AI-Powered Realtor

Update Your Temporary Password

Personalize your search

Enter your email and we'll notify you immediately when new listings match what you're looking for.

or enter email address

Already have an account ? Login here

Continue your home search

I agree to receive communications and understand I can unsubscribe at any time.

I agree to be contacted by Rock Island Realty via call, email, and text for real estate services. To opt out, you can reply 'stop' at any time or reply 'help' for assistance. You can also click the unsubscribe link in the emails. Message and data rates may apply. Message frequency may vary. Privacy Policy

Already have an account ? Login here

We use cookies

We use cookies primarily for analytics to enhance your experience. By accepting, you agree to our use of these cookies. You can manage your preferences or learn more about our cookies policy.
