Properties

Browse or get in touch to schedule a walkthrough.

  • Nearby me
Price range

Popular Features

Community Features

Association

Property Features

Waterfront

View

Exterior Features

Interior Features

Style

546867 properties match your criteria

Updated 1 minute ago

E-Alert name
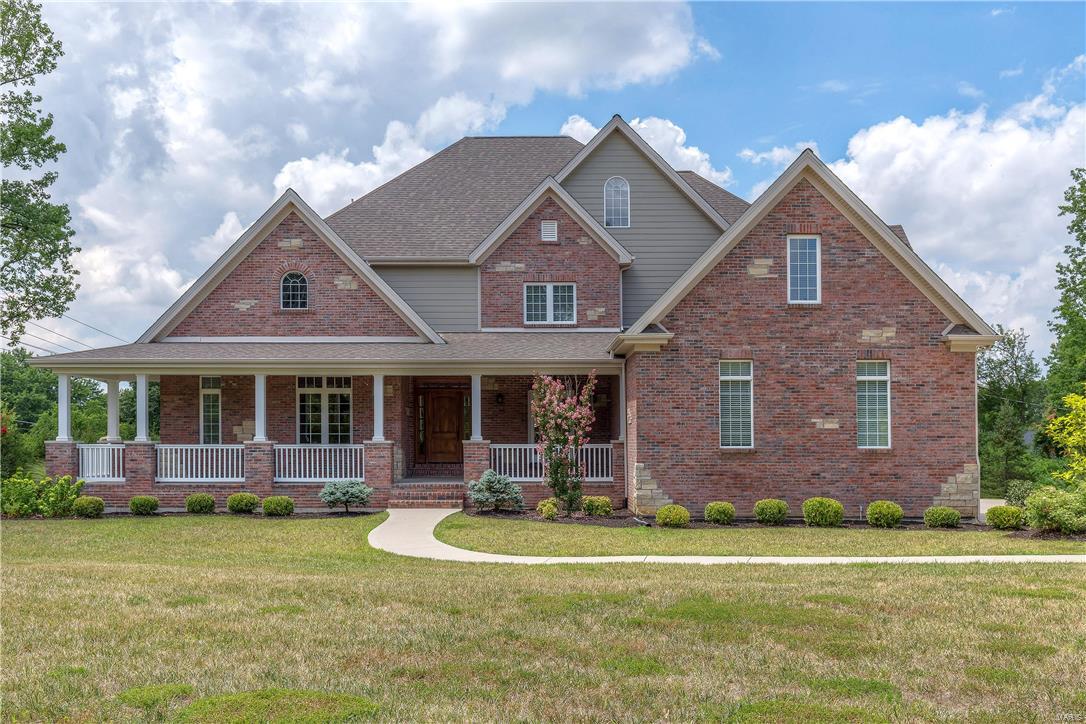
A luxurious three year old estate is carefully and conveniently placed in Creve Coeur, close to most of the coolest St. Louis attractions!  This home awaits the most distinguished buyer that appreciates the fine millwork and attention to detail crafted by the custom builder.  Imagine sitting on your front porch watching the summer rain fall or easily entertaining guests with 7000+ sf spread over three levels.  As you scroll through the photos, you will find that each family member has ample space for the privacy they desire, while allowing numerous gathering areas for game night or watching your favorite movie together.  If fantastic schools are on your wish list, you have found the most ideal location with numerous highly rated private schools that are within minutes, while also being located in the Parkway school district, one of the top in the state. 
Ideal location, fine details, amazing schools…this is the place you have dreamed of!
#17057360

St Louis

105 N Mosley Road

7 Beds

8 Baths

7,098 Sq.Ft.

$1,200,000

MLS#: 17057360
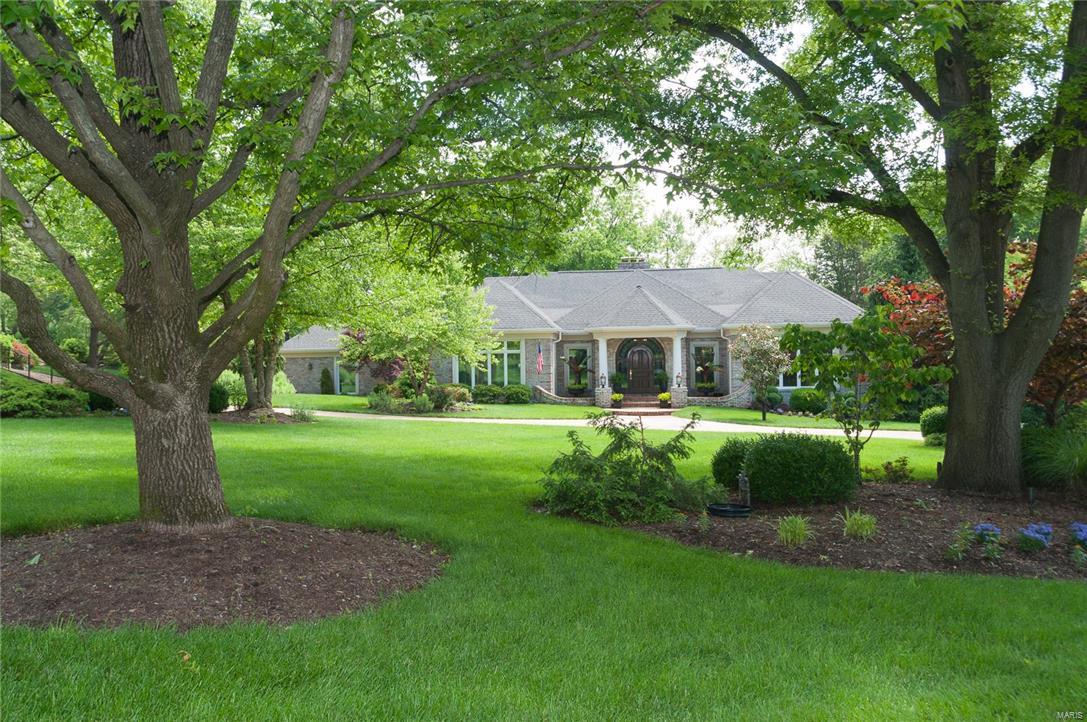
Distinguished in excellence ! 1-1/2 Story Town & Co home.Complete renovations additions have been done to this home. Sold Mahogany Front door, professionally landscaped home with inground sprinkler system.  Circle Drive, & 3 car garage (side entry). Den/Office finished in solid Cherry. inspiring Kitchen with Custom Maple Cabinets features include Fisher Dishwasher, Sub-Zero refrigerator and Drawer, Kohler custom Artist Series Sinks,Decor Stove, Gas cook top.Glass Tile back splash.  Prep Sink/Bar Sink, Separate Ice maker, Warming Drawer, Expansive Island & granite counter tops. Adjoining Eating area, opens to extraordinary Hearth Room with Gas fpl.  Great Rm with 18ft vaulted ceiling centered by gas fireplace. Master Br with expansive closet, full bath with Double Tall Sinks. Jacuzzi Tub Separate Shower, Heated Floors, makeup area.Two br upper level.Full in-law quarters in lower level.Waterfall, pond, & custom pool adorn the back yard.  Pool is heated with picturesque Landscaping Additional Rooms: Mud Room
#16036221

Town and Country

1950 Muir Woods

4 Beds

3 Baths

6,594 Sq.Ft.

$1,200,000

MLS#: 16036221
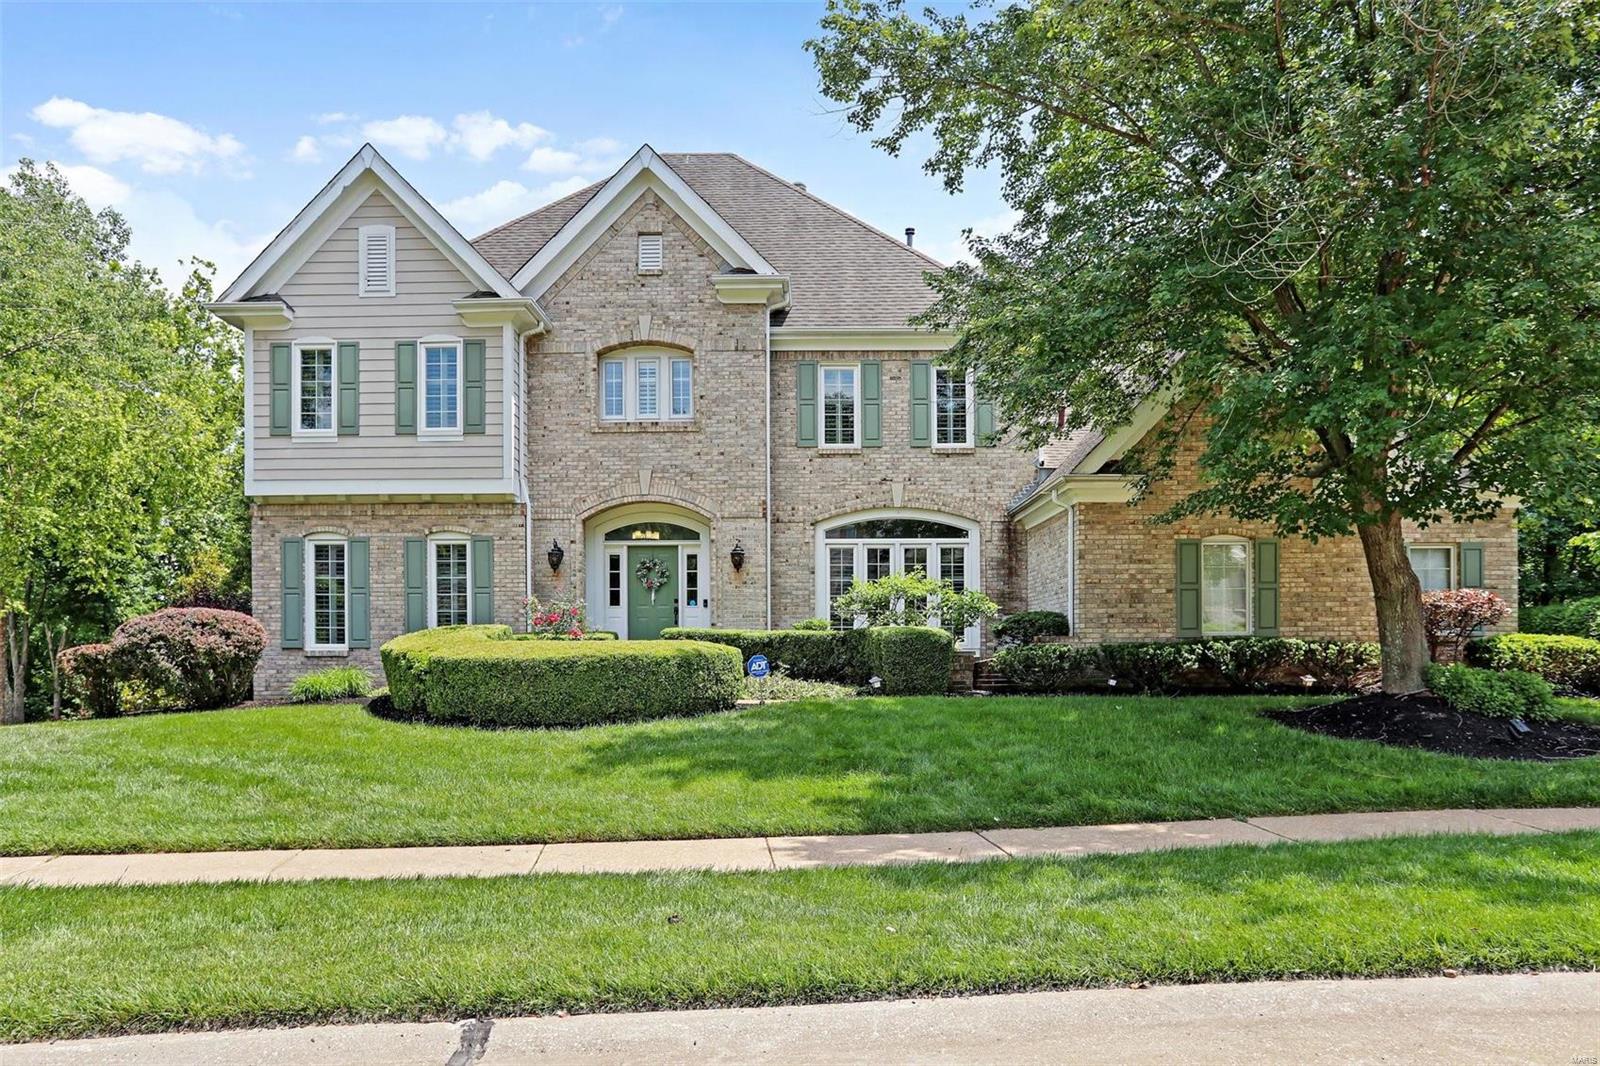
Welcome to this beautiful home located on a quiet cul-de-sac. Nestled on a private tree lined, & level 1.04 ACRE LOT, boasts a HEATED SALTWATER POOL! Enter inside to a dramatic 2 story great room, which is the heart is the home. With 3 walls of windows, it offers a stunning view of the pool & play areas. The newer solid wood floors are featured on the main level. The gourmet kitchen has been refreshed & features 42" lighted custom cabinets, granite countertops, gas cooktop, convection oven/warming drawer, microwave, new dishwasher, pantry & desk area. The split staircase leads to the second floor, where you will find a massive main bedroom with two walk in closets. The main bath has heated floors, whirlpool tub & a separate shower w/multiple shower heads. The other 3 bedrooms each have their own baths. There is a convenient 2nd floor laundry. The finished LL features a W/O to the covered patio &  pool. There is also a 5th bdrm, bath, family room, FP, Rec room, custom wet bar & gym.
#24033260

Wildwood

18034 Pine Canyon Court

5 Beds

5 Baths

5,208 Sq.Ft.

$1,200,000

MLS#: 24033260
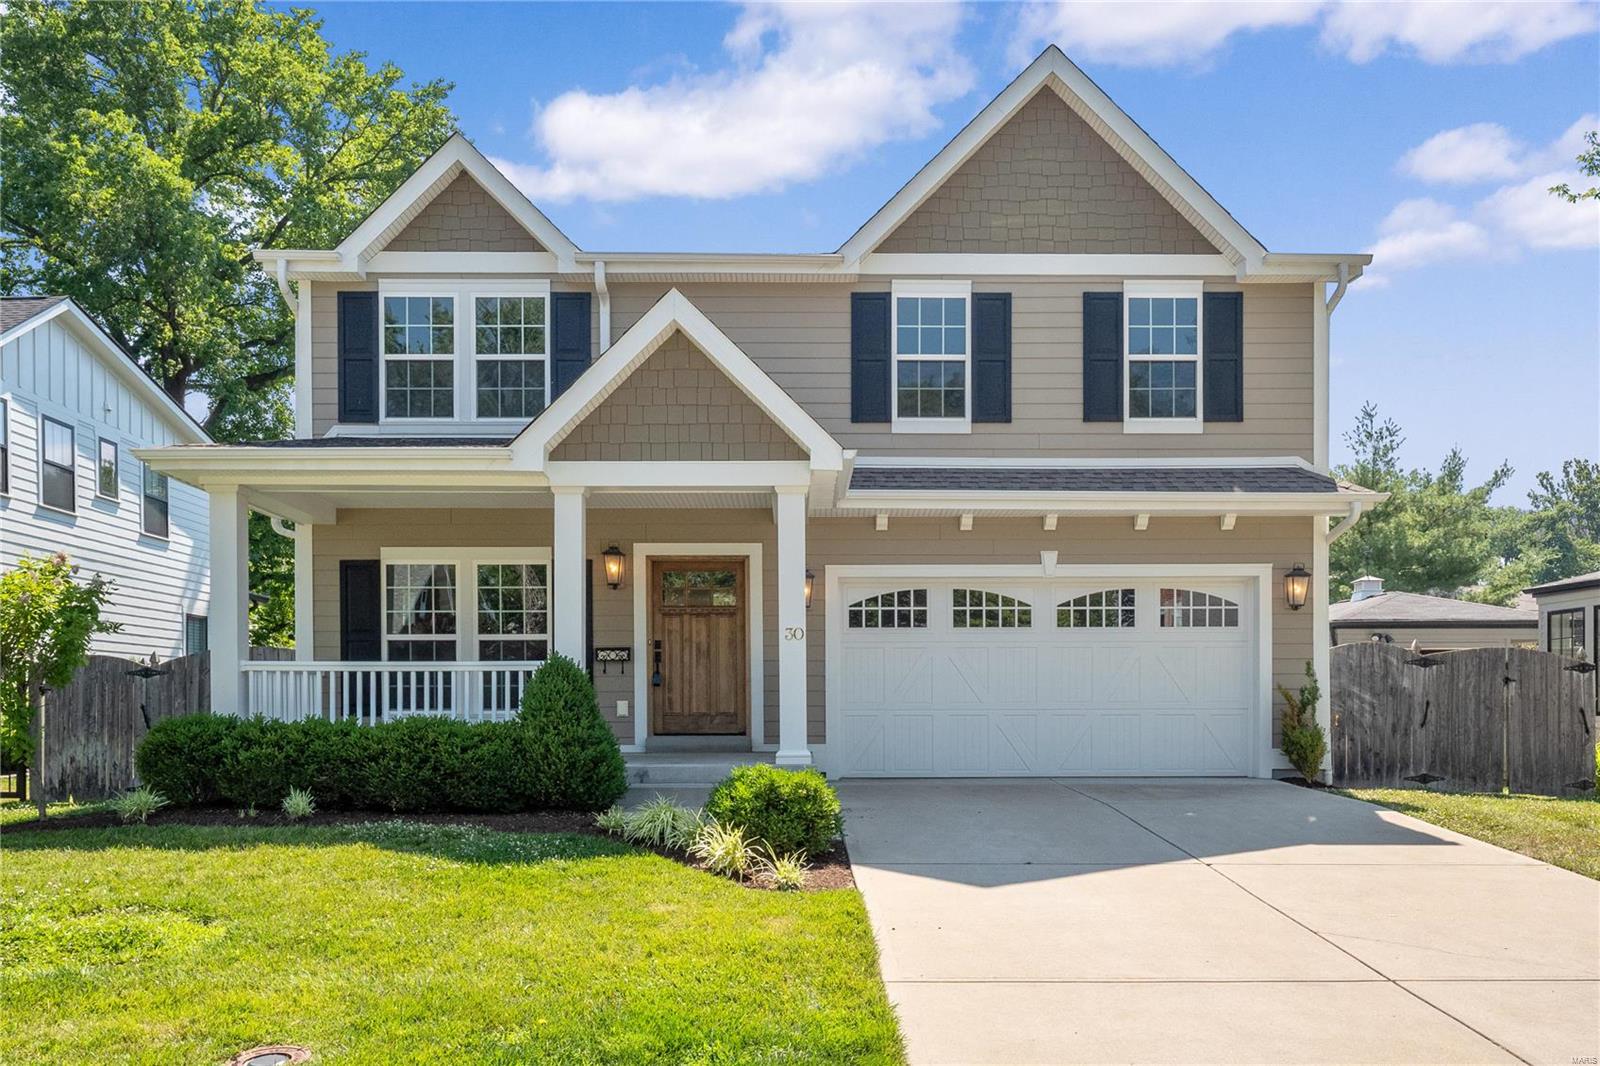
Gorgeous 5 bedroom 4.5 bath home with beautiful pool and over 3,500 square ft of living space. Open floor plan with 9ft ceiling on the first floor and hardwood floors throughout. The kitchen consists of custom cabinets with granite countertops and custom tile backsplash, stainless steel kitchen appliances, double oven, gas cooktop, dishwasher, and microwave. The kitchen opens up to a spacious hearth room with a stone surround, gas fireplace and sliding glass doors leading out to the pool and backyard. There is a separate dining room that could be used as an office. The garage foyer has cubbies for storage. 2nd floor has all hardwood floors, a primary suite with a separate jacuzzi tub and oversized shower, and his/her vanities. 3 additional bedrooms 2 additional baths and a laundry room complete the 2nd floor. The LL has a recreation a bedroom and another full bath. Sprinkler system, pool by Pooltron and much more! A must-see.
#22037052

Ladue

30 Midpark Lane

5 Beds

4 Baths

2,989 Sq.Ft.

$1,200,000

MLS#: 22037052
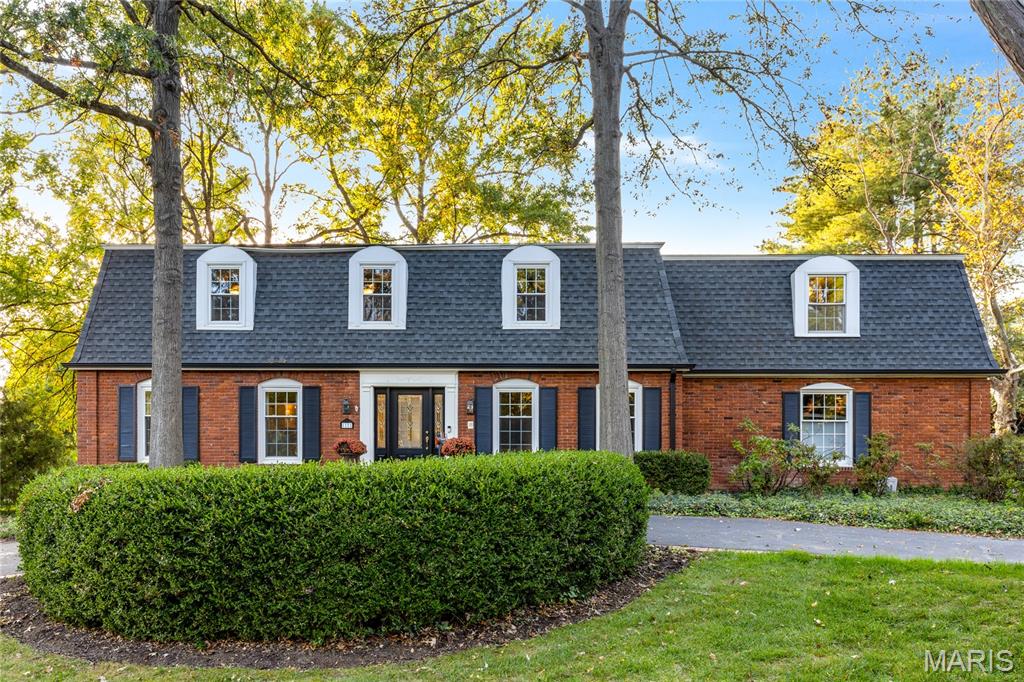
Outstanding two-story in premier location offering luxury, comfort, and thoughtful updates throughout. Rich oak hardwood floors extend across both the main and second levels, creating warmth and continuity in every room. A custom leaded glass entry opens to a gracious foyer, formal living and dining rooms with crown molding and full-height windows, and an inviting family room featuring a beamed ceiling and atrium doors to a screened porch—ideal for seamless indoor-outdoor living. The designer kitchen is both striking and functional, with large walk-in pantry, appointed with quartz countertops, Shaker cabinetry, commercial-grade appliances, and an impressive 7-foot center island perfect for gathering and entertaining. Upstairs, hardwood flooring continues throughout the second level. The spacious primary suite offers a large walk-in closet and an updated and luxurious bath. Four additional bedrooms, two full baths, and a convenient second-floor laundry room complete the level. The finished lower level includes a generous recreation room, fitness studio, and full bath, providing versatile space for relaxation or recreation. Set on 1.07 acres of park-like grounds, the property features a patio, pool, circular drive, and attached two-car garage.
#26009812

Town and Country

1121 Westmoor Place

4 Beds

4 Baths

4,272 Sq.Ft.

$1,200,000

MLS#: 26009812
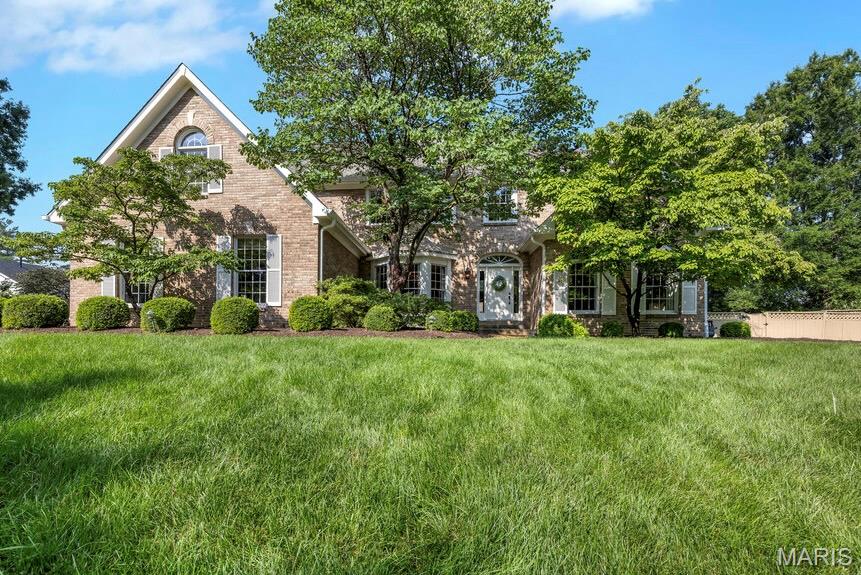
Premier location in one of Chesterfield's sought after neighborhoods, this completely custom, expanded 1.5 story home with gorgeous pool and beautifully landscaped yard, offers timeless craftsmanship, exquisite custom millwork throughout, and an incredible floorplan designed for everyday living and entertaining. A dramatic two-story great room with exposed beams welcomes you with floor-to-ceiling, Palladian windows, soaring fireplace and french doors leading to large, pergola-covered deck. The expansive chef’s kitchen is heart of home and showcases custom cabinetry, premium countertops, refined designer finishes, a premium suite of Dacor appliances, built-ins, and cozy fireplace. Just off the kitchen, the sunroom addition is an ideal place to relax with spectacular views of the private yard and inviting pool. Elegant dining room and living room feature stunning millwork, built-ins and provide perfect spaces for gathering and entertaining. The primary suite was substantially expanded and is exceptional retreat with two walk-in closets, with one being an impressive custom designed 23'x8' dressing room, and a spa-inspired, luxury bath with custom vanity, premium finishes. Even the large laundry boasts custom cabinetry and design. Upstairs, three generously sized bedrooms each feature walk-in closets. Two bedrooms share a Jack-and-Jill bath, while the third enjoys its own ensuite bath. A versatile bonus room with built-ins off one of the bedrooms provides the perfect space for a playroom, study area, craft room. The expansive finished lower level is designed for entertaining with a large recreation area featuring built-ins, an impressive bar, large game area, full bath, sleeping area, private office space, and custom storage room for outdoor enthusiasts. With a resort-style backyard and pool, this extraordinary custom home with luxurious finishes is just minutes from highway, shopping and dining. It truly has it all. New roof, new carpet throughout 2026.
#26041213

Chesterfield

1829 Elmsford Lane

4 Beds

4 Baths

6,039 Sq.Ft.

$1,200,000

MLS#: 26041213
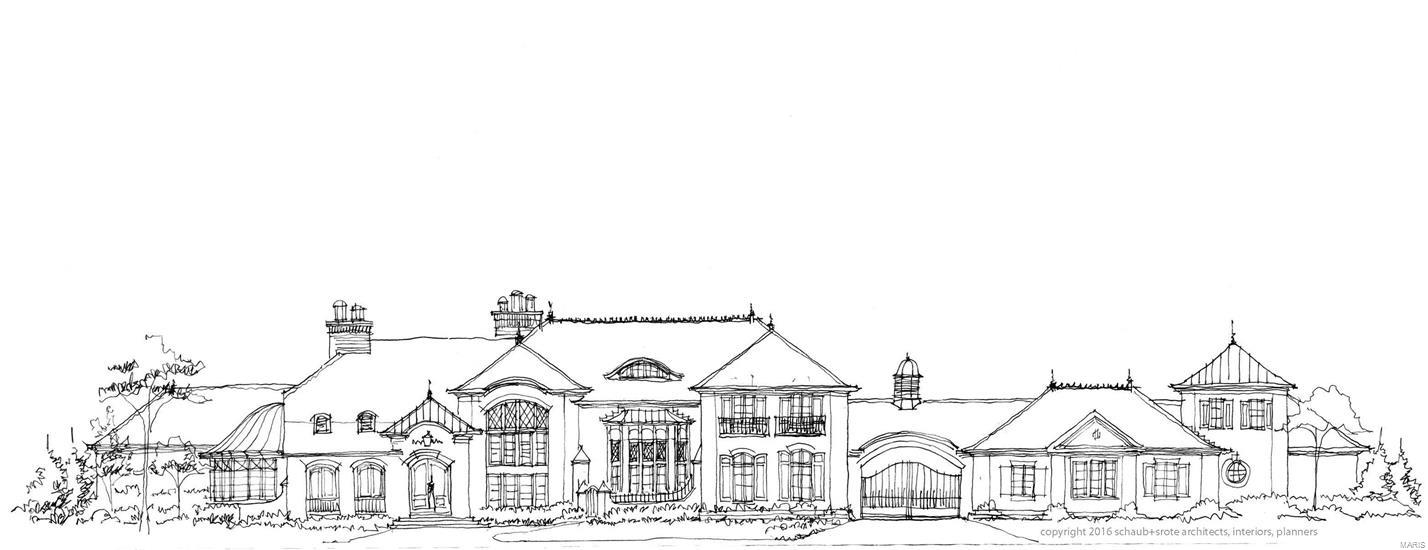
Incredible opportunity to build on prestigious Bridle Lane with St. Alban’s Construction Company! Premium 2.9 acre cul-de-sac lot located at the end of a private lane in the heart of Frontenac. Ideal situation for custom build with level ground & mature trees. Conveniently located near shopping & fine dining with easy access to Hwy’s 40 & 270. Award-winning Ladue School district.
#16066493

Frontenac

16 Bridle Lane

None Beds

None Baths

2.862 acres

$1,200,000

MLS#: 16066493
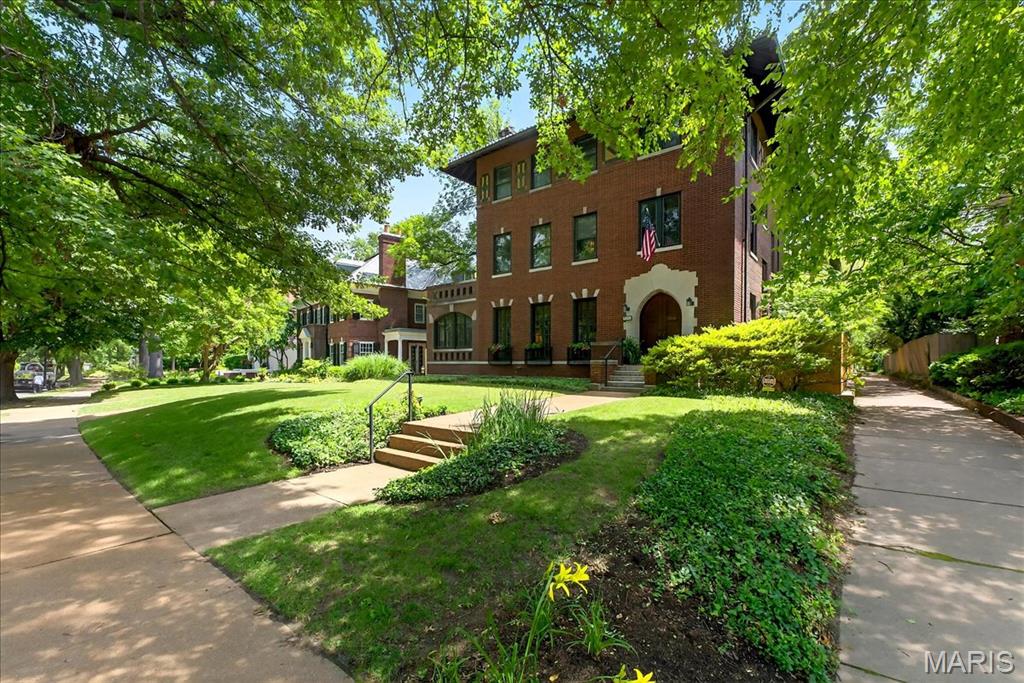
Designed by noted architect Preston J. Bradshaw, 6252 Westminster Place is the embodiment of Prairie style architecture.   Having been enjoyed and cared for with a keen sense on preservation by the same family for nearly five decades, this home is ready for a new chapter.  With its impressive brick, limestone and glazed tile facade, the interior is warm and inviting with warm wood floors, high ceilings and an abundance of natural light.  The main floor living spaces are defined, yet feel open and airy with good flow.  The back of the home plays host to the kitchen, breakfast and sunroom offering views of the lush gardens, Koi Pond and detached garage.  The 2nd and 3rd floors contain 6 bedrooms, flexible living spaces, 3 full baths and laundry.  Truly a St Louis original…not to be missed!
#25045689

St Louis

6252 Westminster Place

6 Beds

3 Baths

5,166 Sq.Ft.

$1,200,000

MLS#: 25045689
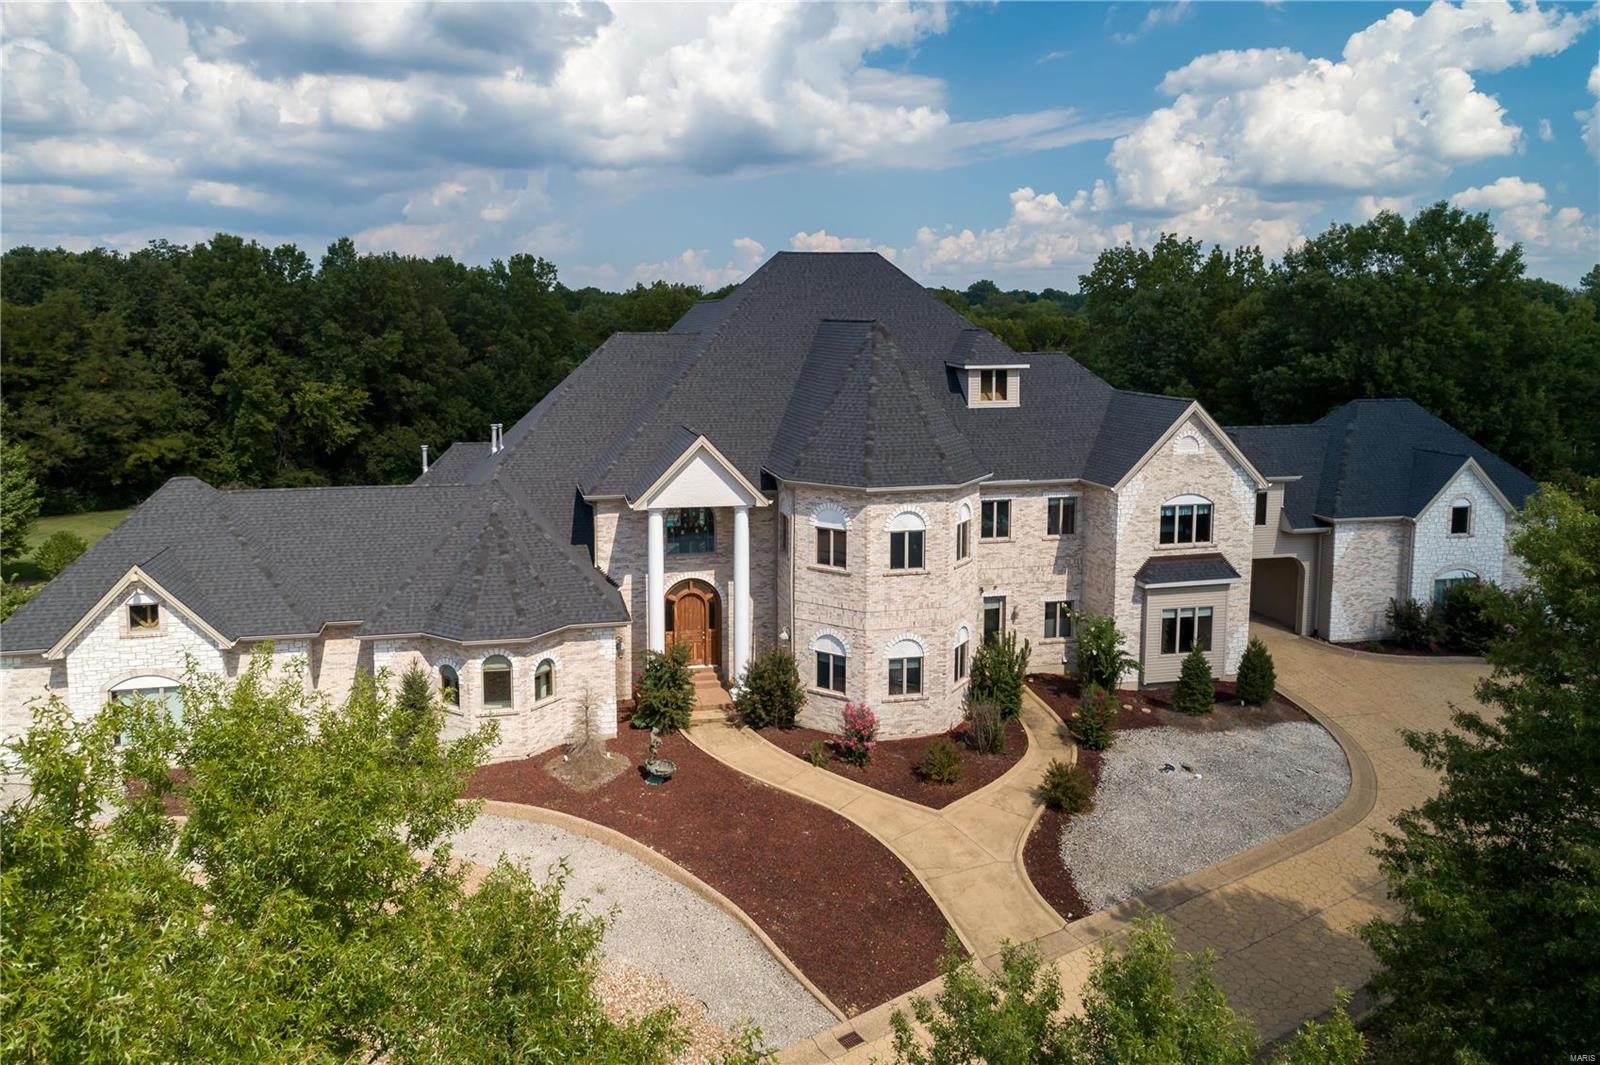
Exquisite details abound in this spectacular property situated on 5+ acres. Built with the highest quality craftsmanship, the home offers stunning woodwork, floating/winding staircase, soaring ceilings, barrel vaults, and main floor master with luxurious bath and sitting room. Large formal dining room opens to two story Great Room. Kitchen will take your breath away with custom cherry cabinetry, granite, built in steam oven and coffee machine, gas cooktop & double ovens.  The kitchen opens to the two story family room that offers direct access to terrace & pool.  Another large main floor bedroom suite adds versatility. Custom bar offers all the amenities for entertaining & the wood paneled office exemplifies sophistication and opulence. Upper level has three bedrooms, two full baths and laundry.  In addition, there is a custom bar, game/rec room and an additional media/playroom. Garage space for 5 cars, two ponds, fountains; this will exceed your expectations. COOL: 14 SEER+
#18074800

O'Fallon

3001 Matteson Boulevard

4 Beds

4 Baths

13,830 Sq.Ft.

$1,200,000

MLS#: 18074800
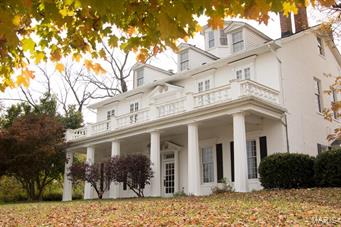
Own a part of Washington History!  This federal style home built by Dr. Elijah McLean overlooks the Missouri river with a lighted cupola on the 3rd floor.  Most recently, this building was used as a fine dining restaurant with living quarters on the third floor.  Over 11,000 sq feet includes a formal dining room, multiple banquet rooms, side patio for outside entertaining, 4 fireplaces, and a commercial grade kitchen with 4 walk in coolers and all stainless steel appliances and prep tables.  This property includes almost a full basement with a wine cellar and walk in cooler.  With just minutes away from St. Louis, this home has endless business possibilities only limited by your imagination.   Whether entertaining, hosting corporate gatherings, elegant wedding ceremonies, or other special events, this property provides everything you would need to make it a memorable event and a prosperous business.  Located in the heart of wine country.  Imagine the possibilities! Location: City, Downtown, High Traffic
#16075082

Washington

600 W Front Street

None Beds

None Baths

11,000 Sq.Ft.

$1,200,000

MLS#: 16075082
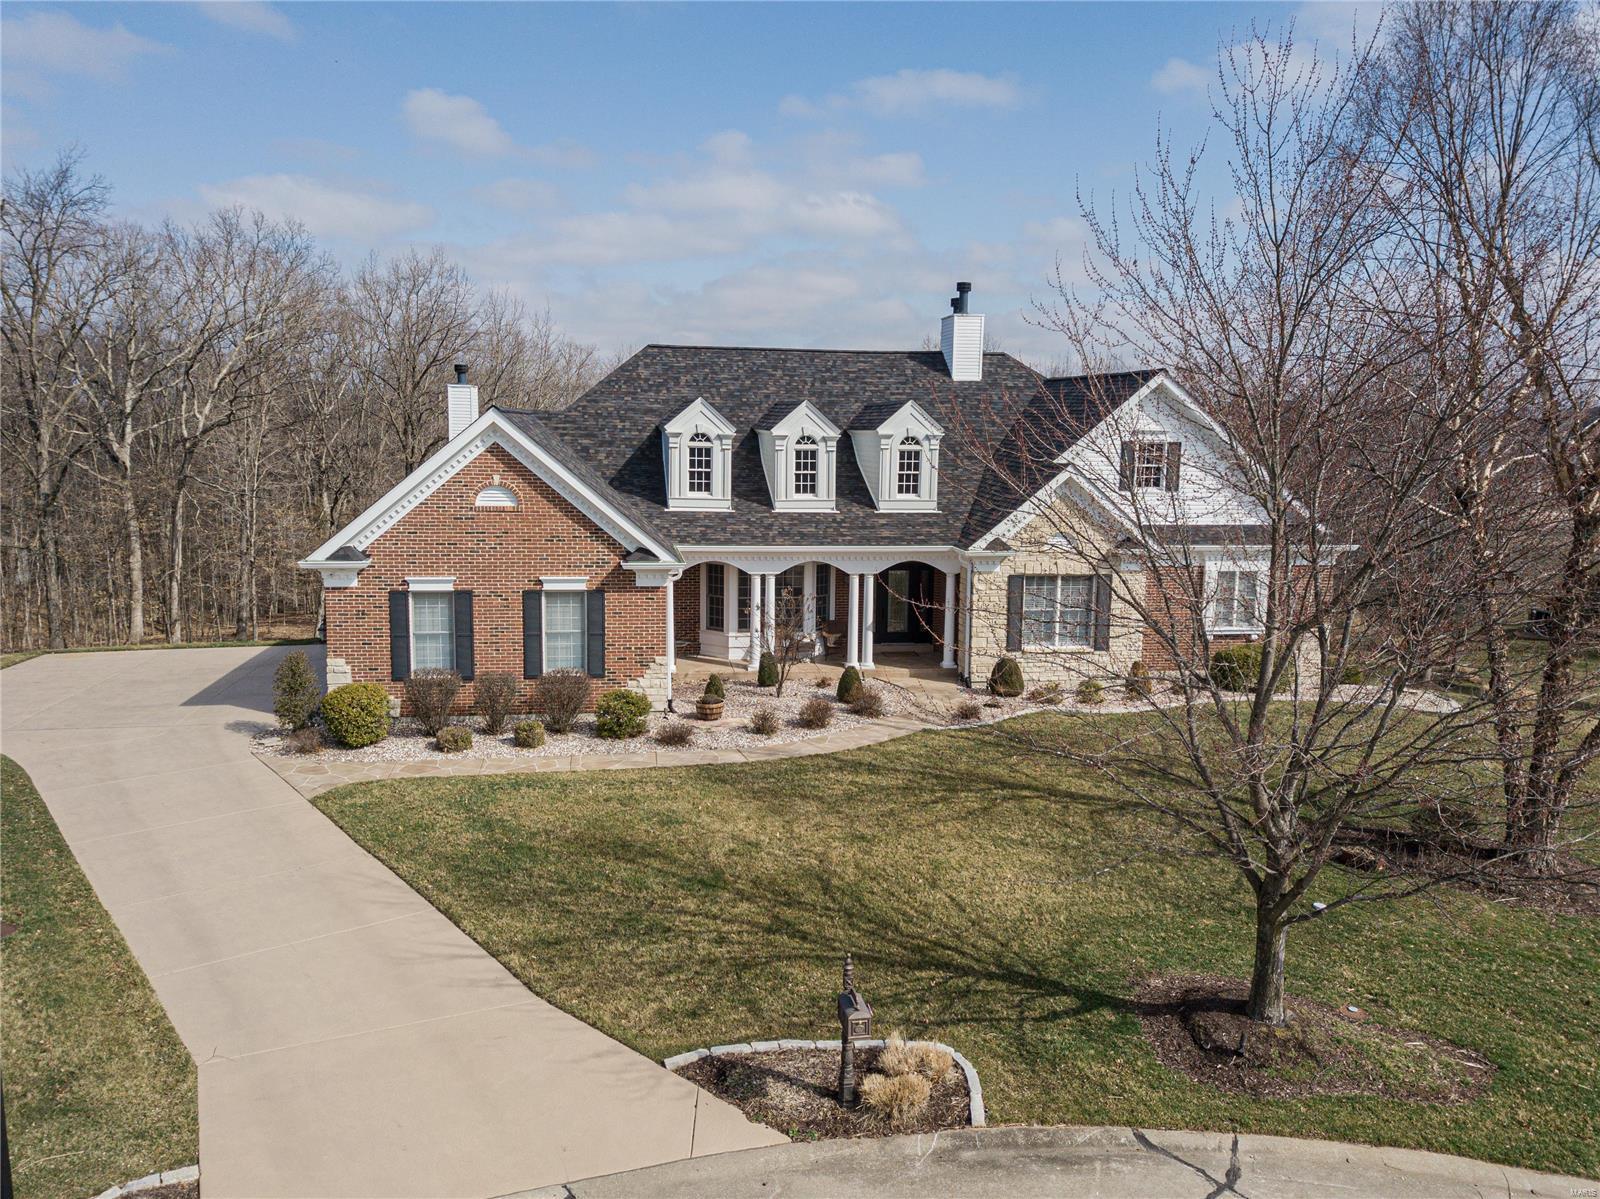
Show me the money!? The pictures are a small taste to wet your whistle! This is a stand alone one of a kind domain in Lake St. Louis right off the HWY 40 corridor in the back yard of Chesterfield Valley! On display is all the heavy hitters! WOLF appliances, HICKORY floors, SUB ZERO fridge, ANDERSON windows, TIGER WOOD decking, Newer DUAL systems, GRANITES dripping in every LAVATORY,  WET BAR & KITCHEN. NEWER architectural roof, 3 FIREPLACES, DOUBLE ovens, PROGRAMMABLE AUTO BLINDS, SURROUND SOUND inside AND OUT.  TOP OF THE CABINETRY LINE, equipped w/roll outs, DOVE TAIL drawers & SLOW close drawers. Newer Interior & exterior DOORS. All new KOHLER fixtures throughout. OPEN EXPOSED WOOD TREAD STAIRCASE & spindles to FULLY FINISHED LOWER LEVEL WALKOUT w/ MAN CAVE, EXERCISE ROOM with a VIEW and HOBBY AREA. CUSTOM CROWN ceilings, 22,000 gallon POOL with newer COOL DECKING surround, COVER & PUMPS. Pack your bags, planes and delays? Or a STAYCATION -RIGHT HERE AT HOME!
#23007191

Lake St Louis

26 Saybridge Manor Court

4 Beds

3 Baths

5,241 Sq.Ft.

$1,200,000

MLS#: 23007191

for comp purposes only.
#17005806

Ladue

9 Log Cabin

4 Beds

4 Baths

5,872 Sq.Ft.

$1,200,000

MLS#: 17005806
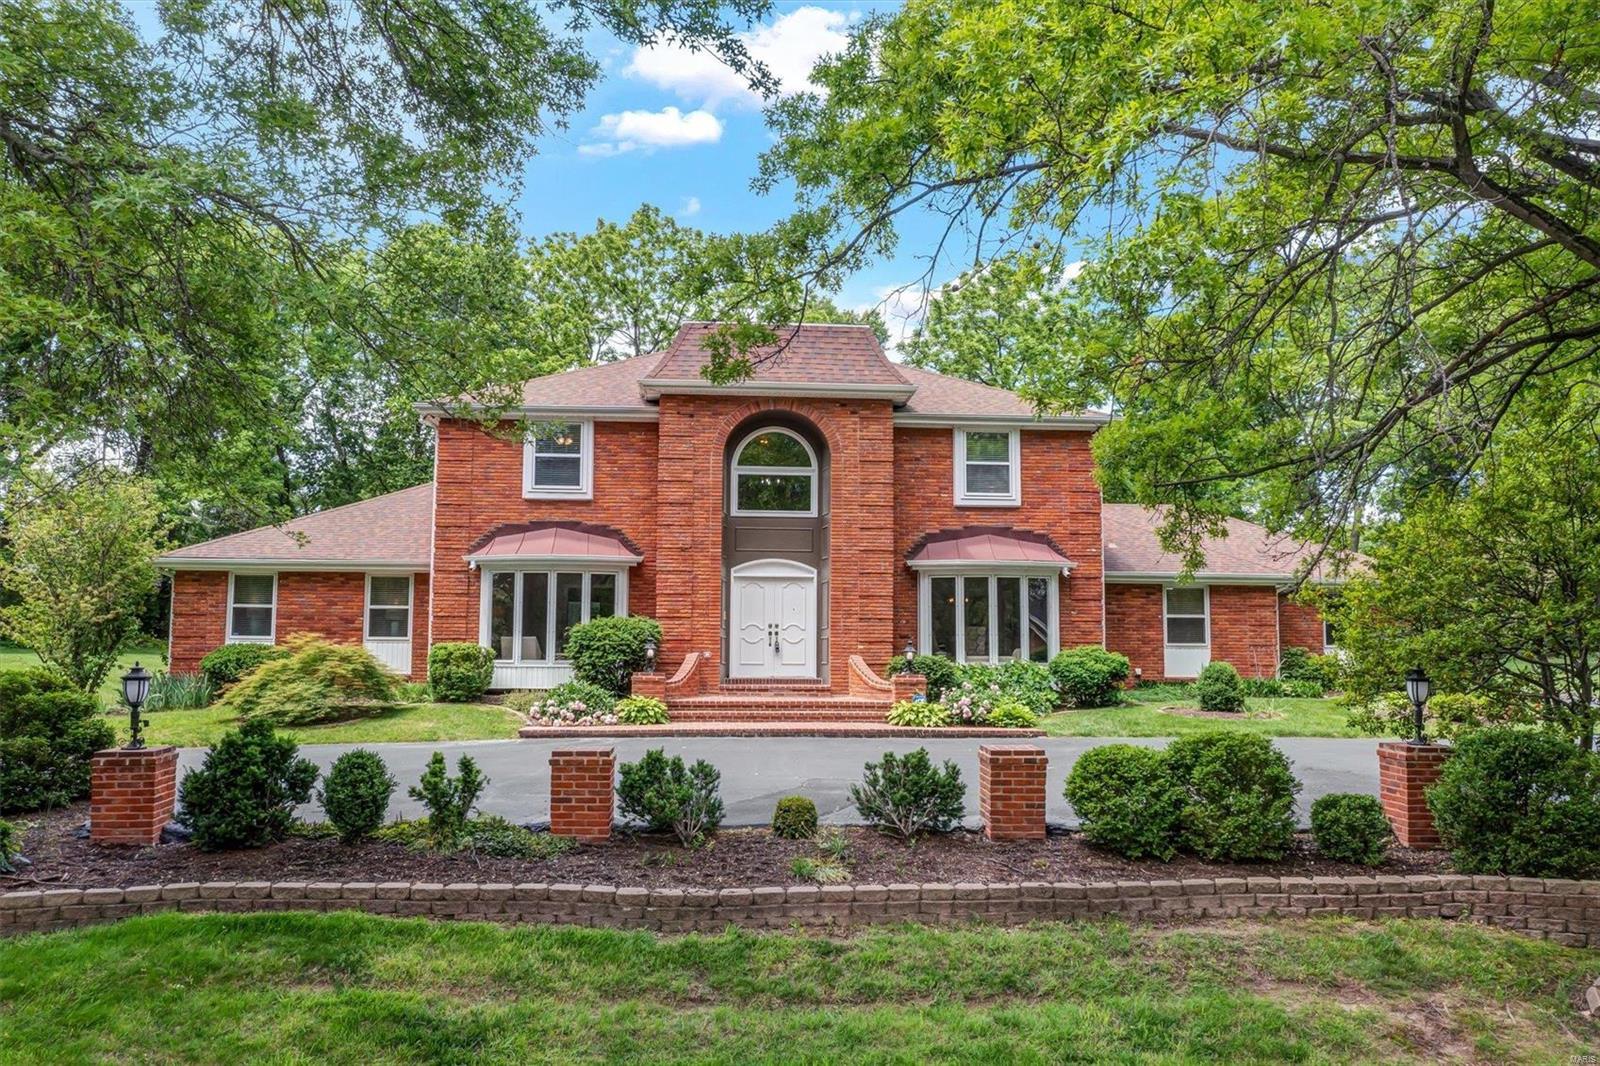
Stunning brick, 1.5 story in the desirable Strathmore sub. is situated on a 1+ acre cul-de-sac lot. 2-stry entry foyer opens to the formal living & dining room, both have bay windows. Eat-in kitchen has updated lighting, restored & painted cabinets, new cooktop & fridge, quartz counters & center island. Kitchen opens to the sunroom & the amazing backyard. Cozy family room w/fireplace, custom woodwork & a bar. The master suite has great natural light, multiple closets. Master bath has updates galore, new tile shower, flooring & toilet to name a few. Private office, 2 powder rooms & main floor laundry finish off the main level. Upstairs boasts 4 bedrooms that have been freshly painted w/updated light fixtures, 2 full baths (1 is a Jack N Jill) The lower level has endless possibilities, great space, bar/kitchenette area & full bath along w/great storage. Oversized 3 car garage is a plus. You will want to check this one out for yourself to see everything it has to offer, welcome home!
#24028458

Chesterfield

14044 Montrachet Lane

5 Beds

4 Baths

5,200 Sq.Ft.

$1,200,000

MLS#: 24028458
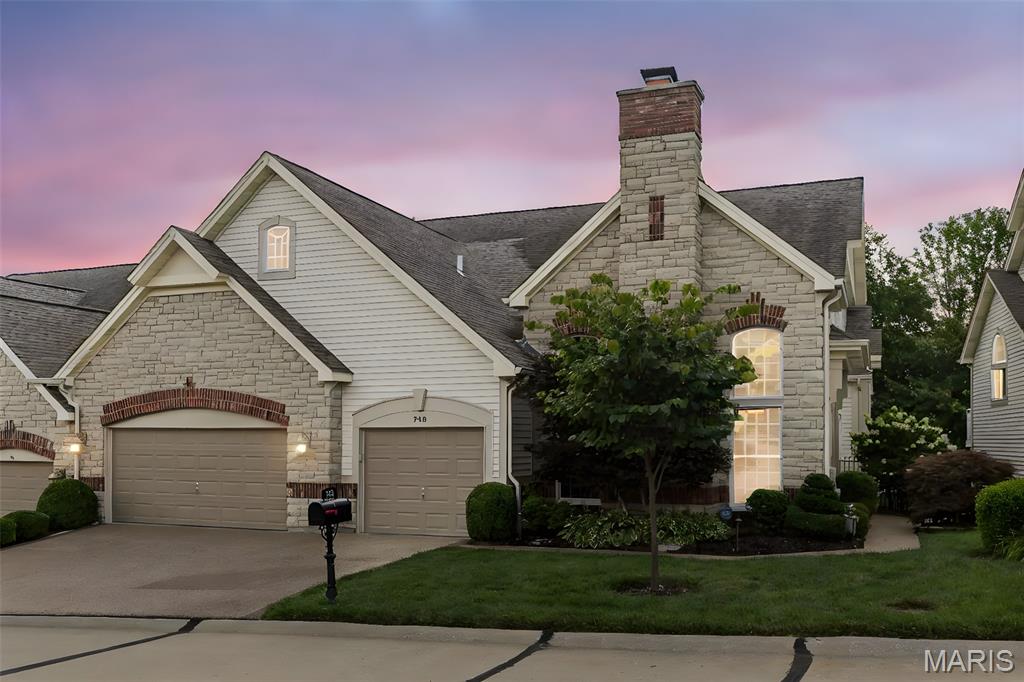
Welcome to one of the largest Villa floor plans in The Knolls. The Main Level is a combination of stone and wood floorings and is accentuated by crown and decorative mouldings.  Through the entry you find the 17 x 15 Living Room perfect for office, conversation or music room. Culinary enthusiasts will delight in the chef’s kitchen, featuring 42" custom cabinetry; granite; 6-burner Viking stove/oven; Thermador oven/warming drawer; split double-drawer Dishwasher; separate beverage cooler drawers; ice maker; pantry; and built-in side by side freezer/refrigerator.  Guests can gather around the large center island and enjoy all the fun while the hosts conduct their magic!

From the kitchen, you will not find a better gathering spot than the Great Room with its impressive stone hearth and gas fireplace. The 21' ceilings are accented with gorgeous Andersen windows which look out to the composite deck.  The 26 x 15 Main Floor Primary Suite is a retreat w/ hardwood floors, 2 walk-in closets and privacy.  The opulent bathroom has separate vanities, a jetted tub, large shower and private entry to the main floor laundry.

The UL w/ Juliette balcony has 2 Ensuite Bedrooms w/ plush carpet and neutral decor. The Lower Level walk-out has family room, Ensuite Bedroom and full kitchen--ready to pamper your overnight guests.  The 3 car garage has epoxy floors, cabinetry + mud room entry. Other features: Washer/Dryer/Central Vac/Invisible Fence and GATED COMMUNITY.  A true gem in 63005!
#25019819

Chesterfield

740 Stonebluff Court

4 Beds

4 Baths

5,185 Sq.Ft.

$1,200,000

MLS#: 25019819
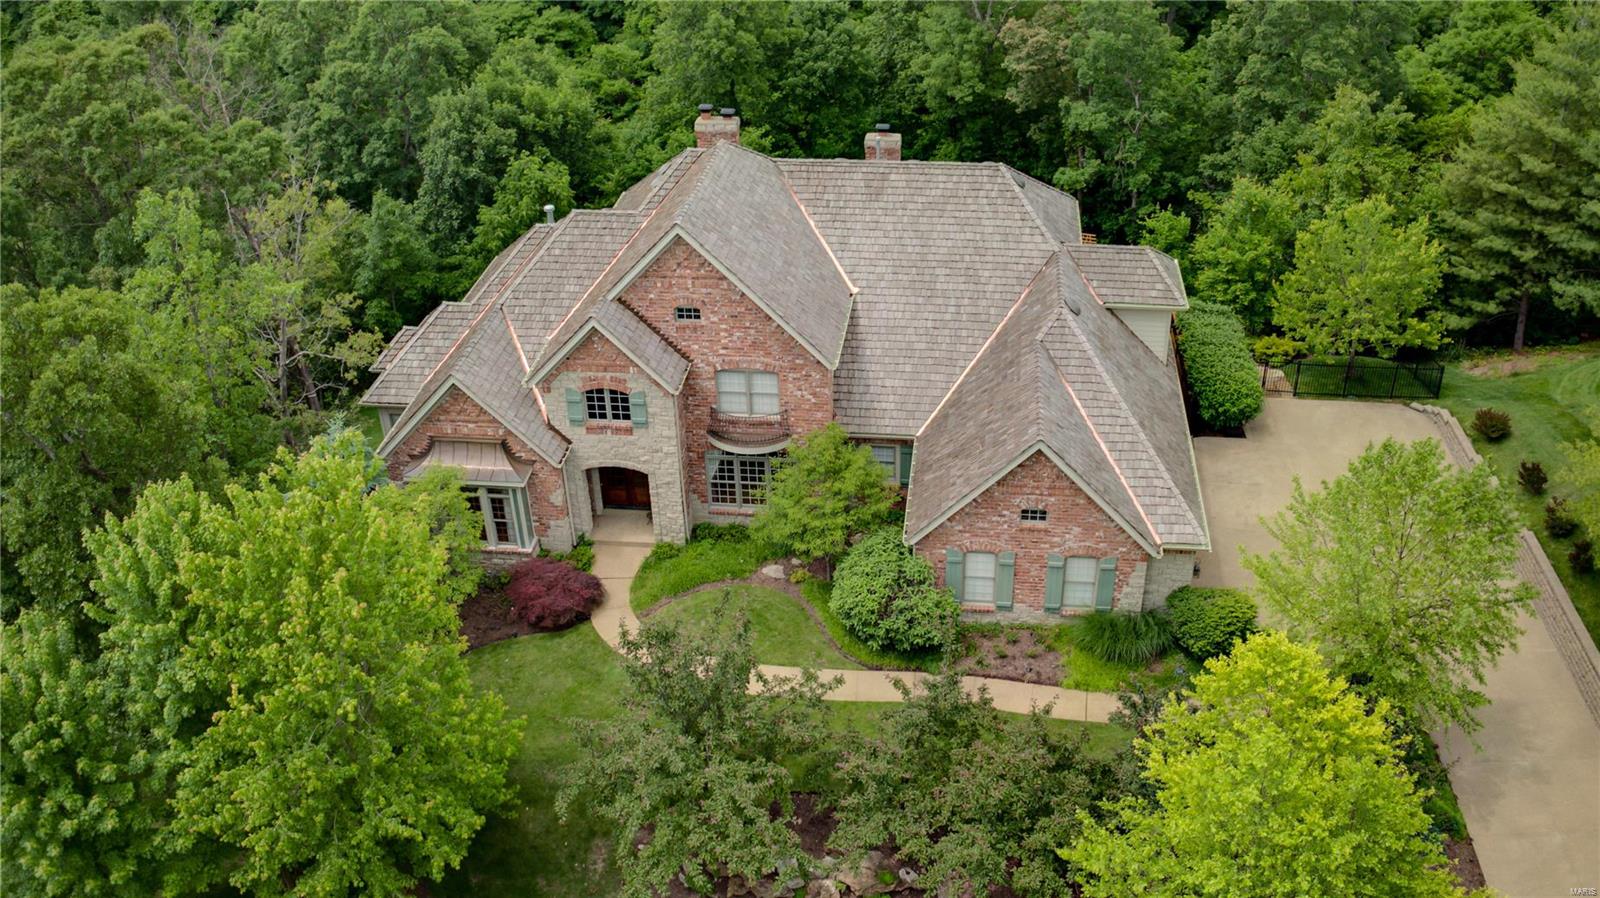
An exquisite property situated in a very private park-like setting with a pool, outdoor kitchen & fireplace that will make you never want to leave home. Additions & improvements from 2010 until today include a new kitchen island and custom hood, Venetian plaster, Pool w/newer pool pumps, some newer light fixtures, Patio, Pergola and yard, newer roof & newer Theater Equipment, New $60K+ deck in 2020, updated power room, new window treatments, new microwave, All bedrooms have private baths and 2nd floor and master have newer carpet. The kitchen is a chef's kitchen.The lower level is perfect for entertaining featuring a bar (there is another bar on the main floor), exercise room, theater room, & pool changing room attached to the full bath. The Study is a study in excellence with richly paneled walls, built in cabinets & vaulted ceiling. Four full masonry fireplaces, ceiling speakers, custom window treatments, custom ceiling treatments thru-out as well as extensive moldings.
#21002961

St Albans

274 St Georges

5 Beds

5 Baths

6,098 Sq.Ft.

$1,200,000

MLS#: 21002961

1 ... 421 422 423 424 425 ... 666
* Listings identified with the FMLS IDX logo come from FMLS and are held by brokerage firms other than the owner of this website. The listing brokerage is identified in any listing details. Information is deemed reliable but is not guaranteed. If you believe any FMLS listing contains material that infringes your copyrighted work please review our DMCA policy and learn how to submit a takedown request. Ā© 2024. First Multiple Listing Service, Inc.

Send a message

Message successfully sent.

Your message

What is 3 + 4 ?

Reason for contacting?

I agree to receive email communication and understand I can unsubscribe at any time.

I agree to be contacted by Rock Island Realty via call, email, and text for real estate services. To opt out, you can reply 'stop' at any time or reply 'help' for assistance. You can also click the unsubscribe link in the emails. Message and data rates may apply. Message frequency may vary. Privacy Policy

Sign Out

Virtual Assistant

Would you like to take the next step with this property? We can help you schedule a showing or virtual tour, or send you more details.

Yes, I would like more information.

Thank You for Your Reply, One of Our Agents will contact you as soon as possible

No, maybe later.

Thank you, you can always contact me via email, phone number or through the contact form.

Realhub AI

Lucy - Your AI-Powered Realtor

Update Your Temporary Password

Personalize your search

Enter your email and we'll notify you immediately when new listings match what you're looking for.

or enter email address

Already have an account ? Login here

Continue your home search

I agree to receive communications and understand I can unsubscribe at any time.

I agree to be contacted by Rock Island Realty via call, email, and text for real estate services. To opt out, you can reply 'stop' at any time or reply 'help' for assistance. You can also click the unsubscribe link in the emails. Message and data rates may apply. Message frequency may vary. Privacy Policy

Already have an account ? Login here

We use cookies

We use cookies primarily for analytics to enhance your experience. By accepting, you agree to our use of these cookies. You can manage your preferences or learn more about our cookies policy.
