Properties

Browse or get in touch to schedule a walkthrough.

  • Nearby me
Price range

Popular Features

Community Features

Association

Property Features

Waterfront

View

Exterior Features

Interior Features

Style

546867 properties match your criteria

Updated 1 minute ago

E-Alert name
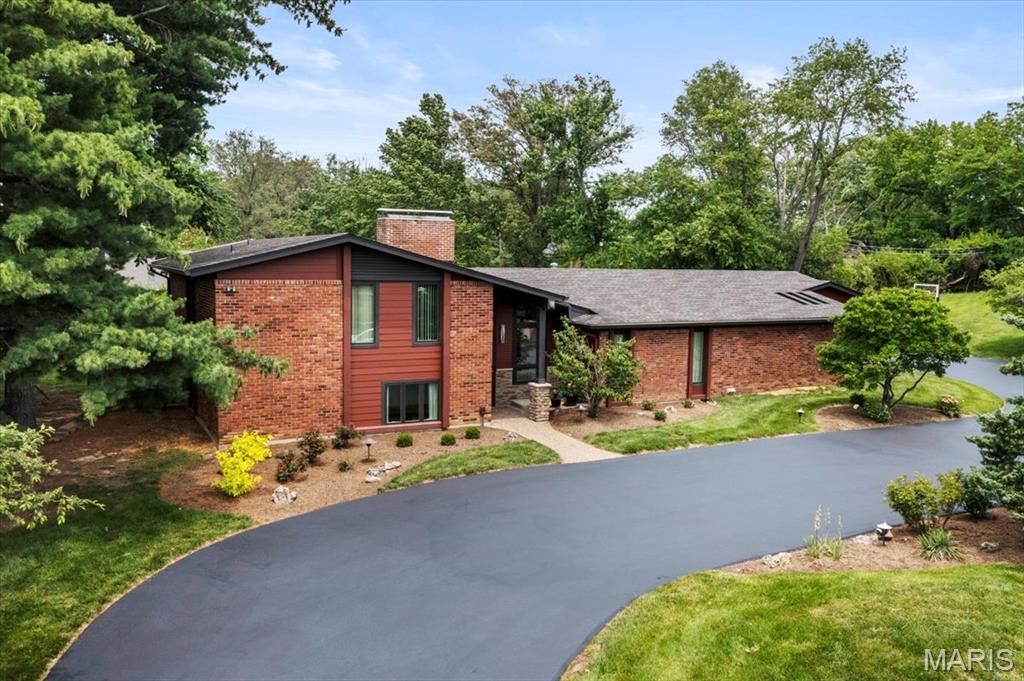
Nestled in the Ladue School District, this 4-bedroom, 3.5-bath home welcomes you with a foyer featuring a soaring rock wall & globe lights. An adjacent mini-bar and conversation pit with a fireplace set against a 14-foot rock accent wall add flair. The entry flows into an open-concept layout that seamlessly connects the great room, dining area & kitchen. The vaulted great room showcases the rock-wall design and includes a built-in 60-bottle wine rack with large windows filling the space with light. The kitchen includes white custom cabinetry, granite countertops, a center island and stainless-steel double ovens with a matching Sub-Zero refrigerator and freezer. The three-season room extends living space from spring through fall, with a commercial barbecue grill on a brick base, copper exhaust hood, and ceiling fans for al-fresco gatherings. On the upper level, the primary suite has a remodeled master bathroom with a Jacuzzi tub, glass-enclosed shower and elegant finishes. The second bedroom also has an ensuite bath. On the lower level, two bedrooms share a full bath and a family room opens to the backyard. A partially finished basement offers a recreation area for games, media, or relaxing. A circular driveway leads to a three-car garage. The backyard boasts a 22' x 42' inground pool, 12' deep with a diving board, and stamped concrete decking. Outdoor amenities include a putting green, a basketball goal, and a spacious side yard framed by landscaping.
#25039087

St Louis

10947 Janridge Lane

4 Beds

3 Baths

3,931 Sq.Ft.

$1,200,000

MLS#: 25039087
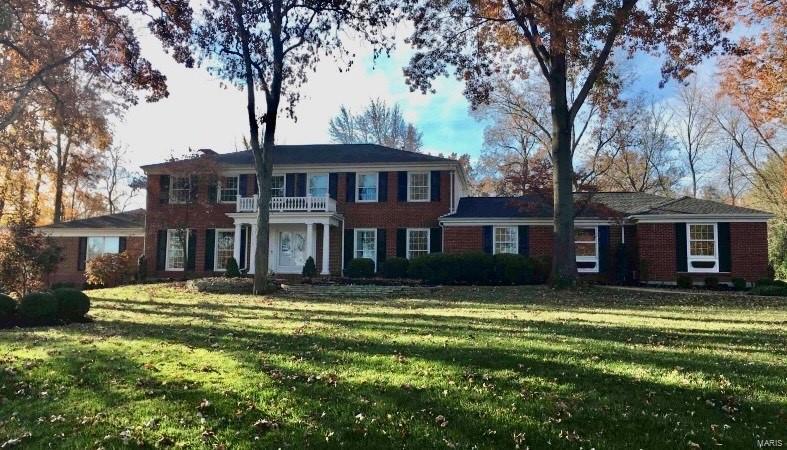
Seller did numerous updates. This was sold off market.
#23064063

Chesterfield

15978 Kettington Road

6 Beds

4 Baths

4,284 Sq.Ft.

$1,200,000

MLS#: 23064063
OPEN HOUSE FRIDAY on 6/5/26 from 5-7pm! OPEN HOUSE SATURDAY on 6/6/26 2-4pm!! 
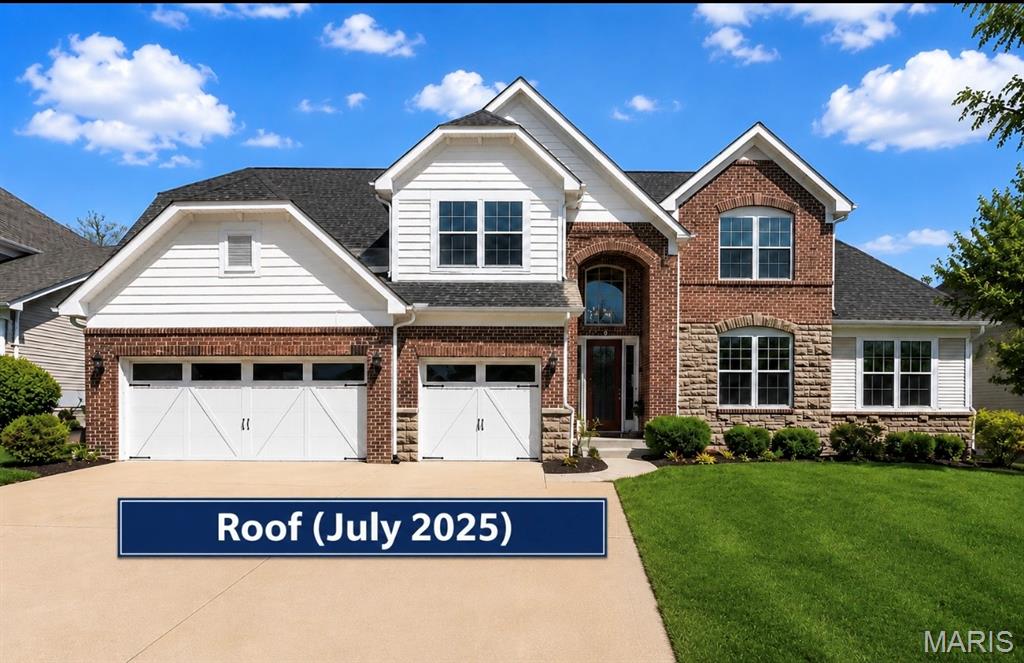
NEW PRICE!!!! Stunning 1.5-story custom home only 12 years young, and located in the highly sought after award-winning Rockwood School District, offering 6,000 sqft of living space! Prime location near Chesterfield Parkway, minutes to Hwy 64/40, quick access to Chesterfield Valley/ Boones Crossing, one of the top destination for premier shopping and entertainment (Top Golf), fine dinings, outlet malls, outdoors lovers will appreciate nearby parks and trails including Central Park Chesterfield and the scenic Chesterfield Valley Athletic Complex offering wide range of youth and adult athletic programs. Walk into the open floor plan welcomes you with a dramatic 2-story entry, rich wood flooring on the main level. The great room features a coffered ceiling, inviting focal point and creating a warm sophisticated gathering space. Step outside to a big composite deck overlooking a private, tree- lined backyard for perfect for relaxing or entertaining. The Gourmet kitchen is a Chef's dream, complete with granitcof ountertops, custom cabinetry, oversized center island, stainless steel appliances, wine cooler, built in ice maker, trash compactor and two pantries. The heart room features a striking stacked stone fire place for a cozy nights and relaxed gatherings. A formal separate dining room - perfect for hosting & gatherings - along with a step-up office that offers added privacy & defined workspace, ideal for working home. Retreat to the luxurious Main-floor primary suite featuring a cozy sitting area, built in cabinetry with small fridge, spacious walk-in closet with custom built shelvings, and luxury spa like-bath with dual vanities and oversized shower with granite finishes, and custom tile work. A main-floor laundry room and built-in desk add everyday convenience. Upstairs you'll find a spacious rec/family room with a step up  media area, 3 bedrooms, full bath, and Jack & Jill bath for family living. Finished walk-out lower level expands your living space with a massive rec room, 5th bedroom, full bath, huge storage area, and zoned HVAC, Sprinkler system with rain sensor for ultimate comfort & convenience. Newer roof (July 2025) and Luxury, Space and Location - THIS HOME TRULY HAS IT ALL!
#26021517

Chesterfield

366 Willow Weald Path

5 Beds

4 Baths

5,953 Sq.Ft.

$1,200,000

MLS#: 26021517
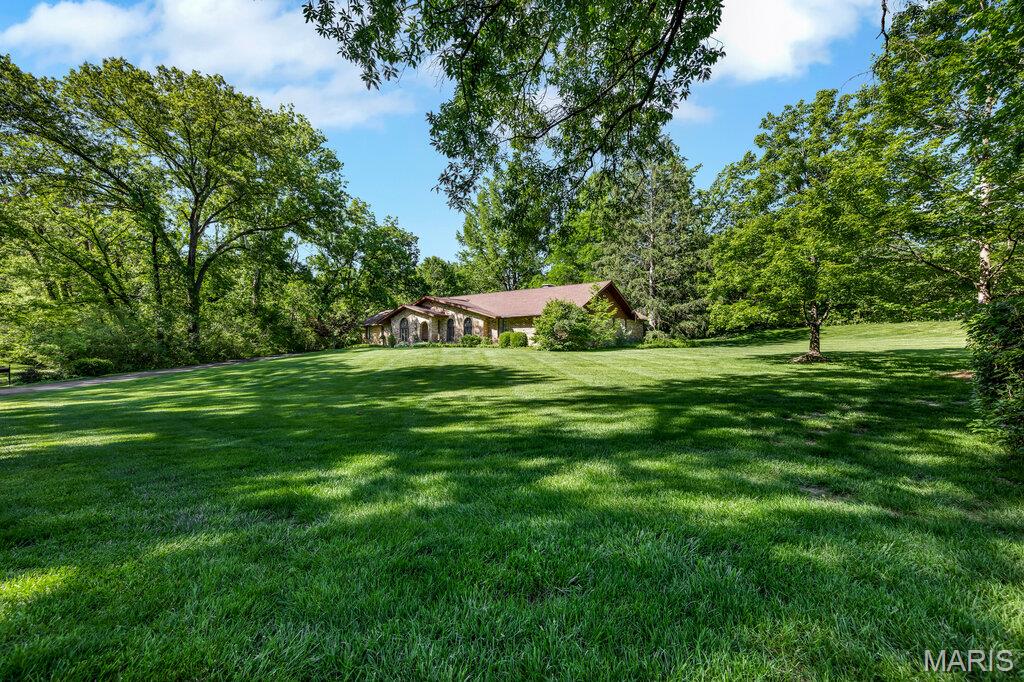
Prestigious location, incredible lot, and meticulously maintained ranch on 2-acres. An exceptional opportunity to personalize or reimagine this sprawling ranch on a beautiful, level, park-like lot complete with 4 car garage. Located in a highly sought after neighborhood, the home boasts hardwood floors, spacious living spaces, expansive primary suite, finished lower level, and extensive storage with room for all your hobbies. Large kitchen, family room and primary suite all open to large patio overlooking idyllic yard. With unmatched flexibility for expansion, this cared for home offers peaceful privacy on outstanding acreage, while being just minutes from shopping, dining, highways and everyday conveniences.
#26030628

St Louis

1 Huntleigh Trails Lane

4 Beds

3 Baths

3,980 Sq.Ft.

$1,200,000

MLS#: 26030628
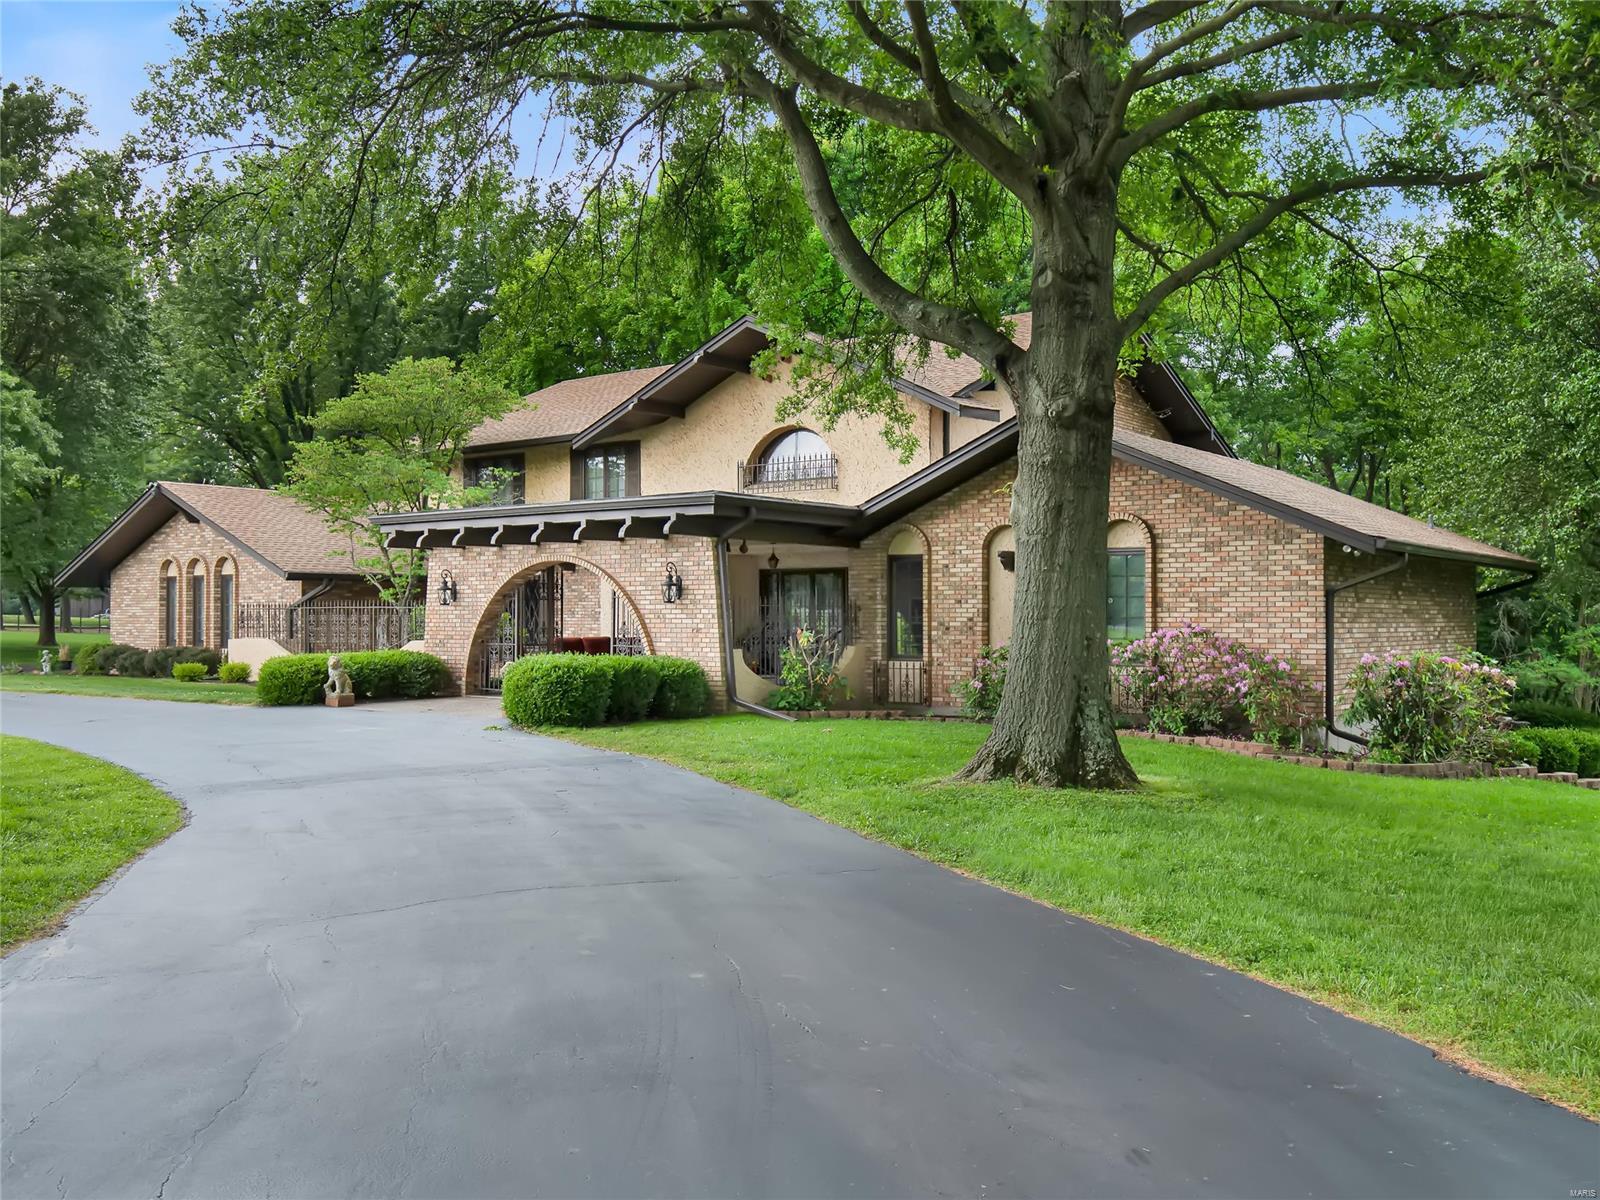
Private, gated estate situated on 1.6 acres in Kirkwood. Adjacent to Emmenegger Nature Reserve and neighboring the Cragwold Estate (build and owned by Edwin Lemp), this historic 6 bed/6 bath manse offers unparalleled views and endless possibilities. With over 5200 feet of living space, entertainers will delight in the options for hosting guests- from the eat-in chef’s kitchen with SS appliances, to the finished walkout LL, and multiple patios and decks. The impressive 2- story great room with bar, gorgeous separate dining room, mudroom/ laundry room and four car garage complete the main floor. Upstairs find another primary bedroom suite with WIC and full bath, in addition to two more generously sized bedrooms & full bath. Enormous rec room with fireplace, bar area, two additional sleeping areas, full bath and sauna can be found on the lower level. Enjoy the unobstructed views and look for deer and turkey. This special property is sure to make your dreams come true!
#21032677

Kirkwood

1425 Cragwold

6 Beds

4 Baths

5,809 Sq.Ft.

$1,200,000

MLS#: 21032677
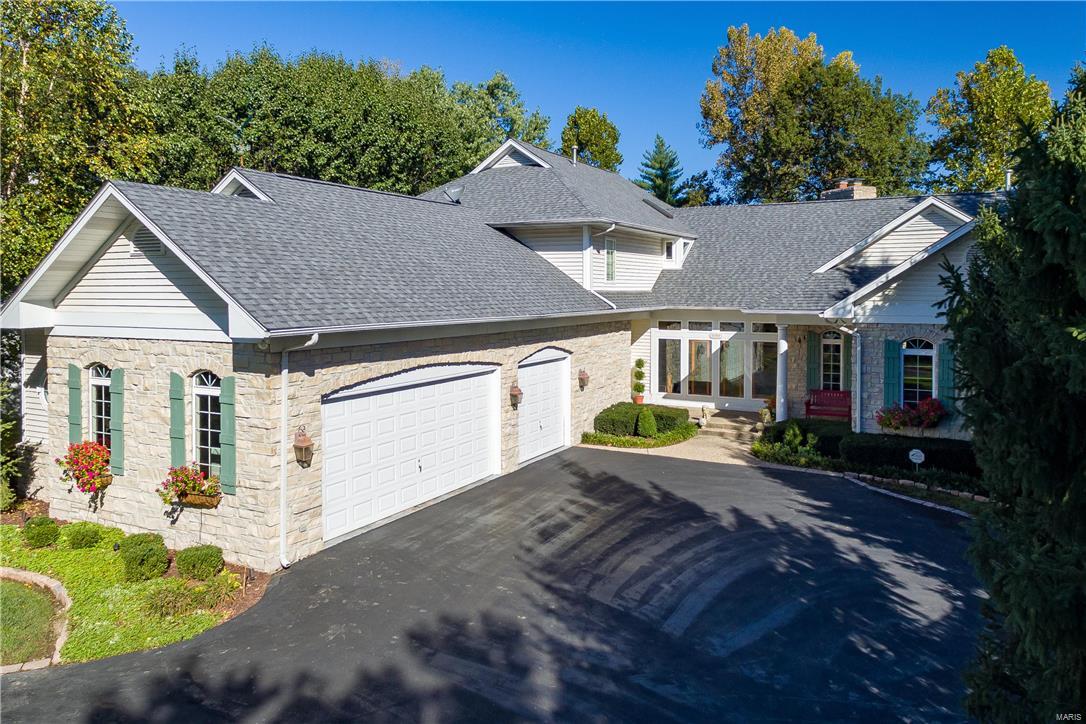
Ballas Lane is one of Town & Country's best kept secrets.  Only 18 families can call this established neighborhood home, while fewer still are lucky enough to back to Neuwoehner School.  We even have a bridge to lead the way!  Its proximity to upscale shopping, fine dining, prestigious schools, major highways and hospitals make it the ideal location for anyone residing in St Louis.  This custom home was designed with an eye for both entertaining and everyday lifestyle.  A truly open concept defines the main level with the expansive kitchen serving as its heart and soul.  Custom cabinetry, over-sized center island, granite counter tops, luxury appliances and slate flooring create a gourmet kitchen worthy of the chef in your life.  Its completely open to the Great Room, can accommodate a dining room table for all of your guests, and of course, connects to the Hearth Room, which overlooks the pool and walks out to the covered deck. Main floor master suite, wine cellar, too much to list... Additional Rooms: Mud Room
#17019948

Town and Country

12309 Ballas Lane

5 Beds

5 Baths

6,255 Sq.Ft.

$1,200,000

MLS#: 17019948
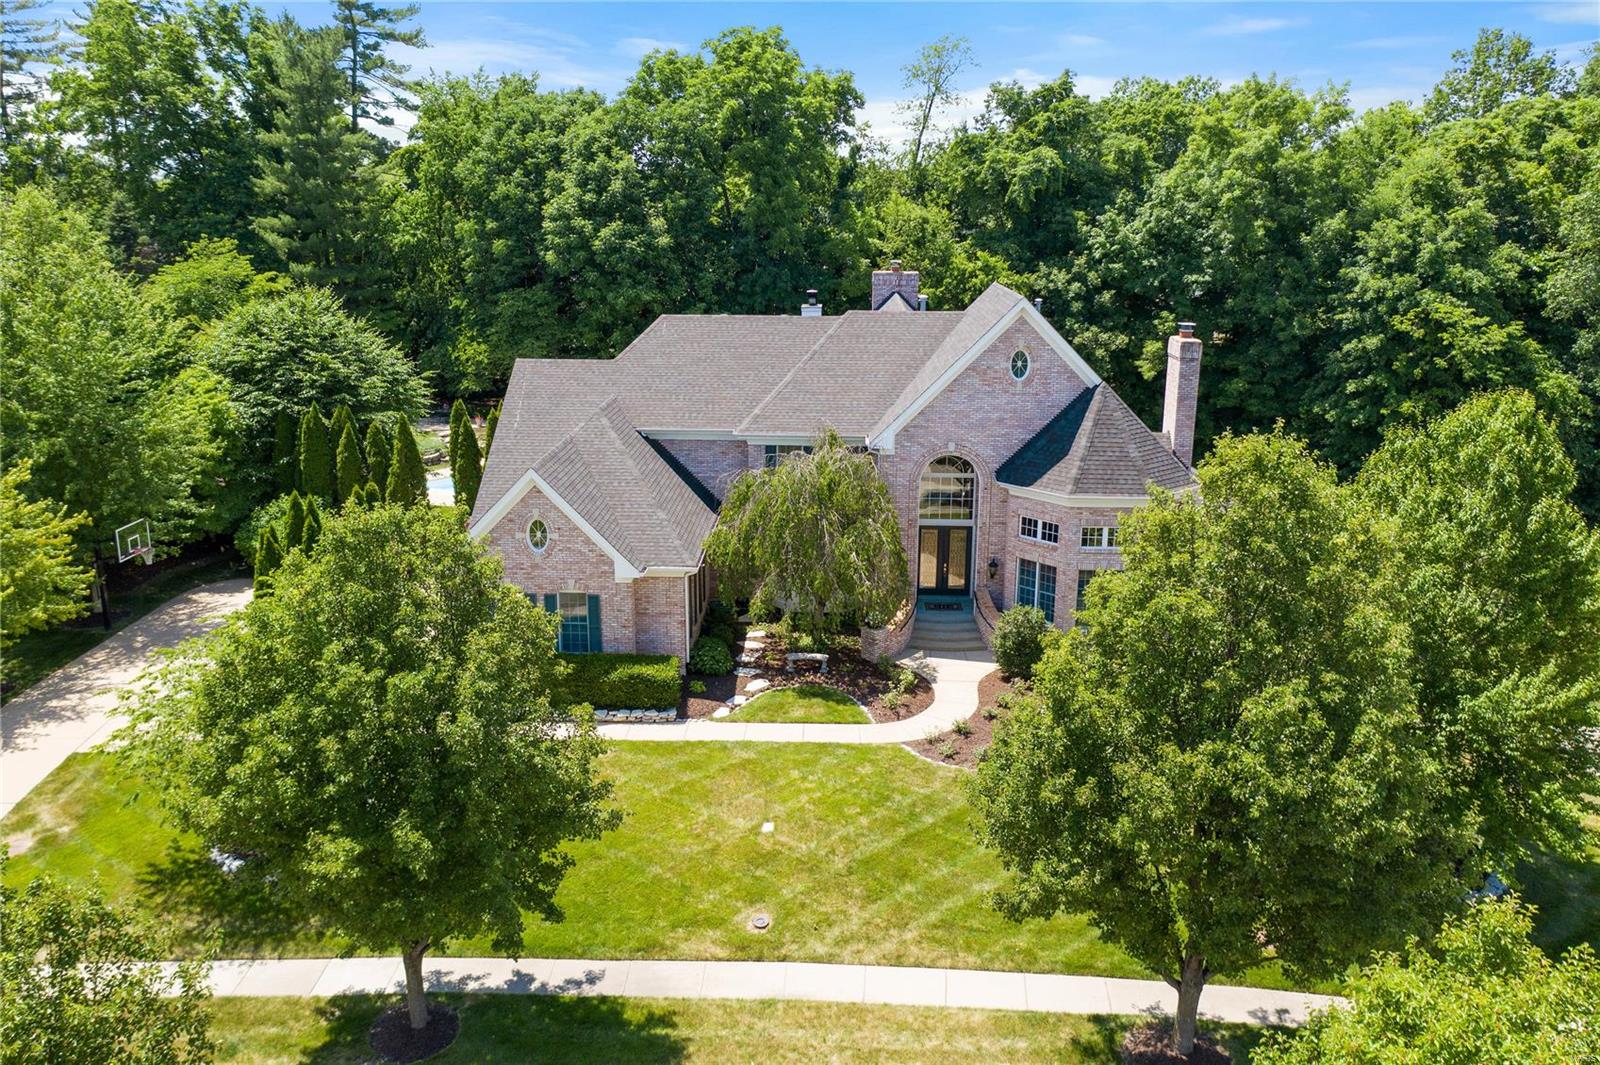
*Accepting Backup Offers* GORGEOUS hickory hardwood floors, Marble Floors, energy efficient LED lighting, & SO MUCH MORE! Magnificent 1.5 story 4 BR, 5 Bath home. Great room w/floor to ceiling arched windows, gas fireplace, & wet bar. Completely renovated Chef’s kitchen! New Sub Zero,Wolf, Dacor & Bosch Appliances, center island, breakfast bar, granite counters, butler’s pantry & walk-in pantry; Vaulted hearth room w/3rd fireplace. Stunning main floor Master Suite; 2 walk-in closets w/custom organizers, spa-like bath w/marble flooring, whirlpool & Custom walk-in shower! 2 spacious bedrooms upstairs w/Jack & Jill Bath. Loft/Sitting area. Finished walk-out LL continues to captivate w/4th Bedroom Suite, Full Bath w/custom walk-In Shower, spacious rec room, media room w/THX surround sound, 4th fireplace, wet bar, workout room w/ indoor batting cage. Enjoy the sunset entertaining in your private backyard Pool oasis. Lush landscaping,spacious level yard including elevated patio w/waterfall.
#20041889

Chesterfield

1321 Wildhorse Meadows Drive

4 Beds

3 Baths

6,260 Sq.Ft.

$1,200,000

MLS#: 20041889
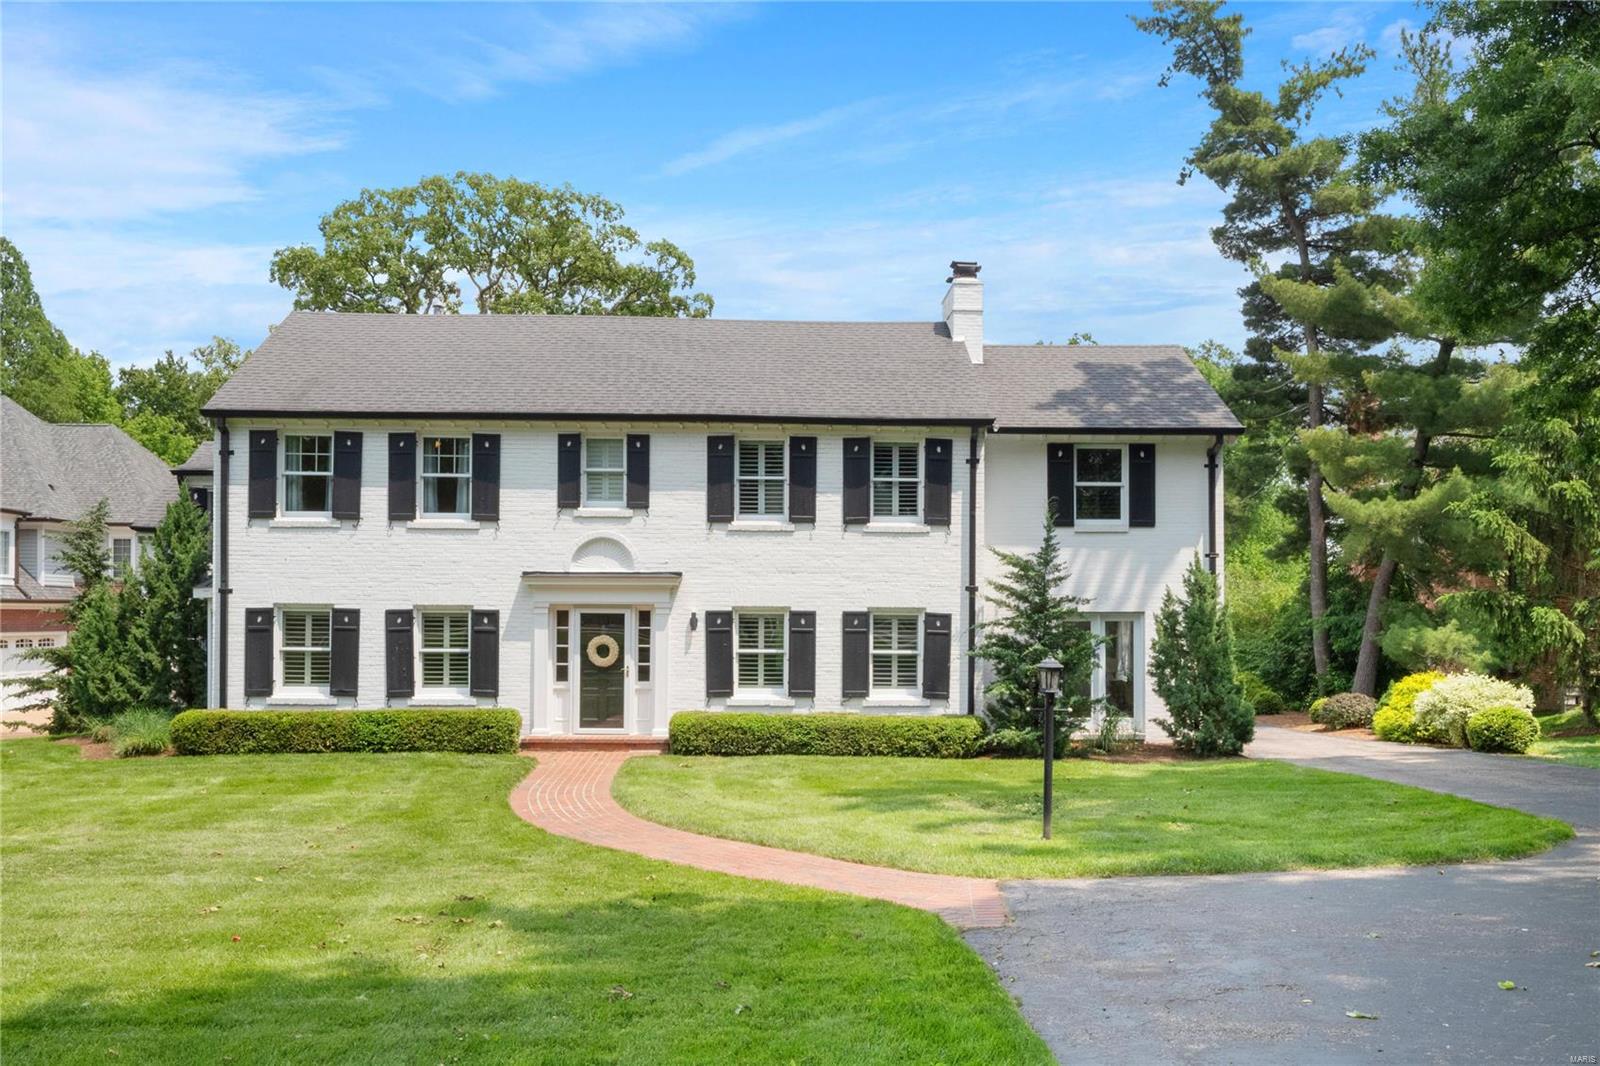
Welcome to 1230 Lay Rd. This property offers the perfect blend of classic charm and modern elegance, situated on just over 1 acre in the heart of St. Louis, this stunning property boasts a beautiful exterior that sets the tone for the exceptional quality that awaits inside. With ample living space including 4 large bedrooms and 5 bathrooms, this property is perfect for families or those who love to entertain. Fall in love with the master suite that includes an attached den. The home is well-appointed with modern finishes, hardwood floors and natural light. The kitchen's open-concept layout is complete with high-end appliances, granite counters and a double island making it perfect for hosting gatherings. Enjoy your coffee in the nook off the kitchen or evenings in relaxing by the fireplace in the living room. The 2 car garage is already equipped with a charging outlet for your electric vehicles and the private backyard holds plenty of space to add a pool or entertain. Additional Rooms: Mud Room
#23027309

St Louis

1230 Lay Road

4 Beds

3 Baths

4,117 Sq.Ft.

$1,200,000

MLS#: 23027309

Price reduced
Newer construction, a three-car garage, and a level walk to the water with no steps.
Easy lake living without the upkeep of an older home. The big open water sits to the northeast, which means afternoon shade on the dock, both lakeside decks, the grassy yard, and the fire pit. A golf cart path runs down to the dock, and the subdivision has its own sand beach, which very few here can say.
The floor plan is the other reason this one stands out. Two bedrooms and two full baths on the main level, three more bedrooms on the walkout lower level, and two large living areas. Plenty of space for family and guests, and daily life still works on one floor.

The main level opens up with a big kitchen and living room plus a hidden walk-in pantry. High end finishes carry through the kitchen, the baths, and the details in every room. A wide concrete driveway adds parking for a crowd.

At the 1 mile marker of the Gravois Arm you are a short boat ride from lakefront restaurants and bars while staying in a quieter spot for a true retreat. Motivated sellers are offering help with a rate buydown or closing costs. Ask your lender what that could mean for your payment
#3589753

Gravois Mills

18450 Pistol Club Drive

5 Beds

3 Baths

3,088 Sq.Ft.

$1,200,000

MLS#: 3589753
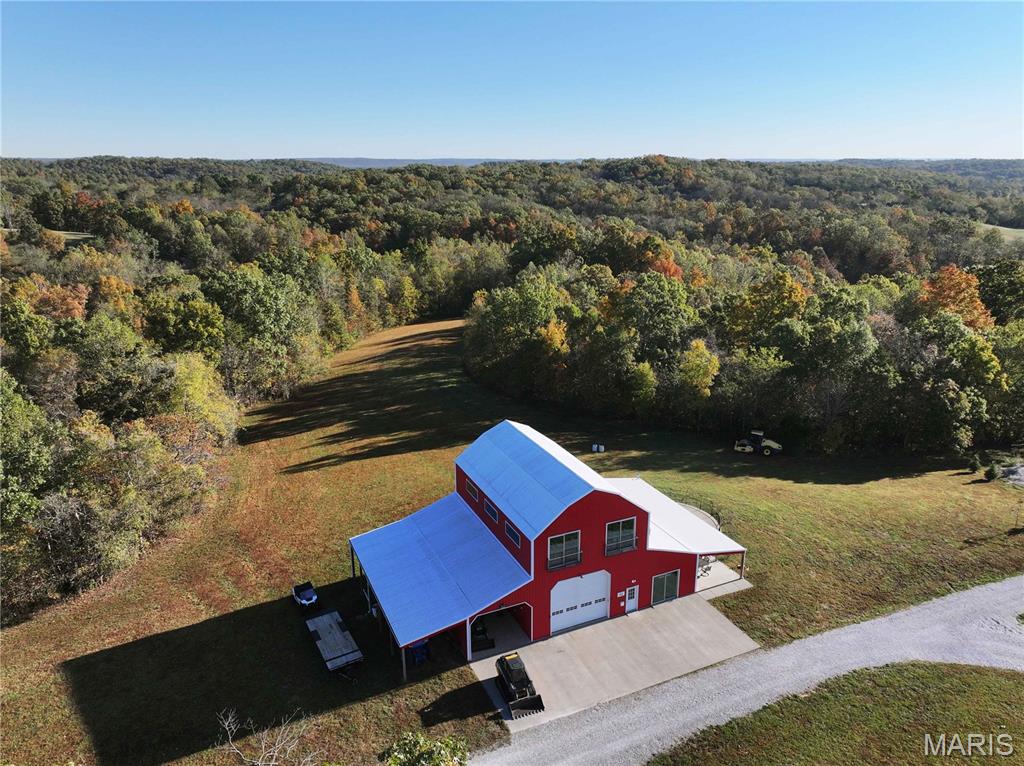
Located just 6 miles east of Perryville off Hwy E, at 555 Morning Star Circle, Perryville, MO 63775, this diverse 113.68± acre recreational property offers a rare blend of natural beauty, income potential, and high-quality improvements.

This property features a custom-built Barndominium overlooking a cleared potential lake site, with approximately 2,400 sq. ft. of living space. The craftsmanship and design are second to none, and the home currently serves as a successful Airbnb rental.

Also included is a 5-bedroom, 1-bath, 1,845 sq. ft. farmhouse that’s been recently updated with new electrical and plumbing. The farmhouse currently generates steady rental income from a long-term tenant.

Enjoy panoramic views, underground caves, and a natural spring-fed swimming hole along Cinque Homes Creek. Miles of trails wind through the timber, offering excellent hunting and exploration opportunities.

The property is fenced with custom pipe fencing and has a gated entrance, making it ideal for livestock or equestrian use. A recently added campground area brings additional income potential, complementing the farmhouse rental and Airbnb operations.

This one-of-a-kind property truly showcases the beauty and diversity of Southeast Missouri—perfect as a private retreat, income-generating investment, or your next dream homestead.
#25073138

Perryville

555 Morning Star Circle

1 Beds

1 Baths

2,400 Sq.Ft.

$1,200,000

MLS#: 25073138

Modern Mountain Elegance Meets Timeless Luxury! Discover an exceptional opportunity to buy a preconstruction home. Strike now to ensure this stunning 3-br, 3.5-bath, 2,663 sq. ft. residence in prestigious Villages of Shawnee Bend, one of Lake of the Ozarks' most desirable luxury communities. Dramatic gabled rooflines, rich charcoal siding, natural stone accents, & soaring walls of glass create a striking blend of contemporary sophistication & inviting warmth. A grand central entry, stylish garage doors, & an equally impressive rear elevation make a statement from every angle. Designed for an oversized, nearly level homesite of more than an acre, this proposed home offers easy access, room to spread out, & a beautiful setting among distinctive luxury residences. The Villages is celebrated for its exceptional homes, convenient location by land/water, & resort-style amenities. Included is a 1 year extendable lease for 12X34 boat slip in new dock at Harbor 19. Rare opportunity to pair remarkable architecture with an outstanding homesite in one of the premier neighborhoods! Home can be completed in 8 months. Natural stone veneer, Diamond Kote siding, Schrock cabinets, & quartz counters.
#3591119

Villages

TBD Eastwood Court

3 Beds

3 Baths

2,663 Sq.Ft.

$1,200,000

MLS#: 3591119

Price reduced
Almost 10 Acres with two(2) Houses, Metal Storage building 60 x 40, Eight horse stalls and about 7 acres of 1o acres is woods with Deer & wild Turkeys.  Main House is 2 story house with 3 bedrooms, 2 1/2 baths, living room, dining room, large family room with wood burning fireplace & bay window, kitchen / breakfast room, 1st floor laundry room and 3 car attached garage.  Main house also have nice partially finished basement.  The other house on front of property has 2 bedrooms, kitchen, dining room or family room with partially finished basement.  Also have 2 car garage & storage building attached.  Addresses are  13600 front house and 13644 2story main house.
#26034183

Florissant

13600 Old Halls Ferry Road

3 Beds

2 Baths

3,037 Sq.Ft.

$1,200,000

MLS#: 26034183

Discover a singular opportunity at 6205 McPherson Ave., a distinguished single-family residence built in 1923, offering a unique blend of historic character and contemporary living. They don’t build homes like this anymore and in Parkview Place, they rarely become available. Set on a quiet, tree-lined street in one of St. Louis’s most architecturally significant neighborhoods. You will be wowed the minute you walk in the door.  Totaling in excess of 4000 square feet, six true bedrooms with multiple living and entertaining spaces, the home lives large without sacrificing warmth. Original millwork, rich wood floors, and historic detailing create a sense of character you feel the moment you walk in - authentic, substantial, and timeless. At the center of it all, the updated kitchen blends everyday functionality with elevated style. Head out back,to the large fully fenced yard with usable outdoor space, perfect for entertaining, pets, or simply unwinding at the end of the day. Minutes from Forest Park, Washington University in St. Louis, and the Delmar loop.  You are positioned at the center of everything that makes St. Louis compelling - culture, dining, green space, and walkable city living. This is not just square footage, this home provides ample space for personal retreats and accommodating guests, ensuring comfort and privacy for all. The eat in kitchen was thoughtfully updated as well as 3 1/2 baths. This residence is an invitation to envision a life of comfort and possibility in a home with a rich history. Inquire today to explore the potential of this remarkable property.  Showings start Thursday 10/8  
Parkview is on the National Historic registry. See website for Indentures, neighborhood info, occupancy (single family only) http://www.parkviewneighborhood.org/new-residents, and renovation restrictions.
#26063932

St Louis

6205 McPherson Avenue

5 Beds

3 Baths

4,038 Sq.Ft.

$1,200,000

MLS#: 26063932

Prime Commercial Office Investment on Bagnell Dam Boulevard! Exceptional opportunity to own a beautifully updated commercial office building in a highly desirable location on Bagnell Dam Boulevard at the Lake of the Ozarks! This property offers an ideal combination of professional office space, immediate income potential, and future development opportunities. The building features 9 private offices, 2 conference rooms, and abundant storage space in the basement, which could also be finished out to provide additional office space. Situated on approximately 1 acre of ground, the property offers room to explore additional office development, creating an exciting opportunity for investors looking to maximize cash flow and long-term value. Whether you're looking to expand your commercial real estate portfolio, secure an investment, or capitalize on the property's future development potential, this is an opportunity worth exploring! 

*Property is owned by a licensed real estate agent.*
#3591015

Lake Ozark

1667 Bagnell Dam Boulevard

None Beds

None Baths

30,000 Sq.Ft.

$1,200,000

MLS#: 3591015

Offered for the first time in decades, Gobblers Knob is a 103.69± acre multi-generational family property just north of Pacific, about 30 minutes west of St. Louis. Once part of a well-known local dairy farm, this high-elevation tract features mature hardwood timber, rolling terrain and an established internal trail network, rising from approx. 660 ft to a ridge at approx. 810 ft with regional views. Ideal for a private hunting or recreational retreat, or a long-term timber and land investment in the path of the metro’s westward growth. Access: an option is in place to acquire an adjacent 4± acre strip providing a 50' access corridor to Wood Valley Trail, allowing UTV access. Due to steep terrain, preliminary engineering by Wunderlich Surveying & Engineering shows a driveway for home construction would require grades above typical residential standards. Engineering sketches available to serious buyers. All acreages approximate; survey pending.
#26047469

Pacific

0 Vernaci Lane

None Beds

None Baths

N/A

$1,200,000

MLS#: 26047469

1 ... 422 423 424 425 426 ... 666
* Listings identified with the FMLS IDX logo come from FMLS and are held by brokerage firms other than the owner of this website. The listing brokerage is identified in any listing details. Information is deemed reliable but is not guaranteed. If you believe any FMLS listing contains material that infringes your copyrighted work please review our DMCA policy and learn how to submit a takedown request. Ā© 2024. First Multiple Listing Service, Inc.

Send a message

Message successfully sent.

Your message

What is 3 + 4 ?

Reason for contacting?

I agree to receive email communication and understand I can unsubscribe at any time.

I agree to be contacted by Rock Island Realty via call, email, and text for real estate services. To opt out, you can reply 'stop' at any time or reply 'help' for assistance. You can also click the unsubscribe link in the emails. Message and data rates may apply. Message frequency may vary. Privacy Policy

Sign Out

Virtual Assistant

Would you like to take the next step with this property? We can help you schedule a showing or virtual tour, or send you more details.

Yes, I would like more information.

Thank You for Your Reply, One of Our Agents will contact you as soon as possible

No, maybe later.

Thank you, you can always contact me via email, phone number or through the contact form.

Realhub AI

Lucy - Your AI-Powered Realtor

Update Your Temporary Password

Personalize your search

Enter your email and we'll notify you immediately when new listings match what you're looking for.

or enter email address

Already have an account ? Login here

Continue your home search

I agree to receive communications and understand I can unsubscribe at any time.

I agree to be contacted by Rock Island Realty via call, email, and text for real estate services. To opt out, you can reply 'stop' at any time or reply 'help' for assistance. You can also click the unsubscribe link in the emails. Message and data rates may apply. Message frequency may vary. Privacy Policy

Already have an account ? Login here

We use cookies

We use cookies primarily for analytics to enhance your experience. By accepting, you agree to our use of these cookies. You can manage your preferences or learn more about our cookies policy.
