Properties

Browse or get in touch to schedule a walkthrough.

  • Nearby me
Price range

Popular features

Community features

Association

Property features

Waterfront

View

Exterior Features

Interior Features

Style

10000 properties match your criteria

Updated 1 minute ago

E-Alert name

Price reduced
PRICE IMPROVEMENT! Welcome into this gorgeous two-story home located in the highly sought-after Strawberry Ridge subdivision, where luxury, comfort and community come together beautifully! From the moment you step into this impressive home, you are greeted with the two-story foyer with its stunning all wood, split staircase. You'll instantly feel right at home. Designed for both elegant entertaining and every day living. This home features a formal dining room, private office with double doors, and a warm inviting family room highlighted by gleaming wood floors (hardwood floors throughout the home...NO CARPET), built-in bookcases surrounding a gorgeous stone, gas fireplace. The spacious breakfast room opens through sliding glass doors to an oversized, maintenance-free deck.....creating the perfect setting for morning coffee, summer barbecues, or relaxing evenings overlooking the backyard. The kitchen is truly the heart of the home, featuring custom cabinetry, solid surface countertops, double ovens, and two pantries. Makes cooking and hosting effortless.
Convenience meets functionality with a main-level laundry room complete with custom built-ins. Upstairs, the luxurious primary ensuite offers a peaceful retreat with a spa-inspired bath featuring double vanities, a soaking tub, and separate shower. Also features a double closet PLUS a very spacious walk-in closet with custom built-in cabinetry. You'll also find 3 additional generously sized bedrooms and another full bath which provides plenty of room for everyone.
The unfinished walk-out basement offers incredible potential with a 9-foot pour and two egress windows, making it ideal for future living space. There's even a sprinkler system for easy lawn maintenance. Beyond the home itself, Strawberry Ridge offers an exceptional lifestyle with its beautiful clubhouse, large pool, and welcoming neighborhood atmosphere. Whether you enjoy entertaining, working from home, or simply relaxing in comfort, this home truly has something for everyone. ****Be sure to click on the attached video (the movie reel) for the true experience. 
Roof, siding, patio door, kitchen window have all been replaced in the last 6 months. Home has already passed occupancy inspection, Rock Creek sewer lateral inspection, and backflow inspection for the sprinkler system...so ready for a quick sale. This isn't just a home.....IT'S A LIFESTYLE.
#26031962

Arnold

1040 Sable Lane

4 Beds

2 Baths

2,900 Sq.Ft.

$505,000

MLS#: 26031962

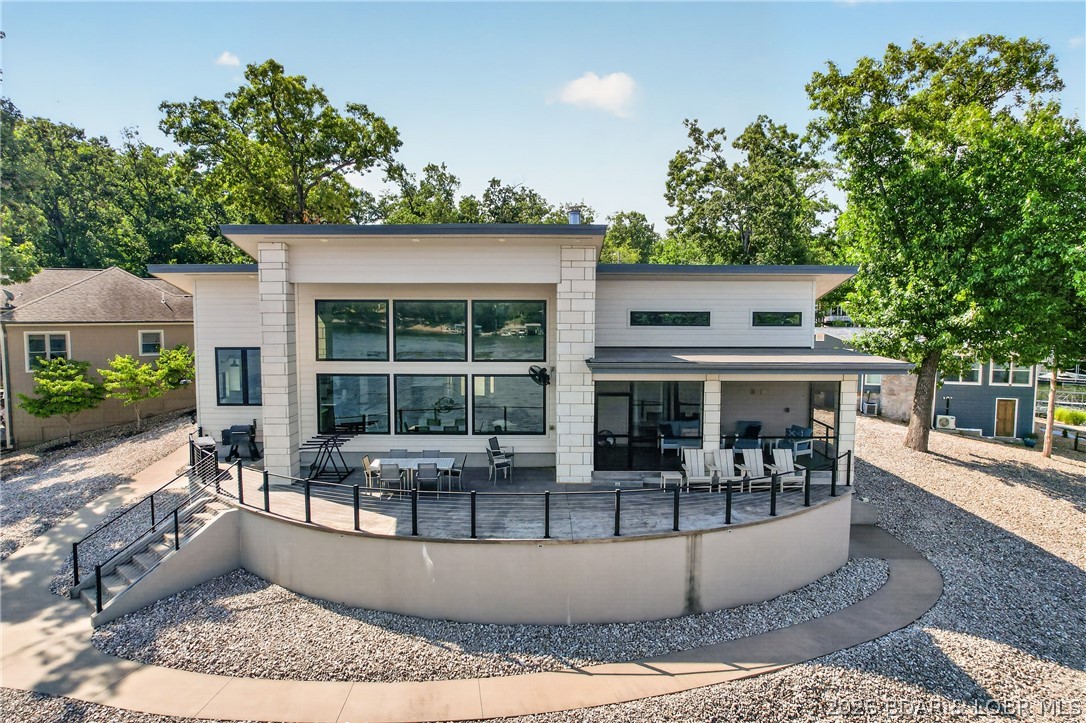
Experience lakefront luxury at its finest in this stunning 4-bedroom, 3.5-bath ranch perfectly positioned on the shores of Lake St. Louis. With breathtaking water views, a private dock just steps away, and resort-style community amenities, this is more than a home—it’s a lifestyle designed for those who want every day to feel like a getaway.
From the moment you step inside, walls of windows draw your eye to the sparkling lake beyond. Hardwood flooring flows through much of the main level, while the inviting living room offers a cozy gas fireplace flanked by windows showcasing panoramic water views. A glass slider opens to the expansive screened porch, creating the perfect place to enjoy morning coffee, sunset dinners, or simply unwind while overlooking the water. Convenient exterior access and stairs leading directly down to the dock make lake living effortless.
The beautifully updated kitchen is truly the heart of the home, featuring Quartz countertops, stainless steel appliances, under-cabinet lighting, tile backsplash, and soft-close cabinetry. The adjoining breakfast room is wrapped in windows, allowing spectacular lake views to become part of everyday living. A formal dining room with tray ceiling adds elegance for entertaining.
Wake each morning to serene waterfront views in the luxurious primary suite, complete with a wall of windows, crown molding, and an impressive walk-in closet with custom organizer system. The spa-inspired bath features a seated tile shower with dual shower heads. Two additional bedrooms and a beautifully updated hall bath with dual sinks and tile shower complete the main level, along with a laundry room and powder room.

The finished lower level was designed for entertaining and relaxed lake living. Gather around the wood burning fireplace in the family room or host unforgettable evenings in the expansive rec room featuring a wet bar with beverage/wine fridge, full-size refrigerator, and sink. A fourth bedroom and stunning full bath with tiled shower provide ideal guest accommodations. The unique three-way access to the lower-level bath allows direct entry from the rec room, bedroom, or outside patio—perfect for rinsing off after a day on the lake before heading indoors. A versatile bonus room behind rolling doors offers endless possibilities for a home office, fitness studio, media room, or game space.
Outside, the 2nd oversized tuck-under garage provides exceptional storage for lake toys, golf cart, or workshop space. Just a few steps away, your private dock invites endless days of boating, fishing, kayaking, and sunset cruises. Life in Lake St. Louis is truly unmatched. Residents enjoy an incredible resort-style community featuring an 18,000-square-foot clubhouse with restaurant, bar, live music, ballroom, and lakeside dining patio, along with golf, tennis, pickleball, beaches, pools, fitness center, ski clubs, fishing, kayaking, social events, and year-round activities. Whether you’re relaxing on the water, entertaining friends, or enjoying the vibrant community atmosphere, this extraordinary property offers the ultimate luxury lake lifestyle. True lakefront opportunities on Lake St. Louis rarely become available, making this exceptional property an opportunity not to be missed.
#26031368

Lake St Louis

642 Woodchuck Lane

4 Beds

3 Baths

3,289 Sq.Ft.

$1,100,000

MLS#: 26031368

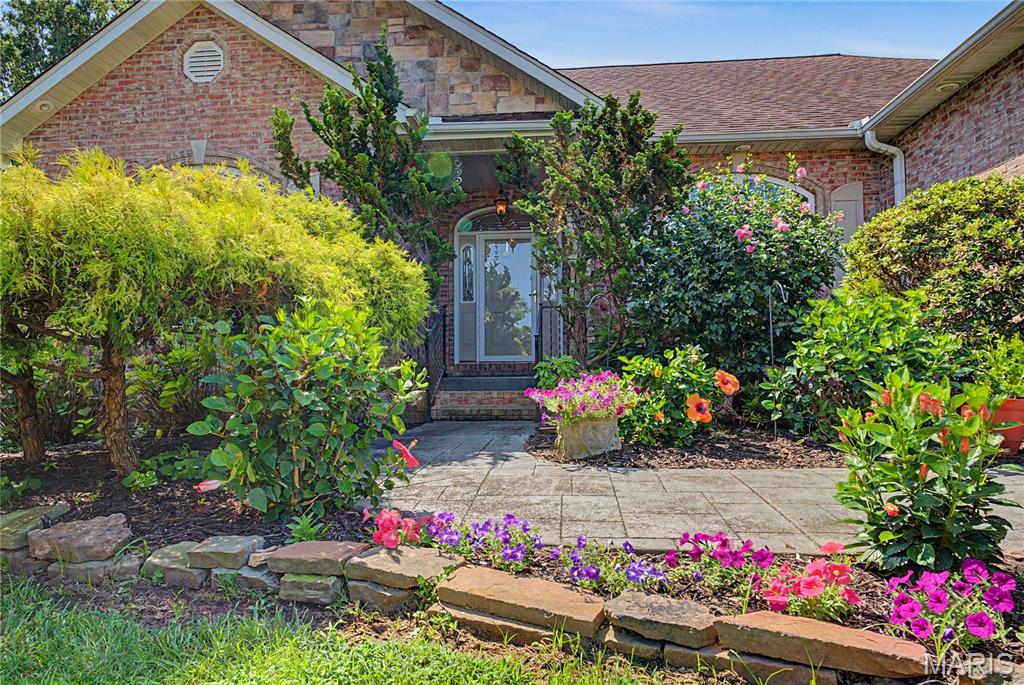
Welcome to refined living in the heart of Chesterfield. This predominantly brick 1.5-story residence offers timeless curb appeal with a circular driveway, beautifully manicured grounds, and an exceptional backyard retreat designed to impress. Step inside to discover a spacious and thoughtfully designed floor plan featuring a private home office, elegant formal dining room, and an inviting living room centered around a warm gas fireplace. The fully renovated kitchen showcases premium cabinetry, matching stainless steel appliances, and a generous eat-in dining space—perfect for both everyday living and entertaining. Just off the kitchen, the main-floor laundry room offers convenient access to both the garage and exterior. A stunning four-season room overlooks the lush backyard, creating the perfect space to relax year-round while enjoying the peaceful outdoor views. The luxurious main-floor primary suite is filled with natural light and offers a true retreat, complete with a beautifully renovated spa-inspired bath featuring a dual vanity, separate shower, and a freestanding soaking tub. Upstairs, the generously sized secondary bedrooms provide comfort and privacy for family or guests. The finished lower level is built for entertaining and offers abundant additional storage space. Outside, enjoy your own private oasis with a large stone patio, expansive fenced backyard, and an incredible waterfall feature flowing into a tranquil pond—surrounded by mature greenery and endless green space. With 4 full bathrooms, a half bath, exceptional updates throughout, and an unbeatable Chesterfield location, this remarkable home combines luxury, comfort, and everyday functionality in one unforgettable setting.
#26032769

Chesterfield

15976 Downall Green Drive

5 Beds

3 Baths

3,141 Sq.Ft.

$745,000

MLS#: 26032769

The land is located in the Sunny Acre Estates subdivision at the end of the paved road on Sunnywood Drive, just beyond the home at 5716 Sunnywood Drive. This property has a natural spring running through it and offers a great opportunity for someone looking for peace and quiet or a place to build a dream home.
#26033031

Cedar Hill

00 Sunnywood Drive

None Beds

None Baths

11.72 acres

$99,900

MLS#: 26033031

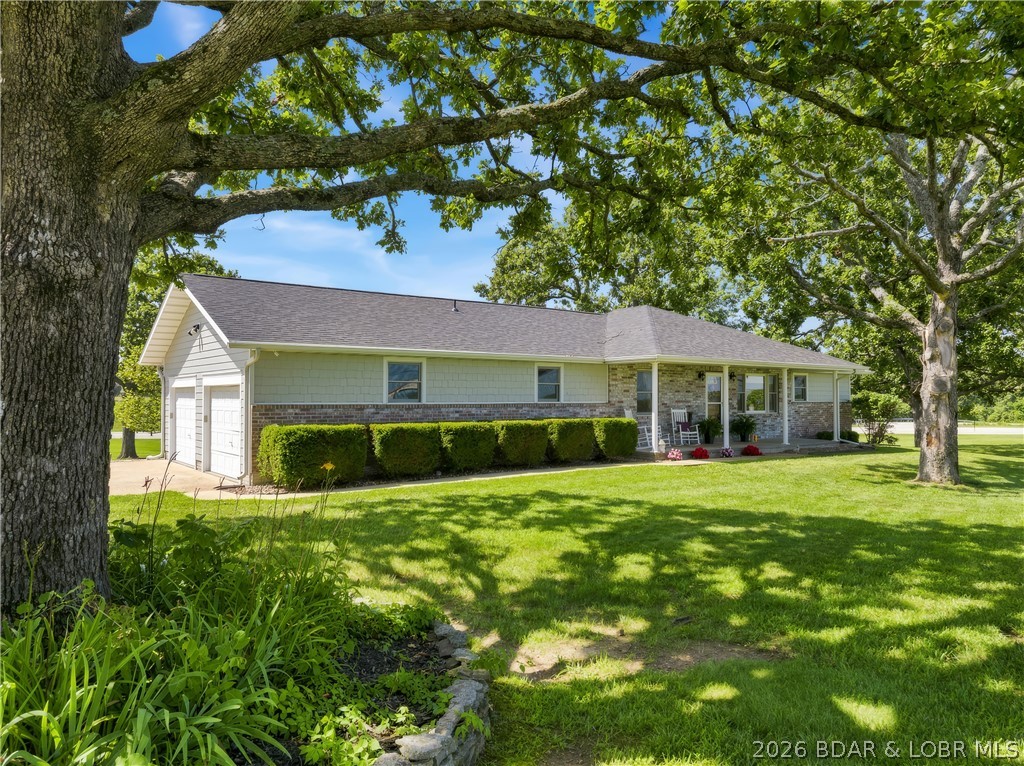
Welcome home to this charming single-story ranch located in the desirable Central School District! This well-maintained 2-bedroom, 1-bathroom home offers comfort, convenience, and numerous recent updates throughout.

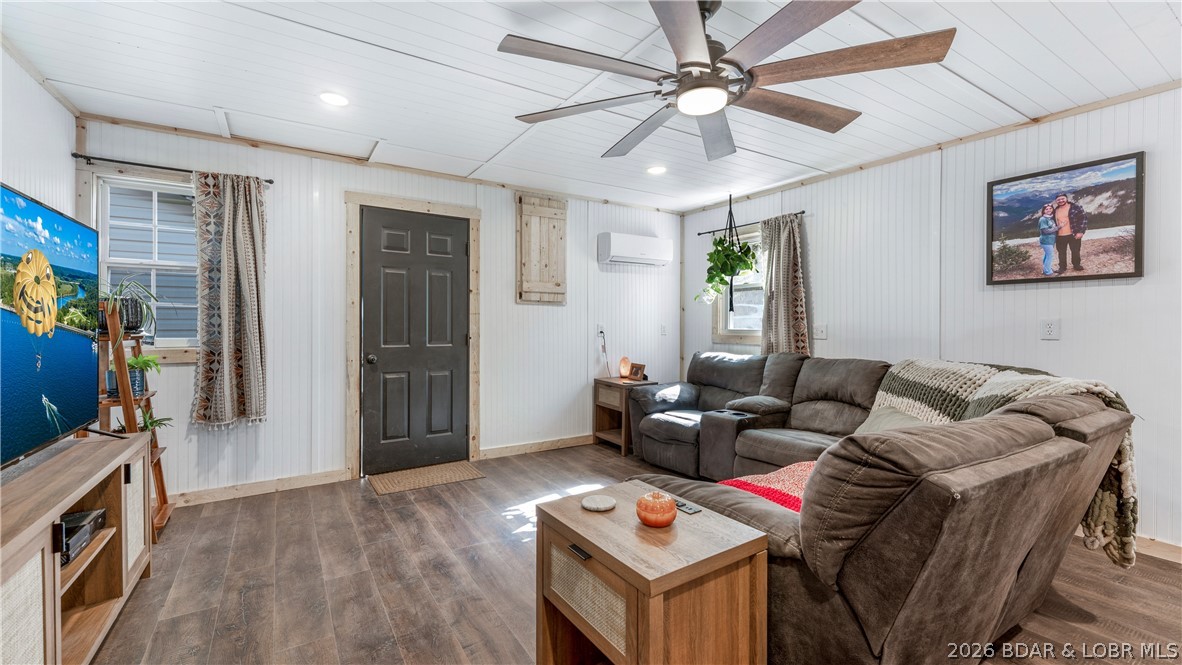
Step inside to discover brand-new flooring recently installed, giving the home a fresh and modern feel. The spacious living room provides plenty of room for relaxing or entertaining guests, while the functional layout makes everyday living easy and comfortable.

Enjoy peace of mind with a brand-new HVAC system, offering energy efficiency and year-round comfort. Outside, you’ll find ample off-street parking with plenty of space for multiple vehicles.

Relax or entertain on the covered front porch, perfect for enjoying your morning coffee or hosting family and friends. The property also features a nice-sized yard with endless potential for outdoor activities, gardening, or simply enjoying the outdoors.

Don’t miss your opportunity to own this move-in ready home in a great location close to schools, shopping, and everyday conveniences!
#26033323

Park Hills

207 Emerson Street

2 Beds

1 Baths

772 Sq.Ft.

$130,000

MLS#: 26033323

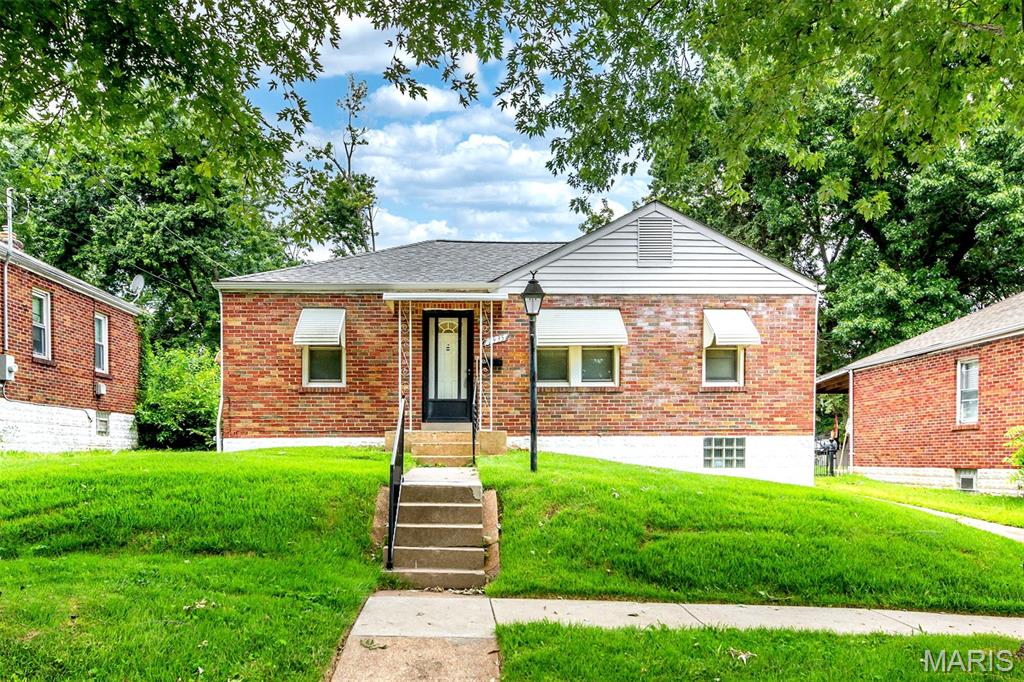
Welcome to this charming 2-bedroom, 1-bath bungalow in historic Ferguson! This turn-key home on Harrison is perfect for a first-time buyer or anyone looking to downsize with ease. Meticulously updated from top to bottom, the home features granite countertops, stainless steel appliances, new luxury flooring and carpet, a fully updated bath, and a brand-new roof. The clean, versatile basement offers excellent flex space—ideal for a rec room, game nights, or a second living area—along with abundant storage. Outside, enjoy a large, flat backyard perfect for entertaining, play, or relaxing evenings outdoors.
#26033566

Ferguson

434 Harrison Avenue

2 Beds

1 Baths

700 Sq.Ft.

$105,000

MLS#: 26033566

Charming 2-story home in the Springhurst neighborhood!  This home features fresh paint throughout and a new architectural shingled roof!  The main level features a spacious kitchen, breakfast room and large family room with new carpeting.  The upstairs boasts 2 large bedrooms with large walk-in closets.  The master bedroom suite features a large bathroom with separate tub and shower.  The upstairs also features a sizable loft, perfect for a 2nd TV room or home office!  The unfinished basement features an egress window and is ready for your finishing touches.  Located in the Wentzville school district, shopping and parks!
#26033548

O'Fallon

413 Spring Trace

2 Beds

2 Baths

1,568 Sq.Ft.

$310,000

MLS#: 26033548

Charming 1.5-story brick home in a prime Glendale location! This well-maintained home offers 3 bedrooms, 2 full baths, and a partially finished lower level with additional living space perfect for a family room, office, gym, or playroom. Inside, you’ll find a warm and inviting floor plan featuring freshly refinished hardwood floors, abundant natural light, spacious living and dining areas, and timeless character throughout. The kitchen offers ample cabinet and counter space with great functionality for everyday living and entertaining. The main-floor bedroom provides flexible space ideal for a primary suite, while the second floor features two additional bedrooms and a full bath. The partially finished lower level adds even more versatility along with plenty of storage space. Enjoy the classic curb appeal of the brick exterior and a backyard perfect for relaxing or entertaining. Incredible opportunity to renovate, expand, or create your dream home in one of Glendale’s most desirable locations!
#26032407

Glendale

117 Cornelia Avenue

3 Beds

2 Baths

2,224 Sq.Ft.

$575,000

MLS#: 26032407

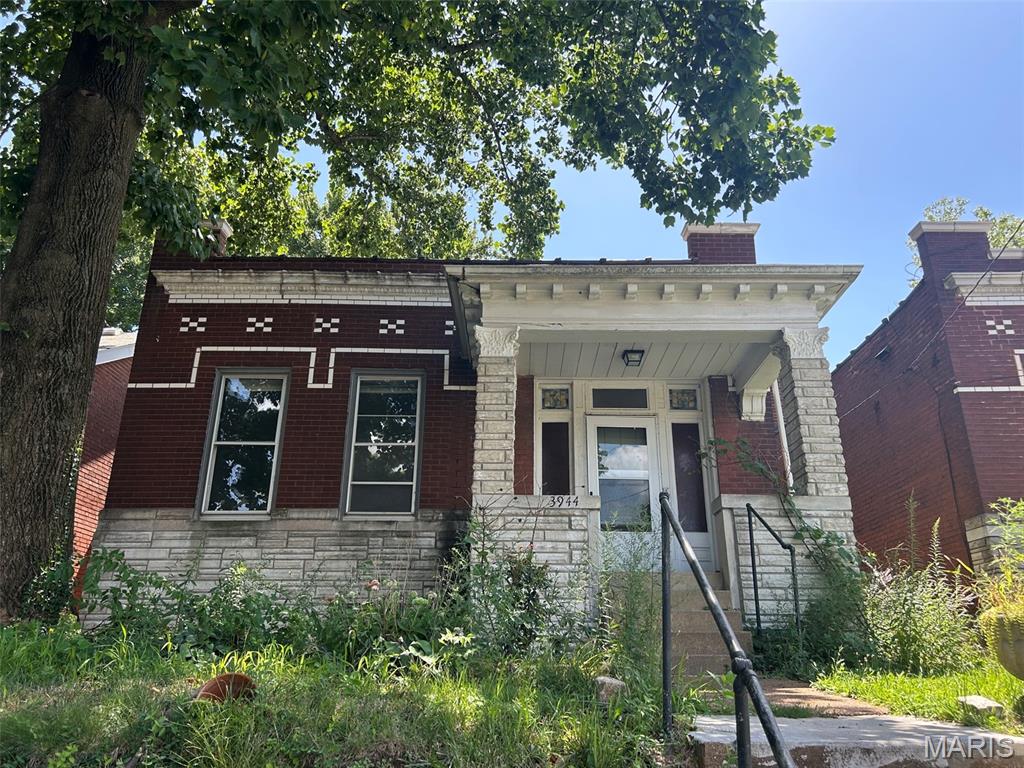
Holy walkability AND affordability, Batman! An amazing location within walking distance to all that the Macklind Business District has to offer (Clementine's, Russell's and Big River Running Company to name a few) at this price point is unheard of! This adorable brick bungalow is light, bright and totally ready for a new owner with fresh paint throughout, charming hardwood floors and colorful stained-glass windows. Highlights include a commodious living room, primary bedroom with WALK IN closet (you read that right!), another nice bedroom, and a second WALK IN closet for even more pantry/linen/whatever your heart desires storage. A cute full bath with updated vanity and spacious eat-in kitchen with tons of cabinet & counter space round out the main floor. The fully fenced, flat backyard, deck and patio are perfect for relaxing or entertaining guests and there is even enough off-street parking space for 3 cars on the concrete parking pad. Don't miss the convenient features here such as plenty of basement storage space plus new HVAC and air duct cleaning in 2021 for peace of mind. Truly an unbelievable value for all that this home has to offer in a prime, desirable Southampton location.
#26032602

St Louis

5319 Itaska Street

2 Beds

1 Baths

943 Sq.Ft.

$190,000

MLS#: 26032602

Price reduced
Timeless Elegance Meets Modern Living — A Masterpiece of Craftsmanship and Design
perched majestically atop a hill, this extraordinary residence offers panoramic views that greet you at every turn and a facade that stops you in your tracks. Designed with an artful reverence for historical architecture, this home was custom-built to honor the details of a bygone era while delivering every comfort of contemporary living. The sweeping double front porch, accessible directly from two upstairs bedrooms, sets the tone for a home that was conceived for gracious living. Whether savoring a quiet morning with coffee in hand or watching the seasons paint the landscape below, this porch becomes an extension of your soul. Step inside to discover a foyer where rich parquet hardwood floors and soaring millwork announce that this is no ordinary home. Every wall, every archway, every molding tells the story of local artisans who poured their skill and pride into every detail — from the exquisitely paneled dining room with its arched built-in display niches and dramatic fireplace, to the staircase that rises with effortless elegance. Six fireplaces warm the home both literally and figuratively, including a generous hearth in the kitchen that transforms winter mornings into something worth lingering over. The kitchen itself is spacious and functional, with a large central island, warm wood cabinetry, and a sunny breakfast area that makes everyday living feel like an occasion. 
For the warmer months, a large screened porch invites al fresco dining and evening entertaining in complete comfort, while a private patio and a beautifully situated pool make the most of the elevated setting and the sweeping views beyond — the kind of outdoor experience that makes coming home feel like a getaway. The creative spirit is well served here. A dedicated art studio, flooded with the quality of natural light that serious artists spend their careers chasing, offers an inspiring retreat for painters, sculptors, or anyone who needs a beautiful space to think. A detached second garage presents limitless flexibility — with the bones and positioning to become a guest house, a media room, a home office, or a studio of another kind entirely. The lower level has been finished with family joy in mind: a dedicated toy room and a stage for little performers ensure that the youngest members of the household have a world entirely their own.
This is a home that cannot be replicated. It was designed once, built once, and loved — and now it waits for the family whose life is large enough to fill it. This property parcel includes parcel ID#: 0993200003005200. All fireplaces and pool being sold "as-is".
#26019723

Washington

4361 Jones Lane

4 Beds

3 Baths

4,426 Sq.Ft.

$1,275,000

MLS#: 26019723

Price reduced
Beautifully updated duplex in the highly desirable Tower Grove East neighborhood offering an outstanding opportunity for investors or owner-occupants! Each spacious unit features 2 bedrooms, 1 full bath, hardwood floors throughout most of the living areas, decorative fireplaces, charming original woodwork, and abundant natural light. Recent updates include newer bathrooms, some updated kitchens, upgraded plumbing, updated electrical panels, newer water heaters, newer forced-air heating systems, and central air conditioning for modern comfort. The second-floor unit offers a bonus space plus private balcony access. Full walkout basement provides additional storage and functionality. Enjoy the level fenced backyard, and an unbeatable location just minutes from Tower Grove Park, Grand Avenue restaurants, coffee shops, SLU, SSM Health, and Children’s Hospital. This turn-key South City gem blends historic charm with modern updates and strong investment potential! The property is to be sold as-is. Seller will not provide any inspection or repairs.
#26029473

St Louis

3443 Utah Street

None Beds

None Baths

2,550 Sq.Ft.

$299,900

MLS#: 26029473

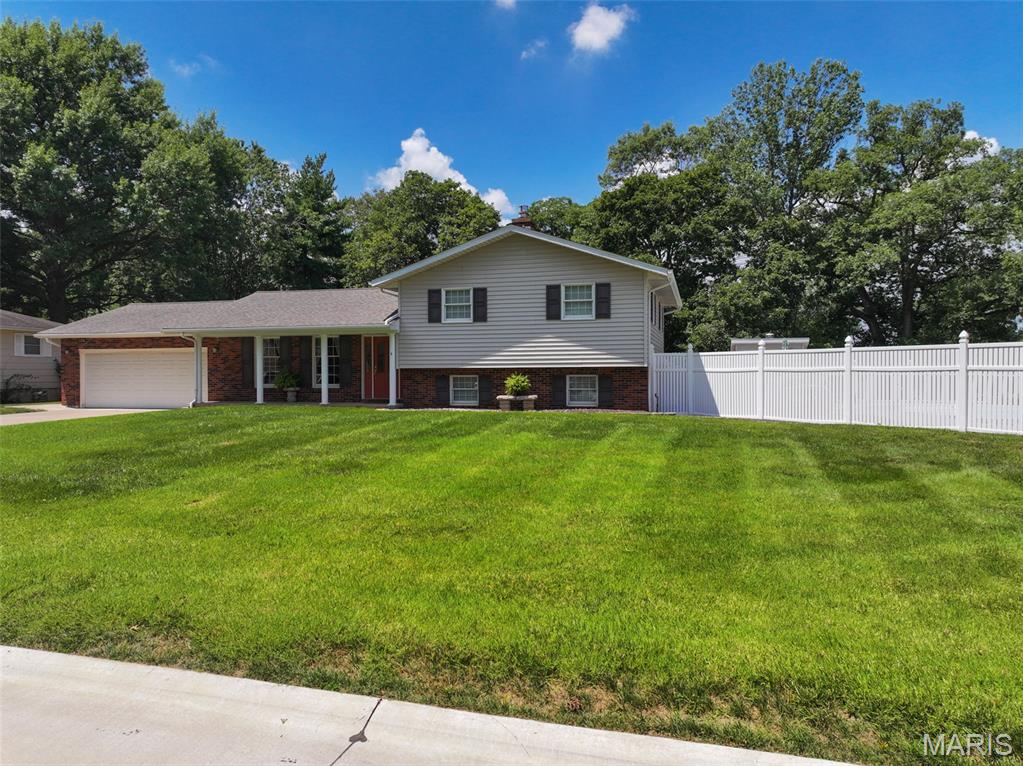
Are you looking for a wonderful 2-story home in a fabulous location in O’Fallon?  This great home is hitting the market only because of an ā€œout -of-townā€ move, giving the next buyers the opportunity to live in and love this home like the sellers have.  Step onto the spacious covered porch and prepare yourself for great surprises!  Past the craftsman-style front door and sidelights, you’ll find a great main floor that is light and bright, with bay windows, atrium doors, and loads of windows.  All carpet on the main and upper level has just been replaced.  With a spacious living room, and a large family room with a brick, wood-burning fireplace, in addition to a separate dining room, and large kitchen with a breakfast room, there is space galore!  Upstairs find a spacious primary bedroom with bay window, a large walk-in closet, and a primary bathroom with soaking tub and separate shower.  Three additional bedrooms complete the main, with a nice hall bathroom with custom tile shower and ceramic tile flooring.  All windows on the main and upper level have either plantation shutters or custom Hunter Douglas shades.  The seller had a new roof installed in 2022, as well as a new vinyl privacy fence. Large deck off the kitchen and a patio extend the entertaining space out into the beautiful backyard.  Great House + Beautiful Yard+ Community Pool & Clubhouse + Francis Howell Schools + fabulous highway access nearby at K and Hwy 40, plus all the shopping and restaurants that Hwy K and surroundings have to offer= YOU DON’T WANT TO MISS THIS ONE!
#26032300

O'Fallon

8 Statesman Drive

4 Beds

2 Baths

2,188 Sq.Ft.

$420,000

MLS#: 26032300

Situated on a prominent corner lot in the established Quiet Village neighborhood, 1200 Moncoeur Drive offers timeless charm, generous living spaces, and thoughtful updates throughout. This well-maintained ranch features an inviting layout with abundant natural light, comfortable gathering spaces, and updates that provide a clean, move-in ready feel while still maintaining the home’s classic character.

The kitchen opens comfortably into a main living area, creating an easy flow for everyday living and entertaining. Spacious bedrooms, functional living spaces, and a private outdoor setting make the home both practical and welcoming. The corner lot provides added yard space, mature trees, and a sense of openness rarely found in the neighborhood.

Conveniently located near shopping, dining, parks, hospitals, and major highways, with access to the highly regarded Parkway School District, this home offers an exceptional opportunity to enjoy a quiet residential setting with everyday convenience nearby.
#26032434

Unincorporated

1200 Moncoeur Drive

3 Beds

2 Baths

1,838 Sq.Ft.

$350,000

MLS#: 26032434

Welcome home to this inviting 3-bedroom, 2.5-bath ranch located in the desirable Affton School District! This well-kept home features beautiful hardwood floors throughout the main level, adding warmth and timeless appeal to the living spaces. The finished basement provides additional room to spread out and includes a versatile bonus room perfect for a home office, workout space, playroom, or guest area. Enjoy added peace of mind with a brand-new roof and newer water heater already in place. Conveniently located near the popular 9 Mile Garden, you'll love having easy access to local dining, entertainment, and family-friendly activities. This home offers the perfect combination of comfort, updates, and location!
#26031814

St Louis

8537 Vasel Avenue

3 Beds

2 Baths

1,532 Sq.Ft.

$255,000

MLS#: 26031814

Welcome home to this beautifully updated 1.5-story in a fantastic Ballwin location, close to parks, shopping, and top-rated schools. This move-in ready home offers the perfect blend of modern updates and comfortable living spaces. The open-concept kitchen flows seamlessly into the family room, creating an ideal layout for everyday living and entertaining. The kitchen is truly the heart of the home, featuring a large center island with quartz countertops, sleek induction cooktop, trendy appliances, stylish tile backsplash, and beautiful canned lighting that brightens the entire space. The adjoining family room features a stunning focal-point fireplace, adding warmth and character to the space. In addition to the family room, the home also offers an additional living room and a formal dining room, providing plenty of space for gatherings, entertaining, or quiet relaxation. The huge main-floor primary suite offers a peaceful retreat with plenty of space and an updated bath featuring modern vanities. Fresh new carpet throughout adds warmth and comfort, while the thoughtful layout provides great flow for both daily life and gatherings. Upstairs, you’ll find two additional spacious bedrooms, perfect for family, guests, or a home office.
Step outside to enjoy the flat, fenced backyard, ideal for entertaining, relaxing, or pets at play. Additional updates include a new HVAC system (2026), giving buyers peace of mind for years to come. With its beautiful updates, spacious primary suite, open living spaces, and unbeatable Ballwin location, this home is the perfect place to settle in and enjoy.
#26006535

Ballwin

693 Rustic Valley Drive

3 Beds

2 Baths

1,917 Sq.Ft.

$385,000

MLS#: 26006535

1 ... 552 553 554 555 556 ... 666
* Listings identified with the FMLS IDX logo come from FMLS and are held by brokerage firms other than the owner of this website. The listing brokerage is identified in any listing details. Information is deemed reliable but is not guaranteed. If you believe any FMLS listing contains material that infringes your copyrighted work please click here to review our DMCA policy and learn how to submit a takedown request. Ā© 2024. First Multiple Listing Service, Inc.
 - property

Send a message

Message successfully sent.

Your message

What is 3 + 4 ?

Reason for contacting?

I agree to receive email communication and understand I can unsubscribe at any time.

I agree to be contacted by Colleen Brown via call, email, and text for real estate services. To opt out, you can reply 'stop' at any time or reply 'help' for assistance. You can also click the unsubscribe link in the emails. Message and data rates may apply. Message frequency may vary. Privacy Policy

Sign Out

Virtual Assistant

Would you like to take the next step with this property? We can help you schedule a showing or virtual tour, or send you more details.

Yes, I would like more information.

Thank You for Your Reply, One of Our Agents will contact you as soon as possible

No, maybe later.

Thank you, you can always contact me via email, phone number or through the contact form.

Realhub AI

Lucy - Your AI-Powered Realtor

Update Your Temporary Password

Personalize your search

Enter your email and we'll notify you immediately when new listings match what you're looking for.

or enter email address

Already have an account ? Login here

Continue your home search

I agree to receive communications and understand I can unsubscribe at any time.

I agree to be contacted by Colleen Brown via call, email, and text for real estate services. To opt out, you can reply 'stop' at any time or reply 'help' for assistance. You can also click the unsubscribe link in the emails. Message and data rates may apply. Message frequency may vary. Privacy Policy

Already have an account ? Login here

We use cookies

We use cookies primarily for analytics to enhance your experience. By accepting, you agree to our use of these cookies. You can manage your preferences or learn more about our cookies policy.