Properties

Browse or get in touch to schedule a walkthrough.

  • Nearby me
Price range

Popular features

Community features

Association

Property features

Waterfront

View

Exterior Features

Interior Features

Style

10000 properties match your criteria

Updated 1 minute ago

E-Alert name
Beautiful waterfront opportunity at the 83 Mile Marker of the Lake of the Ozarks offering the perfect combination of lake living, updates, & functionality. Situated on 3.5 total lots, this 3-bedroom, 2-bath home features a spacious master suite with two closets and an updated interior completed in 2024. Numerous major improvements have already been completed, including a new well in 2023, new septic system with lift station in 2024, and a new roof and three brand-new decks all completed in 2026. Outside, the property is designed for enjoying the lake lifestyle with tons of parking, a fenced dog yard, room to build a garage, and a full RV hookup site with 50-amp electric and additional parking space for guests. The impressive 54’x34’ permitted covered dock includes two slips (10’x24’ and 16’x14’), with one currently set up with two jet ski lifts, along with a large 24’x30’ swim platform, storage room, and separate privy closet. Community areas include a park and boat ramp right down the road! This property offers outstanding amenities and plenty of room to enjoy everything lake life has to offer!
#3587607

Warsaw

23836 Bill Bryant Drive

3 Beds

2 Baths

1,056 Sq.Ft.

$259,900

MLS#: 3587607

Build your dream home on this generously sized lot in the desirable Arrowhead Beach subdivision, centrally located near all the attractions and amenities at the Lake. For added privacy and space, the adjoining lot (MLs#3587498) is also available for purchase—offering the perfect opportunity to create your own private retreat for a beautiful lake-area home.
#3587500

Lake Ozark

Lot 92 Arrowhead Beach Road

None Beds

None Baths

0.15 acres

$32,900

MLS#: 3587500

3 Bedroom, 3 Bath lakefront condo in Regatta Bay Condominiums at Lake Ozark, located at the 12-mile marker on Horseshoe Bend. This spacious 2-level condo features two private and a covered 10x30 boat slip. One of the best locations in the complex with easy walking access to the lakeside pool and community dock. The interior offers classic Lake of the Ozarks charm with a comfortable, relaxed feel, ready to enjoy immediately or update to your style. Mostly furnished and move-in ready. Regatta Bay offers resort-style amenities including a lakeside pool, clubhouse, tennis courts, pickleball courts, playground, and community docks. Short-term rentals are allowed, making this an excellent opportunity for a vacation home, Airbnb investment property, or nightly rental. Conveniently located near popular Lake of the Ozarks destinations including Shady Gators, Lazy Gators, Camden on the Lake, JB Hook’s, Baxter’s Lakeside Grille, waterfront restaurants, entertainment, golf courses, and shopping by land or water. Ideal for buyers searching for a lakefront condo with boat slip, waterfront vacation property, nightly rental investment, or turnkey Lake of the Ozarks getaway on Horseshoe Bend
#3587565

Lake Ozark

158 Regatta Bay Circle 2C

3 Beds

3 Baths

1,673 Sq.Ft.

$388,000

MLS#: 3587565

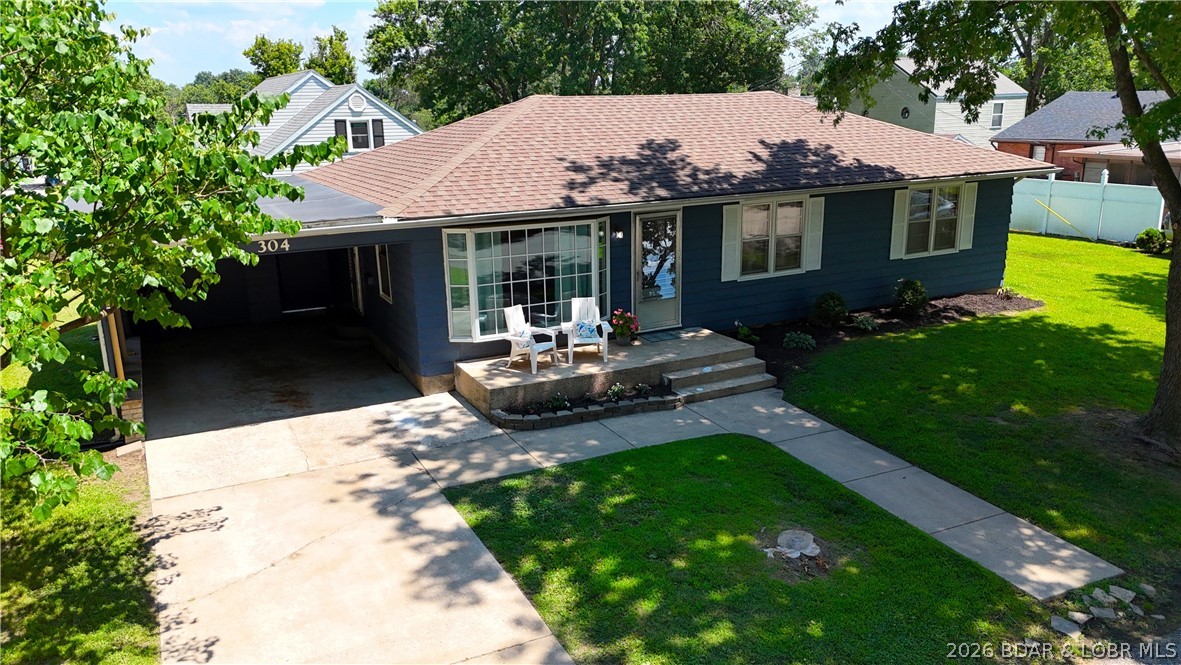
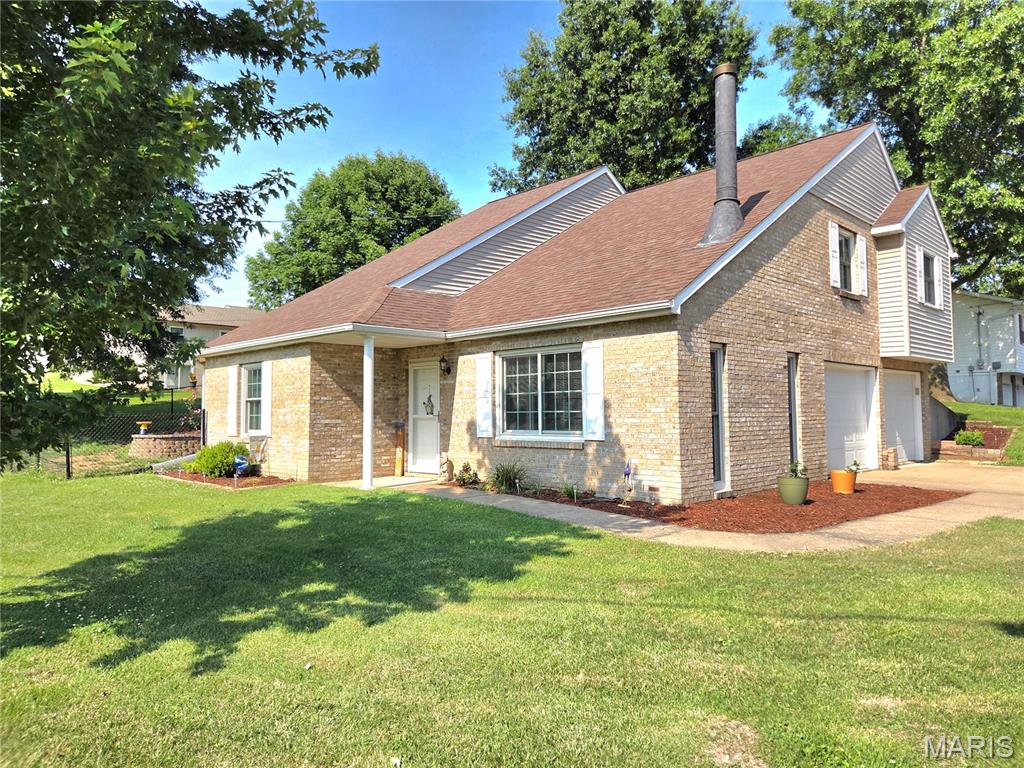
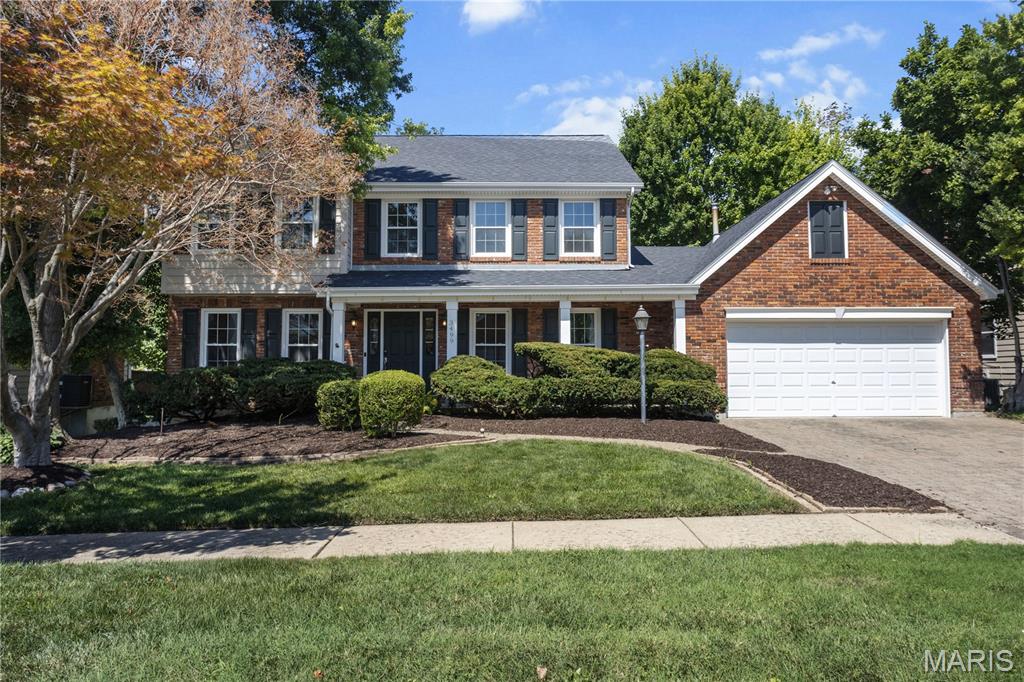
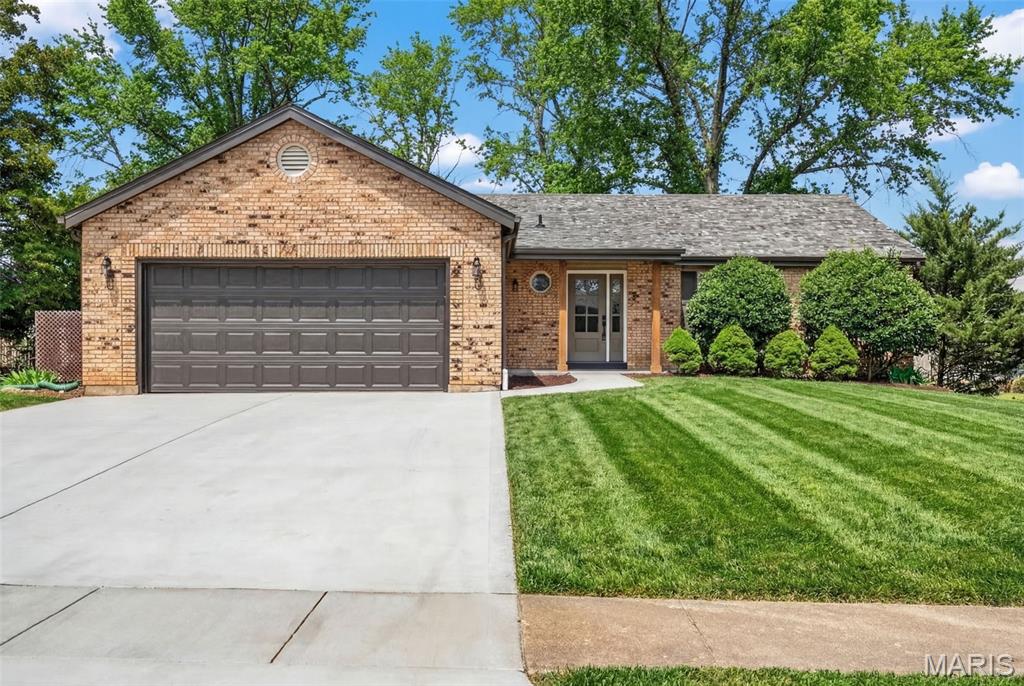
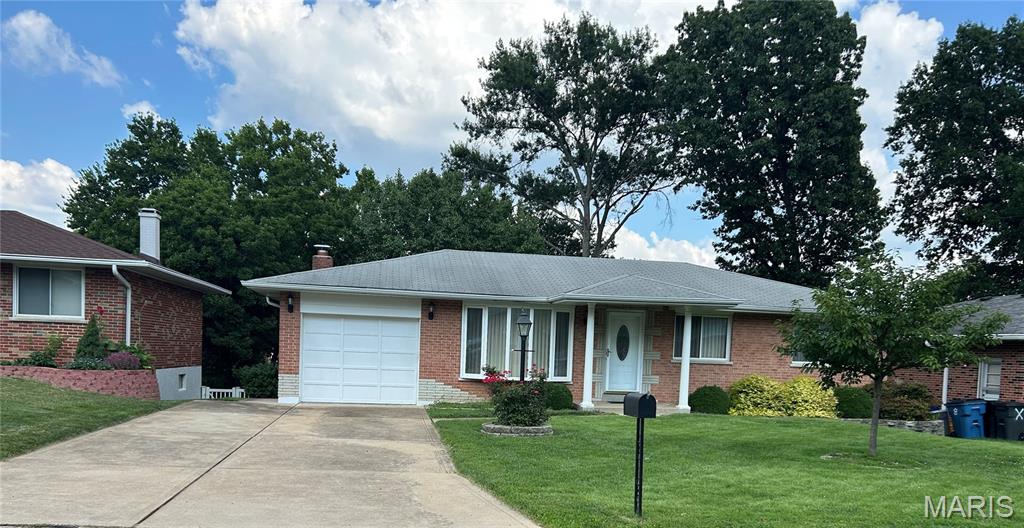
Welcome to this beautifully updated, move-in-ready brick ranch in St. Ann! Every inch of this 3-bedroom home has been thoughtfully refreshed. Step inside to discover gleaming, newly refinished hardwood floors, fresh neutral paint, and upgraded modern lighting throughout the main level. The heart of the home features a beautifully, fully renovated kitchen, as well as a completely remodeled full bathroom. Downstairs, the partially finished lower level offers fantastic bonus square footage, including a finished office space. Buyers will also appreciate the peace of mind that comes with crucial hidden updates, including brand-new plumbing stacks for both the kitchen and bathroom. Outside, enjoy a level, fenced backyard, a convenient covered carport, an outdoor shed, and a freshly resealed concrete driveway. With its solid brick construction and architectural shingle roof, this home perfectly blends durability with modern style. Schedule your showing today!
#26031634

St Ann

3568 Wright Avenue

3 Beds

1 Baths

864 Sq.Ft.

$179,000

MLS#: 26031634

Slow down and take a look at this peaceful property with over 20 secluded acres just off I-55. Nestled through the woods down a gravel road is a meticulously maintained home with an attached garage, full basement, and small barn ready for horses or a hobby farm. This home boasts vaulted ceilings, open-concept living area, a floor to ceiling natural stone fireplace, 2 main floor bedrooms with one having access to the deck, full bathroom, loft area, and partially finished basement. The basement offers a laundry room, workshop/flex space, and den with plenty of space for entertaining that walks onto the back patio. The attached two-car garage has a staircase leading up to a large storage area with potential for a finished area or flex space. The garage leads onto the deck and into the dining area. Enjoy gathering on the deck, take in the park-like views and be completely surrounded by nature and even your own hobby farm or oversized garden. Full of endless possibilities, this property is a rare find in a convenient location!
#26030922

St Mary

18321 Nokk Drive

3 Beds

2 Baths

1,724 Sq.Ft.

$425,000

MLS#: 26030922

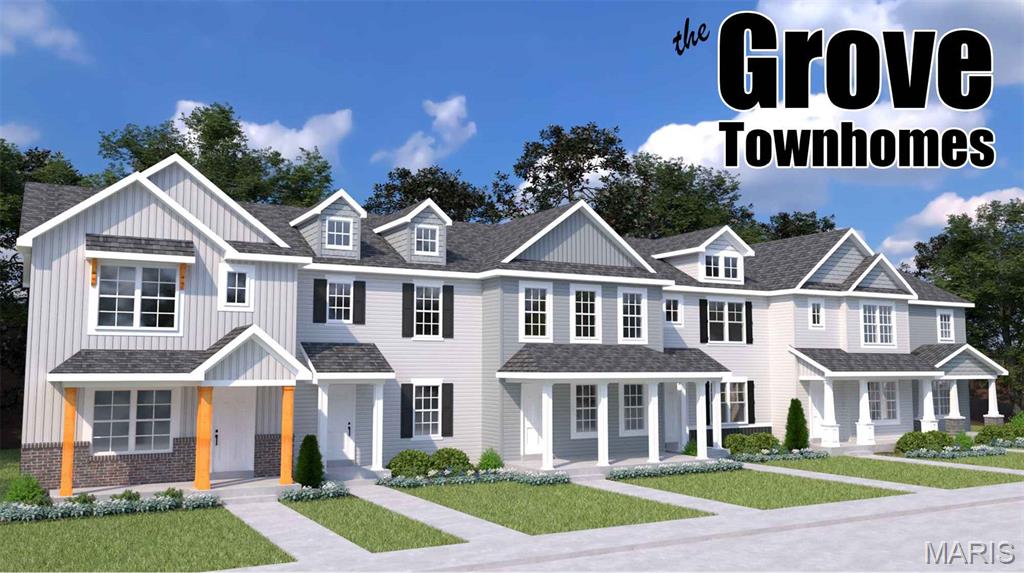
Welcome home! You will fall in love with this beautifully updated townhome in the heart of Chesterfield, offering the perfect blend of space, style, and convenience! This move-in ready townhome features 3 bedrooms, 2 full baths, 2 half baths, and over 1,800 SqFt of living space expanding three finished levels. Fresh updates throughout include luxury vinyl flooring, modern lighting, renovated baths, and an updated kitchen with crisp white cabinetry, new stainless steel appliances, and tasteful finishes buyers will love.

The spacious main level offers an open layout ideal for everyday living and entertaining, while the finished walk-out lower level provides flexible recreation space with access to a private patio. Enjoy outdoor living with not one, but TWO private decks—perfect for morning coffee or relaxing evenings. The primary suite offers generous space and comfort, while the additional bedrooms provide flexibility for guests, family, or home office needs. Buyers will appreciate the cover4ed parking option of 1-car garage plus an abundance of guest parking rarely found in townhome communities.

Located in sought-after Parkway Central schools, this community also offers a pool and clubhouse for residents to enjoy all summer long. Conveniently positioned near shopping, dining, grocery stores, parks, major highways, and interstate access, this location makes daily life incredibly easy.

This townhome is the package deal! Affordable Chesterfield living with stylish updates, low-maintenance convenience, and fantastic community amenities. Don't delay!
#26032084

Chesterfield

92 Conway Cove Drive

3 Beds

2 Baths

1,804 Sq.Ft.

$249,500

MLS#: 26032084

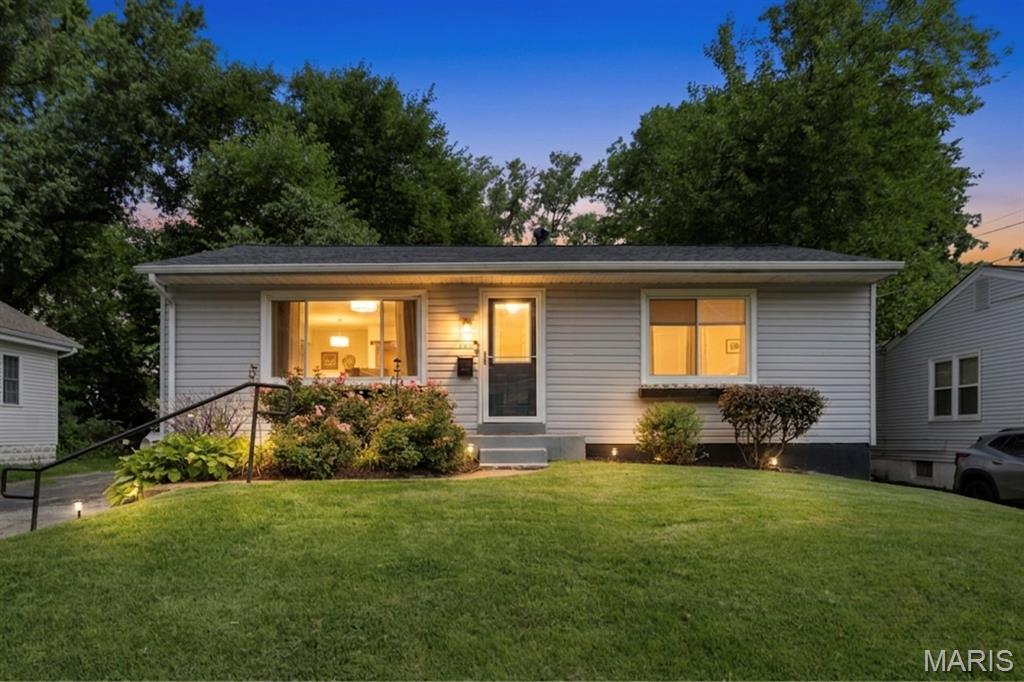
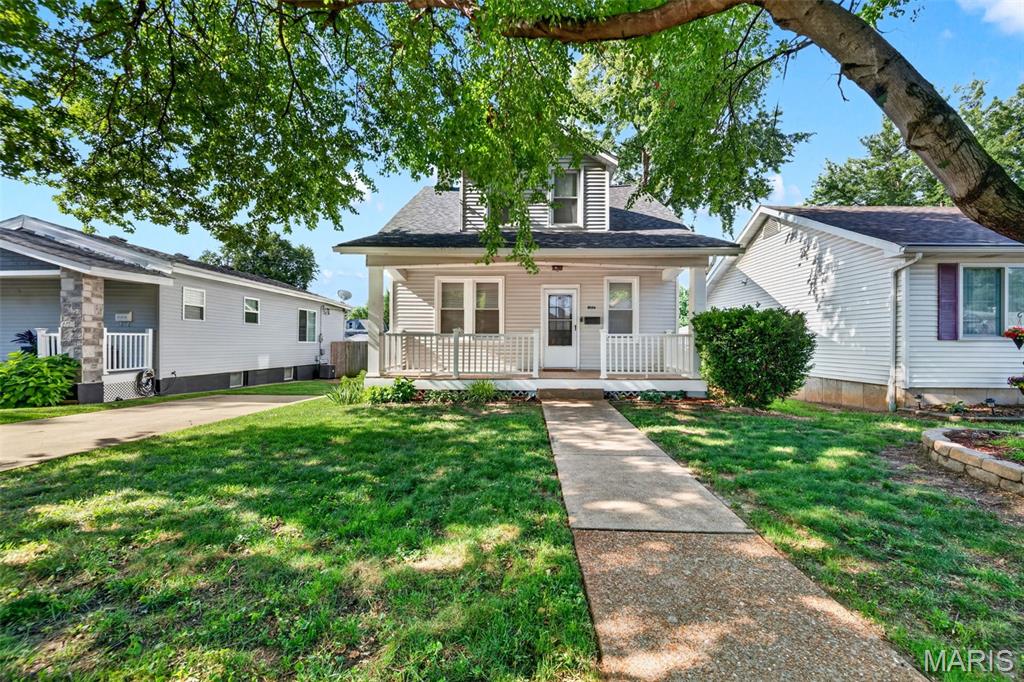
Completely updated and move-in ready - this home has a current passed occupancy, this charming agent-owned home offers the perfect blend of character and modern updates! The bright kitchen features white shaker cabinetry, stainless steel appliances, updated countertops, tile flooring, and stylish backsplash details. Refinished hardwood floors run throughout the main level, while neutral paint tones and abundant natural light create a warm, inviting feel.
The finished lower level adds incredible additional living space with a large rec area, bonus sleeping/office space, full bath with tiled walk-in shower, and plenty of storage. Outside, enjoy a long driveway leading to an oversized detached 2-car garage and fenced backyard with mature trees for added privacy. Conveniently located near shopping, dining, parks, and major highways, this home is ideal for owner-occupants or investors alike.
#26032124

St Louis

10406 Driver Avenue

2 Beds

2 Baths

792 Sq.Ft.

$164,900

MLS#: 26032124

Due to no fault of seller this beautiful home is back on the market. Passed Florissant municipal inspection is ready. Prepare to be impressed by this beautifully remodeled home! Featuring luxury vinyl plank flooring throughout the main level and fresh interior paint, every detail has been thoughtfully updated. The stunning kitchen has been completely renovated with new cabinetry, countertops, and stainless steel appliances. Thermal windows across the back of the home provide great natural light and energy efficiency.

Both bathrooms have been tastefully updated, while the electrical and plumbing systems have also been modernized for peace of mind. The full unfinished basement includes a rough-in and offers endless possibilities for additional living space. Step outside to enjoy the huge fully fenced backyard with fresh landscaping, perfect for entertaining, pets, or relaxing evenings at home. Complete with a one-car attached garage, this home truly has it all. Come see it for yourself before it’s gone!
#26030968

Florissant

1460 Saint Louis Street

3 Beds

1 Baths

1,031 Sq.Ft.

$184,900

MLS#: 26030968

Price reduced
Take a look at this well maintained 3-bedroom 2-bathroom home located on a large lot with a fenced in backyard! All bedrooms in this one are spacious! The laundry room is large enough to convert part of it into an office or playroom! 
The large, covered patio is the perfect spot to unwind, grill or just kick back & enjoy the sunset!! The large workshop has a bay door/garage & already has utilities! This home has lots of curbside appeal! Call today to schedule a time to see this one in person!
#26032326

Kennett

2404 Northhaven Drive

3 Beds

2 Baths

1,734 Sq.Ft.

$202,000

MLS#: 26032326

Welcome home to this lovingly 2-bedroom, 2 full bath home that has been owner-occupied and cherished for over 40 years! Pride of ownership shines throughout, and now it’s ready for a new owner to make it their own.
The finished lower level offers the potential for a 3rd bedroom, home office, or flex space, providing added versatility to fit your lifestyle. Major updates have already been completed, including updated roofing and systems that are less than 5 years old, offering peace of mind for years to come.
Step outside and enjoy the spacious deck overlooking a fully fenced backyard—perfect for family gatherings, entertaining guests, pets, gardening, or simply relaxing after a long day.
If you’re looking for a solid, well-cared-for home with room to grow and create new memories, this is one you won’t want to miss!
Schedule your private showing today.
#26027789

St Louis

6340 Myron Avenue

2 Beds

2 Baths

875 Sq.Ft.

$69,900

MLS#: 26027789


This charming 2-bedroom, 1.5-bath needs TLC but showcases beautiful hardwood floors and a functional layout filled with opportunity, making it an investor's dream or buyers that are eager to build equity with their own updates. Full of character and solid bones, this property is ready for your vision and finishing touches to bring it to life. You will enjoy convenient access to major highways, with downtown St. Louis and the vibrant Soulard district just minutes away. Dining, entertainment, and everyday conveniences are all within easy reach—an excellent opportunity to create value in a prime, well-connected location.  Home is being sold as-is.  Seller to do no inspections or repairs.
#26030837

St Louis

4555 Dryden Avenue

2 Beds

1 Baths

868 Sq.Ft.

$27,500

MLS#: 26030837

Price reduced
Searching for a move-in ready home with low maintenance living in Historic Ste Genevieve? This 2Bd/1Bath single family home in Ste Genevieve features brand new 2026 construction, energy efficient design, stainless steel appliances, and a small manageable lot close to downtown, schools, shops, and local conveniences. Ideal for first-time buyers, downsizers, investors, or anyone seeking simple and efficient living.

Welcome to 99 N 8th St, Ste Genevieve, MO. This newly constructed single family home offers approximately 550 sq ft with 2 bedrooms and 1 full bath in a thoughtfully designed layout that maximizes comfort and functionality. The home includes brand new stainless steel appliances and high efficiency features designed to help reduce utility costs and simplify everyday living. Stack W/D unit can be placed in ready plumbed closet in main bdrm. 

Situated on a .20 acre lot, the property provides minimal exterior upkeep while still offering outdoor space to enjoy. Off street parking adds convenience, and the location places you close to Historic Downtown Ste Genevieve, local shops, restaurants, schools, and community amenities. Located within the Ste Genevieve School District, this property is a strong option for buyers looking for affordability, efficiency, and convenience in a growing area.

Whether you are looking for your first home, a downsizing opportunity, weekend retreat, or investment property, this new construction home delivers practical living in a desirable Ste Gen location.
#26031234

Ste Genevieve

99 N 8th Street

2 Beds

1 Baths

550 Sq.Ft.

$159,900

MLS#: 26031234

Price reduced
Charming brick ranch-style home in the heart of Northland Hills, offering an inviting and functional floor plan perfect for comfortable living. This well-maintained residence features classic hardwood flooring throughout the main level and a spacious, sun-filled living area. The eat-in kitchen provides a convenient layout, while three cozy bedrooms offer peaceful retreats. The full lower level provides ample space for laundry, storage, or potential recreational use. Situated on a level lot, this home includes a detached garage and convenient access to local amenities. An excellent opportunity to enjoy established suburban living in a highly accessible location.
#26032159

St Louis

10604 Trask Drive

3 Beds

1 Baths

950 Sq.Ft.

$94,900

MLS#: 26032159

Price reduced
Welcome to a home where modern style meets everyday comfort in one of the area’s most established and desirable neighborhoods. This beautifully updated 3-bedroom, 2.5-bath home has been thoughtfully renovated from top to bottom, offering a move-in ready space that feels both warm and elevated the moment you walk through the door.

Inside, newer luxury vinyl plank flooring and plush carpet flow throughout the home, creating a fresh and inviting atmosphere. The kitchen is truly the centerpiece, featuring stylish backsplash details, elegant gold fixtures, a sleek range hood, a convenient pot filler, and stunning soffit lighting with customizable color-changing features that create the perfect ambiance for entertaining or relaxing evenings at home. High-end pull-down shades with auto-retracting functionality add both luxury and convenience, while the slider door features an upgraded designer window covering that offers a sophisticated alternative to traditional vertical blinds. Thoughtfully selected window valances throughout the home complete the polished look.

Upstairs, you’ll find three spacious bedrooms, including a stunning primary suite with a floor-to-ceiling tiled bathroom that feels straight out of a luxury spa. A second completely refinished bathroom down the hall offers modern finishes and thoughtful updates for family or guests alike. The lower level has been completely redone with brand-new paint and trim, creating versatile additional living space perfect for a family room, office, gym, or entertainment area.

Additional upgrades include a new metal roof installed in 2023, newer water softener and water heater, updated thermostat and weather stripping, a huge laundry room, and finished garage floors. To provide even more value and peace of mind, the seller is offering a $5,000 credit toward a new HVAC system with an acceptable offer—the current system is operational, but the credit gives buyers the opportunity to upgrade to their preference. The seller is also including a home warranty with an acceptable offer.

This home blends luxury, comfort, and modern upgrades into one incredible opportunity. Schedule your private showing today before it’s gone!
#26029605

Waynesville

104 Ballew Lane

3 Beds

2 Baths

1,672 Sq.Ft.

$249,000

MLS#: 26029605

Price reduced
WALK IN LEVEL - END UNIT - Indulge in effortless luxury in this stunning, fully furnished lakefront condo where every detail exudes elegance & every amenity is at your fingertips. This lovely unit is perfect for families, entertaining or investing. This turnkey gem includes a 12 X 36 boat slip & boat lift, dock locker & STUNNING Views. Gorgeous LVP & Tile flooring throughout, a chef's kitchen w/ quartz countertops & black SS appliances, exquisitely tiled showers, a generous living room area anchored by a lovely fireplace & bathed in natural light, as well as beautiful furnishings & decor make this unit ready to enjoy TODAY! The tiled, expansive wraparound deck is family friendly & waiting for you to hit the grill, catch up & watch glorious sunsets. Upon project completion, amenities will include 2 Million Dollar+ lakefront swimming pools, 2 dog parks, 2 EV charging stations, a clubhouse, lakeside fire pits & pickleball courts. Located in the heart of Osage Beach - across from Oasis @ Lakeport & minutes from the soon to come Bass Pro Project, this unit will only continue to appreciate in value - don't miss your chance to make this breathtaking unit your Lake of the Ozarks legacy!
#3587539

Osage Beach

1065 Topsider Lane 301

3 Beds

3 Baths

1,606 Sq.Ft.

$745,000

MLS#: 3587539

1 ... 588 589 590 591 592 ... 666
* Listings identified with the FMLS IDX logo come from FMLS and are held by brokerage firms other than the owner of this website. The listing brokerage is identified in any listing details. Information is deemed reliable but is not guaranteed. If you believe any FMLS listing contains material that infringes your copyrighted work please click here to review our DMCA policy and learn how to submit a takedown request. Ā© 2024. First Multiple Listing Service, Inc.
 - property

Send a message

Message successfully sent.

Your message

What is 3 + 4 ?

Reason for contacting?

I agree to receive email communication and understand I can unsubscribe at any time.

I agree to be contacted by Colleen Brown via call, email, and text for real estate services. To opt out, you can reply 'stop' at any time or reply 'help' for assistance. You can also click the unsubscribe link in the emails. Message and data rates may apply. Message frequency may vary. Privacy Policy

Sign Out

Virtual Assistant

Would you like to take the next step with this property? We can help you schedule a showing or virtual tour, or send you more details.

Yes, I would like more information.

Thank You for Your Reply, One of Our Agents will contact you as soon as possible

No, maybe later.

Thank you, you can always contact me via email, phone number or through the contact form.

Realhub AI

Lucy - Your AI-Powered Realtor

Update Your Temporary Password

Personalize your search

Enter your email and we'll notify you immediately when new listings match what you're looking for.

or enter email address

Already have an account ? Login here

Continue your home search

I agree to receive communications and understand I can unsubscribe at any time.

I agree to be contacted by Colleen Brown via call, email, and text for real estate services. To opt out, you can reply 'stop' at any time or reply 'help' for assistance. You can also click the unsubscribe link in the emails. Message and data rates may apply. Message frequency may vary. Privacy Policy

Already have an account ? Login here

We use cookies

We use cookies primarily for analytics to enhance your experience. By accepting, you agree to our use of these cookies. You can manage your preferences or learn more about our cookies policy.