Properties

Browse or get in touch to schedule a walkthrough.

  • Nearby me
Price range

Popular Features

Community Features

Association

Property Features

Waterfront

View

Exterior Features

Interior Features

Style

10000 properties match your criteria

Updated 1 minute ago

E-Alert name
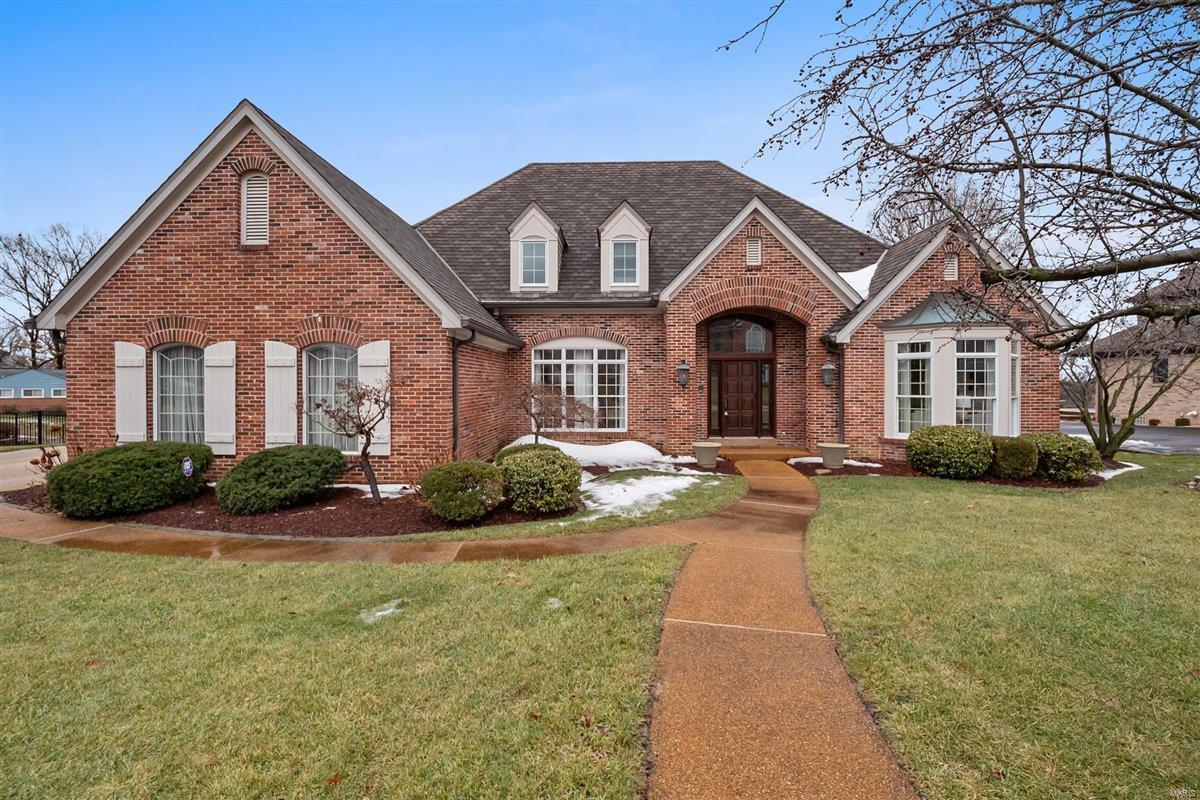
Nestled on a private, beautifully landscaped lot in the heart of Sunset Hills, this stunning 1.5-story brick home offers 3,951 sq. ft. of elegant living space. Built in 1994, this gorgeous home features 4 spacious bedrooms, including a luxurious main-floor master suite, and a thoughtfully designed layout perfect for everyday living. Sunlight fills these expansive spaces, with beautiful windows, hardwood floors, lovely millwork, and soaring ceilings highlighting the main living areas. The kitchen, complete with custom cabinetry and granite countertops, flows seamlessly into a cozy hearth room with a vaulted wood ceiling. A grand staircase leads to 3 additional bedrooms and 2 full baths. Enjoy the outdoors on the aggregate patio, which overlooks a level yard that would work perfectly for a pool! Don't miss the partially finished lower level, main floor laundry & attached 3-car garage. Conveniently located near top-rated Lindbergh schools, shopping, and churches, this home is a true gem! Additional Rooms: Mud Room
#25002969

Sunset Hills

3721 Sunset Chase Drive

4 Beds

4 Baths

4,610 Sq.Ft.

$965,000

MLS#: 25002969
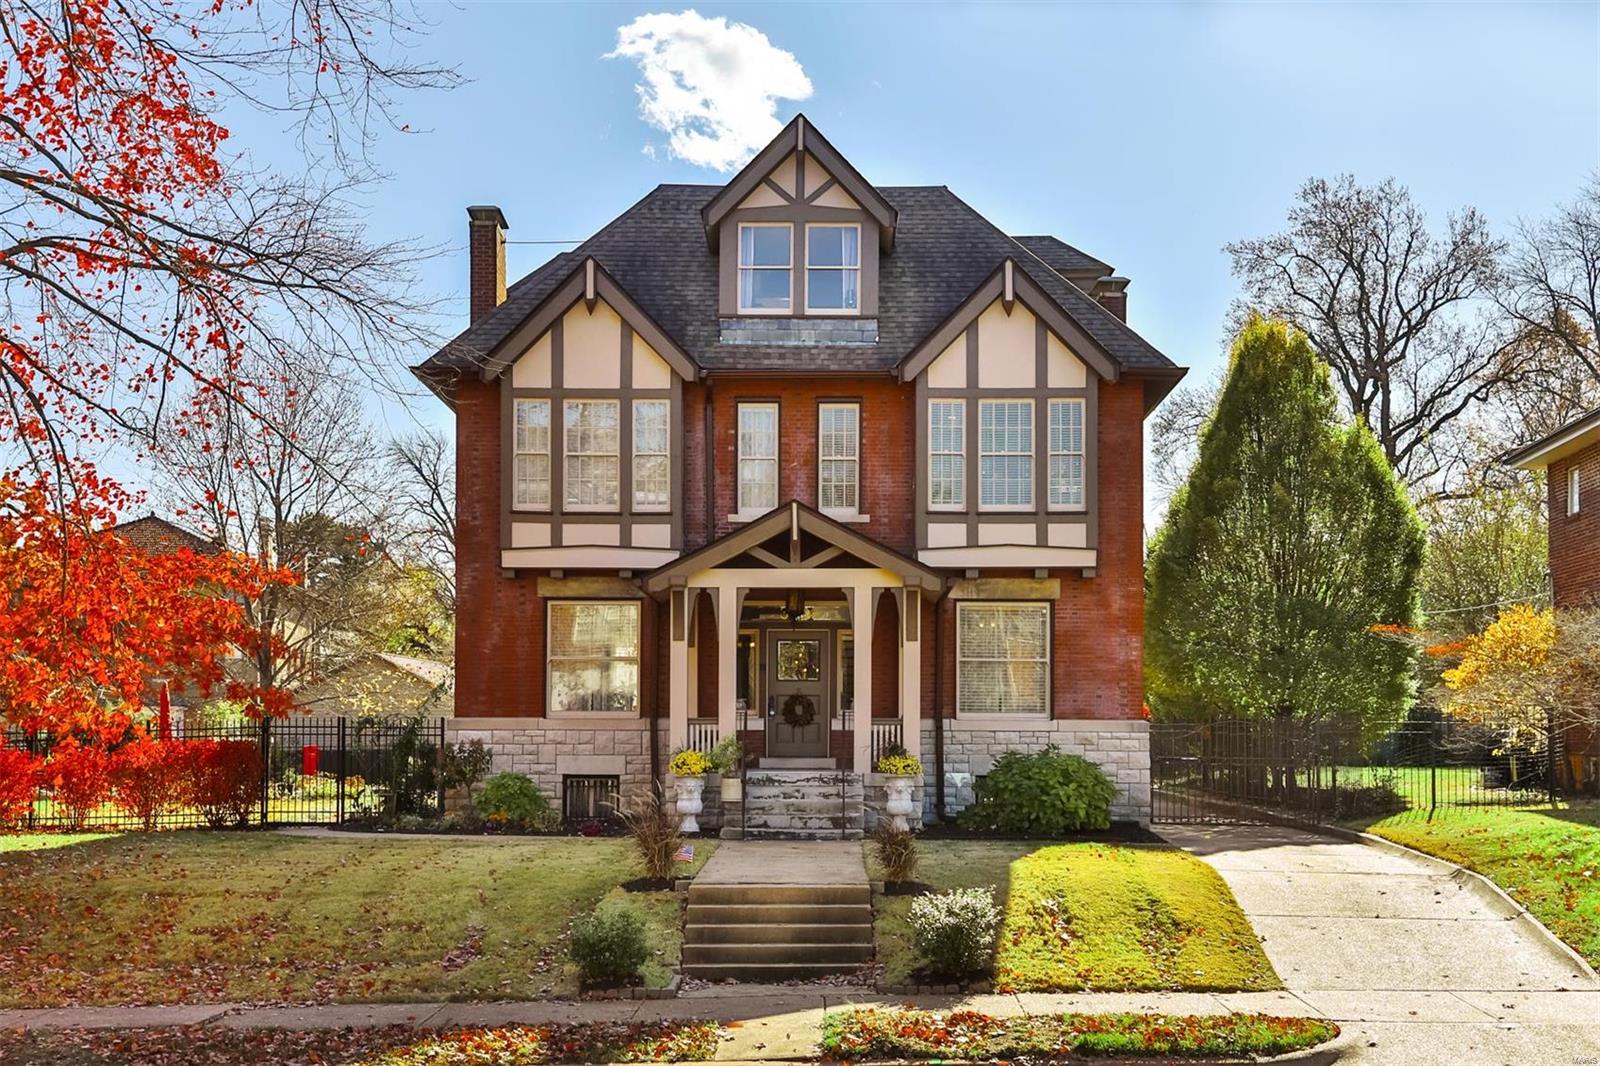
Nestled in prestigious Compton Heights, this 1905 home stands as one of only 200 residences in a neighborhood renowned for its wide setbacks, curving streets, and timeless architecture. This light-filled 6-bd, 3-bth, 3-story home embodies sophistication. Wood floors, tall ceilings, and intricate moldings reveal the home’s rich heritage, with unique touches including a lighted newel post. Chef’s Kitchen boasts custom cabinetry, Wolf range and induction, Miele fridge, quartz counters, Butler’s pantry, bar, and a convenient half bath. Four bedrooms grace the upstairs, complemented by a custom Marble vanity full bath. Third floor offers 2nd primary OR 2nd Family room, Updated bath with original clawfoot tub, additional bedroom, cedar closet, and an Exercise room. Outside, indulge in the heated POOL surrounded by lush perennial gardens and expansive patio areas for effortless entertaining or relaxation. Gated drive leads to 3-car garage, complete this exquisite property. MUST SEE THIS HOME!
#24067639

St Louis

3134 Longfellow Boulevard

6 Beds

2 Baths

4,122 Sq.Ft.

$965,000

MLS#: 24067639
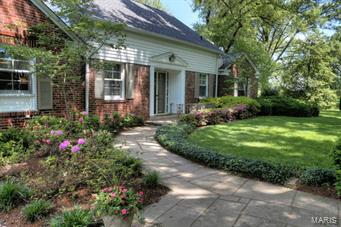
See the spectacular view of Westwood golf course as you step into this impeccabley maintained home. This acre plus lot is every buyers dream.The open spacious living and dining room are enticing and ideal for entertaining. Step out to the patio and you will think you are in a resort. The den is cozy with a Colorado rock fireplace and built- in bar  that opens to the kitchen. Kitchen has been updated with granite countertops. convection ovens and pass thru eating area to the den. Master suite has wonderful separate bank of closets in addition to the large one in the bedroom. Built-in his and her dresser. View is overlooking lake and golf course. Master bath addition features two sky lights, granite countertops, and enclosed washing machine and dryer. There is a second floor den/bedroom, another bedroom and  full bath. Wonderful closet space. Ideal location and close to the Medical Centers.
#15027903

St Louis

11541 Conway

4 Beds

3 Baths

3,895 Sq.Ft.

$965,000

MLS#: 15027903
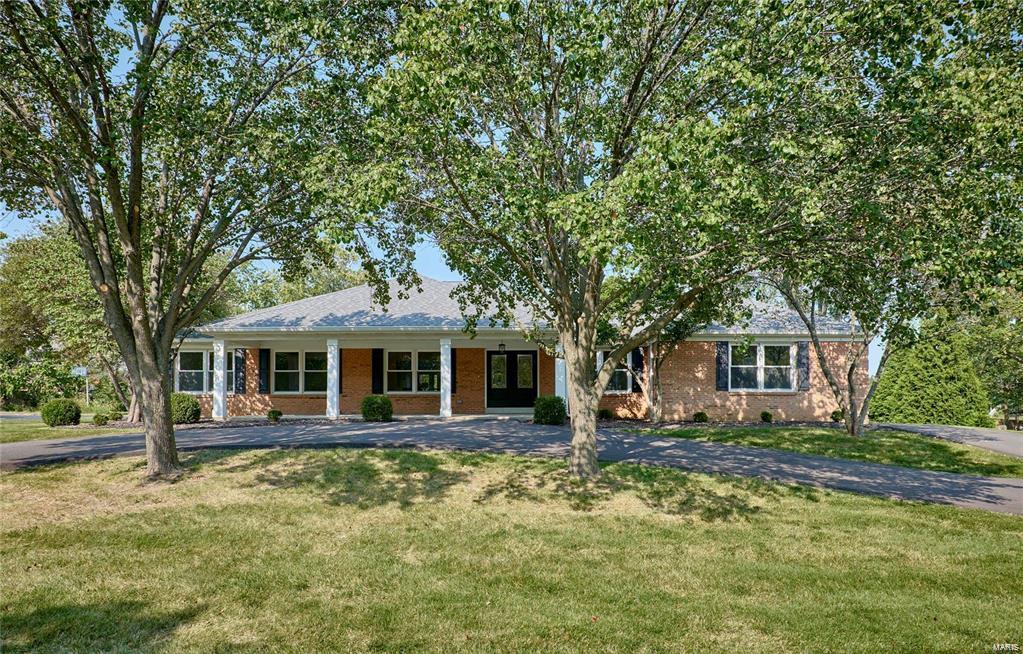
Welcome to this beautifully updated 4 Bed, 4 Bath Ladue home, where modern elegance meets comfortable living. Gorgeous all brick ranch with extra large porch, circle drive & back garage entry. Kitchen & Bath Updates, Freshly painted interior & new flooring throughout. Grand foyer entry flows into Living & Dining Rooms. LR open to huge, vaulted Great Room & walks out to large patio &  level backyard. GR also opens to Breakfast room/Kitchen featuring sleek, quartz countertops, lovely backsplash, center island w/ breakfast bar, SS appliances & walk-in pantry. ML open Primary Suite w/ walk-in closet & room for a sitting area. Primary Bath offers new double vanity & fixtures. 3 add'l bedrooms on ML are well-sized w/ new Full hall bath. Partially finished LL family room or rec area, updated half bath plus add'l space for home gym/play area. This beautiful home is near all of St. Louis's amazing amenities, including Grant’s Farm, The Magic House, The Zoo & more! Stop by today!
#25001055

Ladue

1323 Brynnwood Drive

4 Beds

2 Baths

3,129 Sq.Ft.

$964,900

MLS#: 25001055
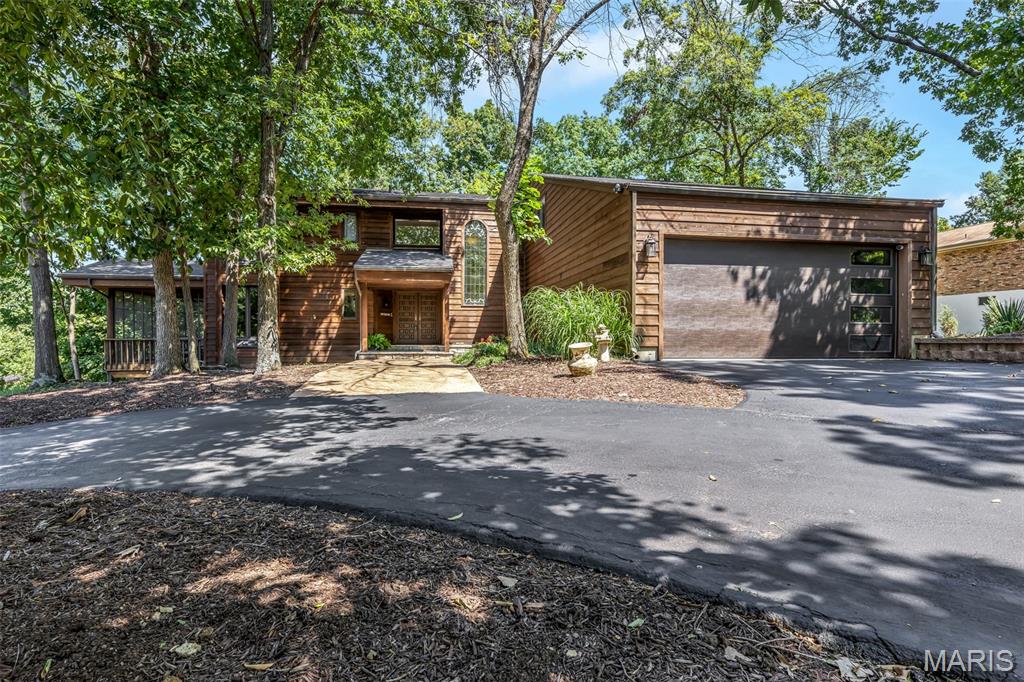
Tucked on a serene .75 acre lot in a quiet Sunset Hills enclave, 12795 Nanell Lane is an extraordinary 4BR + Den, 3.5BA home offering over 4,400 sqft of refined, light-filled living space. The remodeled main level is a showstopper, with new hardwood floors, soaring cathedral ceilings, & walls of windows that flood the home with natural light. The stunning designer kitchen boasts custom walnut cabinetry, quartz countertops, Bosch appliances, a built-in island beverage fridge, & dual dishwashers—perfect for entertaining. A spacious butler’s pantry, coffee station, and living room wet bar offer luxury and convenience, while two stone wood burning fireplaces and a custom water feature create a spa-like ambiance throughout. Outdoor living seamlessly blends with the interior via an expansive wraparound deck—partially screened for comfort—and a private deck off the primary suite. The updated primary also features a luxe bath and an enhanced walk-in closet with a custom swivel mirror. Upstairs, a guest suite offers privacy with its own full bath, while a new laundry room adds daily ease. The walkout lower level features a generous family room with wood-burning fireplace, a game room, and a screened patio for year-round enjoyment. A tandem 3-car garage, circle drive, generous parking, new roof, central vac, & access to top-rated Lindbergh Schools enhance this remarkable home—ideally located minutes from Tapawingo National Golf Club, Grant’s Trail, Laumeier Sculpture Park, and 44/270.
#25053841

St Louis

12795 Nanell Lane

4 Beds

3 Baths

4,643 Sq.Ft.

$964,900

MLS#: 25053841
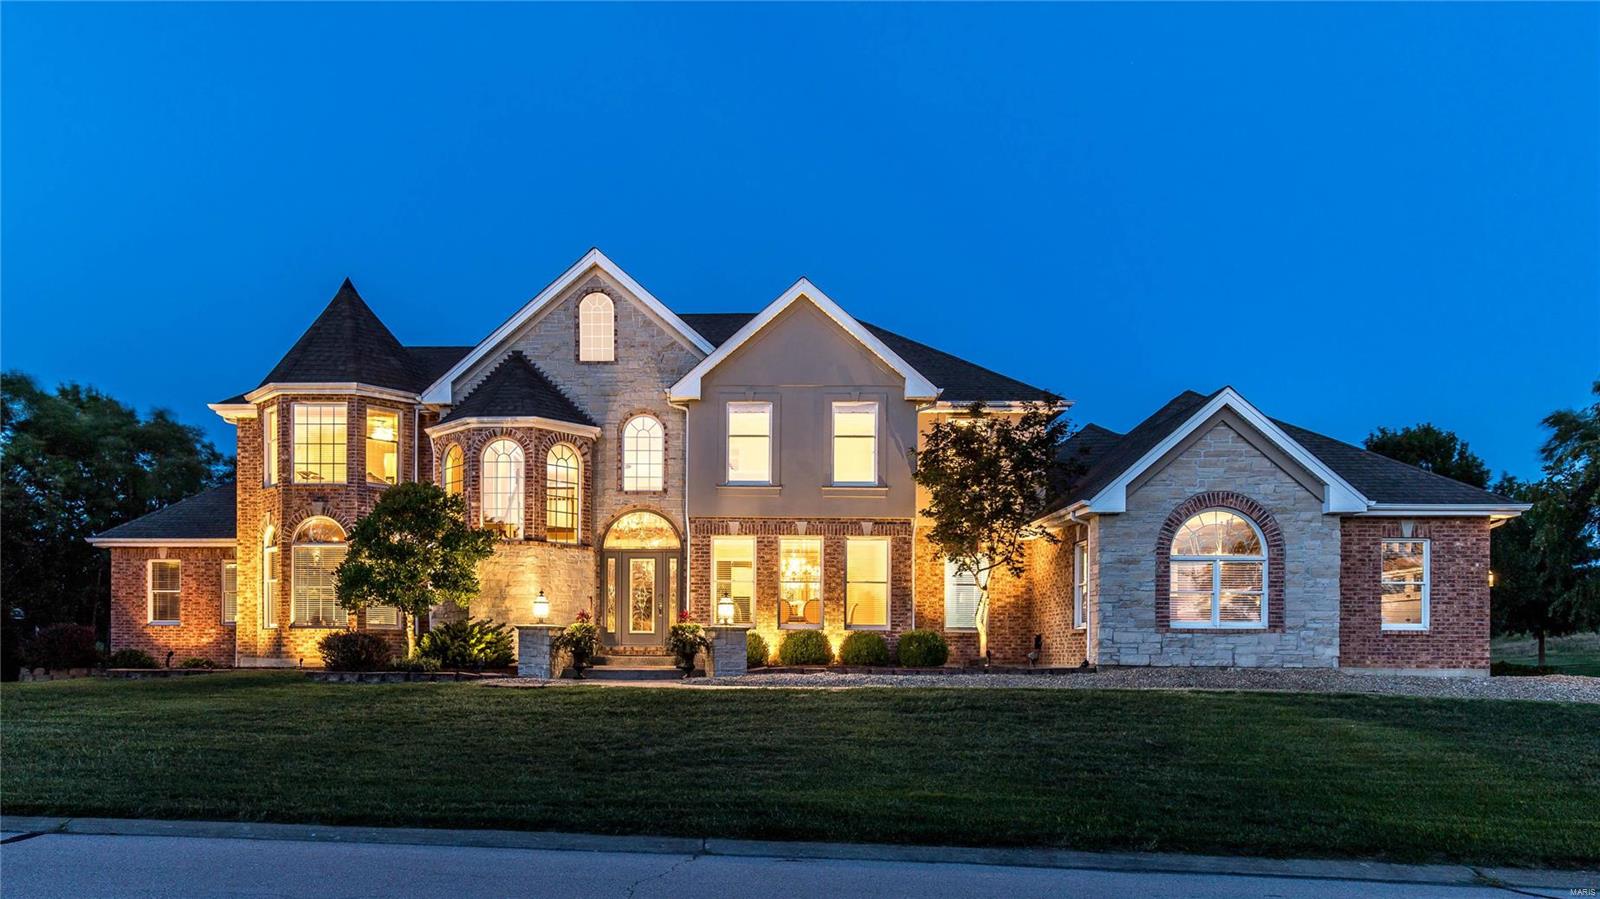
This stunning European-styled Estate home features an impressive brick & stone elevation enhanced by numerous offsets, roof lines & turrets. 2-Sty marble foyer leads to private study with wide bay window & handcrafted bookcase, elegant dining room & spectacular great room with granite fireplace, built-in bookcases & dramatic palladian window that overlooks the 12th hole on the South course. Designer-inspired kitchen with 42ā€ maple cabinetry, stainless steel appliances & center island adjoins vaulted breakfast room & hearth room highlighted by floor-to-ceiling stone fireplace. Coffered master bedroom suite with 14’x10’ walk-in closet & beautifully appointed bath with MicroSilk tub opens to screened porch with hot tub. Front & rear staircases access 3 additional ensuite bedrooms. Lower Level entertainment space includes recreation room with granite bar & fireplace, 2nd kitchen, office, workout room & full bath. Situated on a premium cul-de-sac lot with patio, gunite pool & hot tub.
#18081447

Weldon Spring

708 Hillenkamp Drive

4 Beds

5 Baths

6,250 Sq.Ft.

$964,900

MLS#: 18081447
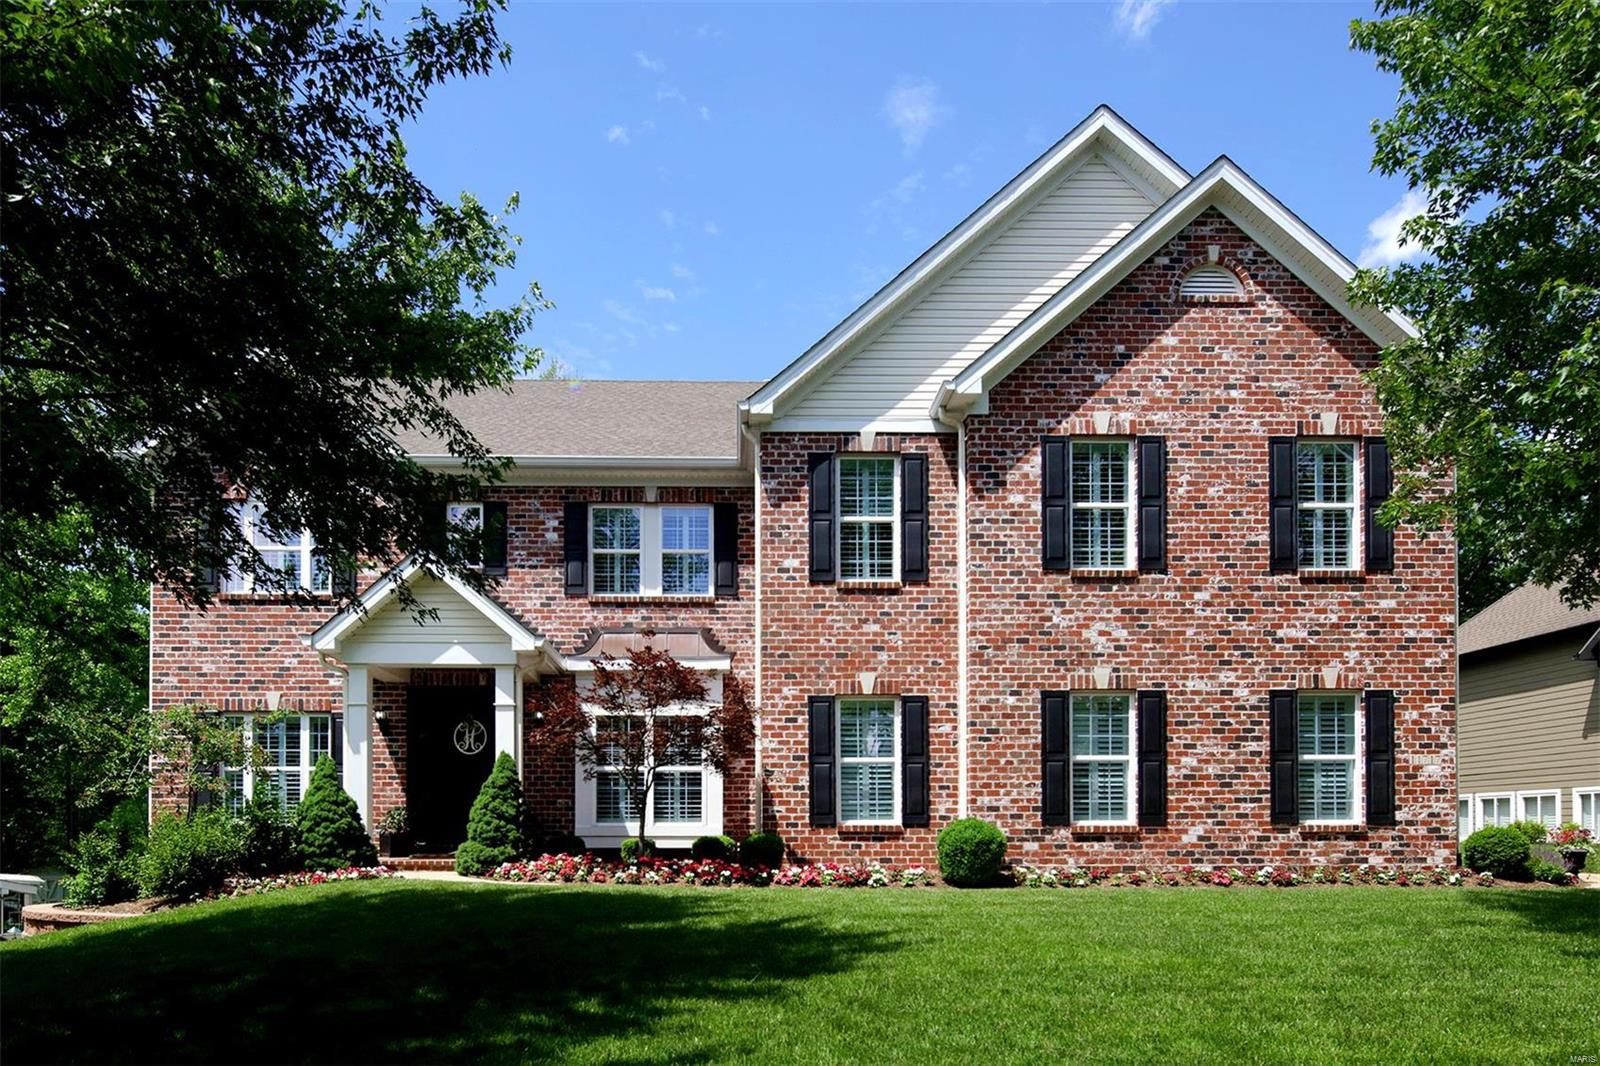
Highly Motivated Sellers - Striking Brick 2 story home on a quiet cul de sac.  The 2 story entry foyer with custom millwork & hardwood flooring is just the beginning - Professionally designed & decorated for todays living - 10 ' ceilings, large windows throughout the first floor & a gourmet kitchen with mostly DACOR appliances, Granite countertops, custom Alder wood cabinetry, breakfast bar, double oven & Butler pantry is outstanding!  The 2nd floor 9' ft. ceilings enhance the light filled open Loft area.The Master bedroom suite offers an appealing retreat with separate sitting room behind French Doors , a lavish, luxury bath with custom cabinetry, & the ultimate in "walk-in" closet design!  3 additional spacious bedrooms, 2 sharing Jack&Jill bath & 1 with priv. full bath. The professionally finished Lower Level is perfect for all ages. Zoned HVAC; 2 water Htrs; Irrigation & Security Systems.  Level backyard with custom designed Stone patio and wood burning fireplace - A MUST SEE! Additional Rooms: Mud Room
#18039830

Des Peres

11717 Claychester Drive

4 Beds

3 Baths

5,300 Sq.Ft.

$964,500

MLS#: 18039830

Welcome to 139 North Central Avenue. You'll love being greeted by the striking brick and stone architecture, secured gate entrance, and oh so tranquil courtyard. Talk about easy living- you can't beat the location in Old Town Clayton, just steps from the vibrant heartbeat of Downtown Clayton! Enjoy walkability to everything from fine dining and shopping attractions, to top-rated Clayton Schools and nearby Shaw Park. Save time with close proximity to the business district, hospitals, major highways, and universities. Inside this stylish multi-level townhome, you're immediately drawn to the unique 3-story foyer and bright skylights. Traditional charm blends seamlessly with sophisticated comfort. What a great floorplan! The dining room is centered between the living and family rooms; that, along with a powder room in the hallway, makes it a perfect set up for your guests. The fabulous kitchen includes a breakfast bar, custom cabinetry, a full complement of appliances, and modern solid surface countertops. Check out that cool backsplash! Everyone wants time outdoors, right? This unit features a private patio too. Gather your friends for a BBQ or relax with a book in hand. Upstairs you'll find a spacious primary bedroom and huge walk-in closet, while the ensuite bathroom is showcased with designer finishes. The second floor has 2 more bedrooms, a convenient laundry room, and recently remodeled full bathroom. Special amenities include recessed lighting, built-in bookcases, period moldings, and 2 fireplaces. The unit is also equipped with elevator access to each floor. With additional amenities like a heated garage and 2 parking spots, plus additional storage in both the garage and attic, you won't want to miss this exciting opportunity to make it yours today!
#26065828

Clayton

139 N Central Avenue B

3 Beds

2 Baths

2,474 Sq.Ft.

$963,999

MLS#: 26065828

Exceptional investment and development opportunity consisting of 11.34± acres with prominent I-70/Booneslick Road frontage in unincorporated Montgomery County, approximately 8 miles east of Google’s planned $15 billion data center campus and Amazon Web Services’ $10 billion data center investment near New Florence. Positioned along what is emerging as a major technology and infrastructure corridor, the property also benefits from the planned $581 million expansion of I-70 to six lanes, with the recently rebuilt Route Y/E (Exit 183) interchange approximately one mile east. The parcel features gently rolling upland terrain, FEMA Zone X minimal flood hazard status, and is part of a three-parcel assemblage totaling approximately 49.59 acres with 3,700± linear feet of combined interstate/arterial frontage. Potential uses include highway commercial, data-center-adjacent flex/light industrial, contractor staging or laydown, logistics/support services, and long-term land investment, subject to zoning and utility verification. Seller seeks to sell all 3 parcels together. This is a rare opportunity to secure substantial I-70 frontage in the path of significant public and private investment transforming the Montgomery County corridor.
#26053407

Jonesburg

- W Booneslick Road

None Beds

None Baths

11.34 acres

$963,900

MLS#: 26053407

PREMIER COMMERCIAL & INDUSTRIAL DEVELOPMENT LOTS AVAILABLE! Position your business for success with build-ready commercial and industrial development lots in one of Missouri's fastest-growing counties. Choose from a variety of lot sizes that can be combined to meet your specific business needs. Pricing varies by lot size and location (price list available on request). Ideally located just off Highway 61, this premier development offers exceptional road frontage, outstanding visibility, and convenient access to major transportation corridors. Just 15 minutes to I-70 at Wentzville, and 45 minutes to St. Louis Lambert International Airport, the property provides an outstanding location for businesses seeking regional accessibility and long-term growth. Lots are zoned for commercial and industrial uses, the development is surrounded by expanding residential neighborhoods, retail centers, restaurants, schools, and a strong local workforce—creating an ideal setting for a wide range of business, office, warehouse, manufacturing, or service operations. City utilities are available to the site. This site is located within the Lincoln County Enhanced Enterprise Zone, offering potential tax abatement incentives. Plat and aerial available in the attached documents. The seller is open to build-to-suit options tailored to meet your business or development needs. Don't miss this opportunity to secure a prime location in a thriving market with outstanding growth potential.
#25066181

Troy

0 East Outer Rd Hwy 61 (Lot 10 Troy Industrial Park)

None Beds

None Baths

N/A

$962,500

MLS#: 25066181

PREMIER COMMERCIAL & INDUSTRIAL DEVELOPMENT LOTS AVAILABLE! Position your business for success with build-ready commercial and industrial development lots in one of Missouri's fastest-growing counties. Choose from a variety of lot sizes that can be combined to meet your specific business needs. Pricing varies by lot size and location (price list available on request). Ideally located just off Highway 61, this premier development offers exceptional road frontage, outstanding visibility, and convenient access to major transportation corridors. Just 15 minutes to I-70 at Wentzville, and 45 minutes to St. Louis Lambert International Airport, the property provides an outstanding location for businesses seeking regional accessibility and long-term growth. Lots are zoned for commercial and industrial uses, the development is surrounded by expanding residential neighborhoods, retail centers, restaurants, schools, and a strong local workforce—creating an ideal setting for a wide range of business, office, warehouse, manufacturing, or service operations. City utilities are available to the site. This site is located within the Lincoln County Enhanced Enterprise Zone, offering potential tax abatement incentives. Plat and aerial available in the attached documents. The seller is open to build-to-suit options tailored to meet your business or development needs. Don't miss this opportunity to secure a prime location in a thriving market with outstanding growth potential.
#25069942

Troy

0 East Outer Rd Hwy 61 (Lot 10 Troy Industrial Park)

None Beds

None Baths

7.7 acres

$962,500

MLS#: 25069942
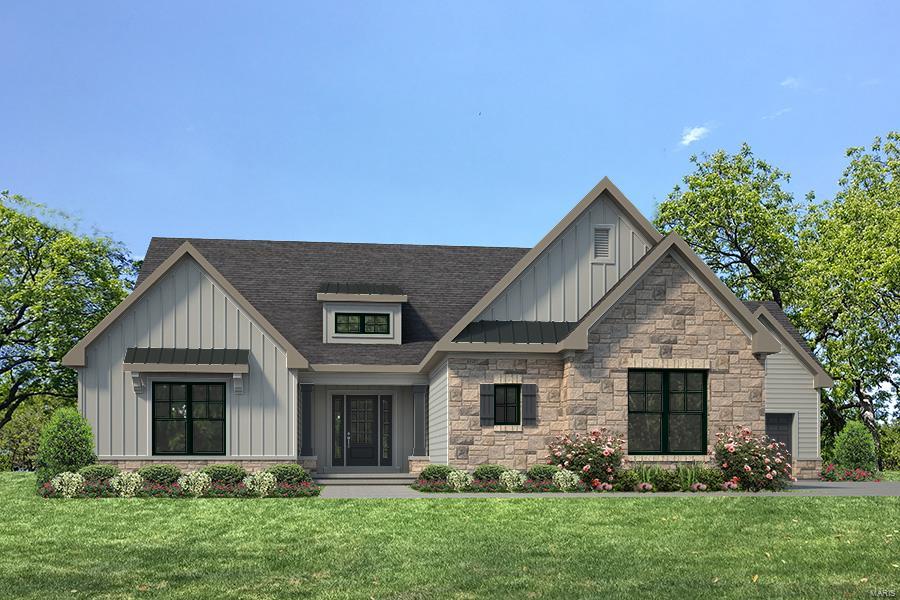
Prepare to be WOWED! Exquisite, free standing villa by Fischer and Frichtel in Fienup Farms, an amenity-rich master planned community in Chesterfield.  This stunning home sits on a large tree lined, private, cul de sac homesite. This 2 BD, 2.5 BA, 2,521 s/f ranch has a side entry 3 car garage & a 17x12 screened composite deck. Features inc 9’ clngs w/12’ in the Grt Rm, dynamic Grt Rm window wall, gas FP, eng hardwood in the main living areas, ceramic tile in the bathrooms, gourmet Kit, upgraded cabinetry, st steel KitchenAid appl, chimney hood, large island, granite c-tops, W/I pantry, open flr plan, frml DR, tray ceiling in Mstr Bdr, Lux Mstr Bath, family foyer off of the garages, 8’ solid core doors, walkout bsmt, tall bsmt pour, James Hardie fiber cement siding, insulated garage doors, elegant brick faƧade & more. Ext ground maint services provided w/a monthly HOA fee (per C&Rs). Located near shopping, restaurants, services & recreation. Extraordinary enclave of only 17 homes! Location: Detached
#20003506

Chesterfield

1215 Gooseberry Lane

2 Beds

2 Baths

2,521 Sq.Ft.

$961,272

MLS#: 20003506
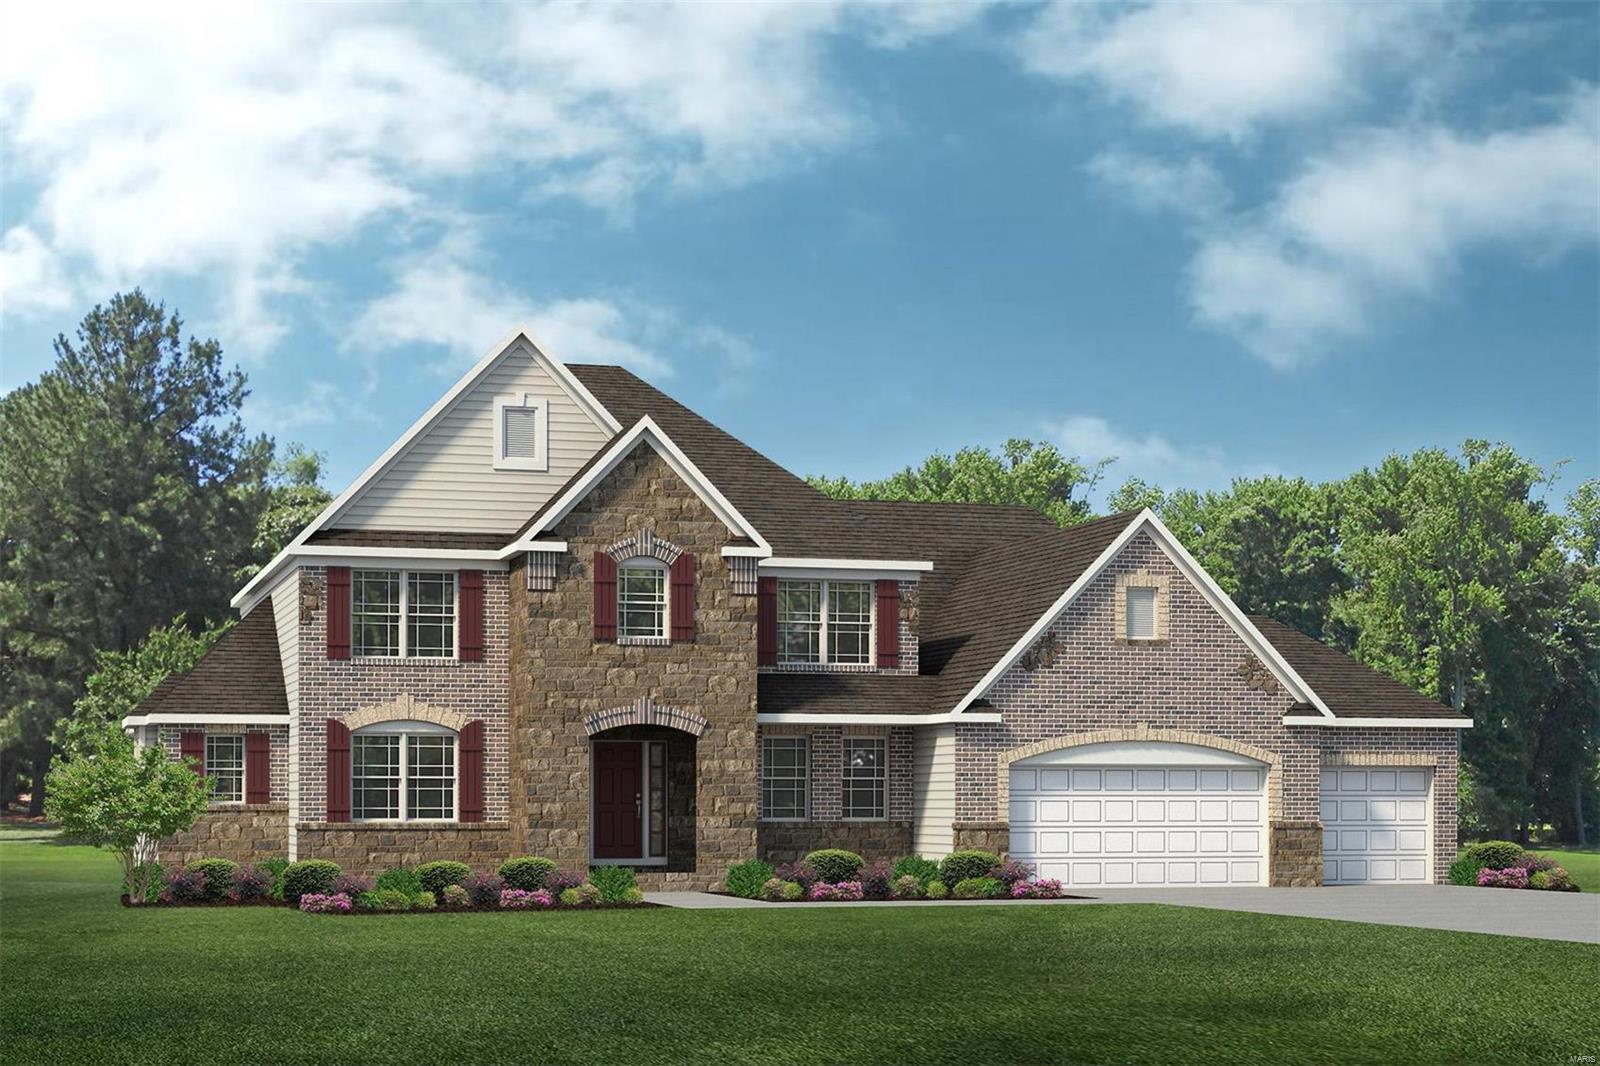
The Rainier Floor plan at Shady Creek - For Comp purposes only
#22066488

O'Fallon

568 Long Creek Drive

4 Beds

2 Baths

3,659 Sq.Ft.

$960,812

MLS#: 22066488
None
#26017638

Bonne Terre

55 Nesbit Drive

None Beds

None Baths

N/A

$960,000

MLS#: 26017638
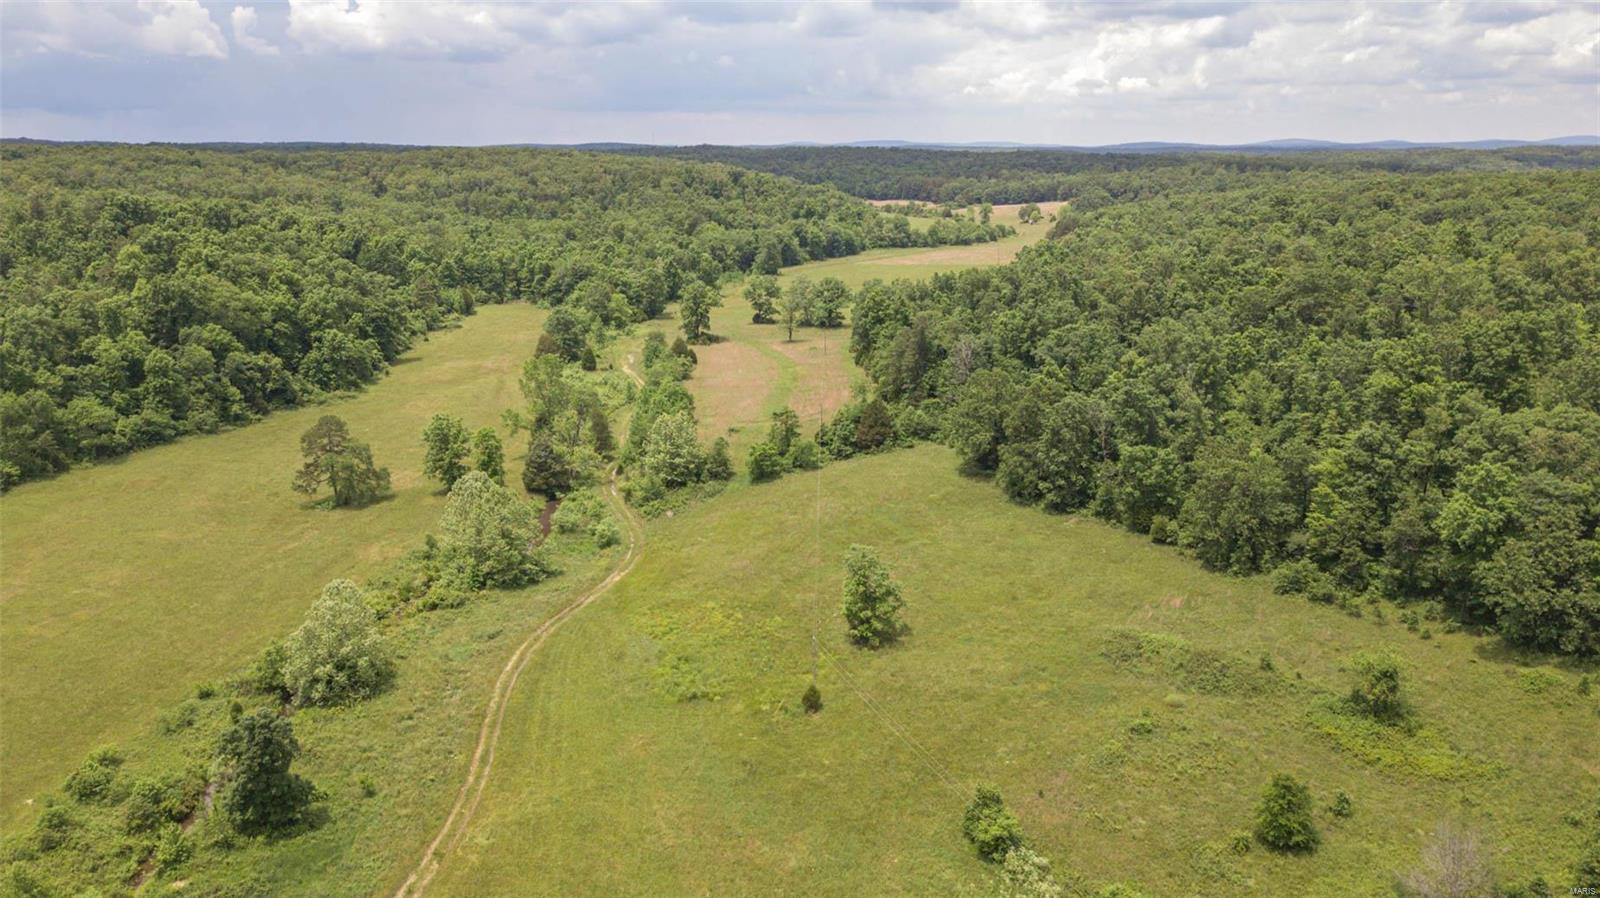
600 Acres (+/-) of beautiful Ozark country.  This farm is approximately 150 acres of very good hay producing bottom ground and 450 m/l wooded with lots of marketable timber.  The farm has one 1232 SF house that has recently been remodeled and updated for use as a hunting cabin and another older home that needs some repair along with a 60' X 40' equipment barn.  The two spring fed creeks provide live water for the many species of wildlife in the area.  The turkey and white tail deer hunting is phenomenal.  If you are looking for a large farm to raise a family or a hunting retreat for you and your buddies you need to check out this property.  Call today for your private side by side tour of this amazing farm.
#21040199

Cascade

0 North Side County Road 204

3 Beds

1 Baths

1,232 Sq.Ft.

$960,000

MLS#: 21040199

1 ... 650 651 652 653 654 ... 666
* Listings identified with the FMLS IDX logo come from FMLS and are held by brokerage firms other than the owner of this website. The listing brokerage is identified in any listing details. Information is deemed reliable but is not guaranteed. If you believe any FMLS listing contains material that infringes your copyrighted work please review our DMCA policy and learn how to submit a takedown request. Ā© 2024. First Multiple Listing Service, Inc.

Send a message

Message successfully sent.

Your message

What is 3 + 4 ?

Reason for contacting?

I agree to receive email communication and understand I can unsubscribe at any time.

I agree to be contacted by Rock Island Realty via call, email, and text for real estate services. To opt out, you can reply 'stop' at any time or reply 'help' for assistance. You can also click the unsubscribe link in the emails. Message and data rates may apply. Message frequency may vary. Privacy Policy

Sign Out

Virtual Assistant

Would you like to take the next step with this property? We can help you schedule a showing or virtual tour, or send you more details.

Yes, I would like more information.

Thank You for Your Reply, One of Our Agents will contact you as soon as possible

No, maybe later.

Thank you, you can always contact me via email, phone number or through the contact form.

Realhub AI

Lucy - Your AI-Powered Realtor

Update Your Temporary Password

Personalize your search

Enter your email and we'll notify you immediately when new listings match what you're looking for.

or enter email address

Already have an account ? Login here

Continue your home search

I agree to receive communications and understand I can unsubscribe at any time.

I agree to be contacted by Rock Island Realty via call, email, and text for real estate services. To opt out, you can reply 'stop' at any time or reply 'help' for assistance. You can also click the unsubscribe link in the emails. Message and data rates may apply. Message frequency may vary. Privacy Policy

Already have an account ? Login here

We use cookies

We use cookies primarily for analytics to enhance your experience. By accepting, you agree to our use of these cookies. You can manage your preferences or learn more about our cookies policy.
