Properties

Browse or get in touch to schedule a walkthrough.

  • Nearby me
Price range

Popular Features

Community Features

Association

Property Features

Waterfront

View

Exterior Features

Interior Features

Style

10000 properties match your criteria

Updated 1 minute ago

E-Alert name
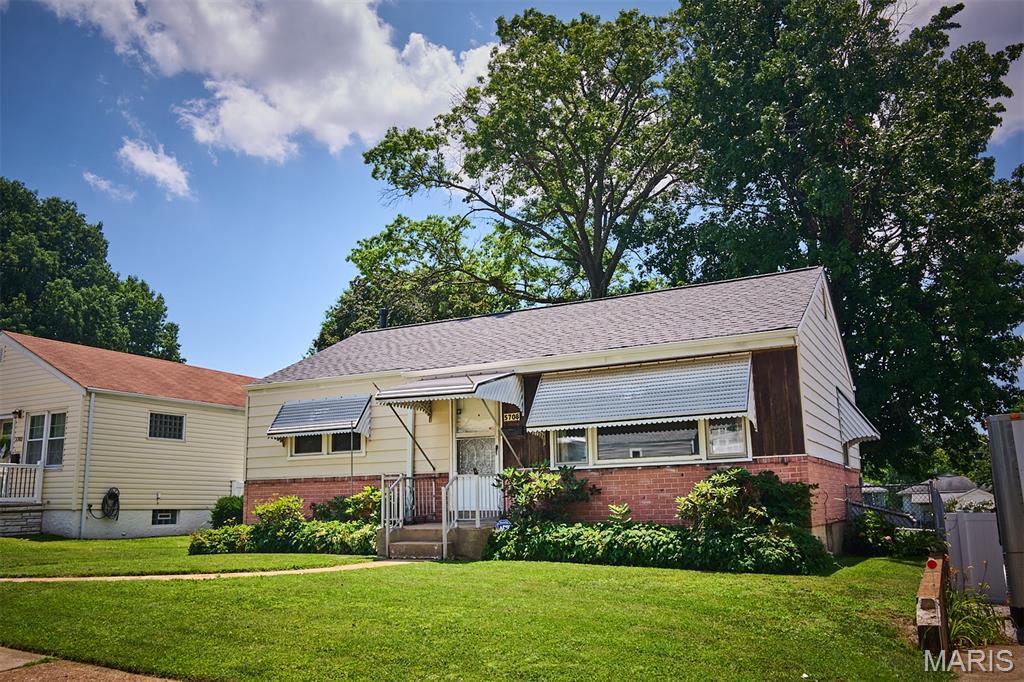
Welcome to this cute 2 bed 2 bath home, only four houses from Tilles Park in the heart of North Hampton. You will immediately notice that this is a Large City Lot with off street parking in a two car garage from the ally way. This house has been well cared for over the years. Tons of additional space for a recreational room in the walk out basement. You are going to love it! 

New A/C unit and Electrical Panel 2026, Roof 2018

This house is agent owned
#26042680

St Louis

5708 Fyler Avenue

2 Beds

2 Baths

828 Sq.Ft.

$225,000

MLS#: 26042680
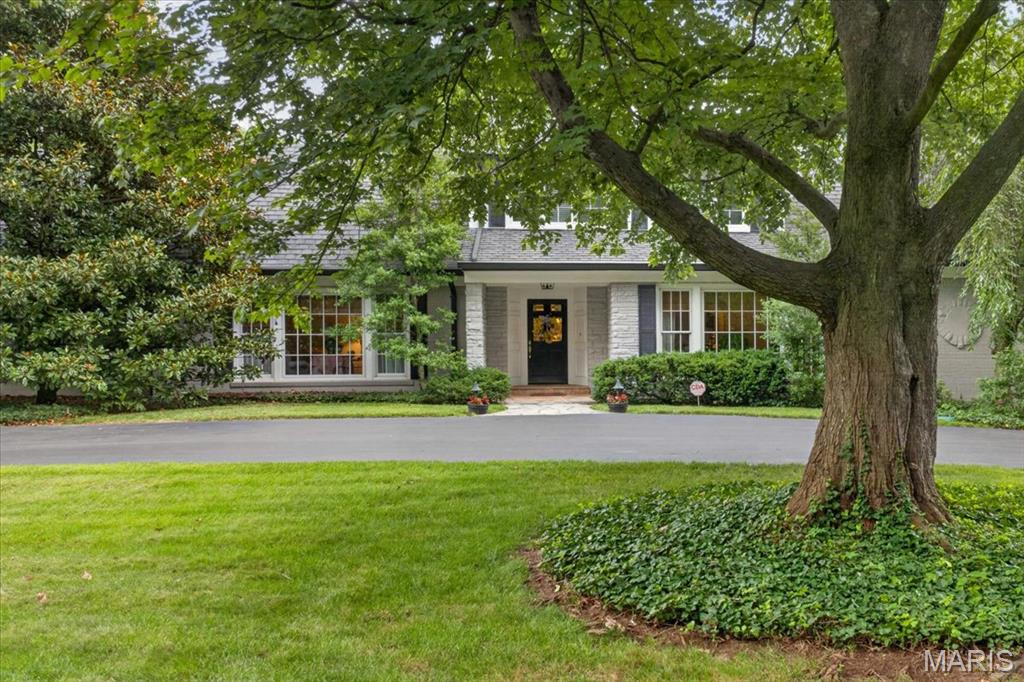
Welcome to this exceptional Ladue residence, where timeless elegance meets modern comfort. Privately nestled behind mature evergreens and lush landscaping, this beautifully maintained 3-bedroom, 5-bath home offers a serene retreat in one of the area's most desirable locations.
A gracious entry foyer featuring a stunning custom front door and dual coat closets opens to an inviting living room and formal dining room, both enhanced by floor-to-ceiling windows that fill the home with natural light. The warm and welcoming family room showcases a gas fireplace flanked by custom shelving, a wet bar with cabinetry, and a wall of windows with an oversized sliding door that seamlessly connects indoor and outdoor living.
The updated eat-in kitchen is thoughtfully designed with 42-inch cabinetry, Quartzite countertops and backsplash, abundant storage, and a bright breakfast area surrounded by windows overlooking the beautifully landscaped backyard and pool. A convenient powder room is located just off the kitchen.
The main-level primary suite provides a peaceful retreat with 2 custom walk-in closets and the rare luxury of 2 ensuite bathrooms. Upstairs, a cozy loft area is accompanied by two spacious bedrooms and a full bath.
Beautiful hardwood floors extend throughout the main level, complemented by a private office, main-floor laundry room, mudroom with a full bath, perfect for the pool, and a large walk-in storage closet. Outside, enjoy the expansive patio, sparkling pool, and private backyard oasis designed for relaxation and entertaining.
Additional highlights include an oversized two-car garage with new concrete flooring and custom storage shelving, a newer roof and exterior fence (2020), a newer water heater, and a newer gas meter. This fabulous home offers an abundance of storage, with all of the large closets and expansive, immaculate unfinished lower level.
Ideally located just minutes from Clayton's premier shopping, dining, and business district, with convenient highway access, this timeless Ladue home offers the perfect blend of privacy,
#26040732

St Louis

18 S McKnight Road

3 Beds

4 Baths

3,736 Sq.Ft.

$1,150,000

MLS#: 26040732
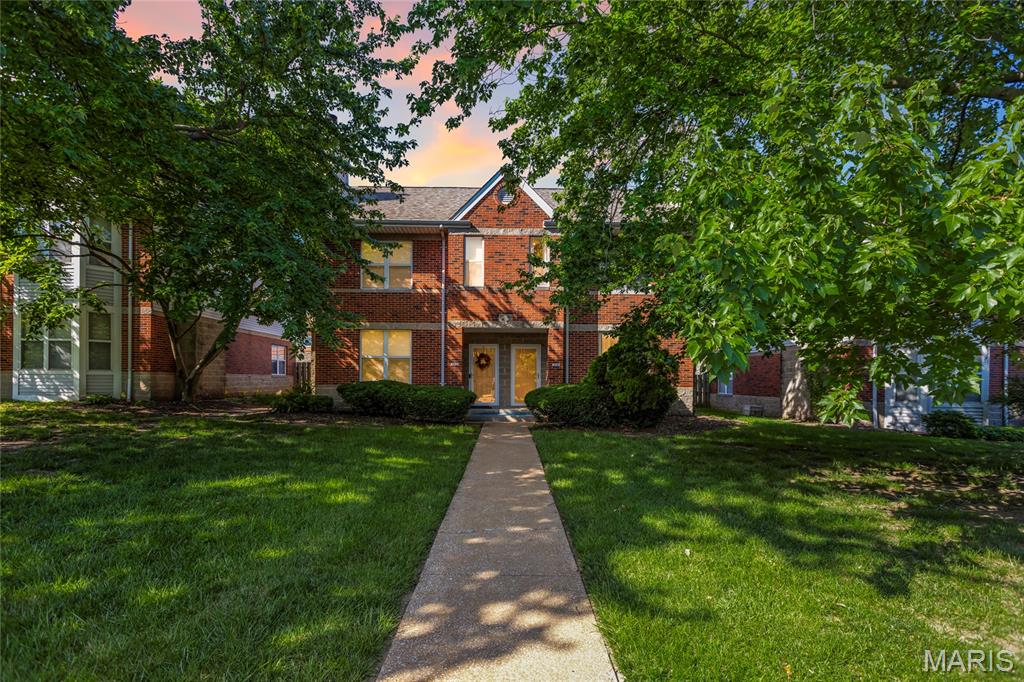
Welcome to 4122 Westminster Place, a Central West End townhome that delivers what many St. Louis City buyers are searching for: updated finishes, private outdoor space, excellent storage, oversized garage parking, and a highly connected 63108 location. Set within Westminster Townhomes, this 2-bedroom, 2.5-bath residence offers over 1,200 square feet, fresh interior paint throughout, updated flooring, newer HVAC, large walk-in closets, an inviting patio, fenced yard, and a detached oversized 2-car garage with a huge dedicated storage room.

The main level is designed for easy everyday living with a comfortable flow between the living room, dining area, and kitchen. The layout feels practical, efficient, and welcoming, while the convenient powder room adds function for guests. Step outside to one of the home’s best features: a private fenced outdoor retreat with green space, landscape lighting, and a patio ideal for morning coffee, pets, grilling, container gardening, or relaxing after work.

Upstairs, the two-bedroom layout offers excellent flexibility. Each bedroom has access to its own full bathroom, creating a smart setup for a primary suite, guest room, roommate arrangement, home office, or hybrid work lifestyle. The large walk-in closets provide valuable everyday storage, while in-unit laundry, central heating and cooling, and oversized 2-car garage parking add the convenience today’s buyers expect.

The location is a major advantage. From this Central West End address, you are close to Forest Park, the Cathedral Basilica, Cortex Innovation Community, Barnes-Jewish Hospital, St. Louis Children’s Hospital, Washington University Medical Campus, Saint Louis University, SSM Health, The Grove, City Foundry STL, IKEA, Whole Foods, MetroLink, neighborhood restaurants, coffee shops, and CWE nightlife. Major employers, medical centers, universities, research campuses, cultural attractions, parks, and transit options are all nearby, making this an excellent option for anyone searching for a St. Louis townhome near BJC, WashU, SLU, Cortex, Midtown, and the heart of the city.

With two private bedroom suites, 2.5 bathrooms, fenced outdoor space, an oversized garage, substantial storage, newer HVAC, updated finishes, and a desirable Central West End setting, 4122 Westminster Place delivers a compelling blend of comfort, function, and accessibility. This is a strong opportunity for buyers seeking a low-maintenance St. Louis home near parks, hospitals, universities, restaurants, shopping, transit, and some of the area’s most recognizable destinations.
#26040874

St Louis

4122 Westminster Place

2 Beds

2 Baths

1,216 Sq.Ft.

$239,900

MLS#: 26040874
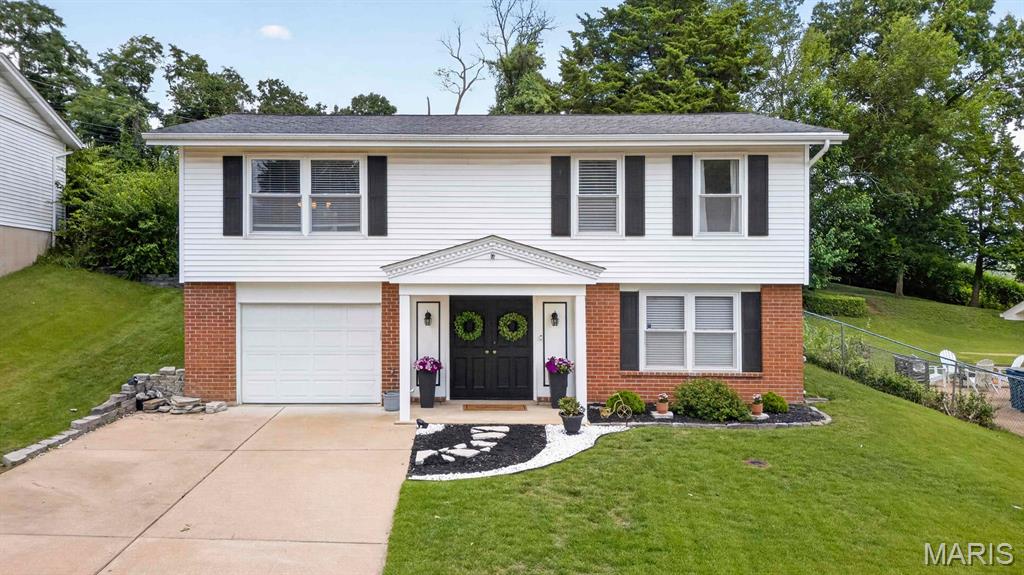
This adorable Maryland Heights home has been lovingly maintained and is ready for its next owner! Step inside to a bright, light-filled lower level with flexible living space—perfect for a family room, home office, playroom, or, as it's currently used, a home gym. Upstairs, you'll find the main living area, an inviting kitchen, and access to the oversized deck overlooking the spacious backyard. The kitchen features stainless-steel appliances, a large pantry, a cozy eat-in dining area, and beautiful backyard views. The upper level also includes three bedrooms and an updated full bathroom. Enjoy your morning coffee or unwind with an evening sunset from the primary bedroom, which offers private access to the deck. The third bedroom is currently configured as a dressing room with a closet system, which can easily be removed to restore it as a traditional bedroom. With its versatile layout, generous outdoor space, and thoughtful updates, this charming home is one you won't want to miss. Schedule your showing today!
#26024935

Maryland Heights

12011 Wesford Drive

3 Beds

1 Baths

1,602 Sq.Ft.

$299,000

MLS#: 26024935
Price reduced
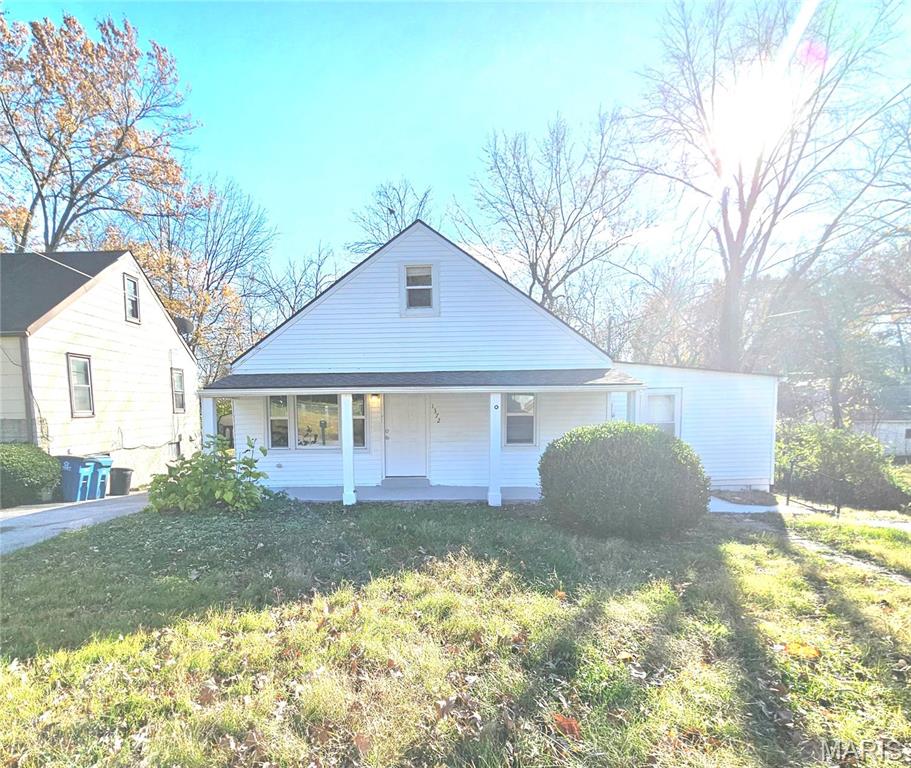
Investment Opportunity!  Open to Seller Financing! Currently leased at $1525/month! Recently renovated 2-Story 4bd, 1bth in Dellwood!  This 1400+ sqft home offers updated flooring and fresh paint, an open kitchen concept with stainless steel appliances, a large living room and additional family/recreation area,  with two bedrooms and a full updated bath completing the main level.  The second floor also hosts two bedrooms.  There's a full walk-out basement with plenty of storage space, a parking pad  and oversized backyard.
#26043159

St Louis

1372 Heydt Avenue

4 Beds

1 Baths

1,471 Sq.Ft.

$125,000

MLS#: 26043159
Professional Photos Coming Soon. 
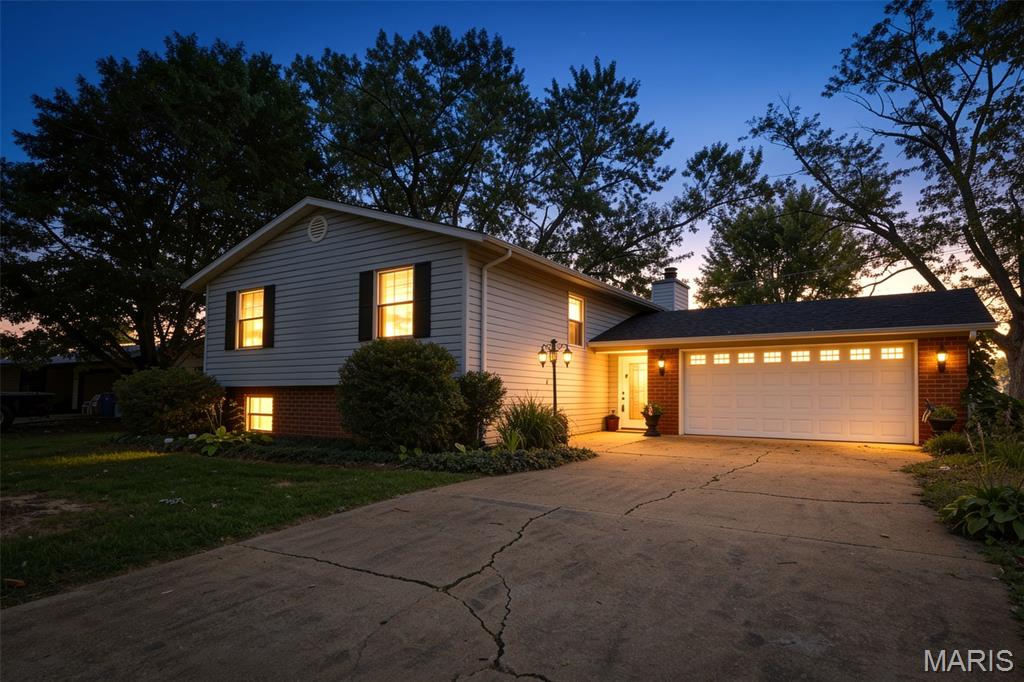
Welcome to 550 Oka Street in Farmington, Missouri. This well-maintained split-entry home offers space, comfort, and a fantastic location just minutes from downtown Farmington, shopping, dining, schools, and everyday conveniences. Recent improvements include a brand-new roof, fresh interior paint on the upper level, and new carpeting in two bedrooms, making this home ready for its next chapter.

The main level features 1,208 square feet of living space with beautiful hardwood floors, a warm and inviting living room with a wood-burning fireplace, and a functional layout designed for everyday living. The upper level includes three bedrooms and two full bathrooms, with hardwood flooring extending into the primary bedroom.

The finished lower level adds approximately 1,064 square feet and offers a spacious family room, third full bathroom, laundry area, and a versatile bonus room that could serve as a home office, hobby room, workout space, or potential fourth bedroom.

Outside, you'll appreciate the mature trees, established landscaping, and spacious backyard. Enjoy relaxing or entertaining on the elevated deck with stairs leading down to the patio area below, creating multiple outdoor living spaces to enjoy throughout the year.

An attached two-car garage provides convenience and additional storage. The kitchen and bathrooms offer an opportunity for future personalization, allowing the next owner to add their own style while enjoying a home that is move-in ready and well cared for. Located on a desirable street in an established neighborhood, this home combines space, comfort, and value in one of Farmington's most convenient locations.
#26037381

Farmington

550 Oak Street

3 Beds

3 Baths

2,272 Sq.Ft.

$237,500

MLS#: 26037381
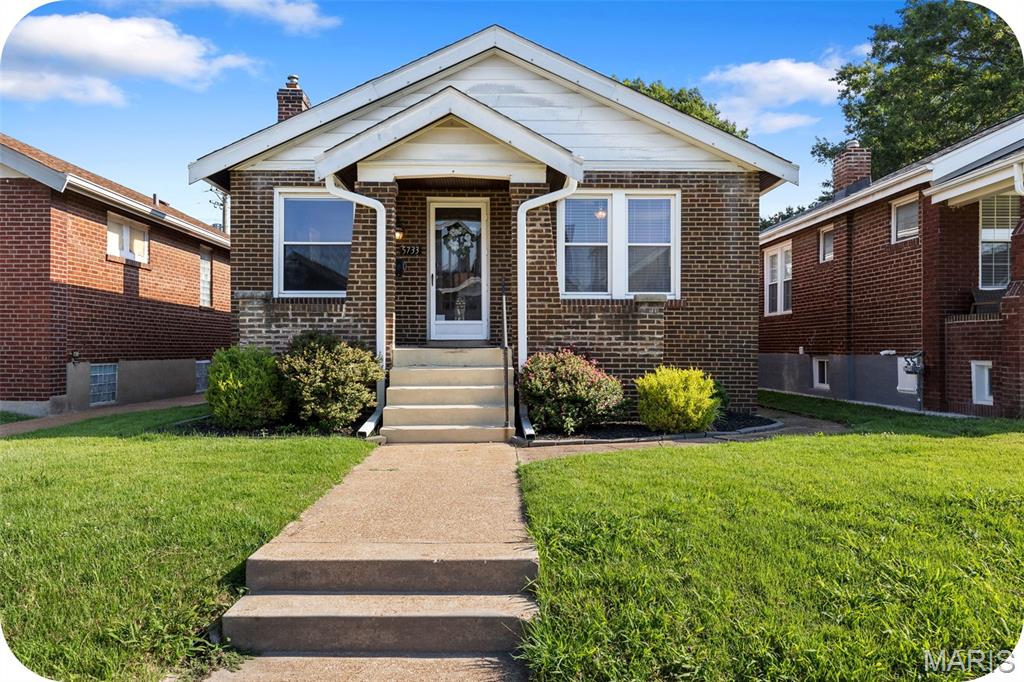
Welcome to 5733 Finkman Ave! This Princeton Heights bungalow offers a perfect blend of charm and thoughtful updates. Major improvements include a new roof and gutters (2025), HVAC system (2024), Carport (2023), Kitchen Updates (2021) Inside, you’ll find original hardwood floors, abundant natural light, and a warm, inviting layout. Enjoy a private backyard and carport for off-street parking. Conveniently located near Francis Park, Wilmore Park, Target, and all the shops and restaurants along South Hampton, this home offers both comfort and an unbeatable location.
#26042724

St Louis

5733 Finkman Street

2 Beds

1 Baths

1,040 Sq.Ft.

$225,000

MLS#: 26042724

Price reduced
AMAZING LEASE OPPORTUNITY in Ballwin, Desirable Rockwood Schools!  Welcome home to this delightful 3-bedroom, 1-bathroom ranch, offering abundant living space and a bright, functional layout. The generous kitchen features excellent cabinet, brand new appliances and counter space, perfect for home cooking. Downstairs, a massive full basement provides all the storage room you could ever need. Hardwood floors thought out the house with a lot of natural light.  Step outside to enjoy a spacious, fully fenced backyard—ideal for outdoor activities, gardening, or relaxing. This home includes a long, paved driveway with plenty of parking spaces for family and guests. Situated in a prime location, you are just minutes away from shopping centers, local dining, and top neighborhood amenities. $2,000 security deposit. Pets are negotiable. Tenant must pass background/credit check. Must have verifiable income and rental history.
#26042971

Ballwin

228 Newton Place

3 Beds

1 Baths

925 Sq.Ft.

$1,600

MLS#: 26042971
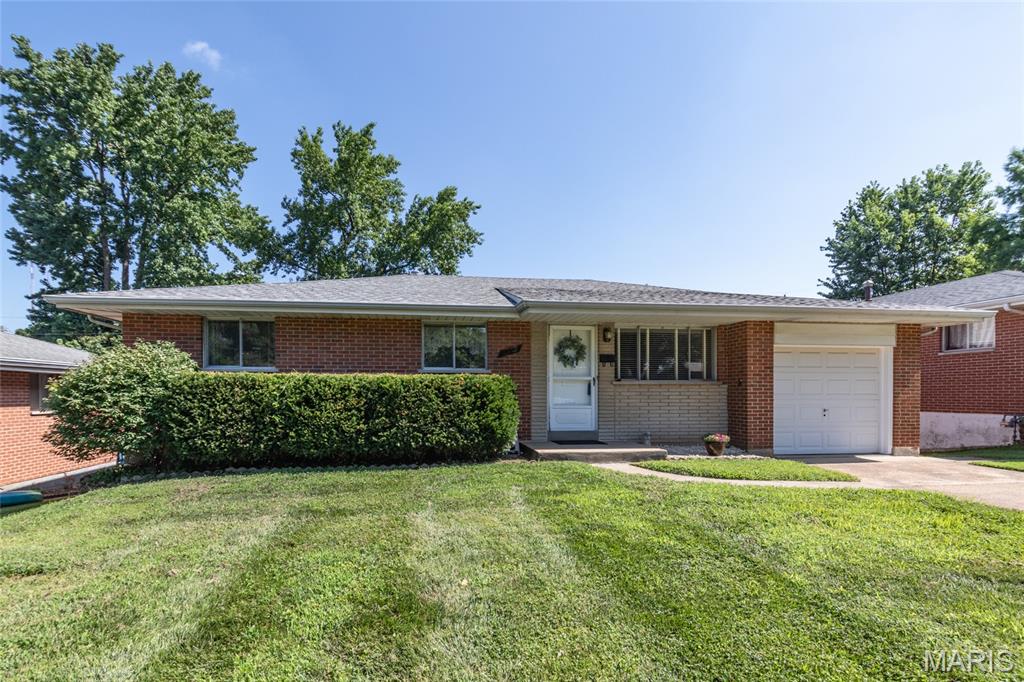
Showings start July 7. You will enjoy convenient living in this well maintained 3 bedroom 2.5 bath all brick ranch with 1-car garage. It is situated on a level fenced lot on a quiet cul-de-sac street near schools, shopping, restaurants, parks and recreational areas. The home features a low maintenance exterior, finished walk-out lower level with ample storage space, a large rec/family room, full bath, workshop and laundry/utility room. Neutral decor that has been freshly painted. Gleaming hardwood floors throughout except for vinyl floors in the large eat in kitchen and the multipurpose bonus room off kitchen. The kitchen and bathrooms are in a well maintained and serviceable condition while possessing a retro decor.  Also featured is a newer roof, furnace and central A/C (2025). The seller is including a refrigerator in kitchen, a chest freezer, electric dryer and piano in the lower level.  This home was built, occupied and maintained by the original owner. Seller is providing a one year home warranty to the buyer at closing.
#26041399

St Louis

6319 Mackenzie Court

3 Beds

2 Baths

1,840 Sq.Ft.

$275,000

MLS#: 26041399
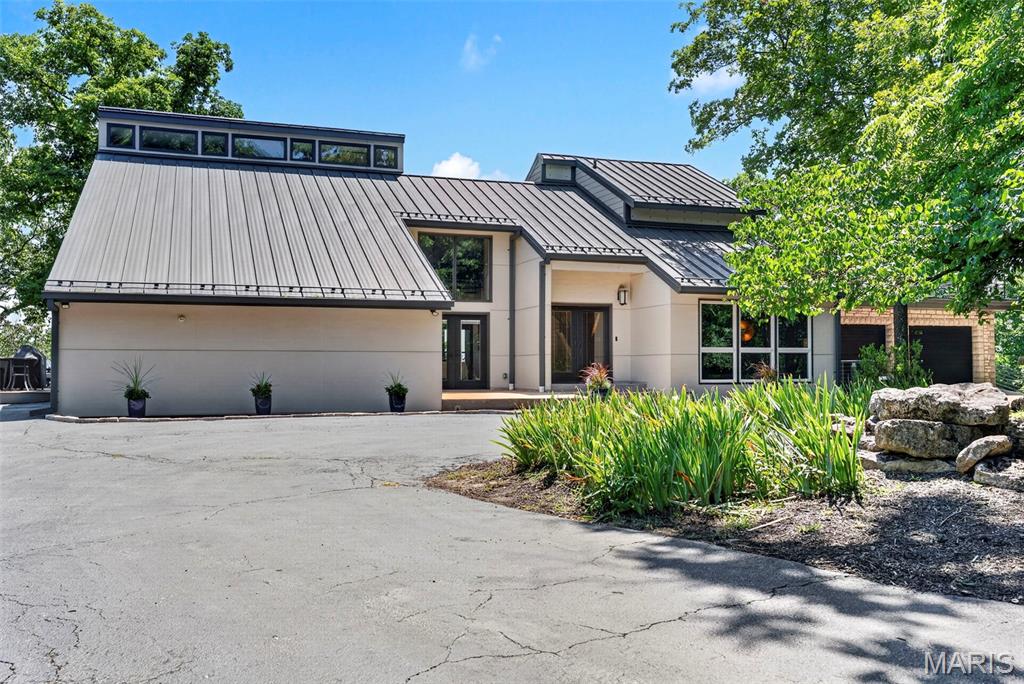
-Some homes simply cannot be appreciated through photographs. This is one of them. Designed to embrace exceptional panoramic mountain views, every space unfolds with a sense of scale, light, and craftsmanship that can only be experienced in person. Welcome to a home where luxury and landscape become one. This contemporary custom-built home offers 6 bedrooms, 4.5 bathrooms, including two primary suites, three attached garages with parking for 6+ cars—one heated with a deep-pour slab—updated mechanical systems, and an expansive 1,000+ sq ft Tigerwood deck creating a front-row seat to the breathtaking views. Soaring vaulted ceilings and walls of windows flood the home with natural light while framing the mountains beyond. Designed for multigenerational living or extended stays, one primary suite features a private entrance and direct garage access, ideal for guests, extended family, or a home office. The kitchen features newer stainless steel appliances, double ovens, granite countertops, and an oversized picture window. French doors open to the spectacular deck for seamless indoor-outdoor living and unforgettable entertaining. The walk-out lower level offers an executive office or studio with private entrance, sauna, hot tub, game room, media lounge with linear propane fireplace, wet bar, quartzite feature wall, and exceptional heated garage space for collectors, hobbies, fitness, or recreation. Recent updates include variable-speed HVAC, 65-gallon hybrid water heater, upgraded electrical, commercial-grade metal roof, and more. Enjoy a private mountain-lodge lifestyle just minutes from shopping, dining, interstate access, excellent schools, and nearby parks.
#26042593

Wildwood

47 Rockwood Forest Hill

6 Beds

4 Baths

4,454 Sq.Ft.

$975,000

MLS#: 26042593

Perfect location for all you wish to do. 2bed 2bath updated for ease of condo living. Walk to downtown Webster Groves and Kirkwood. Walk to schools, shopping, parks. This is the one you've been waiting for.
#26043171

St Louis

438 N Sappington Road A

2 Beds

2 Baths

992 Sq.Ft.

$210,000

MLS#: 26043171
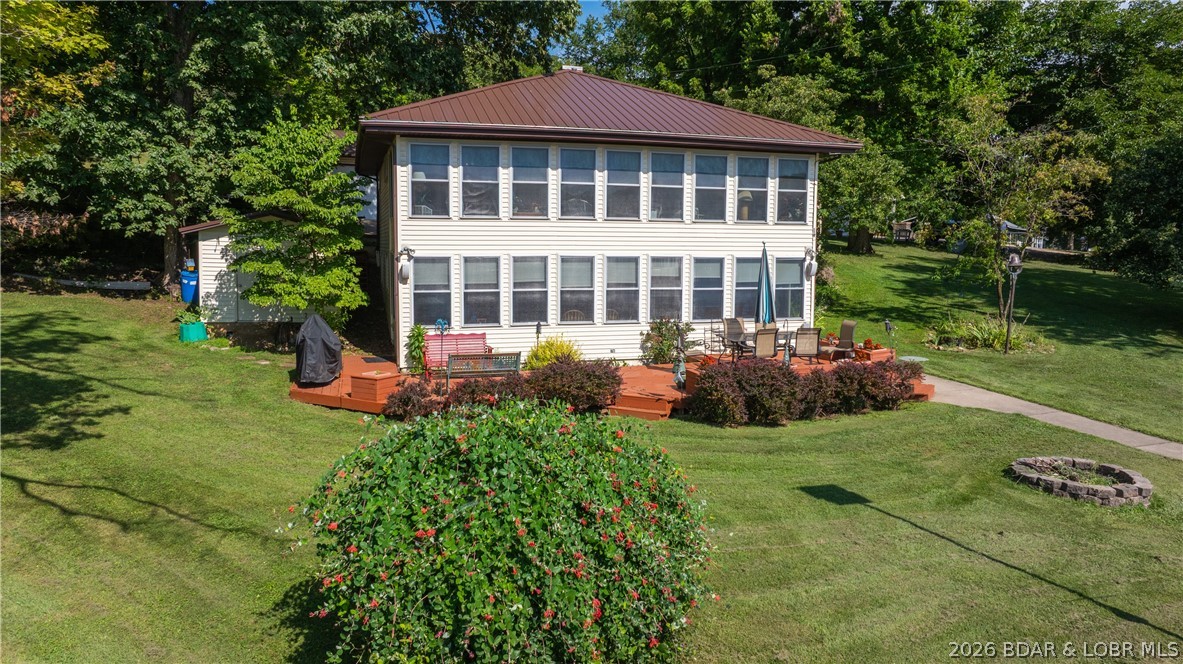
Discover this stunning, flat lakefront property with no HOA, offering seamless access from your patio to the water, plus a THREE car oversized garage.  This 3-bedroom, 2-bath home is designed for entertaining, featuring a spacious main-level family room, a 10x32 sunroom, and a large lower-level living area. Walls of windows on both levels frame breathtaking sunrise and sunset views year-round.  The property is perfectly set up for lake living, a boasting two well dock, a firepit area, and extensive storage, including a 15x15 golf cart shed and a dedicated shed for water toys. The garden area is ready to be revived, and the home includes significant recent updates: a newer heat pump, septic system, concrete driveway, and electric fireplace, with a brand-new metal roof scheduled for 2025. Car enthusiasts and hobbyists will love the heated 26x40 three-car garage, complete with a workshop area. Experience true lakefront convenience with flat, easy entry to your own private oasis.
#3588442

Climax Springs

900 Buckridge Road

3 Beds

2 Baths

1,728 Sq.Ft.

$599,900

MLS#: 3588442
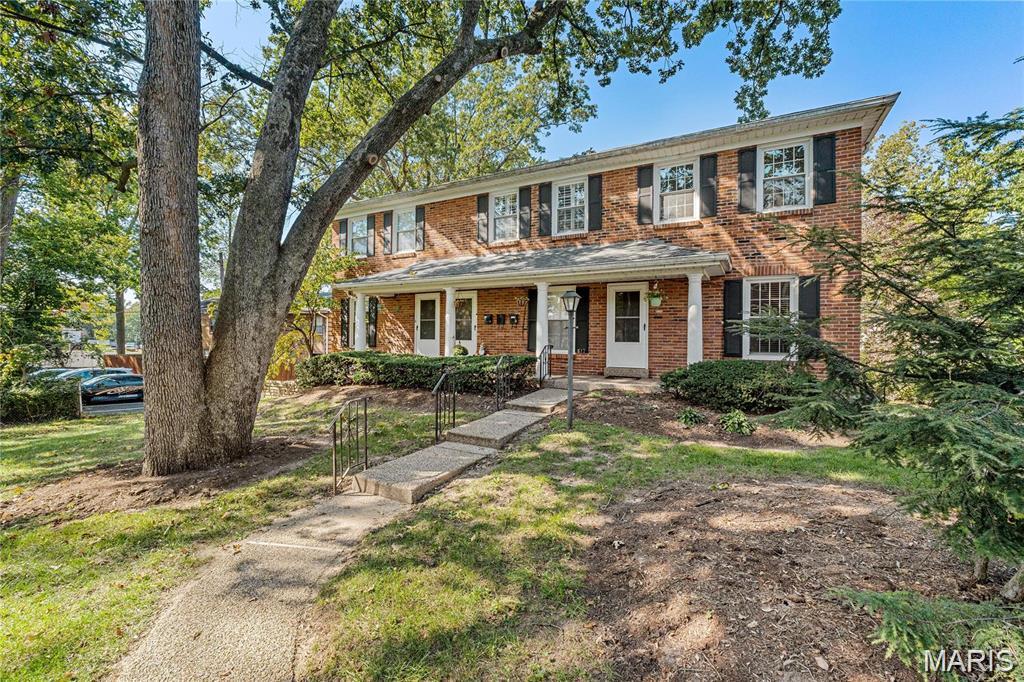
617 Candleberry #A is a move-in ready townhouse in the heart of Kirkwood.  One of only three townhomes in the complex, this well-maintained unit offers a desirable multi-level floor plan The comfortable living room flows into the bright white kitchen and separate dining room overlooking private green space—perfect for pet owners. A convenient powder room completes the main level. Upstairs, you'll find two spacious bedrooms with generous closets and an updated full bath. The finished lower level provides a versatile family room/ home office space with direct access to the private tuck-under garage and utility room with laundry; washer and dryer are included. Additional guest parking is available in the private lot. Enjoy a highly walkable location near shopping, restaurants, community center, Highway 44, and all within the award-winning Kirkwood School District. Passed Kirkwood municipal inspection.
#26043215

Kirkwood

617 Candleberry Court A

2 Beds

1 Baths

1,152 Sq.Ft.

$199,900

MLS#: 26043215
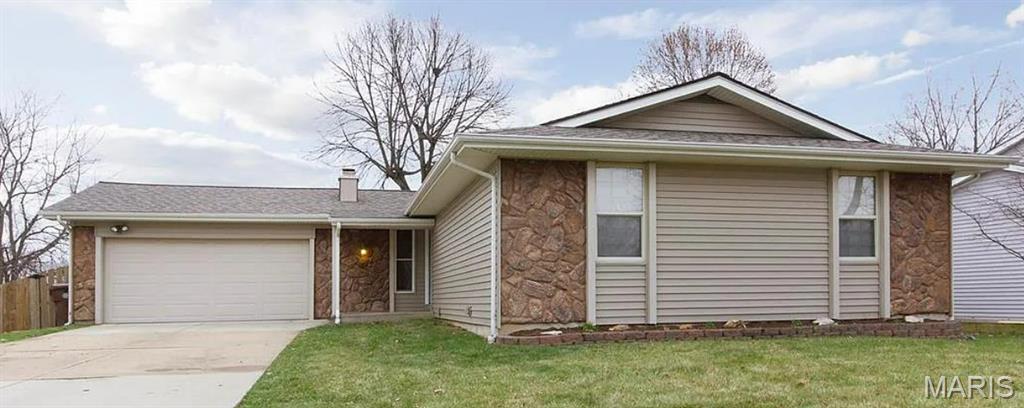
None
#26039751

St Peters

307 Morningside Drive

3 Beds

2 Baths

2,750 Sq.Ft.

$335,000

MLS#: 26039751

Discover a unique opportunity at 120 Madonna DR, STLS MO 63121, a single family residence designed for a refined lifestyle. This property offers a compelling blend of comfort and convenience in a desirable location. This exceptional property invites you to envision your future.  Ready for immediate move-in!  Serious renters only!
#26043300

St Louis

120 Madonna Drive

3 Beds

1 Baths

1,008 Sq.Ft.

$1,250

MLS#: 26043300

1 ... 651 652 653 654 655 ... 666
* Listings identified with the FMLS IDX logo come from FMLS and are held by brokerage firms other than the owner of this website. The listing brokerage is identified in any listing details. Information is deemed reliable but is not guaranteed. If you believe any FMLS listing contains material that infringes your copyrighted work please click here to review our DMCA policy and learn how to submit a takedown request. Ā© 2024. First Multiple Listing Service, Inc.
 - property

Send a message

Message successfully sent.

Your message

What is 3 + 4 ?

Reason for contacting?

I agree to receive email communication and understand I can unsubscribe at any time.

I agree to be contacted by Rock Island Realty via call, email, and text for real estate services. To opt out, you can reply 'stop' at any time or reply 'help' for assistance. You can also click the unsubscribe link in the emails. Message and data rates may apply. Message frequency may vary. Privacy Policy

Sign Out

Virtual Assistant

Would you like to take the next step with this property? We can help you schedule a showing or virtual tour, or send you more details.

Yes, I would like more information.

Thank You for Your Reply, One of Our Agents will contact you as soon as possible

No, maybe later.

Thank you, you can always contact me via email, phone number or through the contact form.

Realhub AI

Lucy - Your AI-Powered Realtor

Update Your Temporary Password

Personalize your search

Enter your email and we'll notify you immediately when new listings match what you're looking for.

or enter email address

Already have an account ? Login here

Continue your home search

I agree to receive communications and understand I can unsubscribe at any time.

I agree to be contacted by Rock Island Realty via call, email, and text for real estate services. To opt out, you can reply 'stop' at any time or reply 'help' for assistance. You can also click the unsubscribe link in the emails. Message and data rates may apply. Message frequency may vary. Privacy Policy

Already have an account ? Login here

We use cookies

We use cookies primarily for analytics to enhance your experience. By accepting, you agree to our use of these cookies. You can manage your preferences or learn more about our cookies policy.
