Properties

Browse or get in touch to schedule a walkthrough.

  • Nearby me
Price range

Popular Features

Community Features

Association

Property Features

Waterfront

View

Exterior Features

Interior Features

Style

10000 properties match your criteria

Updated 1 minute ago

E-Alert name
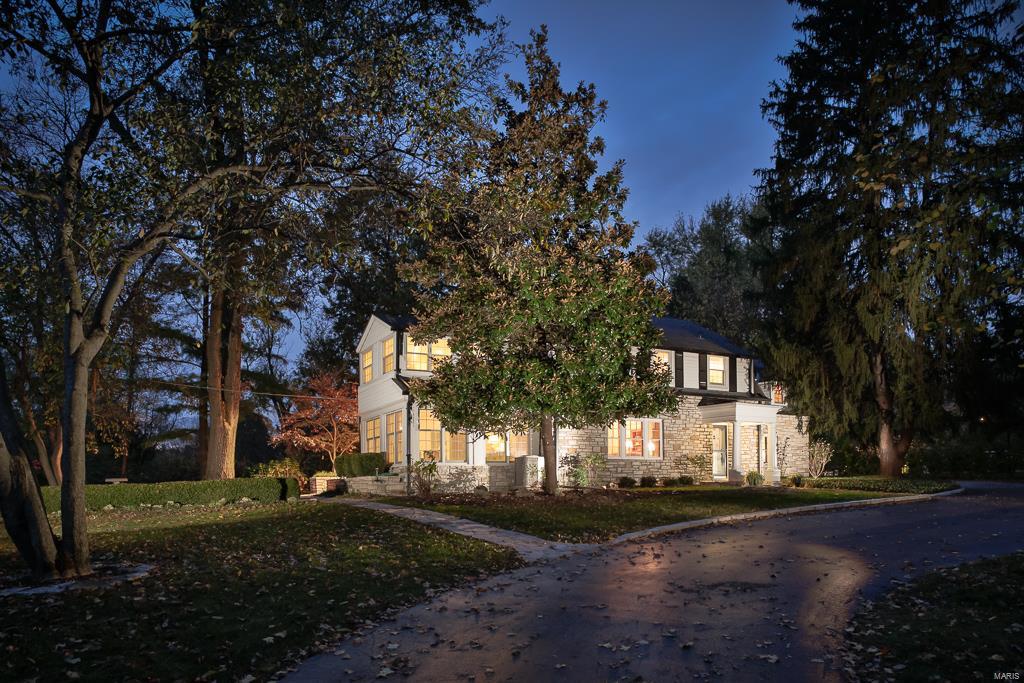
LARGE PRICE REDUCTION!
Charming Stone Cottage style home on gorgeous 1+acres in the heart of Ladue. Abundant architectural features throughout including  softly arched doors, custom built-ins, beamed ceilings, handsome natural woodwork and paneling,extensive moldings and 4 fireplaces. The living room adjoins a formal dining room and a sitting room with walls of windows providing the perfect combination of space for entertaining. The kitchen w/ center island opens to the hearth room & breakfast area, all looking out to the stone & brick patio & beautiful private yard. A 2nd family room is off the kitchen. 4 Bedrooms and 4 full baths upstairs include a master suite with gas fireplace, large bathroom, abundant closet space, and french doors opening to a balcony. The lower level would make a wonderful wine cellar & tasting room with rich woodwork, stone walls and fireplace. Storage and laundry area complete the lower level.  Sprinkler system, security lighting, over-sized two car garage.
#16077026

Ladue

1 Lorenzo

4 Beds

4 Baths

4,655 Sq.Ft.

$959,000

MLS#: 16077026
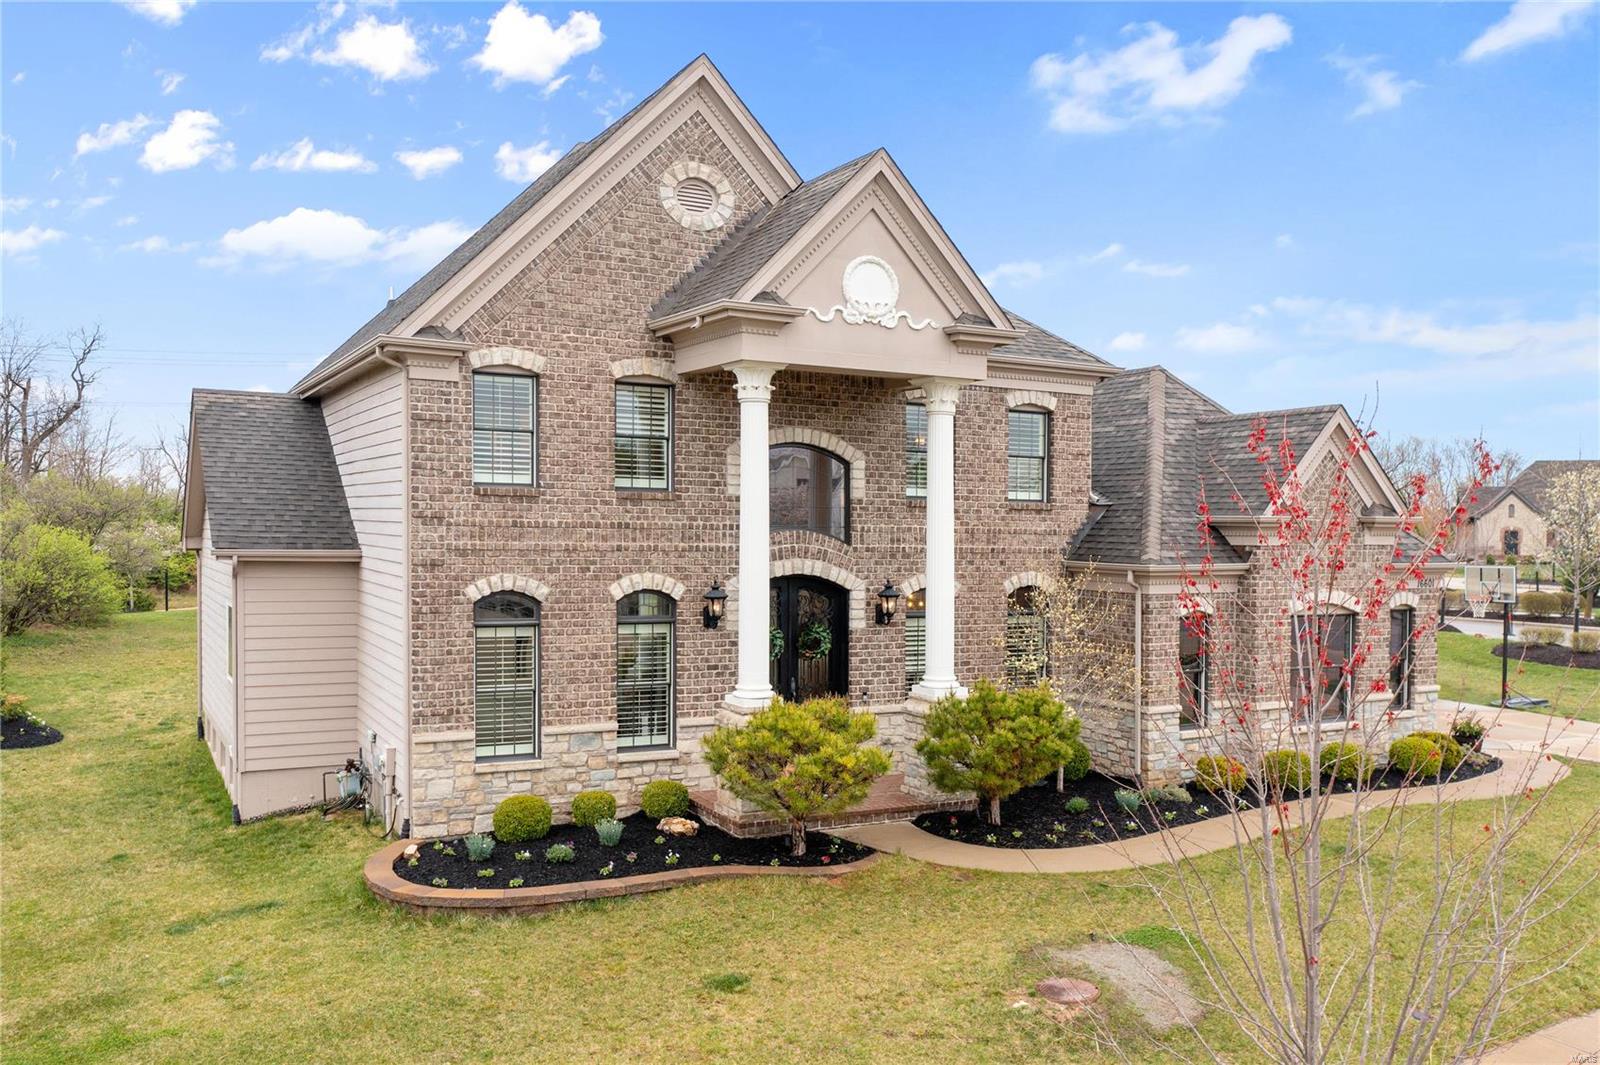
Luxury meets convenience!!  You’ll love this gorgeous custom built 1.5 stry 5bdm, 4.5 bath w/ over 5,000 sf of spacious elegance and located w/ close proximity to WW town center! Stunning 2 sty foyer w/formal living & dining rm leads into great rm w/ built in bookcases & gas fireplace.  Gourmet kitchen w/ center island, granite countertops, custom cabinetry, SS appliances opens to a light filled breakfast rm and hearth rm w/gas fireplace. Walk out to the updated patio & fire pit, beautifully landscaped huge FLAT backyard- perfect for backyard entertaining or future pool!!  Primary bdm rounds out the first floor w/ luxury bath & two walk in closets. Upstairs includes 3 more spacious bedrooms & 2 full baths. Newly finished basement includes bedroom, full bath, recreation/gaming space, workout area & family room. 4 car garage, plantation shutters & gorgeous mill work throughout, subdivision pool &walking trails, Rockwood Schools- Too many amazing features to list- come see for yourself!
#22013802

Grover

16601 Kolbie Manors Court

5 Beds

4 Baths

5,965 Sq.Ft.

$959,000

MLS#: 22013802
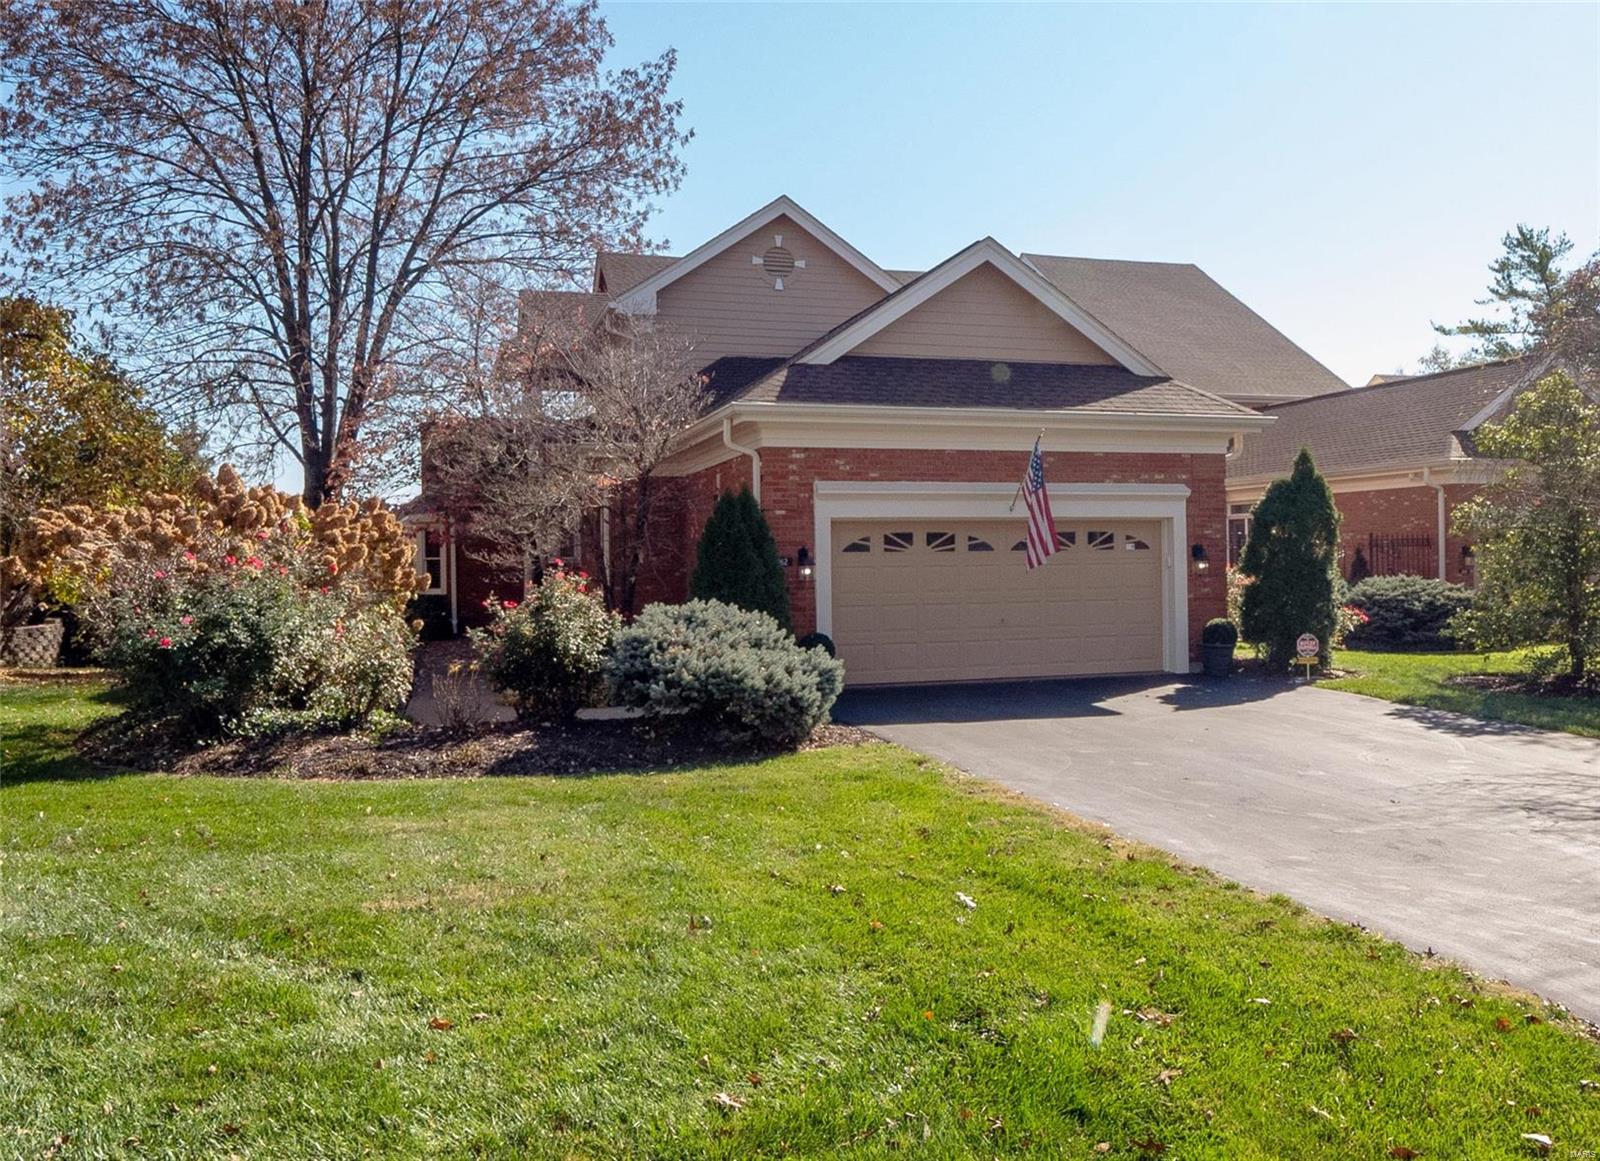
Incredible opportunity for a luxury 1.5 Story Villa backing to picturesque lake in prestigious gated community of Carlyle Lake. Over 5,900 square feet of living space. Spacious main flr boasts high ceilings & sleek hardwood floors. Formal DR & charming den/office off the entry. Gourmet Kitchen offers a breakfast rm, private patio, custom cabinetry, walk-in pantry & convenient laundry rm. Elegant Great Rm is ideal for entertaining w/ wet bar & opens to new deck overlooking the lake. Main flr Primary Suite features his/her closets & updated lux bth w/ double sinks, tub & sep. shower. Second flr feat. 2 ensuite bedrooms & covered balcony. Walk-out lower level offers add. bedrm suite w/ full bath, plus a half-bath for pool area, family rm, wine cellar & bonus rm. You'll LOVE the beautiful backyard Oasis with a heated Pool & Spa area with rock Waterfall. Brand new heater in two-car garage. Wonderful location with a community clubhouse, pool & tennis courts.  A rare find. Location: Other
#22071113

St Louis

262 Carlyle Lake Drive

4 Beds

4 Baths

5,925 Sq.Ft.

$959,000

MLS#: 22071113
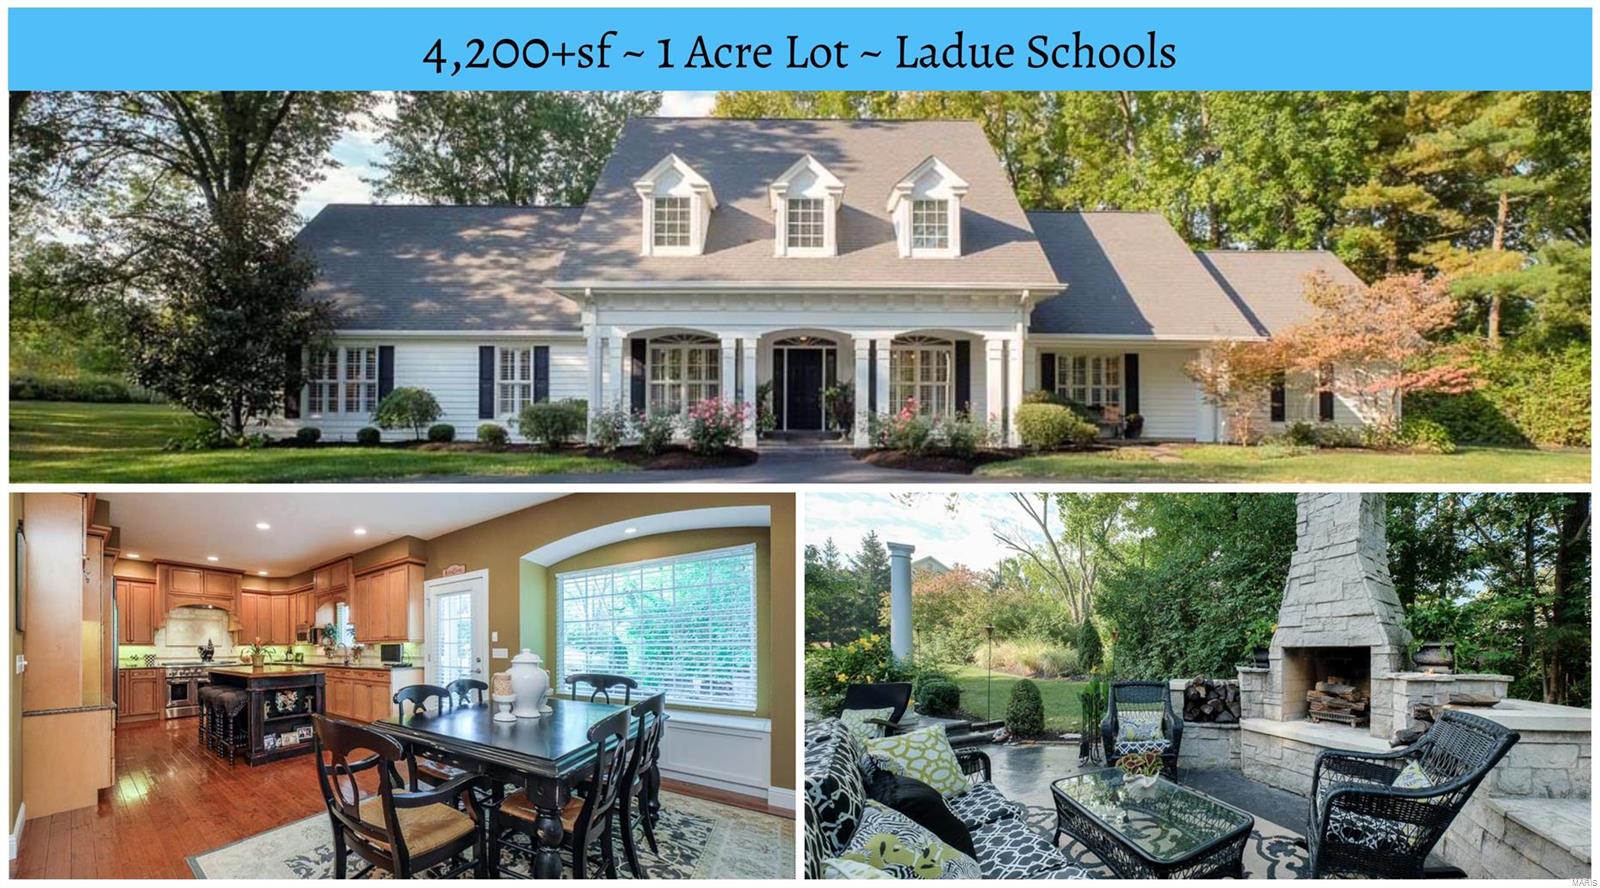
Can't believe this one is still available! Charming Cape Cod on 1 acre in Ladue Schools, 2nd floor added & plus a bump out addition in 2006, main floor master suite with soaking tub & separate shower, additional den or possible bedroom/nursery on 1st floor, main floor laundry room, separate formal LR & DRs with cool custom arches & very open, main floor family room with another fireplace, perfect chef's kitchen with wonderful cabinets, granite, great appliances with center island breakfast bar & open to breakfast room with box bay overlooking huge stamped concrete patio with outdoor fireplace & ideal yard for a private pool. 2 separate ensuite bedrooms upstairs plus game room & another family room(easily a 5th bedroom). Stunning circle drive, smart investment on private street with many multi-million dollar $$$ homes recently built or under construction now. 4297 sq ft. This one is move in ready!
#18010076

St Louis

1 Bridle Lane

3 Beds

3 Baths

4,297 Sq.Ft.

$959,000

MLS#: 18010076
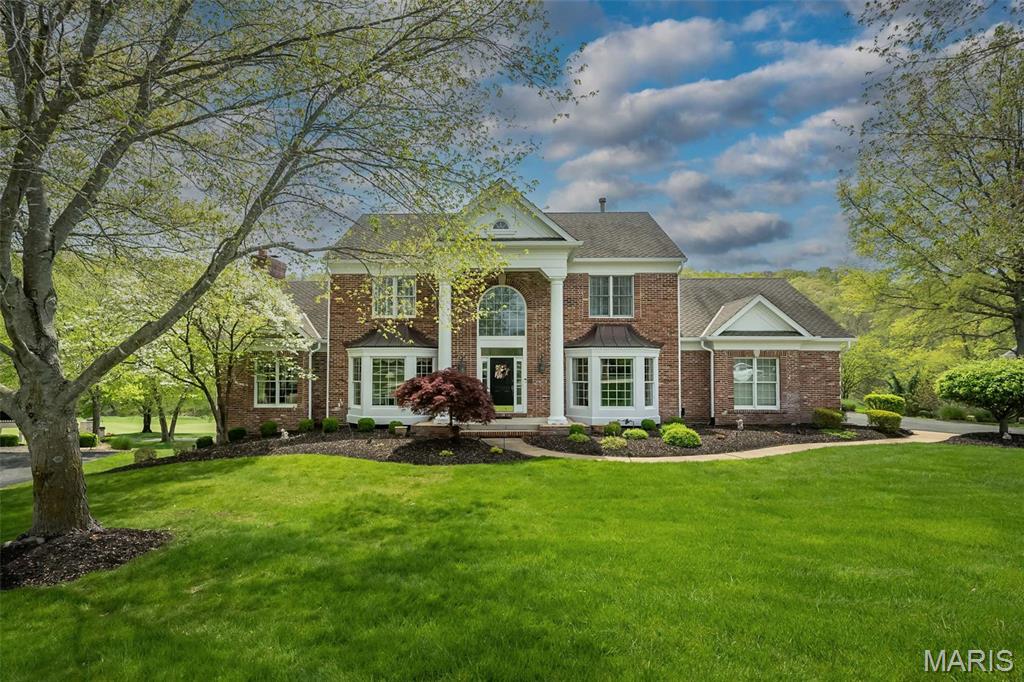
Home will be back on market later this summer. Offering DeShetler quality & a golf course view that will take your breath away, this beautiful 5 bedroom 4.5 bath home has everything. The kitchen has been remodeled w/newer cabinets featuring under cabinet lighting & granite counter tops. Appliances are Wolf (5-burner gas cooktop), Subzero refrig & Mielle dishwasher. There's a warming drawer, & pot filler for the cook who wants kitchen quality & a home where entertaining is a joy. The lower level too has been remodeled & is bright, open & spacious. Walkout to a patio or take the deck stairs up to the screened in porch (which also has access from the driveway & the kitchen) Special features include Anderson windows, a newer roof (2015), new hot water tanks (2019), & HVAC systems that are 6 & 3 years old. There are soaring vaulted ceilings in the great room and screened in porch and double trey ceiling in the primary bedroom.
#25040528

St Albans

1417 Wheatfield Lane

5 Beds

4 Baths

5,688 Sq.Ft.

$959,000

MLS#: 25040528
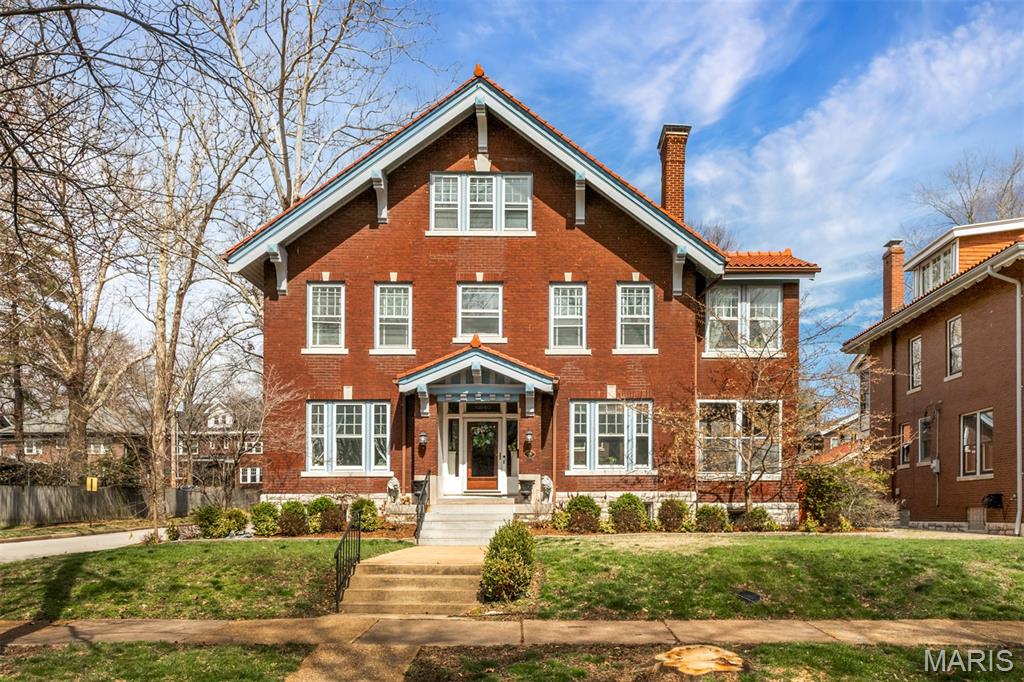
Welcome to 6843 Waterman Avenue, a stunning blend of historic elegance and modern comfort nestled in the sought-after Ames Place neighborhood of University City. Surrounded by mature trees and timeless architecture, this exceptional home offers both character and convenience—just minutes from Washington University, Forest Park, Clayton, The Loop, and public transit.
Boasting six spacious bedrooms and 3.5 bathrooms, this home provides abundant living space, including two bright sunrooms and a third-floor cedar storage/luggage room. Every room is filled with natural light, highlighting the beautiful architectural details that make this home truly special.
Recent updates ensure peace of mind and modern functionality, including a beautifully renovated kitchen, new roofs (carriage house roof completed by current owners; main house roof by previous owners), updated plumbing and sewer systems, a custom closet room, and a wine room in the basement.
Step outside to enjoy a thoughtfully designed outdoor patio complete with a fireplace—perfect for entertaining or relaxing evenings at home.
The carriage house features a three-car garage and an expansive upper level full of potential. Whether you envision a guest suite, home office, studio, or creative space, the possibilities are endless.
A full list of updates is available. This one-of-a-kind historic gem offers space, charm, and modern amenities—when you see it, you will fall in love.
#26015630

St Louis

6843 Waterman Avenue

6 Beds

3 Baths

3,472 Sq.Ft.

$959,000

MLS#: 26015630
Fabulous 1.5 story 4bd  4.5 ba home with over 4,000 sq ft. on an acre lot in desirable T&C. Marble  entry foyer opens to Dinning Rm and Music Rm with crown/ dentil molding. The newer wood flooring throughout main floor and upstairs is gorgeous! The 28 x 17 Great Rm features faulted ceiling, wet bar, impressive brick fireplace.  Beautiful updated kitchen complete with 42'' cabinets, granite counters, custom backsplash, heated ceramic flooring and a bay window. 4 Season Rm overlooks peaceful woods and an amazing lake view. Huge deck. The Lg Master Ste has coffered ceilings, walkin closet & newly updated luxury bath with a Jacuzzi tub, sep shower, bay window & dbl sinks. Newer remodeled  w/o lower level is finished with a huge rec room,  full bar, fireplace, den, sitting area & still plenty of room left for storage. Home Warranty offered. Other features include fresh paint, bathrm floors, siding/soffits/faschia zoned hvac, the list goes. A true must see and a perfect place to call home! Additional Rooms: Sun Room
#15019079

Town and Country

915 Delvin Drive

4 Beds

4 Baths

4,064 Sq.Ft.

$959,000

MLS#: 15019079
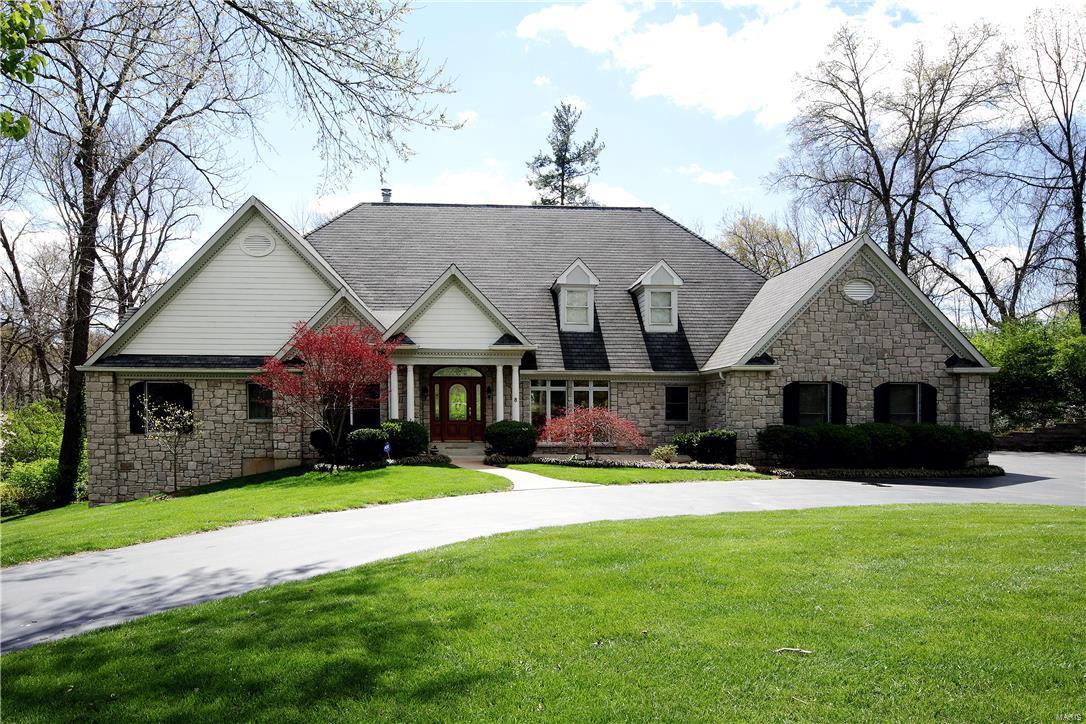
Light-filled atrium ranch on private lane in Ladue School district.  15 yr old home offers soaring ceilings, Pella windows, hardwood flooring and open spaces throughout.  The gourmet kitchen with custom cabinetry, granite countertops, hardwood flooring and Viking stainless appliances opens to the family/hearth room with gas fireplace and walkout to deck overlooking backyard.  A dining rm with climate controlled wine rm is perfect for entertaining.  The main floor master suite is complete with 2 walk in closets, gas fireplace, walk out to second deck, and large bath with jetted tub and large glass shower.  2 other bedrms with Jack and Jill bath, mudrm, guest powder and utility half bath are also found on the first level.  The lower level offers a large rec room, 2 bedrms with large windows to the backyard, hall bath and plenty of unfinished space.  A 3 car garage, patio off the lower level and more complete this beautiful property.  This floor plan is typically not found in this area. Additional Rooms: Mud Room
#16023675

Creve Coeur

8 Sherwyn Lane

5 Beds

3 Baths

5,333 Sq.Ft.

$959,000

MLS#: 16023675
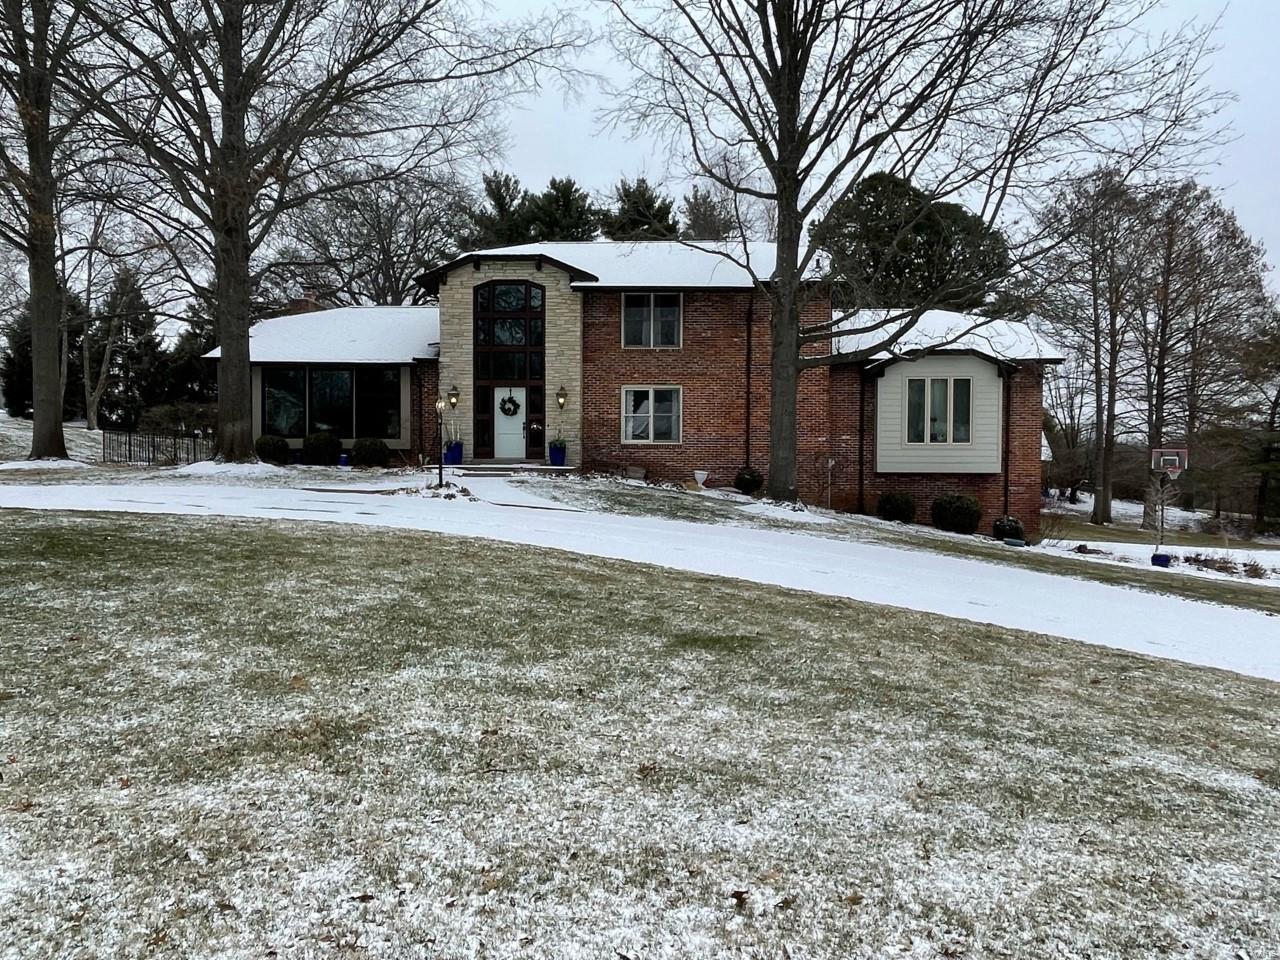
Beautiful, 1.5-Story Home with over 4,600 square feet of living space, boasts 4 bedrooms, 3.5 Bathrooms, and a large backyard perfect for entertaining. Highlights include an open-concept Living Room and gourmet Kitchen, and a large Main Floor Master Suite with a walk-in closet and a luxurious en suite Bath. This property is situated in a quiet cul-de-sac and is close to local amenities, including shopping, dining, and recreation.
#23005465

Town and Country

13011 Masonview Court

4 Beds

3 Baths

3,666 Sq.Ft.

$959,000

MLS#: 23005465
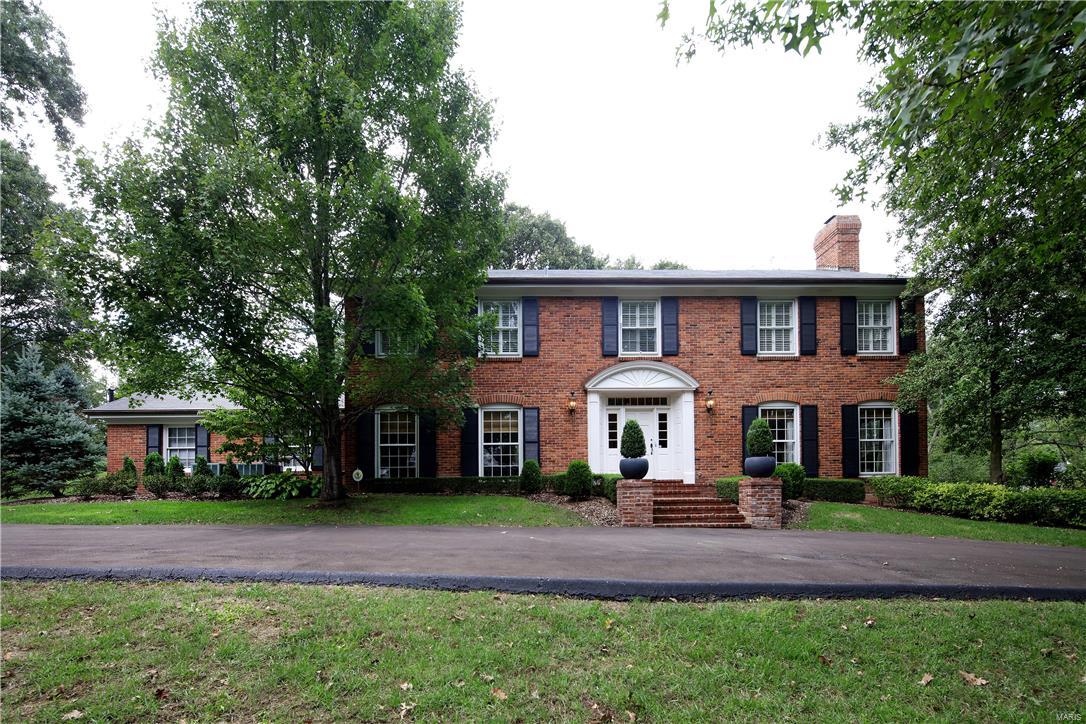
One of the most gracious homes in popular Briarcliff neighborhood.  The curved staircase and large foyer sets the tone for this meticulous 4 bd, 4.5 bath home ready for today's busy lifestyle.  The formal living rm with fireplace and dining rm are perfect for entertaining, while the wood paneled family room with fireplace, located off of the updated kitchen, offers views of the lovely backyard and private patio.  The kitchen offers custom white cabinetry, granite, stainless Subzero and Thermador gas range and is perfectly situated by the mudrm/laundry rm complete with back staircase.  Upstairs find the master suite with large walk in closet and glass enclosed shower.  Two other bedms with great closet space share a hall bath.  Another bedrm suite with lovely private bath completes the 2nd floor.  This home is in perfect condition with lovely touches throughout including, special millwork, plantation shutters, newer HVAC, driveway and more. Additional Rooms: Mud Room
#16065187

Ladue

26 Briarcliff

4 Beds

4 Baths

3,738 Sq.Ft.

$959,000

MLS#: 16065187
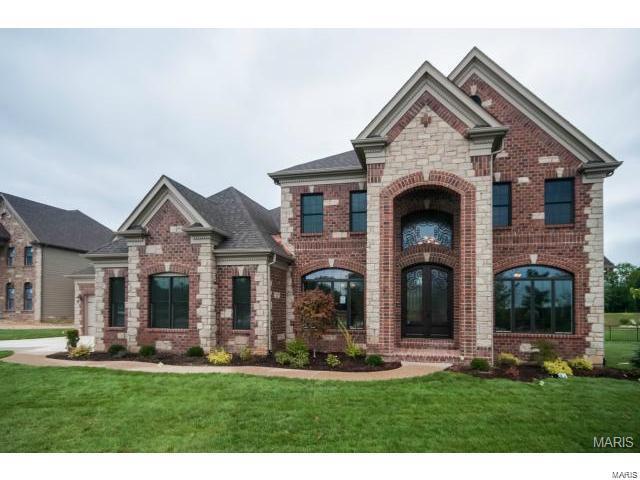
Listing is being entered for comps purposes only. Additional Rooms: Sun Room
#20079801

Wildwood

16616 Kolbie Manors Court

4 Beds

3 Baths

3,800 Sq.Ft.

$959,000

MLS#: 20079801
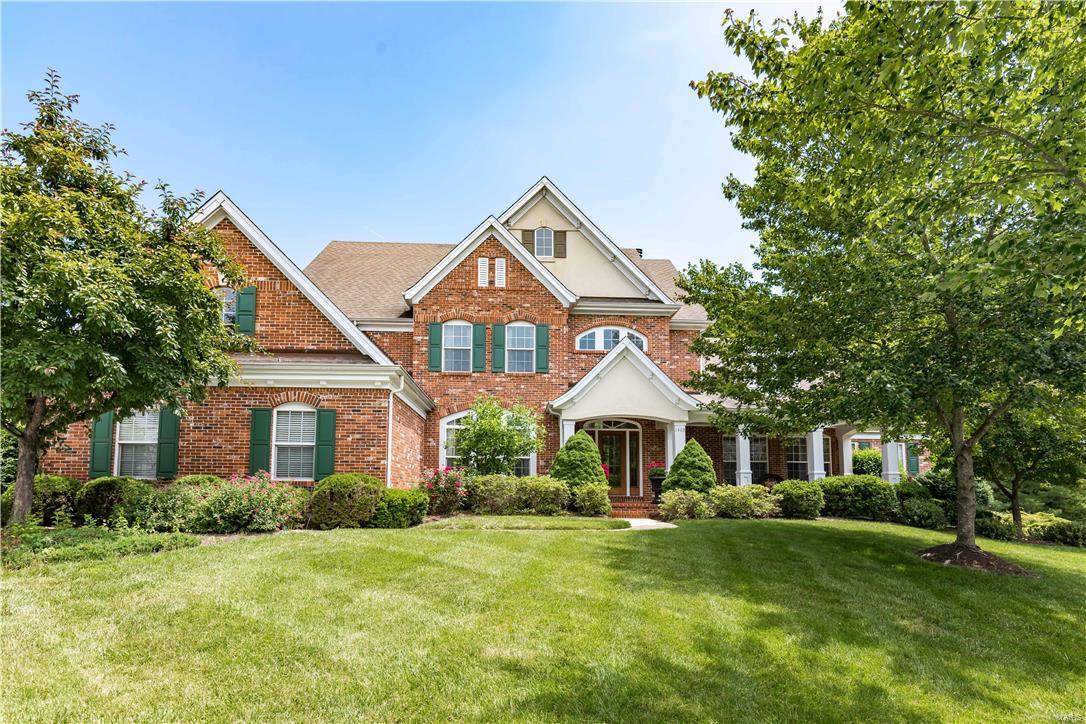
Offering privacy unmatched by any in contention, this charming home is perfectly positioned on 1.22 acres on cul-de-sac on one of the largest lots in Country Lake Estates.  Over 4,700 sqft, this home was designed with entertaining in mind with easy access to the main living spaces of the home - hearth room, kitchen and bar just steps from the private yard and large pool/spa.  This Greenbriar model is perfect for today's modern lifestyle with main floor master, office, LR, DR, laundry and mudroom.  3 additional bedrooms and 2 baths complete the 2nd floor.  Walkout, finished lower level lives and feels like the main floor with extra bedroom, full bath, rec room, media room and loads of storage space.  A truly special property for those looking for utmost privacy.
#17036721

Chesterfield

1403 Country Lake Estates Drive

5 Beds

4 Baths

N/A

$959,000

MLS#: 17036721
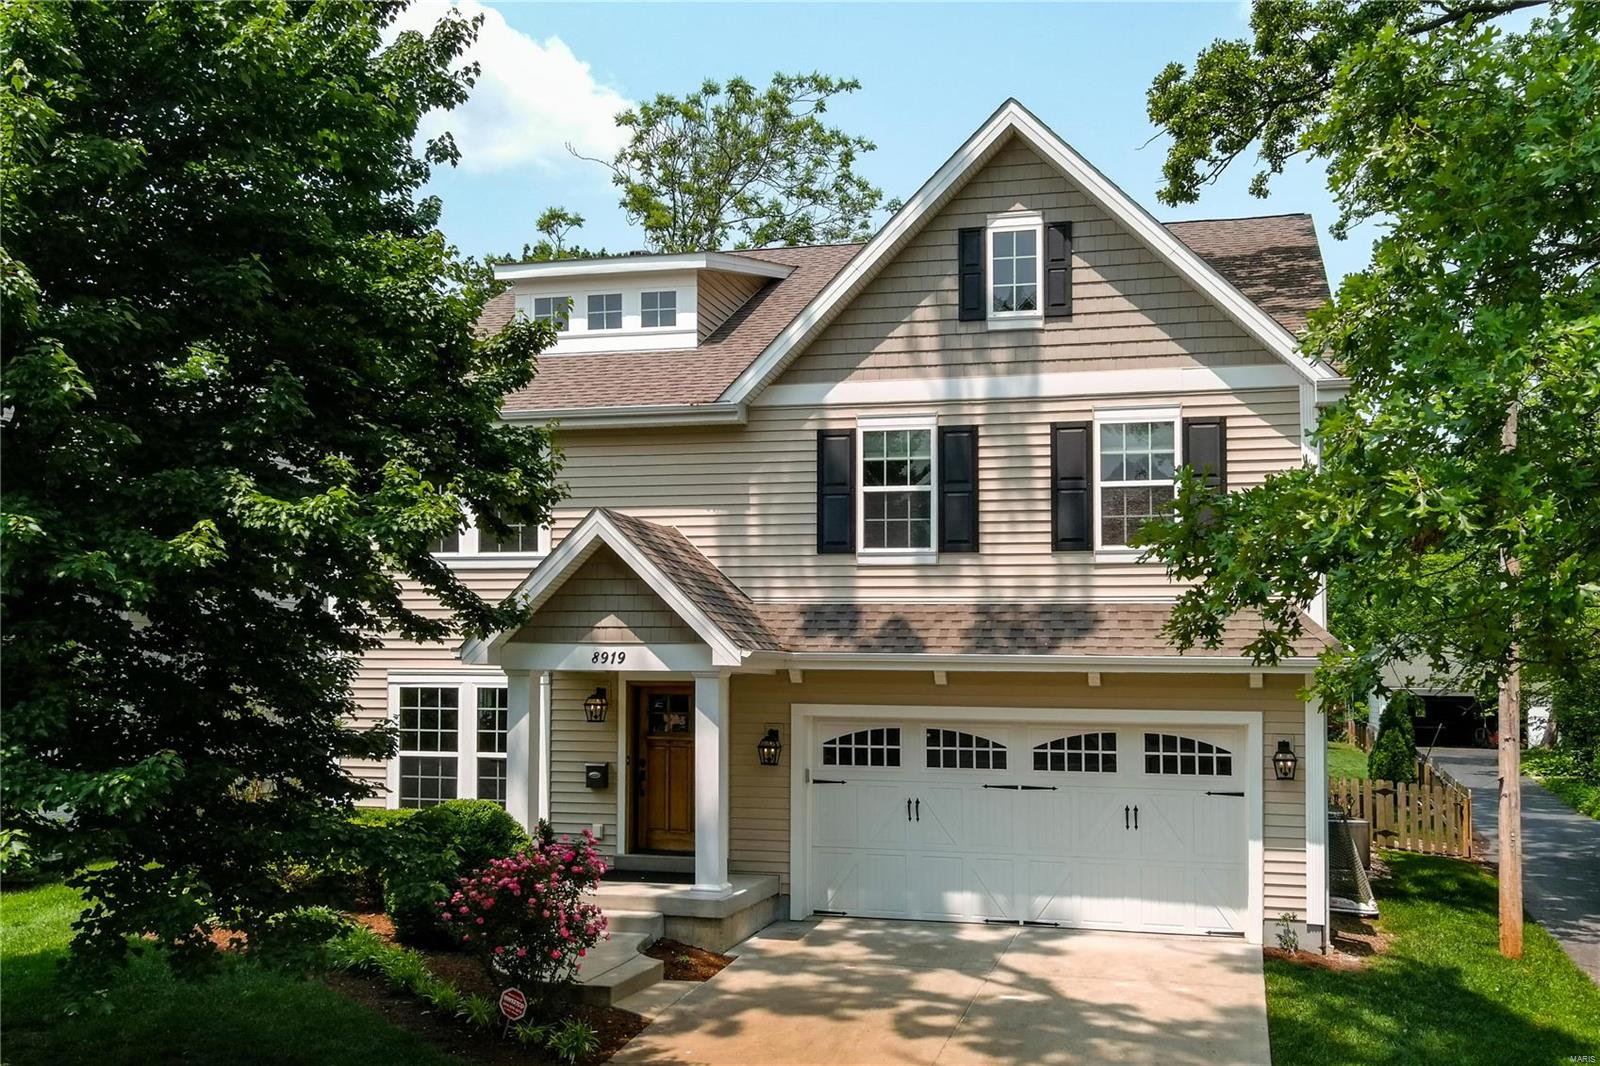
Experience the best of Brentwood living in this remarkable 10-year-old home. Nestled in a park-like setting within the award-winning school district, this residence offers unmatched quality. Enjoy open living spaces, updated kitchen, luxurious master suite, and three additional bedrooms. The lower level features a rec/family room, wet bar, full bath, and guest bedroom. Outside, a new knockout pool, covered patio, storage shed, chicken coop, and sport court await. Don't miss this exceptional opportunity to embrace quality, elegance, and outdoor activities in Brentwood. Schedule a tour today! Additional Rooms: Mud Room
#23028160

Brentwood

8919 Madge Avenue

5 Beds

3 Baths

4,022 Sq.Ft.

$959,000

MLS#: 23028160

This Four Seasons cutie-patootie beauty packs a punch. Featuring 3 spacious bedrooms (office converts to a 4th BR) and an impressive open great room with soaring two-story vaulted ceilings and a stunning native stone wood-burning fireplace.  Lovingly updated with a newer roof, freshly painted interior and exterior, LVP flooring, new interior doors, and an enclosed carport creating an oversized one-car garage with workshop space. Perfectly situated in a quiet, deep-water cove at the 10-mile mark, offering peaceful, protected water ideal for swimming without heavy traffic or wave action. Enjoy beautiful east-facing water views from the newly added upper-level deck, or the recently replaced lower level covered and open entertaining areas. An impressive concrete and steel cruiser dock offers generous size boat slips (16 x 40 and 10 x 28) and comes with two boat lifts. An additional off-water upper-tier lot across the street is included, adding even more value and possibilities.  Nestled in a beautiful, established neighborhood, this property delivers the ideal Four Seasons lifestyle at an affordable price. A wonderful combination of charm, updates, location, and waterfront enjoyment.
#3590979

Four Seasons

395 Spring Green Circle

3 Beds

2 Baths

2,125 Sq.Ft.

$959,000

MLS#: 3590979

Thoughtfully renovated in sought-after Wilson Farm Estates. Set on a .72-acre lot with over 4,400 sq ft of living space, this home offers room to gather, work, play & unwind. Host family and friends around the oversized stone island while dinner comes together on the 8-burner dual-fuel range in a light-filled showpiece kitchen. Find focus in the library/office or relax by the fire. Retreat upstairs to a spacious primary suite with spa-inspired bath, freestanding tub & oversized shower. The newly reconfigured walk-out lower level adds a 5th bedroom, expansive rec space & bonus room ready for movie nights, games, hobbies or fitness. Take dinner outside on the deck overlooking the large, tree-lined backyard. With spaces to come together and room to spread out, this home is designed for everyday living, entertaining & everything in between.
#26056609

Chesterfield

2131 Hickory Drive

5 Beds

3 Baths

4,444 Sq.Ft.

$959,000

MLS#: 26056609

1 ... 653 654 655 656 657 ... 666
* Listings identified with the FMLS IDX logo come from FMLS and are held by brokerage firms other than the owner of this website. The listing brokerage is identified in any listing details. Information is deemed reliable but is not guaranteed. If you believe any FMLS listing contains material that infringes your copyrighted work please review our DMCA policy and learn how to submit a takedown request. Ā© 2024. First Multiple Listing Service, Inc.

Send a message

Message successfully sent.

Your message

What is 3 + 4 ?

Reason for contacting?

I agree to receive email communication and understand I can unsubscribe at any time.

I agree to be contacted by Rock Island Realty via call, email, and text for real estate services. To opt out, you can reply 'stop' at any time or reply 'help' for assistance. You can also click the unsubscribe link in the emails. Message and data rates may apply. Message frequency may vary. Privacy Policy

Sign Out

Virtual Assistant

Would you like to take the next step with this property? We can help you schedule a showing or virtual tour, or send you more details.

Yes, I would like more information.

Thank You for Your Reply, One of Our Agents will contact you as soon as possible

No, maybe later.

Thank you, you can always contact me via email, phone number or through the contact form.

Realhub AI

Lucy - Your AI-Powered Realtor

Update Your Temporary Password

Personalize your search

Enter your email and we'll notify you immediately when new listings match what you're looking for.

or enter email address

Already have an account ? Login here

Continue your home search

I agree to receive communications and understand I can unsubscribe at any time.

I agree to be contacted by Rock Island Realty via call, email, and text for real estate services. To opt out, you can reply 'stop' at any time or reply 'help' for assistance. You can also click the unsubscribe link in the emails. Message and data rates may apply. Message frequency may vary. Privacy Policy

Already have an account ? Login here

We use cookies

We use cookies primarily for analytics to enhance your experience. By accepting, you agree to our use of these cookies. You can manage your preferences or learn more about our cookies policy.
