Properties

Browse or get in touch to schedule a walkthrough.

  • Nearby me
Price range

Popular features

Community features

Association

Property features

Waterfront

View

Exterior Features

Interior Features

Style

10000 properties match your criteria

Updated 1 minute ago

E-Alert name
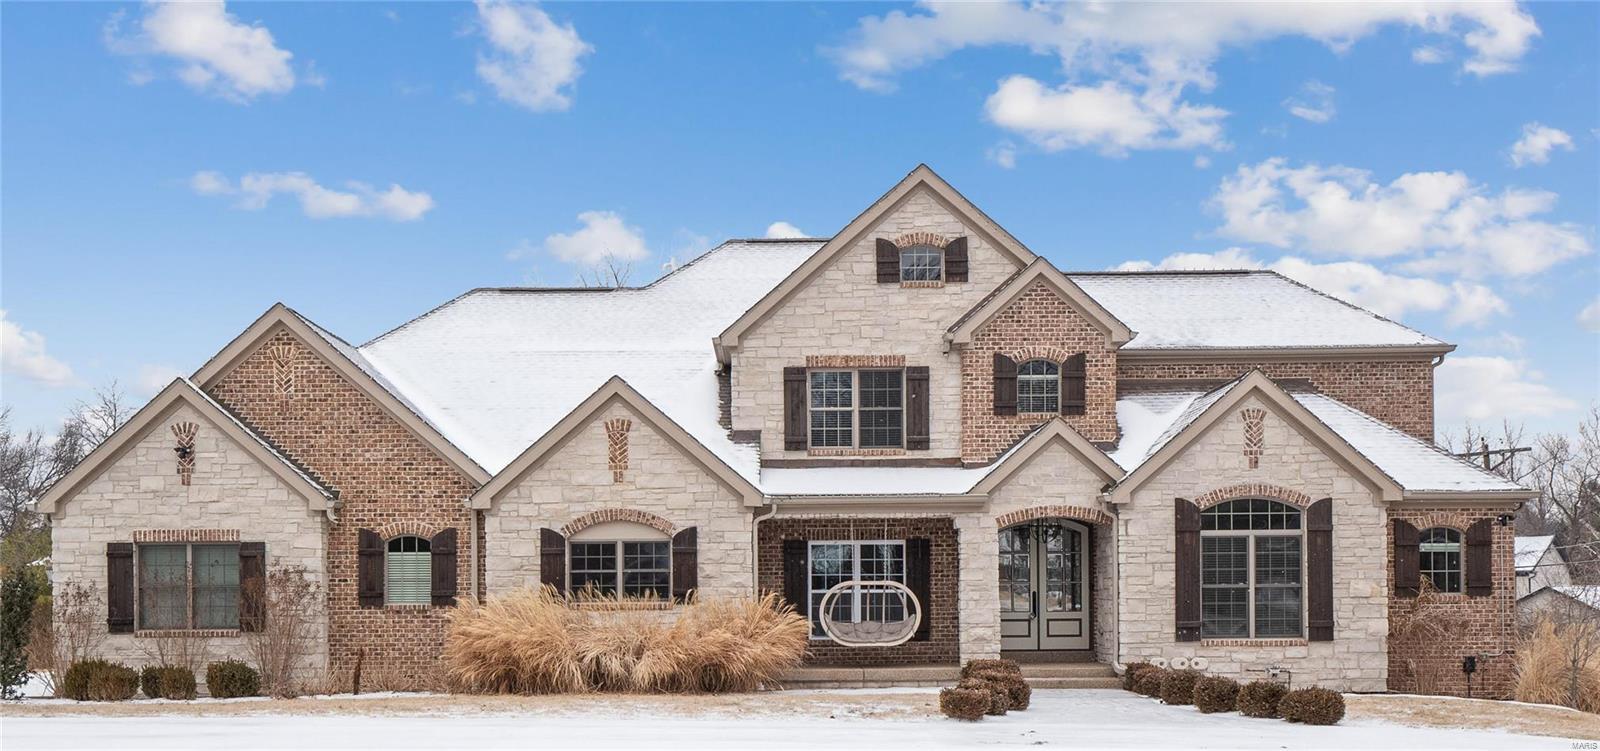
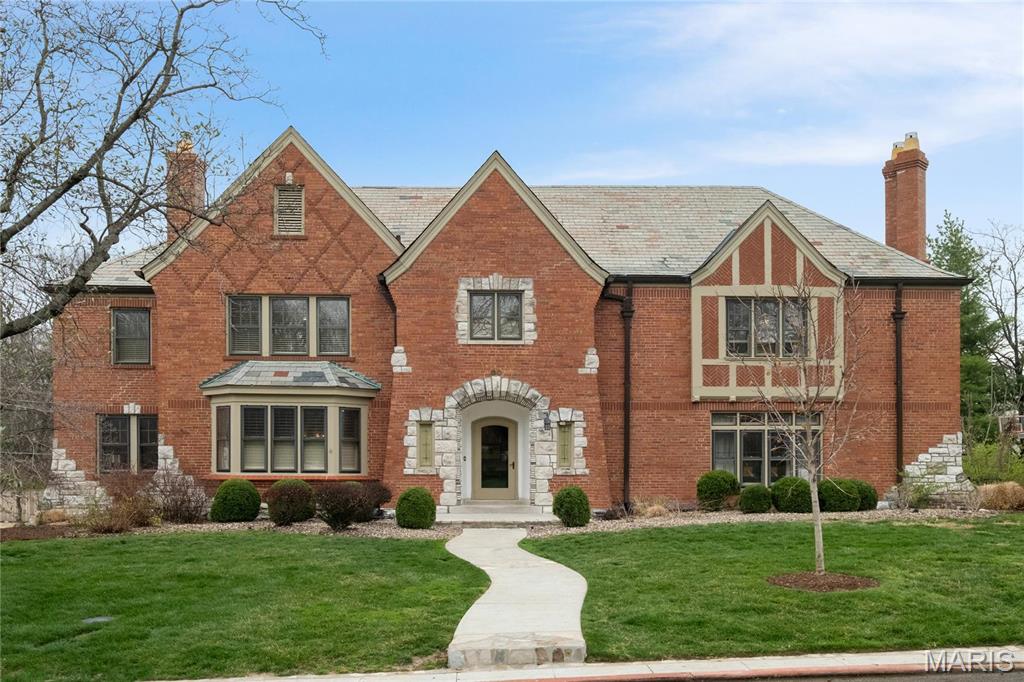
1930’s dream home tucked away on a quiet, no outlet street in Ladue, this beautiful Lay Road home offers 6220 sq ft of elegance and modern luxury.  Completely remodeled in 2022, the home won the 2022 Home Builders Association Remodel Kitchen Award featured in both Ladue News and Town & Style Magazines - a true Beck/Allen showpiece. It boasts custom cabinetry w/lead glass fronts, a 10’ x 5’ center island breakfast bar, butler’s pantry, wet bar w/wine tower, beverage refrigerator, & commercial-grade Wolf, Sub-Zero, & Miele appliances. The gracious foyer w/opened staircase opens to an expansive living room w/stone fireplace & a spacious dining room. The hearth room, w/exquisite box-beam millwork & gas fireplace, creates a sophisticated yet inviting gathering space. The main level also includes a luxurious primary suite w/dual walk-in closet, a spa-inspired bath, a study w/wall of built-ins, a new laundry room w/dog shower 2022, & new guest bath 2022. Upstairs, a barreled-ceiling hallway leads to a grand family room, 4 additional bedrooms, 2 full baths, & versatile flex spaces. Outdoor living is equally impressive w/a sprawling deck overlooking the manicured, fenced almost 1-acre grounds & sparkling pool. Recent upgrades & features include new architectural roof 2025, HVAC systems 2022 & 2025, added & refinished hardwood floors 2022, insulated wood windows & extensive millwork throughout. Impeccably finished & thoughtfully curated, this home offers the pinnacle of Ladue living.
#25059741

St Louis

933 Lay Road

5 Beds

3 Baths

6,220 Sq.Ft.

$2,350,000

MLS#: 25059741
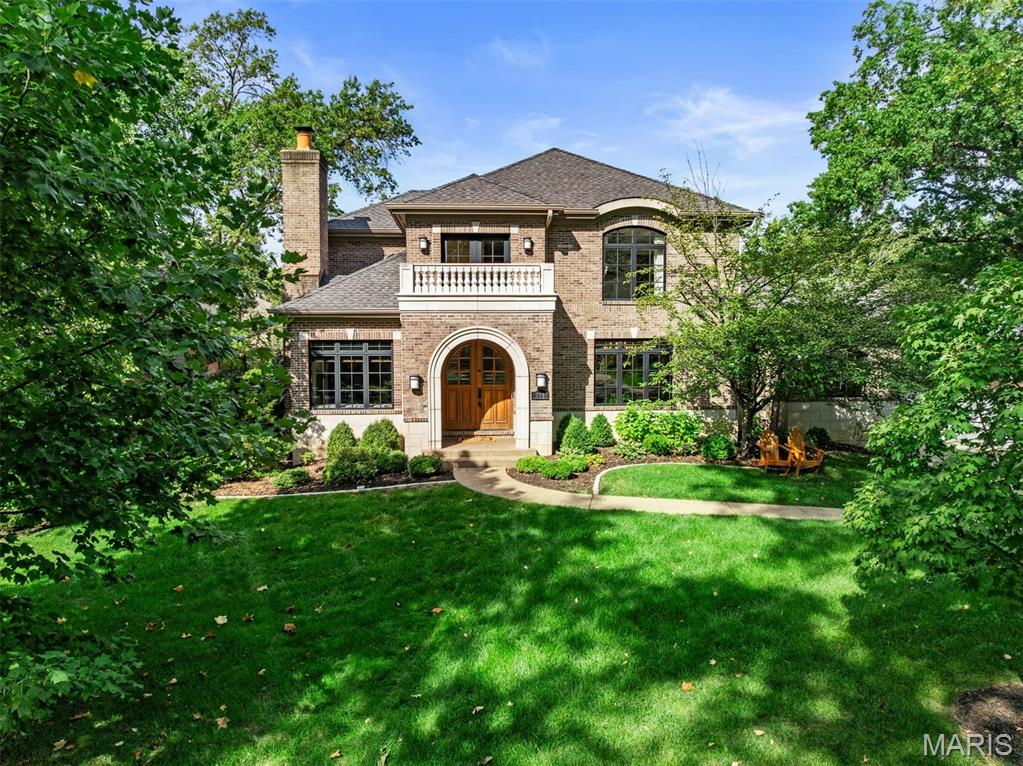
Built by RJ York Development in 2010, this Clayton Gardens gem showcases thoughtful architectural details and conveniences often overlooked in new construction. With a full masonry exterior and no tuck-under garage cutting into the LL, this 1.5-story, 5-bedroom, 4.5-bath home offers both substance and style. Ideally positioned on one of Clayton Gardens’ premier streets, the lot is more generous than most and within easy walking distance to all that Clayton has to offer. The layout balances everyday living with spaces perfect for entertaining. A barrel-vaulted entry with travertine floors leads to hardwoods, arched doorways, and elegant formality. The center-island kitchen opens to the breakfast and hearth rooms, where a stone fireplace creates warmth and access to a new deck. Formal gatherings are elevated by a dining room with a coffered ceiling and living room with fireplace. The main-floor primary suite offers a large walk-in closet, spa-like bath, and adjacent study with a masonry fireplace. A main-floor laundry/mudroom adds everyday ease. Upstairs, two bedrooms share a Jack-and-Jill bath, complemented by a third en suite bedroom. The finished LL expands living with a fifth bedroom suite, family and recreation rooms, media room, and generous storage. This home combines timeless craftsmanship with modern function, delivering a rare opportunity in one of the area’s most sought-after neighborhoods. 3 car main level garage with EV chargers.
#25065469

Clayton

211 Topton Way

4 Beds

5 Baths

5,376 Sq.Ft.

$2,350,000

MLS#: 25065469
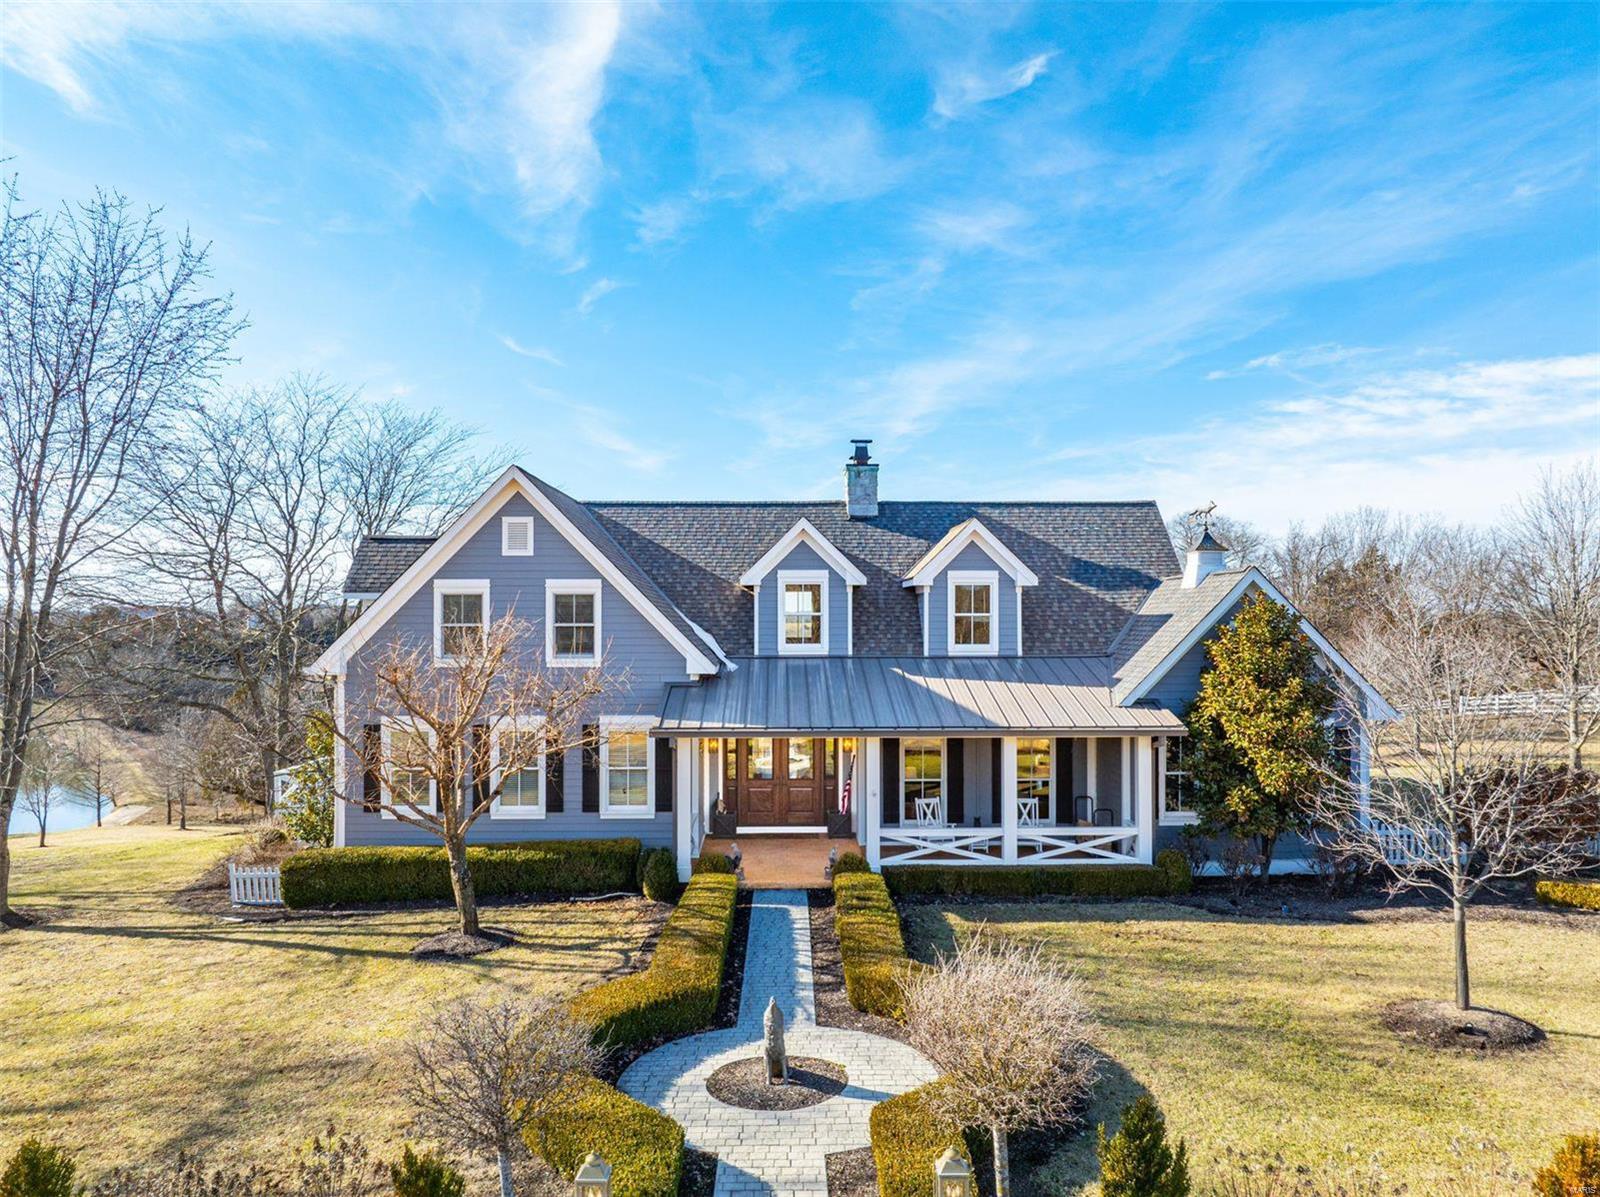
Duplicate of listing number 25012105. Located one hour from Clayton, Fox Ridge Farm is a tranquil estate offering a custom home situated on almost 80 acres of rolling countryside. The main level includes a primary suite and plenty of room to entertain with an open floor plan and adjoining screened porch. Two additional bedrooms are on the second level, and the lower level boasts a bunk room, full bath, kitchen and recreation room. The property includes a stocked 4.5 acre lake, a 4 stall horse barn with tack room and loft. An additional, heated outbuilding allows for additional storage or work space. After a busy day enjoying all the property has to offer, relax around the firepit and enjoy a beautiful sunset.
#25000641

New Haven

505 Neighborhood Road

3 Beds

3 Baths

3,704 Sq.Ft.

$2,350,000

MLS#: 25000641
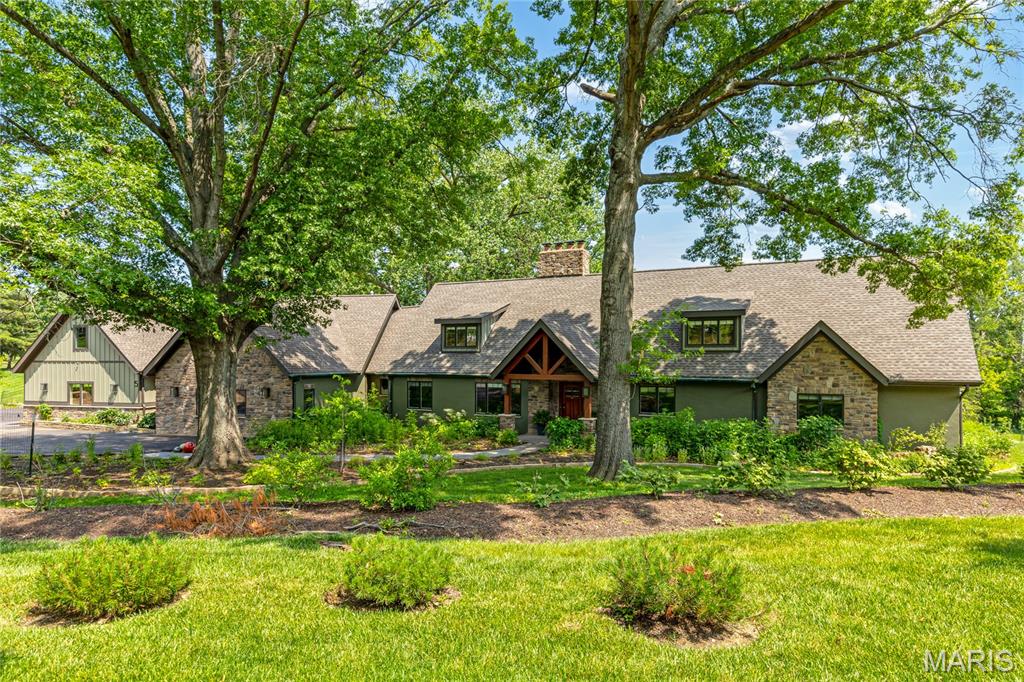
An impressive brick, stucco & cedar elevation defines the rustic architecture of this spectacular 7199 sf 1.5 Sty. Open floor plan features soaring ceilings, timber beams & oak hardwoods. Vaulted living room with stone accent wall with fireplace adjoins formal dining room & family room with expansive windows that offer sweeping views of the natural surroundings. Exceptionally large kitchen with glazed cabinetry, quartzite countertops, premium appliances, center island, butler’s pantry & fireplace opens to screened porch. 4 Additional bedrooms, 1 with ensuite bath & 2 with Jack n’ Jill bath, hall full bath, private study & bonus room complete the main floor living quarters. Oak staircase accesses primary bedroom suite with luxury bath with freestanding tub. Lower Level includes recreation room, 6th bedroom & full bath. Situated on a wooded 3-acre lot adjacent to Queeny Park with 2 patios & 4-car garage with carriage apartment plus an additional building with workshop & 2 horse stalls.
#25014168

Town and Country

5 Glaizeview Road

6 Beds

6 Baths

7,199 Sq.Ft.

$2,350,000

MLS#: 25014168
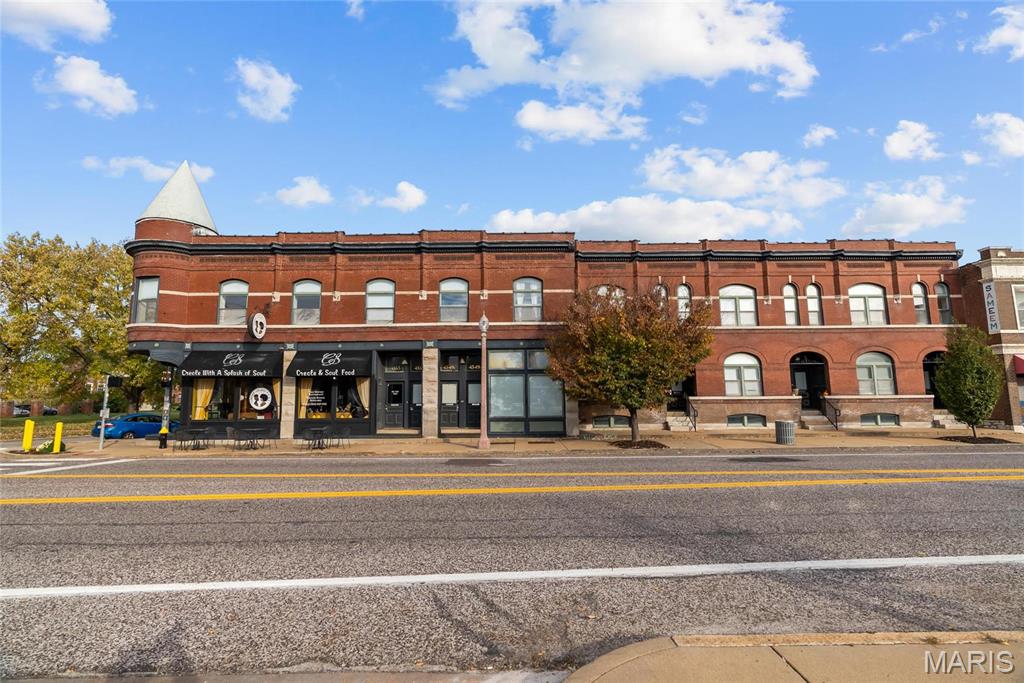
Welcome to a one-of-a-kind investment opportunity in the heart of The Grove, one of St. Louis’ most vibrant and sought-after neighborhoods. This 19-unit building offers the perfect mix of residential and retail income, with tremendous value-add potential for the next owner. The property consists of 17-1bd/1ba, 1-2bd/1ba, and a retail space which is a successful restaurant. The units have in-unit washer and dryer and the property has modern systems and finishes throughout. With below-market rents, an established retail tenant, and continued demand in this high-growth corridor, this asset is primed for long-term appreciation and improved cash flow. Whether you're looking to stabilize a solid asset or reposition for maximum return, this property delivers on both fronts. Just minutes from Barnes-Jewish Hospital, Washington University, and Saint Louis University, this property sits at the center of major employment hubs and student populations. Don't miss your chance!
#25066882

St Louis

4343 Manchester

None Beds

None Baths

13,824 Sq.Ft.

$2,350,000

MLS#: 25066882
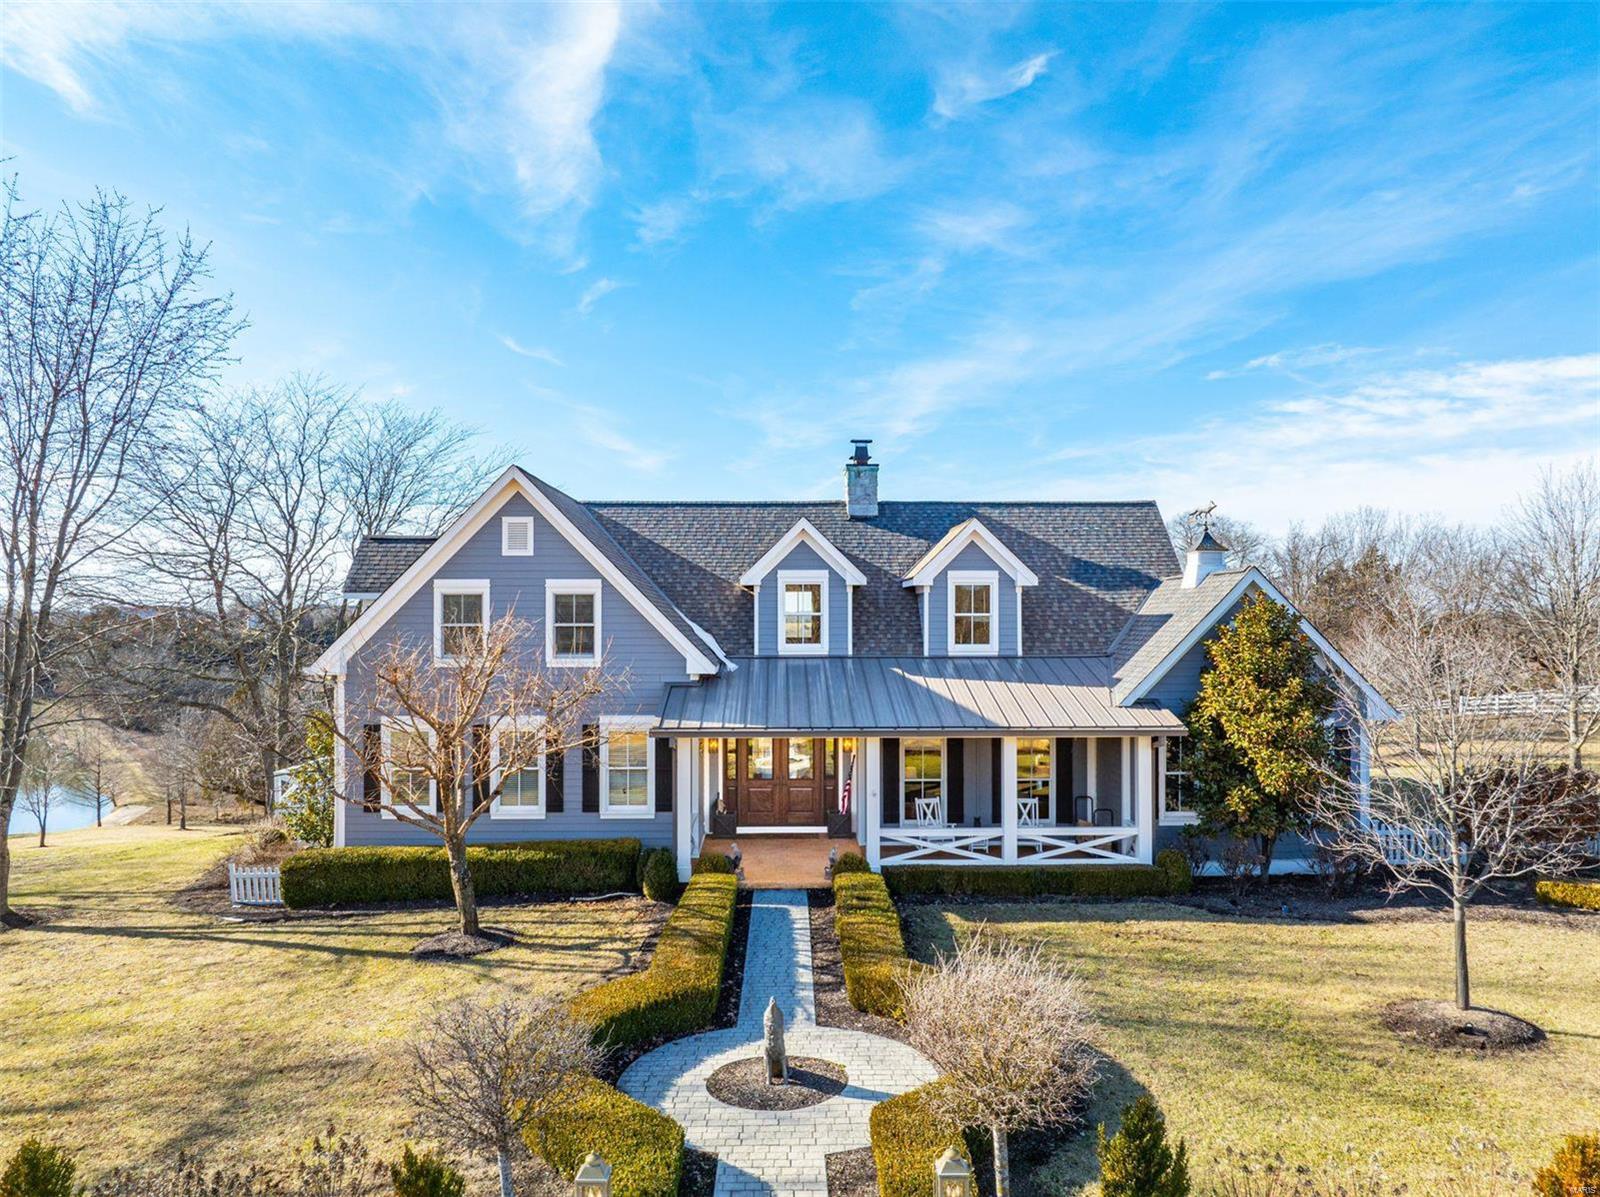
Duplicate of listing number 25000641. Located one hour from Clayton, Fox Ridge Farm is a tranquil estate offering a custom home situated on almost 80 acres of rolling countryside. The main level includes a primary suite and plenty of room to entertain with an open floor plan and adjoining screened porch. Two additional bedrooms are on the second level, and the lower level boasts a bunk room, full bath, kitchen and recreation room. The property includes a stocked 4.5 acre lake, a 4 stall horse barn with tack room and loft. An additional, heated outbuilding allows for additional storage or work space. After a busy day enjoying all the property has to offer, relax around the firepit and enjoy a beautiful sunset.
#25012105

New Haven

505 Neighborhood Road

3 Beds

3 Baths

3,704 Sq.Ft.

$2,350,000

MLS#: 25012105

This beautiful custom home right in the heart of Ladue, has over 7000 total square feet of refined living space. Built in 2007, this expansive residence features 5 spacious bedrooms  and 5 full baths and 2 half baths. As you enter the grand two-story foyer, you are greeted by a view into the welcoming family room and flanked by an oversized dining room and an inviting office. The main level also features the primary suite that boasts two closets, a chef’s kitchen that adjoins the hearth room which opens to a deck, and a spacious laundry room. The second level features three generous en-suite bedrooms and a convenient second laundry room. The lower level elevates the home’s luxury appeal with a family room, game room, full bar, sauna, additional half bath, a 5th bedroom, and a full bath that includes a steam shower. Situated on a large, private lot with lots of off-street parking, the outdoor space is a true retreat—complete with a beautiful in-ground pool and relaxing hot tub, perfect for summer gatherings. An added bonus is the 3 car garage has a car lift. This is a rare opportunity to own a well-appointed home in one of Ladue’s most desirable locations, combining space, privacy, and resort-style amenities. All offers should be submitted by 8:00 pm Saturday 4/11/26 with a response time of Sunday 4/12/26 at 8:00 pm.
#26019684

Ladue

511 S Warson Road

5 Beds

5 Baths

7,527 Sq.Ft.

$2,350,000

MLS#: 26019684

None
#18065566

Ladue

38 Glen Eagles Drive

4 Beds

5 Baths

7,414 Sq.Ft.

$2,350,000

MLS#: 18065566

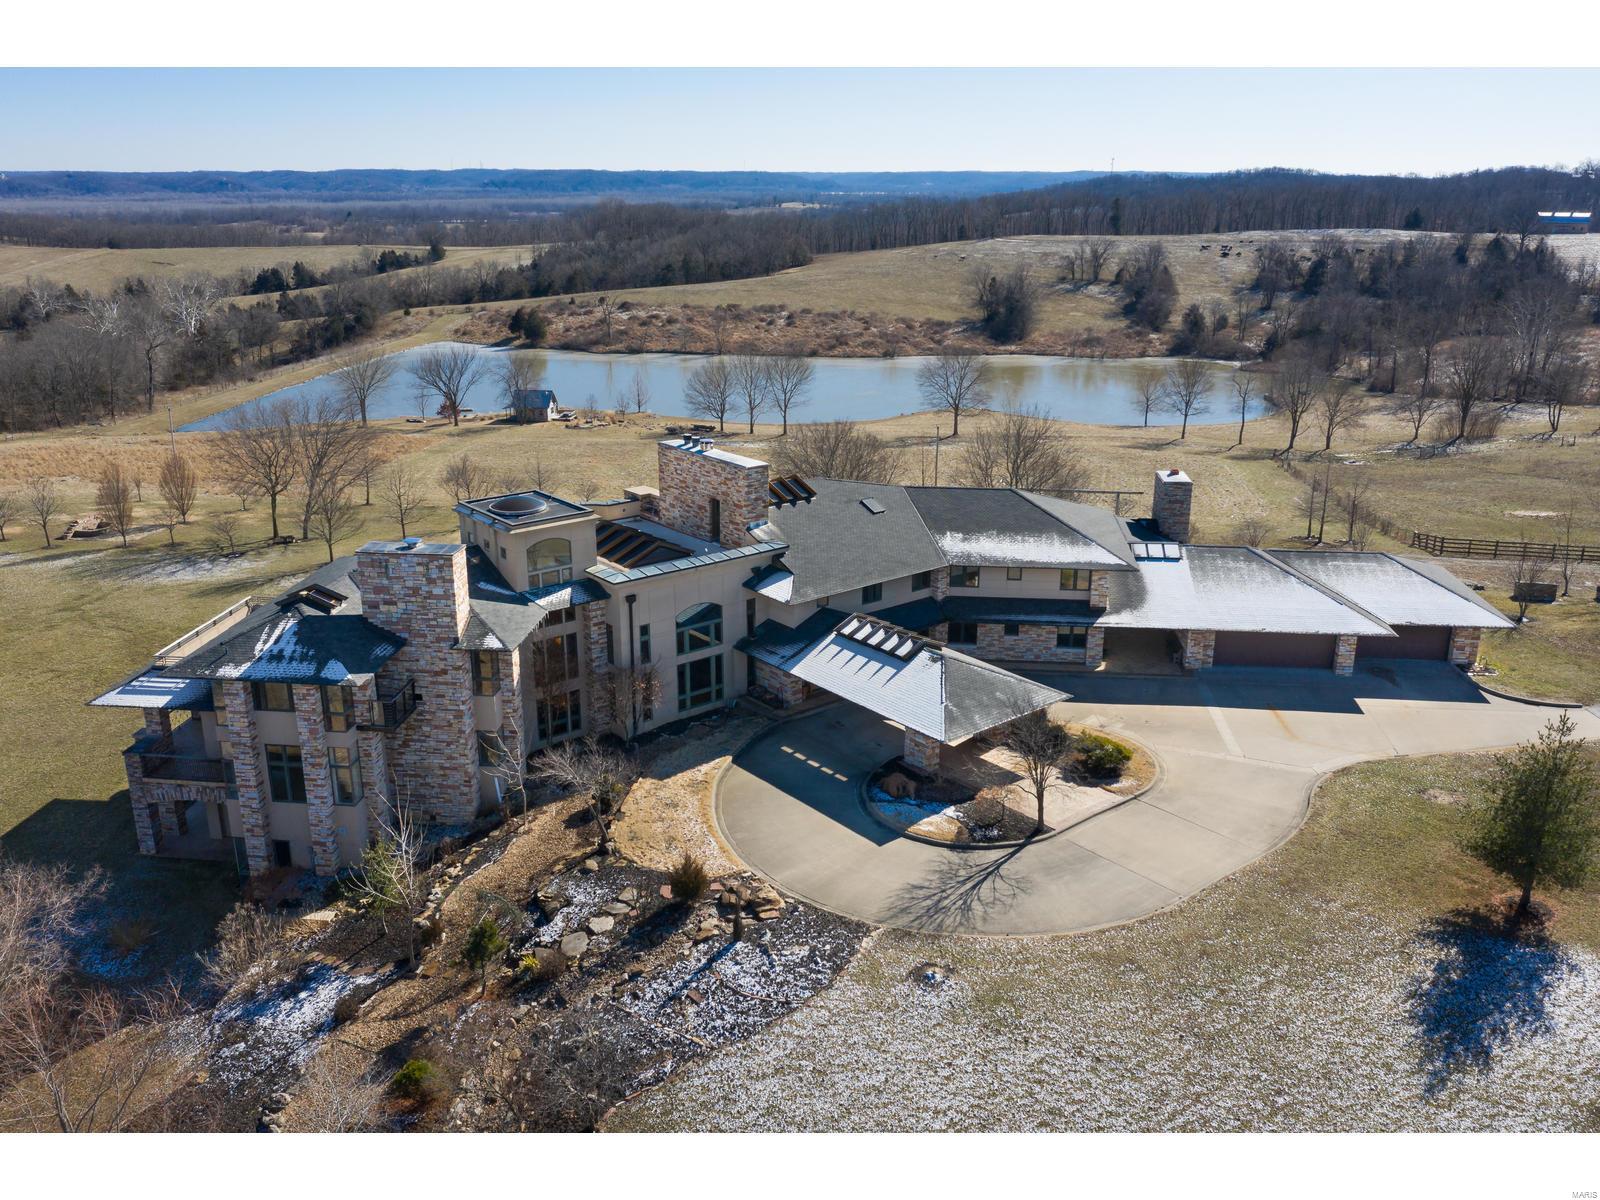
The perfect property does exist! 157 M/L acres with 1.5 miles of Gasconade River frontage and joining over 4,000 acres of the Mark Twain National Forest.The Gasconade Angus Ranch sets the standard for a luxury cattle ranch. The 5,000 sq ft executive style, fully custom home boasts vaulted wood ceilings,custom knotty elder antiqued cabinets with granite countertops. The onyx showers and custom vanities are just some of the many features of this home. There is a backup generator with enough power to sustain the whole house.  See the beautiful views of the Gasconade River bottoms right from the comfort of the home. Deer and Turkey are plentiful, and the habitat has been increased with food plots.  The property is fenced and cross fenced and 160 acres has been used for rotational corn planting and is currently in hay production.3 wells on the property. Duplicate listing of 22013162. More or less land could be purchased with  home.
#25054370

Richland

31501 Seminole Lane

3 Beds

3 Baths

5,000 Sq.Ft.

$2,350,000

MLS#: 25054370

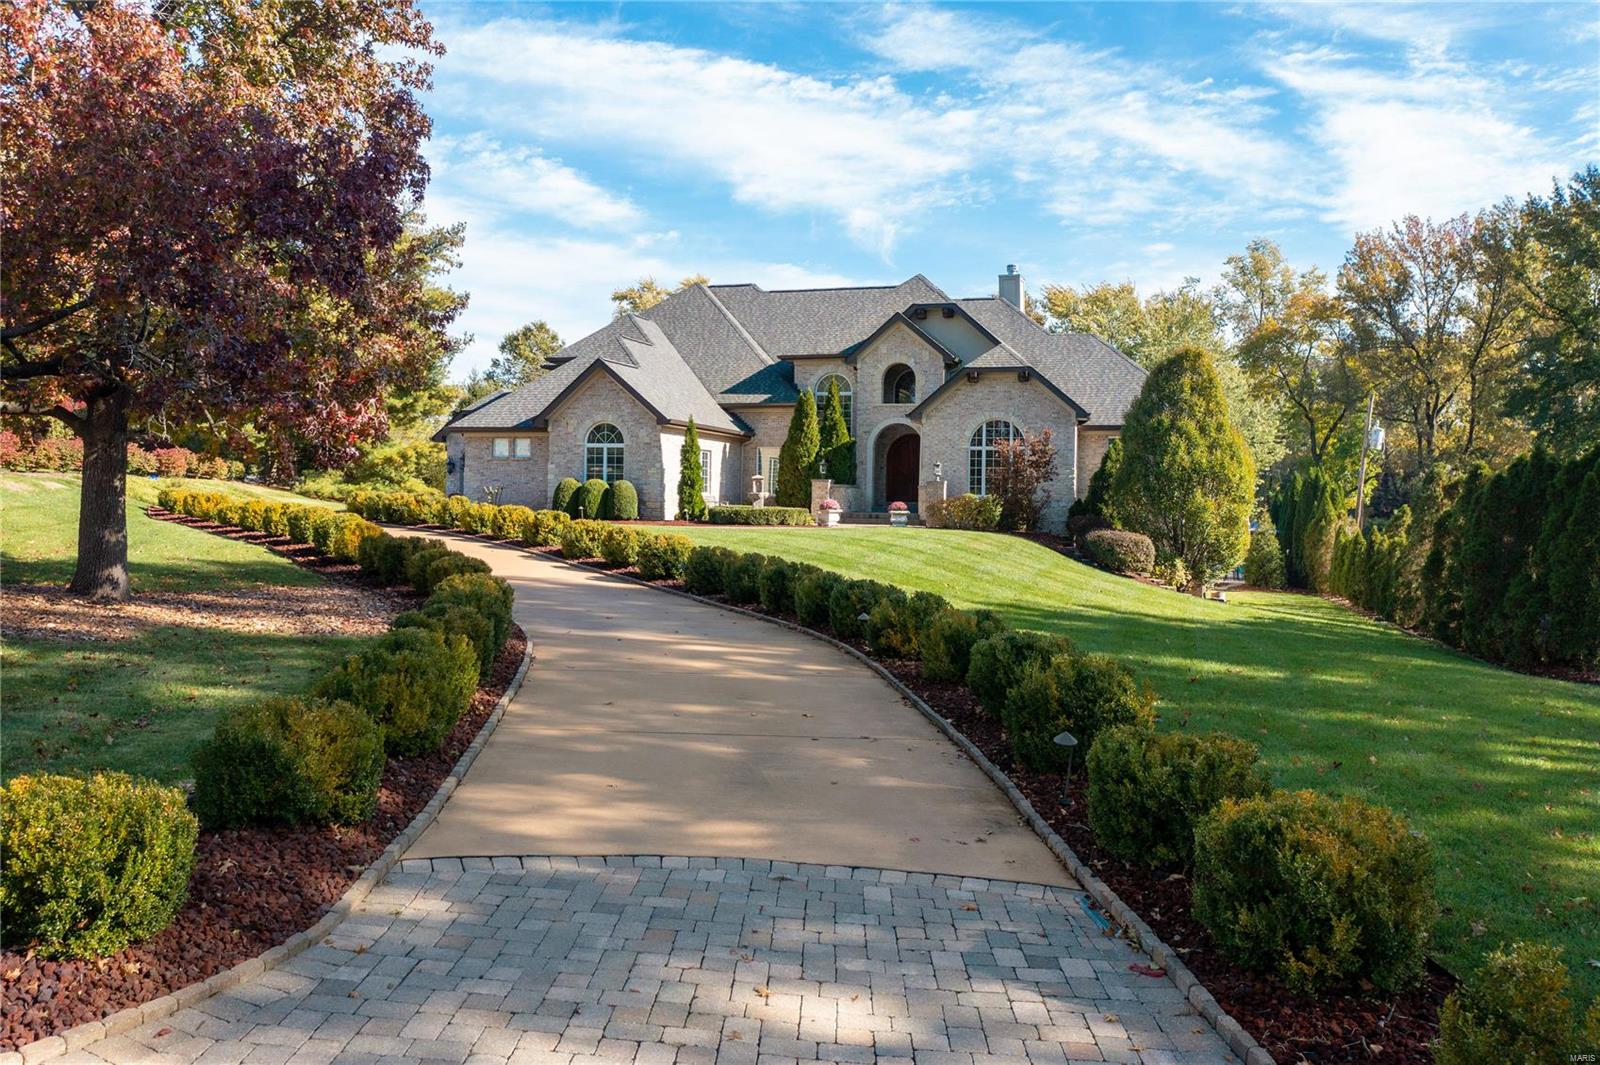
Stunning 1.5 story custom build in the exclusive Estates at Wildhorse Canyon defines high end living. Circle drive leads to a grand foyer, flanked by a richly appointed study with barrel ceiling entry and elegant formal dining. Soaring ceilings, custom built-ins and hand painted finishes elevate the home’s refined style. Great room impresses with a window wall showcasing serene views, fireplace and wet bar. Epicurean kitchen boasts stone counters, custom cabinetry, butlers and walk-in pantries and flows seamlessly into the hearth and breakfast rooms. Primary suite is a true retreat: coffered ceiling, WI closets, luxurious spa bath. Upstairs, find three generous ensuite bedrooms and bonus loft. Lower level holds a media room, designer bar, family room w/ fireplace, rec. space, bedroom, 1.5 baths and a second laundry. Outside, enjoy the sparkling pool and expansive patio nestled on a 1+ acre, culdesac lot in a gated enclave + 4 car garage - every detail designed for comfort and luxury.
#25025582

Chesterfield

18231 Canyon Forest Court

5 Beds

5 Baths

7,911 Sq.Ft.

$2,350,000

MLS#: 25025582

Set on nearly 1.5 acres in beautiful Frontenac, this custom home blends timeless elegance with modern comfort. The main-floor primary suite offers a marble bath and large walk-in closet. Formal spaces include a dining room with wainscoting and crown moulding, and a paneled den with built-ins and a woodburning fireplace. A soaring two-story living room is filled with natural light and rich architectural detail. The chef’s kitchen with large center island features Thermador and Sub-Zero appliances, two dishwashers, and custom wood cabinetry, flowing into a breakfast nook and hearth room with views of the lushly landscaped yard, stone patio, and classic pool. Upstairs are 3 bedrooms with walk-in closets and 2 full baths. The finished walk-out lower level offers a bar, fireplace, game room, exercise room, 5th bedroom, full bath, and glass-enclosed wine cellar. Designed with care and crafted with quality, this home offers exceptional living in one of the area's most desirable communities.
#25030316

Frontenac

7 Indian Creek Lane

5 Beds

4 Baths

6,845 Sq.Ft.

$2,350,000

MLS#: 25030316

Designed by architect Isadore Shank in 1959, this Mid-Century Modern residence represents a period of architecture defined by simplicity, proportion, and a deliberate connection to its surroundings.

A long, tree-lined approach sets the tone, creating a sense of arrival that feels both private and intentional. The home unfolds through clean horizontal lines, expansive glass, and a layout that prioritizes natural light and a seamless relationship between interior spaces and the landscape beyond.

Carefully preserved over time, the home retains the integrity of its original design. Materials, scale, and sightlines remain consistent with the architectural intent, offering a living experience that feels both authentic to its era and relevant today.

The rear elevation is defined by walls of glass that open to brick terraces and a concrete pool, with outdoor spaces designed as a natural extension of the home rather than an addition to it. Mature trees and established landscaping create a setting that enhances both privacy and the overall architectural composition.

Situated on a private lot of approximately 2 acres, the property offers a scale and setting that is increasingly difficult to replicate. In a market where many properties are reimagined over time, this residence presents a different opportunity rooted in preservation, architectural significance, and the ability to experience a home as it was originally intended.

At the same time, the size and setting of the lot contribute to the long-term value of the property, offering flexibility for a range of future considerations.

Single-level living includes 4 bedrooms & 3 full baths, with a layout that remains functional while true to its original design.

A rare offering for those who recognize the distinction between a home that has been updated, and one that has been preserved with purpose.
#26025310

St Louis

50 Creekwood Lane

4 Beds

3 Baths

3,390 Sq.Ft.

$2,350,000

MLS#: 26025310

Prestigious homes in this highly coveted Chesterfield neighborhood rarely come to market, and this one is extraordinary. Nestled at the quiet end of a private cul-de-sac, 1401 Fox Hill Farms Court spans nearly 7,900 square feet of living space across 1.5 stories offering the rare combination of seclusion, sophistication, and effortless luxury that discerning buyers wait years to find.

Imagine waking each morning to panoramic views of rolling hills and mature woods. The main floor is thoughtfully crafted for both everyday living and grand entertaining, anchored by a chef's kitchen with an oversized island and sun-filled breakfast room that opens to a hearth room with a cozy fireplace. A gracious dining room, two half-baths, and a sophisticated wet bar make hosting effortless. For those who work from home, the main-floor office is a showstopper in its own right with soaring 12-foot ceilings and an abundance of natural light which make it as inspiring as it is functional. The primary suite completes the main level as a serene retreat, featuring coffered ceilings, built-ins, an oversized walk-in closet, spacious walk-in shower, soaking tub, and generous double vanities.

Upstairs, three private en-suite bedrooms each offer large walk-in closets with custom systems and the kind of thoughtful storage rarely found at this level. The fully finished walk-out lower level is a world unto itself complete with a private entrance, full in-law or guest suite, spacious family room, wet bar, wine cellar, and a 56' x 30' top-of-the-line gym that rivals any high-end facility. No membership required.

The home is equipped with a premium sound system as well as comprehensive home automation which can be controlled remotely, plus a backup generator for peace of mind. With five suites, seven baths, three fireplaces, a three-car garage, and nearly an acre of wooded privacy, this estate delivers on every level.

Beyond the front door, you're living in one of West County's most sought-after communities and tucked away from the bustle, yet minutes from Chesterfield's premier dining, shopping, and recreation. This is more than a home. It's a lifestyle.
#26008688

Chesterfield

1401 Fox Hill Farms Court

5 Beds

4 Baths

7,880 Sq.Ft.

$2,349,000

MLS#: 26008688

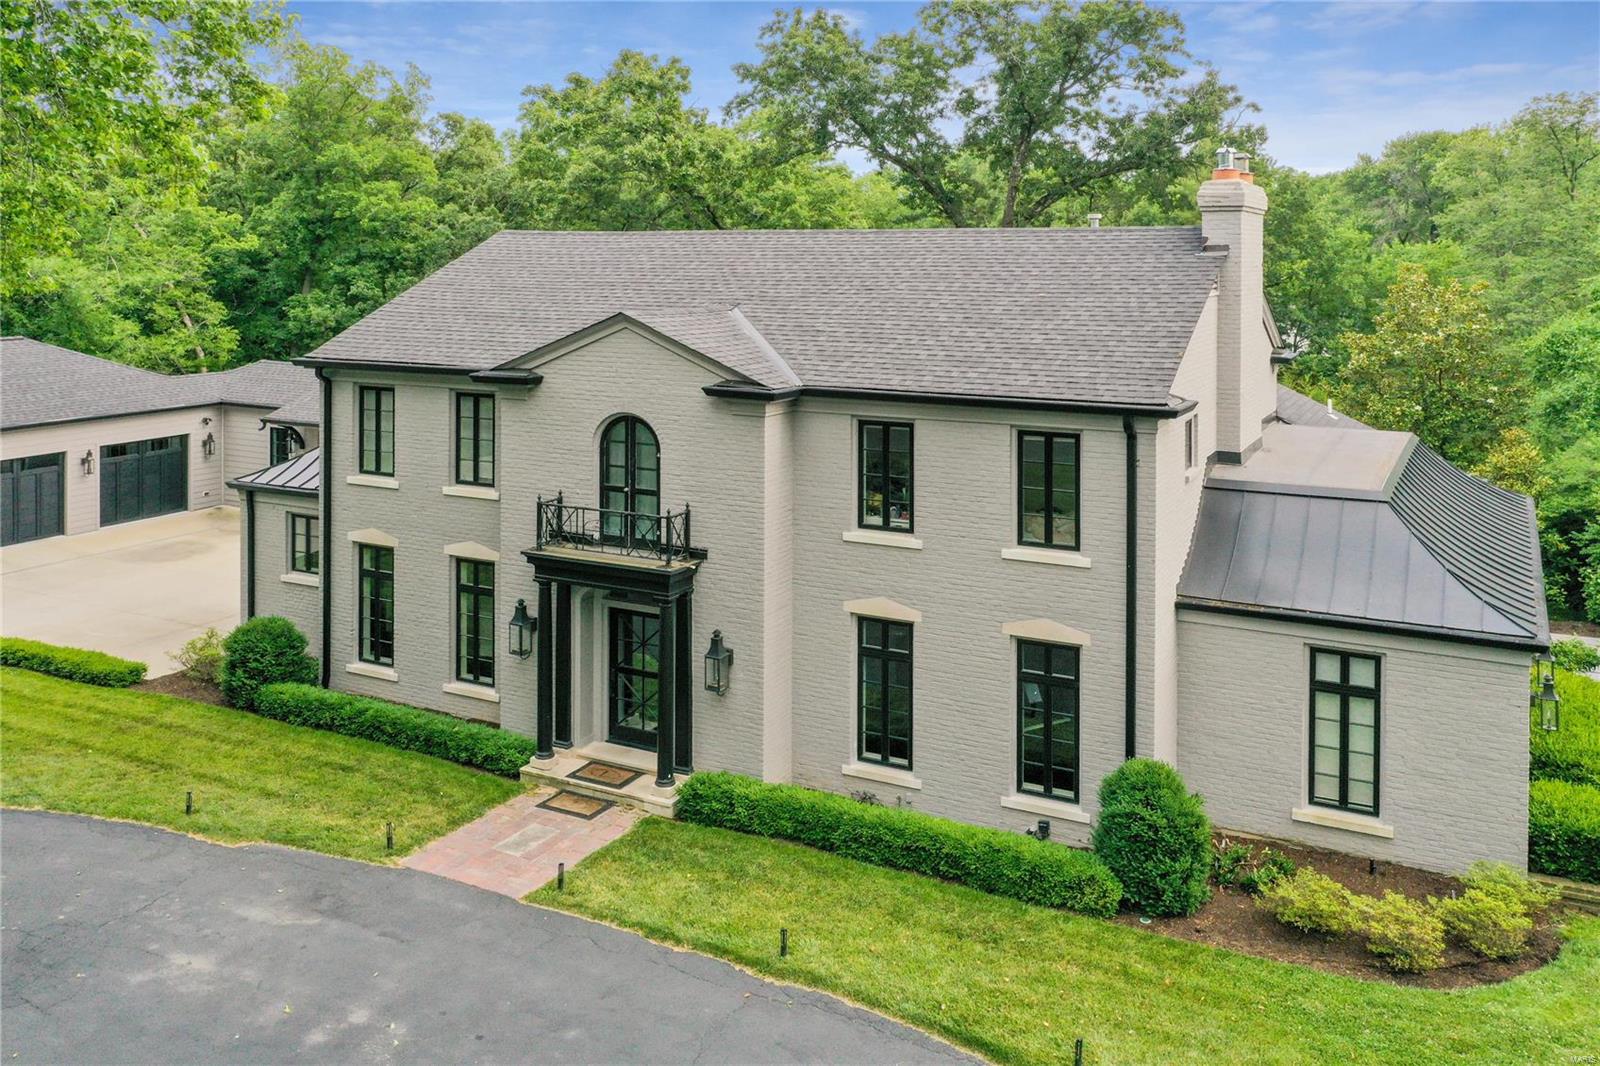
Sophisticated Neo-Classical exterior has exceptional designer finishes throughout this spectacular home. Selections are custom & high end from Venetian plaster entry walls to wood windows, doors, walnut hand hewn floors, wine cellar, elevator, & more. Open living space on the main floor allows for a flexible lifestyle. The dramatic great room accommodates the dining area, which is great for entertaining. The state of the art kitchen opens to the casual dining area & hearth room. French doors open to a lovely terrace lining the back of the home. Finishing off the main level is the library with chocolate mohair fabric-lined walls. The primary bedroom suite with a French balcony has 2 separate bathrooms & 2 walk-in closets! Two additional bedrooms & a laundry room complete the upstairs. The lower level has a generous fitness center with full bath/steam shower, a 2000 bottle temperature controlled wine cellar, & a 3-car garage. Great location, walkable to everything Clayton has to offer! Additional Rooms: Wine Cellar
#23029556

Clayton

214 Gay Avenue

3 Beds

4 Baths

5,224 Sq.Ft.

$2,349,000

MLS#: 23029556

Beautiful home sitting in a desirable neighborhood!  As soon as you enter the front door you feel the warm invite from the foyer and formal dining.  The formal dining is also spacious enough for a second sitting area if desired.  The open concept livning is perfect for entertaing family and friends!  The 3 bedroom 2 bath split floor plan is ideal for privacy in your master suite!  One of the best features of this property is the large yard complete with privacy fence and irrigation system! Do not miss out on this gorgeous home!  Schedule your tour today!
#22069246

Sikeston

827 Clearwater Road

3 Beds

6 Baths

1,971 Sq.Ft.

$2,349,000

MLS#: 22069246

1 ... 80 81 82 83 84 ... 666
* Listings identified with the FMLS IDX logo come from FMLS and are held by brokerage firms other than the owner of this website. The listing brokerage is identified in any listing details. Information is deemed reliable but is not guaranteed. If you believe any FMLS listing contains material that infringes your copyrighted work please click here to review our DMCA policy and learn how to submit a takedown request. Ā© 2024. First Multiple Listing Service, Inc.
 - property

Send a message

Message successfully sent.

Your message

What is 3 + 4 ?

Reason for contacting?

I agree to receive email communication and understand I can unsubscribe at any time.

I agree to be contacted by Colleen Brown via call, email, and text for real estate services. To opt out, you can reply 'stop' at any time or reply 'help' for assistance. You can also click the unsubscribe link in the emails. Message and data rates may apply. Message frequency may vary. Privacy Policy

Sign Out

Virtual Assistant

Would you like to take the next step with this property? We can help you schedule a showing or virtual tour, or send you more details.

Yes, I would like more information.

Thank You for Your Reply, One of Our Agents will contact you as soon as possible

No, maybe later.

Thank you, you can always contact me via email, phone number or through the contact form.

Realhub AI

Lucy - Your AI-Powered Realtor

Update Your Temporary Password

Personalize your search

Enter your email and we'll notify you immediately when new listings match what you're looking for.

or enter email address

Already have an account ? Login here

Continue your home search

I agree to receive communications and understand I can unsubscribe at any time.

I agree to be contacted by Colleen Brown via call, email, and text for real estate services. To opt out, you can reply 'stop' at any time or reply 'help' for assistance. You can also click the unsubscribe link in the emails. Message and data rates may apply. Message frequency may vary. Privacy Policy

Already have an account ? Login here

We use cookies

We use cookies primarily for analytics to enhance your experience. By accepting, you agree to our use of these cookies. You can manage your preferences or learn more about our cookies policy.