


Property
Beds
3
Full Baths
2
1/2 Baths
1
Year Built
2000
Sq.Footage
1,500
UNDER $300K with a finished lower level, 2.5 baths, 2-car garage, large deck AND a pool! 1017 Cross Creek Drive gives you the space and extras buyers are looking for, all tucked away on a cul-de-sac in a quiet, one-street subdivision in the Windsor C-1 School District. Picture mornings gathered around the oversized farmhouse-style island, coffee in hand as sunlight fills the vaulted living space. This is a kitchen made for more than cooking, it's where homework gets done, friends pull up a seat and everyone seems to gather during the holidays. White cabinetry, stainless steel appliances and a subway tile backsplash keep the space bright and inviting, while luxury vinyl plank flooring ties it all together. Downstairs, the finished lower level gives everyone a little more room to spread out. Movie nights, game days, a home office, workout space or a cozy second living area, plus there's a convenient half bath right there. And when summer arrives, life moves outside. Fire up the grill on the large deck while everyone cools off in the pool, spend lazy afternoons in the backyard, or unwind outside at the end of the day. The space for those memories is already here. You'll love being tucked away on a private cul-de-sac while still having easy access to I-55 and Hwy 61/67, with parks, shopping, restaurants and everyday conveniences just minutes away. Move-in ready, plenty of finished living space and so much already here to enjoy. Come see what life could look like at 1017 Cross Creek Drive!
Features & Amenities
Interior
-
Other Interior Features
Cathedral Ceiling(s), Entrance Foyer, Kitchen Island, Open Floorplan
-
Total Bedrooms
3
-
Bathrooms
2
-
1/2 Bathrooms
1
-
Above Grade Finished Area
1000.0
-
Basement YN
YES
-
Cooling YN
YES
-
Cooling
Central Air
-
Fireplace YN
NO
-
Heating YN
YES
-
Heating
Electric
-
Main Level Bedrooms
3
-
Pet friendly
N/A
Exterior
-
Garage
Yes
-
Garage spaces
2
-
Construction Materials
Vinyl Siding
-
Parking
Driveway, Garage
-
Patio and Porch Features
Deck
-
Pool
Yes
-
Pool Features
Above Ground
-
Waterfront YN
NO
Area & Lot
-
Lot Features
Back Yard, Cul-De-Sac, Front Yard, Irregular Lot, Level
-
Lot Size(acres)
0.31
-
Lot Size(square feet)
13,503
-
Property Type
Residential
-
Property Sub Type
Single Family Residence
-
Architectural Style
Split Level
Price
-
Sales Price
$289,900
-
Tax Amount
$2,630
-
Financing Options
Cash, Conventional, FHA, VA Loan
-
Sq. Footage
1,500
-
Price/SqFt
$193
HOA
-
Association
YES
-
Association Fee
$200
-
Association Fee Frequency
Annually
-
Association Fee Includes
N/A
School District
-
Elementary School
Windsor Elem/Windsor Inter
-
Middle School
Windsor Middle
-
High School
Windsor High
Property Features
-
New Construction
NO
-
Association Amenities
None
-
Senior Community YN
NO
-
Sewer
Public Sewer
-
Water Source
Public
Schedule a Showing
Showing scheduled successfully.
Mortgage calculator
Estimate your monthly mortgage payment, including the principal and interest, property taxes, and HOA. Adjust the values to generate a more accurate rate.
Your payment
Principal and Interest:
$
Property taxes:
$
HOA fees:
$
Total loan payment:
$
Total interest amount:
$
Location
County
Jefferson
Elementary School
Windsor Elem/Windsor Inter
Middle School
Windsor Middle
High School
Windsor High
Listing Courtesy of Bonnie Hagen, Coldwell Banker Realty - Gundaker
RealHub Information is provided exclusively for consumers' personal, non-commercial use, and it may not be used for any purpose other than to identify prospective properties consumers may be interested in purchasing. All information deemed reliable but not guaranteed and should be independently verified. All properties are subject to prior sale, change or withdrawal. RealHub website owner shall not be responsible for any typographical errors, misinformation, misprints and shall be held totally harmless.

Agent / Realtor®
Selena Coble
Call Selena today to schedule a private showing.

* Listings on this website come from the FMLS IDX Compilation and may be held by brokerage firms other than the owner of this website. The listing brokerage is identified in any listing details. Information is deemed reliable but is not guaranteed. If you believe any FMLS listing contains material that infringes your copyrighted work please review our DMCA policy and learn how to submit a takedown request.© 2024 FMLS.
Related Properties

Imperial
1713 Partridge Drive
4 Beds
3 Baths
2,152 Sq.Ft.
$329,000
MLS#: 26068820

Imperial
3548 Imperial Hills Drive
3 Beds
3 Baths
1,818 Sq.Ft.
$336,900
MLS#: 26062488

Imperial
6344 Charlay Drive
3 Beds
1 Baths
1,064 Sq.Ft.
$259,900
MLS#: 26059929

Imperial
915 Walnut Point Drive
3 Beds
2 Baths
1,378 Sq.Ft.
$335,000
MLS#: 26060237

Imperial
4390 W Dry Fork Road
2 Beds
1 Baths
2,196 Sq.Ft.
$264,000
MLS#: 26062220

Imperial
907 Guenzler Drive
3 Beds
3 Baths
1,236 Sq.Ft.
$265,000
MLS#: 26053966

Imperial
5418 Oakcrest Drive
3 Beds
2 Baths
1,510 Sq.Ft.
$240,000
MLS#: 26024155
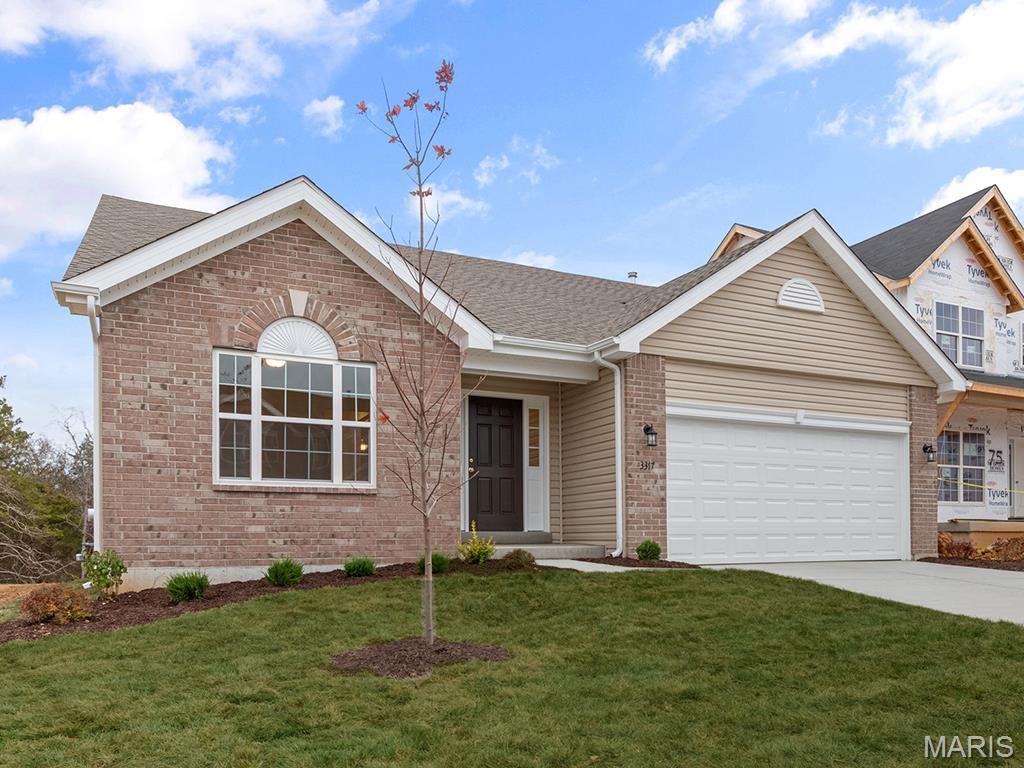
Imperial
2 Maple at Bella Terra
2 Beds
2 Baths
1,579 Sq.Ft.
$344,900
MLS#: 26015309
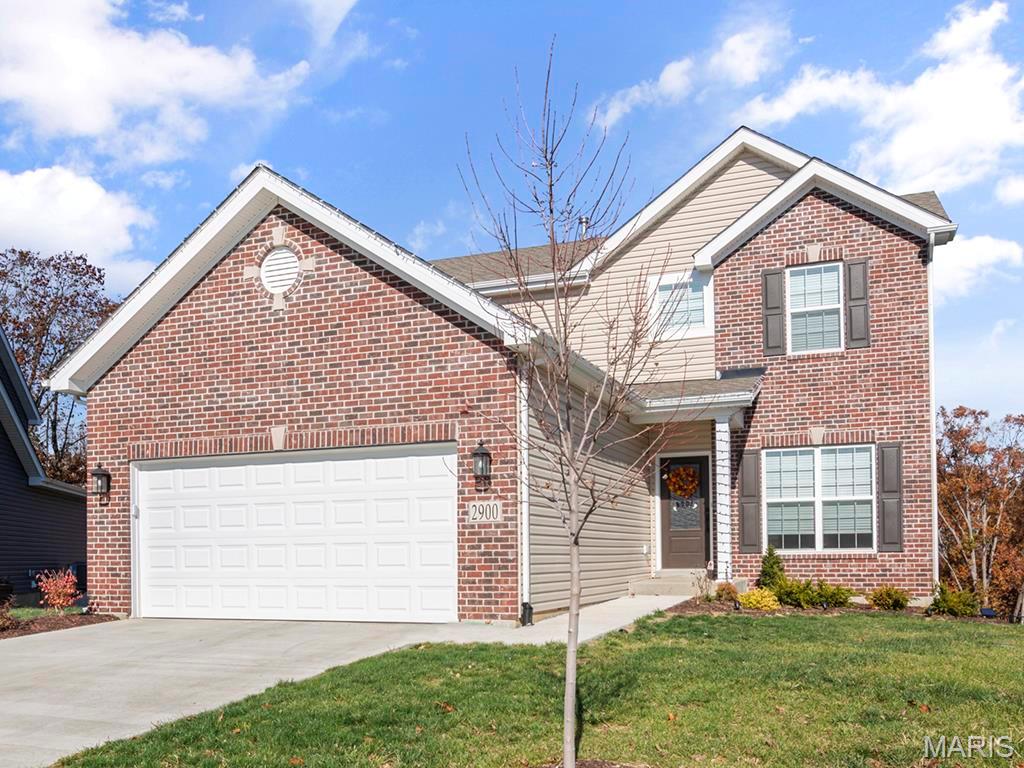
Imperial
2 Berwick at Bella Terra
3 Beds
2 Baths
1,728 Sq.Ft.
$344,900
MLS#: 26015307
