


Property
Beds
3
Full Baths
2
1/2 Baths
1
Year Built
1962
Sq.Footage
1,633
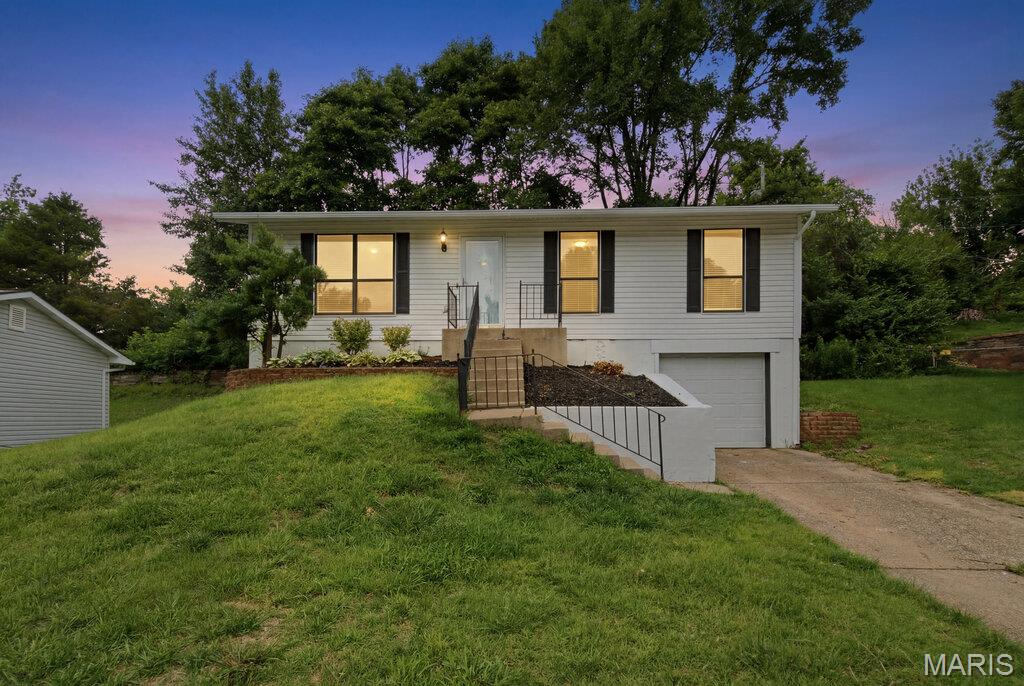
Welcome home to this spacious multi-level home sitting on a .6 acre lot in desirable St. Kevin Estates. You’re welcomed into the main living room finished with hardwood flooring, a large picture window and coat closet. Head into the open layout renovated kitchen with breakfast room. Kitchen is beautifully finished with maple cabinetry adorn w/ crown molding, granite countertops, and stainless steel appliances including a gas range. Head up stairs to the primary bedroom with on-suite bath updated in a classic finish with pedestal sink, subway tile walls & shower w/black accent tile and black/white mosaic tile floor. Two more generously sized bedrooms and a full hall bath with matching classic finishes. Head downstairs to the large family room offering a half bath, walk up to the back yard and storage closets. With some fresh flooring and few repairs this space will be the perfect hang out space to entertain family and friends! Head down one more level to the basement offering several large closets providing tons of storage! The laundry and utility room offers a ton of room for additional storage as well! The expansive fenced backyard level is ideal setting to host a gathering next Spring/Summer. You will love the mature trees and feel of nature while being in a great location. Conveniently located steps away from Tiemeyer Park, shopping, restaurants, schools, and major highways, this home offers an ideal combination of quiet neighborhood living and easy access to everything St. Louis has to offer. Don't miss your opportunity to make this charming setting your next home!
Features & Amenities
Interior
-
Other Interior Features
Ceiling Fan(s), Eat-in Kitchen, Open Floorplan
-
Total Bedrooms
3
-
Bathrooms
2
-
1/2 Bathrooms
1
-
Above Grade Finished Area
1633.0
-
Basement YN
YES
-
Cooling YN
YES
-
Cooling
Ceiling Fan(s), Central Air, Electric
-
Fireplace YN
NO
-
Heating YN
YES
-
Heating
Forced Air, Natural Gas
-
Pet friendly
N/A
Exterior
-
Garage
Yes
-
Garage spaces
2
-
Construction Materials
Aluminum Siding, Brick
-
Pool
No
-
Waterfront YN
NO
Area & Lot
-
Lot Features
Corner Lot, Level
-
Lot Size(acres)
0.601
-
Lot Size(square feet)
26,179
-
Property Type
Residential
-
Property Sub Type
Single Family Residence
-
Architectural Style
Split Level
Price
-
Sales Price
$239,900
-
Tax Amount
$3,625
-
Financing Options
Cash, Conventional, FHA, VA Loan
-
Sq. Footage
1,633
-
Price/SqFt
$146
HOA
-
Association
No
School District
-
Elementary School
Robert Drummond Elem.
-
Middle School
Holman Middle
-
High School
Pattonville Sr. High
Property Features
-
New Construction
NO
-
Foundation Details
Concrete Perimeter
-
Senior Community YN
NO
-
Sewer
Public Sewer
-
Water Source
Public
Schedule a Showing
Showing scheduled successfully.
Mortgage calculator
Estimate your monthly mortgage payment, including the principal and interest, property taxes, and HOA. Adjust the values to generate a more accurate rate.
Your payment
Principal and Interest:
$
Property taxes:
$
HOA fees:
$
Total loan payment:
$
Total interest amount:
$
Location
County
St. Louis
Elementary School
Robert Drummond Elem.
Middle School
Holman Middle
High School
Pattonville Sr. High
Listing Courtesy of Mike Galbally, Real Broker LLC
RealHub Information is provided exclusively for consumers' personal, non-commercial use, and it may not be used for any purpose other than to identify prospective properties consumers may be interested in purchasing. All information deemed reliable but not guaranteed and should be independently verified. All properties are subject to prior sale, change or withdrawal. RealHub website owner shall not be responsible for any typographical errors, misinformation, misprints and shall be held totally harmless.

Agent / Realtor®
Selena Coble
Call Selena today to schedule a private showing.

* Listings on this website come from the FMLS IDX Compilation and may be held by brokerage firms other than the owner of this website. The listing brokerage is identified in any listing details. Information is deemed reliable but is not guaranteed. If you believe any FMLS listing contains material that infringes your copyrighted work please review our DMCA policy and learn how to submit a takedown request.© 2024 FMLS.
Related Properties
St Ann
10607 Saint Michaels Terrace Court
3 Beds
1 Baths
1,450 Sq.Ft.
$199,900
MLS#: 26033124
