Features & Amenities

Interior

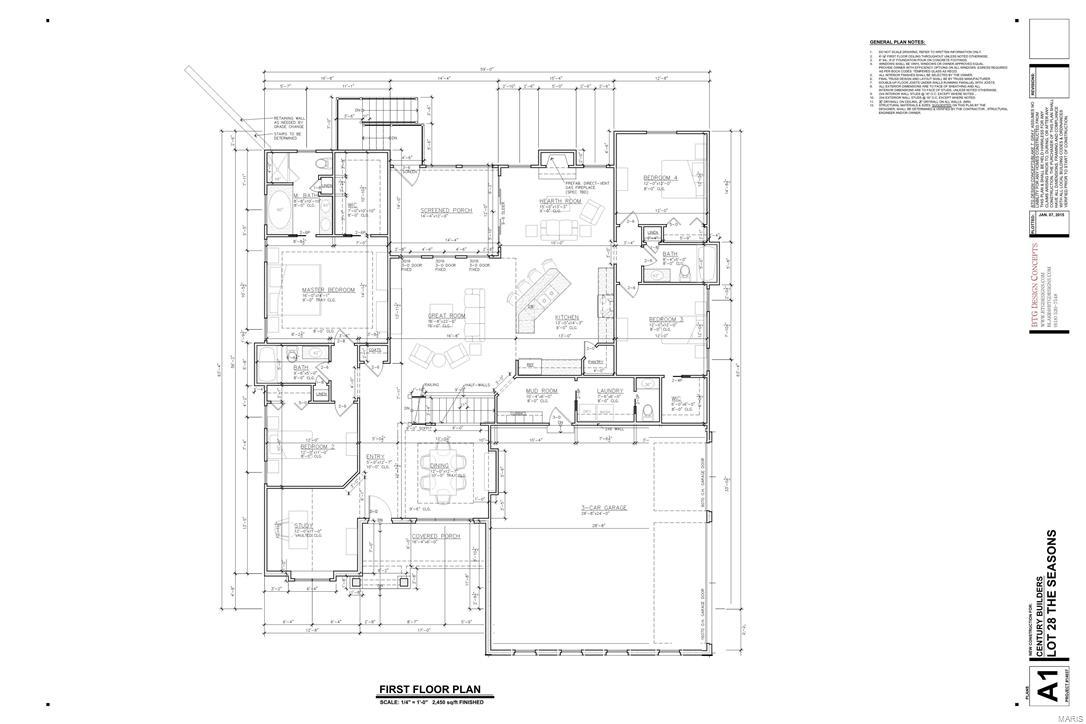
  • Other Interior Features

    Entrance Foyer, Bookcases, Open Floorplan, Walk-In Closet(s), High Ceilings, Double Vanity, Breakfast Bar, Kitchen Island, Pantry, High Speed Internet

  • Total Bedrooms

    4

  • Bathrooms

    3

  • 1/2 Bathrooms

    1

  • Basement YN

    YES

  • Cooling YN

    YES

  • Cooling

    Ceiling Fan(s), Central Air, Electric, Heat Pump

  • Fireplace YN

    YES

  • Heating YN

    YES

  • Heating

    Electric, Propane, Forced Air, Heat Pump

  • Main Level Bedrooms

    4

  • Pet friendly

    N/A

Exterior

  • Garage

    Yes

  • Garage spaces

    3

  • Construction Materials

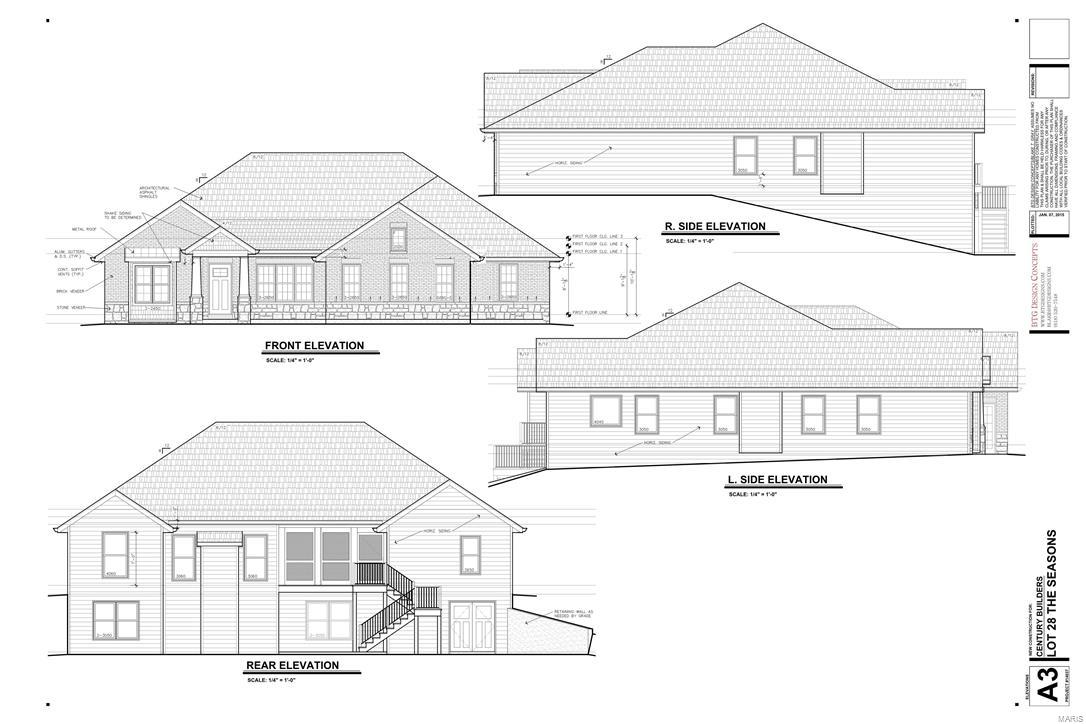
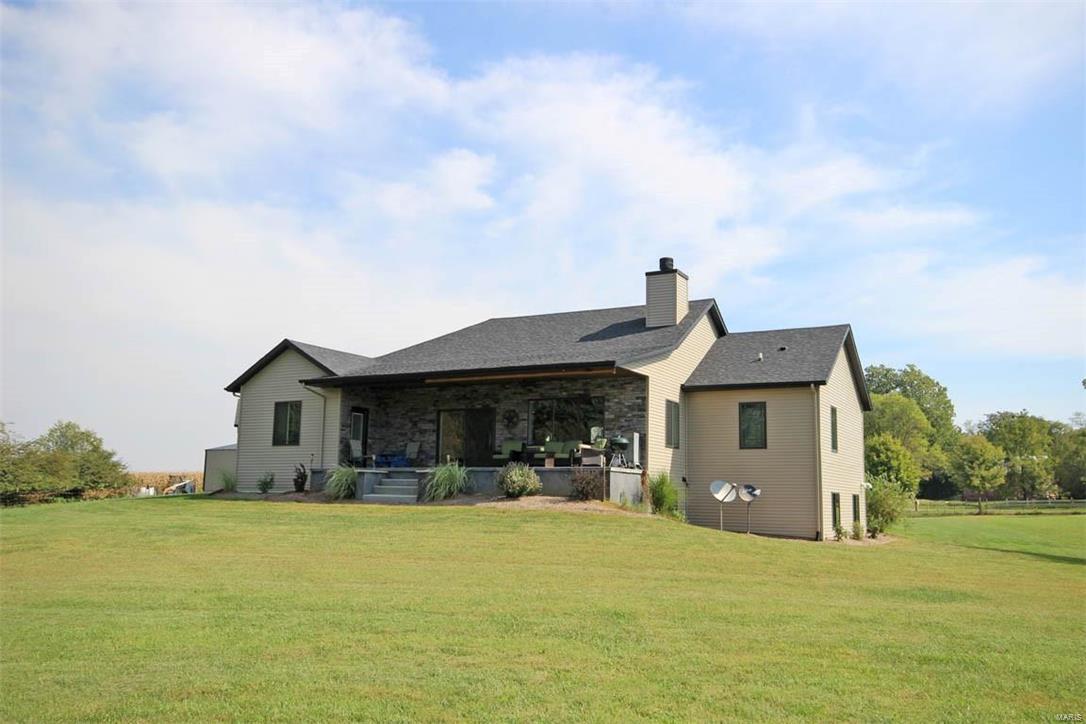
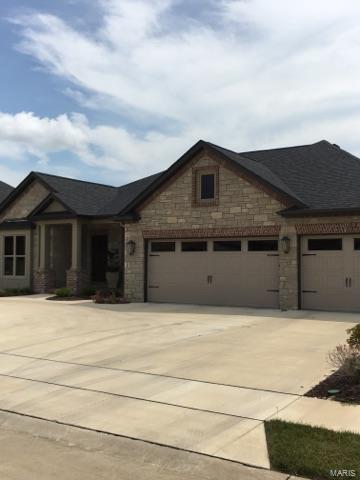
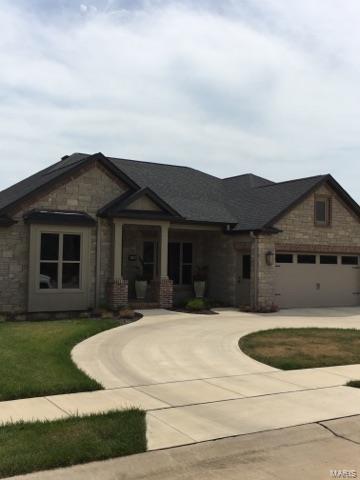
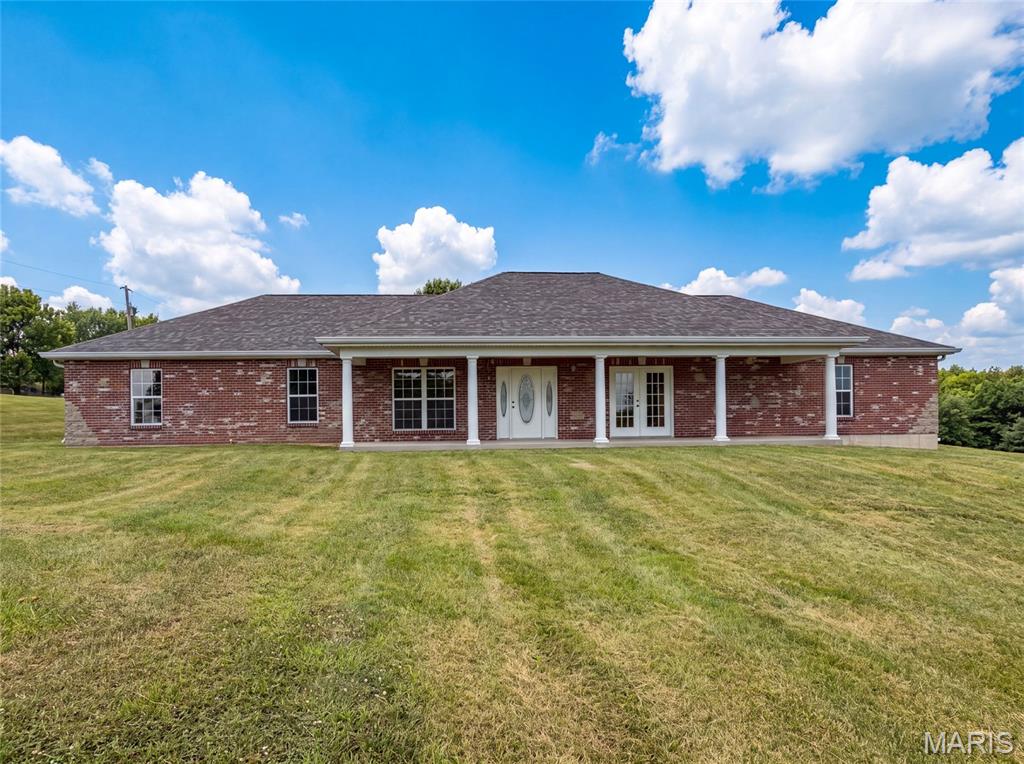
    Stone Veneer, Brick Veneer

  • Parking

    Attached, Garage, Detached, Oversized, Off Street

  • Patio and Porch Features

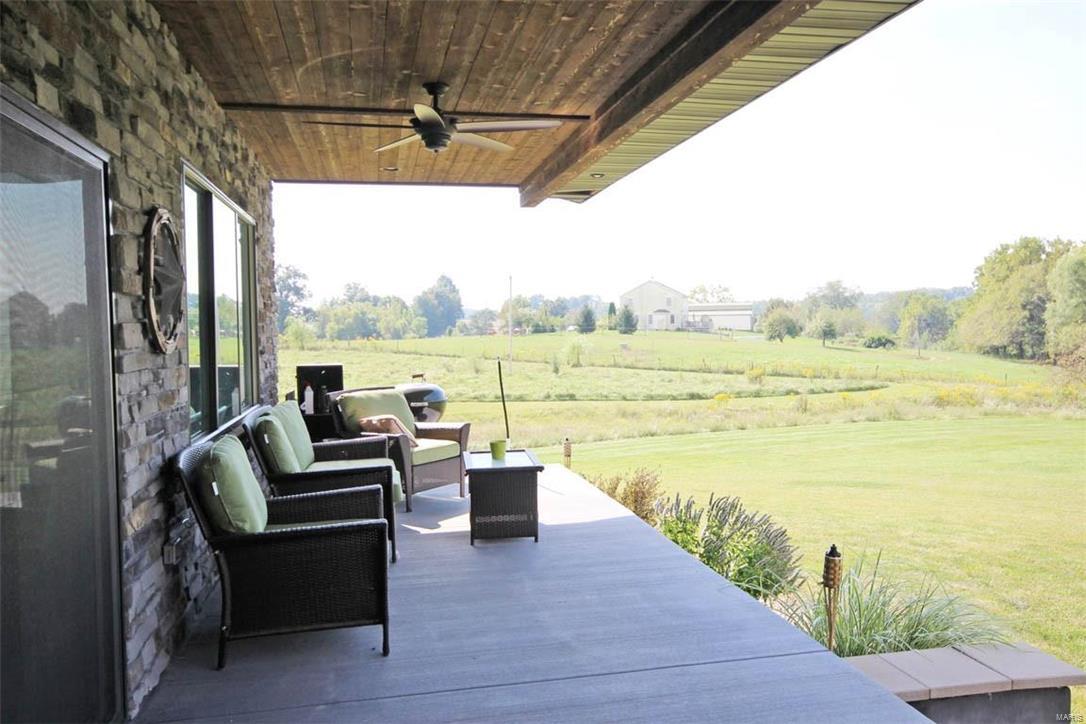
    Covered, Patio

  • Pool

    No

  • Waterfront YN

    NO

Area & Lot

  • Lot Features

    Level

  • Lot Size(acres)

    2.95

  • Lot Size(square feet)

    128,502

  • Property Type

    Residential

  • Property Sub Type

    Single Family Residence

  • Architectural Style

    Ranch, Traditional

Price

  • Sales Price

    $550,000

  • Tax Amount

    $22

  • Financing Options

    Conventional

  • Sq. Footage

    N/A

  • Price/SqFt

    N/A

HOA

  • Association

    No

School District

  • Elementary School

    Peine Ridge Elem.

  • Middle School

    Wentzville Middle

  • High School

    Holt Sr. High

Property Features

  • Accessibility Features

    Accessible Entrance

  • Ownership

    Private

  • Sewer

    Septic Tank

  • Water Source

    Private, Well

Schedule a Showing

Showing scheduled successfully.

<
>
IN PERSON
VIA CHAT

What is 3 + 4 ?


Change time

Mortgage calculator

Estimate your monthly mortgage payment, including the principal and interest, property taxes, and HOA. Adjust the values to generate a more accurate rate.

Your payment

Principal and Interest:

$

Property taxes:

$

HOA fees:

$

Total loan payment:

$

Total interest amount:

$

Location

County

St. Charles-MO

Elementary School

Peine Ridge Elem.

Middle School

Wentzville Middle

High School

Holt Sr. High

Listing Courtesy of Karen S Clark , RE/MAX EDGE

RealHub Information is provided exclusively for consumers' personal, non-commercial use, and it may not be used for any purpose other than to identify prospective properties consumers may be interested in purchasing. All information deemed reliable but not guaranteed and should be independently verified. All properties are subject to prior sale, change or withdrawal. RealHub website owner shall not be responsible for any typographical errors, misinformation, misprints and shall be held totally harmless.

Agent Selena Coble

Agent / RealtorĀ®

Selena Coble

Call Selena today to schedule a private showing.


* Listings on this website come from the FMLS IDX Compilation and may be held by brokerage firms other than the owner of this website. The listing brokerage is identified in any listing details. Information is deemed reliable but is not guaranteed. If you believe any FMLS listing contains material that infringes your copyrighted work please click here to review our DMCA policy and learn how to submit a takedown request.Ā© 2024 FMLS.
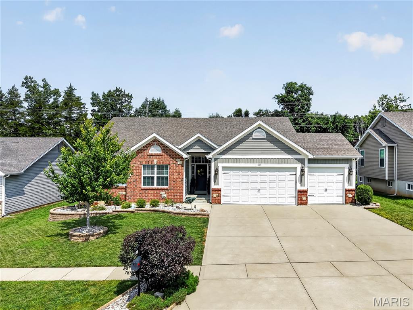
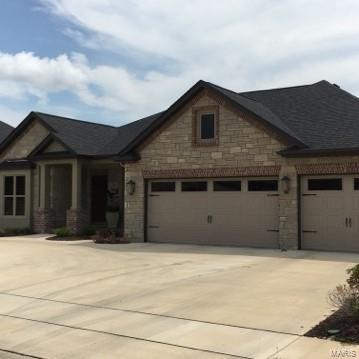
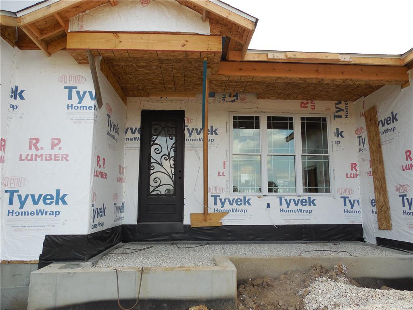
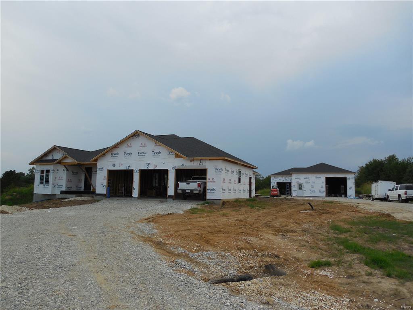
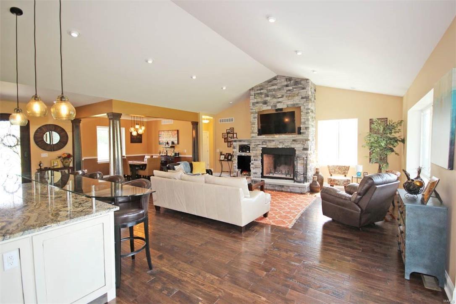
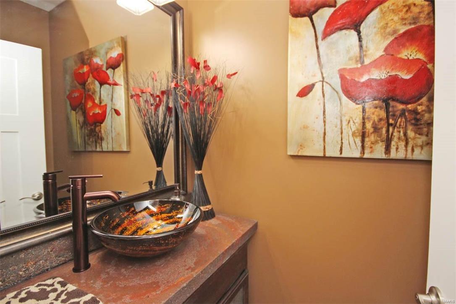
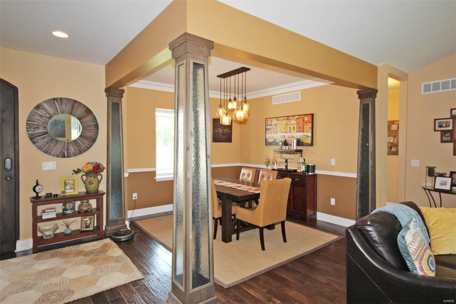
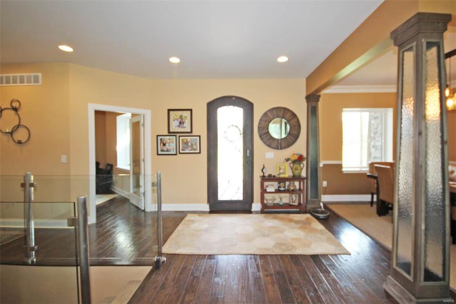
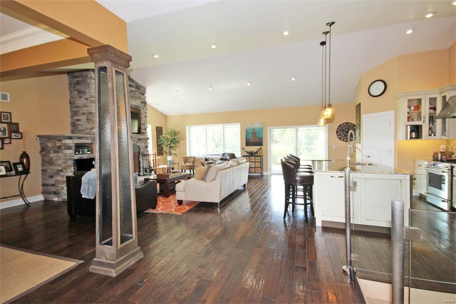
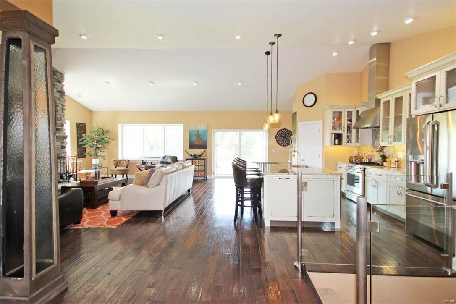
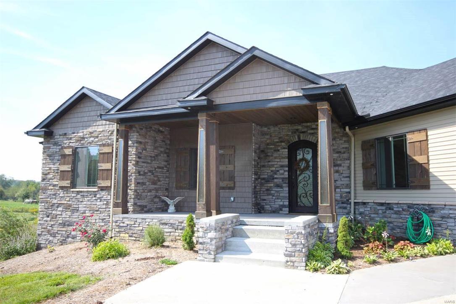
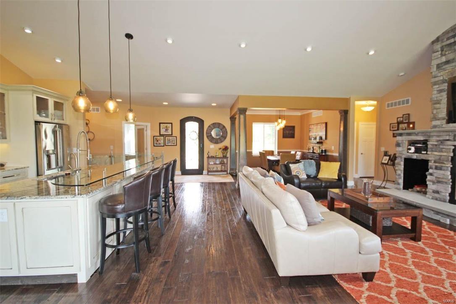
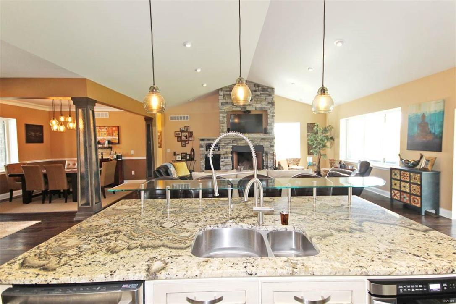
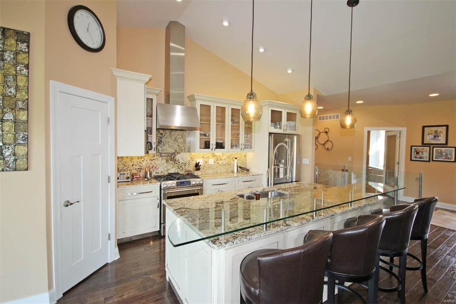
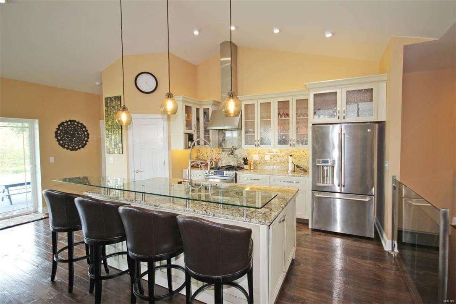
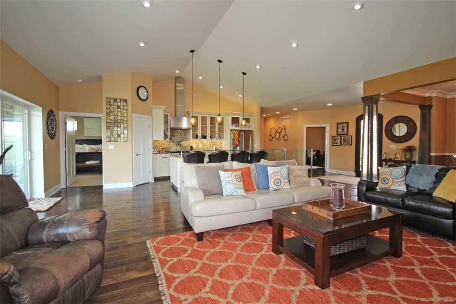
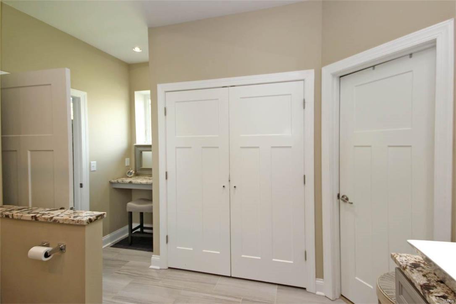
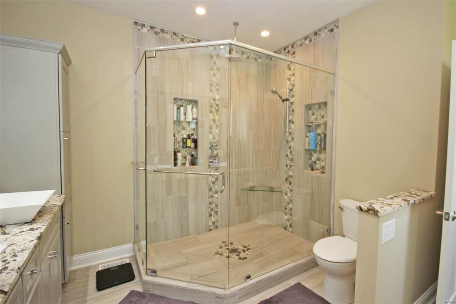
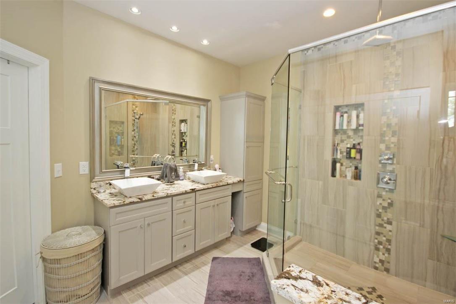
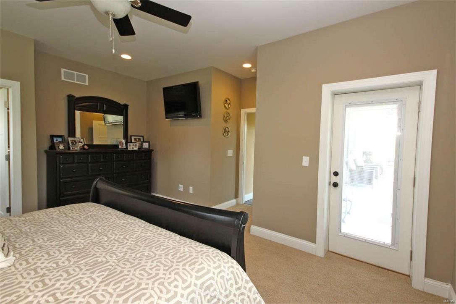
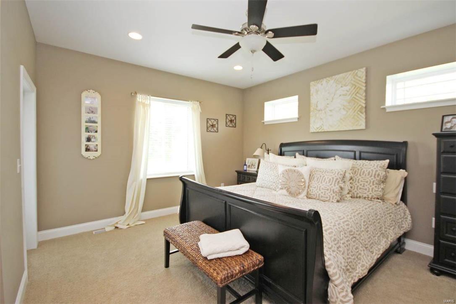
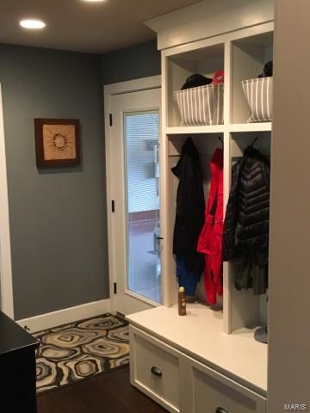
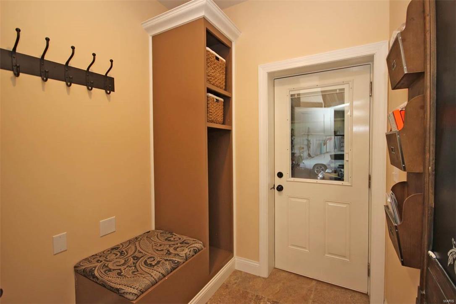
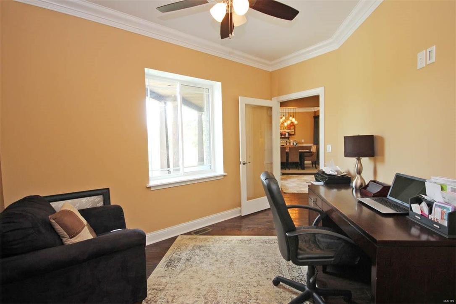
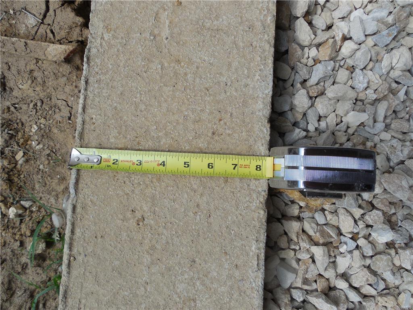
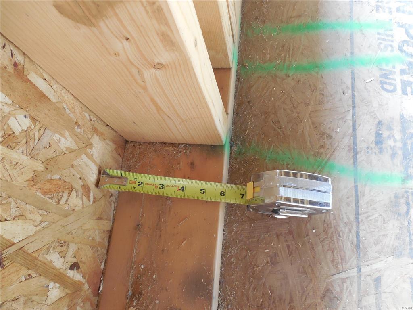
Energy efficient home TBB by a Custom Home Builder. . . Wade Construction has several floor plans that can be personalized. More square footage. . . less square footage? Sit down with Brad face to face and tweak your dream home. Well known in Illinois, Brad a Master Sergeant in the Air National Guard, has relocated to St. Charles County.  He has built 25+ custom homes and concentrates on Energy Efficiency, Style, durability of construction.  He currently has a 2.95 acre lot located in Wentzville municipality, Wentzville Holt School District and a few minutes from shopping, medical, dining, Hwy 70, Hwy 40-61 and Page Extension. Build your dream home in the private subdivision close to everything. The photos displayed are some of the finishes Brad  has completed. $550,000.00 is the starting price which includes the lot, well, septic and builder floor plan.  The home and out building can be expanded or added and priced accordingly. Brad also designs and builds in ground pools. Additional Rooms: Mud Room

111 Roy Lane TBB

Message successfully sent.

What would you like to know?

What is 3 + 4 ?

I agree to receive email communication and understand I can unsubscribe at any time.

I agree to be contacted by Rock Island Realty via call, email, and text for real estate services. To opt out, you can reply 'stop' at any time or reply 'help' for assistance. You can also click the unsubscribe link in the emails. Message and data rates may apply. Message frequency may vary. Privacy Policy

Related Properties

New on site 1 day ago
Meticulously maintained home on a level, fully fenced lot with thoughtful indoor-outdoor living. The reverse-vaulted great room opens seamlessly to the breakfast room and kitchen, creating an inviting, sunlit gathering space ideal for everyday living and entertaining. The kitchen is a highlight, appointed with rich wood cabinetry, a center island with breakfast bar, granite countertops, stainless steel appliances and a walk-in pantry. Adjacent breakfast space provides casual dining with easy access to the backyard patio. The primary suite is a private retreat featuring a coffered ceiling, luxury ensuite bathroom and a walk-in closet. The lower level expands the home’s livability with a large family room finished with a custom wall of built-ins, a dedicated recreational area with a bar, hobby room, additional bedroom and a full bath and plenty of storage. Outside, the owners have created a fabulous entertaining area with an extended patio, built-in fire pit and plenty of green space. A three-car garage, freshly painted main level and well-maintained systems round out the many amenities. This home truly has it all and is an absolute must-see!
#26045329

Wentzville

1809 Barclay Trail Drive

4 Beds

3 Baths

2,829 Sq.Ft.

$499,900

MLS#: 26045329
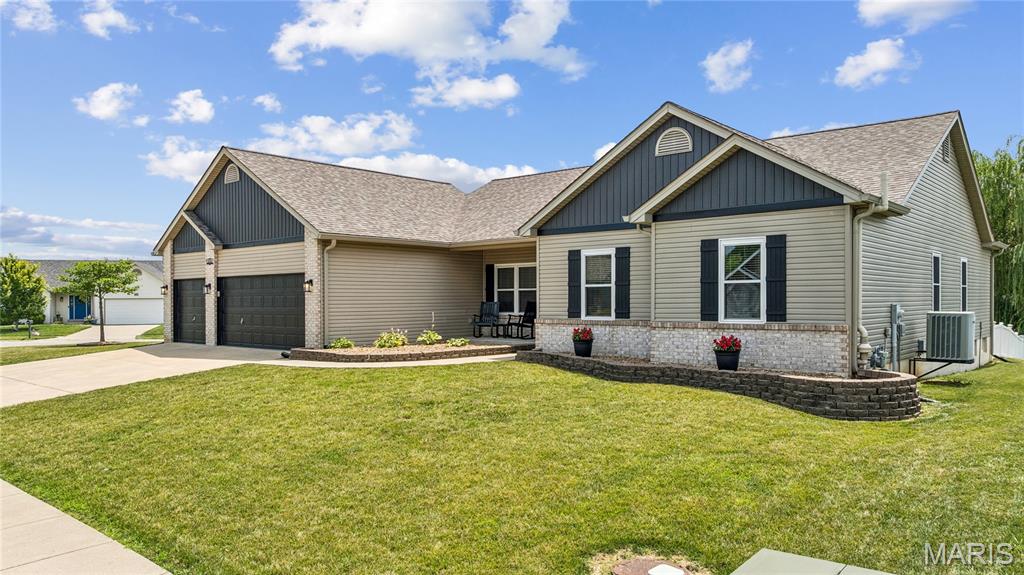
Welcome to 800 Mule Creek Drive in Wentzville! This beautifully maintained 3-bedroom, 2.5-bath ranch checks every box, with major updates already done for you — new roof, windows replaced in 2022, new kitchen appliances, and durable new LVP flooring throughout.
Step inside to soaring vaulted ceilings and an open-concept layout that flows effortlessly from the foyer into a bright dining nook, spacious kitchen, and inviting living room anchored by a cozy gas fireplace. The kitchen offers warm wood cabinetry, generous granite counters, and a center island with seating — ideal for busy mornings or weekend gatherings.
The primary suite is a true retreat, featuring a dramatic tray ceiling, a spacious walk-in closet, and an en-suite bath with dual sinks, a jetted soaking tub, and a separate glass shower. Two additional bedrooms offer flexibility for family, guests, or a home office, and a dedicated laundry room adds everyday convenience.
Out back, your own private oasis awaits: a fully fenced yard with an above-ground pool, a covered patio with retractable shades, and plenty of room to entertain all summer long.
With a spacious 3-car garage, established landscaping, and a friendly Wentzville neighborhood setting, this home is ready and waiting. Schedule your private tour today — this one won't last long!
#26041705

Wentzville

800 Mule Creek Drive

3 Beds

2 Baths

2,074 Sq.Ft.

$440,000

MLS#: 26041705
New on site 4 days ago
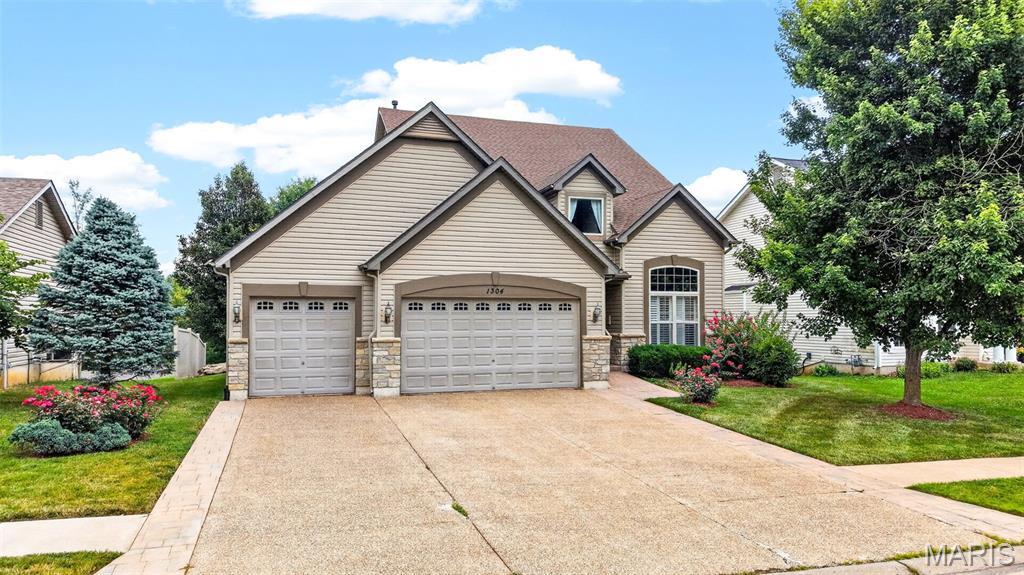
Welcome to 1304 Forest Way, where timeless elegance, thoughtful design, and exceptional living spaces come together in this beautifully maintained two-story home. Nestled on a private, tree-lined lot, this impressive residence offers over three levels of functional living designed for today's lifestyle.
A dramatic two-story foyer welcomes you into an open floor plan featuring gleaming hardwood floors, soaring ceilings, plantation shutters, elegant formal living and dining rooms, and abundant natural light throughout. The spacious great room is the heart of the home, showcasing a cozy wood-burning fireplace with custom built-in bookcases and a stunning wall of windows overlooking the peaceful backyard.
The beautifully appointed kitchen offers an abundance of cabinetry, expansive breakfast bar, pantry, stainless steel appliances, generous prep space, and an adjoining breakfast room with direct access to the oversized composite deck—perfect for entertaining or enjoying morning coffee surrounded by mature trees.
Retreat to the luxurious primary suite featuring a spacious walk-in closet and spa-inspired bath complete with dual vanities, oversized soaking tub, separate shower, and private water closet. Three additional generously sized bedrooms provide excellent closet space and share a full bath.
The finished walk-out lower level offers incredible versatility with a massive recreation room, full bath, and direct access to the covered patio and backyard. Whether used as a media room, game room, fitness area, home office, or guest retreat, this space is ready to accommodate your lifestyle.
Additional highlights include an oversized three-car garage with built-in storage cabinets, extensive hardwood flooring, abundant storage, mature landscaping, and multiple outdoor entertaining spaces that seamlessly blend indoor and outdoor living.
#26042877

Wentzville

1304 Forest Way

4 Beds

3 Baths

3,514 Sq.Ft.

$464,399

MLS#: 26042877
New on site 2 days ago
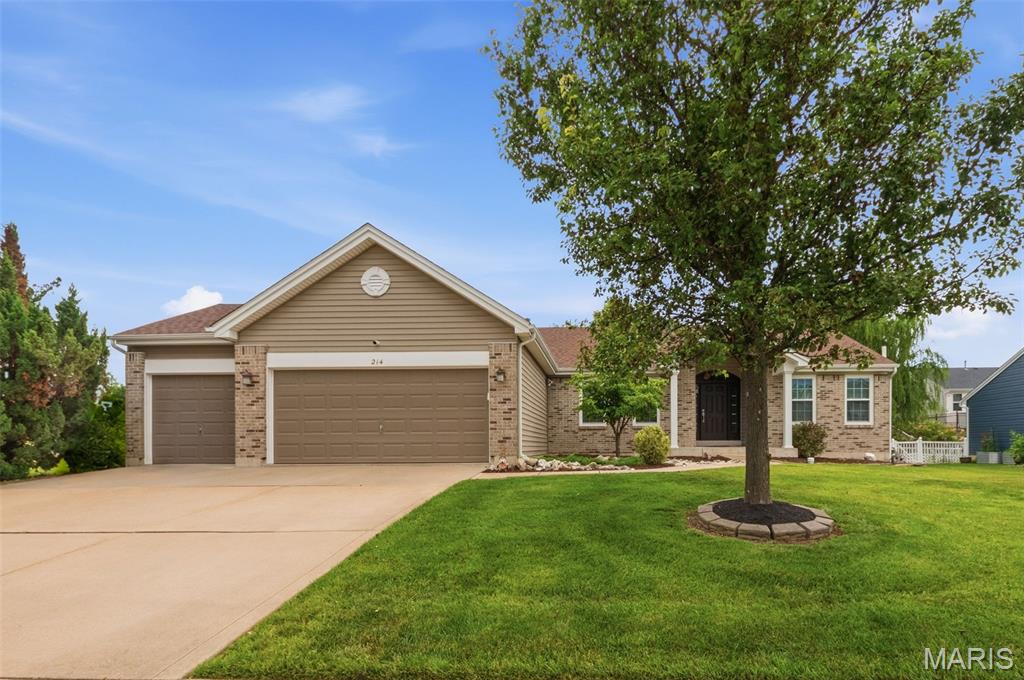
Open concept Ranch home available on a Desirable corner lot in the sought after Fountains at Bear Creek subdivision!! Come check out this sprawling ranch that features spacious great room w/ vaulted ceilings (freshly painted and newer carpet) and vented gas log fireplace and separate dining room for entertaining family and friends. Clean & Stylish white kitchen cabinets and granite tops grace this space. Kitchen also has Stainless steel appliances w/ pantry and breakfast bar for additional seating. Convenient breakfast room leads outside to the 32 x 16 deck expanding your entertaining space and has a pergola for covered seating. Split bedroom floorplan boasts a large primary bedroom w/ en suite bath w/ separate soaking tub and shower. 12x8 Walk-in closet too!!  Main floor laundry room off kitchen.  On the other side of the floorplan are Two additional bedrooms & hall bath that complete the main floor. Open staircase leads to partially finished basement w/ huge theater room (projector system can stay) which will be the highlight for movie nights!  Finished space continues into the recreation room and additional den room/hobby area that offer more room to spread out. Storage is no problem with the unfinished side of the basement w/ a bathroom rough-in. Sump pump & pit in L/L. Updates include: Roof, gutters, downspouts, freshly painted, carpeting, and more! All this and Curb appeal and tasteful landscaping make this a must see.  Don't miss this beautifully maintained home in a prime location!
#26045116

Wentzville

214 Charging Bear Drive

3 Beds

2 Baths

3,005 Sq.Ft.

$445,000

MLS#: 26045116
New on site 2 days ago
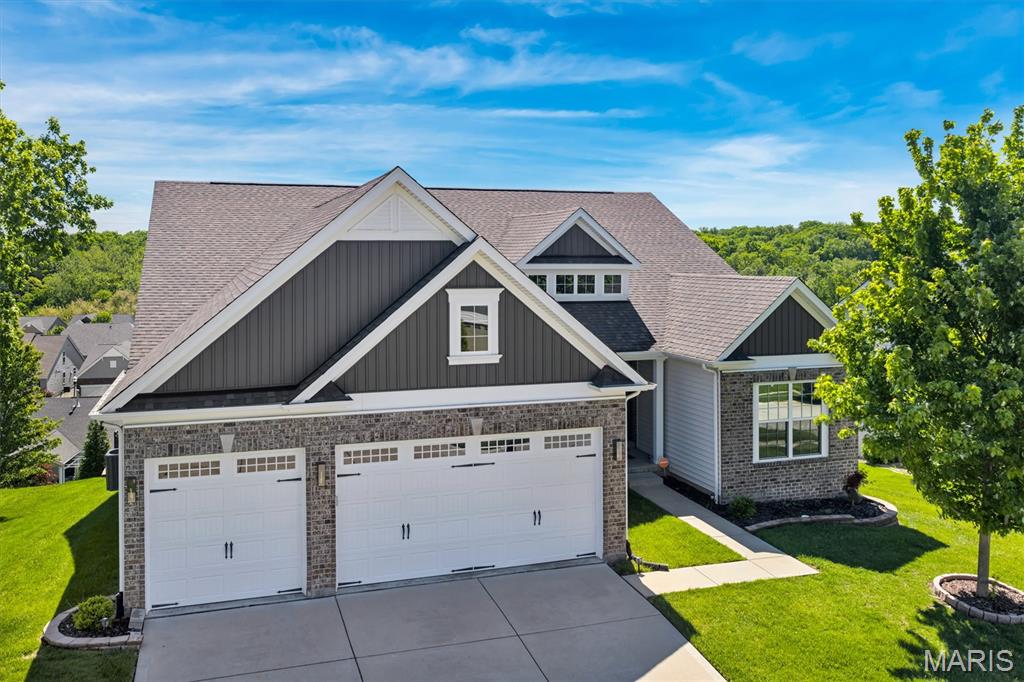
Why build.  This Remarkable ranch home in the Manors of Wilmer Valley community is offering over 4,100 sq ft of finished living space and is available now! This 9 year old Home features an open floorplan with vaulted ceilings, hardwood floors, and an abundance of natural light throughout. The spacious great room centers around a floor to ceiling stone fireplace and flows seamlessly into the beautifully updated kitchen with oversized center island, quartz countertops, walk in pantry, tile backsplash, and stainless appliances. The main level includes a luxurious primary suite with spa like bath and walk in closet, plus 3 additional bedrooms and 2 full baths. The finished walk out lower level adds incredible extra living space with a massive rec room, additional bedroom, full bath, and plenty of storage. Situated on a premium fenced lot backing to scenic views, the backyard offers endless potential for entertaining, relaxing, or adding your dream outdoor oasis. Oversized 3 car garage, sprinkler system, and highly rated Wentzville schools, shopping, restaurants, and highways complete the package. This one truly checks all the boxes!
#26045103

Wentzville

139 Wilmer Valley Drive

4 Beds

4 Baths

4,132 Sq.Ft.

$619,900

MLS#: 26045103
New on site 2 days ago
Explore 2357 Bastean Rd, a residence recently enhanced with fresh interior paint throughout. The kitchen provides great cabinet storage and ample counter space, while the primary bathroom includes double sinks for utility. An exterior covered patio complements the living spaces. Move-in ready with thoughtful updates and everyday comfort.. Included 100-Day Home Warranty with buyer activation
#26044983

Wentzville

2357 Bastean Road

4 Beds

2 Baths

2,258 Sq.Ft.

$460,000

MLS#: 26044983
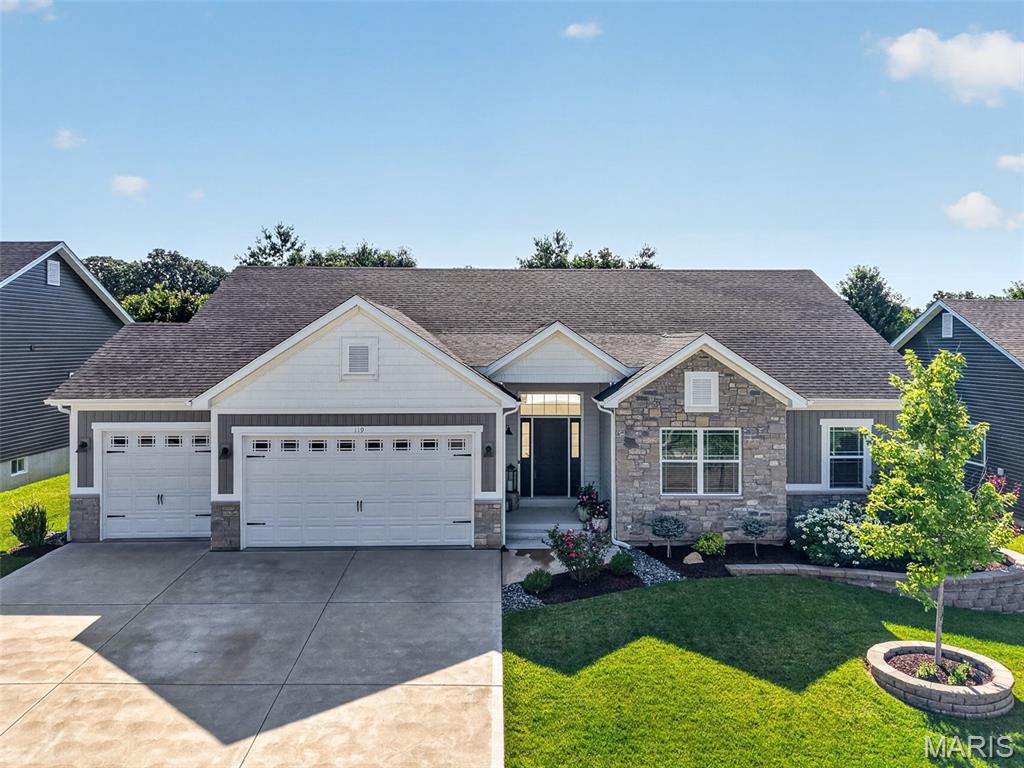
Prepare to be WOWED!  This amazing 4 bedroom, 3.5 bath home sits in a prime Wentzville location and shows like a model home. This home showcases fantastic, on-trend finishes, an oversized 3 car garage and a stunning covered patio on a lot backing to trees. The curb appeal is impressive with stone, board and batten siding, prairie style window grills, shake accent siding, carriage style garage doors, coach lights, architectural shingles (3 yrs old), lush landscape and lawn irrigation.  Features include luxury vinyl plank flooring, staggered height cabinets with crown, recessed lighting, island with seating bar, granite/quartz countertops, tile backsplash, soft close feature, walk in pantry with custom organizers, drawer micro, stainless steel appliances, double oven, chimney style range hood, butler pantry/beverage center, 9 ft ceilings throughout the main with dramatic 11 ft ceilings in the Great Room, crown molding, gas fireplace with plank surround and stone hearth, wrought spindles to the finished lower level, large Primary Suite, furniture quality double bowl vanity, jetted soaking tub, custom tile shower, semi-frameless shower doors, separate water closet, walk in closet with custom organizers, vinyl plank tile flooring in the bathrooms, spacious secondary bedrooms, 5 panel doors, main floor laundry with cabinetry, water softener, 50 gallon water heater, Ring doorbell and more. The finished lower level offers approx 835 sq ft with a Family/Rec Room, Office with double glass doors, Bedroom with egress, full bath with custom tile shower and more.  There is plenty of unfinished storage space and there are 3 egress windows in the lower level.  There is a stunning 18 x 17 covered patio with stone-based columns and cedar posts overlooking the fenced, tree-lined back yard. The garage is oversized (23.5 D), is insulated-drywalled-finished and has insulated garage doors.  Excellent location near shopping, restaurants, recreation, services and easy access to Hwys 70 and 40/61.  Incredible, a must see!
#26039580

Wentzville

119 Pomodora Circle

4 Beds

3 Baths

2,855 Sq.Ft.

$585,000

MLS#: 26039580
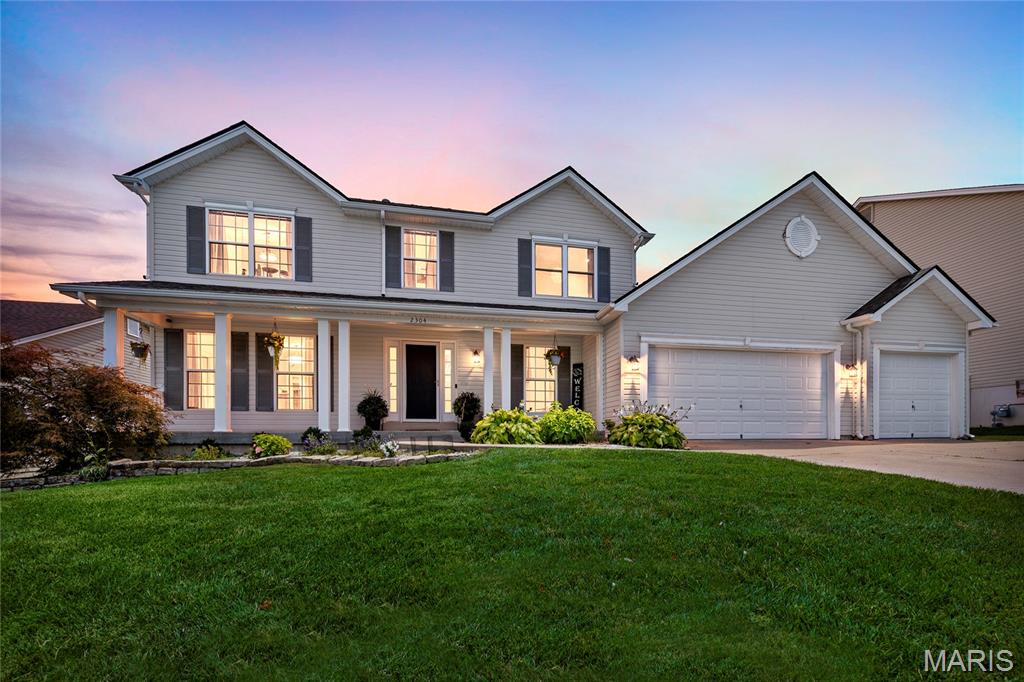
Beautiful 4-Bedroom Two-Story in The Fountains at Bear Creek.  Located within the highly sought-after Wabash/North Point boundaries of the Wentzville School District, 2304 Bear Fountain Run is ready to welcome you home!  A sprawling 4x32 covered front porch, surrounded by mature landscaping, offers wonderful curb appeal. Step inside to be greeted by warm hardwood floors in the entryway. The layout flows beautifully, featuring a great room that connects to the formal dining room through elegant decorative columns. At the heart of the home is the kitchen with a center island, opening directly into the breakfast room and a cozy family room. The family room boasts a large bay window and a striking whitewashed-brick, wood-burning fireplace. A convenient half bath and main-floor laundry complete the first level.  Step through the sliding glass doors off the breakfast room to find a generous 15x18 deck, perfect for entertaining or relaxing in your fenced backyard.  Upstairs, you will find a spacious primary suite complete with a walk-in closet and an en-suite bath featuring a double vanity, separate shower, soaking tub, and a private linen closet. The second floor also offers well-sized additional bedrooms and a full hall bathroom with its own linen closet.
The partially finished lower level adds even more versatile living space, including a third full bathroom, while still leaving plenty of room for storage in the unfinished area.
#26040916

Wentzville

2304 Bear Fountain Run

4 Beds

3 Baths

2,774 Sq.Ft.

$444,900

MLS#: 26040916
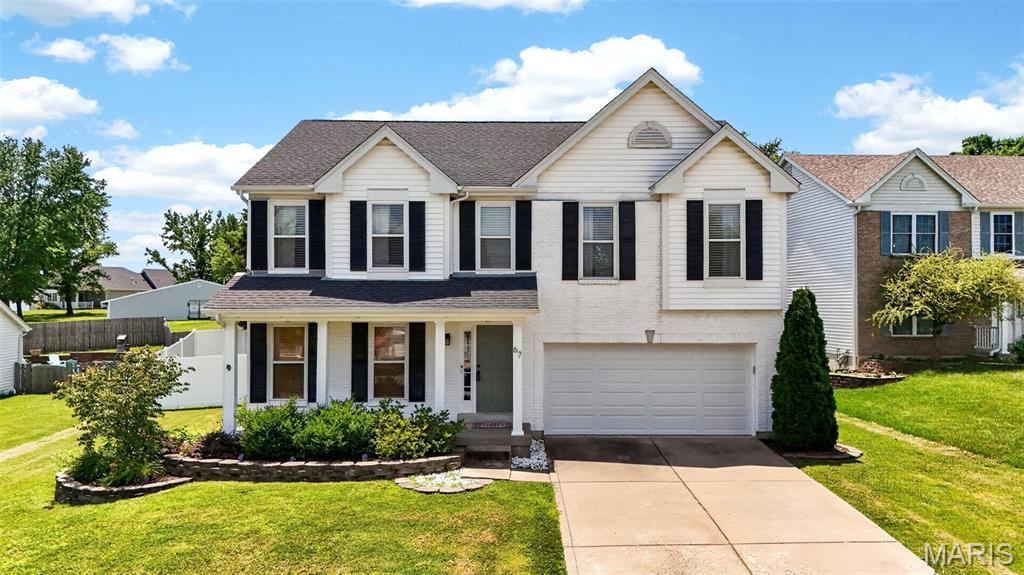
Welcome home to the heart of Wentzville! This spacious and well maintained 4-bedroom, 2.5-bath beauty has room for everyone—and then some! Come and see the primary bedroom!!! 

From the moment you step inside, you'll love the bright open floor plan, gorgeous luxury vinyl plank flooring, granite countertops, and custom built-in shelving surrounding the cozy wood-burning fireplace.

The kitchen flows into the oversized living and dining areas, making it perfect for entertaining family and friends. A coffee/drink station is a nice add on with extra counterspace. A large main-floor laundry room with cabinets adds everyday convenience, while the partially finished basement offers even more living space complete with an electric fireplace—ideal for movie nights, a game room, or your favorite hobby. Need extra storage space- Look behind the sliding barn doors. There is plenty more to add your finishing touches with additional living space and still have so much room for storage.

Step outside to your own private backyard retreat featuring a tall privacy fence, a beautiful pergola, and a separate deck that's ready for summer BBQs, morning coffee, or relaxing evenings under the stars.  Plenty of room for the kids/pets to run and play or host family and friends gatherings.

The showstopper? A MASSIVE 400-square-foot primary suite that feels like your own private getaway! Enjoy plenty of room for additional sitting areas, plus a luxurious en-suite bath with dual sinks, a soaking tub, and a separate shower.

Fall of 2023 Updates~ NEW ROOF, gutters, siding, garage door with opener, glass slider door, ducts cleaned. NEW HVAC 2025.
Located just minutes from parks, the Wentzville Recreation Plex, shopping, restaurants, and with easy access to major highways, this home offers the perfect combination of space, style, and convenience.

This isn't just a house—it's the place you'll love coming home to!  Ready to move in!
#26041128

Wentzville

67 Old Chesapeake Drive

4 Beds

2 Baths

2,892 Sq.Ft.

$450,000

MLS#: 26041128
Price reduced
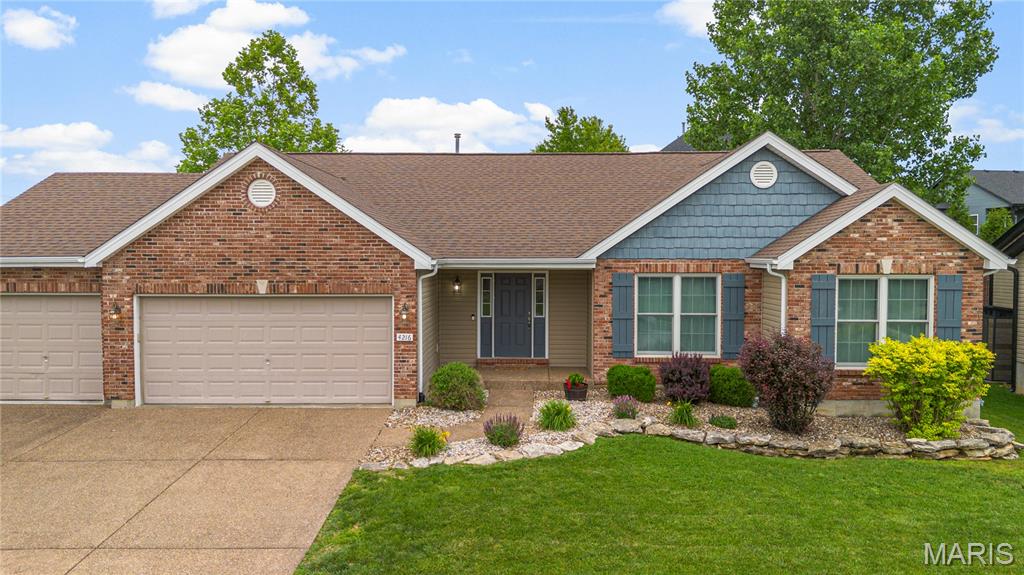
Welcome home to this beautifully maintained 4-bedroom, 3-bath ranch nestled in the sought-after Woodlands at Bear Creek! Offering over 3,000 square feet of finished living space, this home combines an open, inviting layout with thoughtful updates and exceptional indoor and outdoor living. Step inside to discover brand-new carpet throughout the main floor, soaring vaulted ceilings, and an abundance of natural light that fills the spacious great room, complete with a cozy wood-burning fireplace. The open-concept design flows effortlessly into the breakfast room and beautifully updated kitchen, featuring new granite countertops installed in Spring 2026, stainless steel appliances, a center island, ample cabinet space, and plenty of room for entertaining or everyday living. The spacious primary suite offers a tray ceiling, a large walk-in closet, and an ensuite bath with dual vanities, a soaking tub, and separate shower. Two additional generously sized bedrooms, a full hall bath, and convenient main-floor laundry complete the main level. The finished lower level expands your living space with a large family room, recreation area, fourth bedroom, full bath, and additional flex space perfect for a home office, gym, playroom, or hobby room. Step outside to enjoy the beautifully landscaped backyard featuring a covered patio, mature trees, custom retaining walls, and plenty of green space for entertaining, relaxing, or play. The oversized 3-car garage provides ample room for vehicles, storage, and more. Located in the highly rated Wentzville School District with easy access to parks, shopping, restaurants, and major highways, this move-in ready home offers the perfect blend of comfort, space, and convenience. Don't miss your opportunity to make this exceptional ranch your next home!
#26012685

Wentzville

4216 Broken Rock Drive

4 Beds

3 Baths

3,080 Sq.Ft.

$450,000

MLS#: 26012685

 - property

Send a message

Message successfully sent.

Your message

What is 3 + 4 ?

Reason for contacting?

I agree to receive email communication and understand I can unsubscribe at any time.

I agree to be contacted by Rock Island Realty via call, email, and text for real estate services. To opt out, you can reply 'stop' at any time or reply 'help' for assistance. You can also click the unsubscribe link in the emails. Message and data rates may apply. Message frequency may vary. Privacy Policy

Sign Out

Virtual Assistant

Would you like to take the next step with this property? We can help you schedule a showing or virtual tour, or send you more details.

Yes, I would like more information.

Thank You for Your Reply, One of Our Agents will contact you as soon as possible

No, maybe later.

Thank you, you can always contact me via email, phone number or through the contact form.

Realhub AI

Lucy - Your AI-Powered Realtor

Update Your Temporary Password

Personalize your search

Enter your email and we'll notify you immediately when new listings match what you're looking for.

or enter email address

Already have an account ? Login here

Continue your home search

I agree to receive communications and understand I can unsubscribe at any time.

I agree to be contacted by Rock Island Realty via call, email, and text for real estate services. To opt out, you can reply 'stop' at any time or reply 'help' for assistance. You can also click the unsubscribe link in the emails. Message and data rates may apply. Message frequency may vary. Privacy Policy

Already have an account ? Login here

We use cookies

We use cookies primarily for analytics to enhance your experience. By accepting, you agree to our use of these cookies. You can manage your preferences or learn more about our cookies policy.