Features & Amenities

Interior

  • Other Interior Features

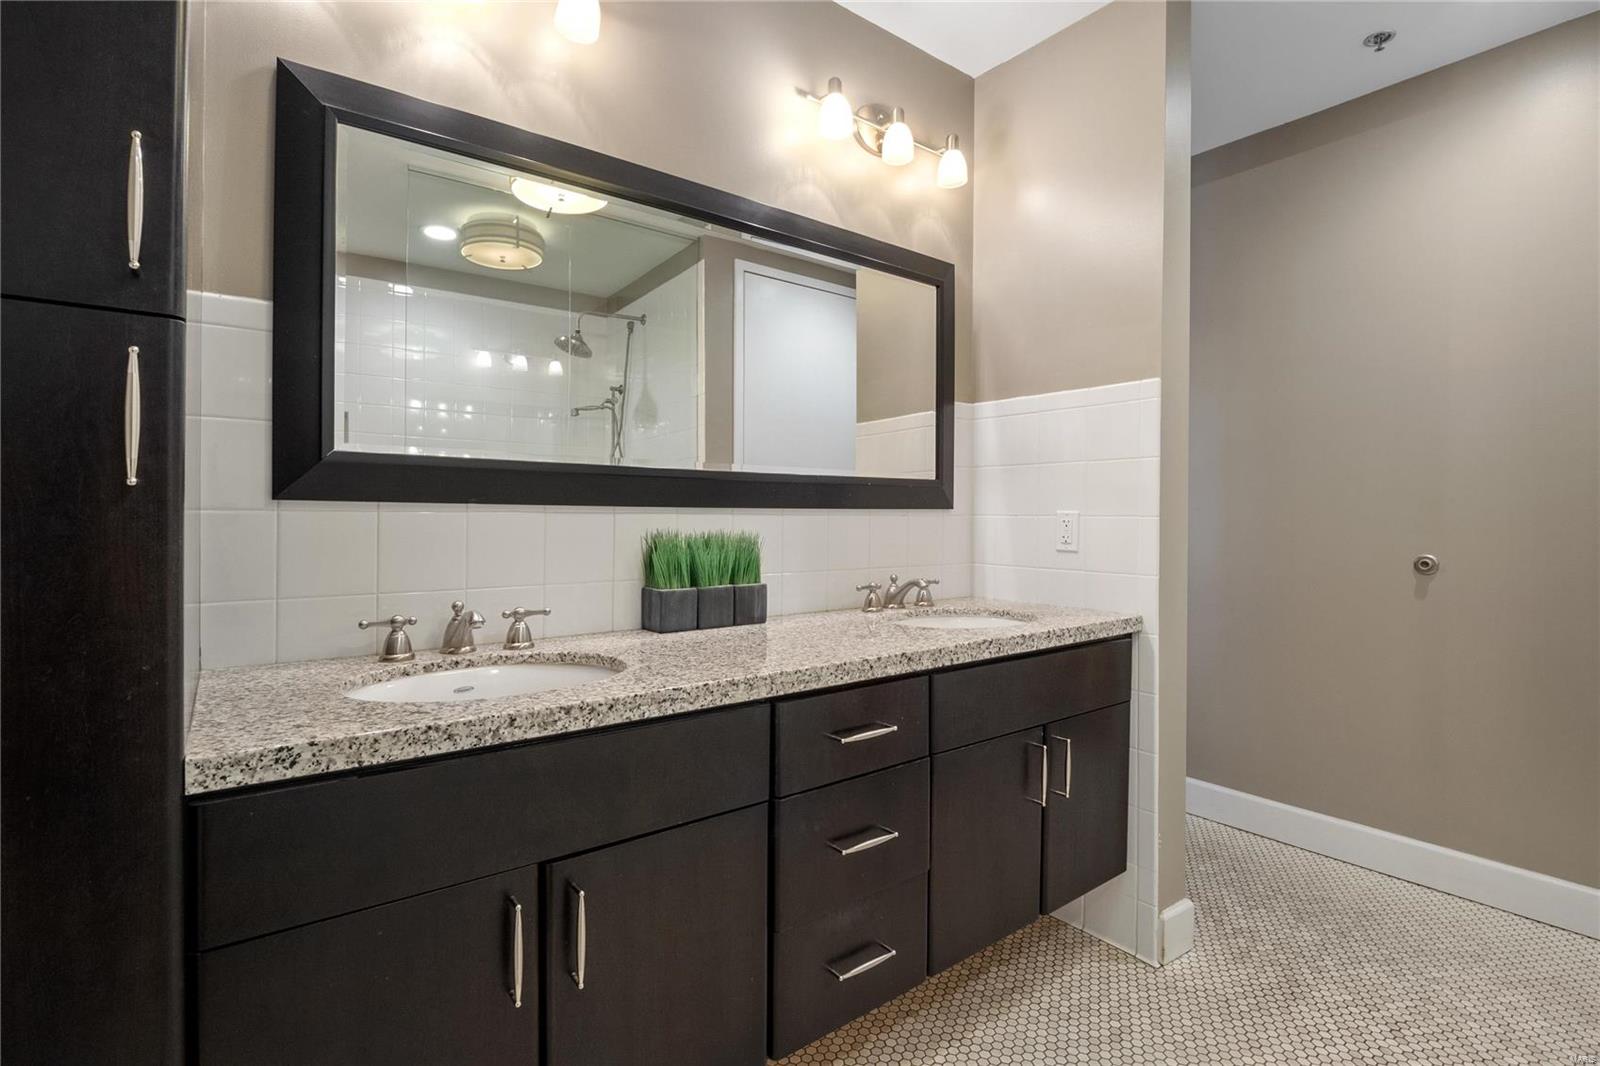
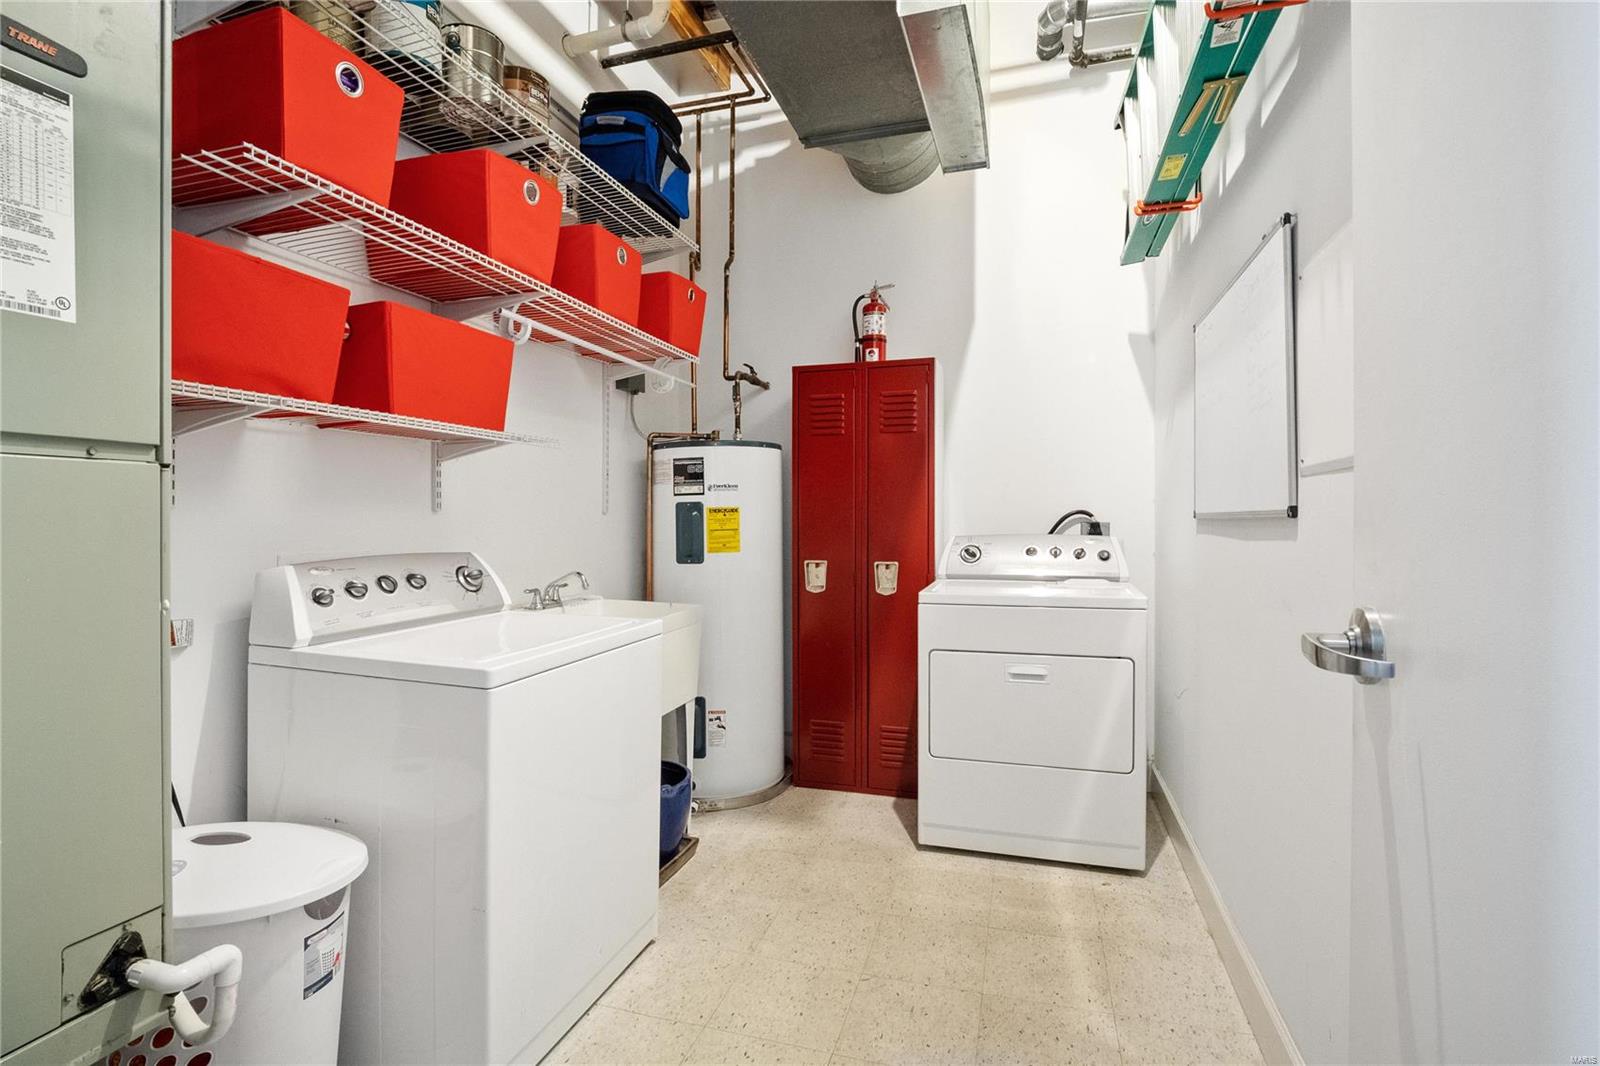
    Open Floorplan, High Ceilings, Walk-In Closet(s), Entrance Foyer, Elevator, Storage, Double Vanity, Breakfast Bar, Kitchen Island, Pantry

  • Total Bedrooms

    2

  • Bathrooms

    2

  • Above Grade Finished Area

    2429.0

  • Basement YN

    NO

  • Cooling YN

    YES

  • Cooling

    Central Air, Electric

  • Fireplace YN

    NO

  • Heating YN

    YES

  • Heating

    Forced Air, Electric

  • Main Level Bedrooms

    2

  • Pet friendly

    N/A

Exterior

  • Garage

    Yes

  • Garage spaces

    2

  • Construction Materials

    Brick

  • Other Exterior Features

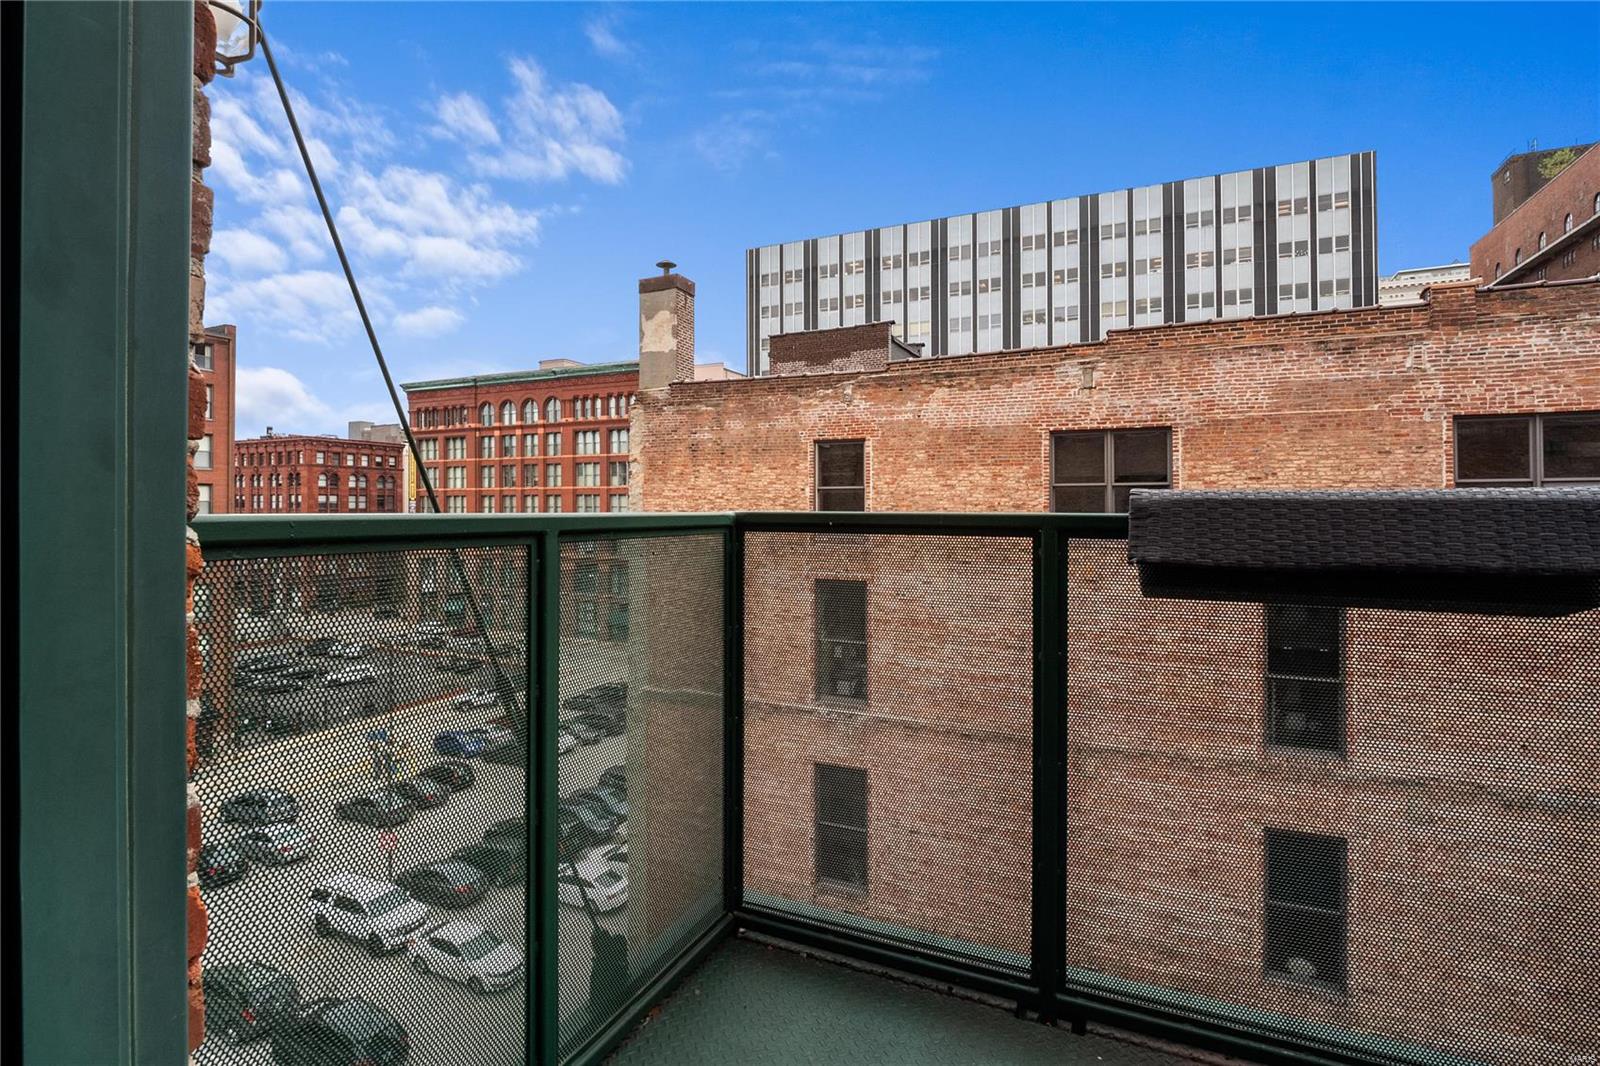
    Balcony

  • Parking

    Assigned, Basement, Garage, Garage Door Opener

  • Pool

    No

  • Waterfront YN

    NO

Area & Lot

  • Property Type

    Residential

  • Property Sub Type

    Condominium

  • Architectural Style

    Other, Mid-Rise 3or4 Story, Loft, Historic

Price

  • Sales Price

    $415,000

  • Tax Amount

    $5,710

  • Financing Options

    Cash

  • Sq. Footage

    2,429

  • Price/SqFt

    $170

HOA

  • Association

    YES

  • Association Fee

    $629

  • Association Fee Frequency

    Monthly

  • Association Fee Includes

    N/A

School District

  • Elementary School

    Adams Elem.

  • Middle School

    L'Ouverture Middle

  • High School

    Roosevelt High

Property Features

  • Ownership

    Private

  • Sewer

    Public Sewer

  • Water Source

    Public

Schedule a Showing

Showing scheduled successfully.

<
>
IN PERSON
VIA CHAT

What is 3 + 4 ?


Change time

Mortgage calculator

Estimate your monthly mortgage payment, including the principal and interest, property taxes, and HOA. Adjust the values to generate a more accurate rate.

Your payment

Principal and Interest:

$

Property taxes:

$

HOA fees:

$

Total loan payment:

$

Total interest amount:

$

Location

County

St Louis City-MO

Elementary School

Adams Elem.

Middle School

L'Ouverture Middle

High School

Roosevelt High

Listing Courtesy of Elizabeth R Aston , Gladys Manion, Inc.

RealHub Information is provided exclusively for consumers' personal, non-commercial use, and it may not be used for any purpose other than to identify prospective properties consumers may be interested in purchasing. All information deemed reliable but not guaranteed and should be independently verified. All properties are subject to prior sale, change or withdrawal. RealHub website owner shall not be responsible for any typographical errors, misinformation, misprints and shall be held totally harmless.

Agent Selena Coble

Agent / RealtorĀ®

Selena Coble

Call Selena today to schedule a private showing.


* Listings on this website come from the FMLS IDX Compilation and may be held by brokerage firms other than the owner of this website. The listing brokerage is identified in any listing details. Information is deemed reliable but is not guaranteed. If you believe any FMLS listing contains material that infringes your copyrighted work please click here to review our DMCA policy and learn how to submit a takedown request.Ā© 2024 FMLS.
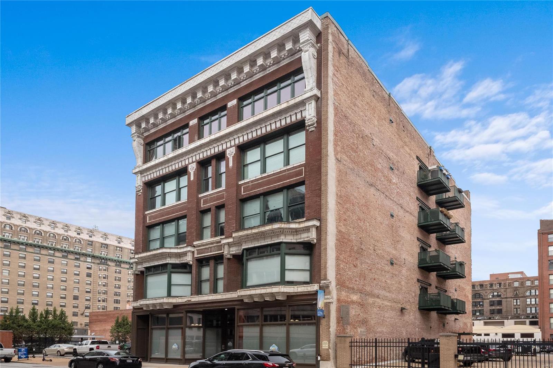
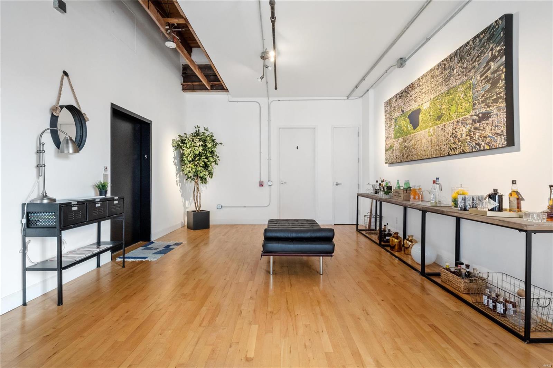
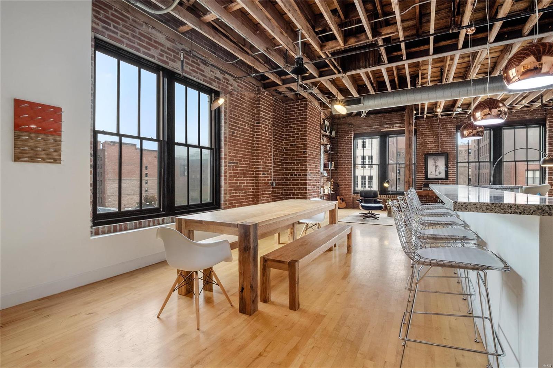
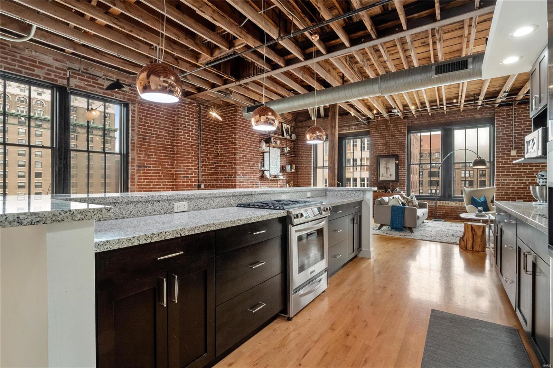
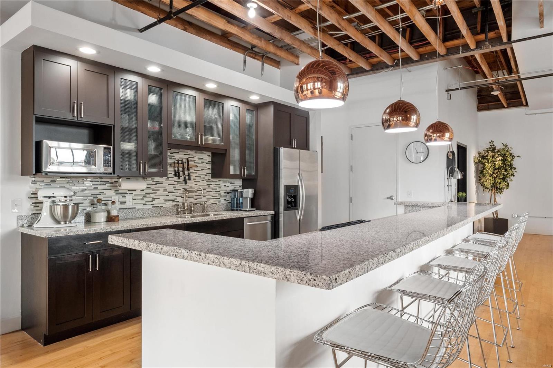
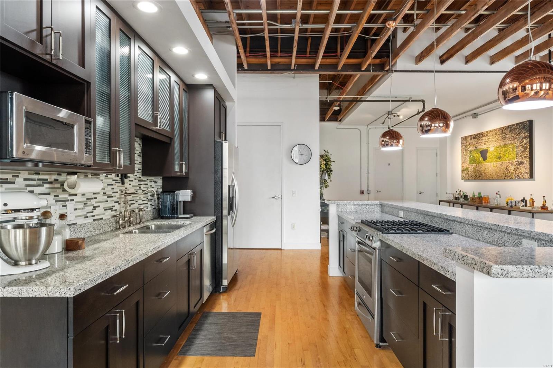
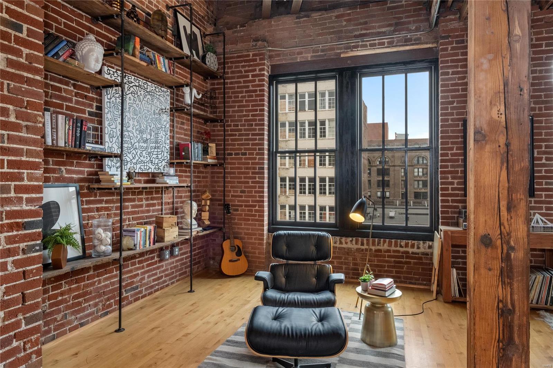
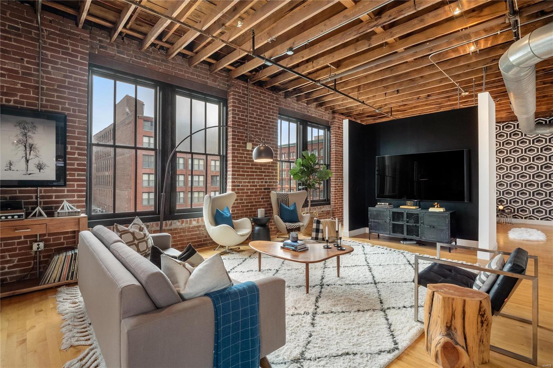
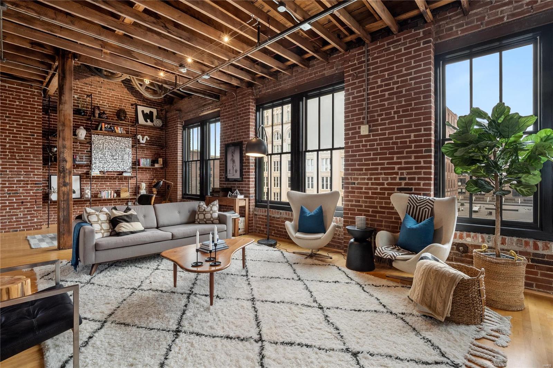
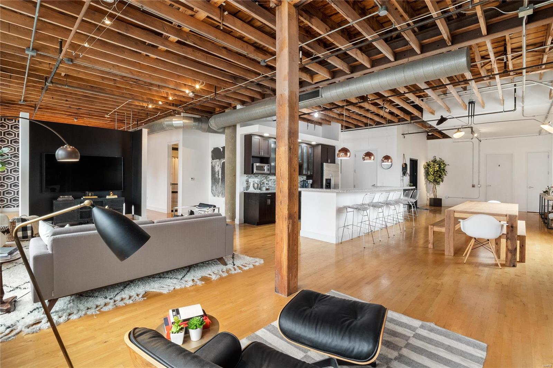
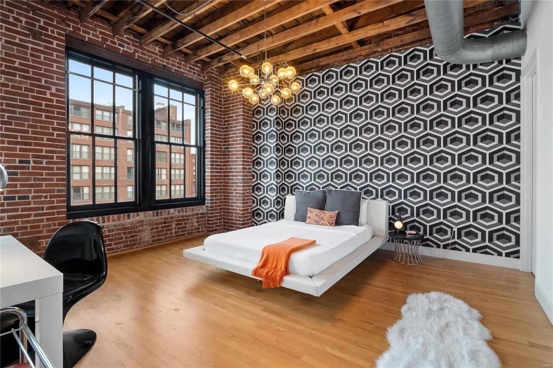
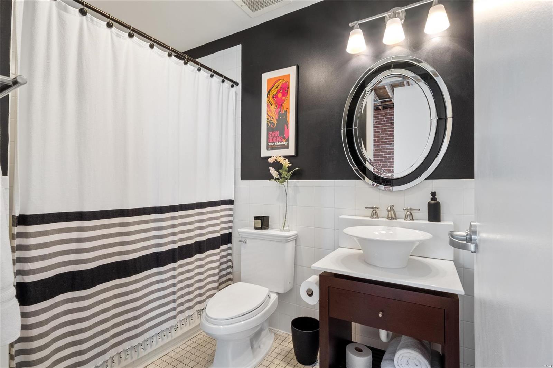
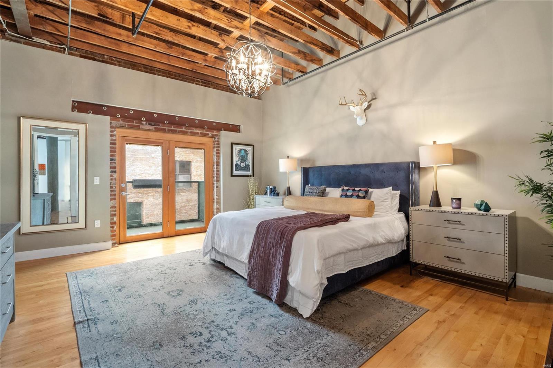
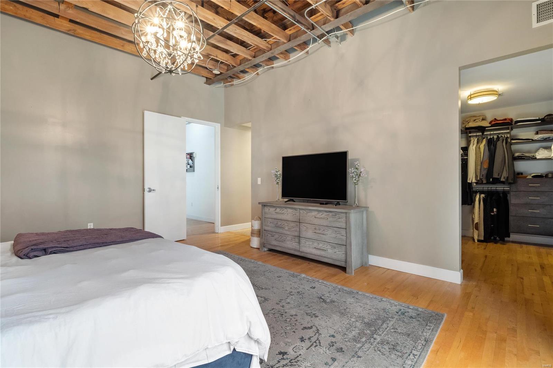
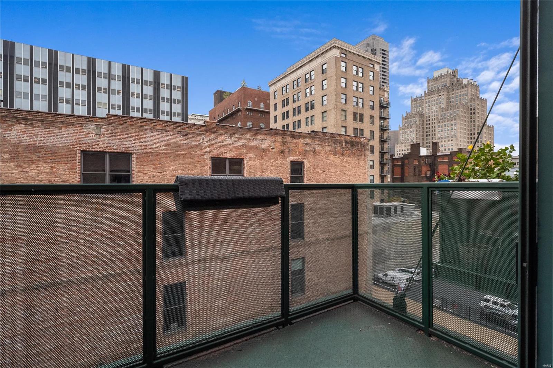
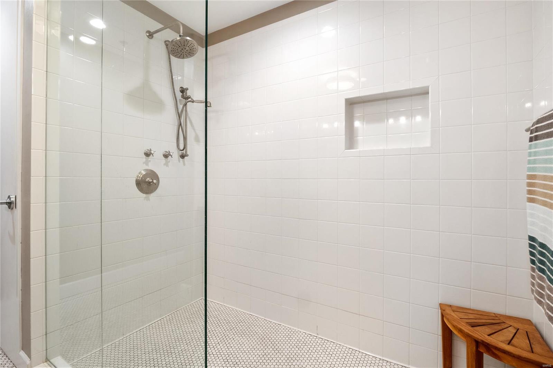
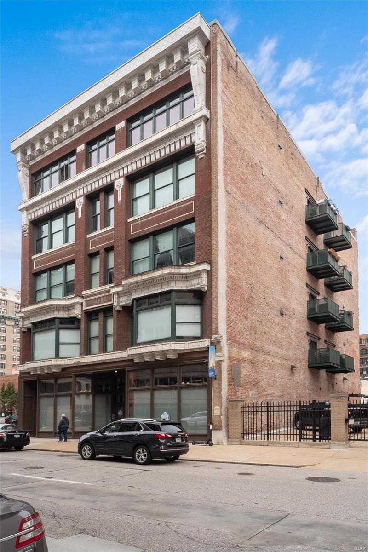
Welcome to the Alexander Lofts, a boutique building in the heart of downtown! As the new owner, you will enjoy the privacy of the elevator opening directly into your unit. This open floor plan condo is a 2 bedroom/2 bath Penthouse loft style boasting over 2,400 sqft, 11' ceilings, maple wood flooring and exposed brick. The high-end kitchen features granite countertops, stainless steel appliances, custom cabinets, a walk-in pantry and an oversized center island that can comfortably seat up to 6 people! The master bedroom suite features a private balcony, a large walk in custom closet, double sink in master bathroom and a spacious walk-in shower. Other key features include 2 assigned garage spaces and an oversized storage unit on the first floor.  Do not miss this opportunity to see this great space! Location: Downtown, Upper Level

1121 Locust 502

Message successfully sent.

What would you like to know?

What is 3 + 4 ?

I agree to receive email communication and understand I can unsubscribe at any time.

I agree to be contacted by Rock Island Realty via call, email, and text for real estate services. To opt out, you can reply 'stop' at any time or reply 'help' for assistance. You can also click the unsubscribe link in the emails. Message and data rates may apply. Message frequency may vary. Privacy Policy

Related Properties

Set on a rare 1.6-acre lot in Oakville, this charming brick ranch offers the perfect blend of privacy, character, and modern comfort. Inside, warm wood floors welcome you into a bright living room with a cozy wood-burning fireplace. The kitchen and breakfast room flow easily together, creating a comfortable everyday layout. Two main-level bedrooms feature deep closets and sit alongside an updated full bath, while the walkout lower level expands your living space with a media/recreation room, fireplace, third bedroom with egress, full bath, and laundry. Enjoy summer days in the in-ground pool and evenings surrounded by the peaceful, oversized lot. With two fireplaces, an attached garage, and thoughtful updates throughout, this Oakville gem is one you won’t want to miss. Showings begin Saturday July 18th.
#26041884

St Louis

2948 Yaeger Road

3 Beds

2 Baths

2,220 Sq.Ft.

$424,900

MLS#: 26041884
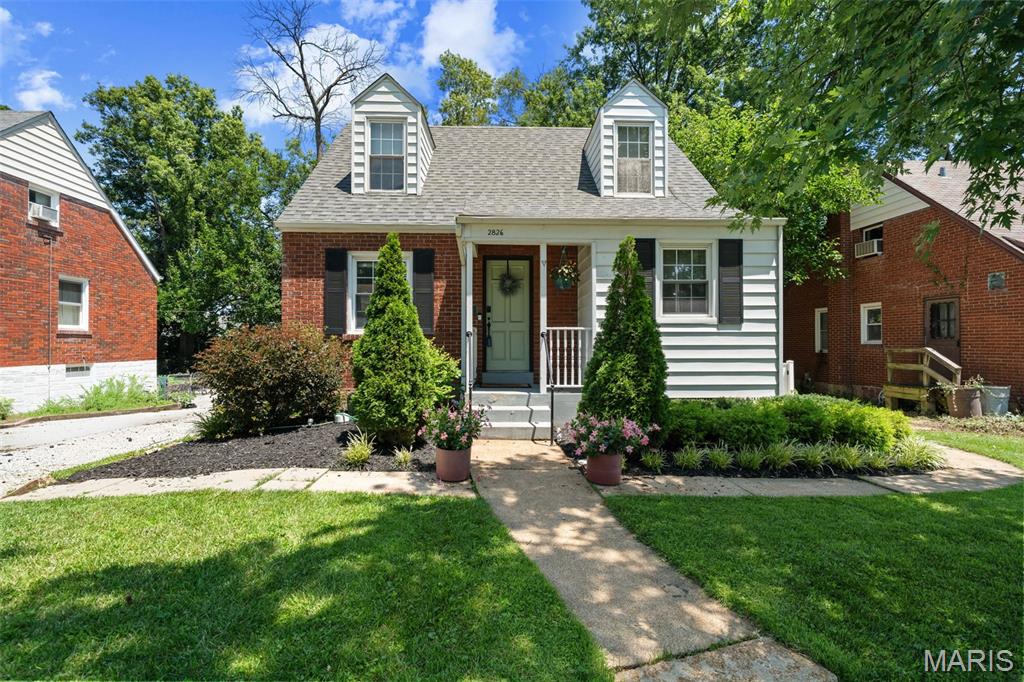
Welcome home to 2826 Dunkirk Drive ... Offering 3 bedrooms and 2 full baths, this move-in ready home blends timeless charm with thoughtful updates throughout. The inviting main level features hardwood floors and abundant natural light in a cozy living room, separate dining room with custom built-in bar, and kitchen with a door to the side yard that leads to the patio strung with bistro lights, as well as a fire pit in the fully-fenced, level yard. The flexible floor plan includes a main-floor bedroom and full bath, while the upper level boasts a spacious primary suite, the 3rd bedroom, and the second full bath. The full walk-out lower level houses the laundry area, provides excellent storage, and gives you future finishing potential. Conveniently located near parks, shopping, restaurants, and major highways, this home offers the perfect combination of character, updates, and location. Don't miss this Rock Hill gem in the highly sought-after Webster Groves School District!
#26040417

St Louis

2826 Dunkirk Drive

3 Beds

2 Baths

1,128 Sq.Ft.

$360,000

MLS#: 26040417
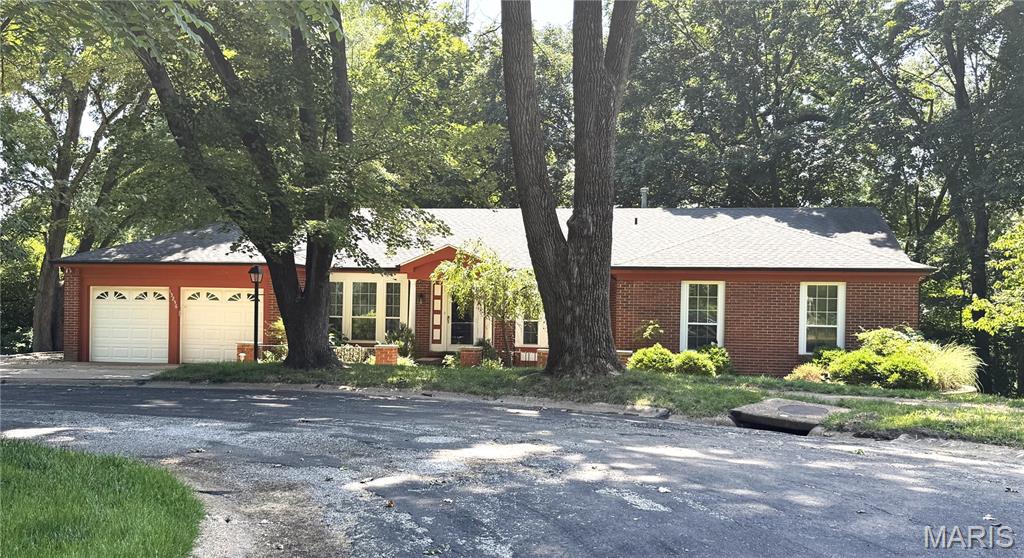
Discover the exceptional potential of this expansive ranch home, situated on a secluded cul de sac and backing to serene, woods for a truly private setting. Hardwood flooring throughout under the carpet offering timeless character and quality. Generous living spaces provide the perfect canvas to create your dream home. Cosmetic updates will enhance its full potential, this is a rare opportunity to customize a home with outstanding bones. Bring your vision and transform this hidden gem into something truly extraordinary. HOME IS BEING SOLD AS IS. Seller to do no inspections or county inspections.
#26044776

St Louis

13256 Andiron Court

4 Beds

2 Baths

2,132 Sq.Ft.

$395,000

MLS#: 26044776
New on site 2 days ago
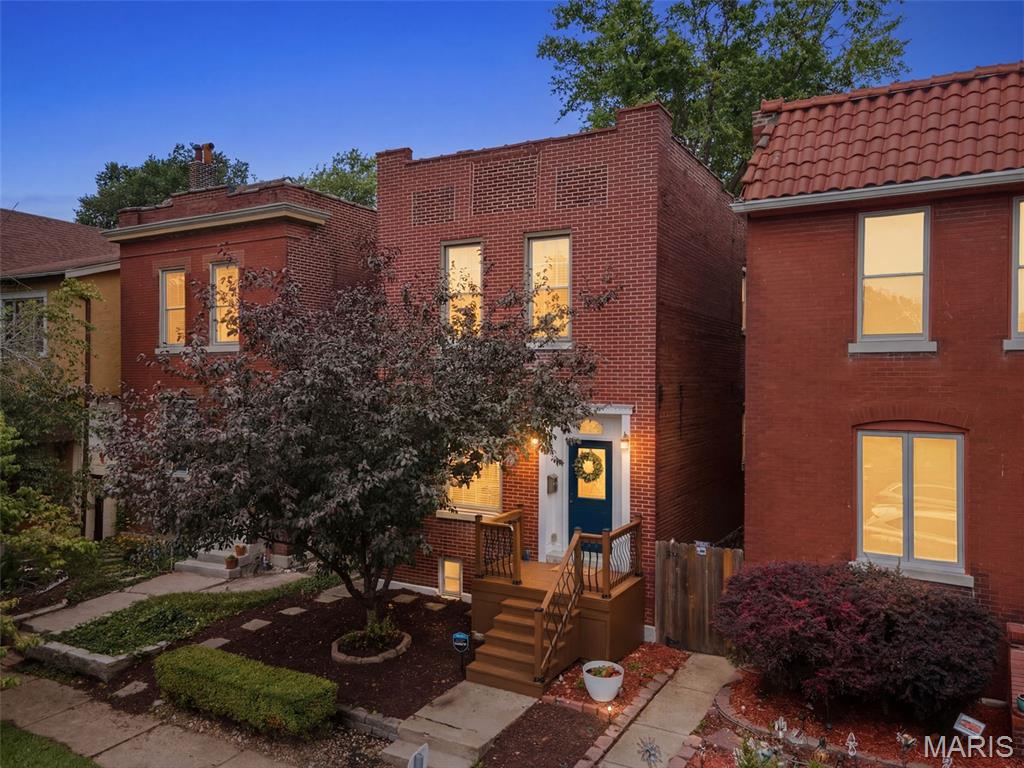
Just steps from Tower Grove Park, this beautifully updated 3-bedroom, 2.5-bath home blends timeless St. Louis character with modern convenience. Inside, you'll find soaring ceilings, exposed brick, rich engineered wood flooring, arched openings, and abundant natural light that create a warm and inviting atmosphere. The dining room is anchored by a decorative fireplace, while the spacious living room flows seamlessly into the updated kitchen featuring granite countertops, stainless steel appliances, abundant cabinetry, a built-in beverage station, and a convenient main-floor laundry room with a half bath. Upstairs, the generous primary suite offers a custom walk-in closet and an ensuite bath complete with dual vanities, a soaking tub, and separate shower. Two additional bedrooms and a full hall bath provide plenty of space for family, guests, or a home office. Major mechanical updates provide added peace of mind, including a new flat roof (2022), zoned heating and cooling with one HVAC system replaced approximately two years ago, and a water heater replaced approximately two years ago. Step outside to enjoy a spacious deck overlooking the concrete patio and fully fenced backyard with mature trees and charming brick pathways, offering multiple outdoor spaces for relaxing and entertaining. A rare bonus for the neighborhood, the rear portion of the lot offers ample space to add a generous parking pad, carport, or future garage, with the current owners utilizing the rear access for off-street parking. Located in one of St. Louis's most desirable neighborhoods, you'll enjoy easy access to Tower Grove Park, the Missouri Botanical Garden, South Grand dining, coffee shops, and neighborhood favorites. Historic character, thoughtful updates, modern mechanicals, and an unbeatable walkable location make this one you won't want to miss.
#26045299

St Louis

3147 Alfred Avenue

3 Beds

2 Baths

1,950 Sq.Ft.

$389,000

MLS#: 26045299

New on site 3 days ago
Beautiful Historic Home Transformed into Modern Living with Beautiful updates. Located in up-and-Coming Academy Neighborhood a few blocks away from The Delmar Loop and Restaurants in the Central West End.
This Homes Renovation is Stunning with the Living Room, Dining Room, Kitchen and a Half Bathroom on the main level and spacious bedrooms sizes and a Full bath on the second level and the third floors. The second Floor features the Master Bedroom that is packed with Luxurious features and 2 additional bedrooms and a Full Hall Bathroom with a Shower. The third floor has 2 spacious bedrooms and a full hall bathroom with a tub. This Home has plenty of space for a large family or for someone just needing space to spread out.
#26044797

St Louis

5172 Vernon Avenue

5 Beds

3 Baths

2,344 Sq.Ft.

$399,900

MLS#: 26044797
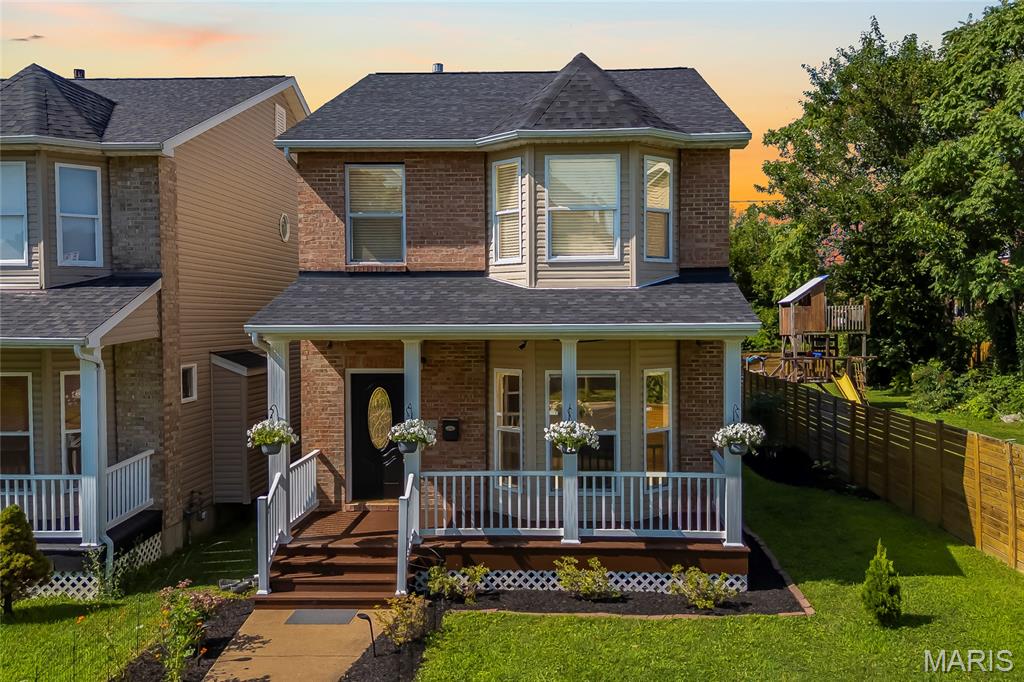
Move-in ready and thoughtfully updated, 4222 Delmar Boulevard offers a hard-to-find combination of approximately 2,275 square feet of total living area, an oversized rear-entry attached 2-car garage, and modern convenience in St. Louis’ Central West End. This 3-bedroom, 2.5-bath single-family home includes 1,852 square feet above grade, plus a partially finished lower level that provides additional flexibility.

A covered front porch opens to a bright, welcoming interior with hardwood floors and a generous living room featuring a bay window and gas fireplace. Renovated in 2021, the kitchen is equally well suited to everyday living and entertaining, with quartz countertops, smart appliances, gas cooking, a large center island, pantry storage, and an open connection to the dining area. Sliding glass doors lead to the deck, creating an ideal setting for grilling, hosting friends, or relaxing outdoors.

Just off the kitchen, a combined main-floor laundry and mudroom creates a practical drop zone with direct garage access. Smart lighting and a Tesla EV charger installed in 2024 add convenience to daily life.

Upstairs, the oversized primary suite includes a walk-in closet and beautifully remodeled en suite bath, also renovated in 2021, with a rain shower and contemporary finishes. Two additional spacious bedrooms and another full bathroom complete the second level.

The partially finished lower level expands the usable living space with an electric fireplace and a versatile area for a home office, fitness room, media lounge, playroom, or recreation space. The unfinished portion offers abundant storage for seasonal items, equipment, hobbies, and household needs.

Recent improvements include a furnace installed in 2023, roof replaced in 2025, plus fresh neutral interior paint, new carpeting, and refreshed landscaping completed in 2026. Together, the thoughtful upgrades, functional floor plan, generous storage, and attached garage create a polished, practical home designed for comfortable everyday living.

Situated in the highly connected 63108 corridor, the property offers convenient access to Forest Park and its Saint Louis Zoo, Saint Louis Art Museum, Missouri History Museum, and The Muny; City Foundry STL and Cortex Innovation Community; Grand Center Arts District and the Fabulous Fox Theatre; Saint Louis University, Washington University Medical Campus, Barnes-Jewish Hospital, restaurants, recreation, cultural venues, entertainment, and major employment centers.

Built in 2006, this Central West End residence combines updated interiors, adaptable living areas, attached garage parking, and convenient access to many of St. Louis’ most recognizable destinations.
#26035232

St Louis

4222 Delmar Boulevard

3 Beds

2 Baths

2,275 Sq.Ft.

$344,900

MLS#: 26035232
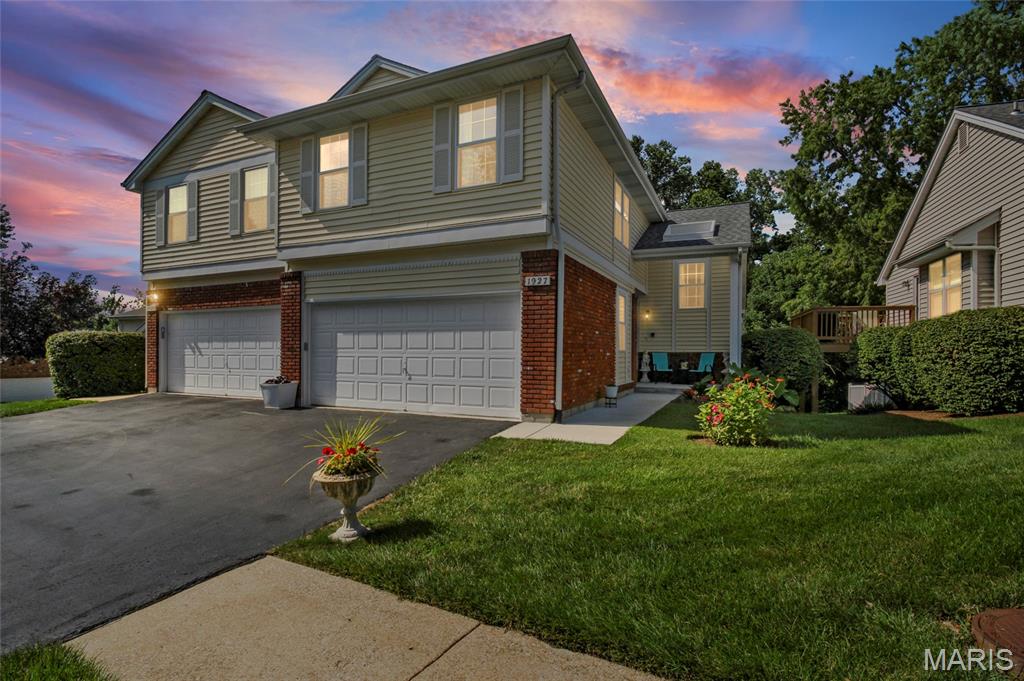
New on site 2 days ago
Welcome home to this beautifully maintained 3 bedroom, 2.5 bath villa nestled in the highly sought-after Parkway School District! Offering the perfect combination of low-maintenance living and spacious design, this home boasts nearly 1,700sqft without the basement plus it features soaring vaulted ceilings, skylights that flood the great room with natural light, and a cozy brick and wood-burning fireplace creating an inviting space to gather. The open floor plan flows seamlessly into the updated kitchen boasting granite countertops, center island, stainless steel appliances, abundant cabinetry, and a breakfast area ideal for everyday living. Upstairs features the spacious primary suite that offers vaulted ceilings, generous closet space, and a private ensuite bath. In addition, you’ll find two bedrooms and a full bath, providing plenty of room for family and guests. The walk-out lower level offers a partially finished space that only needs a touch of your own design, laundry, and storage all while providing direct access to the backyard. Enjoy outdoor entertaining on the elevated deck overlooking mature landscaping and green space. Additional highlights include a 2-car attached garage and an excellent location close to parks, shopping, dining, and major highways. Don’t miss this fantastic opportunity to own a move-in ready villa in one of St. Louis County’s most desirable school districts and neighborhoods!
#26045636

St Louis

1927 King Arthur Court

3 Beds

2 Baths

1,687 Sq.Ft.

$359,900

MLS#: 26045636
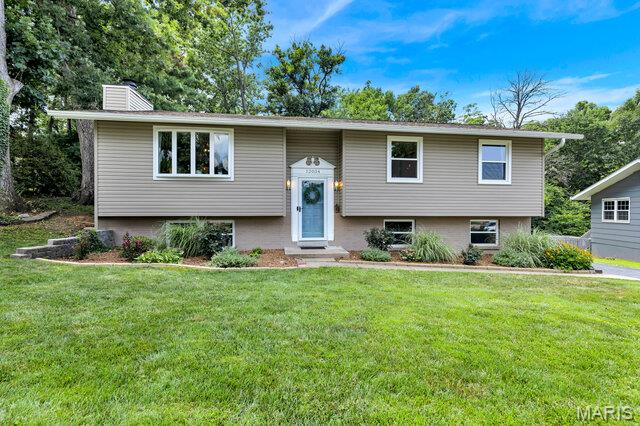
New on site 3 days ago
Completely updated and move-in ready! This beautifully home offers the perfect blend of style, comfort, and convenience in the highly sought-after Parkway School District.
Step inside to discover an inviting floor plan featuring updated finishes throughout, including a stunning newer kitchen with modern cabinetry, countertops, and appliances, along with beautifully remodeled bathrooms. The spacious living areas are filled with natural light, creating the perfect space for everyday living and entertaining.
One of the home's standout features is the bright and inviting sunroom, offering the perfect place to enjoy your morning coffee, unwind with a good book, or entertain guests while overlooking the backyard year-round.
The finished lower level provides additional living space ideal for a family room, recreation area, home office, or workout room. Outside, you'll enjoy a private backyard with plenty of space to relax, entertain, or garden.
Enjoy peace of mind with major updates already completed, including a newer roof, air conditioning system, furnace, and water heater, along with stylish finishes throughout the home.
Conveniently located near parks, shopping, restaurants, major highways, hospitals and everything West St. Louis County has to offer, this exceptional home combines modern updates with an unbeatable location.
Don't miss your opportunity to own this beautifully updated home. Schedule your private showing today!
#26045004

St Louis

12034 Debonnaire Drive

3 Beds

2 Baths

1,810 Sq.Ft.

$365,000

MLS#: 26045004
New on site 1 day ago
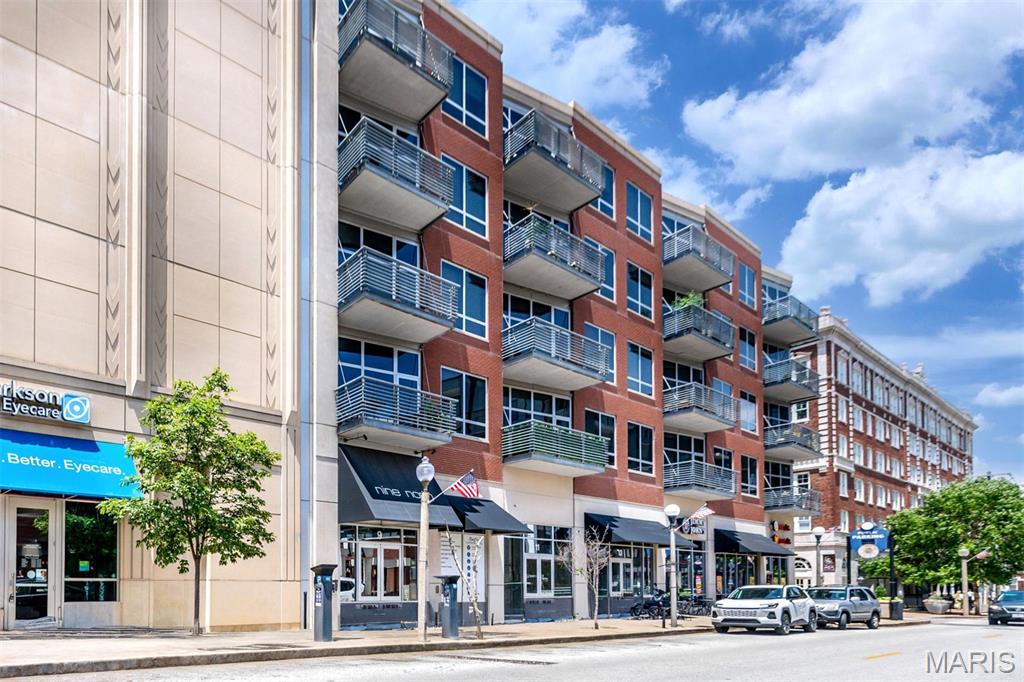
Experience elevated urban living at Nine North, one of the Central West End's most prestigious luxury condominium residences. Overlooking the beautifully landscaped private courtyard, this exceptional one-bedroom, 1-bath home offers a serene retreat with picturesque views of the swimming pool, grilling stations, and outdoor lounge areas, all while being steps from the neighborhood's acclaimed restaurants, boutiques, and cultural attractions. Designed with both comfort and entertaining in mind, the open-concept floor plan showcases a stunning chef's kitchen featuring an oversized breakfast bar, solid surface countertops, matching solid surface backsplash, upgraded stainless steel appliances, and premium fixtures. Soaring 10-foot ceilings and dramatic floor-to-ceiling windows flood the space with natural light and create a seamless connection to the private terrace overlooking the lush urban garden below. The spacious primary suite provides a relaxing sanctuary, while a stylish powder room offers added convenience for guests. Additional highlights include garage parking, a private storage unit, and access to outstanding building amenities, including a fitness center with newer state-of-the-art equipment, a resort-style pool, outdoor entertaining spaces, and beautifully maintained grounds. Ideally located just one block from Forest Park, BJC Medical Center, Washington University Medical Campus, MetroLink access, and some of St. Louis' finest dining and shopping destinations, this residence offers the perfect blend of luxury, convenience, and sophisticated city living in one of the Central West End's most sought-after addresses.
#26045392

St Louis

9 N Euclid Avenue 609

1 Beds

1 Baths

897 Sq.Ft.

$335,000

MLS#: 26045392
This house doesn’t just have living spaces – it has LIVING VIBES. Get ready to fall in love with this 3 bed, 2 full bath brick Gingerbread beauty in the vibrant Southwest Park neighborhood — a home that delivers charm, character and a layout that provides surprises on every level.
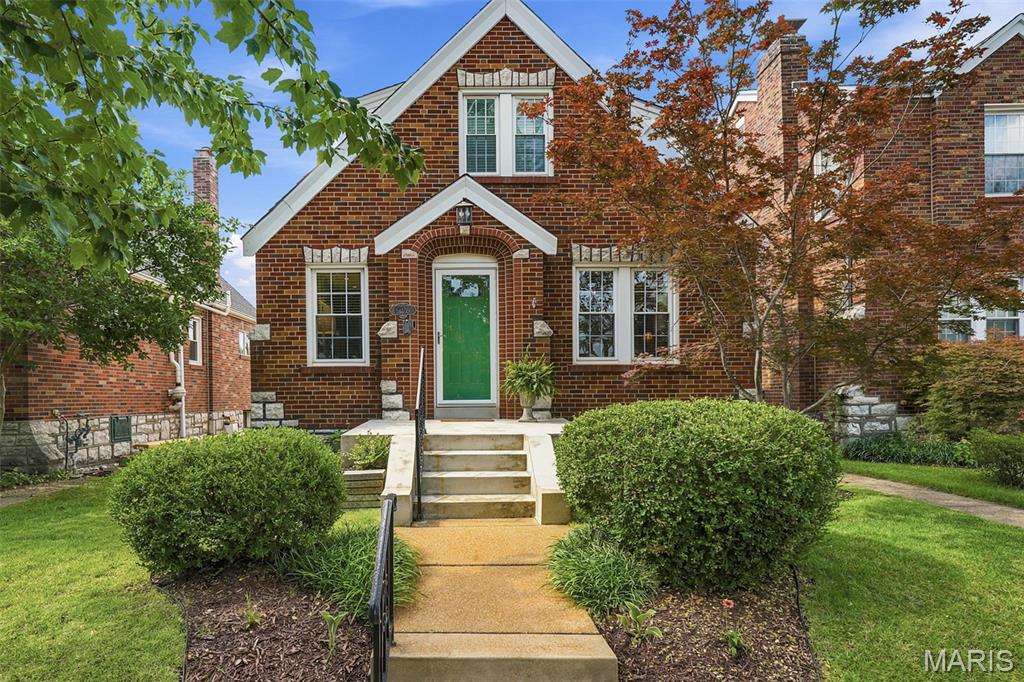
Hardwood floors run throughout the main and upper levels, and the sun splashed living room and dining rooms show off classic and stained glass windows that give the home its historic charm. Enjoy true main floor living with a bedroom and updated full bath. The open, updated kitchen is a total showstopper — high end GE stainless appliances, granite counters, a gas cooktop with swing out pot filler, and a versatile island that flips into a breakfast bar. The kitchen flows right into the bright dining room, making hosting effortless. Head through the mud room (complete with pantry and storage) and step into your backyard oasis — an outdoor hangout zone built for good times. Think custom covered, wood clad outdoor TV mount (TV not included), a permanent stone firepit, and a custom granite topped bar (the decerning eye will notice it is the same granite as in the indoor kitchen) that is perfect as an outdoor kitchen and grill area. It’s basically an outdoor living room, plus plenty of grass for both your 4 and 2 legged friends. Upstairs, you’ll find two more bedrooms and an updated full bath. Downstairs, the finished lower level gives you three bonus spaces: a cozy TV room, a dry bar (full size fridge included) and a flex area perfect for an office, game room, or creative studio. A fully fenced backyard and 2 car garage with alley access rounds out the perks. This is city living at its finest — you’re 5 minutes from Forest Park, the Botanical Garden, major hospitals, freeways and some of St. Louis’ most buzz worthy restaurants. And the walkability? A perfect 10.  Indoor charm + outdoor oasis + finished lower level = your new hosting headquarters.  See this home today!
#26041903

St Louis

6028 Oleatha Avenue

3 Beds

2 Baths

2,267 Sq.Ft.

$384,500

MLS#: 26041903

 - property

Send a message

Message successfully sent.

Your message

What is 3 + 4 ?

Reason for contacting?

I agree to receive email communication and understand I can unsubscribe at any time.

I agree to be contacted by Rock Island Realty via call, email, and text for real estate services. To opt out, you can reply 'stop' at any time or reply 'help' for assistance. You can also click the unsubscribe link in the emails. Message and data rates may apply. Message frequency may vary. Privacy Policy

Sign Out

Virtual Assistant

Would you like to take the next step with this property? We can help you schedule a showing or virtual tour, or send you more details.

Yes, I would like more information.

Thank You for Your Reply, One of Our Agents will contact you as soon as possible

No, maybe later.

Thank you, you can always contact me via email, phone number or through the contact form.

Realhub AI

Lucy - Your AI-Powered Realtor

Update Your Temporary Password

Personalize your search

Enter your email and we'll notify you immediately when new listings match what you're looking for.

or enter email address

Already have an account ? Login here

Continue your home search

I agree to receive communications and understand I can unsubscribe at any time.

I agree to be contacted by Rock Island Realty via call, email, and text for real estate services. To opt out, you can reply 'stop' at any time or reply 'help' for assistance. You can also click the unsubscribe link in the emails. Message and data rates may apply. Message frequency may vary. Privacy Policy

Already have an account ? Login here

We use cookies

We use cookies primarily for analytics to enhance your experience. By accepting, you agree to our use of these cookies. You can manage your preferences or learn more about our cookies policy.