
Property
Beds
3
Full Baths
1
1/2 Baths
None
Year Built
1957
Sq.Footage
1,264
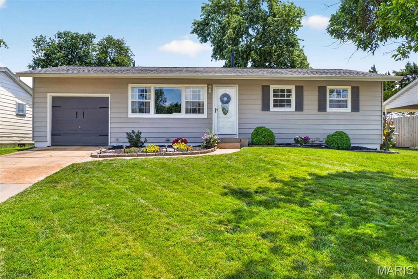
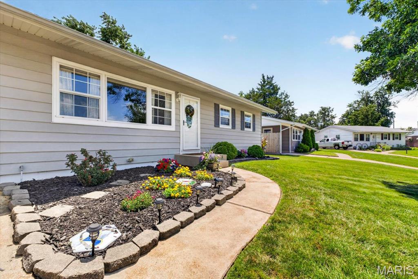
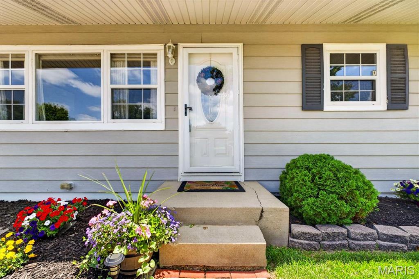
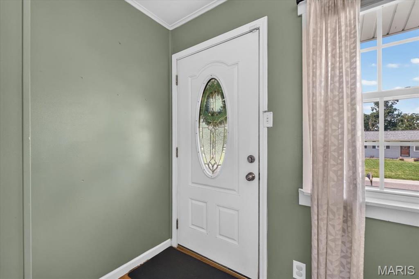
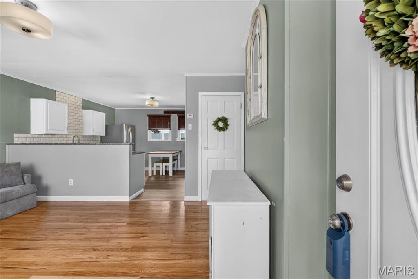
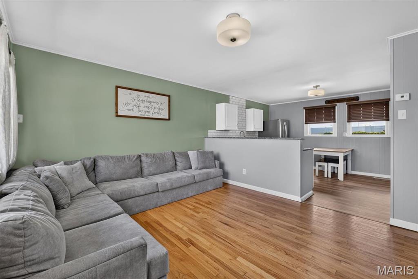
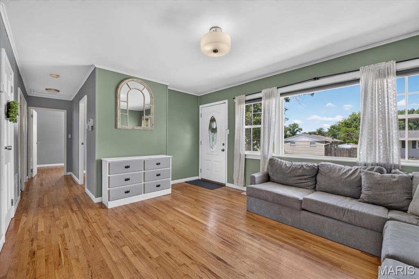
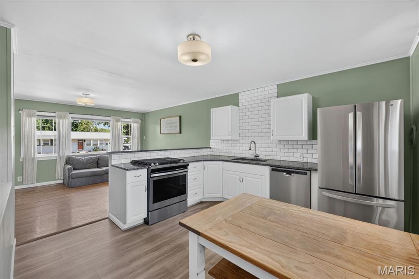
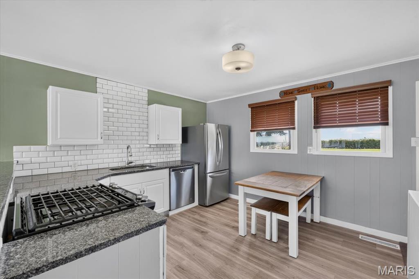
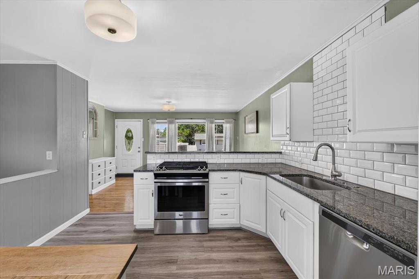
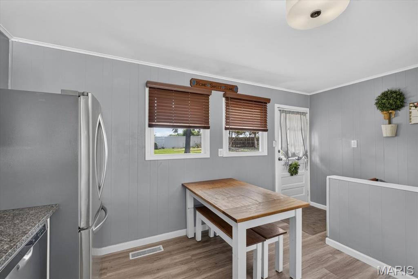
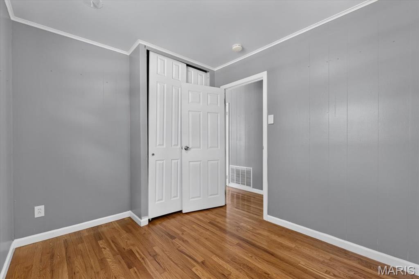
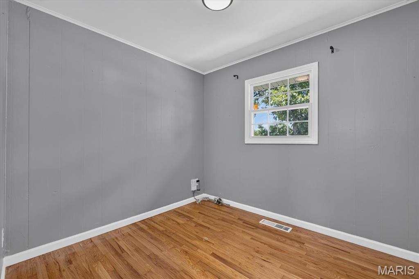
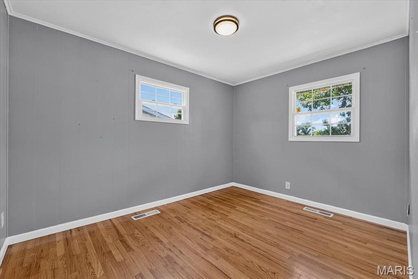
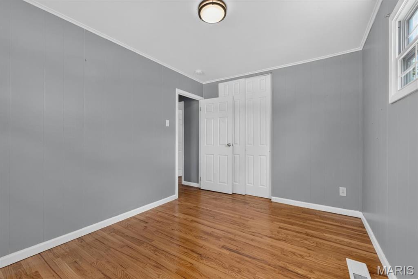
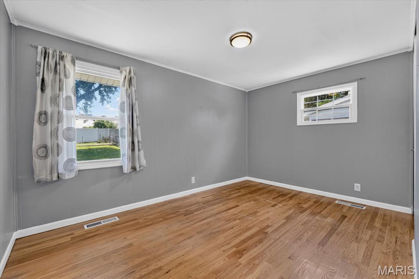
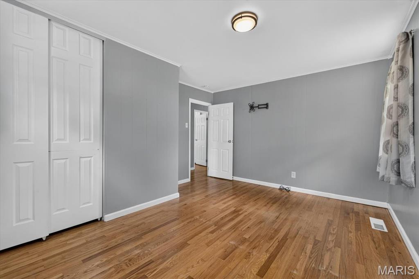
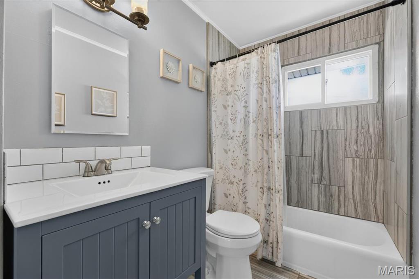
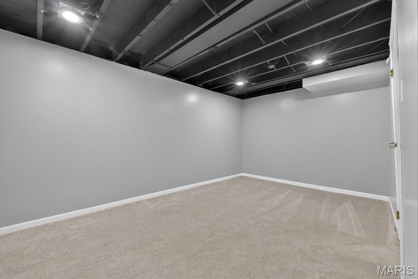
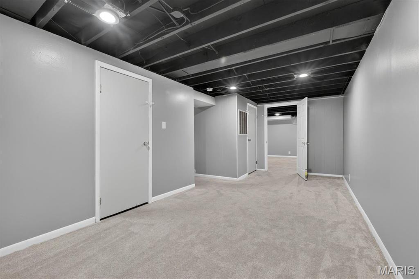
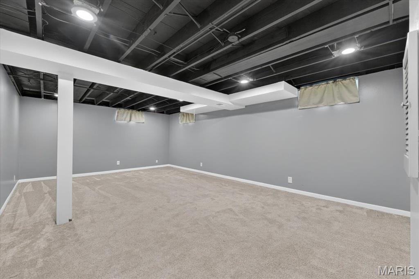
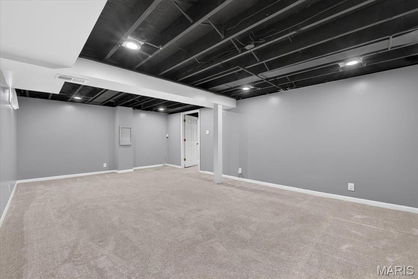
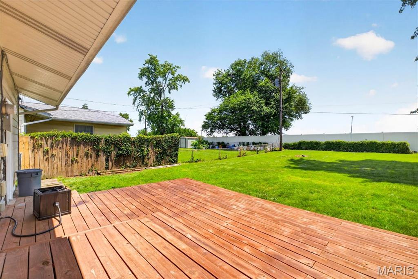
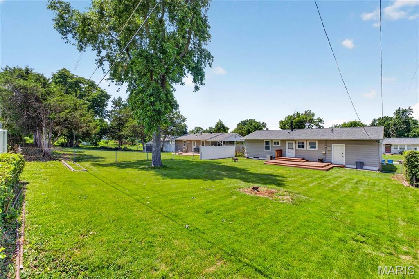
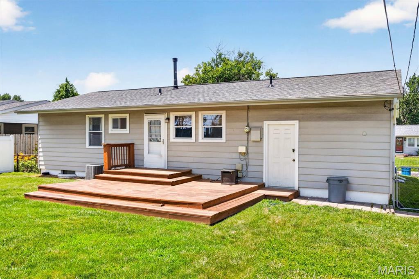
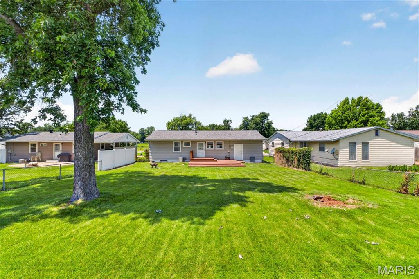
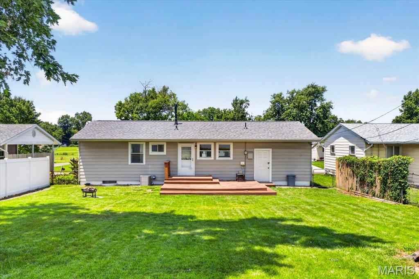
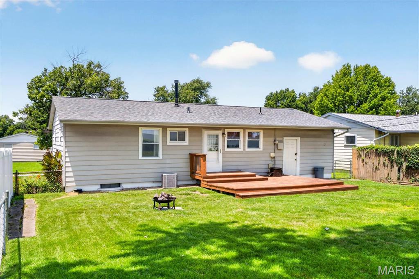
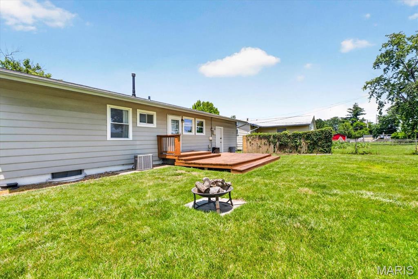
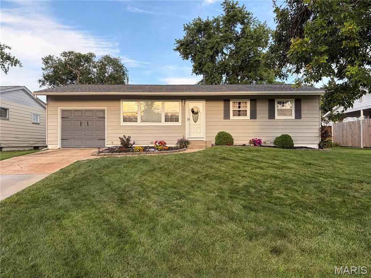
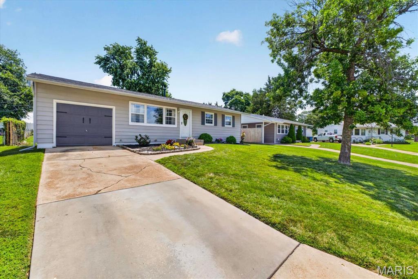
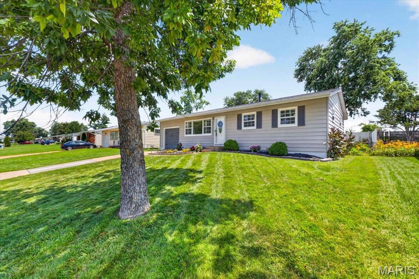
Back on the market through no fault of the seller! This beautifully renovated 3-bedroom ranch blends timeless charm with modern finishes throughout. The stunning kitchen features custom cabinetry, granite countertops, stainless steel appliances, a classic subway tile backsplash, and stylish luxury vinyl plank flooring. The spacious full bathroom has a custom vanity, subway tile accents, a tiled tub/shower surround, and matching ceramic tile flooring. The open-concept layout is highlighted by gleaming hardwood floors, crown molding, and abundant natural light, creating a warm and inviting living space. The finished lower level adds exceptional versatility with two large finished living areas, plus a dedicated storage room. Step outside to enjoy the fully fenced backyard, complete with a spacious deck for grilling, a fire pit for relaxing evenings, and plenty of room for kids and pets to play. Additional highlights include a one-car attached garage, newer windows, updated lighting, six-panel doors, and pride-of-ownership landscaping. Move-in ready and thoughtfully updated from top to bottom, this home offers the perfect combination of style, function, and comfort.
Features & Amenities
Interior
-
Total Bedrooms
3
-
Bathrooms
1
-
Above Grade Finished Area
864.0
-
Basement YN
YES
-
Cooling YN
YES
-
Cooling
Central Air
-
Fireplace YN
NO
-
Heating YN
YES
-
Heating
Forced Air
-
Main Level Bedrooms
3
-
Pet friendly
N/A
Exterior
-
Garage
Yes
-
Garage spaces
1
-
Construction Materials
Vinyl Siding
-
Pool
No
Area & Lot
-
Lot Features
Back Yard, Front Yard, Landscaped, Level
-
Lot Size(acres)
0.1832
-
Lot Size(square feet)
7,980
-
Property Type
Residential
-
Property Sub Type
Single Family Residence
-
Architectural Style
Ranch
Price
-
Sales Price
$275,000
-
Tax Amount
$2,742
-
Sq. Footage
1,264
-
Price/SqFt
$217
HOA
-
Association
No
School District
-
Elementary School
Sappington Elem.
-
Middle School
Robert H. Sperreng Middle
-
High School
Lindbergh Sr. High
Property Features
-
New Construction
NO
-
Sewer
Public Sewer
-
Water Source
Public
Schedule a Showing
Showing scheduled successfully.
Mortgage calculator
Estimate your monthly mortgage payment, including the principal and interest, property taxes, and HOA. Adjust the values to generate a more accurate rate.
Your payment
Principal and Interest:
$
Property taxes:
$
HOA fees:
$
Total loan payment:
$
Total interest amount:
$
Location
County
St. Louis
Elementary School
Sappington Elem.
Middle School
Robert H. Sperreng Middle
High School
Lindbergh Sr. High
Listing Courtesy of Thomas Bannister , Nettwork Global
RealHub Information is provided exclusively for consumers' personal, non-commercial use, and it may not be used for any purpose other than to identify prospective properties consumers may be interested in purchasing. All information deemed reliable but not guaranteed and should be independently verified. All properties are subject to prior sale, change or withdrawal. RealHub website owner shall not be responsible for any typographical errors, misinformation, misprints and shall be held totally harmless.

Agent / Realtor®
Selena Coble
Call Selena today to schedule a private showing.

* Listings on this website come from the FMLS IDX Compilation and may be held by brokerage firms other than the owner of this website. The listing brokerage is identified in any listing details. Information is deemed reliable but is not guaranteed. If you believe any FMLS listing contains material that infringes your copyrighted work please click here to review our DMCA policy and learn how to submit a takedown request.© 2024 FMLS.
Related Properties

St Louis
6644 Winona Avenue
3 Beds
1 Baths
1,498 Sq.Ft.
$299,000
MLS#: 26051521

St Louis
810 Brookdale Drive
2 Beds
1 Baths
1,125 Sq.Ft.
$295,000
MLS#: 26055358

St Louis
1744 Round Robin Court
3 Beds
2 Baths
1,189 Sq.Ft.
$322,500
MLS#: 26053338

St Louis
2556 Oakland Avenue
2 Beds
1 Baths
950 Sq.Ft.
$249,900
MLS#: 26054786

St Louis
3835 Shaw Boulevard
5 Beds
2 Baths
2,808 Sq.Ft.
$325,000
MLS#: 26054583

St Louis
8230 Villaton Drive
3 Beds
1 Baths
1,583 Sq.Ft.
$259,990
MLS#: 26054777

St Louis
3130 Nebraska Avenue
4 Beds
3 Baths
2,665 Sq.Ft.
$325,000
MLS#: 26051185

St Louis
4005 Dover Place
2 Beds
1 Baths
1,047 Sq.Ft.
$238,800
MLS#: 26049045

St Louis
12737 Bennington Common Lane
3 Beds
2 Baths
2,000 Sq.Ft.
$319,900
MLS#: 26046202

St Louis
4100 Forest Park Avenue 309
2 Beds
2 Baths
1,309 Sq.Ft.
$315,000
MLS#: 26027600
