


Property
Beds
5
Full Baths
3
1/2 Baths
None
Year Built
2004
Sq.Footage
3,600
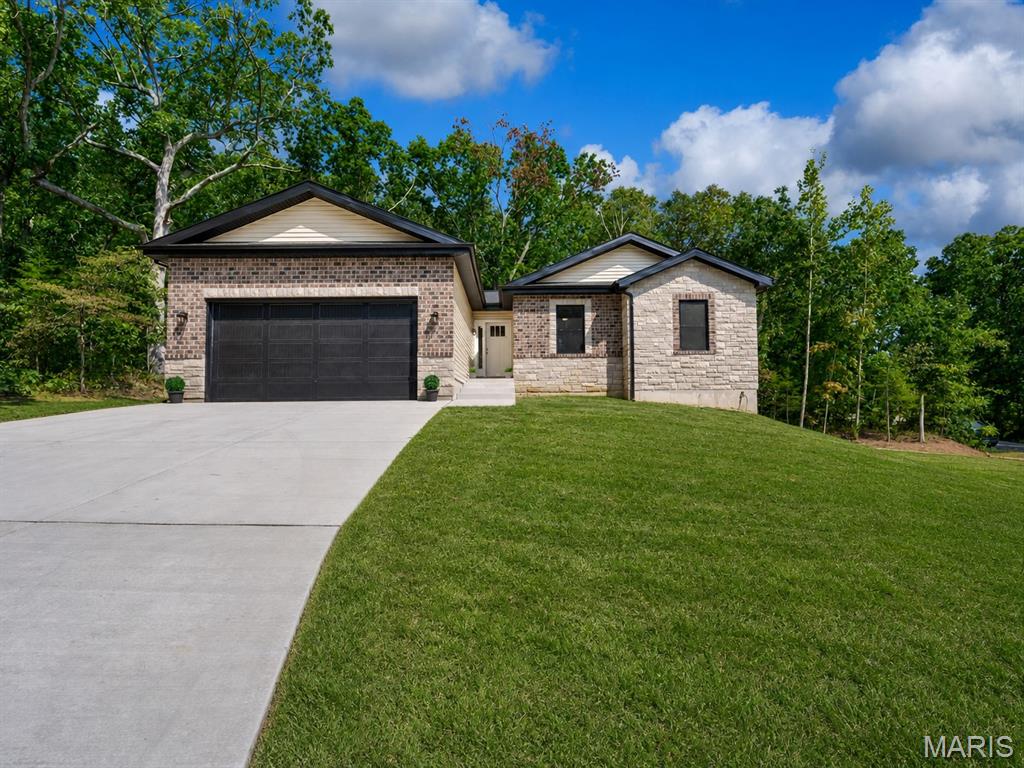
Lake life meets luxury in this gorgeous atrium ranch in Raintree Estates! This stunning 5-bedroom, 3-bath custom home sits nicely along the 4th hole of the golf course and comes loaded with unique features. The custom kitchen includes high-end appliances, a breakfast nook, a breakfast bar, and pairs well with the separate dining room. The spacious great room has vaulted ceilings, a propane fireplace and leads to the back deck with a lake view! The large laundry room is just off the kitchen and leads to the oversized garage. The primary bedroom boasts coffered ceilings, a walk-in closet, a walk-in shower, a jacuzzi tub, and dual vanity sinks. The lower level is well suited for entertainment and enjoyment alike with its pool table, second kitchen, bar, and more. The 5th bedroom currently serves as an office but could be used as a craft room or more. It too has a great view of the fairway and lake! There’s also an additional bedroom, bathroom and storage room with a storm shelter. Just off the basement is a second garage and workshop. The workshop is nicely positioned with generous space and branches off the lower-level garage. The lower-level garage has rear entry and its own driveway, making it a great fit for a golf cart! Adjacent to the garage is a large, partially covered patio with rear entry, deck access, a fire pit area, custom retaining walls, and landscaping. A utility room sits next to the workshop and includes a second washer/dryer hook-up, a utility sink, and, in fact, served as an exercise room. By pairing the basement garage with an extra bedroom, bathroom, laundry hook-ups, and kitchen, it’s like having 2 houses in one! The Raintree Community also has so much to offer. The gated community has two lakes to enjoy, a golf course, restaurant/clubhouse, campground, pavilion, and a white sandy beach! With the endless golfing, boating, tubing, skiing, fishing, and more to be had, you can live like you’re on vacation. Land your catch in this incredible lake community today, or this unique property will get away! The vacant lot across the street, facing the house is included in sale (Parcel 12-9.0-29.0-3-003-091). Lot size is .26 acres. Pool table, dining room set and tanning bed may stay with house and be included in sale.
Features & Amenities
Interior
-
Other Interior Features
Bar, Bookcases, Ceiling Fan(s), Coffered Ceiling(s), Open Floorplan, Pantry, Vaulted Ceiling(s), Walk-In Closet(s)
-
Total Bedrooms
5
-
Bathrooms
3
-
Above Grade Finished Area
1804.0
-
Basement YN
YES
-
Cooling YN
YES
-
Cooling
Central Air, Ceiling Fan(s)
-
Fireplace YN
YES
-
Heating YN
YES
-
Heating
Forced Air
-
Main Level Bedrooms
3
-
Pet friendly
N/A
Exterior
-
Garage
Yes
-
Garage spaces
3
-
Construction Materials
Brick, Vinyl Siding
-
Other Exterior Features
Fire Pit, Garden
-
Parking
Basement, Concrete, Driveway, Garage, Golf Cart Garage, Inside Entrance, Workshop in Garage
-
Patio and Porch Features
Covered, Deck, Front Porch, Rear Porch
-
Pool
Yes
-
Pool Features
Community, In Ground
-
Waterfront YN
NO
Area & Lot
-
Lot Features
Few Trees, Landscaped, On Golf Course, Sloped Down, Views, Rolling Slope
-
Lot Size(acres)
0.2302
-
Lot Size(square feet)
10,027
-
Property Type
Residential
-
Property Sub Type
Single Family Residence
-
Architectural Style
Atrium, Ranch
Price
-
Sales Price
$489,000
-
Tax Amount
$2,435
-
Sq. Footage
3,600
-
Price/SqFt
$135
HOA
-
Association
YES
-
Association Fee
$543
-
Association Fee Frequency
Annually
-
Association Fee Includes
N/A
School District
-
Elementary School
Hillsboro Elem.
-
Middle School
Hillsboro Jr. High
-
High School
Hillsboro High
Property Features
-
New Construction
NO
-
Association Amenities
Barbecue, Basketball Court, Beach Access, Clubhouse, Gated, Golf Course, Picnic Area, Pool, Powered Boats Allowed, Recreation Facilities, Management
-
Foundation Details
Concrete Perimeter
-
Ownership
Private
-
Sewer
Public Sewer
-
Water Source
Public
Schedule a Showing
Showing scheduled successfully.
Mortgage calculator
Estimate your monthly mortgage payment, including the principal and interest, property taxes, and HOA. Adjust the values to generate a more accurate rate.
Your payment
Principal and Interest:
$
Property taxes:
$
HOA fees:
$
Total loan payment:
$
Total interest amount:
$
Location
County
Jefferson
Elementary School
Hillsboro Elem.
Middle School
Hillsboro Jr. High
High School
Hillsboro High
Listing Courtesy of Jon Harting , Trophy Properties & Auction
RealHub Information is provided exclusively for consumers' personal, non-commercial use, and it may not be used for any purpose other than to identify prospective properties consumers may be interested in purchasing. All information deemed reliable but not guaranteed and should be independently verified. All properties are subject to prior sale, change or withdrawal. RealHub website owner shall not be responsible for any typographical errors, misinformation, misprints and shall be held totally harmless.

Agent / Realtor®
Selena Coble
Call Selena today to schedule a private showing.

* Listings on this website come from the FMLS IDX Compilation and may be held by brokerage firms other than the owner of this website. The listing brokerage is identified in any listing details. Information is deemed reliable but is not guaranteed. If you believe any FMLS listing contains material that infringes your copyrighted work please click here to review our DMCA policy and learn how to submit a takedown request.© 2024 FMLS.
Related Properties

Hillsboro
5515 Bon Ron Drive
3 Beds
3 Baths
2,238 Sq.Ft.
$399,900
MLS#: 26053228

Hillsboro
9643 Duffer Drive
3 Beds
2 Baths
1,600 Sq.Ft.
$449,500
MLS#: 26053719

Hillsboro
6195 N Lakeshore Drive
2 Beds
2 Baths
1,833 Sq.Ft.
$450,000
MLS#: 26052446

Hillsboro
9543 Easy Street
5 Beds
3 Baths
3,707 Sq.Ft.
$450,000
MLS#: 26052359

Hillsboro
10304 Turkey Trail Drive
4 Beds
2 Baths
2,880 Sq.Ft.
$425,000
MLS#: 26050717

Hillsboro
5504 Bon Ron Drive
5 Beds
3 Baths
3,305 Sq.Ft.
$425,000
MLS#: 26050239

Hillsboro
279 Fawn Ridge Lane
4 Beds
2 Baths
1,947 Sq.Ft.
$585,000
MLS#: 26046786

Hillsboro
100 S Lake Drive
3 Beds
2 Baths
1,504 Sq.Ft.
$498,000
MLS#: 26047560
Hillsboro
6103 Union Drive
4 Beds
3 Baths
2,700 Sq.Ft.
$485,000
MLS#: 26044065
