Features & Amenities

Interior

  • Other Interior Features

    Entrance Foyer, Double Vanity, Breakfast Bar, Eat-in Kitchen, Cathedral Ceiling(s), Open Floorplan, Vaulted Ceiling(s), Walk-In Closet(s), Pantry

  • Total Bedrooms

    5

  • Bathrooms

    3

  • 1/2 Bathrooms

    1

  • Above Grade Finished Area

    2648.0

  • Basement YN

    YES

  • Cooling YN

    YES

  • Cooling

    Central Air, Electric

  • Fireplace YN

    YES

  • Heating YN

    YES

  • Heating

    Fireplace Insert, Natural Gas, Forced Air

  • Main Level Bedrooms

    2

  • Pet friendly

    N/A

Exterior

  • Garage

    Yes

  • Garage spaces

    3

  • Construction Materials

    Brick Veneer, Frame, Vinyl Siding

  • Other Exterior Features

    Balcony

  • Parking

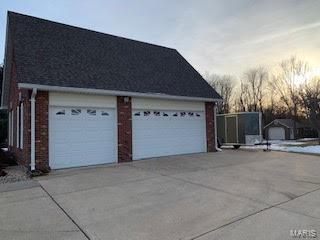
    Additional Parking, Attached, Garage, Garage Door Opener, Oversized, Off Street, Storage, Workshop in Garage

  • Pool

    No

  • Waterfront YN

    NO

Area & Lot

  • Lot Features

    Cul-De-Sac, Level

  • Lot Size(acres)

    3.08

  • Lot Size(square feet)

    134,165

  • Property Type

    Residential

  • Property Sub Type

    Single Family Residence

  • Architectural Style

    Traditional, Other

Price

  • Sales Price

    $584,900

  • Tax Amount

    $5,452

  • Financing Options

    Conventional

  • Sq. Footage

    2,648

  • Price/SqFt

    $220

HOA

  • Association

    YES

  • Association Fee

    $500

  • Association Fee Frequency

    Annually

  • Association Fee Includes

    N/A

School District

  • Elementary School

    Mount Hope Elem.

  • Middle School

    Ft. Zumwalt North Middle

  • High School

    Ft. Zumwalt North High

Property Features

  • Ownership

    Private

  • Sewer

    Septic Tank

  • Water Source

    Private, Well

Schedule a Showing

Showing scheduled successfully.

<
>
IN PERSON
VIA CHAT

What is 3 + 4 ?


Change time

Mortgage calculator

Estimate your monthly mortgage payment, including the principal and interest, property taxes, and HOA. Adjust the values to generate a more accurate rate.

Your payment

Principal and Interest:

$

Property taxes:

$

HOA fees:

$

Total loan payment:

$

Total interest amount:

$

Location

County

St. Charles-MO

Elementary School

Mount Hope Elem.

Middle School

Ft. Zumwalt North Middle

High School

Ft. Zumwalt North High

Listing Courtesy of Ann L Thomas-Smith , Platinum Realty of St. Louis, LLC

RealHub Information is provided exclusively for consumers' personal, non-commercial use, and it may not be used for any purpose other than to identify prospective properties consumers may be interested in purchasing. All information deemed reliable but not guaranteed and should be independently verified. All properties are subject to prior sale, change or withdrawal. RealHub website owner shall not be responsible for any typographical errors, misinformation, misprints and shall be held totally harmless.

Agent Selena Coble

Agent / RealtorĀ®

Selena Coble

Call Selena today to schedule a private showing.


* Listings on this website come from the FMLS IDX Compilation and may be held by brokerage firms other than the owner of this website. The listing brokerage is identified in any listing details. Information is deemed reliable but is not guaranteed. If you believe any FMLS listing contains material that infringes your copyrighted work please click here to review our DMCA policy and learn how to submit a takedown request.Ā© 2024 FMLS.
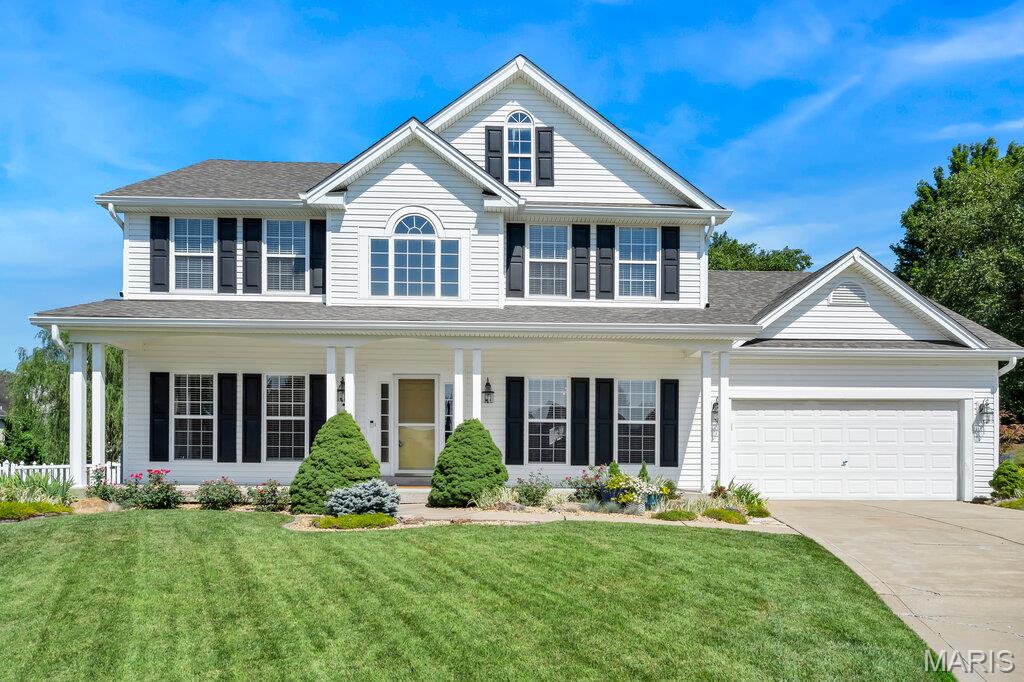
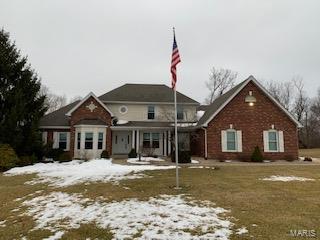
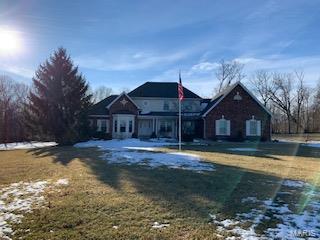
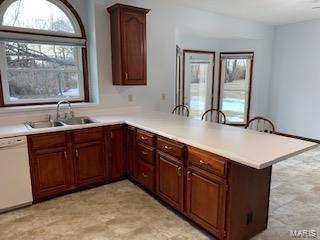
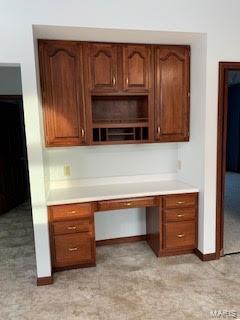
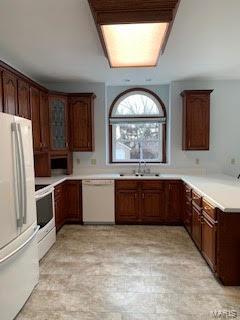
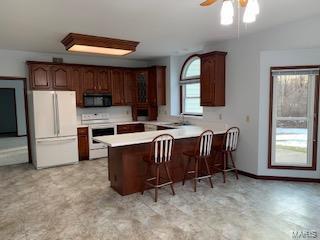
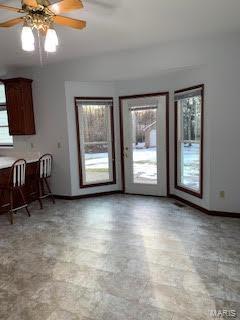
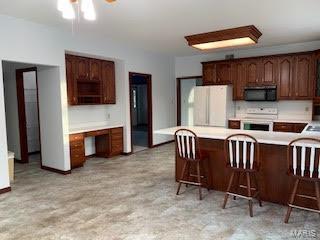
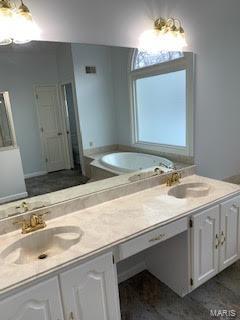
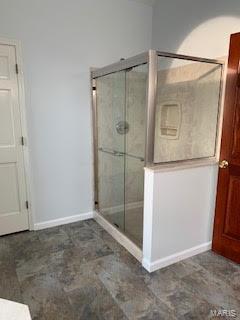
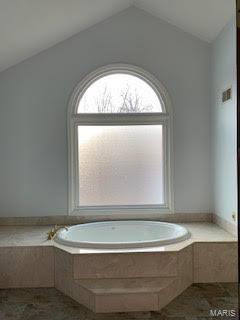
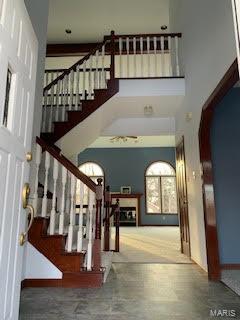
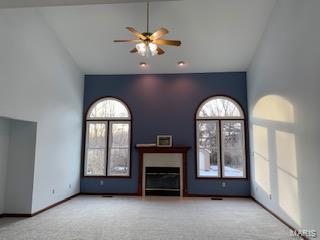
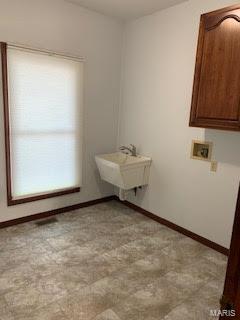
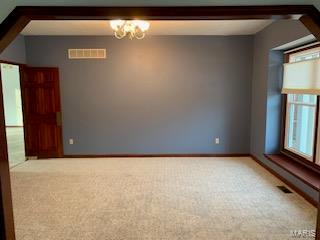
Beautiful Brickfront home with hiped roof & 3 car finished garage on a quiet cul da sac in highly desireable private community in the City of St Paul! This amazing move in ready 11/2 story includes 9' ceilings on the main floor +18' greatroom ceiling height! NEW Windows & Water Softener in 2018 NEW Roof, Furnace & Water Heater in 2019 The Master includes, coffered ceiling, walk in his & her closets, dual vanity, jetted tub, seperate shower, linen closet & water closet. 2nd bedroom on the main floor could double as office or nursery!  Kitchen includes Custom hardwood cabinets, diswasher, refridgerator, microwave, new flooring, pantry, breakfast area, & tons of space!  Dining room, Greatroom & laundry round out the main floor. Three nice sized bedrooms upstairs with a full bath!  The basement is a walk-out, ready to finish with a full bathroom already completed.  This beautful gentle sloping & level yard with landscaping & a 14x20 out building and 24x20 concrete patio backing to trees.

1251 Lydia

Message successfully sent.

What would you like to know?

What is 3 + 4 ?

I agree to receive email communication and understand I can unsubscribe at any time.

I agree to be contacted by Rock Island Realty via call, email, and text for real estate services. To opt out, you can reply 'stop' at any time or reply 'help' for assistance. You can also click the unsubscribe link in the emails. Message and data rates may apply. Message frequency may vary. Privacy Policy

Related Properties

New on site 3 days ago
Wonderfully updated and in the coveted Turtle Creek neighborhood! Complete with cul-de-sac and epic outdoor living, this is a rare combo for the area! Before you even arrive, you'll get a great view of the golf course, clubhouse and subdivision energy. As you arrive, you'll find the curb appeal and landscaping something you notice immediately. Upon entry, you'll find 9 ft ceilings, hardwoods, cased windows, two story foyer with T staircase and a great office/playroom area plus separate dining! The floor plan opens up as you enter the living room/kitchen area complete with hardwoods, gas fireplace, plenty of natural light and the VAULTED kitchen features granite, breakfast bar PLUS island, updated cabinetry, stainless appliances, 2x oven, walk-in pantry and more! Adjoining the kitchen is a huge entry room off the garage with main level laundry! Upstairs is a huge vaulted primary bedroom with enormous primary bath suite - 2x vanity, separate jet tub/shower + walk-in closet! Three more bedrooms await across the hall with jack and jill bath!  Outside is wonderfully done with covered patio complete with lighting, fan, wired for TV, hot tub and plenty of flatwork for entertaining. Did we mention it has a pond and the back yard is HUGE, fenced and pretty private? Roof in '24, siding in '21, kitchen remodel in '24. Fence '22. Hot tub is available to stay with property.
#26044878

O'Fallon

9 Southern Hills Court

4 Beds

2 Baths

2,616 Sq.Ft.

$475,000

MLS#: 26044878
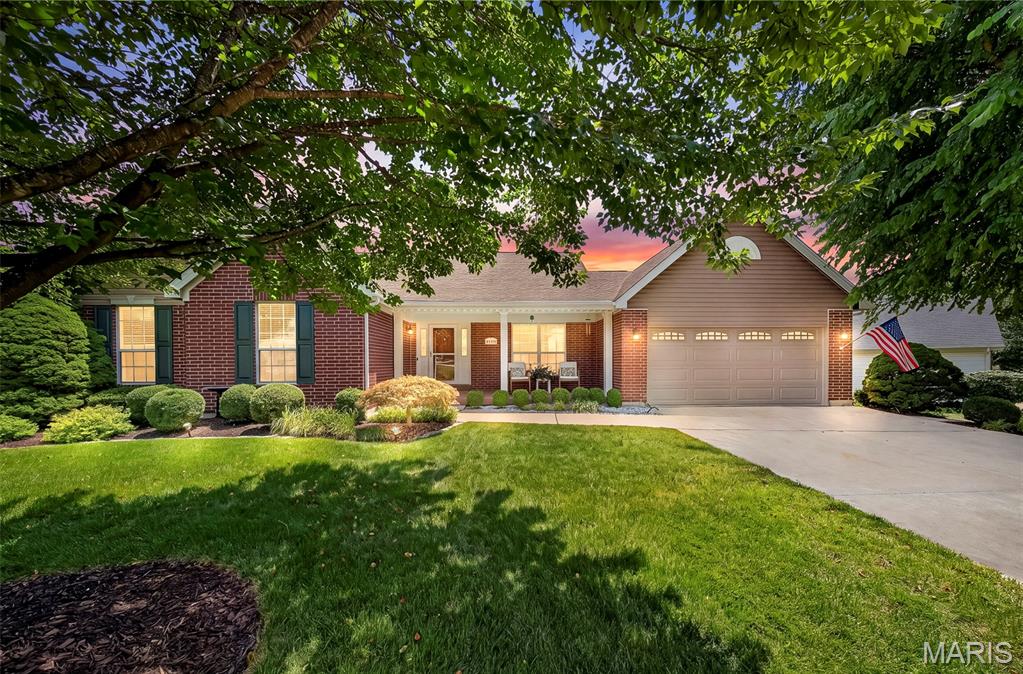
Announcing a 72 Hour Sale. "Where Everyday Living Feels Like a Weekend Getaway" Major Improvements with Resort Style Amenities! This Immaculate Atrium Ranch immediately welcomes you with exceptional curb appeal  via a large 20'x 8' covered porch entry with meticulous landscaping! Upon entry you will find an open floor plan with 4 bedrooms, 3 full baths and over 3,425 sf of finished living space including a finished walk-out lower level. Meticulously maintained and thoughtfully updated, these recent additions will bring you "PEACE OF MIND" for many years to come! A new roof (June 2026), Emerald HVAC system, APCO Whole House UV Air Purifier, AprilAire Humidifier/Dehumidifier, Bradford White Water Heater (all in 2025) and soon to include, a new Seller funded Timber Tech Composite Deck (2026)! A premium swim spa brings together the indoor/outdoor comfort, quality and lifestyle. The beautifully updated kitchen showcases custom 36" soft close cabinetry, quartz countertops, tile backsplash, wine rack, track lighting and quality GE Gallery appliances. Outside, a professionally designed landscape plan, curated with mature trees, extensive plantings and an irrigation system. A complete uplighting package completes the private backyard oasis, ideal for peaceful relaxation and outdoor entertainment fun. The split-bedroom floor plan on the main floor is dominated by the spacious Primary Bedroom ensuite featuring travertine tile flooring, a double sink vanity, full mirror, soak tub, separate shower and an ample WIC. Additionally, on the main level, 2 generously sized bedrooms with another full bath situated on the opposite side of the residence. The dramatic family room features a soaring 14-foot cathedral ceiling with overhead fan and lighting package, stunning raised hearth fireplace w/mantle and abundant natural light pouring thru the back Atrium wall of temperature reducing tinted glass windows. The formal dining room provides elegant entertaining space, while the breakfast eating area, with bay window, offers convenient everyday dining. The Breakfast nook opens with a sliding glass door to the "Coming Soon" large (16'x 17') TimberTech Deck w/ retractable awning shade, overlooking a premium swim spa in the private backyard sanctuary. The finished walkout level expands the living space with a fourth bedroom, full bathroom with open recreation area and a large dedicated fitness room which could easily become a home office. The lower level features newer 7" wide plank vinyl flooring, large screen TV viewing area and wet-bar w/refrigerator and cabinets! Ample storage space remains and a direct walkout access to the spacious patio enhances the home's seamless indoor-outdoor living experience. And finally, ADT Security System w/front door Security Cam and an OVERSIZE 2+ car Garage w/insulated door and transom windows, remote openers and keypad entry!  7462 Little Oaks is THAT home with the rare combination of space, updates, privacy and functionality. Looking for VALUE? An opportunity like this doesn't appear often. You won't want to miss!  Hurry!!
#26027152

O'Fallon

7462 Little Oaks Dr Drive

4 Beds

3 Baths

3,425 Sq.Ft.

$479,900

MLS#: 26027152
New on site 2 days ago
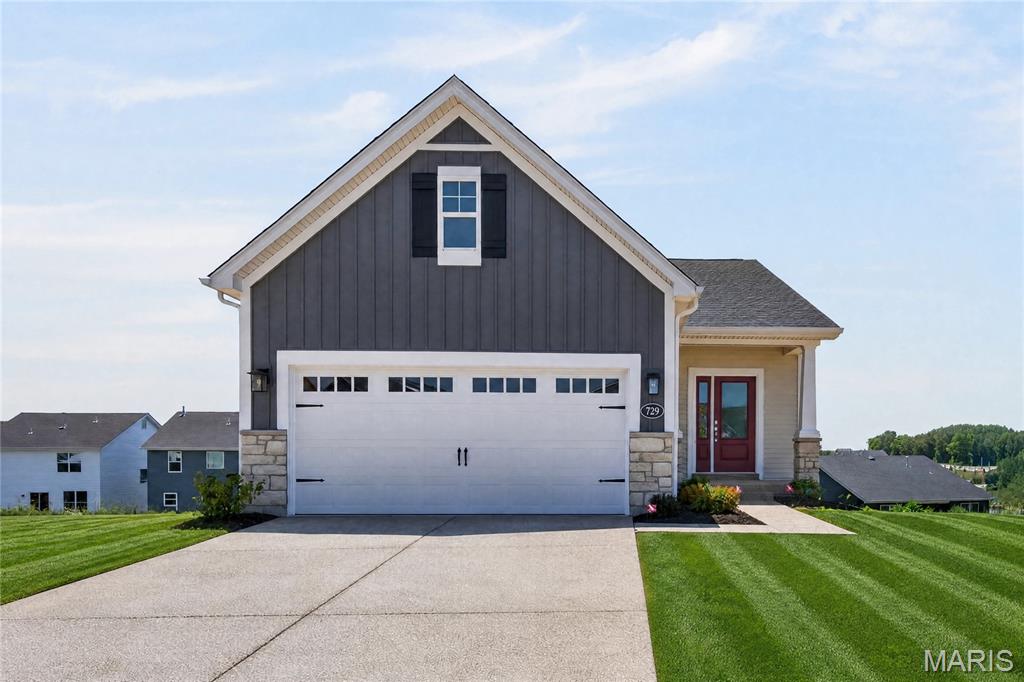
Move In Ready!  Low maintenance, luxury villa living by Fischer and Frichtel in the impressive Harvest neighborhood! Be the first owner of this impressive villa with 3 bedrooms, 3 bathrooms and 2,454 square feet of open living space. The exterior is eye-catching with stone, vinyl siding, board and batten accent siding at the garage gable, carriage style garage door, architectural shingles, landscaping, full yard sod and lawn irrigation.  Features include 9 foot ceilings, luxury vinyl plank flooring, wrought iron stair spindles, 42 inch full overlay cabinets with crown, soft close feature, roll out shelving, island with seating bar, quartz countertops, tile backsplash, stainless steel appliances, gas cooktop, built in oven and microwave, butlers pantry, main floor laundry, raised height bath vanities, walk in closet in the Primary Suite, Spa bathroom in the Primary bath with marble shower and bench seat, comfort height dual vanities, ceramic tile flooring in the Primary Bathroom, Low E windows and more. The finished, walkout lower level has a Family/Rec Room, Flex/Office area, Bedroom and bathroom.  There is a patio at the walkout and a 14x12, covered composite deck off the Great Room for outdoor enjoyment.  The garage has added depth and includes a garage door opener. Fantastic amenities include 47 AC of common ground, a town square, lakes, dog park, food truck court, farmers market, orchards, pumpkin patch, community garden, pickle/bocce ball courts, playgrounds, nature play area with water feature and more.  Students will attend desirable Wentzville schools.
#26041646

O'Fallon

729 Barnwood Hill Drive

3 Beds

3 Baths

2,454 Sq.Ft.

$568,217

MLS#: 26041646
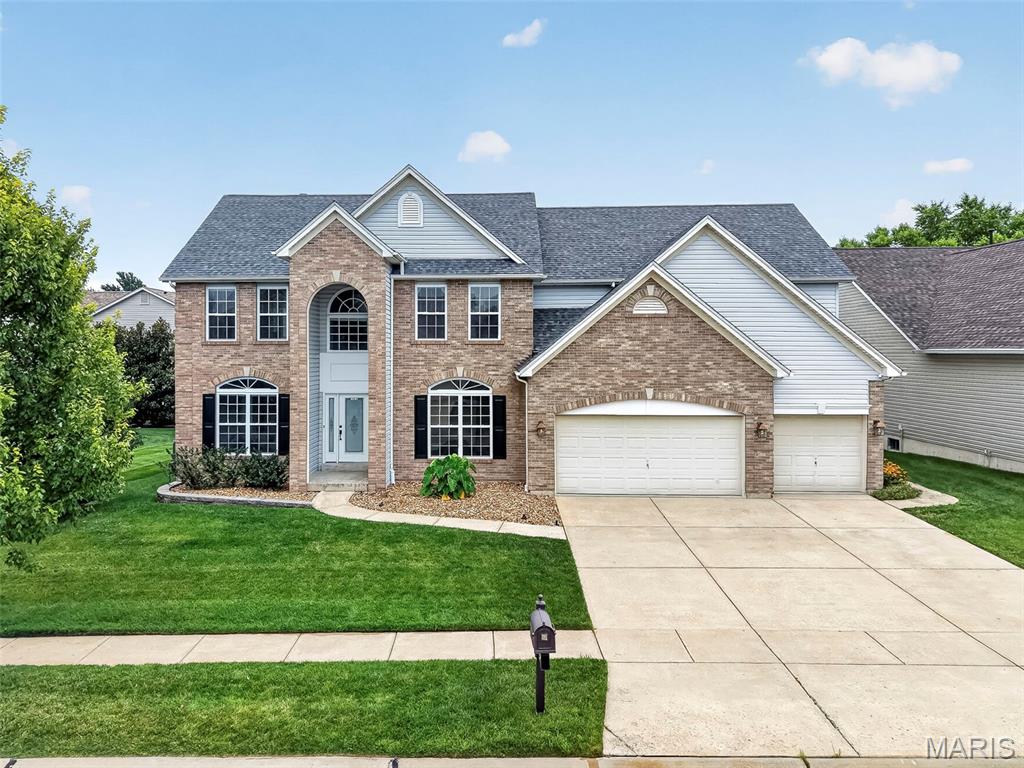
Impressive 4 bedroom, 3.5 bath, 2 story home with inground, saltwater pool in the highly desirable Brook Hollow neighborhood. Bedroom 4 has been converted to a large walk in closet although can be changed back to a bedroom if desired by future owners.  There is a finished space in the lower level with a murphy bed and a closet located near a full bathroom that can be used as an additional sleeping area. This amazing floor plan showcases an incredible Kitchen and Hearth Room, 3 fireplaces, generous room sizes, on-trend finishes, a 3 car garage (21 ft 6 Deep on the 2 car side) and a level fenced yard in addition to the pool.  The front exterior has a predominately brick elevation with quoined corners, architectural shingles, vinyl siding, garage coach lights, landscaping and lawn irrigation.  Features include 9 foot ceilings on the main floor, wood flooring, rear staircase design, a gourmet Kitchen, Viking gas cooktop with warming drawer, Viking range hood, pot filler at the cooktop, Bosch dishwasher, double wall ovens, huge island with granite countertop, 42 in cabinets with crown molding, butlers pantry with glass accent doors on the wall cabinets, wet bar, Hearth Room with woodburning FP, Great Room with huge bay window, gas FP, crown molding, Dining Room with custom trim and buffet nook, main floor Office, Palladian windows, cabinetry at the Owners Entry, Powder Room and main floor laundry with wash sink completes the main floor.  The upstairs has a large Primary Suite with coffered ceiling, elegant double door entry, huge walk in closet (was bdr 4) with custom organizers and center island, a Primary Bath with jetted soaking tub, dual vanities, tile flooring, dressing table, tile shower with bench seat, dual toilets, laundry hookups as a second location and a see through FP between the Bedroom and Bath.  The secondary bedrooms are spacious.  In addition to the secondary bath, there is a 19x21 Loft with built ins, recessed lighting and ceiling fan. Updates include the roof (2024), siding (2024), dual HVAC (May 2025), dishwasher and disposal (2024) and pool liner (March 2025).  There is approx. 4,236 sq ft of incredible living space in this home.  There is an expansive custom stamped patio, inground saltwater pool (6 ft deep), landscape beds with natural wildflowers and a level, fenced yard.  The lower level has a finished area with full bath.  Students will attend desirable Ft Zumwalt schools.  Amazing home and location, check it out!
#26036244

O'Fallon

3010 Brook Hollow Drive

4 Beds

3 Baths

4,236 Sq.Ft.

$600,000

MLS#: 26036244
New on site 3 days ago
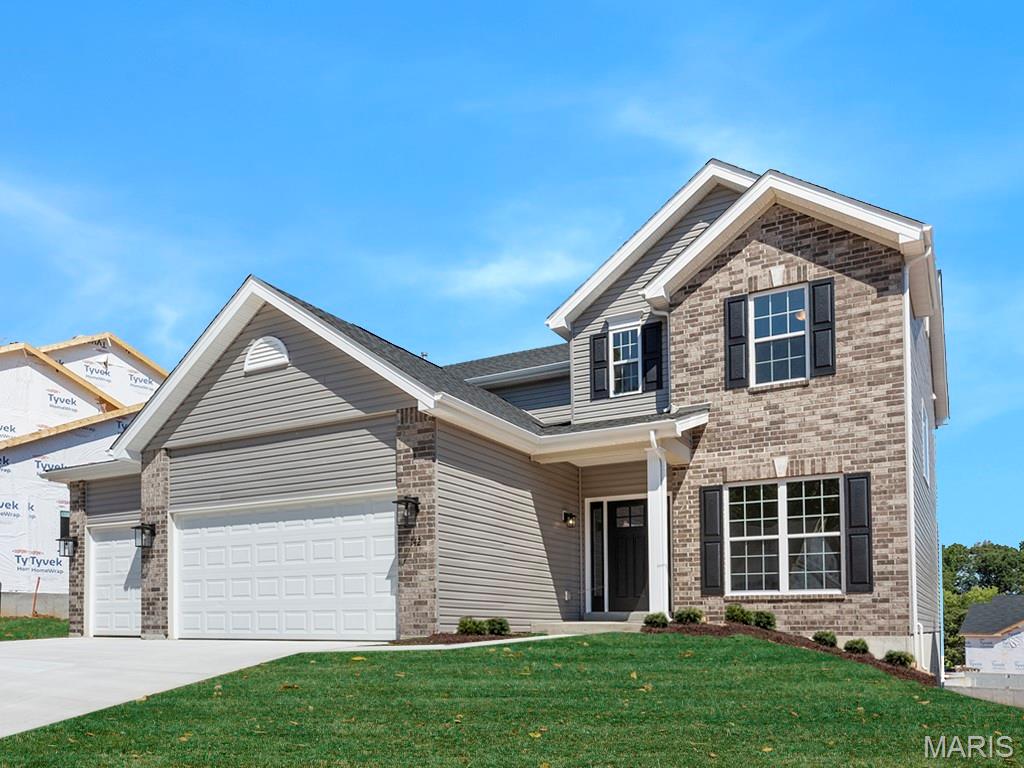
McBride Homes brand-new Nottingham 2-story home with 4BR, 2.5BA will be ready this winter! This stunning home features a 3-CAR GARAGE, 9ft ceilings, 6’ windows & wood laminate flooring throughout the main floor. The kitchen has quartz countertops, Winstead Burlap 42ā€ cabinets, center island w/ extended bar, stainless-steel GE appliances & walk-in pantry. There is a large great room w/window wall & a formal living & dining rooms. Upstairs the primary suite has a spacious walk-in closet & private bath w/walkin shower, large tub & dual vanity. Also 3 more bedrooms, hall bath & loft space. Dual zone HVAC, 6 panel white interior doors, coachlights, LL ¾ bath rough-in & more! Harvest has nature play area w/ water feature, 13+ ac town square, civic lawn area, food truck court, orchards & pumpkin patch, community gardens, pickle ball & bocce ball courts, playgrounds, trails & more! Enjoy peace of mind w/ McBride Homes 10 yr builders warranty & incredible customer service! Similar Photos Shown.
#26044865

O'Fallon

721 Grindstone Drive

4 Beds

2 Baths

2,940 Sq.Ft.

$543,103

MLS#: 26044865
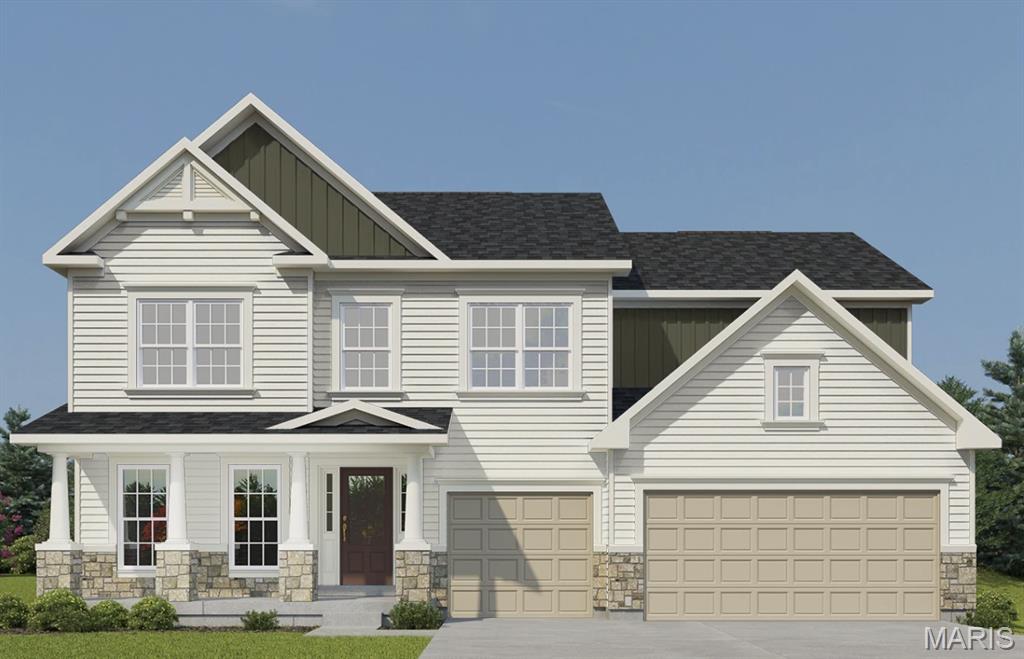
Consort Homes - Windsor is a 2-story home offering approximately 3,215 sq ft of above-grade living space. The main level features an open floor plan with luxury vinyl plank flooring throughout. The family room includes an electric fireplace and connects to the kitchen and breakfast room. The kitchen is equipped with quartz countertops, a large center island, custom two-tone 42" cabinetry with crown molding, hardware, soft-close dovetail drawers, full-extension glides, stainless steel gas appliances, refrigerator cabinet, pendant lighting, and a walk-in pantry. A separate dining room, living room, laundry room, and half bath are also located on the main level. The upper level includes a Primary bedroom with walk-in closet and full bath featuring a double vanity with rectangular wave bowls and a cultured marble shower. Three additional bedrooms, a bonus room, and multiple full baths complete the upper level. Bedrooms include bracing for future ceiling fans. The full unfinished basement includes egress window, sump pump, 8-ft pour, and rough-in for a future bathroom.
#26021151

O'Fallon

430 Farmhouse Drive

4 Beds

3 Baths

3,215 Sq.Ft.

$659,704

MLS#: 26021151
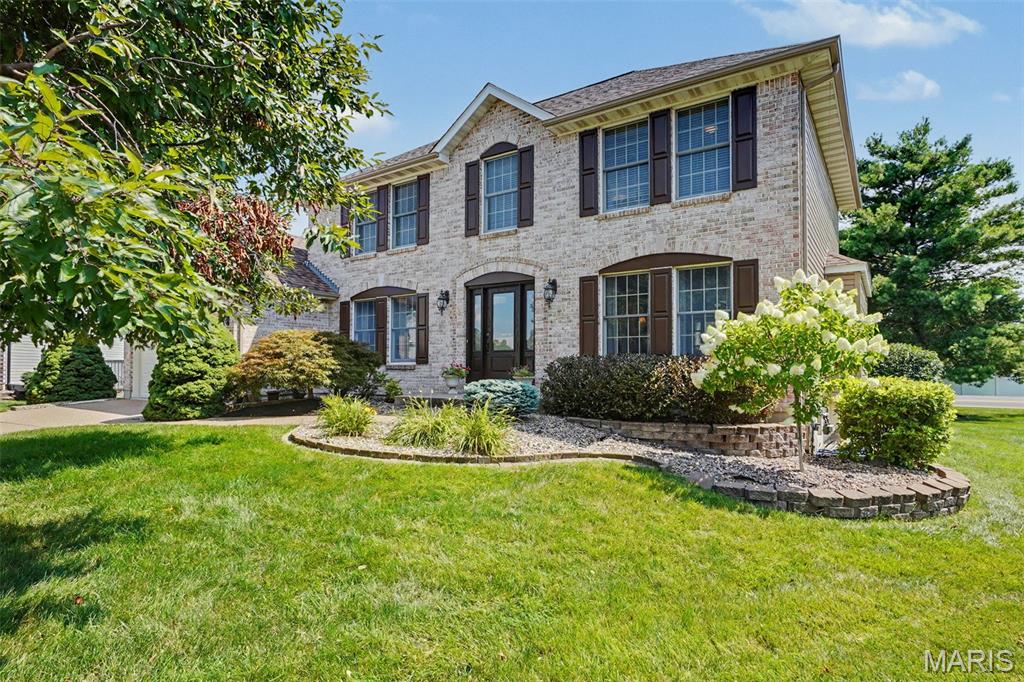
Showings start Friday, July 10th.  New Roof & Vinyl Siding in 2025!  This 4 Bedroom, 2.5 Bath, Two Story Home has a Stunning Brick Front w/ Arched Brick above the 3/4 Glass Front Door & Sidelights.  This Home has a Huge Back Yard w/ Tall Mature Trees & is in a Cul-De-Sac.   The Kitchen has Stainless Appliances, a Center Island, a Breakfast Bar, Tiled Backsplash, a Pantry, a Window at Kitchen Sink & a Planning Desk.  The Breakfast Room has a Bay Window leading to you Large Aggregate Patio & a Beautifully Landscaped Yard.  The Family Room has a Gas Fireplace w/ Raised Brick Hearth, a 5 Window Bay & Double Glass Pocket Doors leading into the Separate Living Room.  The Powder room has a pedestal sink w/ Wainscotting. The Main Floor Laundry Room has a Boot Bench for the kids & a Folding Table w/ Addl. Cabinets.  The Large Primary Bedroom has a Coffered Ceiling & Walk In Closet.  The Primary Bath has a Tiled Shower  w/ Upgraded Glass Shower Door, Tile Floor, Separate Soaking Tub & Double Bowl Vanities.  The 2nd Floor also Features 3 Additional Bedrooms & a Bath w/ Tiled Floor.   Additional Features in this home Include a new HWH in 26', All Kitchen Appliances Included, Hardwood Flooring in the Foyer & Powder Room. Rough In for a future bath in LL, Architectural Shingles, Aggregate Driveway & Patio.  The Annual HOA Includes the Subdivision Pool, Walking Trails & 2 Ponds.
#26043193

O'Fallon

307 Camilla Drive

2 Beds

2 Baths

2,446 Sq.Ft.

$519,900

MLS#: 26043193
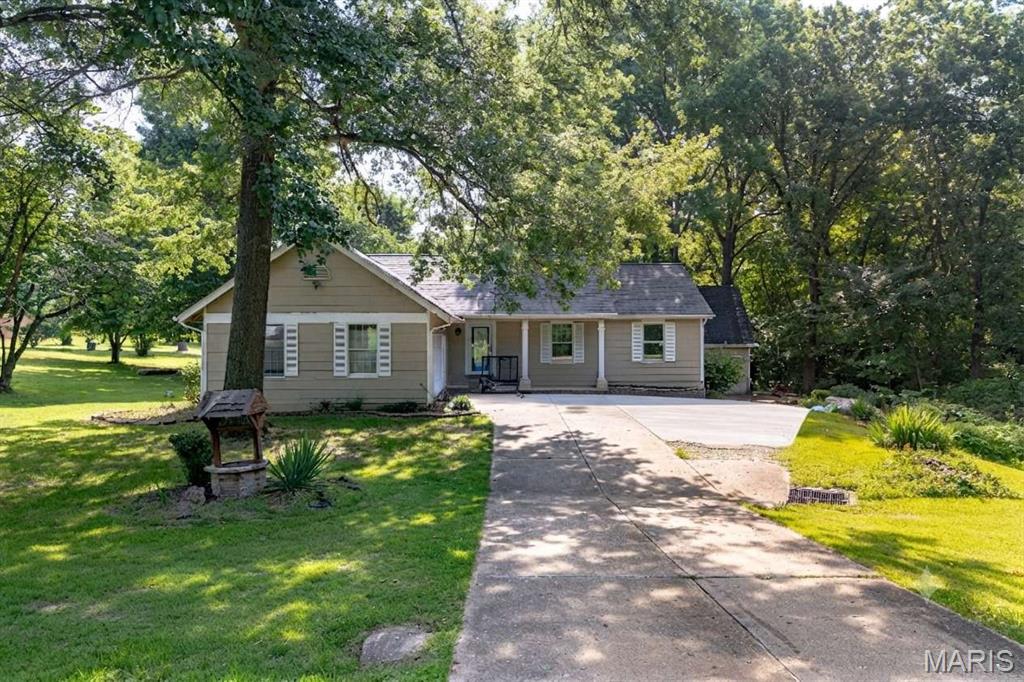
This great home sits on 3 big, beautiful acres with trees and flat grass, but it is still very close to shopping and highways in O'Fallon. Inside, there are 3 bedrooms and 2.5 bathrooms, plus a big living room and a finished basement room for games. There is a cool indoor room with a big hot tub, and a nice two-tier deck outside to sit and relax. It has two big garages for four cars and tools. Best of all, it has a brand-new roof, a brand-new water heater, a new water softener, and a very good heater that is only three years old. It uses its own clean well water and a private tank for waste. The neighborhood fee is very cheap, and it is close to nice parks and fun places to play! This will not last!!
#26043765

O'Fallon

6 Deer Creek Drive

4 Beds

2 Baths

3,224 Sq.Ft.

$495,000

MLS#: 26043765
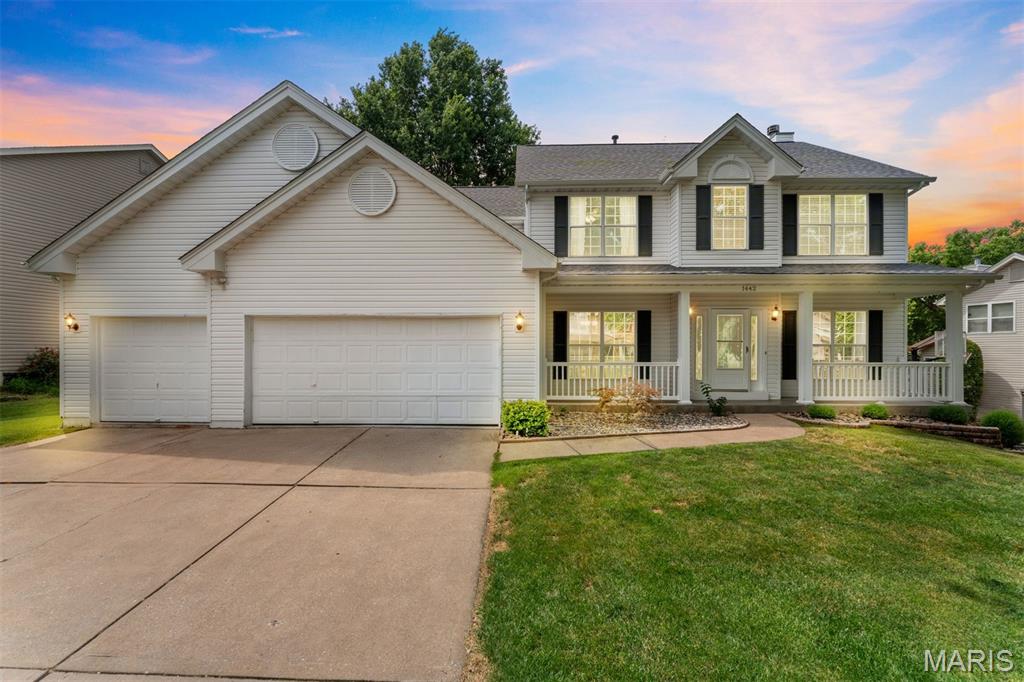
Welcome home to this beautifully maintained 2-story home in the desirable Turtle Creek subdivision! Offering 4 spacious bedrooms and 2.5 bathrooms, this home is filled with warmth, comfort, and thoughtful updates. The main level features new luxury vinyl plank flooring and a light-filled family room with a cozy wood-burning fireplace, creating the perfect gathering space. The spacious eat-in kitchen is designed for both everyday living and entertaining, featuring a center island, built-in desk, and a generous walk-in pantry for ample storage. The finished lower level boasts brand-new carpeting, providing additional living and entertaining space. Step outside to a newer deck overlooking your own private backyard oasis—perfect for relaxing, grilling, or hosting family and friends. Located in a sought-after golf course community, residents enjoy exceptional neighborhood amenities, including a swimming pool, tennis courts, and pickleball courts, offering an active lifestyle just steps from home. Lovingly cared for and move-in ready, this home truly has it all! This home offers the perfect blend of style, functionality, and outdoor enjoyment.
#26041470

O'Fallon

1442 Norwood Hills Drive

4 Beds

2 Baths

2,258 Sq.Ft.

$475,000

MLS#: 26041470
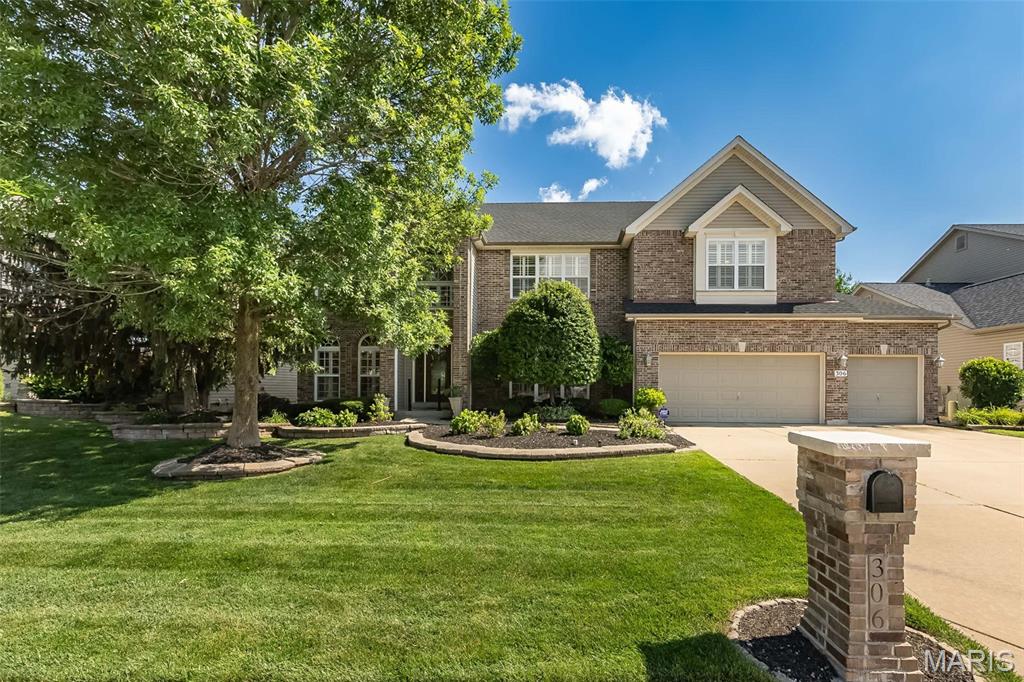
Welcome to a spacious O’Fallon home offering an impressive amount of room, a flexible floor plan, and a highly convenient location close to everyday amenities. With 5 bedrooms, 5.5 bathrooms, a finished walk-out lower level, and multiple living areas, this home provides plenty of space for everyday living, entertaining, guests, and work-from-home needs. The main level features an open floor plan with a spacious kitchen, breakfast room, and family room with fireplace, creating a great flow for gathering and daily living. A main-floor guest suite or in-law quarters with its own full bathroom adds flexibility for visitors, extended family, or a private home office option. Upstairs, the impressive primary suite is a true retreat with a luxury bathroom featuring a large shower, soaking tub, separate vanities, and a huge walk-in closet. The second floor also offers a loft area, generously sized secondary bedrooms, a Jack and Jill bathroom, plus an additional full hall bathroom. The finished walk-out basement adds even more functional living space with a 6th sleeping area, full bathroom, large recreation/family room areas, and an oversized walk-in storage closet. The flat, level backyard provides plenty of usable outdoor space and includes natural fruit-bearing trees, creating a peaceful setting to enjoy. Come take a look at this amazing home soon!
#26039001

O'Fallon

306 Magnolia Valley Drive

6 Beds

5 Baths

5,446 Sq.Ft.

$675,000

MLS#: 26039001

 - property

Send a message

Message successfully sent.

Your message

What is 3 + 4 ?

Reason for contacting?

I agree to receive email communication and understand I can unsubscribe at any time.

I agree to be contacted by Rock Island Realty via call, email, and text for real estate services. To opt out, you can reply 'stop' at any time or reply 'help' for assistance. You can also click the unsubscribe link in the emails. Message and data rates may apply. Message frequency may vary. Privacy Policy

Sign Out

Virtual Assistant

Would you like to take the next step with this property? We can help you schedule a showing or virtual tour, or send you more details.

Yes, I would like more information.

Thank You for Your Reply, One of Our Agents will contact you as soon as possible

No, maybe later.

Thank you, you can always contact me via email, phone number or through the contact form.

Realhub AI

Lucy - Your AI-Powered Realtor

Update Your Temporary Password

Personalize your search

Enter your email and we'll notify you immediately when new listings match what you're looking for.

or enter email address

Already have an account ? Login here

Continue your home search

I agree to receive communications and understand I can unsubscribe at any time.

I agree to be contacted by Rock Island Realty via call, email, and text for real estate services. To opt out, you can reply 'stop' at any time or reply 'help' for assistance. You can also click the unsubscribe link in the emails. Message and data rates may apply. Message frequency may vary. Privacy Policy

Already have an account ? Login here

We use cookies

We use cookies primarily for analytics to enhance your experience. By accepting, you agree to our use of these cookies. You can manage your preferences or learn more about our cookies policy.