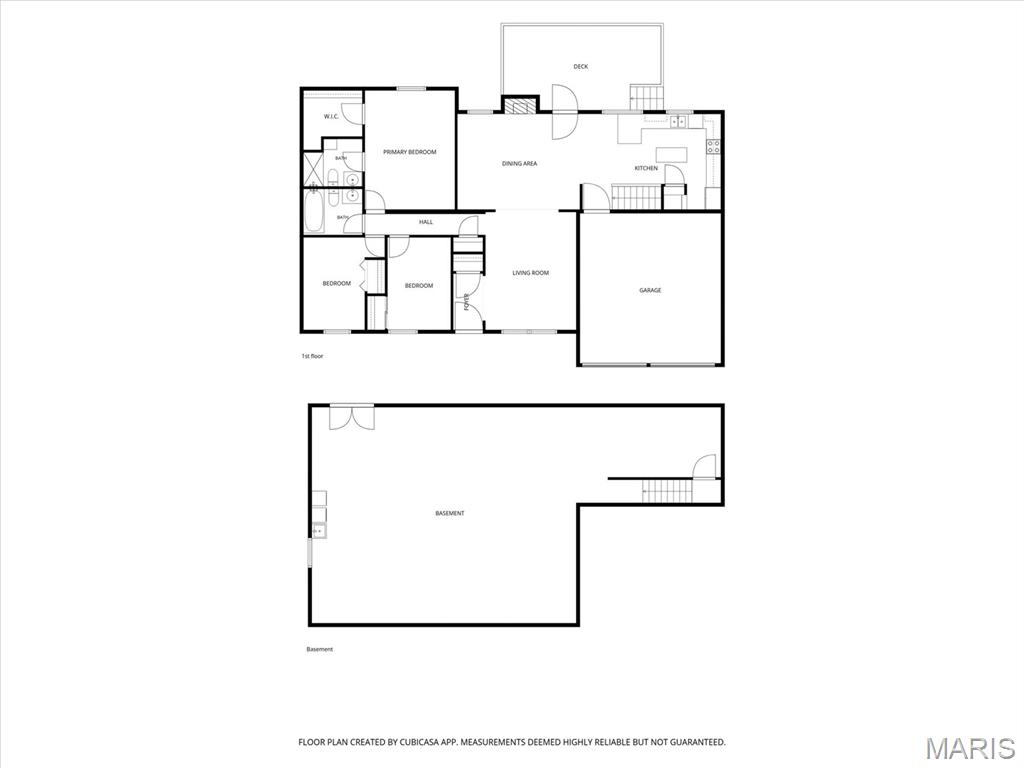
Features & Amenities

Interior

  • Other Interior Features

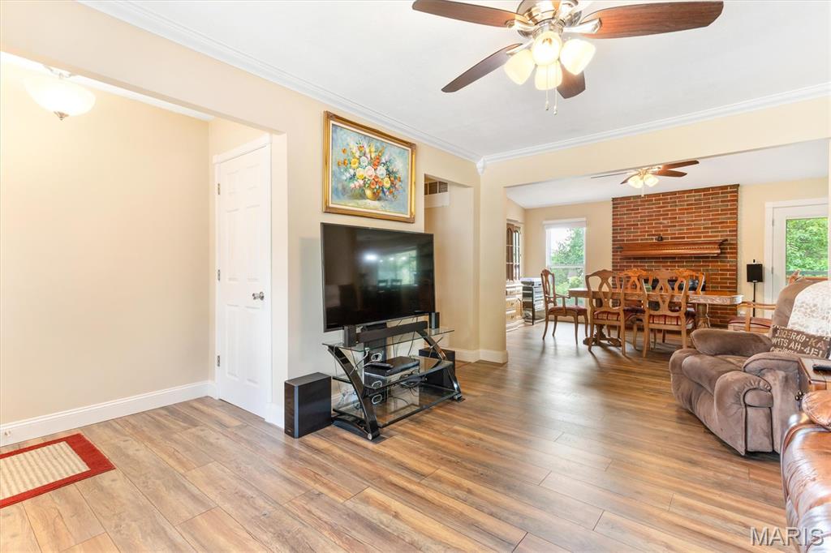
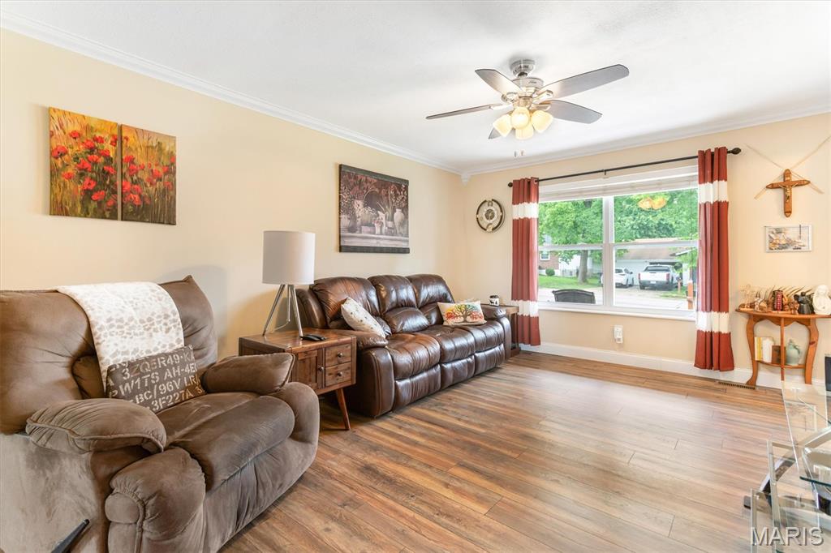
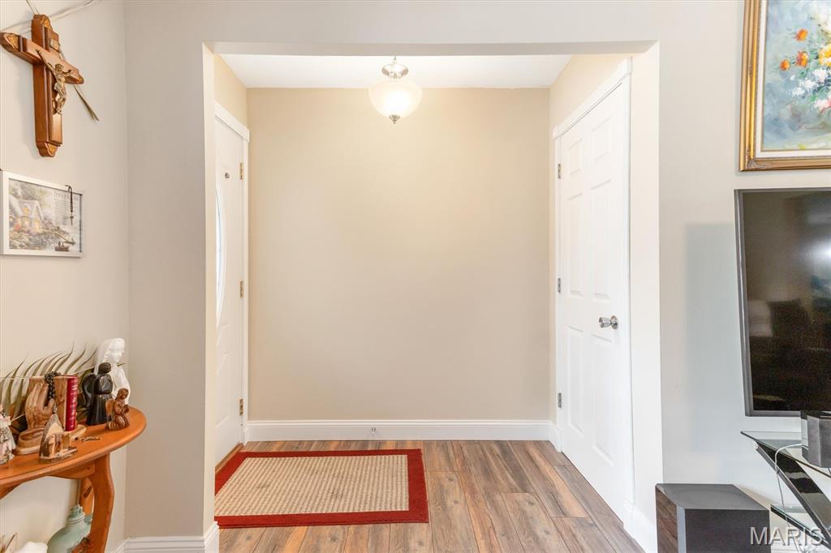
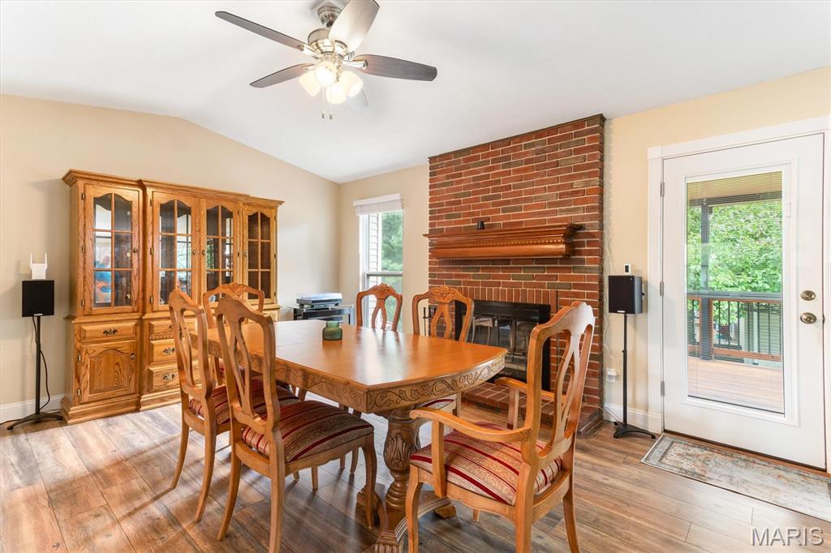
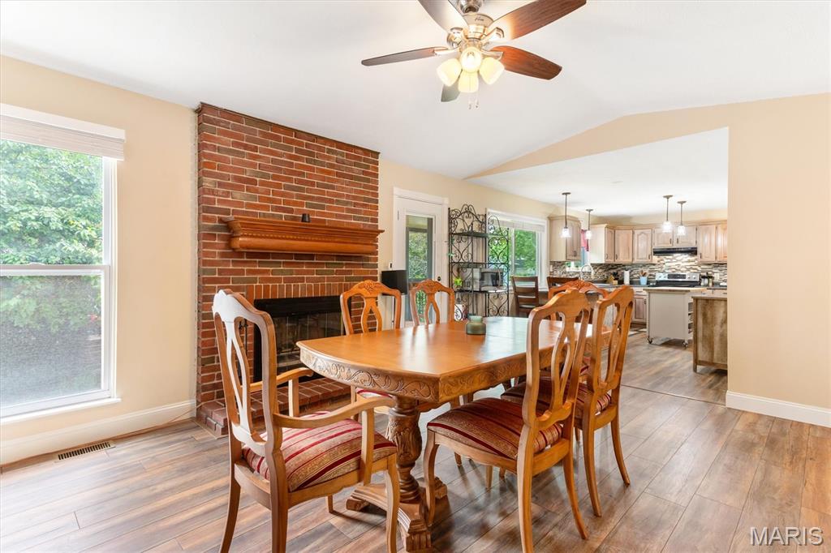
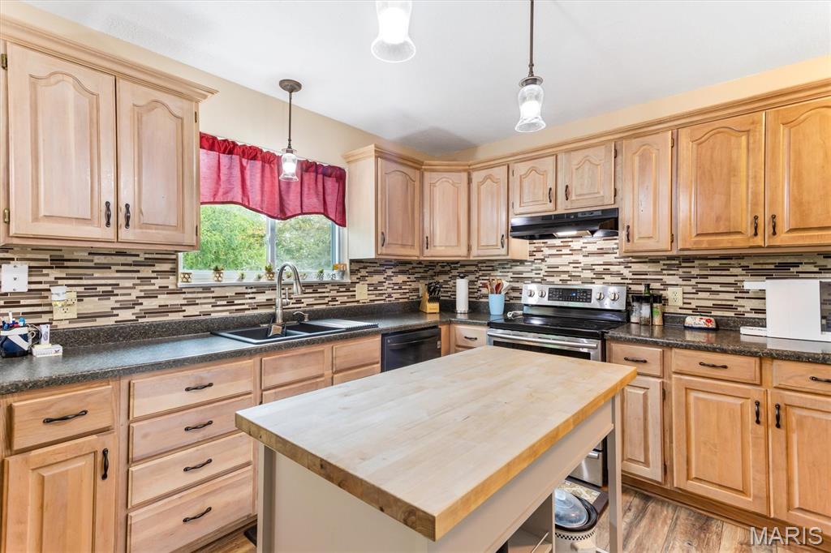
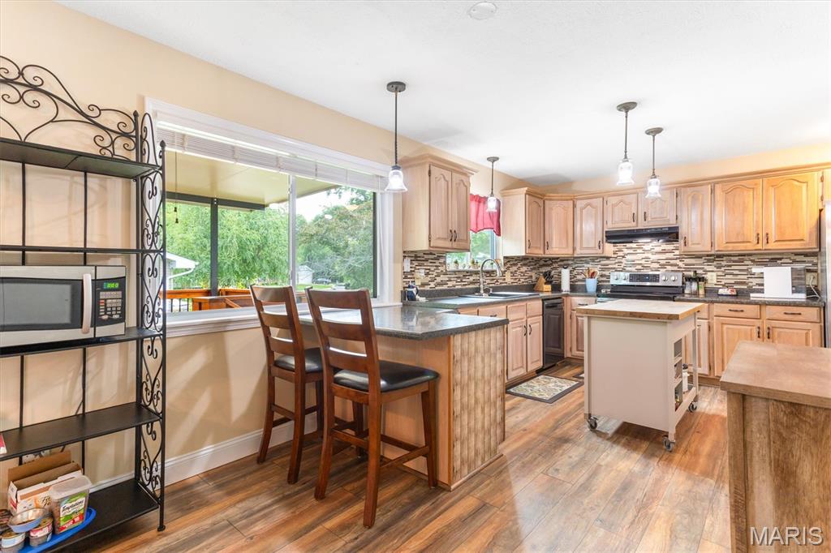
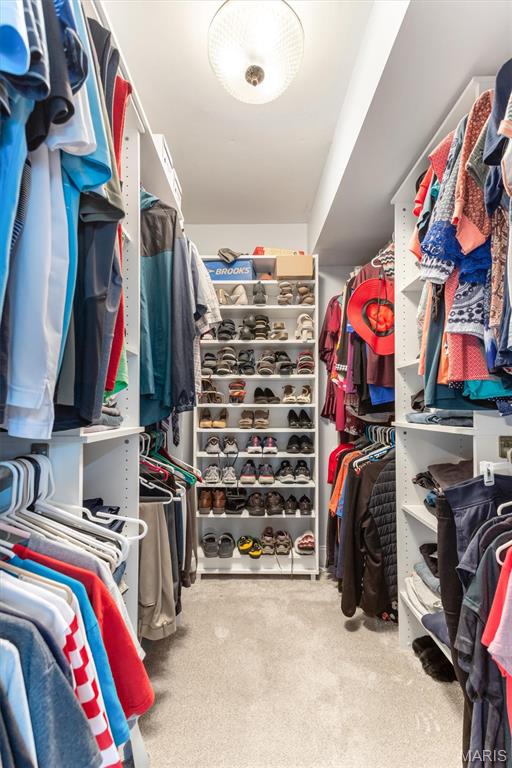
    Breakfast Bar, Ceiling Fan(s), Crown Molding, Eat-in Kitchen, Entrance Foyer, Open Floorplan, Pantry, Walk-In Closet(s)

  • Total Bedrooms

    3

  • Bathrooms

    2

  • Above Grade Finished Area

    1469.0

  • Basement YN

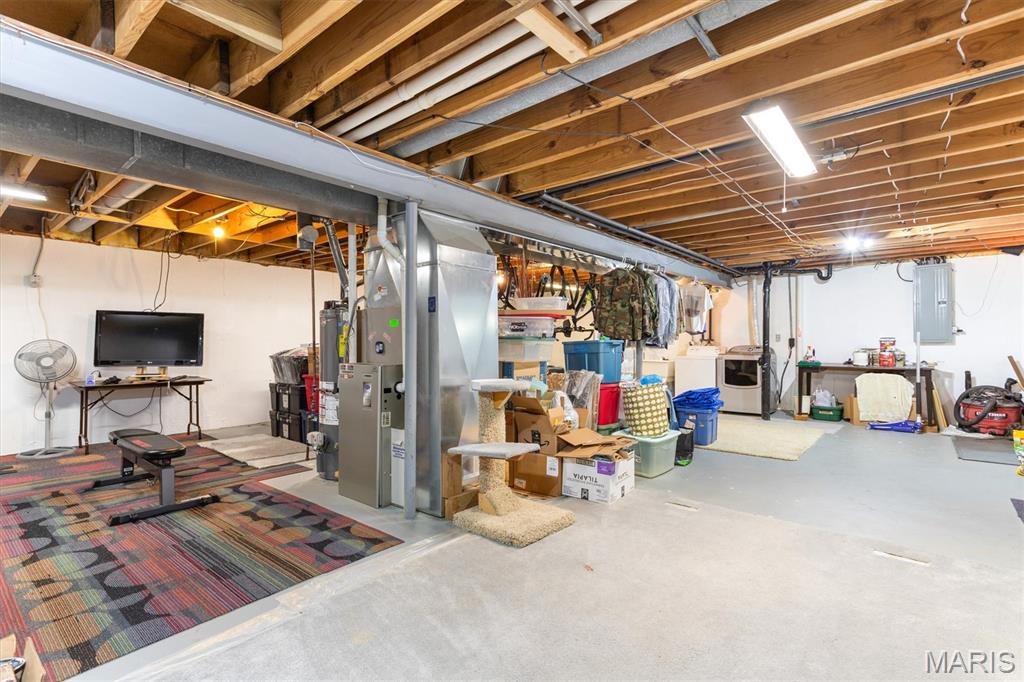
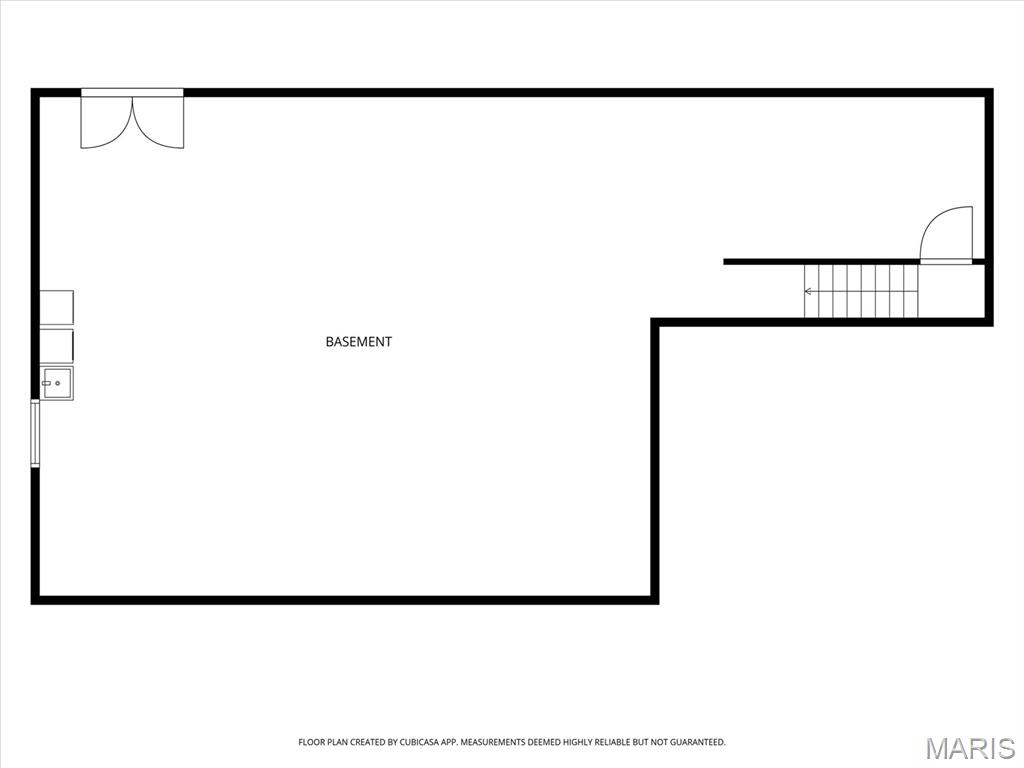
    YES

  • Cooling YN

    YES

  • Cooling

    Ceiling Fan(s), Central Air, Electric, Roof Turbine(s)

  • Fireplace YN

    YES

  • Heating YN

    YES

  • Heating

    Forced Air, Natural Gas

  • Main Level Bedrooms

    3

  • Pet friendly

    N/A

Exterior

  • Garage

    Yes

  • Garage spaces

    2

  • Construction Materials

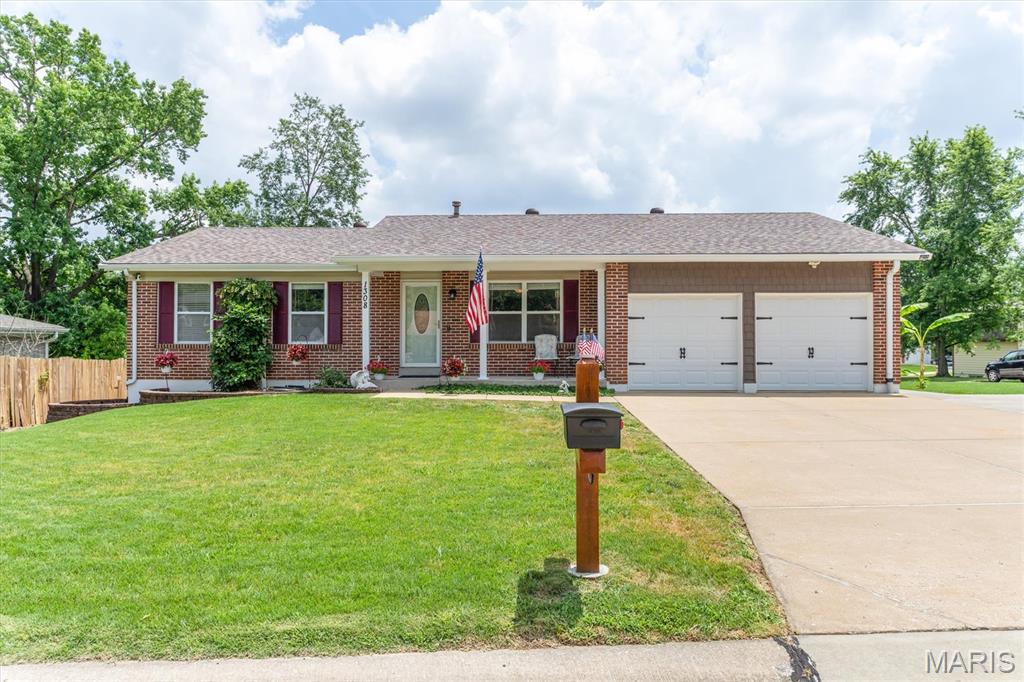
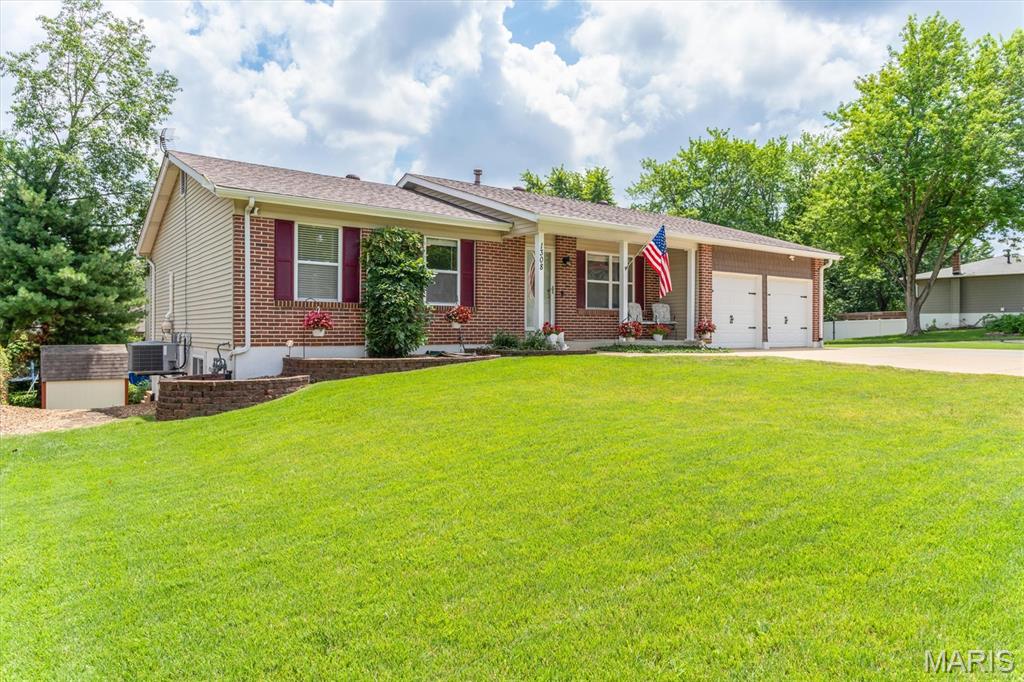
    Brick Veneer, Vinyl Siding

  • Other Exterior Features

    Rain Gutters, Storage

  • Parking

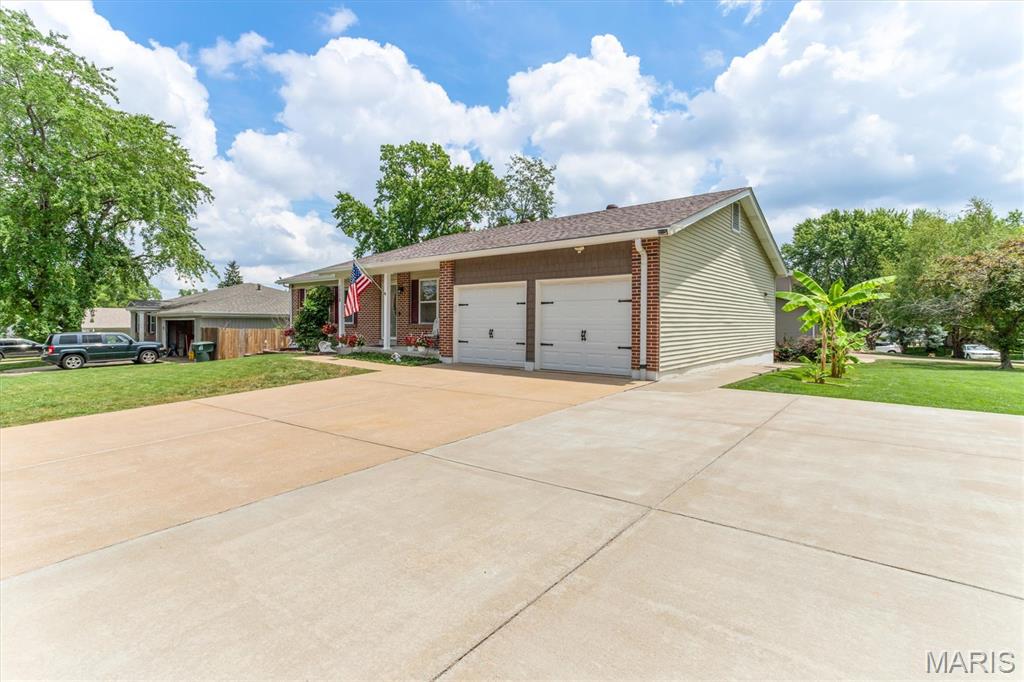
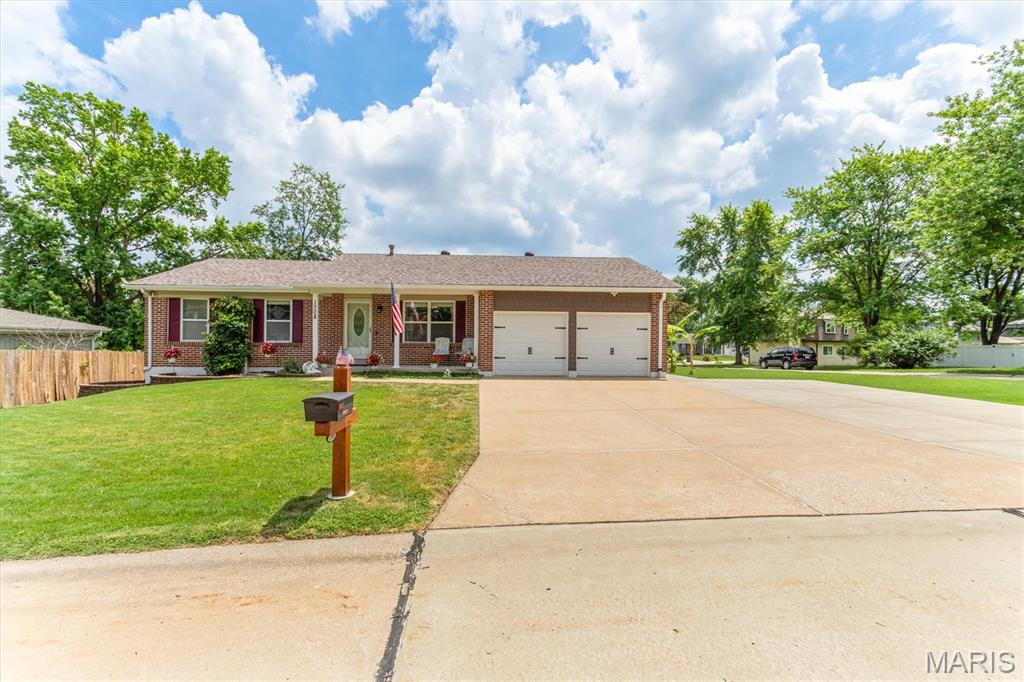
    Additional Parking, Attached, Concrete, Driveway, Garage, Garage Door Opener, Garage Faces Front, Oversized

  • Patio and Porch Features

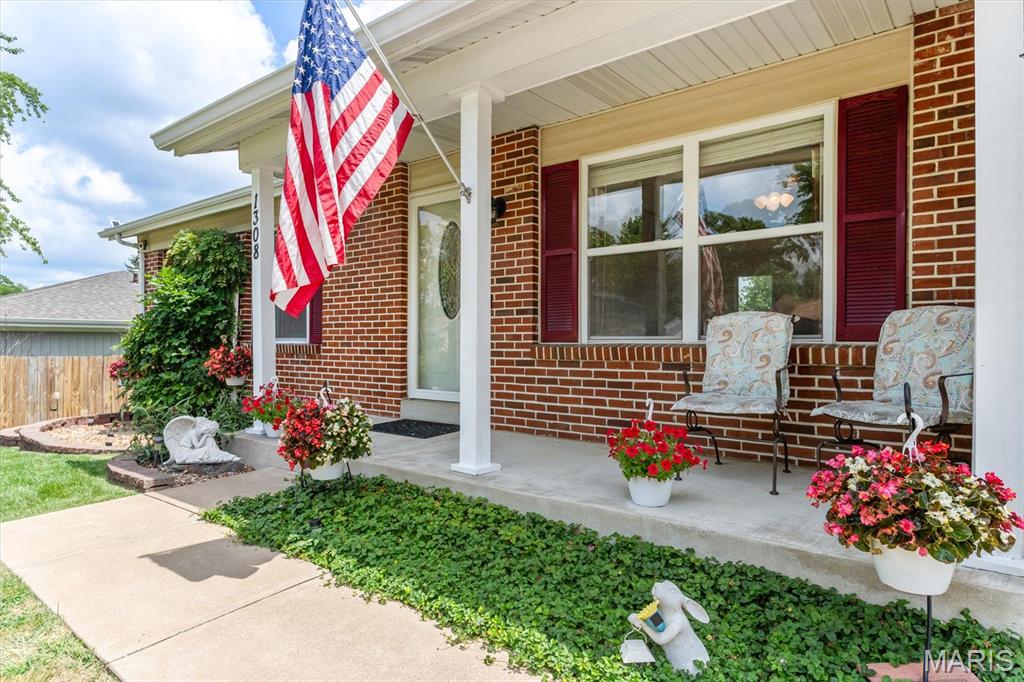
    Covered, Deck, Front Porch, Patio

  • Pool

    No

  • Waterfront YN

    NO

Area & Lot

  • Lot Features

    Back Yard, Front Yard, Landscaped

  • Lot Size(acres)

    0.1932

  • Lot Size(square feet)

    8,415

  • Property Type

    Residential

  • Property Sub Type

    Single Family Residence

  • Architectural Style

    Ranch

Price

  • Sales Price

    $350,000

  • Tax Amount

    $3,733

  • Financing Options

    Cash

  • Sq. Footage

    1,469

  • Price/SqFt

    $238

HOA

  • Association

    No

School District

  • Elementary School

    Harris Elem.

  • Middle School

    Jefferson / Hardin

  • High School

    St. Charles West High

Property Features

  • New Construction

    NO

  • Foundation Details

    Concrete Perimeter

  • Ownership

    Private

  • Senior Community YN

    NO

  • Sewer

    Public Sewer

  • Water Source

    Public

Schedule a Showing

Showing scheduled successfully.

<
>
IN PERSON
VIA CHAT

What is 3 + 4 ?


Change time

Mortgage calculator

Estimate your monthly mortgage payment, including the principal and interest, property taxes, and HOA. Adjust the values to generate a more accurate rate.

Your payment

Principal and Interest:

$

Property taxes:

$

HOA fees:

$

Total loan payment:

$

Total interest amount:

$

Location

County

St. Charles

Elementary School

Harris Elem.

Middle School

Jefferson / Hardin

High School

St. Charles West High

Listing Courtesy of Lucia Roberts , ReeceNichols Real Estate

RealHub Information is provided exclusively for consumers' personal, non-commercial use, and it may not be used for any purpose other than to identify prospective properties consumers may be interested in purchasing. All information deemed reliable but not guaranteed and should be independently verified. All properties are subject to prior sale, change or withdrawal. RealHub website owner shall not be responsible for any typographical errors, misinformation, misprints and shall be held totally harmless.

Agent Selena Coble

Agent / RealtorĀ®

Selena Coble

Call Selena today to schedule a private showing.


* Listings on this website come from the FMLS IDX Compilation and may be held by brokerage firms other than the owner of this website. The listing brokerage is identified in any listing details. Information is deemed reliable but is not guaranteed. If you believe any FMLS listing contains material that infringes your copyrighted work please click here to review our DMCA policy and learn how to submit a takedown request.Ā© 2024 FMLS.
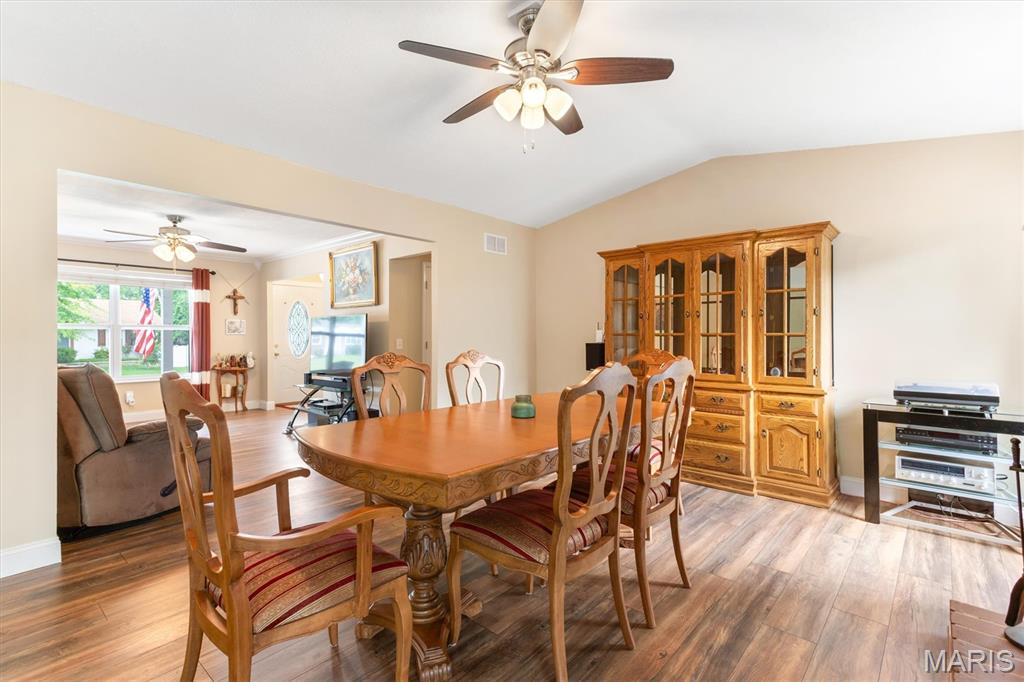
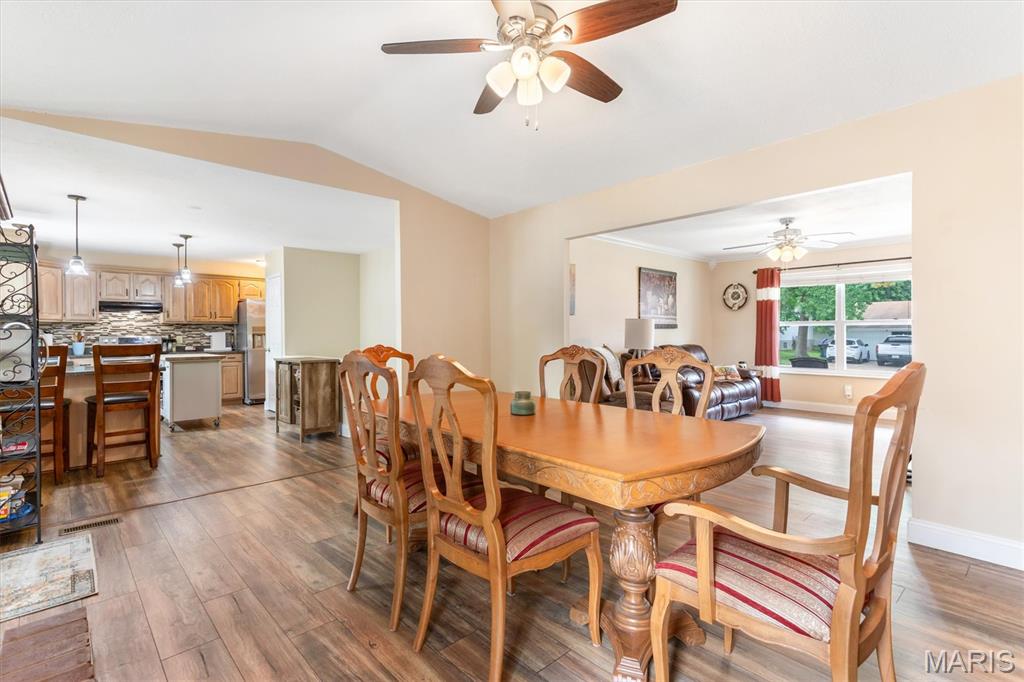
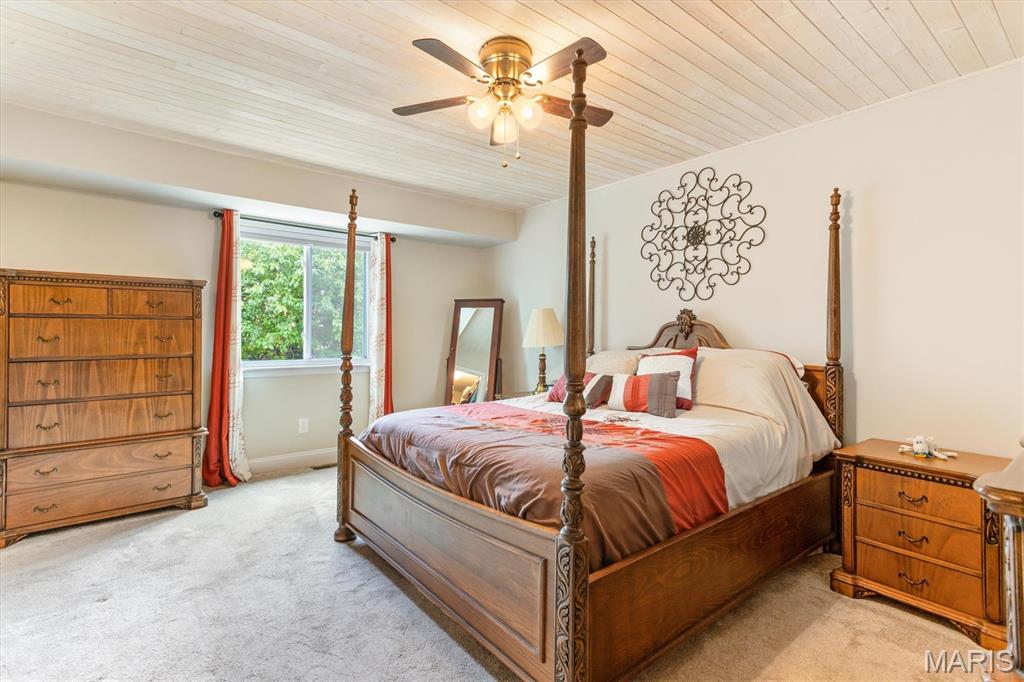
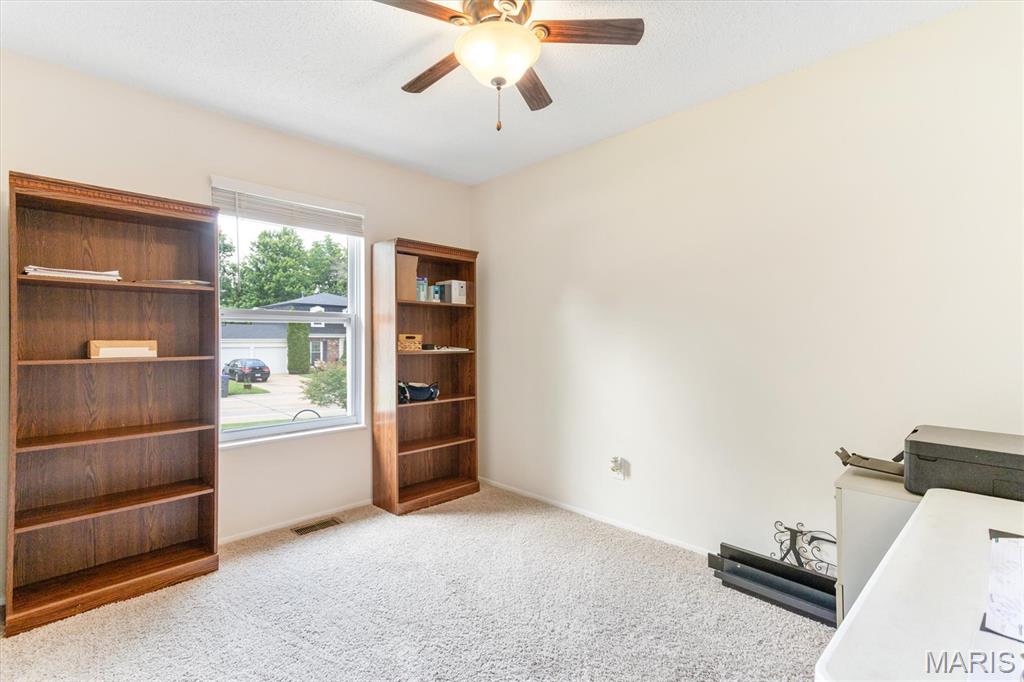
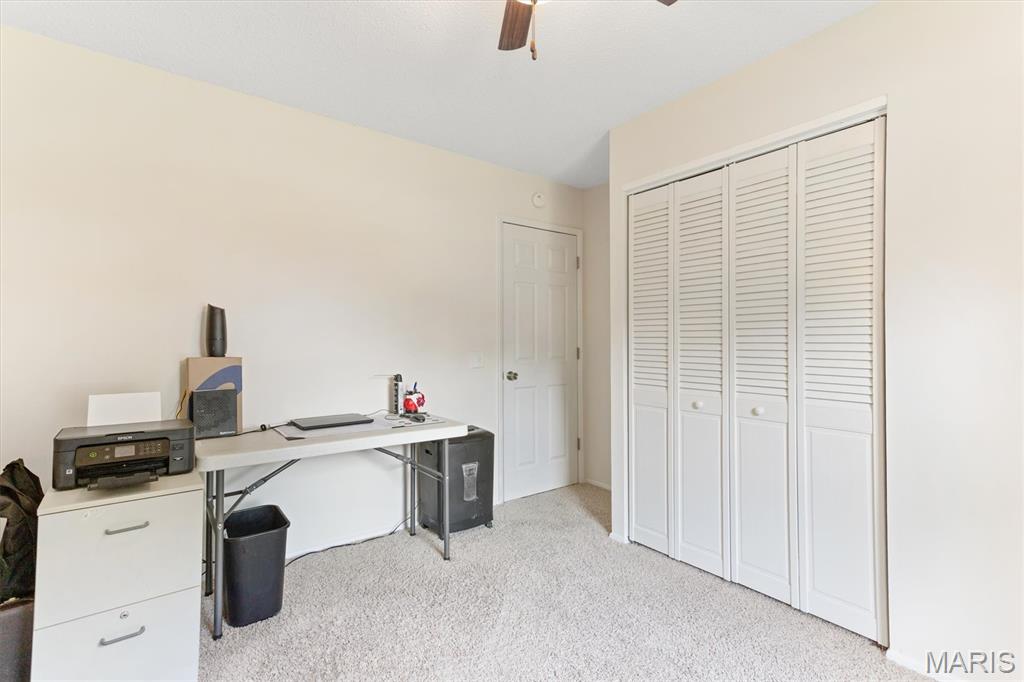
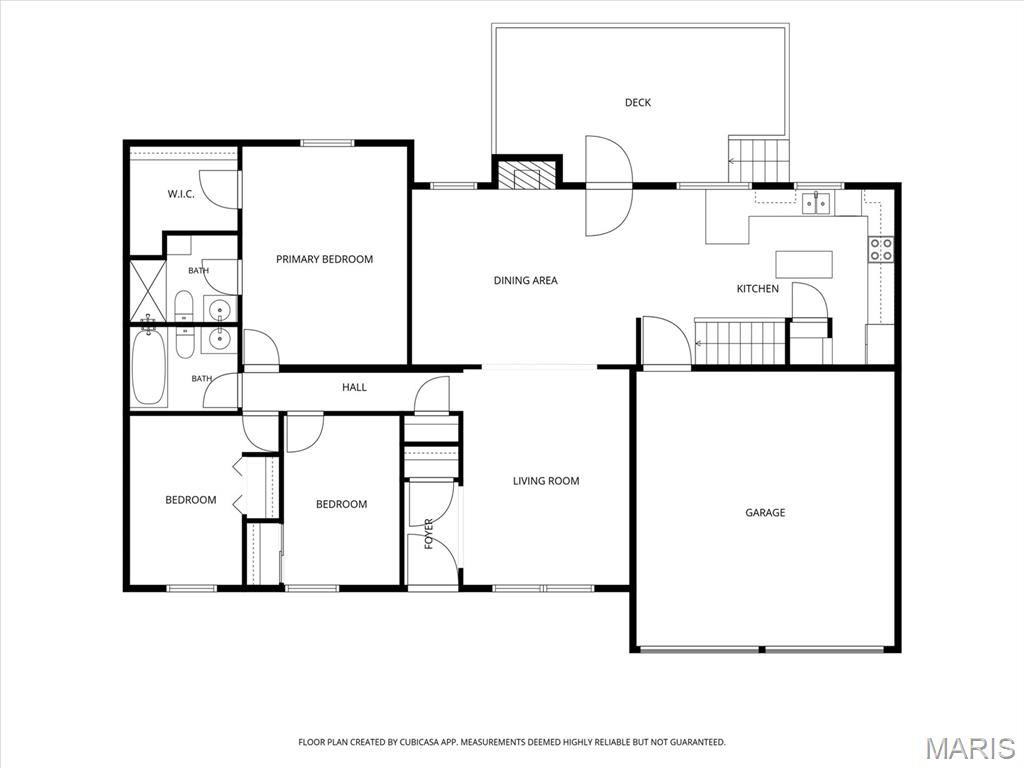
Incredible Ranch home with 3 bedrooms, 2 full baths, 2 car garage.  Extended driveway to hold 6 cars. 
Refer to the below list of amenities and improvements:
1) New architectural shingles, new plywood, new turbines (lifetime guaranteed)  2021;

2) Additional double driveway poured 2019;

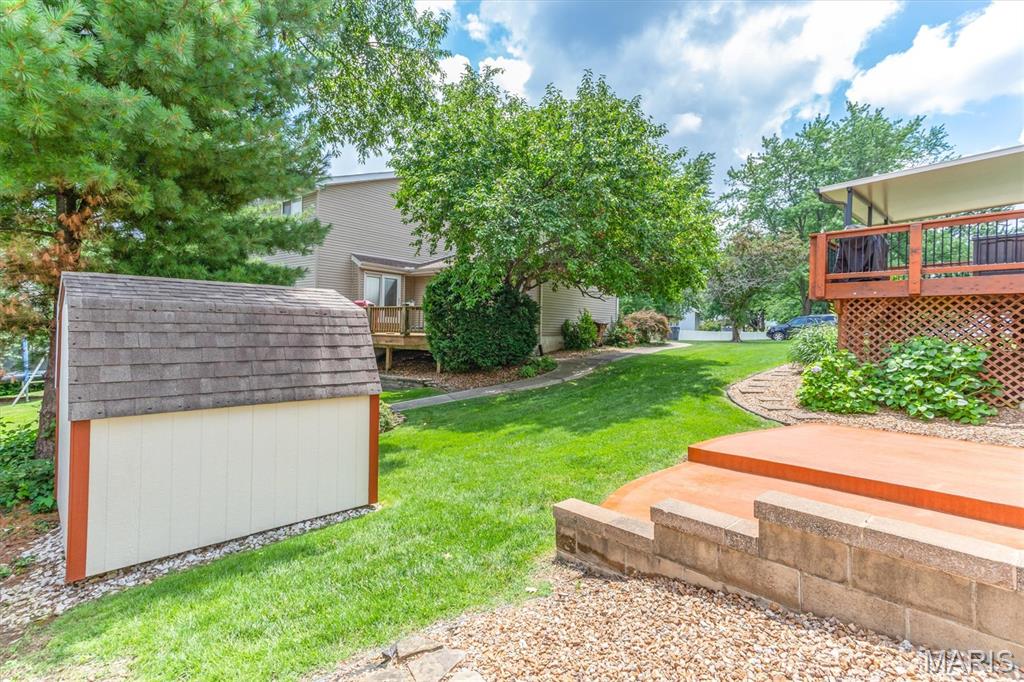
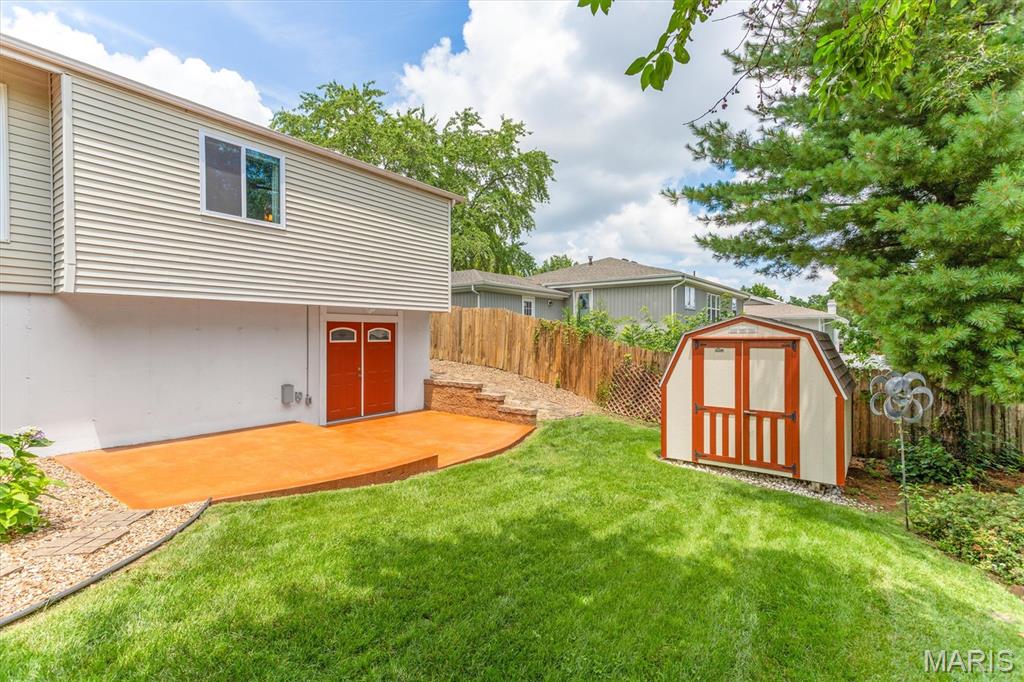
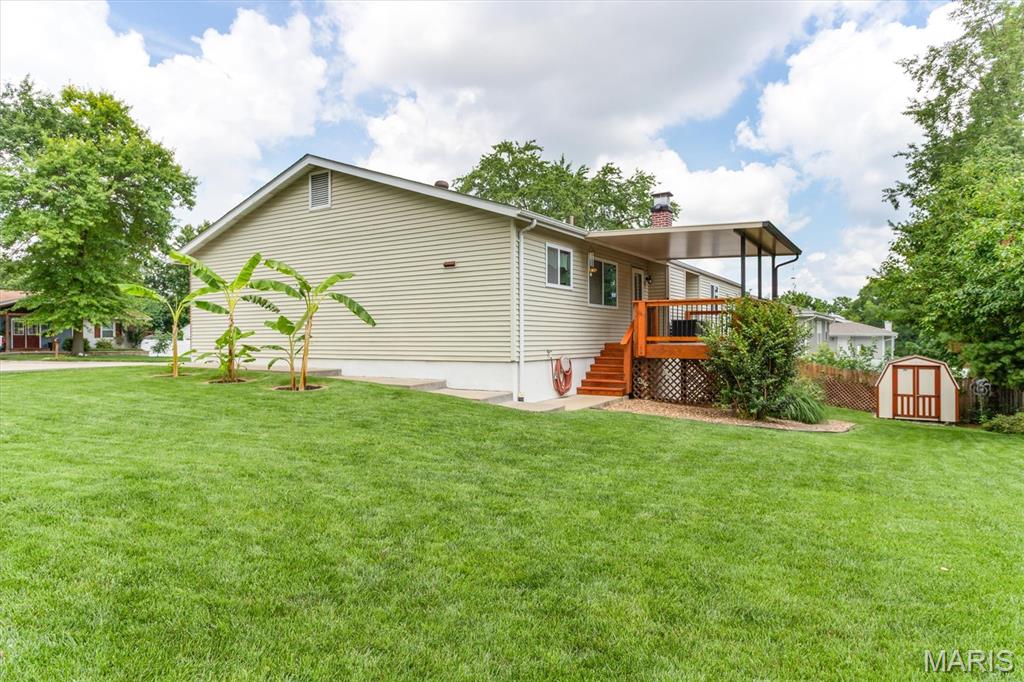
3) 8 x 8 wood framed/shingled roof storage shed installed  2016;

4) Leaf Filter gutter guards (lifetime guarantee) added rear of house 2021;

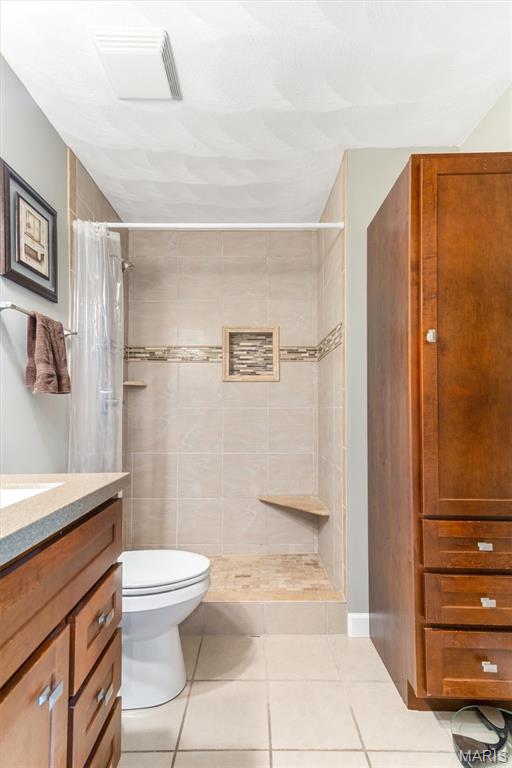
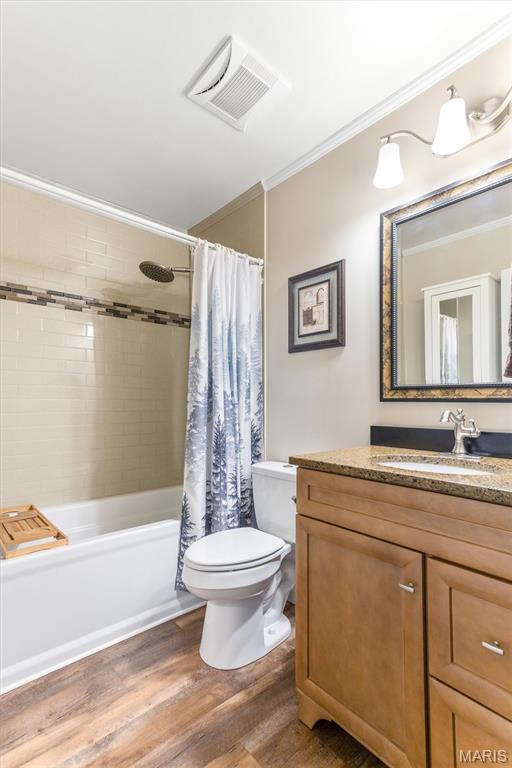
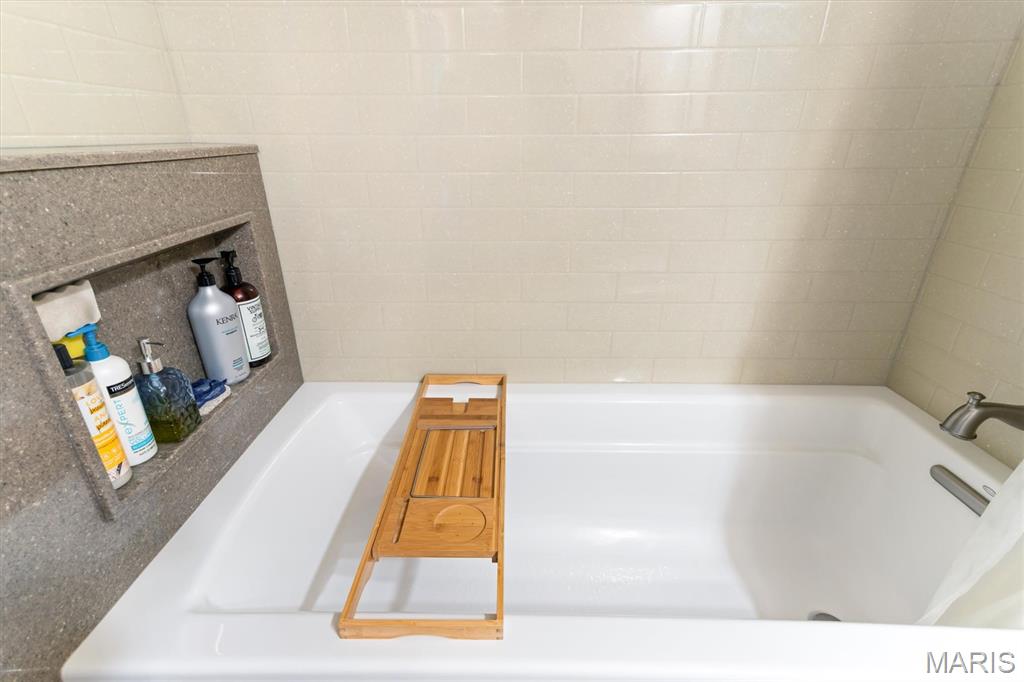
5) Guest bathroom remodeled, deep soaker tub & onyx walls installed 2017;

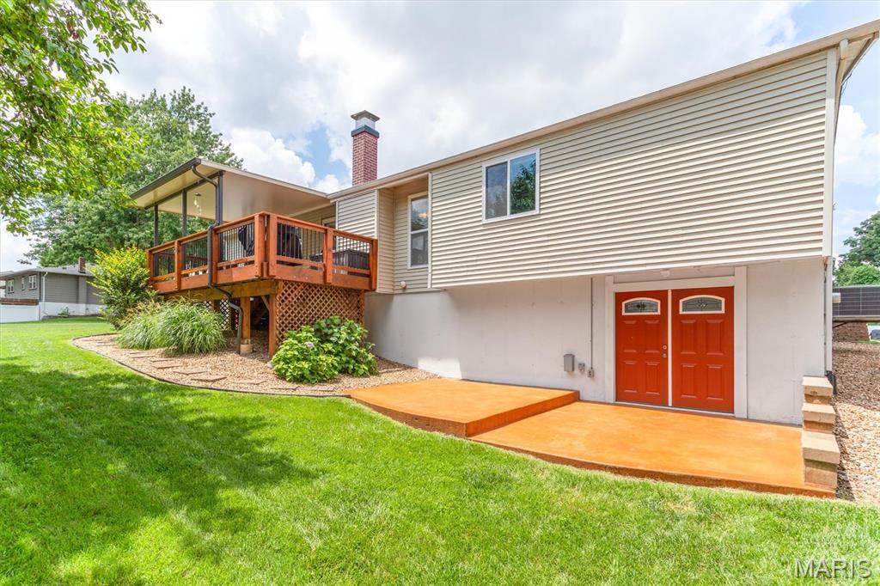
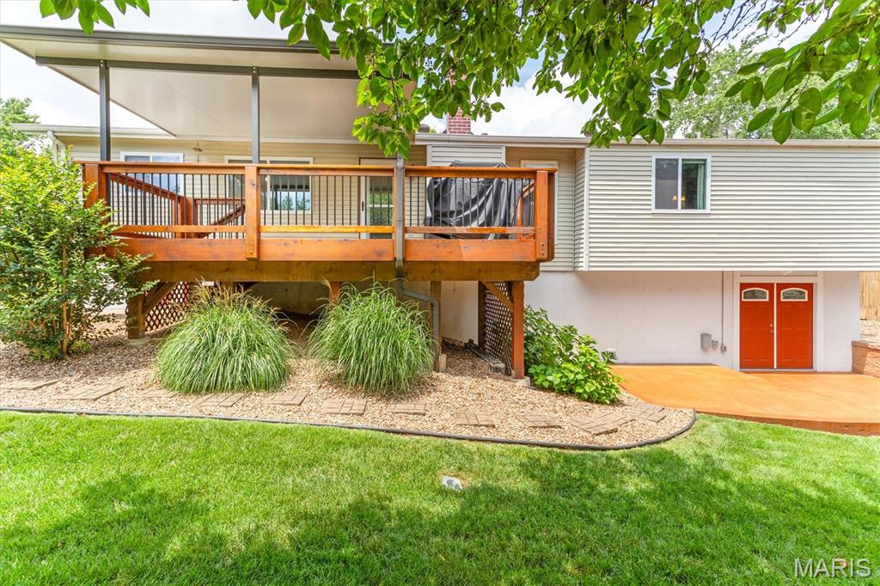
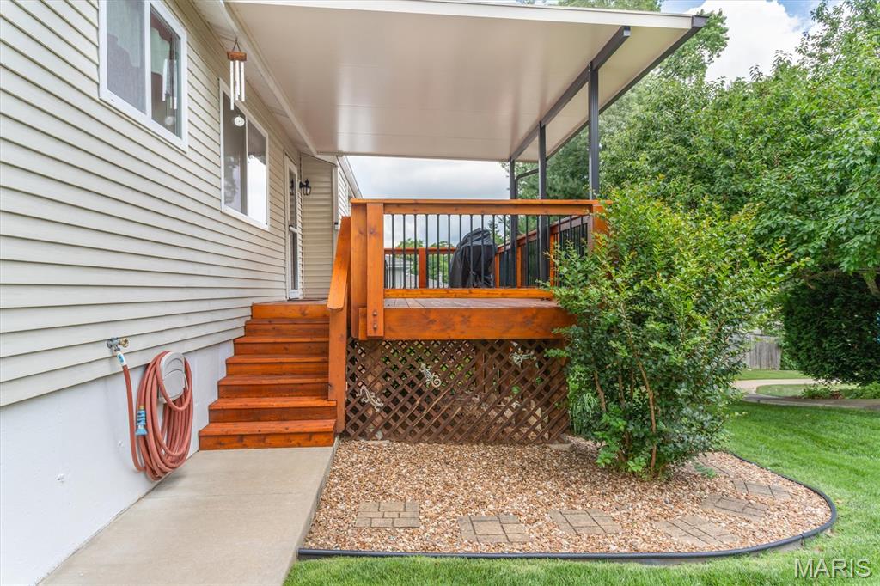
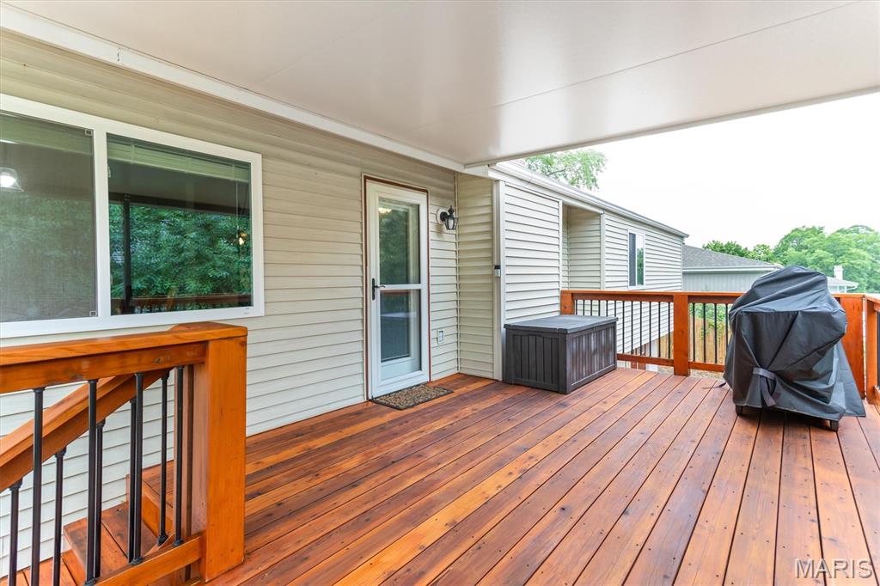
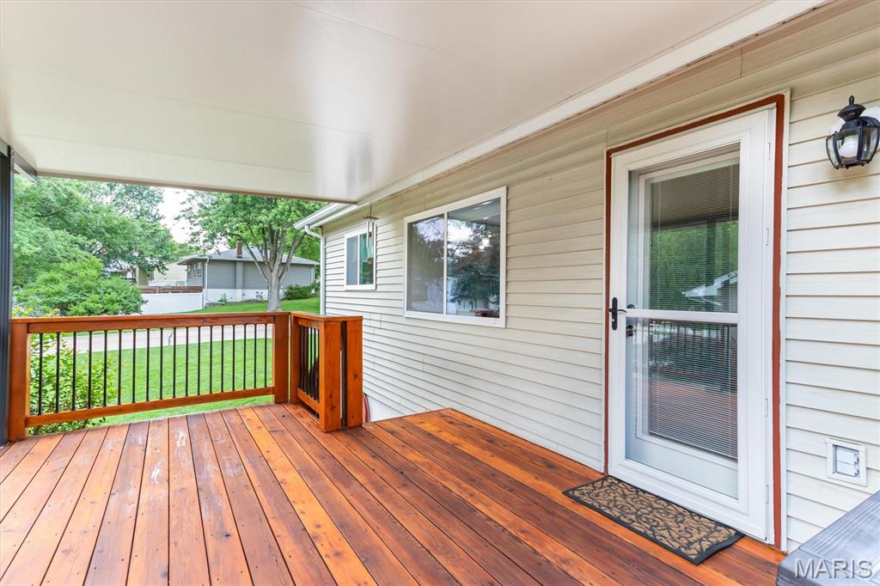
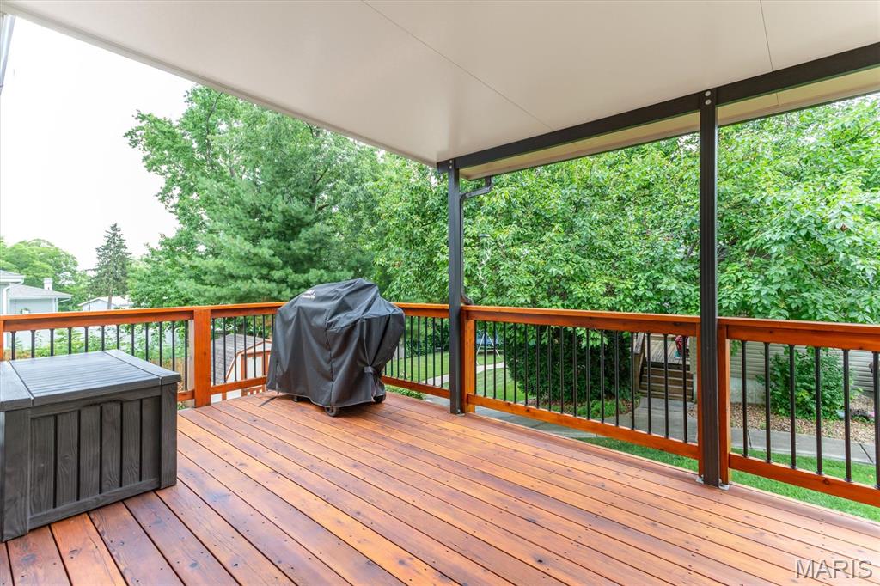
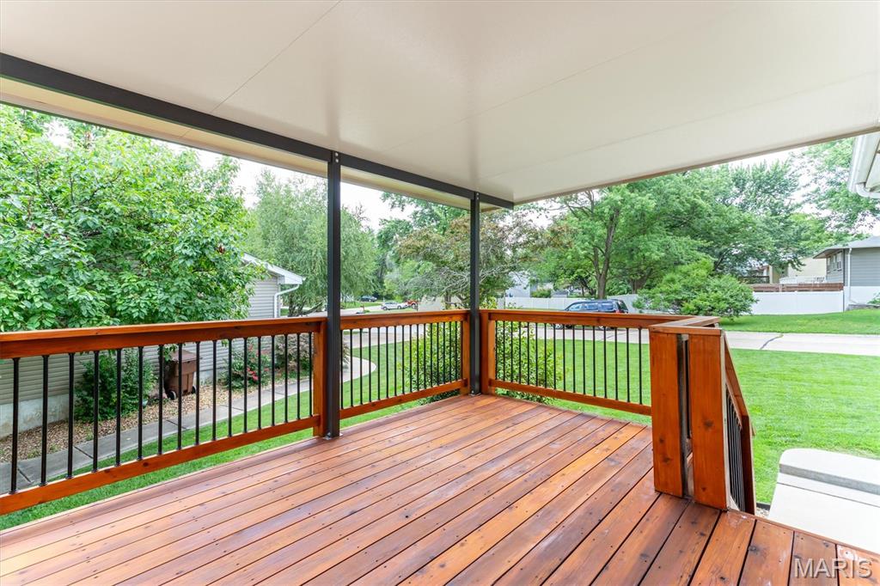
6) 19 x 11cedar deck installed  2014;

7) Insulated deck cover installed 2018;

8) 200 amp electrical circuit breaker panel (generator ready) installed 2016;

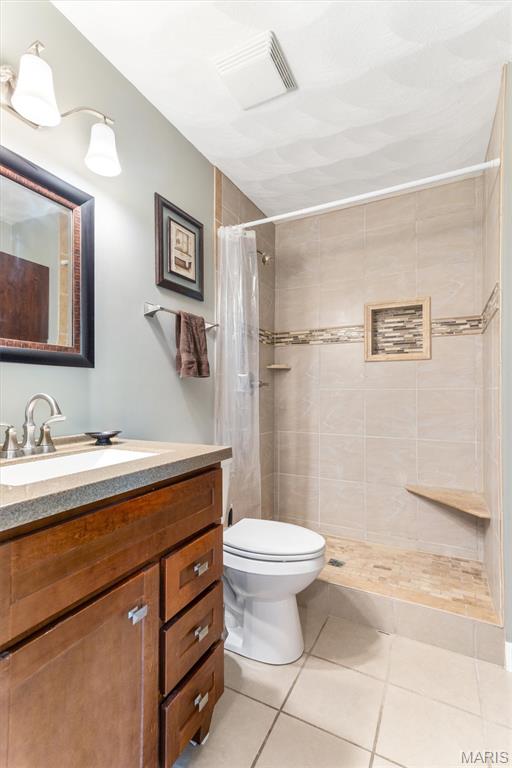
9) Master bathroom remodeled  2015;

10) Sidewalk poured on end of house to connect driveway to rear deck  2015;

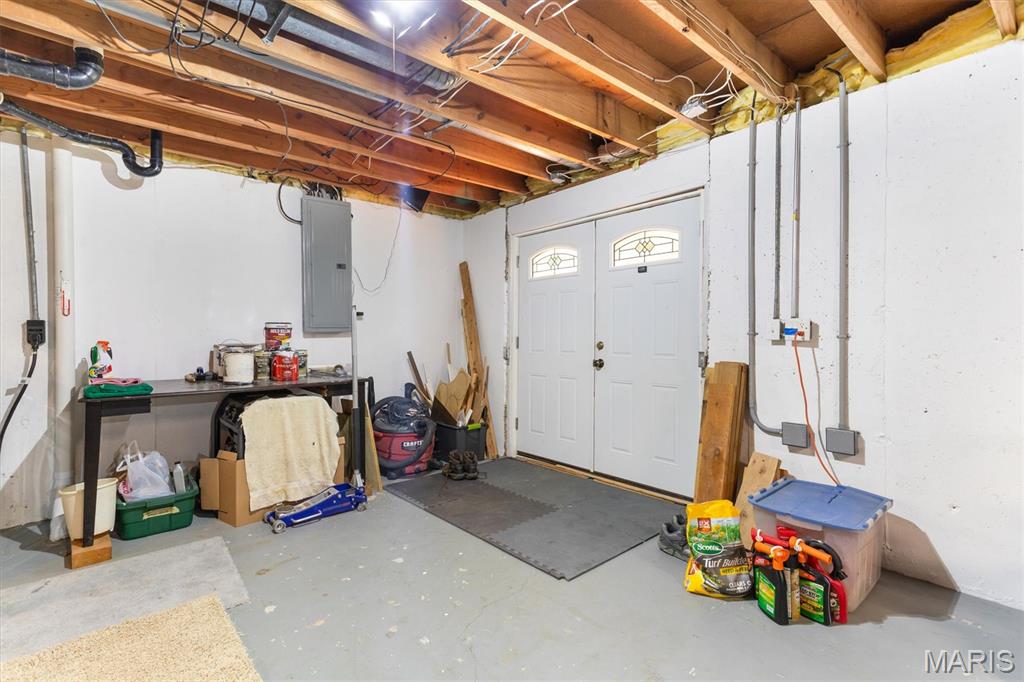
11) Basement sliding glass door replaced with double steel entry door  2014;

12) Two level (upper level is hot tub thick) rear walkout patio (21x12 approx). poured 2014;

13) Upgraded HVAC to 96% furnace and 16 SEER A/C  2010;

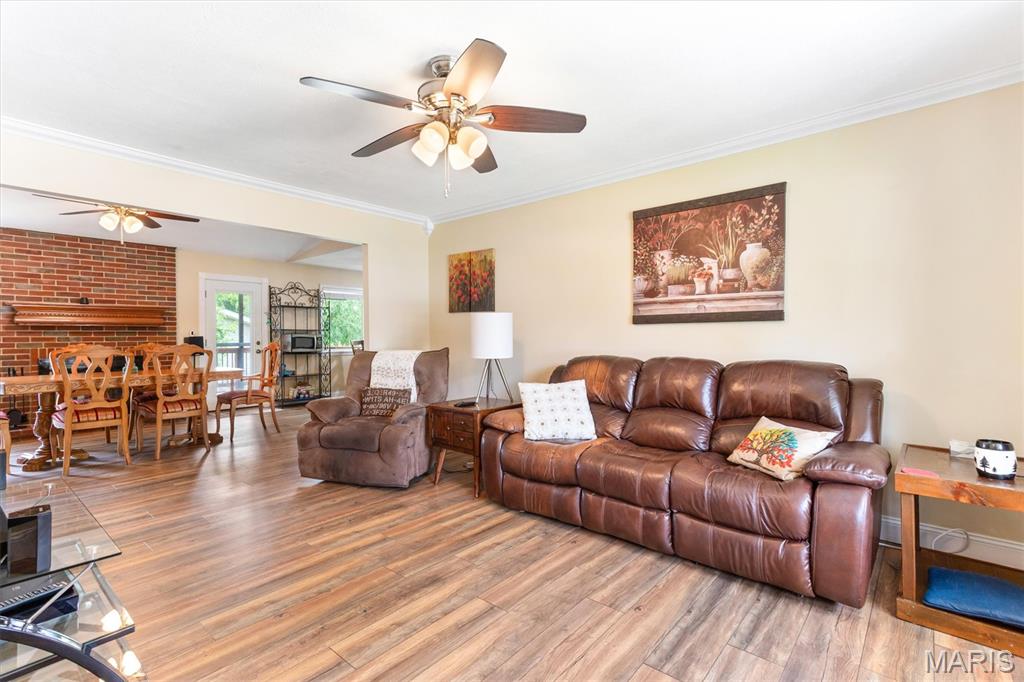
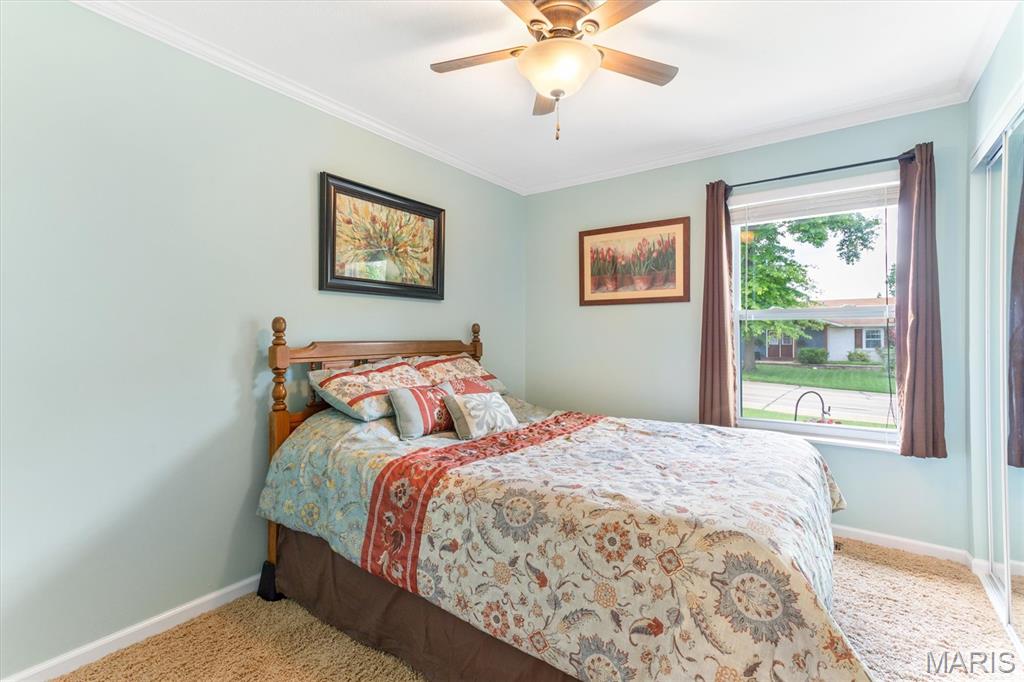
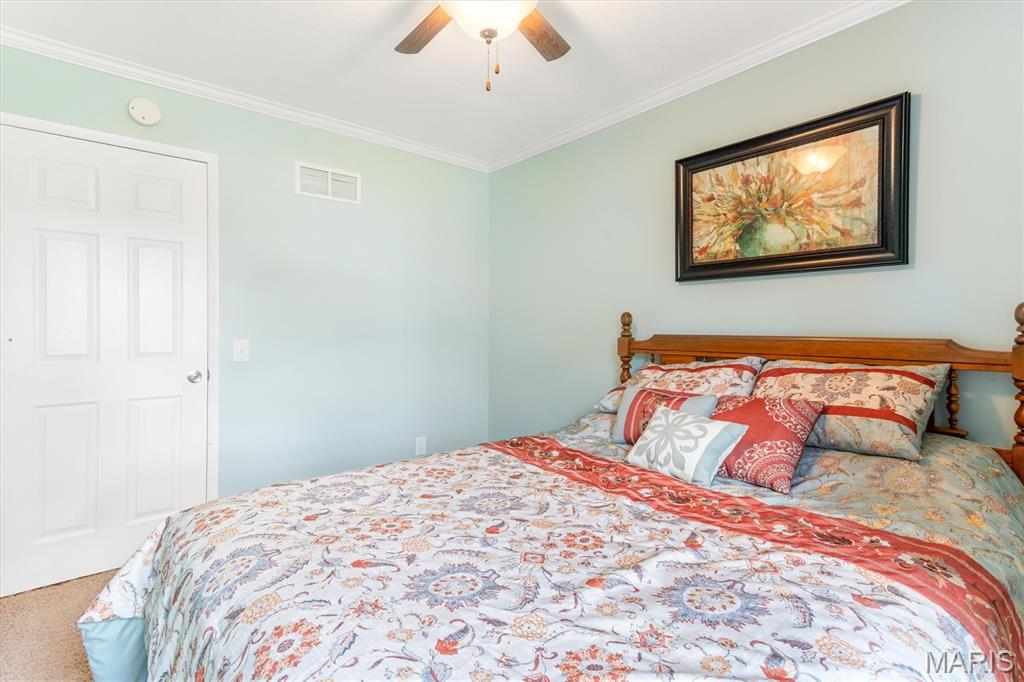
14) Installed ceiling fans w/brackets in 3 bedrooms, family room, Living/dining room  2011;

15) All concrete sealed 2025;

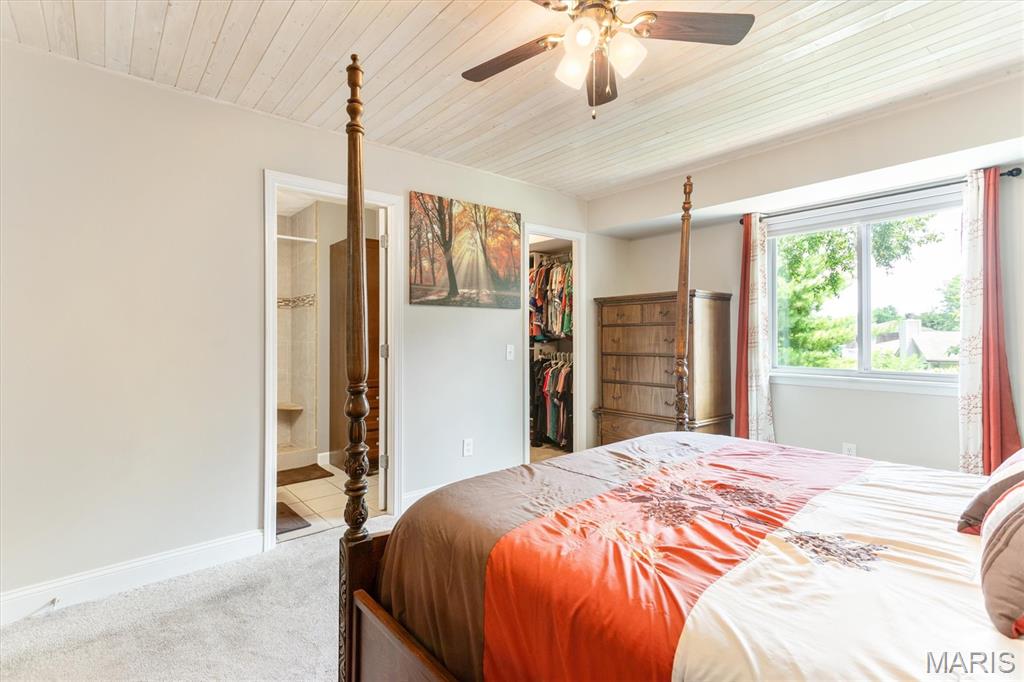
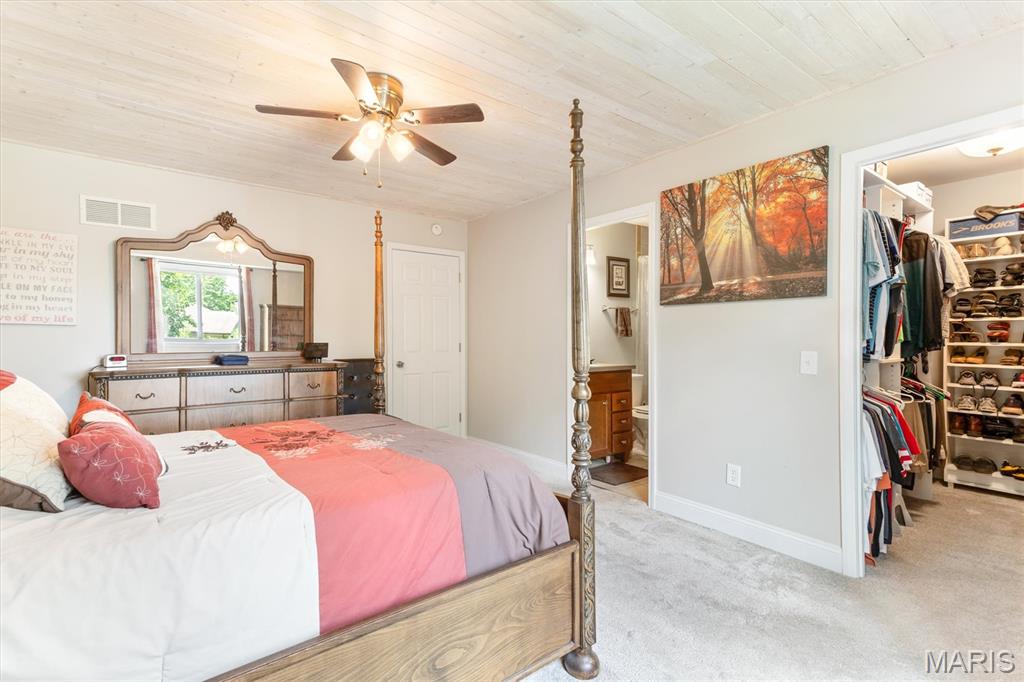
16) Installed closet organizer system in master walk in closet  2021;

17) Installed decorative pine slat ceiling in master bedroom - 2021;

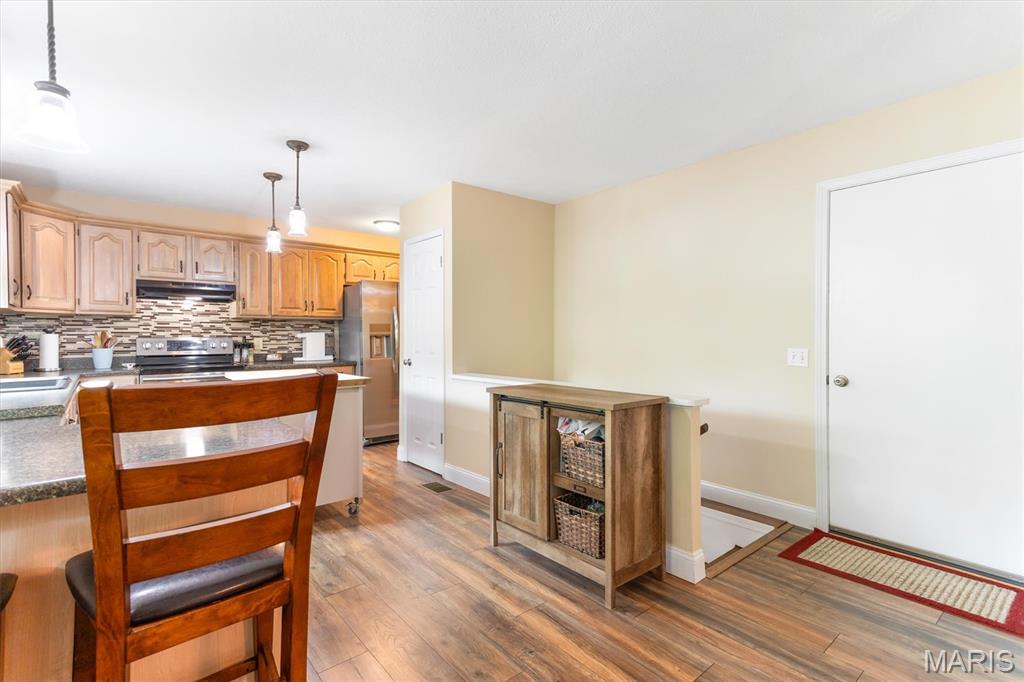
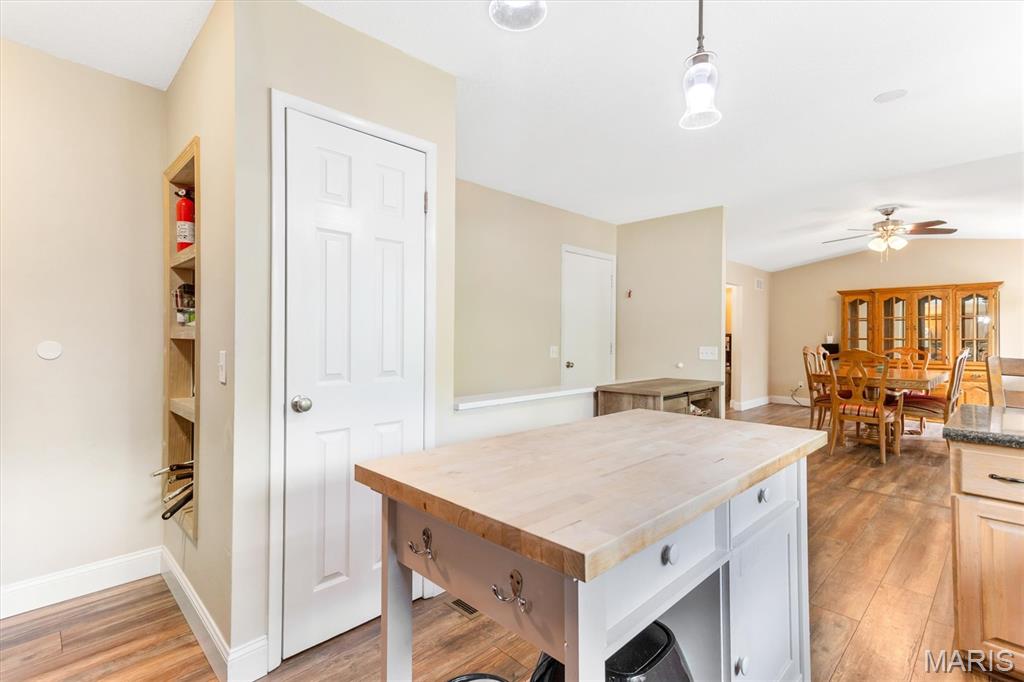
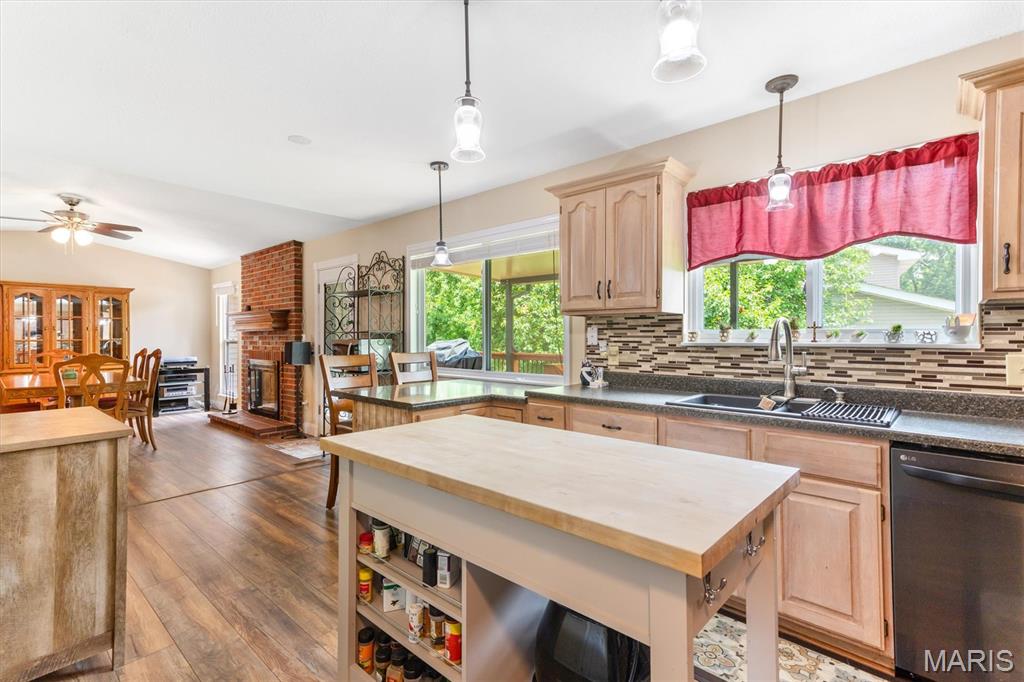
18) New wood laminate flooring installed main floor w/5.5 baseboards (except bedrooms/bathrooms)  2019;

19) All windows replaced prior to purchase in 2009.  Replaced three new windows (built in J channel)  2017;

20) Replaced all flat panel interior doors with 6 panel doors  2017;

21) Replaced front and rear entry doors with nicer doors and added storm doors  2016;

22) Kitchen remodeled (additional cabinets/countertop space, lazy susan, backsplash, island)  2018;


Negotiable Inclusions:  Kitchen Refrigerator, center island, storage buffet, kitchen rack, microwave, dining room table and 6 chairs (custom made from Turkey), 2 bar stools, Fireplace Accessory (3 tools and stand), curtains, artwork, dehumidifier, shelves in garage.

1308 Cave Springs Estate Drive

Message successfully sent.

What would you like to know?

What is 3 + 4 ?

I agree to receive email communication and understand I can unsubscribe at any time.

I agree to be contacted by Rock Island Realty via call, email, and text for real estate services. To opt out, you can reply 'stop' at any time or reply 'help' for assistance. You can also click the unsubscribe link in the emails. Message and data rates may apply. Message frequency may vary. Privacy Policy

Related Properties

New on site 4 days ago
Welcome home to this 3-bedroom, 2-bath ranch offering a peaceful setting backing to the neighborhood fishing pond! The bright, open main level features easy-care flooring throughout living areas, a spacious kitchen with plenty of cabinetry and counter space, main floor laundry, and three comfortable bedrooms. Step outside to the covered deck overlooking the backyard and pond—the perfect spot to relax, entertain, or enjoy the view. The partially finished walkout lower level offers an abundance of additional living space with endless possibilities for a family room, recreation area, home office, gym, or hobby space, plus plenty of storage. An attached two-car garage adds everyday convenience.  With a great layout, generous living space, and a hard-to-beat pond setting, this home is ready for its next chapter! Amenity packed neighborhood includes clubhouse, sizeable swimming pool, tennis court, basketball court, fishing ponds, and common ground.
#26054362

St Peters

1 Hollow Tree Court

3 Beds

2 Baths

2,050 Sq.Ft.

$285,000

MLS#: 26054362

Welcome home to this beautifully maintained, 4-year-young home perfectly situated at the end of a peaceful cul-de-sac in a highly desirable St. Peters location! With its charming brick veneer, high ceilings, and open-concept design, this home offers a modern, inviting layout designed for everyday life!
The sparkling kitchen is the heart of the home, featuring a large center island, breakfast bar, and adjoining dining space, creating plenty of space for gathering with family and friends. Stainless steel appliances and modern backsplash stand out and the open floor plan allows the kitchen to flow seamlessly into the main living areas.
Upstairs you will find a very spacious primary bedroom suite with separate shower and soaking tub. Your 2nd floor laundry is conveniently located in the hall and 2 additional bedrooms are steps away. 
The unfinished basement offers incredible potential, complete with a rough-in for future plumbing and an egress window—ready to be transformed into additional living space, a recreation room, home gym, office, or whatever best suits your needs.
Located close to parks, the library, shopping, and all that St. Peters has to offer, this home combines neighborhood tranquility with unbeatable convenience. With its desirable location, thoughtful floor plan, and room to grow, this one is ready to welcome you home!
#26053705

St Peters

135 Woodline Court

3 Beds

2 Baths

1,660 Sq.Ft.

$375,000

MLS#: 26053705

This spacious two-story home offers 4 bedrooms, 2.5 baths, over 2,100 square feet, a 2-car garage, and plenty of room to make it your own. The main level offers multiple living and entertaining spaces, including a sitting area, formal living room with a wood-burning fireplace, formal dining room, and breakfast nook. The kitchen features newer appliances, while the breakfast nook provides convenient access to the fenced backyard. Step outside to enjoy a large patio with plenty of space for outdoor dining, entertaining, or relaxing. Upstairs, the generously sized primary suite features a large walk-in closet and private bath with dual sinks, a soaking tub, and separate walk-in shower. Three additional spacious bedrooms and a hall bath with dual sinks complete the upper level. Looking for even more possibilities? The unfinished basement provides additional storage and is ready for a future owner to finish to suit their needs. The home is located within the Francis Howell Central School District and offers convenient St. Peters living.
#26050930

St Peters

1418 Venus Drive

4 Beds

2 Baths

2,103 Sq.Ft.

$375,000

MLS#: 26050930

Opportunity awaits in the award-winning Francis Howell School District! This home offers a flexible open-concept floor plan with plenty of potential for an owner-occupant, investor, or buyer considering renovation financing such as a 203(k) loan.

The main level features an open living and dining layout, a nicely updated kitchen, and three generously sized bedrooms. The primary suite includes a private bath with a separate tub and shower. Step outside to a composite deck overlooking a large, level lot with room to enjoy, entertain, or create your ideal outdoor space.

The full basement offers additional possibilities, including one finished room that could serve as a home office, hobby room, workspace, or additional sleeping area. The remaining unfinished space provides plenty of room for storage and future improvements, allowing the next owner to bring their vision and make the property their own.

This property is being sold as a **short sale** and is being offered **AS-IS**, subject to **lien holder approval and acceptance**. Seller will make no repairs or provide credits for repairs. All offers must be submitted on a **Special Sales Contract** and accompanied by **proof of funds or a lender pre-approval dated within 30 days of the offer**. Please allow the seller **48 hours to review and sign all offers**. Buyers should provide for a closing date allowing a minimum of **60 days for final lien holder approval**. A great opportunity for buyers looking for space, potential, and the ability to customize a home in the Francis Howell School District.
#26054075

St Peters

25 Park Place

3 Beds

2 Baths

2,002 Sq.Ft.

$369,000

MLS#: 26054075

It's beautiful inside and out. Almost everything has been updated on this house in the last few years. The gorgeous cathedral ceiling in the great room makes this home inviting and open. The newly remodeled kitchen opens to the dining room with tons of natural light. The master bedroom offers an on suite bathroom with new floors and Onyx shower. The finished space in the basement offers so many options. All new floors throughout the home make the space flow effortlessly. Oversized two car garage, fenced back yard and a great location! What more could you ask for? Come check it out for yourself.
#26052928

St Peters

1 Oak Valley Drive

4 Beds

2 Baths

1,376 Sq.Ft.

$370,000

MLS#: 26052928

Boasting plenty of space to spread out, this lovely three-bedroom, three-bath St. Peters home is sure to impress. The exterior offers plenty of curb appeal with updated landscaping, a spacious two-car garage, and a large fenced backyard featuring an expansive deck, well-maintained above-ground pool, and storage shed. The main level welcomes you with a large living room featuring gleaming hardwood floors. Around the corner, you’ll find a spacious dining room with walkout access to the deck. Any home chef is sure to love the kitchen, which offers plenty of cabinetry, stainless steel appliances, and an additional serving and coffee station. Down the hall are three spacious bedrooms and a full bathroom. The finished lower level adds even more living space with a large recreation room featuring a cozy fireplace and a beautiful full bathroom with a walk-in shower and jetted soaking tub. The spacious utility/storage area offers plenty of room for laundry, a workout space, arts and crafts, and additional storage. With its generous living spaces and fantastic backyard amenities, this St. Peters home offers plenty of room to relax, entertain, and make it your own. HVAC is 3 years old.  Be sure to tour it before it’s gone!
#26044518

St Peters

4036 Bellvue Drive

3 Beds

3 Baths

2,204 Sq.Ft.

$310,000

MLS#: 26044518

This one has the space, the updates AND the easy main level living you’ve been looking for! Step inside through the new storm door to a spacious front living room featuring lighted shelving, newer laminate flooring and custom blinds throughout the main level. Just off the breakfast area, a second family room gives you another comfortable space to relax or entertain. The kitchen features two pantries for plenty of storage, plus convenient main floor laundry with both gas and electric dryer hookups. The primary suite offers newer carpet and a walk in shower, with two additional bedrooms and a second full bath completing the main level. The lower level offers a finished bonus room, perfect for a home office or hobby room, along with plenty of storage and a bathroom rough in ready for future finishing. A newer architectural shingle roof with gutter guards and energy efficient HVAC are already in place. The garage features a wheelchair friendly accessibility ramp that can stay or be removed depending on the buyer’s needs. And when it’s time to unwind, head out back to your private fenced yard, fire up the built in gas grill and enjoy evenings on the patio. Located in the Francis Howell School District, this home has so much to offer. Come see it for yourself!
#26052805

St Peters

1103 Athena Way

3 Beds

2 Baths

2,099 Sq.Ft.

$324,900

MLS#: 26052805

Three Bedroom, Two and a Half Bath Ranch Home in Sunny Hill Estates.  Open Floor Plan with Eat in Kitchen.  Newer Stainless Steel Appliances.  New Flooring throughout the main level.  Updated Master Bath.  Partially Finished Basement with Sleeping Area/Office and a Half Bath. Plenty of storage space still available.  Large fully fenced back yard.
#26053882

St Peters

33 W Garden Walk Drive

3 Beds

2 Baths

2,156 Sq.Ft.

$335,000

MLS#: 26053882

Excellent opportunity in a great St. Peters location! 55 Treeshade Ct is a meticulously maintained ranch offering comfortable one-level living with plenty of potential to make it your own. The home features a spacious living room with a cozy fireplace, a functional kitchen with peninsula seating, and a primary bathroom with a double vanity and walk-in shower. An attached garage and covered front porch add to the home's everyday convenience.

The unfinished walk-out basement is a standout feature, offering an excellent opportunity to expand the home's usable living space and finish it to your liking. Outside, the backyard offers a peaceful setting with a small stream running along the rear of the property.

This former display home has been well cared for and the quality construction makes it a great opportunity for someone looking for a home they can enjoy now while adding updates and personal touches over time. Conveniently located in St. Peters with easy access to shopping, dining, parks, schools, and major roadways. Come see the potential for yourself!
#26053472

St Peters

55 Treeshade Court

3 Beds

2 Baths

1,573 Sq.Ft.

$365,000

MLS#: 26053472

New construction, luxury townhome by Fischer and Frichtel in a fantastic St. Peters location! This 3 bedroom, 2.5 bath, 1,474 sq ft, end unit townhome has an attached, oversized, rear entry 2 car garage and a full basement with bath rough in.  The curb appeal is excellent with brick, board and batten siding, enlarged casement windows with modern grid design, architectural roof shingles, professional landscape and lawn irrigation. Features include 9 foot ceilings on the main floor, luxury vinyl plank flooring on the main floor, an open floor plan, main floor Powder Room, 42 inch Shaker style cabinets with crown,  soft close feature, walk in pantry, island with seating bar, quartz countertops, tile backsplash, stainless steel appliances, electric stove, microwave, dishwasher, transom window in the dining area, 2 panel doors, custom wall paint, large Primary suite with walk in closet, raised height double bowl vanity in the Primary Bath, convenient second floor Laundry Room, generous sized secondary bedrooms, Low E windows, R 38 ceiling insulation, belt driven garage door opener, insulated garage door, Pure Shield insect control system, zoned damper HVAC and more. This is an all-electric home. Residents of Birdie Hills Crossing Townhomes will be served by the Ft Zumwalt School District. Located near the corner of Mexico Rd and Birdie Hills/Salt Lick Rd, residents have easy access to Hwy I-70, shopping, restaurants, parks and exceptional recreation areas. This home is under construction and scheduled for a November 2026 completion allowing you to close by the years end!.
#26052131

St Peters

7913 Mexico Road

3 Beds

2 Baths

1,474 Sq.Ft.

$360,262

MLS#: 26052131

 - property

Send a message

Message successfully sent.

Your message

What is 3 + 4 ?

Reason for contacting?

I agree to receive email communication and understand I can unsubscribe at any time.

I agree to be contacted by Rock Island Realty via call, email, and text for real estate services. To opt out, you can reply 'stop' at any time or reply 'help' for assistance. You can also click the unsubscribe link in the emails. Message and data rates may apply. Message frequency may vary. Privacy Policy

Sign Out

Virtual Assistant

Would you like to take the next step with this property? We can help you schedule a showing or virtual tour, or send you more details.

Yes, I would like more information.

Thank You for Your Reply, One of Our Agents will contact you as soon as possible

No, maybe later.

Thank you, you can always contact me via email, phone number or through the contact form.

Realhub AI

Lucy - Your AI-Powered Realtor

Update Your Temporary Password

Personalize your search

Enter your email and we'll notify you immediately when new listings match what you're looking for.

or enter email address

Already have an account ? Login here

Continue your home search

I agree to receive communications and understand I can unsubscribe at any time.

I agree to be contacted by Rock Island Realty via call, email, and text for real estate services. To opt out, you can reply 'stop' at any time or reply 'help' for assistance. You can also click the unsubscribe link in the emails. Message and data rates may apply. Message frequency may vary. Privacy Policy

Already have an account ? Login here

We use cookies

We use cookies primarily for analytics to enhance your experience. By accepting, you agree to our use of these cookies. You can manage your preferences or learn more about our cookies policy.