Features & Amenities

Interior

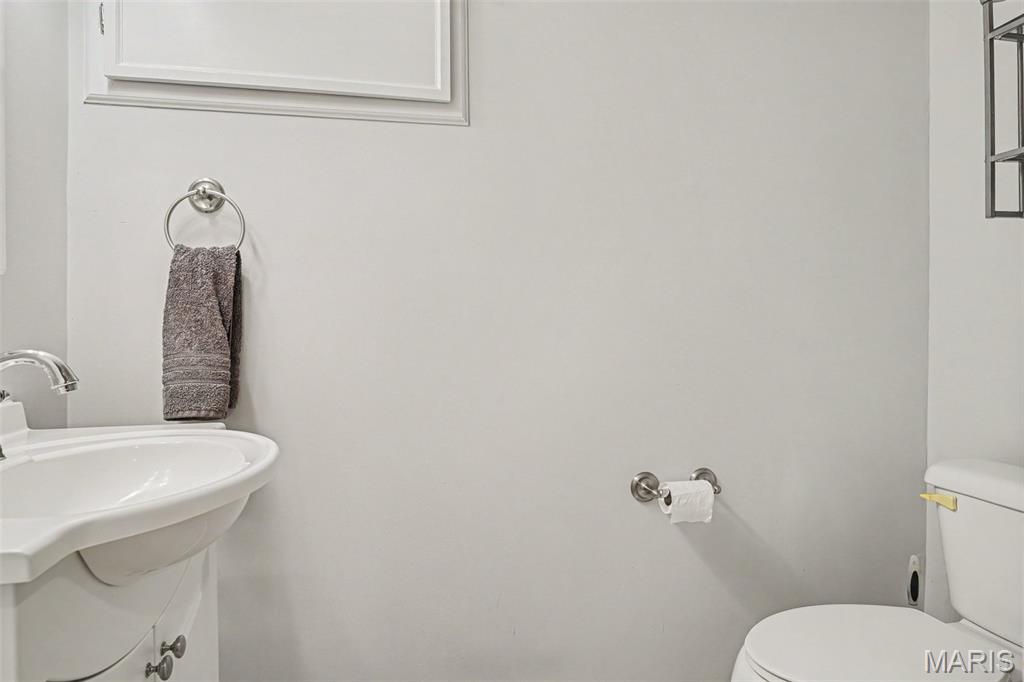
  • Other Interior Features

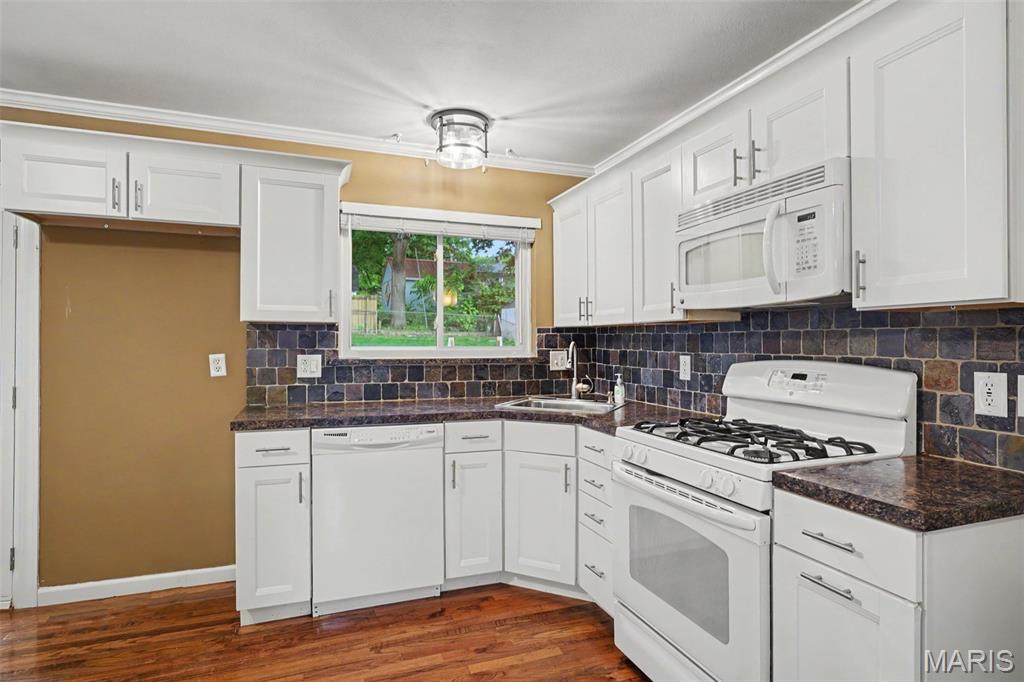
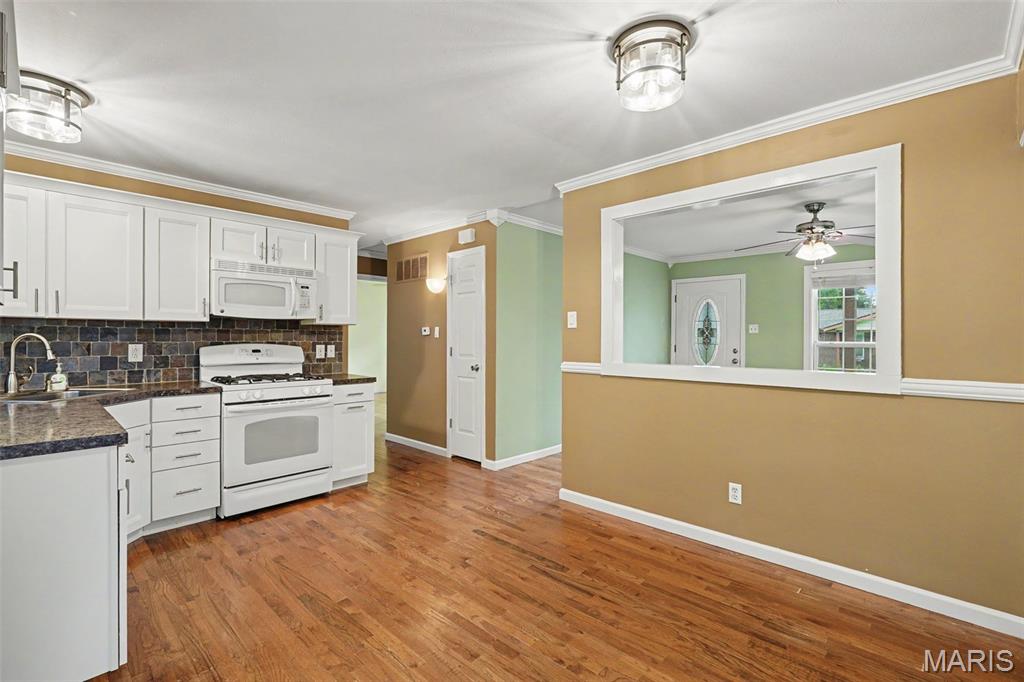
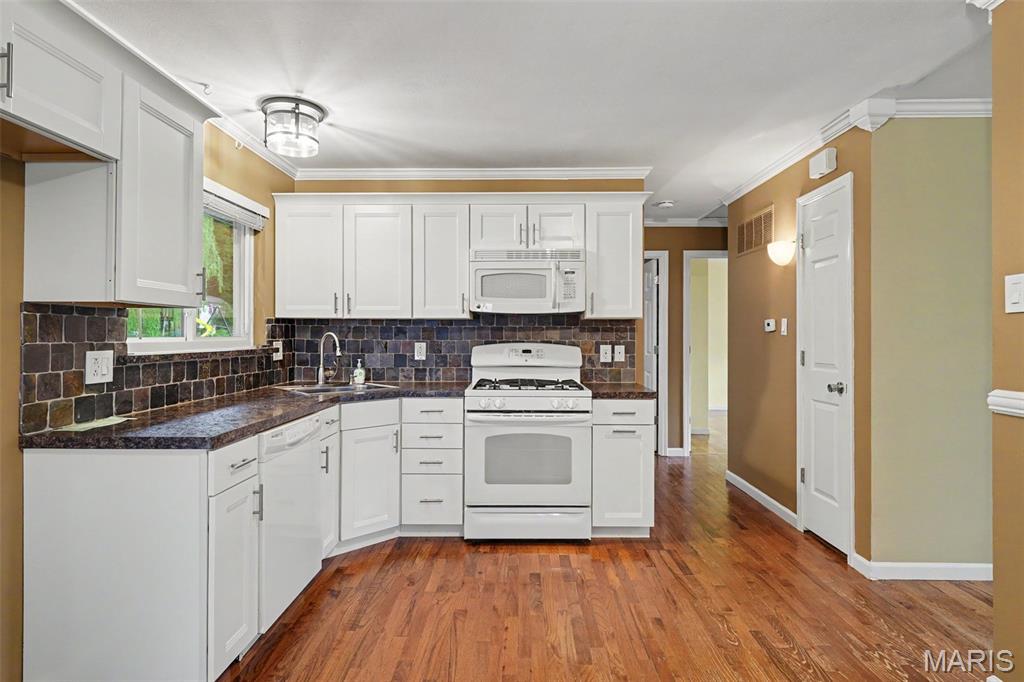
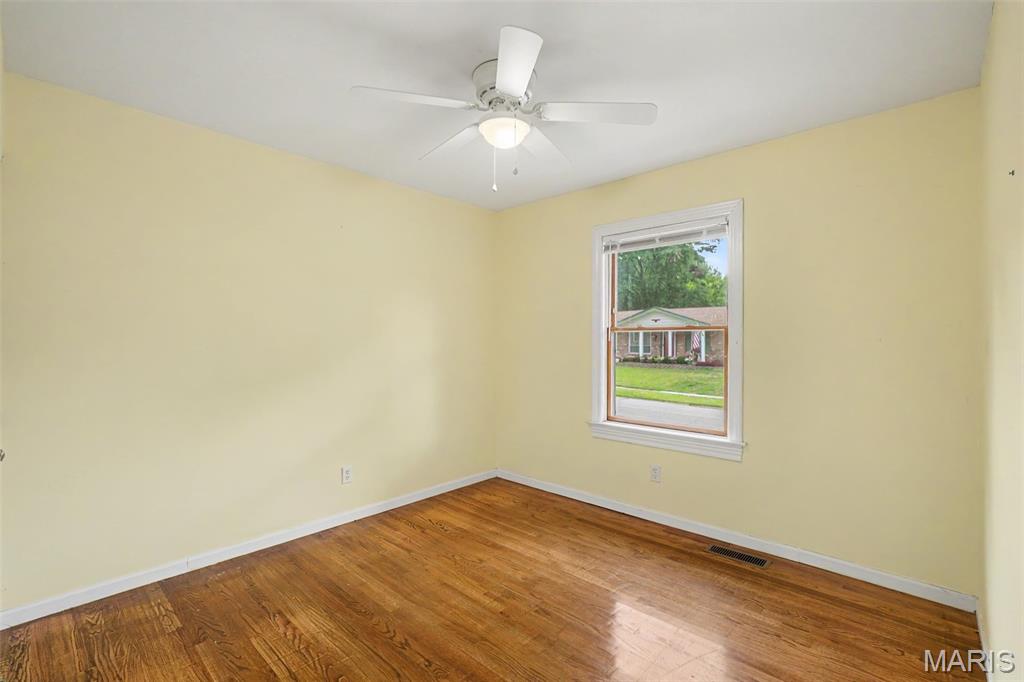
    Eat-in Kitchen

  • Total Bedrooms

    3

  • Bathrooms

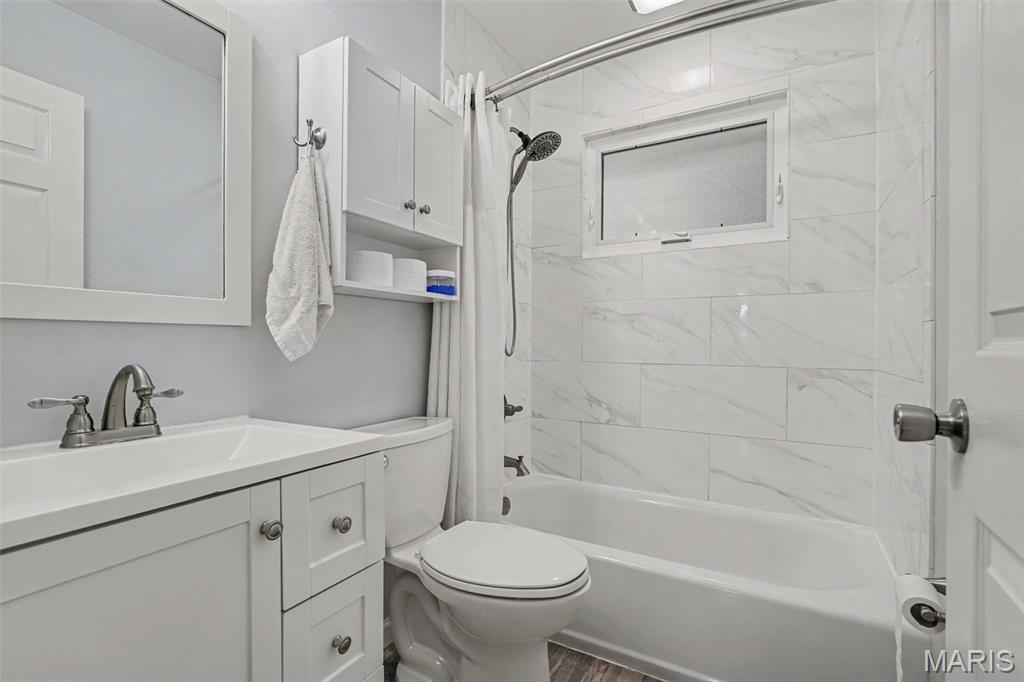
    1

  • 1/2 Bathrooms

    1

  • Above Grade Finished Area

    900.0

  • Basement YN

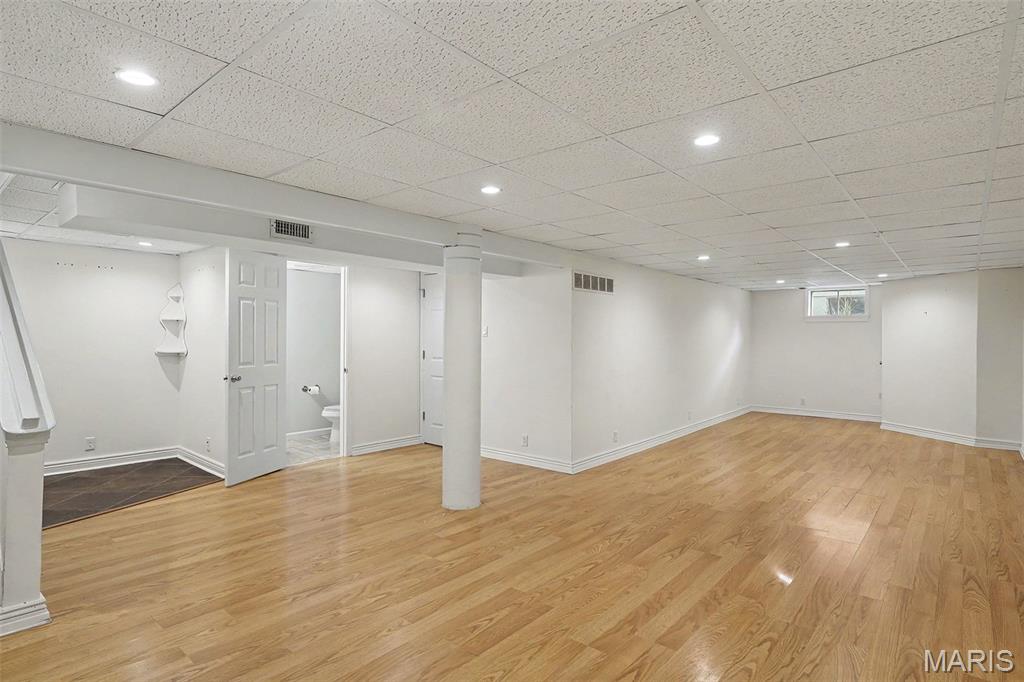
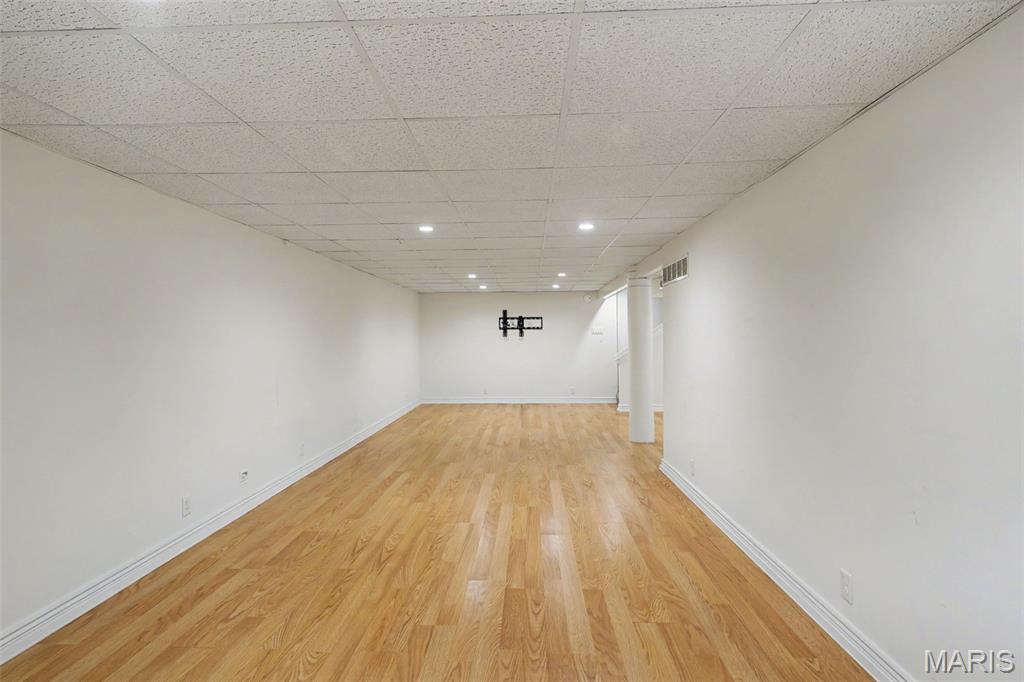
    YES

  • Cooling YN

    YES

  • Cooling

    Ceiling Fan(s), Central Air, Electric

  • Fireplace YN

    NO

  • Heating YN

    YES

  • Heating

    Forced Air, Natural Gas

  • Main Level Bedrooms

    3

  • Pet friendly

    N/A

Exterior

  • Garage

    No

  • Construction Materials

    Brick, Vinyl Siding

  • Other Exterior Features

    Private Yard, Storage

  • Parking

    Carport, Driveway

  • Patio and Porch Features

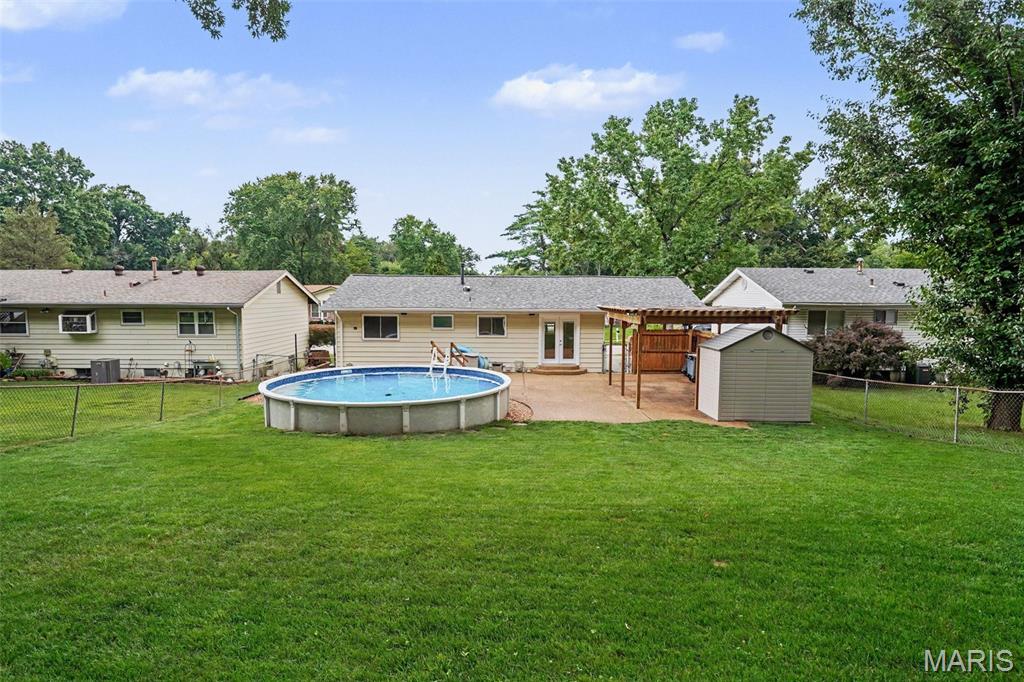
    Patio

  • Pool

    Yes

  • Pool Features

    Above Ground, Outdoor Pool

  • Waterfront YN

    NO

Area & Lot

  • Lot Features

    Back Yard, Level

  • Lot Size(acres)

    0.1722

  • Lot Size(square feet)

    7,501

  • Property Type

    Residential

  • Property Sub Type

    Single Family Residence

  • Architectural Style

    Ranch

Price

  • Sales Price

    $275,000

  • Tax Amount

    $2,883

  • Sq. Footage

    1,250

  • Price/SqFt

    $220

HOA

  • Association

    YES

  • Association Fee

    $45

  • Association Fee Frequency

    Annually

  • Association Fee Includes

    N/A

School District

  • Elementary School

    Bowles Elem.

  • Middle School

    Rockwood South Middle

  • High School

    Rockwood Summit Sr. High

Property Features

  • New Construction

    NO

  • Association Amenities

    Park

  • Foundation Details

    Concrete Perimeter

  • Ownership

    Private

  • Senior Community YN

    NO

  • Sewer

    Public Sewer

  • Water Source

    Public

Schedule a Showing

Showing scheduled successfully.

<
>
IN PERSON
VIA CHAT

What is 3 + 4 ?


Change time

Mortgage calculator

Estimate your monthly mortgage payment, including the principal and interest, property taxes, and HOA. Adjust the values to generate a more accurate rate.

Your payment

Principal and Interest:

$

Property taxes:

$

HOA fees:

$

Total loan payment:

$

Total interest amount:

$

Location

County

St. Louis

Elementary School

Bowles Elem.

Middle School

Rockwood South Middle

High School

Rockwood Summit Sr. High

Listing Courtesy of Danielle Bayer , Strano & Associates, Ltd

RealHub Information is provided exclusively for consumers' personal, non-commercial use, and it may not be used for any purpose other than to identify prospective properties consumers may be interested in purchasing. All information deemed reliable but not guaranteed and should be independently verified. All properties are subject to prior sale, change or withdrawal. RealHub website owner shall not be responsible for any typographical errors, misinformation, misprints and shall be held totally harmless.

Agent Selena Coble

Agent / RealtorĀ®

Selena Coble

Call Selena today to schedule a private showing.


* Listings on this website come from the FMLS IDX Compilation and may be held by brokerage firms other than the owner of this website. The listing brokerage is identified in any listing details. Information is deemed reliable but is not guaranteed. If you believe any FMLS listing contains material that infringes your copyrighted work please click here to review our DMCA policy and learn how to submit a takedown request.Ā© 2024 FMLS.
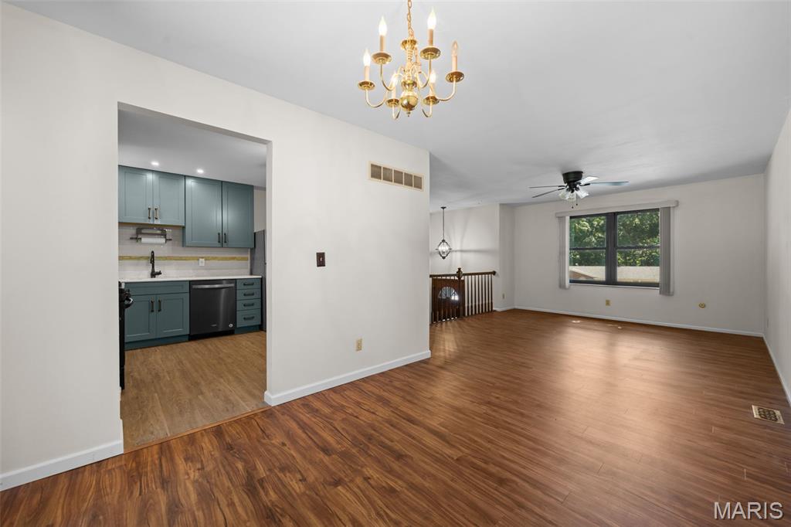
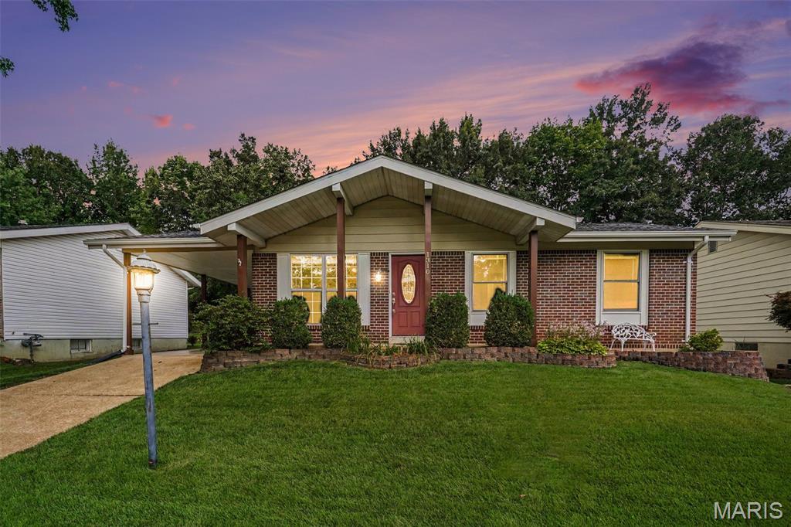
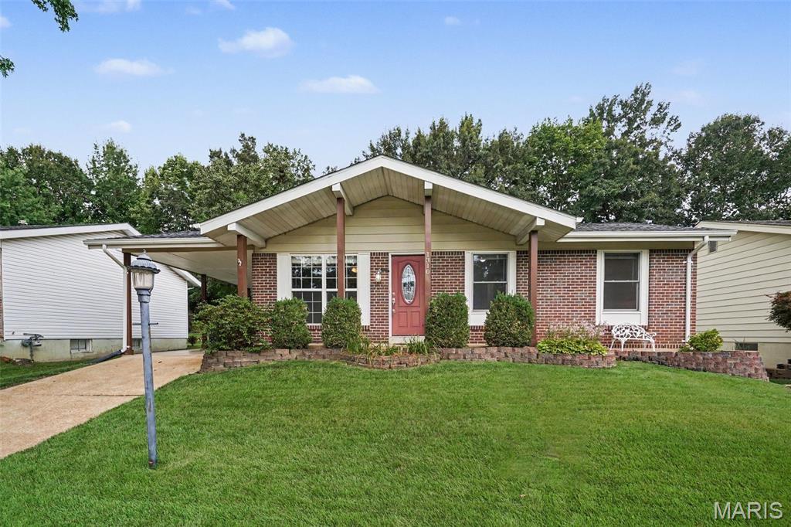
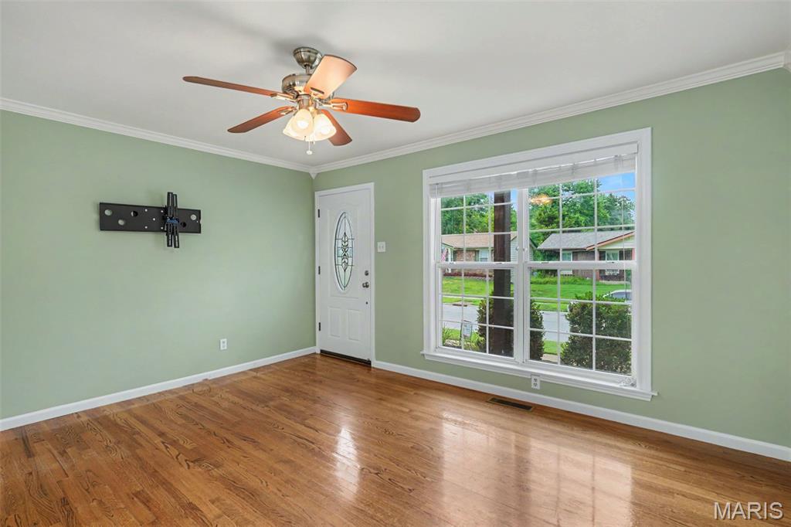
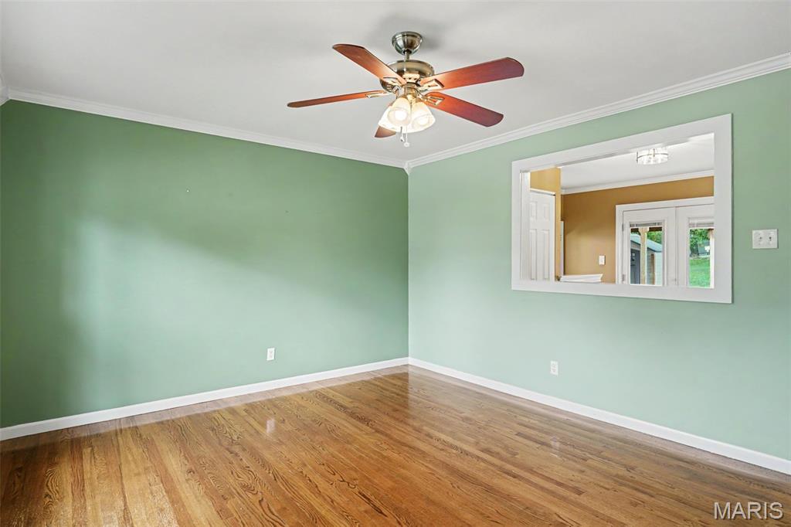
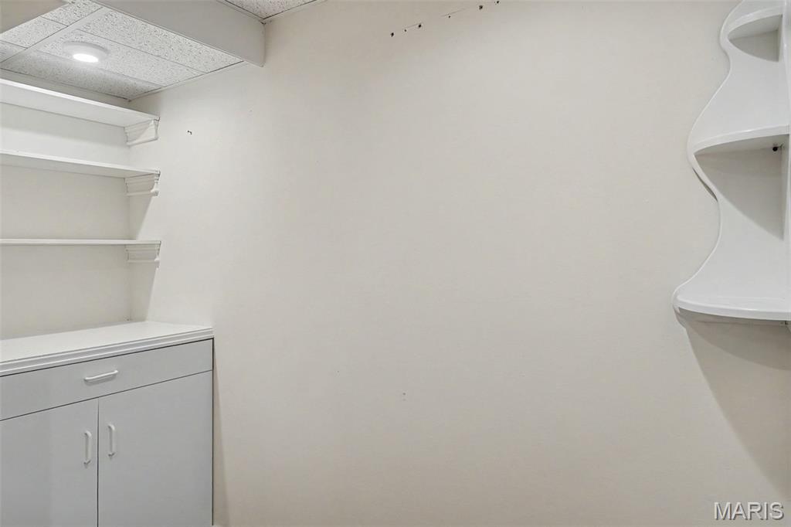
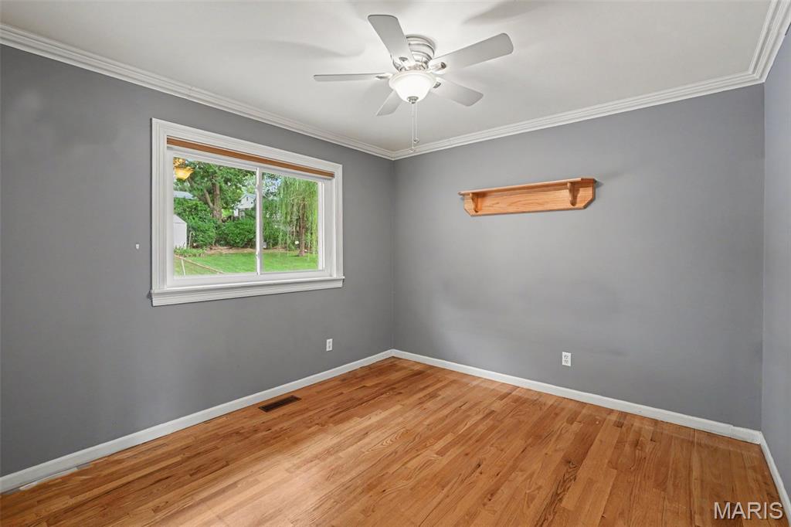
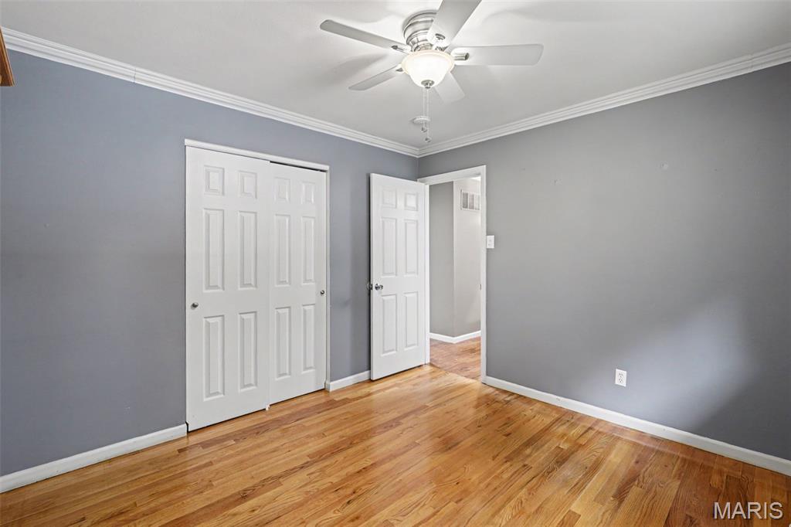
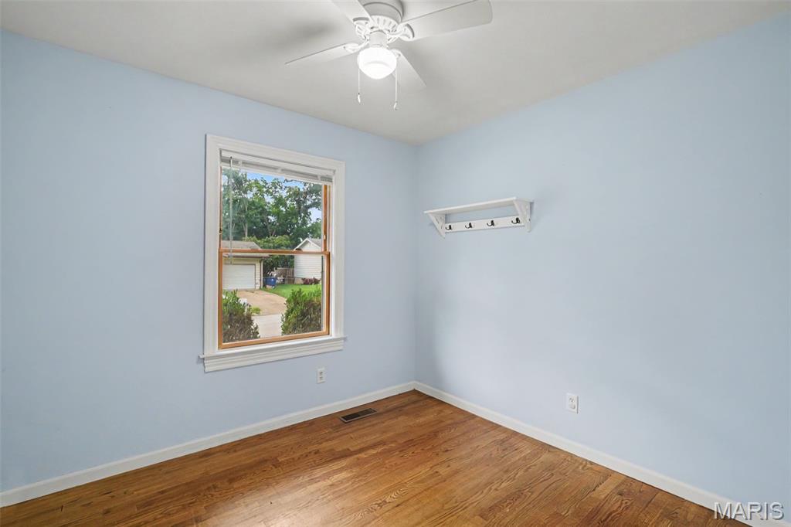
Welcome home to this move-in ready ranch nestled in the desirable Rockwood School District. This 3-bedroom, 1 1/2 bath home offers the perfect blend of comfort and convenience, starting with a newer roof for peace of mind. Step inside to a beautifully remodeled kitchen, ready for everyday living and entertaining. The finished lower level adds flexible living space, perfect for a second living room, rec room, home office, or media space.Out back, you'll find your own private retreat: a large, level, fully fenced yard offering plenty of room to play, garden, or entertain. Relax under the spacious pergola or cool off in the large above-ground pool, complete with a shed for storage. As a bonus, all pool supplies and chemicals convey with the home, making this summer-ready property truly turn-key. Don't miss your chance to own this well-maintained ranch in a fantastic Fenton location within the sought-after Rockwood School District!

1310 Fenton Hills Road

Message successfully sent.

What would you like to know?

What is 3 + 4 ?

I agree to receive email communication and understand I can unsubscribe at any time.

I agree to be contacted by Rock Island Realty via call, email, and text for real estate services. To opt out, you can reply 'stop' at any time or reply 'help' for assistance. You can also click the unsubscribe link in the emails. Message and data rates may apply. Message frequency may vary. Privacy Policy

Related Properties

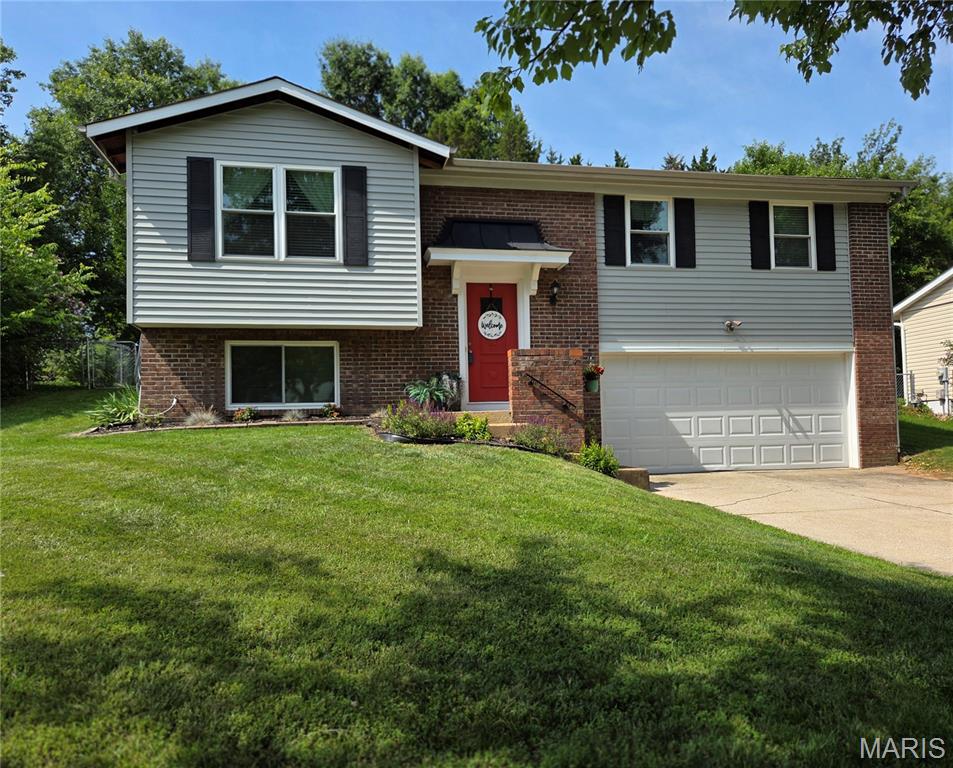
Welcome Home! Nestled on a quiet cul-de-sac, this charming split-level proves that great things really do come in smaller packages. Freshly painted throughout and featuring a beautifully renovated kitchen, this move-in-ready home blends today's updates with the opportunity to make it uniquely yours. Thoughtfully designed for comfortable everyday living, its inviting spaces are warm, welcoming, and filled with potential. Step outside to your private patio and backyard—perfect for morning coffee, summer barbecues, gardening, entertaining friends, or simply unwinding at the end of the day. Ideally located just minutes from shopping, dining, parks, schools, and major commuter routes, you'll enjoy the perfect balance of comfort, convenience, and value. Whether you're buying your first home, downsizing, or searching for a place to make your own, this delightful gem is just waiting for YOU!
#26032178

Fenton

1220 Forest Trails Court

3 Beds

2 Baths

1,008 Sq.Ft.

$249,000

MLS#: 26032178
Price reduced
A Great opportunity in a Great Location near shopping, schools and major highway 44 & highway 270. The subdivision offers sidewalks and streetlights perfect for an evening stroll.  This home features 4 bedrooms generous in size and 2 full bathrooms with an oversized 2 car garage.  Other features are fresh paint throughout as well as beautiful hardwood flooring, a spacious dining room and kitchen island coffee bar having extra storage, a Newly Installed mounted microwave, lazy susan cabinet, as well as a kitchen pantry.   Just off the dining room is the backyard entrance just awaiting the new owners touch for a large patio or deck to make it your very own outdoor entertainment space in the Fully Fenced Back Yard.  The lower level 4th bedroom can also be turned into a second living room,  game room, office space OR guest room.  ** New Siding/Shutters 2017, New Windows Throughout 2017, Kitchen Cabinets and Granite Island new in 2017, L/L Ceramic Shower New in 2017, New 6 Panel Doors and Trim 2026, New Main Level Bath dual sink vanity 2024.  Come see this Adorable Fenton home located in desired Rockwood School District.  Call to get your appointment booked TODAY!!
#26039392

Fenton

1382 Premio Drive

4 Beds

2 Baths

1,386 Sq.Ft.

$329,000

MLS#: 26039392
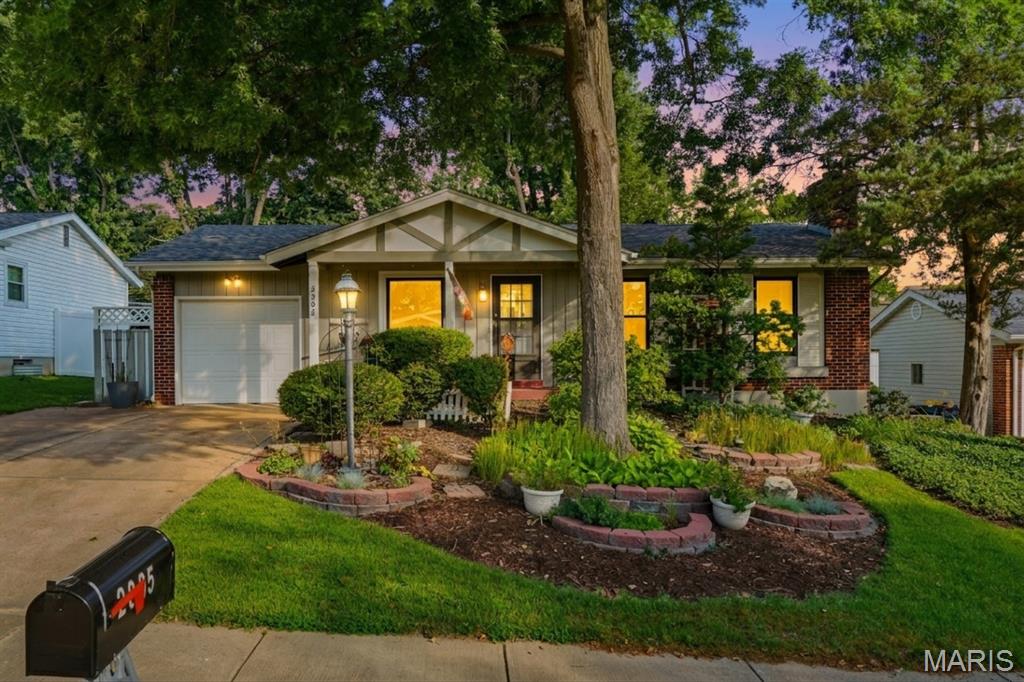
Priced to sell!  You don't want to miss this one! Located in highly sought-after Fenton and within the top-rated Rockwood School District, this move-in ready home offers the perfect blend of comfort, modern updates, and an unbeatable location.
Step inside to find an updated kitchen with stylish finishes, full of beautiful Oak cabinets with soft close drawers and pull out shelves, ideal for both everyday living and entertaining. Add a very spacious family room/ dining room combination featuring a brick wood burning fireplace and French doors leading to a spacious 2 level deck and concrete patio. and gorgeous, shady yard. Finish the main level with a bath, 3 bedrooms, and a functional layout filled with natural light, creating a warm and welcoming atmosphere. Recent improvements, including a newer roof, provide added peace of mind and long-term value.
The fully finished lower level expands your living space with a spacious rec room, wood burning fireplace (never used by owner) perfect for a home theater, playroom, or home office, plus a second full bathroom, making it ideal for guests or additional living quarters and finished off with a Bonus room.  There is a cedar closet area under the stairs, great for all your woolens. 

The yard is stunning! There is a Gardening Shed (11.5X 9.9) or maybe, Mamas hideaway or???. You'll enjoy entertaining on the 2 tier deck and patio.

Enjoy the convenience of being just minutes from Gravois Bluffs, offering shopping, dining, entertainment, and everyday essentials, while still nestled in a desirable residential neighborhood. Whether you’re searching for a beautifully updated home, extra living space, or access to excellent schools, this home checks every box. Professional photos will be available in the next week and showings begin Friday, June 19th!
The only thing this home is missing is YOU!
#26032230

Fenton

2005 Cleopatra Drive

3 Beds

2 Baths

2,008 Sq.Ft.

$325,000

MLS#: 26032230
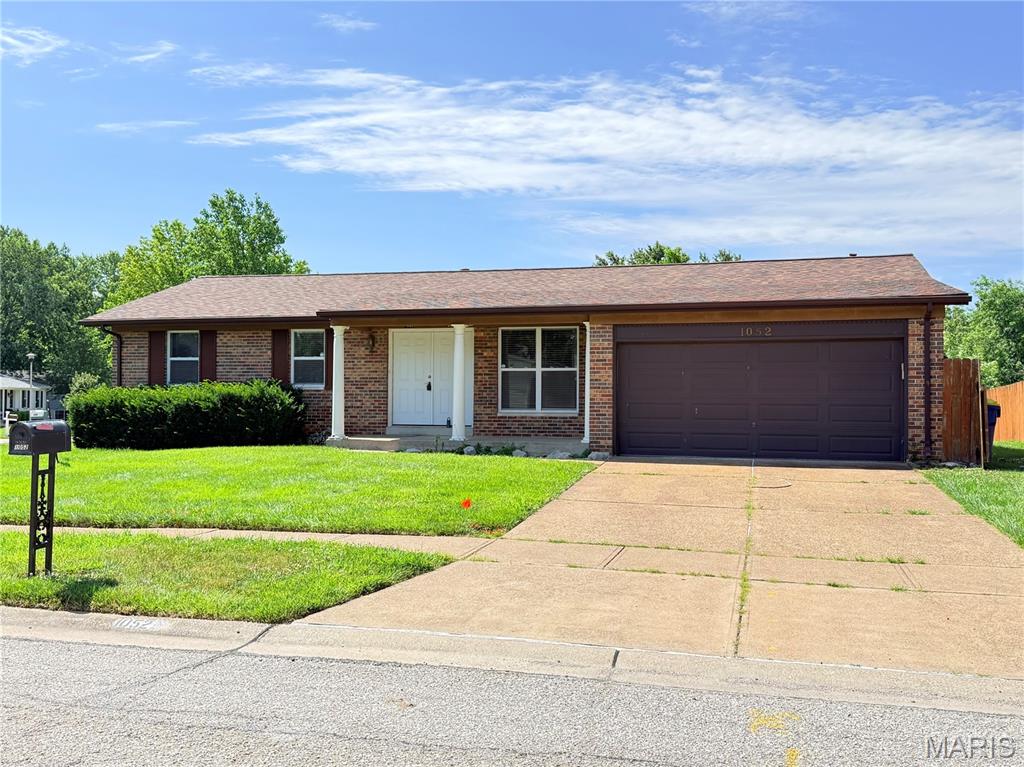
Welcome home to this nicely updated 3-bedroom, 2 full bath gem in the highly sought-after Fenton area and Rockwood School District! Offering 1,190 sq ft of comfortable living space, this move-in-ready home features a spacious and functional layout perfect for today’s lifestyle. Step inside to find stylish laminate flooring flowing throughout the main living areas, creating a warm and cohesive feel. The updated kitchen shines with newer cabinetry and granite counters, offering both modern appeal and ample storage. Both bathrooms have been tastefully updated, while the primary suite boasts its own private full bath for added convenience. Enjoy outdoor living in the fully fenced backyard—complete with a large patio perfect for entertaining, relaxing, or summer BBQs—and a handy shed to meet all your storage needs. A 2-car garage adds even more functionality. Major updates provide peace of mind, including a NEW roof with architectural shingles, a newer HVAC system, and a water heater. Conveniently located near shopping, dining, parks, and major highways, this home offers comfort, updates, and a prime location. Don’t miss your chance to call this Fenton beauty your own—schedule your showing today! St Louis County Occupancy Inspection has already been passed. A licensed agent has an indirect interest.
#26011559

Fenton

1052 Deleon Court

3 Beds

2 Baths

1,190 Sq.Ft.

$307,000

MLS#: 26011559
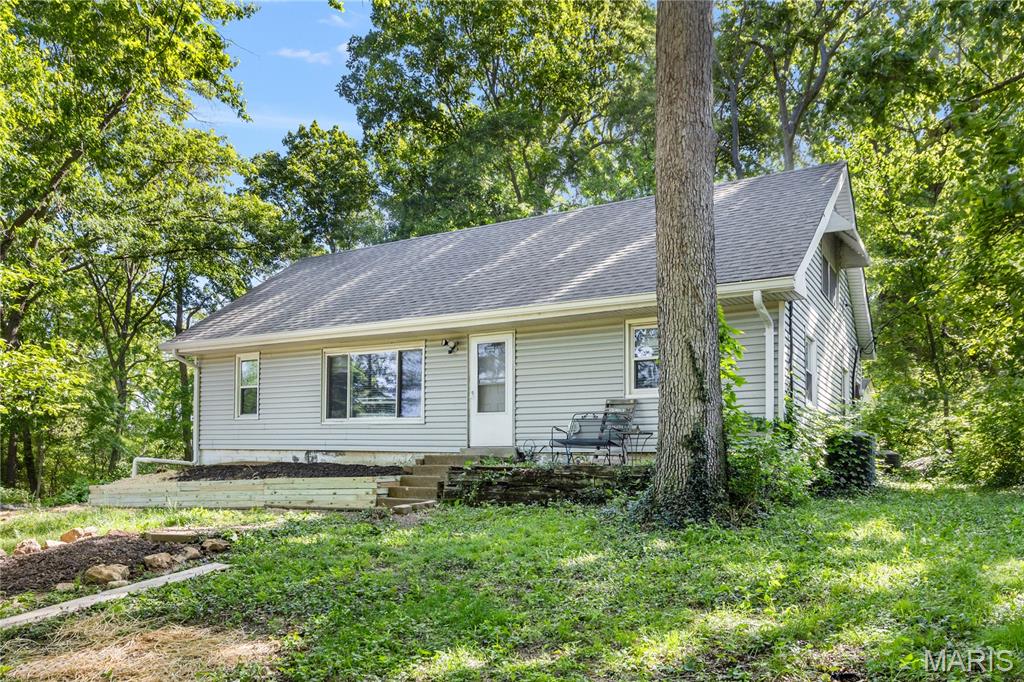
Discover the perfect balance of privacy and convenience in this charming home nestled on a lush, wooded lot. Enjoy a peaceful, ā€œstaycationā€ lifestyle every day, surrounded by nature while still being close to everything you need. The spacious living room is filled with natural light from a large picture window, offering beautiful views of the expansive front yard. Out back, a private, tree-lined setting creates your own quiet retreat. The main level features stylish luxury vinyl plank flooring, along with a well-appointed kitchen complete with stainless steel appliances and ample workspace—perfect for any home chef. You’ll also find 2 comfortable bedrooms and a full bath on the main floor. A convenient side-entry mudroom serves as a functional hub with laundry and additional storage. Upstairs, a rustic staircase leads to a bright, airy loft enhanced by skylights—ideal for a home office, library, or creative space. The upper level also includes flexible sleeping quarters that can easily function as 2 bedrooms(sellers use as multiple bedrooms), along with a full bath featuring a built-in seated shower. Located in unincorporated Fenton near Gravois Bluffs, this home offers a rare opportunity to enjoy peaceful, wooded living with nearby amenities. Property is being sold as-is with seller to do no repairs. Put your handyperson to work and make this your dream home. Schedule your showing today and make this serene retreat your next home!
#26027717

Fenton

17 Robin Lane

4 Beds

2 Baths

1,408 Sq.Ft.

$230,000

MLS#: 26027717

 - property

Send a message

Message successfully sent.

Your message

What is 3 + 4 ?

Reason for contacting?

I agree to receive email communication and understand I can unsubscribe at any time.

I agree to be contacted by Rock Island Realty via call, email, and text for real estate services. To opt out, you can reply 'stop' at any time or reply 'help' for assistance. You can also click the unsubscribe link in the emails. Message and data rates may apply. Message frequency may vary. Privacy Policy

Sign Out

Virtual Assistant

Would you like to take the next step with this property? We can help you schedule a showing or virtual tour, or send you more details.

Yes, I would like more information.

Thank You for Your Reply, One of Our Agents will contact you as soon as possible

No, maybe later.

Thank you, you can always contact me via email, phone number or through the contact form.

Realhub AI

Lucy - Your AI-Powered Realtor

Update Your Temporary Password

Personalize your search

Enter your email and we'll notify you immediately when new listings match what you're looking for.

or enter email address

Already have an account ? Login here

Continue your home search

I agree to receive communications and understand I can unsubscribe at any time.

I agree to be contacted by Rock Island Realty via call, email, and text for real estate services. To opt out, you can reply 'stop' at any time or reply 'help' for assistance. You can also click the unsubscribe link in the emails. Message and data rates may apply. Message frequency may vary. Privacy Policy

Already have an account ? Login here

We use cookies

We use cookies primarily for analytics to enhance your experience. By accepting, you agree to our use of these cookies. You can manage your preferences or learn more about our cookies policy.