


Property
Beds
5
Full Baths
3
1/2 Baths
None
Year Built
2011
Sq.Footage
2,160
Thoughtful upgrades and inviting details bring comfort and convenience to this home! Bullnose drywall corners and arched doorways add character, while surround sound speakers in the living room set the scene for movie nights and entertaining. Family room is also wired for surround sound. Relax in the SafeStep Microsoothe walk-in spa tub/shower, complete with therapeutic air jets, aromatherapy and a seven-color chromotherapy light system. Everyday conveniences include a Bosch dishwasher, water heater with heat booster, water softener and Aprilaire furnace humidifier. A roof replaced in 2024, solar-powered attic vent fan and Pella storm door complement the home's many features. A Generac 22kW whole-house generator with automatic transfer switch provides backup power, with a 300-gallon propane tank serviced by Goodrich Gas. The Ring alarm system covers all doors and windows and includes two base stations, a doorbell camera, outdoor cameras, motion sensors and a system extender. The air compressor has 3 fittings - 2 basement locations and 1 in the garage. The irrigation system has an air hose fitting for a hose connection to the garage fitting. Air hoses in garage and air compressor in basement will convey. Large storage area, John Deere room and storm room in the basement. Outside, the Rainbird irrigation system keeps the lawn green and features eight in-ground valve zones and 34 sprinkler heads throughout the yard, with controls in the garage and a separate city water meter. French drains in back yard, draining gutter downspouts and foundation perimeter drains. From spa-style relaxation to practical everyday upgrades, there's plenty to appreciate. Schedule your showing today! SqFt: 1544 Main/ 2160 Finished/3488 Total. Square footage and measurements are approximate REF DSC-8001.
Features & Amenities
Interior
-
Other Interior Features
Breakfast Bar, Ceiling Fan(s), Double Vanity, Eat-in Kitchen, Laminate Counters, Pantry, Sound System, Storage, Tray Ceiling(s), Vaulted Ceiling(s), Walk-In Closet(s)
-
Total Bedrooms
5
-
Bathrooms
3
-
Above Grade Finished Area
1544.0
-
Basement YN
YES
-
Cooling YN
YES
-
Cooling
Heat Pump, Ceiling Fan(s)
-
Fireplace YN
NO
-
Heating YN
YES
-
Heating
Heat Pump
-
Main Level Bedrooms
3
-
Pet friendly
N/A
Exterior
-
Garage
Yes
-
Garage spaces
2
-
Construction Materials
Stone Veneer, Vinyl Siding
-
Other Exterior Features
Balcony, Garden
-
Parking
Concrete, Driveway, Garage, Garage Door Opener, Garage Faces Front
-
Patio and Porch Features
Covered, Deck, Front Porch
-
Pool
No
-
Waterfront YN
NO
-
View
Forest, Neighborhood, Trees/Woods
Area & Lot
-
Lot Features
Back Yard, City Lot, Cul-De-Sac, Front Yard, Garden, Gentle Sloping, Level
-
Lot Size(acres)
0.6
-
Lot Size(square feet)
26,136
-
Property Type
Residential
-
Property Sub Type
Single Family Residence
-
Architectural Style
Ranch, Traditional
Price
-
Sales Price
$399,900
-
Tax Amount
$1,555
-
Financing Options
Cash, Conventional, FHA, VA Loan
-
Sq. Footage
2,160
-
Price/SqFt
$185
HOA
-
Association
No
School District
-
Elementary School
Waynesville R-VI
-
Middle School
Waynesville Middle
-
High School
Waynesville High School
Property Features
-
New Construction
NO
-
Foundation Details
Concrete Perimeter
-
Ownership
Private
-
Senior Community YN
NO
-
Sewer
Public Sewer
-
Water Source
Public
Schedule a Showing
Showing scheduled successfully.
Mortgage calculator
Estimate your monthly mortgage payment, including the principal and interest, property taxes, and HOA. Adjust the values to generate a more accurate rate.
Your payment
Principal and Interest:
$
Property taxes:
$
HOA fees:
$
Total loan payment:
$
Total interest amount:
$
Location
County
Pulaski
Elementary School
Waynesville R-VI
Middle School
Waynesville Middle
High School
Waynesville High School
Listing Courtesy of Debbie Austin, Walker Real Estate Team
RealHub Information is provided exclusively for consumers' personal, non-commercial use, and it may not be used for any purpose other than to identify prospective properties consumers may be interested in purchasing. All information deemed reliable but not guaranteed and should be independently verified. All properties are subject to prior sale, change or withdrawal. RealHub website owner shall not be responsible for any typographical errors, misinformation, misprints and shall be held totally harmless.

Agent / Realtor®
Selena Coble
Call Selena today to schedule a private showing.

* Listings on this website come from the FMLS IDX Compilation and may be held by brokerage firms other than the owner of this website. The listing brokerage is identified in any listing details. Information is deemed reliable but is not guaranteed. If you believe any FMLS listing contains material that infringes your copyrighted work please review our DMCA policy and learn how to submit a takedown request.© 2024 FMLS.
Related Properties

St Robert
114 Sandstone Drive
4 Beds
3 Baths
3,188 Sq.Ft.
$325,000
MLS#: 26058043

St Robert
109 Ridgeview Drive
4 Beds
3 Baths
3,394 Sq.Ft.
$375,000
MLS#: 26059528

St Robert
128 Sycamore Drive
5 Beds
3 Baths
3,204 Sq.Ft.
$450,000
MLS#: 26065162

St Robert
106 Bruce Drive
4 Beds
2 Baths
3,772 Sq.Ft.
$429,900
MLS#: 26060896

St Robert
220 April Drive
4 Beds
3 Baths
4,900 Sq.Ft.
$444,500
MLS#: 26057681

St Robert
106 Meadow Lane
4 Beds
3 Baths
2,764 Sq.Ft.
$339,900
MLS#: 26041735

St Robert
21790 Lomax
5 Beds
3 Baths
2,460 Sq.Ft.
$399,999
MLS#: 26053129
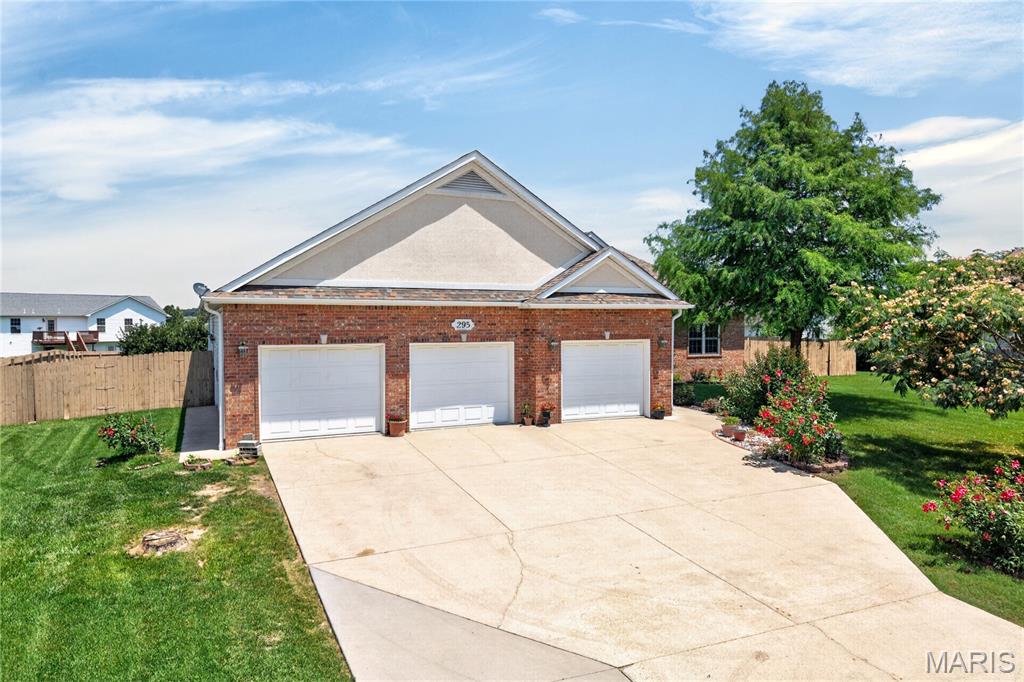
St Robert
295 E East Lawn Avenue
3 Beds
2 Baths
2,845 Sq.Ft.
$397,500
MLS#: 26042764

St Robert
20164 Helios Lane
4 Beds
3 Baths
3,500 Sq.Ft.
$374,000
MLS#: 26022853
