


Property
Beds
3
Full Baths
3
1/2 Baths
None
Year Built
1996
Sq.Footage
1,678
Welcome home to this charming, well-maintained property tucked away in a quiet, established subdivision! A covered front porch, attractive dormer windows, and a welcoming entry set the tone for this inviting home. Outside, enjoy a paved circular driveway, a nicely landscaped yard, and a back deck perfect for relaxing or entertaining. The mini outdoor nature trail leads to inviting fire pit areas and a raised garden, while two storage sheds, a lean-to, and an attached double garage provide plenty of room for tools, hobbies, and extra storage. Inside, the home offers a comfortable layout with three bedrooms and two full bathrooms. The main living room features a fireplace, while the kitchen boasts an island and abundant cabinet space. A separate dining room or den provides additional flexibility for everyday living, working from home, or entertaining. The main-level utility room is conveniently located near the primary bedroom, which features a walk-in closet and a private bathroom with a walk-in shower and upgraded Safe Step tub. The finished, carpeted basement expands your living space with an open-concept family room, an additional sleeping room, a full bathroom, and ample storage. Walkout access provides convenient entry to the backyard and makes it easy to enjoy the outdoor amenities. With its inviting character, versatile living spaces, abundant storage, and unique outdoor features, this property offers a wonderful combination of comfort, convenience, and peaceful neighborhood living!
Features & Amenities
Interior
-
Total Bedrooms
3
-
Bathrooms
3
-
Above Grade Finished Area
1678.0
-
Basement YN
YES
-
Cooling YN
YES
-
Cooling
Central Air
-
Fireplace YN
YES
-
Heating YN
YES
-
Heating
Electric, Forced Air
-
Main Level Bedrooms
3
-
Pet friendly
N/A
Exterior
-
Garage
Yes
-
Garage spaces
2
-
Construction Materials
Vinyl Siding
-
Other Exterior Features
Garden
-
Parking
Additional Parking, Asphalt, Garage, Garage Faces Side, Parking Pad, Paved
-
Pool
No
-
Waterfront YN
NO
Area & Lot
-
Lot Features
Back Yard, Cleared, Few Trees, Front Yard, Garden, Landscaped, Level, Paved, Private, Secluded, Rolling Slope
-
Lot Size(acres)
3.3
-
Lot Size(square feet)
143,748
-
Property Type
Residential
-
Property Sub Type
Single Family Residence
-
Architectural Style
Ranch
Price
-
Sales Price
$384,999
-
Tax Amount
$2,090
-
Financing Options
Cash, Conventional, FHA, VA Loan
-
Sq. Footage
1,678
-
Price/SqFt
$229
HOA
-
Association
YES
-
Association Fee
$300
-
Association Fee Frequency
Annually
-
Association Fee Includes
N/A
School District
-
Elementary School
Fredericktown Elem.
-
Middle School
Fredericktown Middle
-
High School
Fredericktown High
Property Features
-
New Construction
NO
-
Association Amenities
None
-
Senior Community YN
NO
-
Sewer
Septic Tank
-
Water Source
Private, Well
Schedule a Showing
Showing scheduled successfully.
Mortgage calculator
Estimate your monthly mortgage payment, including the principal and interest, property taxes, and HOA. Adjust the values to generate a more accurate rate.
Your payment
Principal and Interest:
$
Property taxes:
$
HOA fees:
$
Total loan payment:
$
Total interest amount:
$
Location
County
Madison
Elementary School
Fredericktown Elem.
Middle School
Fredericktown Middle
High School
Fredericktown High
Listing Courtesy of Lance Cureton, Living The Dream Inc.
RealHub Information is provided exclusively for consumers' personal, non-commercial use, and it may not be used for any purpose other than to identify prospective properties consumers may be interested in purchasing. All information deemed reliable but not guaranteed and should be independently verified. All properties are subject to prior sale, change or withdrawal. RealHub website owner shall not be responsible for any typographical errors, misinformation, misprints and shall be held totally harmless.

Agent / Realtor®
Selena Coble
Call Selena today to schedule a private showing.

* Listings on this website come from the FMLS IDX Compilation and may be held by brokerage firms other than the owner of this website. The listing brokerage is identified in any listing details. Information is deemed reliable but is not guaranteed. If you believe any FMLS listing contains material that infringes your copyrighted work please review our DMCA policy and learn how to submit a takedown request.© 2024 FMLS.
Related Properties

Fredericktown
1761 Madison 250
3 Beds
3 Baths
2,119 Sq.Ft.
$399,900
MLS#: 26065490

Fredericktown
8965 Old Jackson Road
3 Beds
2 Baths
1,068 Sq.Ft.
$349,900
MLS#: 26066504

Fredericktown
8076 T Highway
3 Beds
2 Baths
1,288 Sq.Ft.
$375,000
MLS#: 26066669

Fredericktown
9945 U.S. Highway 67
3 Beds
2 Baths
1,600 Sq.Ft.
$310,000
MLS#: 26066079

Fredericktown
503 N Deer Trail
4 Beds
2 Baths
2,387 Sq.Ft.
$430,000
MLS#: 26059067
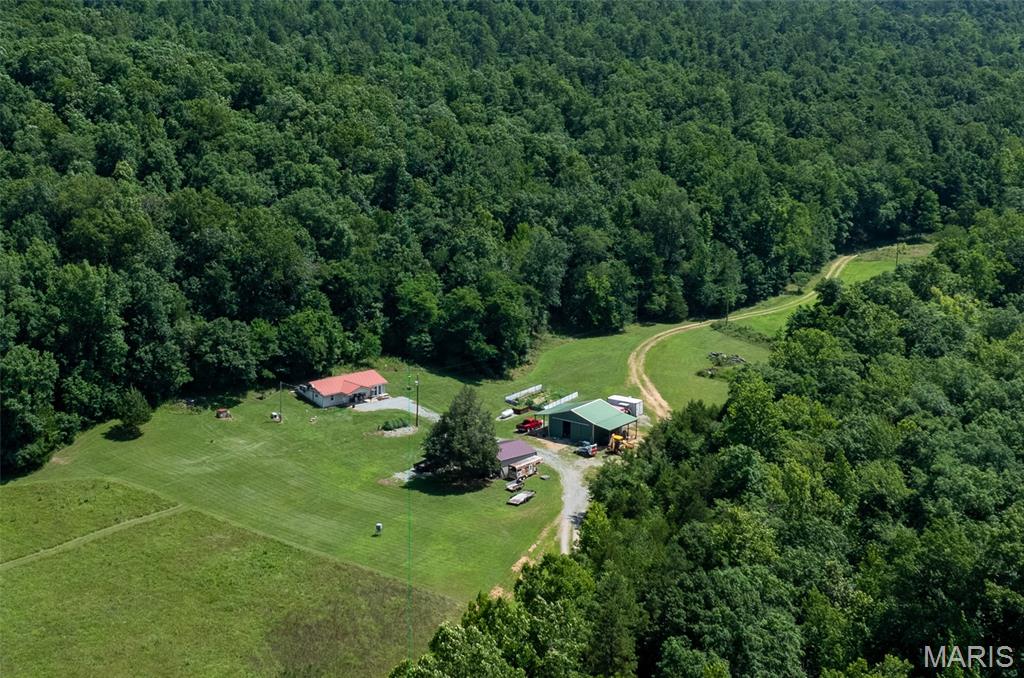
Fredericktown
1222 Madison 9421
2 Beds
1 Baths
1,104 Sq.Ft.
$459,000
MLS#: 26043098
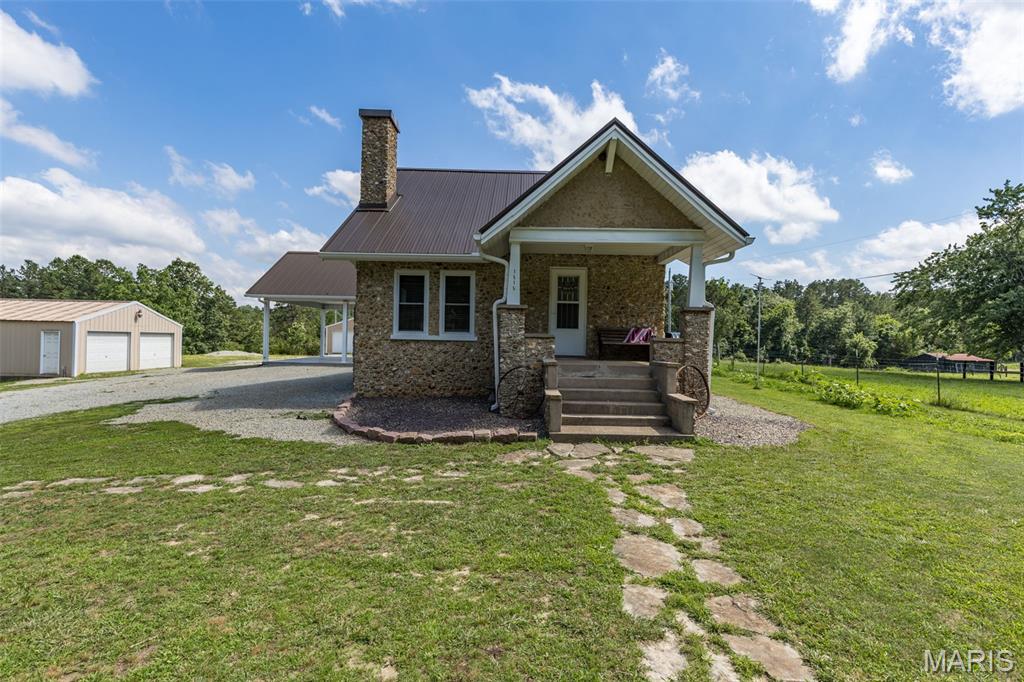
Fredericktown
1515 Madison 404
3 Beds
3 Baths
2,442 Sq.Ft.
$352,000
MLS#: 26037204

Fredericktown
1955 Highway Z
5 Beds
2 Baths
1,559 Sq.Ft.
$449,900
MLS#: 26027636

Fredericktown
2049 Madison 208
3 Beds
2 Baths
2,518 Sq.Ft.
$415,000
MLS#: 26013121
