Features & Amenities

Interior

  • Other Interior Features

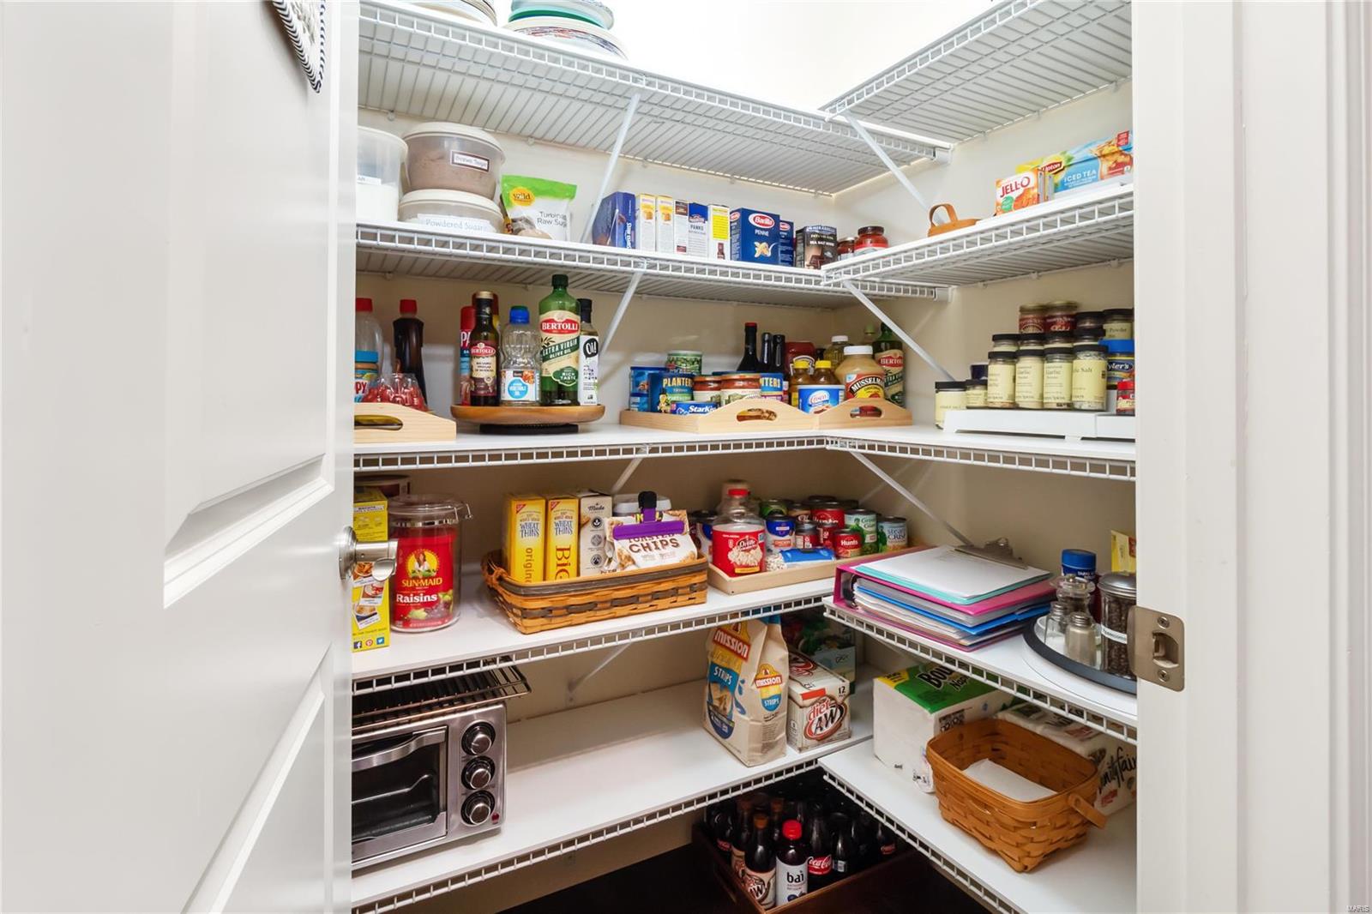
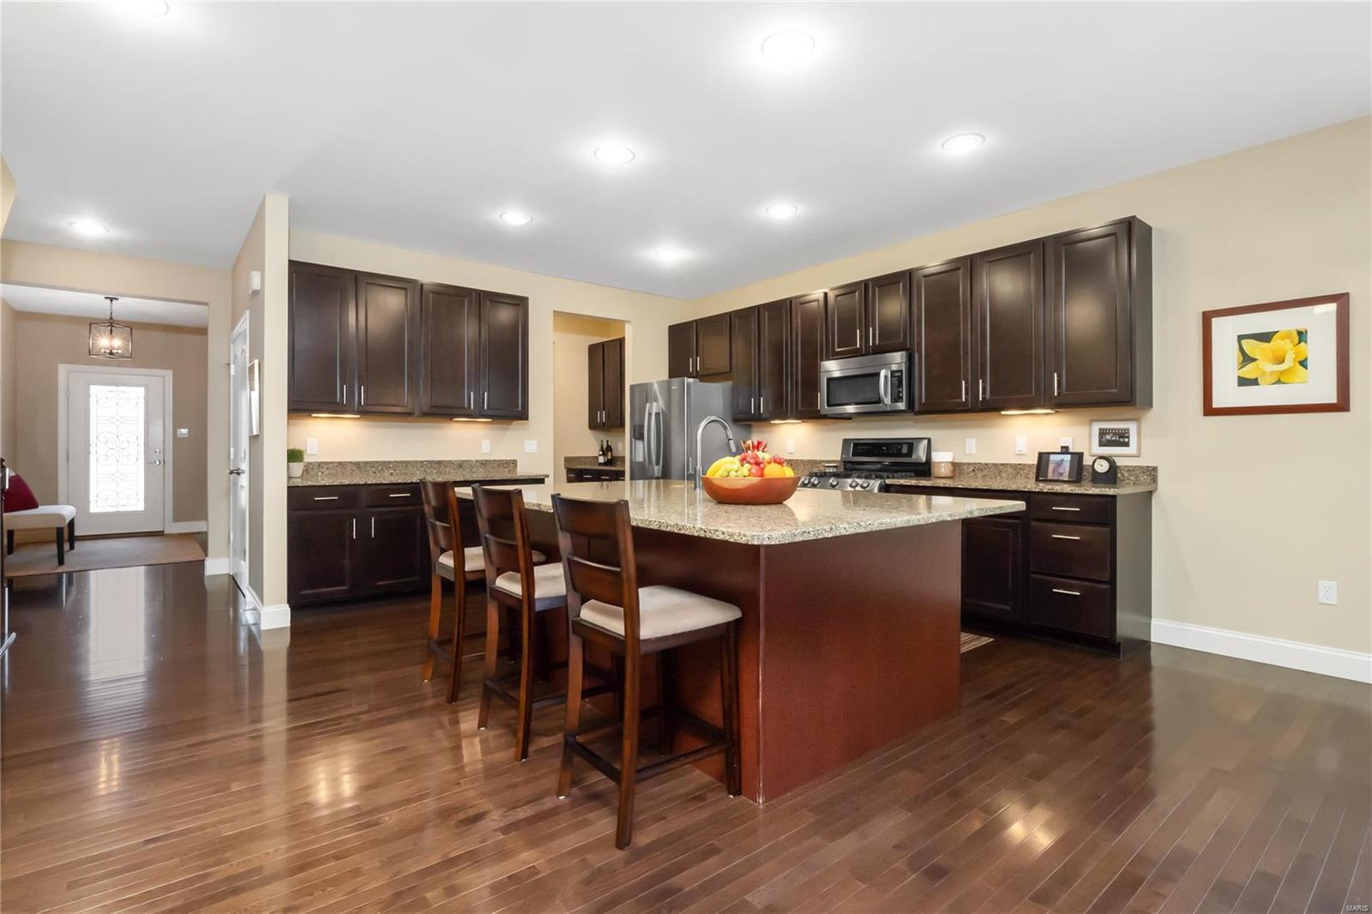
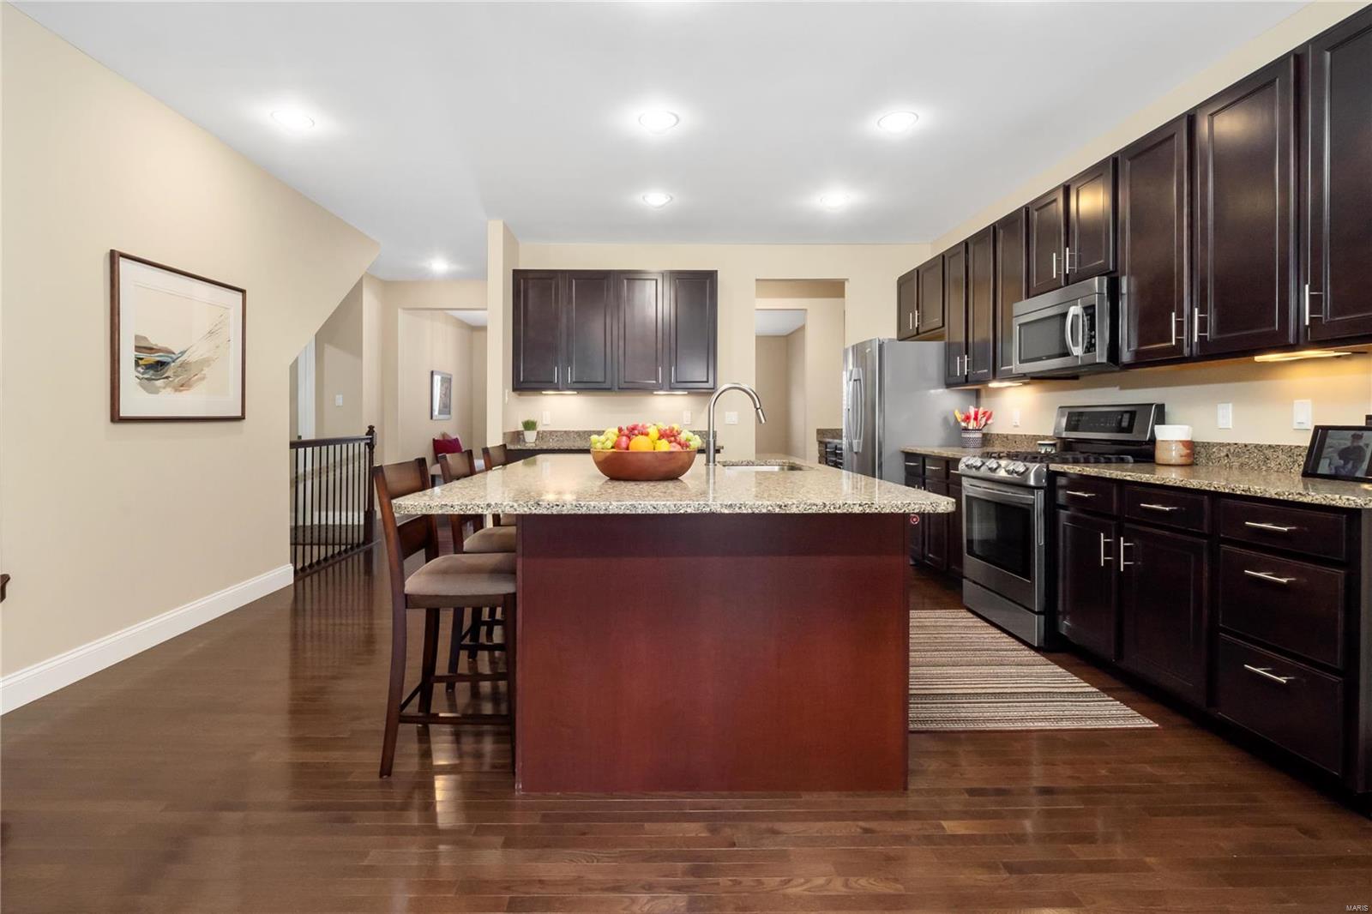
    Entrance Foyer, Double Vanity, Open Floorplan, High Ceilings, Walk-In Closet(s), Kitchen Island, Eat-in Kitchen, Granite Counters, Pantry

  • Total Bedrooms

    4

  • Bathrooms

    3

  • 1/2 Bathrooms

    1

  • Above Grade Finished Area

    2554.0

  • Basement YN

    YES

  • Cooling YN

    YES

  • Cooling

    Central Air, Electric

  • Fireplace YN

    YES

  • Heating YN

    YES

  • Heating

    Natural Gas, Forced Air

  • Main Level Bedrooms

    1

  • Pet friendly

    N/A

Exterior

  • Garage

    Yes

  • Garage spaces

    2

  • Construction Materials

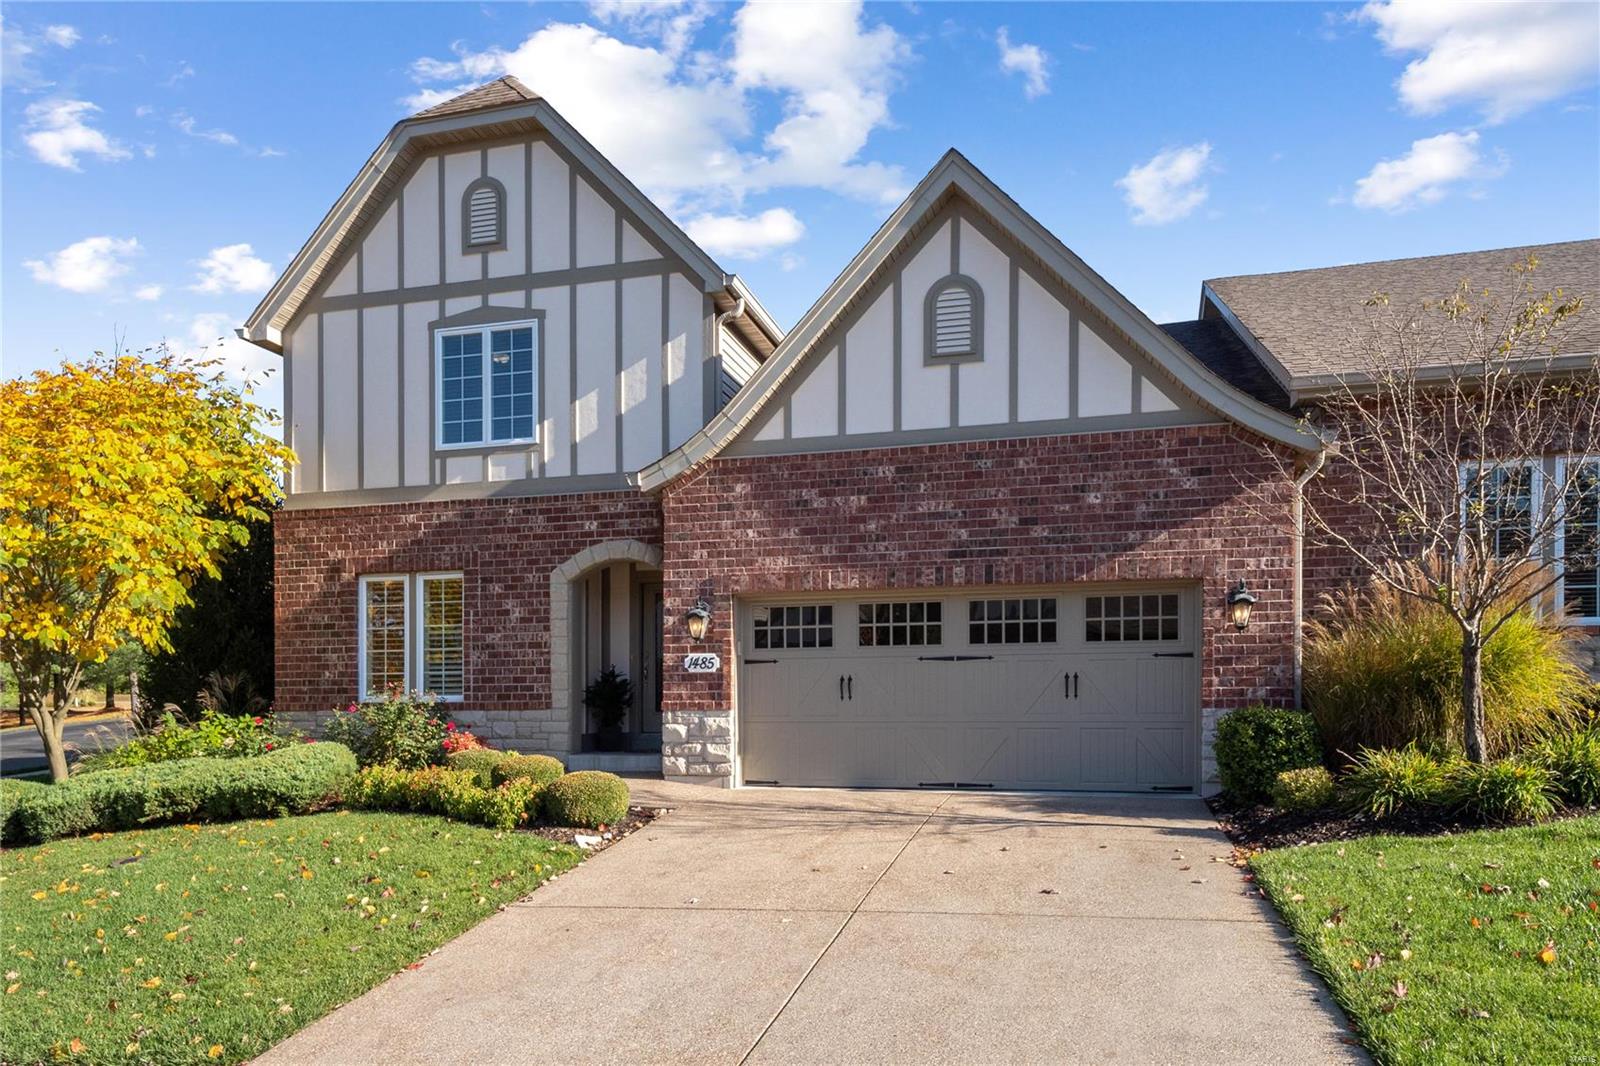
    Brick Veneer, Vinyl Siding

  • Parking

    Attached, Garage, Garage Door Opener

  • Patio and Porch Features

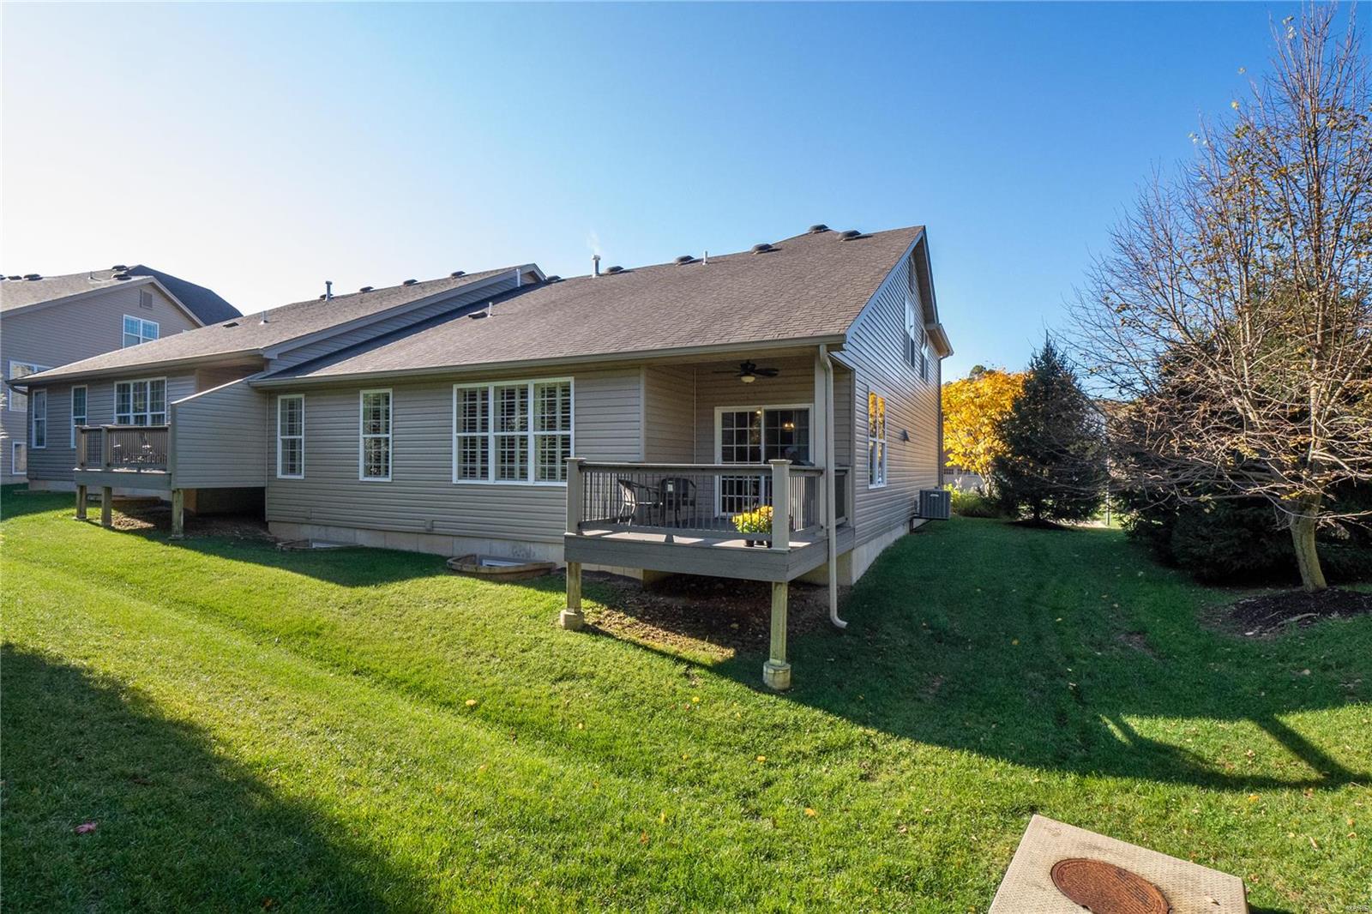
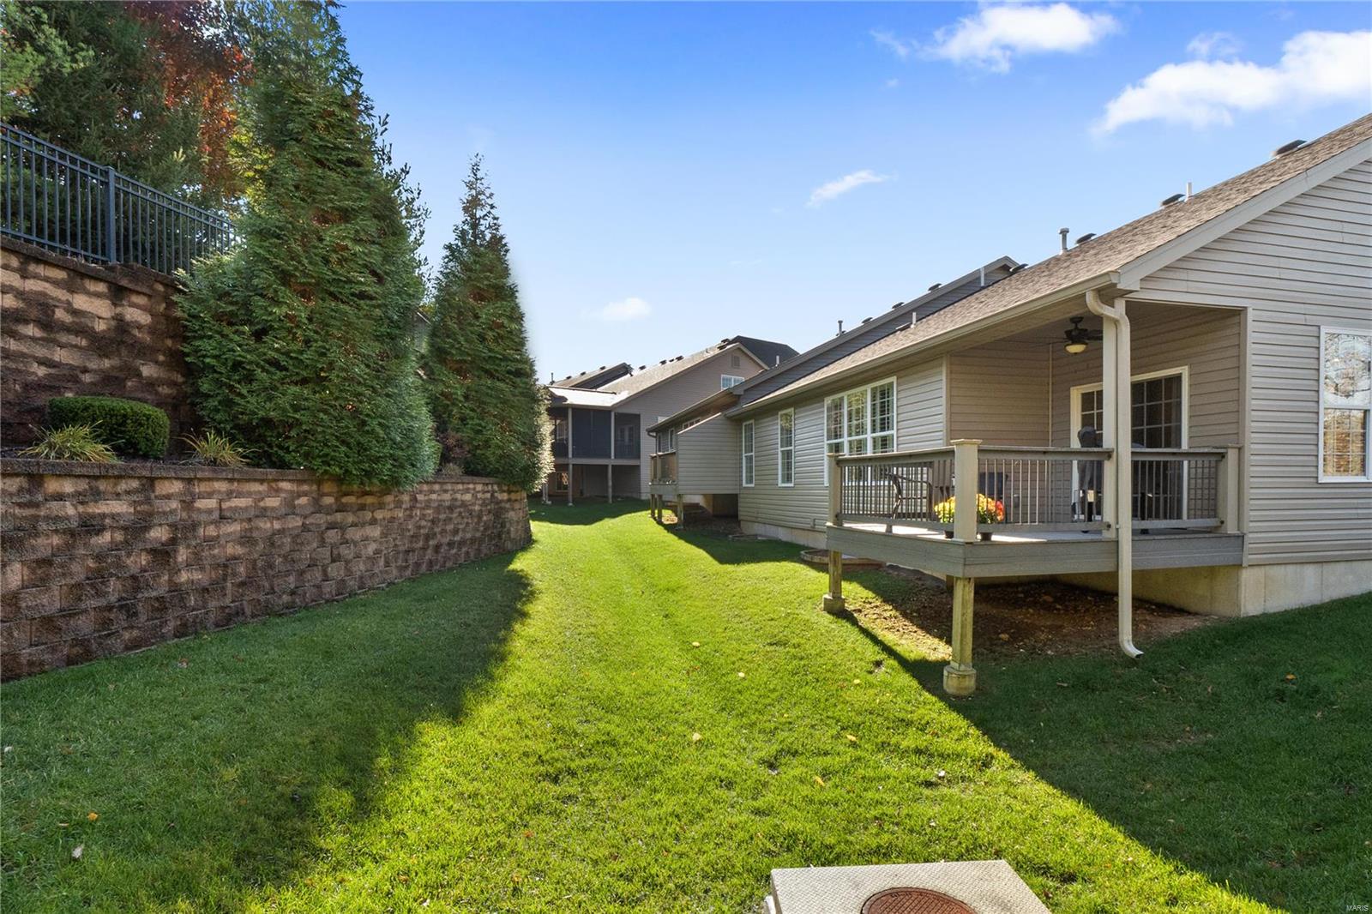
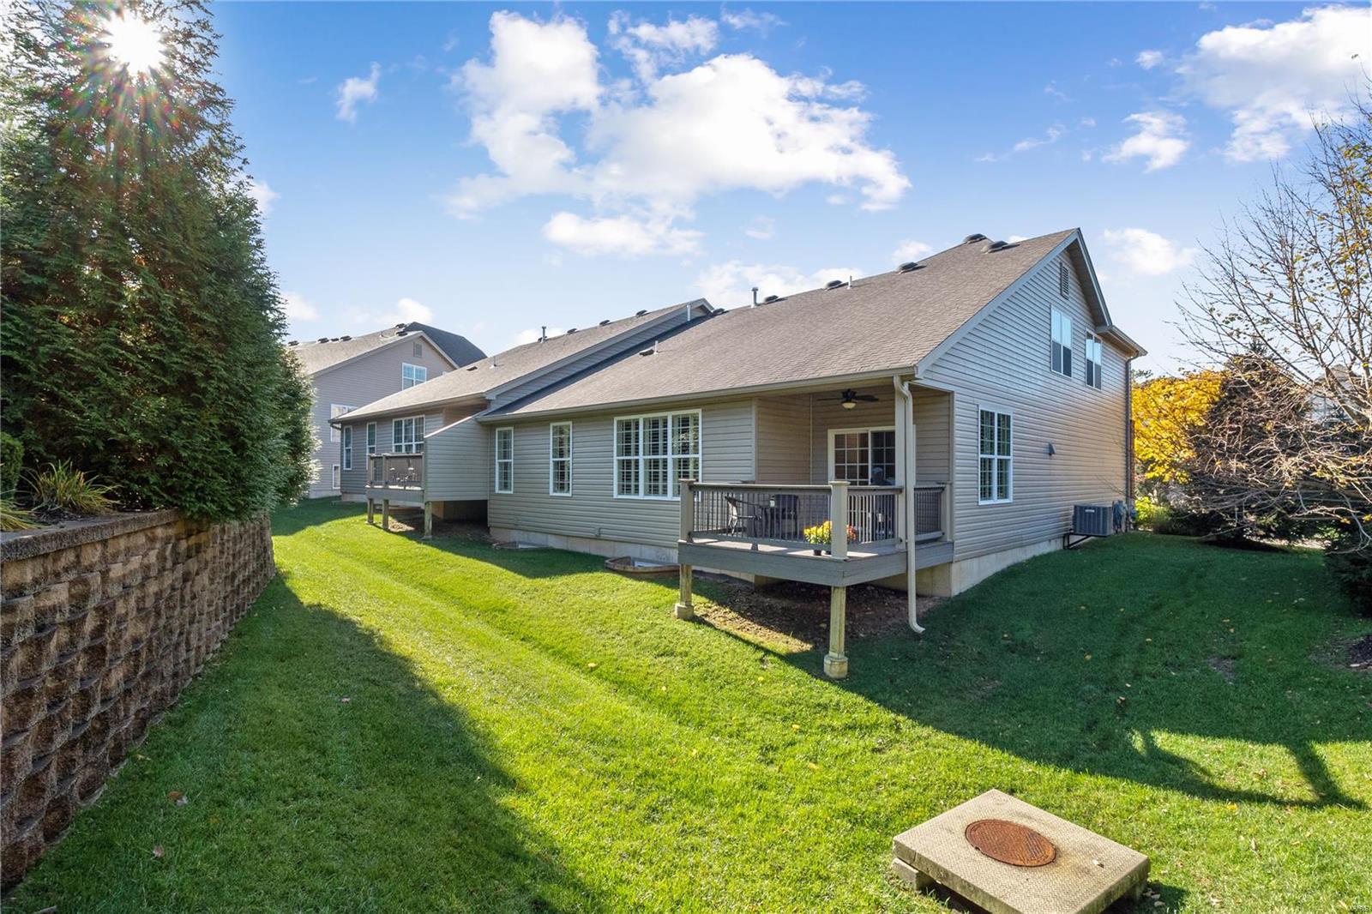
    Deck, Covered

  • Pool

    No

  • Waterfront YN

    NO

Area & Lot

  • Lot Features

    Level

  • Lot Size(acres)

    0.166

  • Lot Size(square feet)

    7,231

  • Property Type

    Residential

  • Property Sub Type

    Single Family Residence

  • Architectural Style

    Traditional, Ranch/2 story

Price

  • Sales Price

    $615,000

  • Tax Amount

    $7,876

  • Financing Options

    Conventional

  • Sq. Footage

    3,554

  • Price/SqFt

    $173

HOA

  • Association

    YES

  • Association Fee

    $412

  • Association Fee Frequency

    Monthly

  • Association Fee Includes

    N/A

School District

  • Elementary School

    Wild Horse Elem.

  • Middle School

    Crestview Middle

  • High School

    Marquette Sr. High

Property Features

  • Ownership

    Private

  • Sewer

    Public Sewer

  • Water Source

    Public

Schedule a Showing

Showing scheduled successfully.

<
>
IN PERSON
VIA CHAT

What is 3 + 4 ?


Change time

Mortgage calculator

Estimate your monthly mortgage payment, including the principal and interest, property taxes, and HOA. Adjust the values to generate a more accurate rate.

Your payment

Principal and Interest:

$

Property taxes:

$

HOA fees:

$

Total loan payment:

$

Total interest amount:

$

Location

County

St. Louis-MO

Elementary School

Wild Horse Elem.

Middle School

Crestview Middle

High School

Marquette Sr. High

Listing Courtesy of Kathleen A Lovett , Janet McAfee Inc.

RealHub Information is provided exclusively for consumers' personal, non-commercial use, and it may not be used for any purpose other than to identify prospective properties consumers may be interested in purchasing. All information deemed reliable but not guaranteed and should be independently verified. All properties are subject to prior sale, change or withdrawal. RealHub website owner shall not be responsible for any typographical errors, misinformation, misprints and shall be held totally harmless.

Agent Selena Coble

Agent / RealtorĀ®

Selena Coble

Call Selena today to schedule a private showing.


* Listings on this website come from the FMLS IDX Compilation and may be held by brokerage firms other than the owner of this website. The listing brokerage is identified in any listing details. Information is deemed reliable but is not guaranteed. If you believe any FMLS listing contains material that infringes your copyrighted work please click here to review our DMCA policy and learn how to submit a takedown request.Ā© 2024 FMLS.
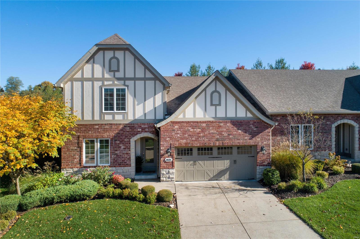
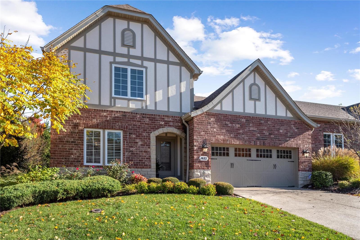
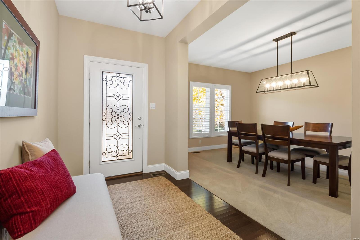
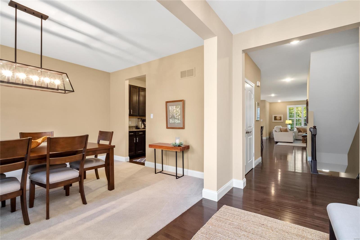
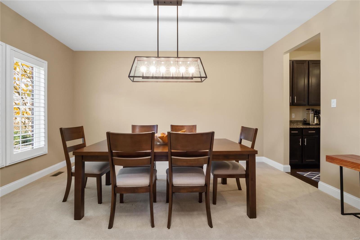
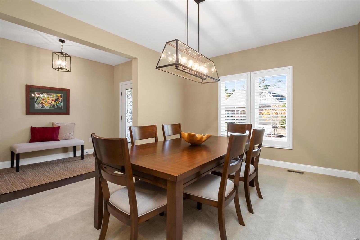
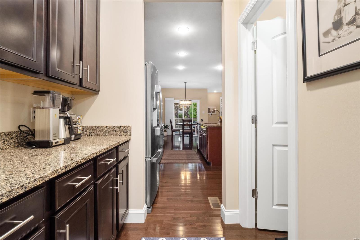
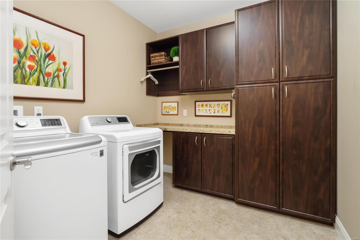
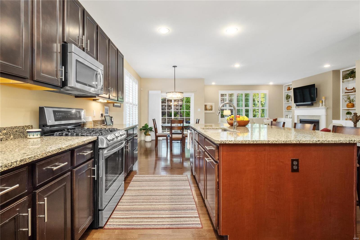
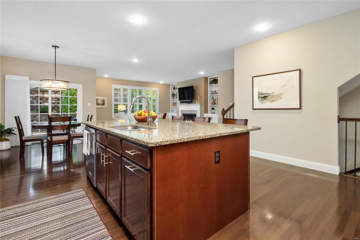
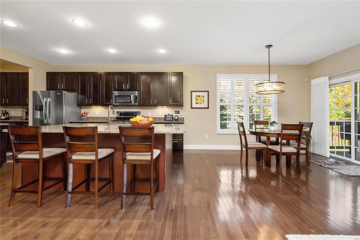
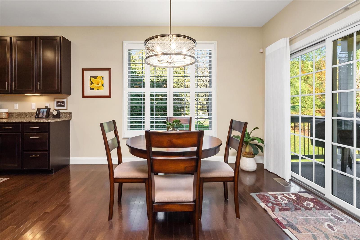
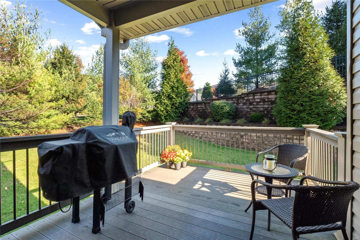
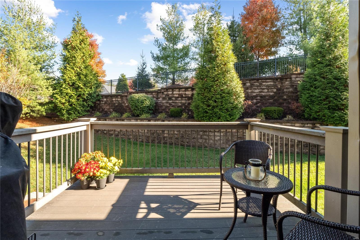
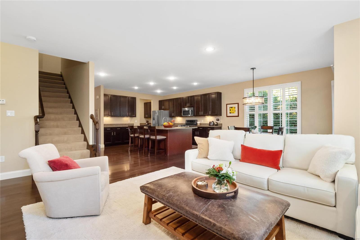
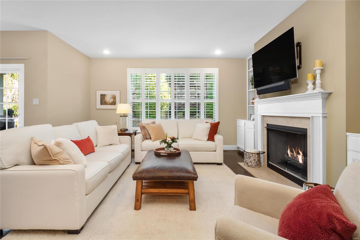
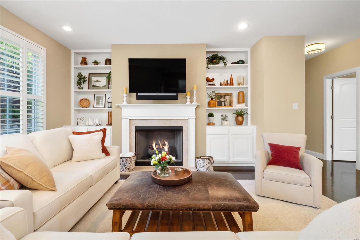
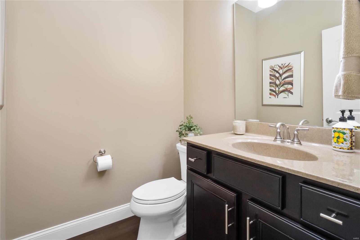
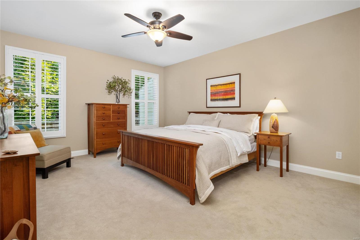
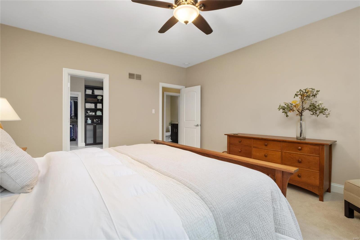
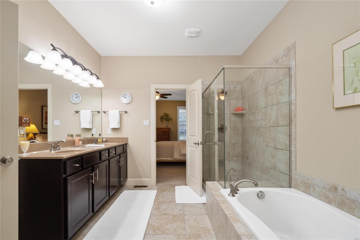
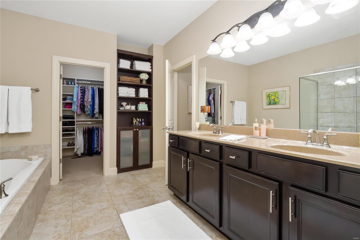
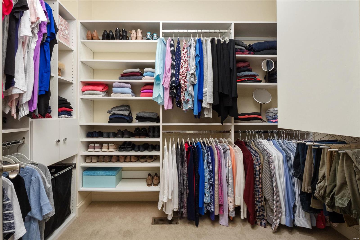
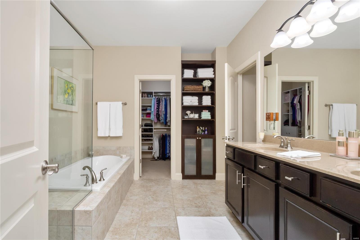
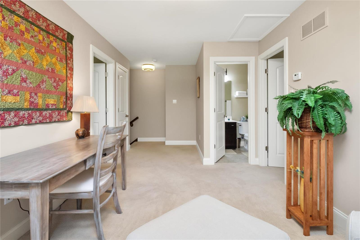
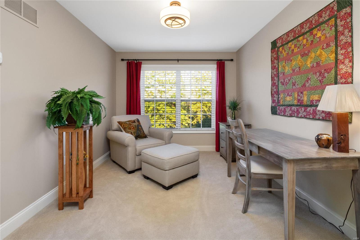
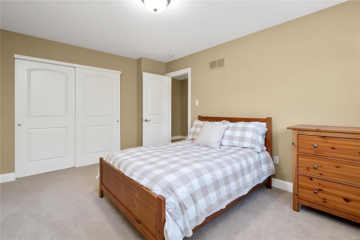
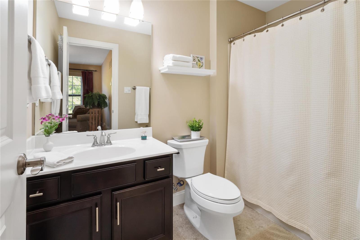
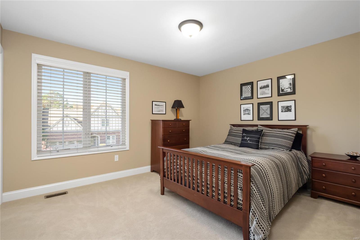
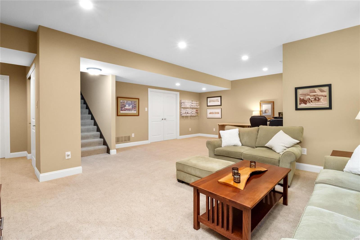
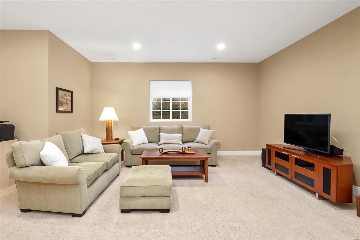
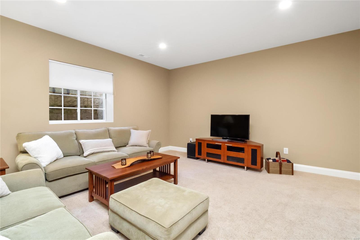
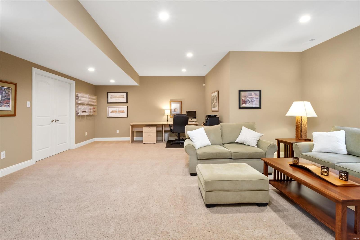
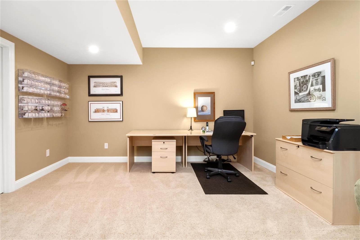
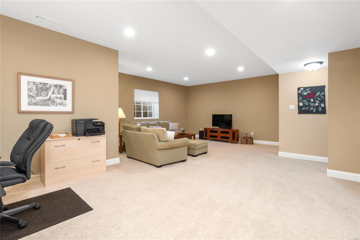
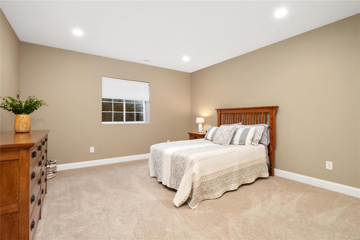
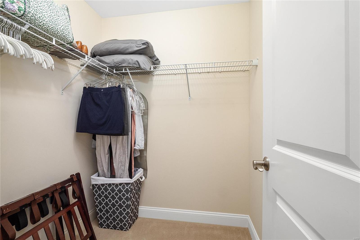
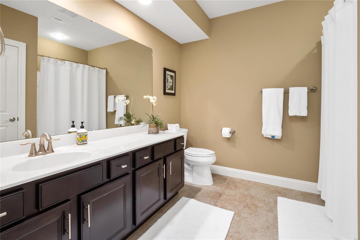
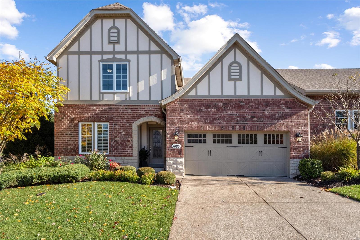
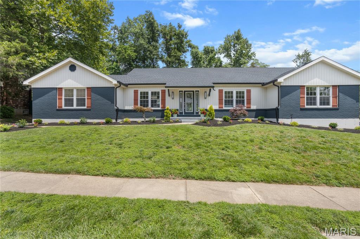
Spacious and inviting 1.5 story, 4-bedroom, 3.5 bath villa in Chesterfield. The entry foyer has warm hardwood floors that lead throughout most of the main floor.The large eat-in kitchen is open to the family room & features a massive granite topped island with seating for many.Stainless steel appliances, walk-in pantry & large breakfast room with sliding door to the covered deck round out this lovely space. The family room has a gas fireplace surrounded by built in bookcases.  Luxurious main floor master suite is spacious with a spa bath that includes dual sinks, soaking tub & separate shower, separate water closet and a large organized walk-in closet. The second floor has two spacious bedrooms, a loft area, and a hallway bath. Professionally finished LL w large recreation area, 4th bedroom, expansive bath, and lots of storage. Homeowners Association is top notch, and the $407 fee includes: all exterior maintenance including roof and siding, landscaping, irrigation, and snow removal. Location: End Unit, Suburban

1485 Mumma Court

Message successfully sent.

What would you like to know?

What is 3 + 4 ?

I agree to receive email communication and understand I can unsubscribe at any time.

I agree to be contacted by Rock Island Realty via call, email, and text for real estate services. To opt out, you can reply 'stop' at any time or reply 'help' for assistance. You can also click the unsubscribe link in the emails. Message and data rates may apply. Message frequency may vary. Privacy Policy

Related Properties

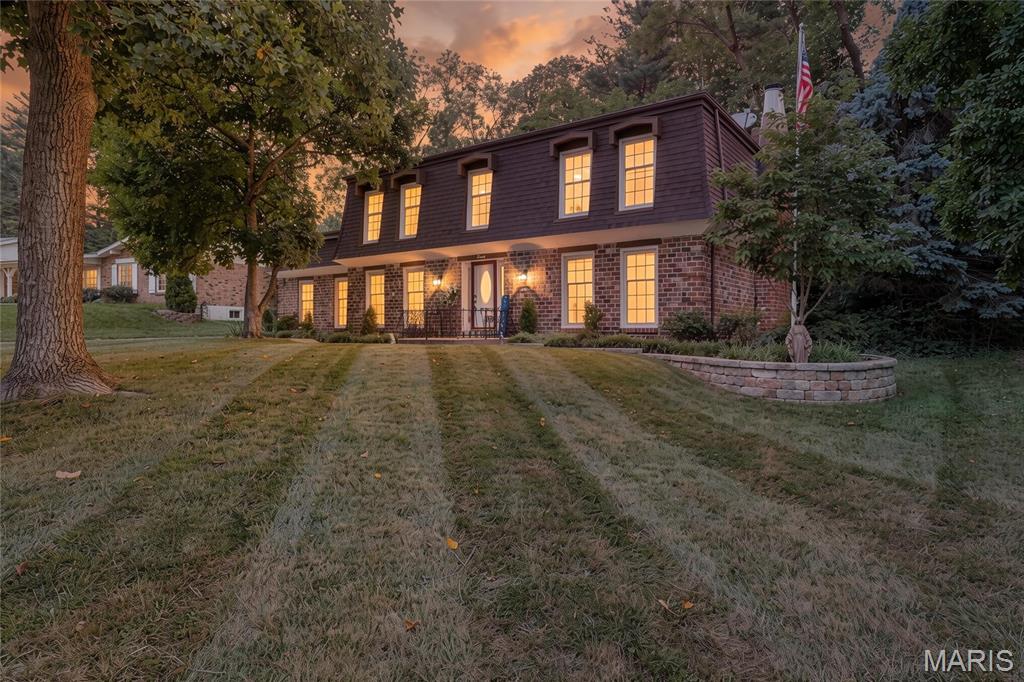
Classic architecture, modern updates, and an enviable Westbury Manor setting define this beautifully maintained Mansard-roof two-story home. Ideally located in Chesterfield near shopping, dining, entertainment, and downtown attractions, this spacious residence also offers access to the neighborhood pool and clubhouse. Inside, gleaming hardwood floors flow through an open layout featuring thoughtful updates and exceptional pride of ownership. The sun-filled dining room connects seamlessly to a beautifully remodeled kitchen with custom cabinetry, coffee bar, granite countertops, stainless steel appliances, and a large island with ample storage, workspace, and bistro-height seating. The expansive living and family room includes a cozy gas fireplace and opens to a screened porch, patio, and private, tree-lined backyard—perfect for entertaining, grilling, fireside gatherings, or a covered hot tub retreat. Upstairs, the impressive primary suite features a sitting room with a wood-burning fireplace, a light-filled bedroom, with an updated en-suite bath with walk-in shower. Three additional spacious bedrooms with Casablanca ceiling fans and Levolor custom window treatments share a renovated bath. Smart-home conveniences include dual USB outlets and Alexa-compatible outlets in every room, plus Alexa-compatible switches in the kitchen and dining room for safe remote settings while travelling. A rear-entry two-car garage offers private convenience to unload directly to the kitchen and the unfinished lower level with ample storage shelving, laundry hookups, sink, and workshop area add everyday function and future potential. Recent updates include refinished hardwood flooring, fresh painting of upstairs bedrooms and closets, tuckpointing, chimney clean-out, fresh paint throughout including basement floor.  Located in the award-winning Parkway School District and just moments from the neighborhood pool. Welcome home!
#26043803

Chesterfield

70 Glen Cove Drive

4 Beds

2 Baths

2,132 Sq.Ft.

$540,000

MLS#: 26043803
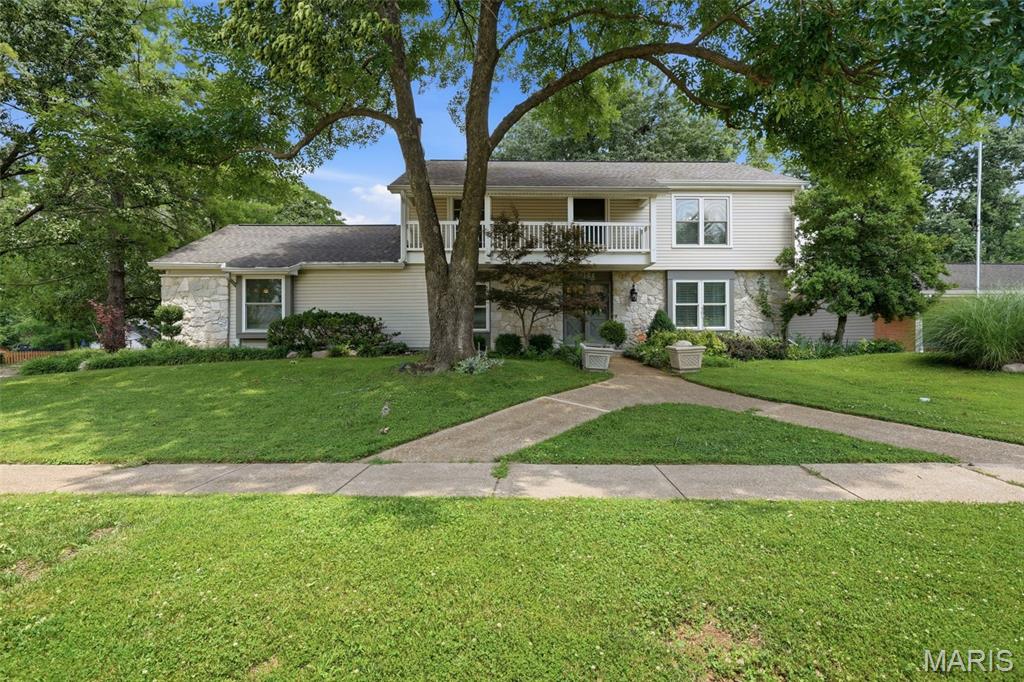
New on site 3 days ago
Welcome to a truly exceptional Chesterfield residence where timeless elegance meets modern comfort. Perfectly positioned on a beautifully landscaped Corner lot, this impressive home offers the space, style, and functionality today's buyers are searching for. From the moment you step into the welcoming foyer, you'll appreciate the generous living spaces, exceptional layout, and quality improvements throughout.
Extensively updated, this impressive 4-bedroom, 3-bath home features a remodeled kitchen, beautifully renovated bathrooms, updated flooring, fresh paint, and an HVAC system replaced in 2022, offering peace of mind and move-in-ready convenience.
Designed with entertaining in mind, the expansive floor plan offers multiple gathering spaces to suit every occasion. The oversized family room is a true centerpiece, featuring a cozy fireplace, abundant storage, and direct access to a private side patio. A charming hearth room shares the fireplace, creating an inviting atmosphere for relaxing evenings. The formal living room showcases beautiful wood flooring and flows seamlessly into the elegant dining room, complete with custom built-in cabinetry for added style and functionality.
The spacious kitchen is a dream for home chefs, offering abundant counter space, two pantries, and easy access to the backyard through a sliding glass door. Step outside to your own private retreat featuring a fully fenced yard, expansive patio, mature landscaping, including custom landscape lighting that creates a stunning evening ambiance.
Upstairs, you'll find the Primary suite and three generously sized secondary bedrooms along with a luxurious primary suite featuring a walk-in closet and a beautifully renovated spa-inspired bath. One secondary bedroom offers its own private balcony, the perfect place to enjoy morning coffee or peaceful evening breezes overlooking the beautifully landscaped yard.
The partially finished lower level provides incredible flexibility with abundant storage and endless possibilities for a recreation room, home gym, media space, workshop, or future expansion. A convenient mud room adds everyday functionality to this already impressive home.
Ideally located in the heart of Chesterfield, this exceptional property offers easy access to premier shopping, dining, parks, major highways, and award-winning Parkway schools. Combining the neighborhood's largest floor plan, extensive updates, outstanding outdoor living, and an unbeatable location, this is a rare opportunity to own a truly special home.
#26043195

Chesterfield

2156 Courtleigh Lane

4 Beds

2 Baths

3,361 Sq.Ft.

$675,000

MLS#: 26043195
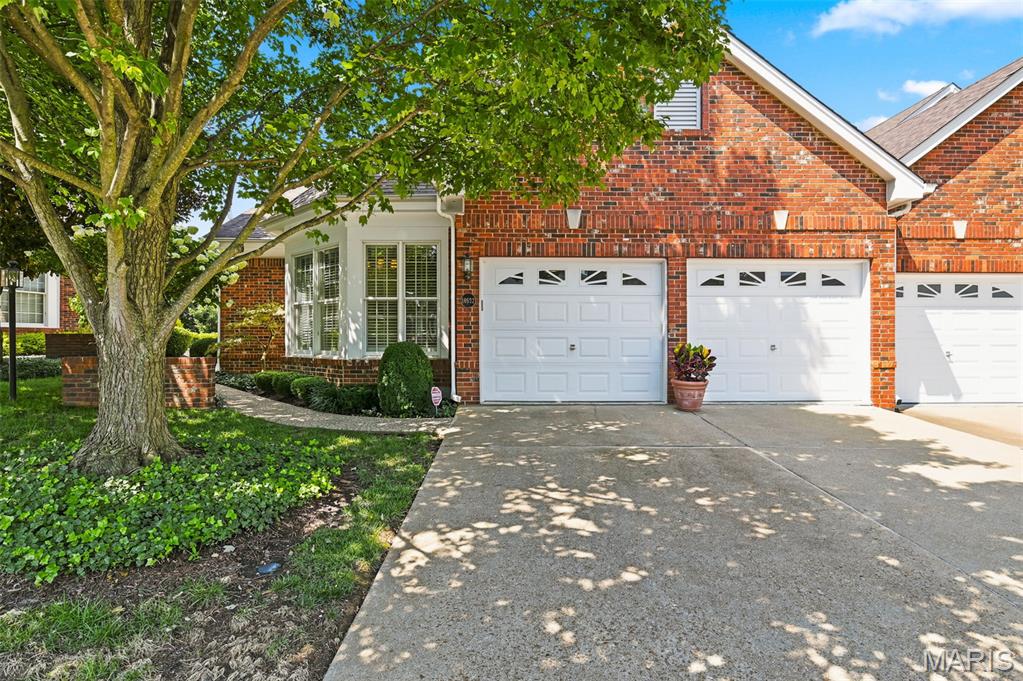
Tucked away in the gated Amberleigh community, this end-unit ranch villa has been lovingly maintained by its original owner and offers an incredible canvas for your personal touch. Spanning 3,400 square feet of total living area, this home is a standout for anyone seeking the ease and flow of true one-floor living. You’re greeted by soaring ceilings, rich wood flooring, and elegant plantation shutters adorning large windows—including several newly installed Andersen windows—that set a sophisticated, airy tone throughout. The heart of the home is a light-filled great room anchored by a gas fireplace, flowing seamlessly into the formal dining room & wet bar area. The sunlit kitchen with an abundance of 42" white cabinets features a cozy breakfast room, perfect for slow mornings with a cup of coffee. Private deck for relaxing. Retreat to the primary suite, a generous space complete with dual walk-in closets and a sizable ensuite bath.  Private laundry room and attached 2 car garage. The lower level adds even more versatility with a large second bedroom, a third bath, and a sprawling recreation room with wet bar. Step outside from the walk-out basement to a private patio, ideal for enjoying some fresh air in a peaceful setting. Mechanical updates provide lasting peace of mind, as the home features a newer water heater (1 yr) , two furnaces (upper level is 1.5 ys) , and one newer AC unit (2 ys) . Situated in a prime location just moments from a variety of shops, grocery stores, and local eateries, this residence perfectly balances convenience with modern living.
#26040952

Chesterfield

14632 Amberleigh Hill Court

2 Beds

2 Baths

3,417 Sq.Ft.

$710,000

MLS#: 26040952
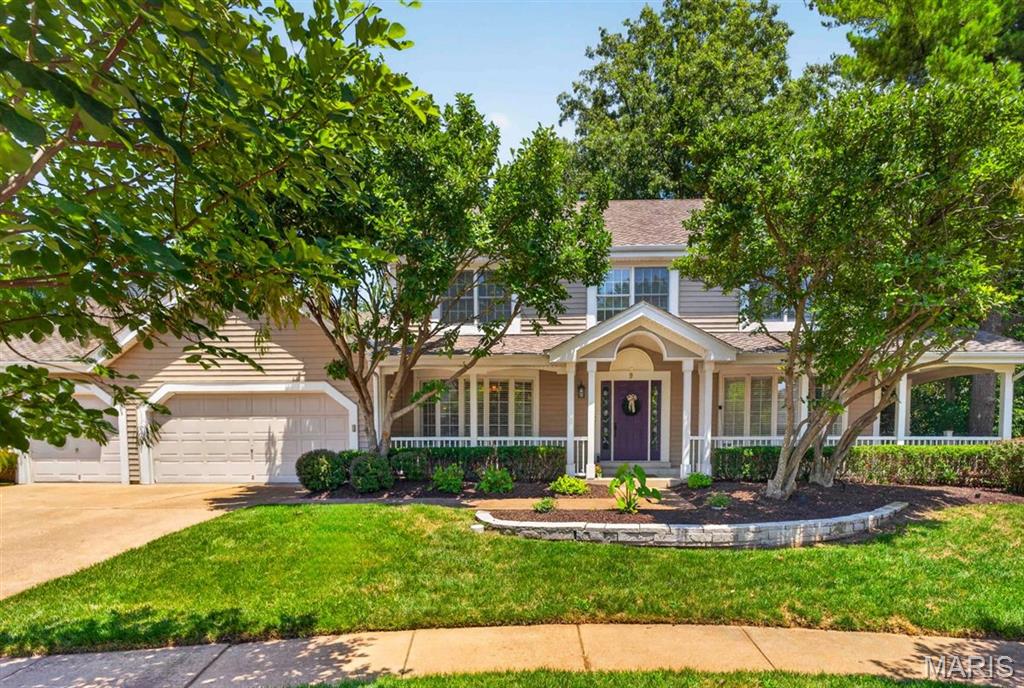
Former display home in Baxter Ridge offering a rare 3-car garage, nearly 4,000 sq ft of finished living space, and a private .35-acre lot with mature landscaping. The wraparound front porch creates a welcoming first impression, while the main level features wood floors, formal dining and living rooms, powder room, iron staircase spindles, and plantation shutters. The family room includes a gas fireplace, built-ins, and bay windows.

The kitchen is highlighted by an expansive granite island, pantry, warming drawer, breakfast room, and convenient access to the main-floor laundry. A well-designed office nook offers a tucked-away workspace with fiber internet access. Upstairs, the primary suite includes a walk-in closet and full bath with double sinks, and a separate tub and shower. Three additional bedrooms share the secondary full bath.

The finished lower level adds valuable living space with a sleeping room, full bath, rec room with cocktail bar and drink cooler, a secondary room previously used as a gym, and storage area. Outdoor living is a standout feature, with a multi-level 700+ sq ft composite deck accessible from both the kitchen and family room. The deck includes built-in lighting and overlooks the fenced backyard and mature landscaping. Other highlights include a sprinkler system, Parkway Central School District, and access to the community pool, tennis courts, and clubhouse. Showings begin Friday, July 17. Professional photos will be uploaded by Tuesday, July 14.
#26041310

Chesterfield

9 Preston Ridge Court

4 Beds

3 Baths

4,004 Sq.Ft.

$699,900

MLS#: 26041310
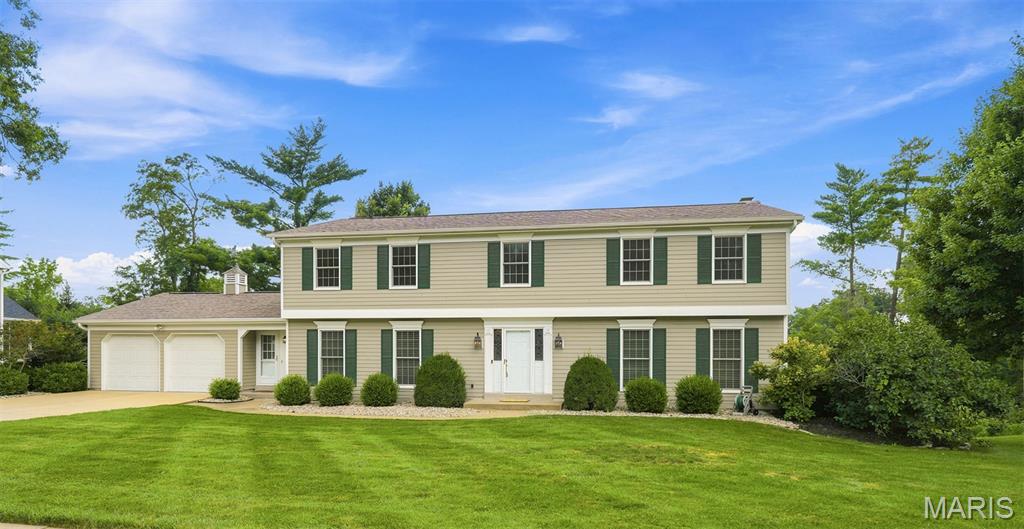
An opportunity to own a home in the highly desirable Chesterfield Hill neighborhood in the award-winning Parkway School District, this spectacular well-maintained 2-story home offers total living space of 4,365 sq ft. A spacious foyer welcomes you inside, followed by inviting living and dining rooms, which are perfect for entertaining, gatherings, and special occasions. At the heart of the home is the beautifully renovated kitchen (2023), featuring stainless steel appliances, double wall ovens, peninsula quartz countertops, and seamless access to the oversized family room. Here, a cozy fireplace, built-in bookcase, and large picturesque windows create the ideal space for relaxing with family and friends while enjoying abundant natural light. Imagine starting your morning with a cup of coffee on a peaceful screened-in deck, overlooking a tranquil common pond as the sun rises and the seasons gently change. The backyard offers privacy and an abundance of shade trees. Upstairs, you'll find 4 generously sized bedrooms, each with its own walk-in closet, a feature that is hard to find even in new builds in this range. The primary suite offers a private retreat with separate his-and-her vanities. The finished walk-out lower level expands your living space with a home gym and spacious recreation room, perfect for workouts, movie nights, playtime, or hosting guests. In the evening, you can take a short walk to the neighborhood tennis courts. This home has it all - great location and lifestyle. It won’t last long. Schedule a showing today!
#26041867

Chesterfield

1567 Yarmouth Point Drive

4 Beds

2 Baths

4,365 Sq.Ft.

$650,000

MLS#: 26041867
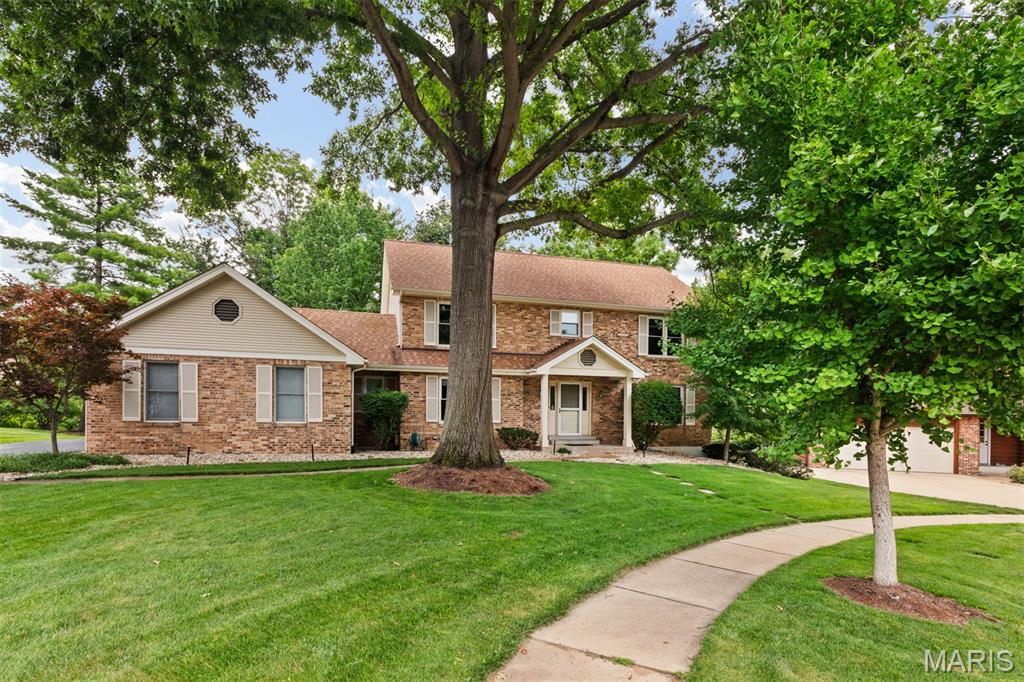
Some homes you tour. This one, you can already picture living in.

Set on a quiet cul-de-sac in one of Chesterfield's most sought-after pockets, this home comes with the address every move-up buyer is chasing: Parkway Central schools, tree-canopied streets, sidewalks made for evening strolls, and landscaping that's had decades to mature into something you simply can't buy new. This is the neighborhood people mean when they say they want to put down roots.

Inside, over 3,400 square feet unfolds across every level, finished lower level included, giving you room to actually spread out. Bedrooms, living spaces, closets, all of it built generously, all of it outfitted with organization already in place. No compromises, no "we'll make it work." Just space that fits the life you're growing into.

Outside, a lush, established yard, with a backyard wrapped in split rail fencing feels like your own private retreat, the kind of backdrop for backyard dinners, weekend mornings, and everything in between.
And here's the part buyers love most: this home has been genuinely well loved and impeccably cared for. Spotless from top to bottom, it shows the pride of ownership that's increasingly rare to find, ready for its next chapter with someone who will love it just as well.
This is the home that makes the next chapter feel like an upgrade in every way. Come see it before someone else calls it home.
#26044255

Chesterfield

14382 Stablestone Court

4 Beds

2 Baths

3,871 Sq.Ft.

$599,900

MLS#: 26044255
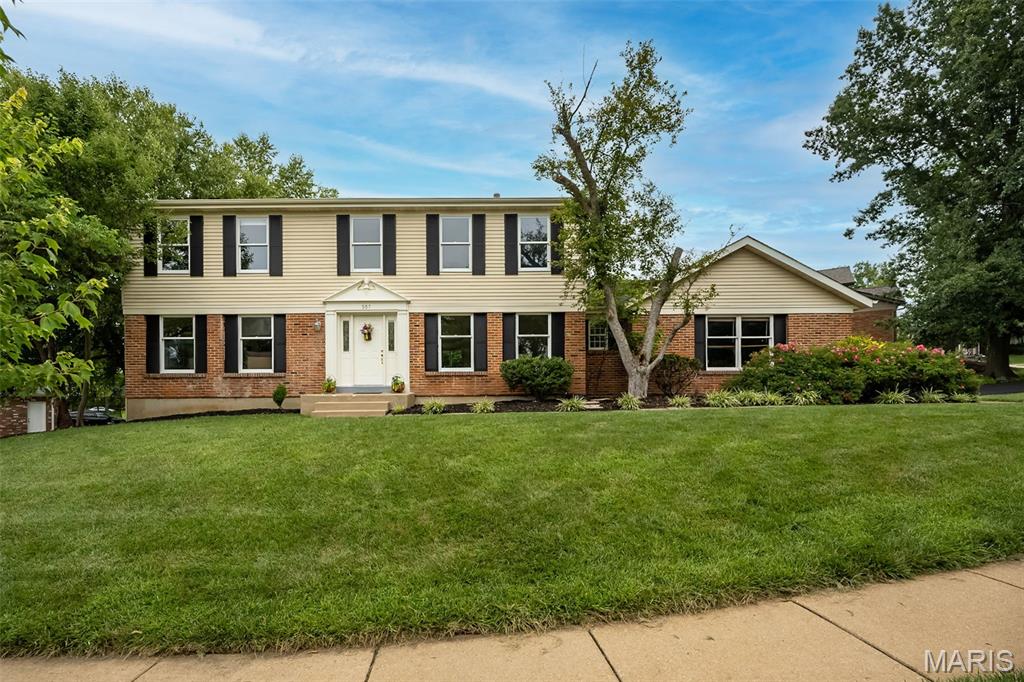
Hurry and see this beautiful two story home in Chesterfield - it will check all of your boxes! This traditional, center hall plan, two story home in the Green Trails neighborhood sits on a quiet street with super quick access to highways, restaurants and shopping.  On over a half acre, 357 Cooperstown sits wonderfully on its lot and offers a lot of privacy on either side and in the rear of the home. Inside you will enjoy just over 3,700 square feet of living among the main, upper and lower levels. The main level offers the traditional dining room, living room/office, family room with wood burning fireplace, kitchen with center island, main level laundry and mud room. The large primary suite offers its owners a retreat with a sitting area and dedicated fireplace, walk in closet and private bath. The other three bedrooms and bath round out the second level.  The lower level is finished with a large recreation area, sleeping room, and plenty of storage.  The oversized, side entry garage has plenty of storage space as well.  Make this one yours - it will not be on the market long.  Showings start 7/11/2026.  Open House Sunday 7/12/2026 from 1-3 pm.
#26042940

Chesterfield

357 Cooperstown Drive

4 Beds

2 Baths

2,524 Sq.Ft.

$499,000

MLS#: 26042940
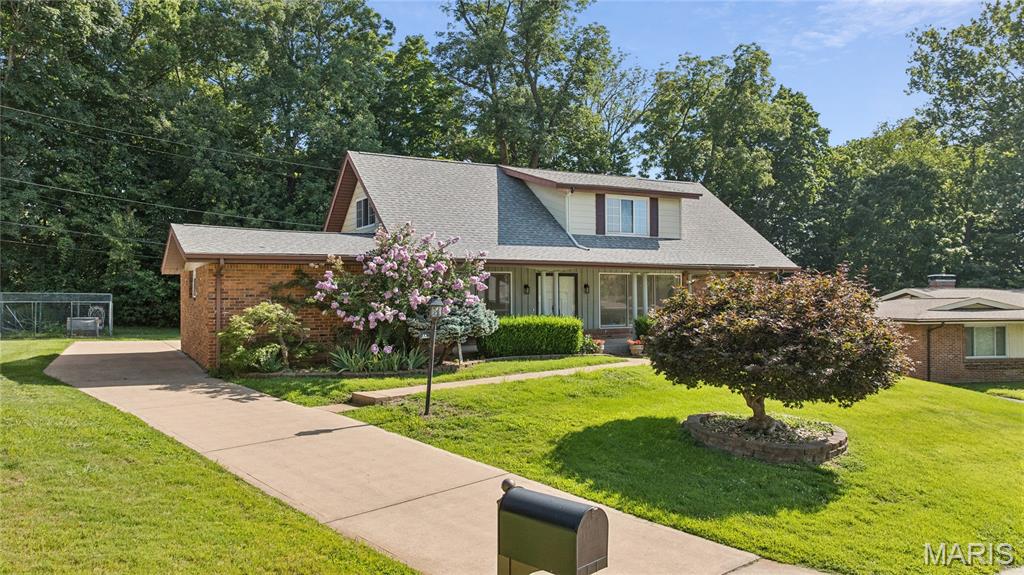
Spacious story-and-a-half home featuring a main-floor primary bedroom suite plus 4 additional bedrooms on the upper level. Hardwood flooring throughout. Full bathroom on each floor. Eat-in kitchen with newer stainless steel appliances and separate dining room. Main-floor family room with gas logs, plus partially finished lower level with recreation room and HUGE storage/workshop area. Newer heating/cooling and water heater, brand new 200-amp electrical service. Oversized 2-car garage. Patio overlooks a spacious backyard. Conveniently located close (but not too close) to Hwy 141 and other major highways. Just minutes from hospitals, restaurants, supermarkets and retail. Parkway Central Schools (Green Trails).
#26032975

Chesterfield

44 Forestvale Drive

5 Beds

2 Baths

2,550 Sq.Ft.

$499,900

MLS#: 26032975
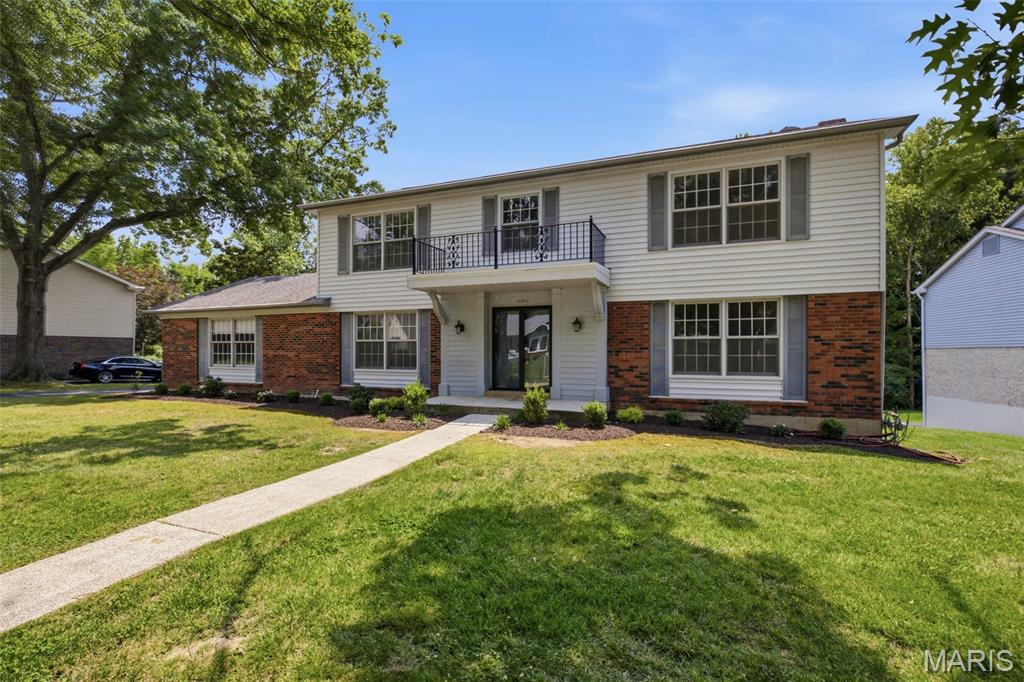
This traditional single-family residence, built in 1970, features four Bedrooms, two full and one half bath is an attractive property in a convenient location.   The large two story foyer features gleaming hardwood floors, a staircase that winds up to the second floor and provides a great transition as you enter the home.  On the left is a large dinning room with easy kitchen access and to the right is a spacious living room.  Through the hall is a formal living room featuring beautiful detailed woodwork, a fireplace, and an exterior sliding door.  A freshly reimagined half bath completes the first floor.  This home offers a distinguished opportunity for discerning individuals seeking a well-maintained and thoughtfully designed living space. The kitchen is appointed with a double oven and a practical peninsula, designed to facilitate both culinary endeavors and social gatherings. A well-appointed bathroom features a walk-in shower, offering a blend of functionality and contemporary design. Further enhancing the property's appeal are a spacious basement and a conveniently attached garage, providing ample utility and storage solutions. We invite you to discover the refined living experience offered by this exceptional residence.
#25024427

Chesterfield

14336 Bramblewood Court

4 Beds

2 Baths

2,640 Sq.Ft.

$575,000

MLS#: 25024427
Welcome to 394 Branchport Drive in the highly sought-after Green Trails Estates! This stunning, move-in-ready ranch offers over 4,400 square feet of beautifully updated living space with 4 bedrooms and 3.5 baths. From the moment you walk in, you'll appreciate the fresh paint, updated lighting, new luxury vinyl plank flooring, and thoughtfully renovated bathrooms throughout.

The heart of the home is the updated kitchen featuring brand-new stainless steel appliances, including a smart refrigerator, wine fridge, and gas stove—all included with the sale. The spacious floor plan flows seamlessly for both everyday living and entertaining.

The finished lower level is an entertainer's dream, complete with a custom bar featuring a wine fridge, refrigerator, and dishwasher, plus plenty of space for game nights, gatherings, or movie marathons. A brand-new washer and dryer are also included.

Major updates provide peace of mind, including a newer HVAC system, water heater, sump pump, smart toilets, and a roof replaced in 2006. Outside, you'll enjoy fresh landscaping and a private backyard perfect for relaxing or entertaining.

Located in the award-winning Parkway School District and just minutes from shopping, dining, parks, and highways, this turnkey Chesterfield home offers the perfect blend of space, style, and convenience. Simply unpack and start enjoying everything this exceptional home has to offer!
#26033374

Chesterfield

394 Branchport Drive

5 Beds

3 Baths

4,400 Sq.Ft.

$729,000

MLS#: 26033374

 - property

Send a message

Message successfully sent.

Your message

What is 3 + 4 ?

Reason for contacting?

I agree to receive email communication and understand I can unsubscribe at any time.

I agree to be contacted by Rock Island Realty via call, email, and text for real estate services. To opt out, you can reply 'stop' at any time or reply 'help' for assistance. You can also click the unsubscribe link in the emails. Message and data rates may apply. Message frequency may vary. Privacy Policy

Sign Out

Virtual Assistant

Would you like to take the next step with this property? We can help you schedule a showing or virtual tour, or send you more details.

Yes, I would like more information.

Thank You for Your Reply, One of Our Agents will contact you as soon as possible

No, maybe later.

Thank you, you can always contact me via email, phone number or through the contact form.

Realhub AI

Lucy - Your AI-Powered Realtor

Update Your Temporary Password

Personalize your search

Enter your email and we'll notify you immediately when new listings match what you're looking for.

or enter email address

Already have an account ? Login here

Continue your home search

I agree to receive communications and understand I can unsubscribe at any time.

I agree to be contacted by Rock Island Realty via call, email, and text for real estate services. To opt out, you can reply 'stop' at any time or reply 'help' for assistance. You can also click the unsubscribe link in the emails. Message and data rates may apply. Message frequency may vary. Privacy Policy

Already have an account ? Login here

We use cookies

We use cookies primarily for analytics to enhance your experience. By accepting, you agree to our use of these cookies. You can manage your preferences or learn more about our cookies policy.