
Property
Beds
3
Full Baths
1
1/2 Baths
1
Year Built
1961
Sq.Footage
1,906
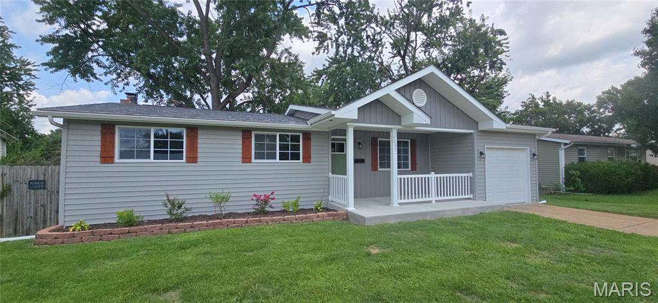
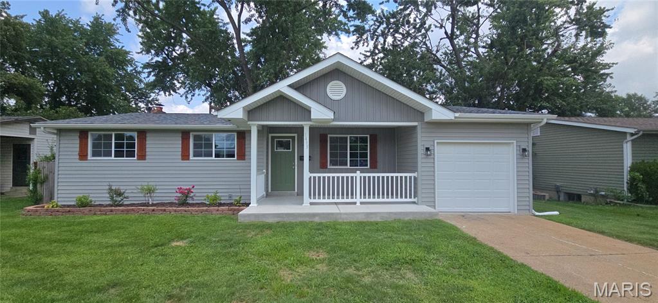
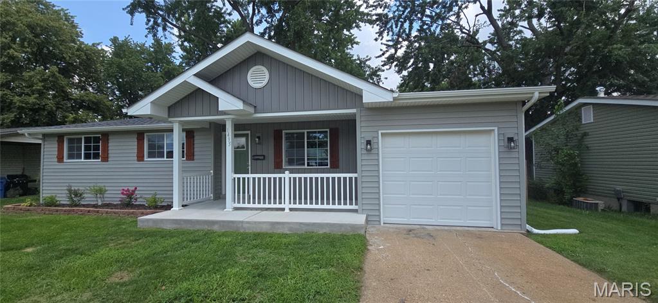
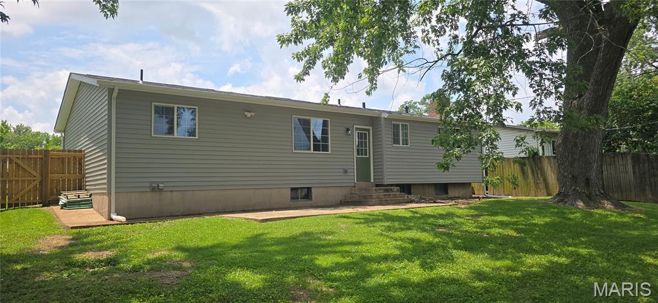
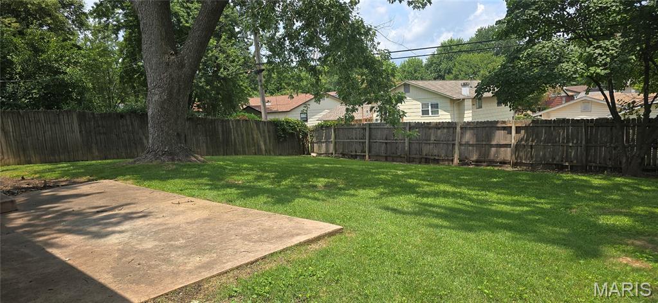
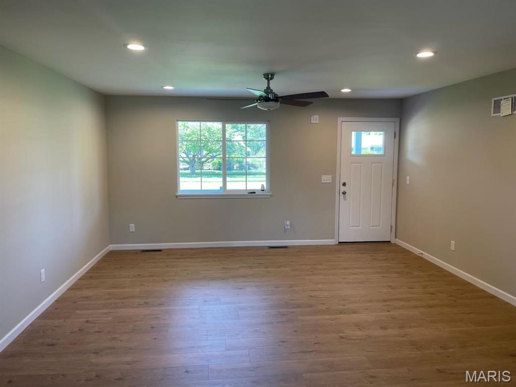
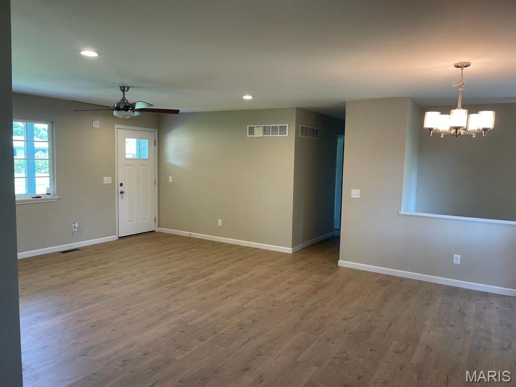
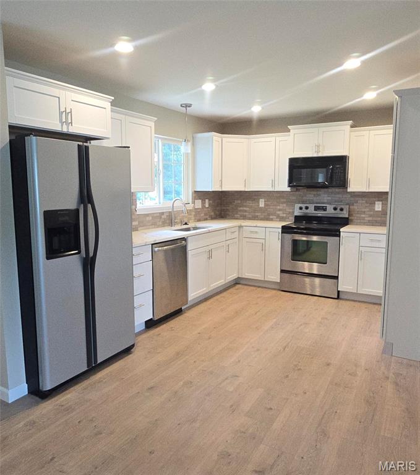
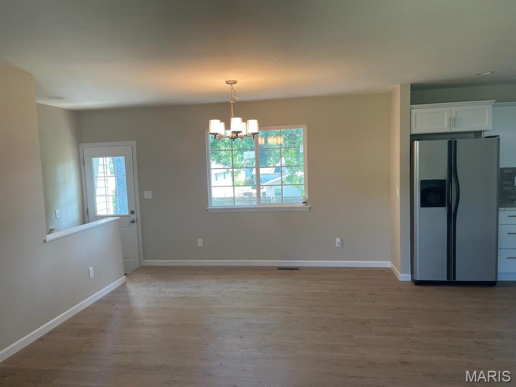
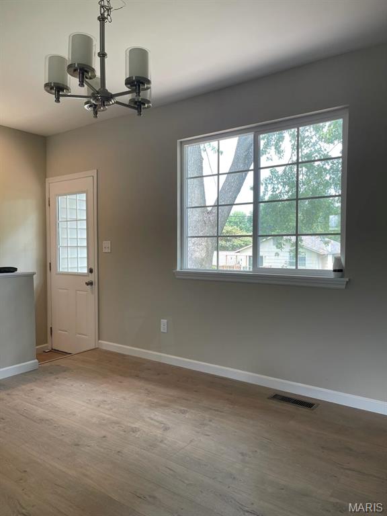
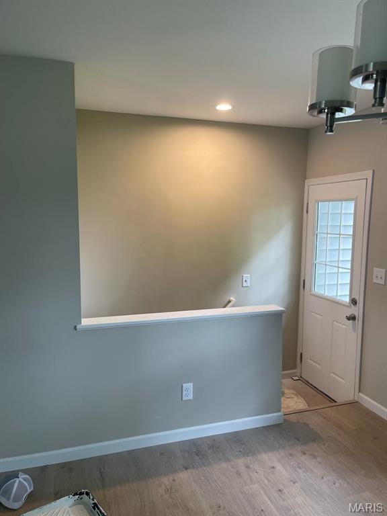
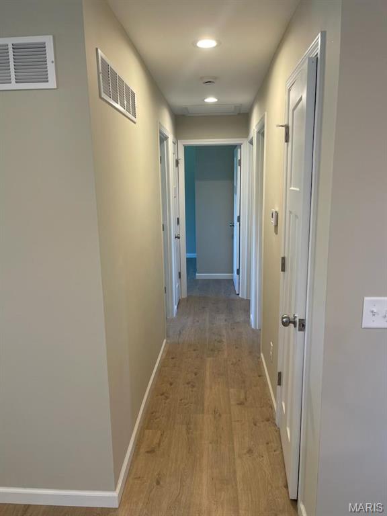
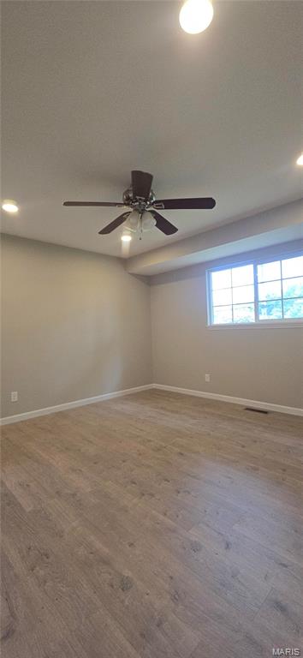
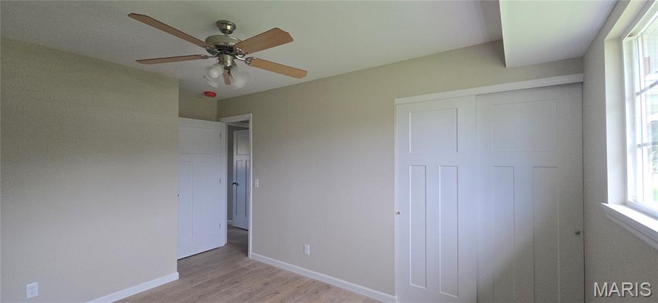
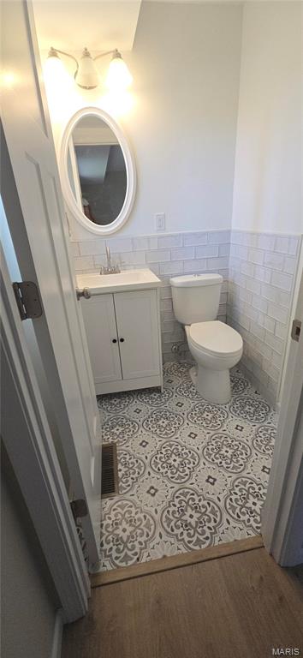
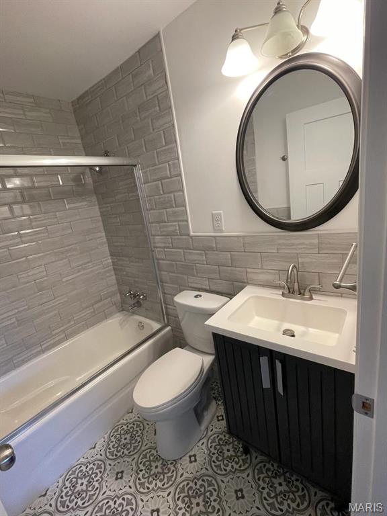
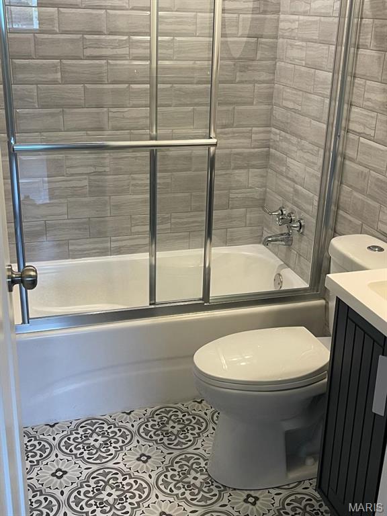
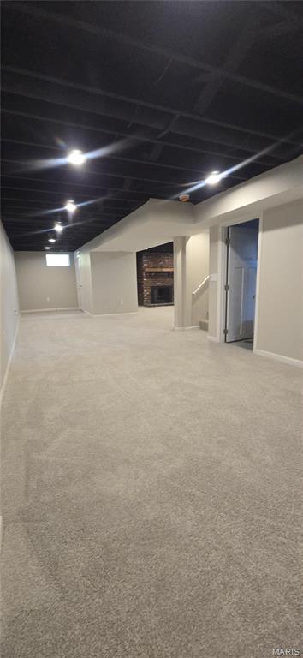
Welcome home to this beautifully remodeled ranch in the heart of Florissant! This move-in ready 3-bedroom, 1.5-bath home offers 1,906 square feet of finished living space with updates from top to bottom. The stunning kitchen features stainless steel appliances, stylish cabinetry, under-cabinet lighting, quartz countertops, and modern recessed lighting that creates a bright, inviting space for cooking and entertaining. The partially finished lower level adds even more living space with a cozy wood-burning fireplace—perfect for movie nights, a family room, home office, or recreation area. Step outside to enjoy the large, fully fenced backyard with a spacious patio, ideal for summer barbecues, pets, or play. The charming covered front porch provides the perfect place to relax with your morning coffee. Additional features include a one-car attached garage, all-new finishes throughout, and a location on a quiet, established street. With every detail thoughtfully updated, this home is truly move-in ready. Don't miss your opportunity to make this gorgeous Florissant home yours!
Features & Amenities
Interior
-
Other Interior Features
Pantry, Recessed Lighting
-
Total Bedrooms
3
-
Bathrooms
1
-
1/2 Bathrooms
1
-
Above Grade Finished Area
1106.0
-
Basement YN
YES
-
Cooling YN
YES
-
Cooling
Ceiling Fan(s), Central Air, Exhaust Fan
-
Fireplace YN
YES
-
Heating YN
YES
-
Heating
Forced Air, Natural Gas, Hot Water
-
Main Level Bedrooms
3
-
Pet friendly
N/A
Exterior
-
Garage
Yes
-
Garage spaces
1
-
Construction Materials
Batts Insulation, Blown-In Insulation, Concrete, Vinyl Siding
-
Other Exterior Features
Private Yard, Rain Gutters
-
Parking
Garage, Garage Door Opener
-
Patio and Porch Features
Patio, Porch
-
Pool
No
Area & Lot
-
Lot Features
Back Yard, Landscaped, Level, Private
-
Lot Size(acres)
0.1712
-
Lot Size(square feet)
7,457
-
Property Type
Residential
-
Property Sub Type
Single Family Residence
-
Architectural Style
Traditional
Price
-
Sales Price
$229,000
-
Tax Amount
$2,643
-
Financing Options
Conventional
-
Sq. Footage
1,906
-
Price/SqFt
$120
HOA
-
Association
No
School District
-
Elementary School
Russell Elem.
-
Middle School
West Middle
-
High School
Hazelwood West High
Property Features
-
New Construction
NO
-
Senior Community YN
NO
-
Sewer
Public Sewer
-
Water Source
Public
Schedule a Showing
Showing scheduled successfully.
Mortgage calculator
Estimate your monthly mortgage payment, including the principal and interest, property taxes, and HOA. Adjust the values to generate a more accurate rate.
Your payment
Principal and Interest:
$
Property taxes:
$
HOA fees:
$
Total loan payment:
$
Total interest amount:
$
Location
County
St. Louis
Elementary School
Russell Elem.
Middle School
West Middle
High School
Hazelwood West High
Listing Courtesy of Leslie Woods , Coldwell Banker Realty - Gundaker
RealHub Information is provided exclusively for consumers' personal, non-commercial use, and it may not be used for any purpose other than to identify prospective properties consumers may be interested in purchasing. All information deemed reliable but not guaranteed and should be independently verified. All properties are subject to prior sale, change or withdrawal. RealHub website owner shall not be responsible for any typographical errors, misinformation, misprints and shall be held totally harmless.

Agent / Realtor®
Selena Coble
Call Selena today to schedule a private showing.

* Listings on this website come from the FMLS IDX Compilation and may be held by brokerage firms other than the owner of this website. The listing brokerage is identified in any listing details. Information is deemed reliable but is not guaranteed. If you believe any FMLS listing contains material that infringes your copyrighted work please click here to review our DMCA policy and learn how to submit a takedown request.© 2024 FMLS.
Related Properties

Florissant
20 Alpha Drive
3 Beds
1 Baths
2,340 Sq.Ft.
$209,900
MLS#: 26055588

Florissant
3759 Hirondelle Lane
3 Beds
3 Baths
1,556 Sq.Ft.
$274,500
MLS#: 26054371

Florissant
1610 Saint Anthony Lane
3 Beds
2 Baths
1,452 Sq.Ft.
$235,000
MLS#: 26055221

Florissant
2125 Crane Drive
4 Beds
2 Baths
1,752 Sq.Ft.
$249,000
MLS#: 26053826

Florissant
4428 Papal
3 Beds
2 Baths
2,418 Sq.Ft.
$235,000
MLS#: 26055528

Florissant
1540 Hialeah Place
3 Beds
2 Baths
2,682 Sq.Ft.
$259,900
MLS#: 26055721

Florissant
3027 Luxury Drive
3 Beds
1 Baths
1,848 Sq.Ft.
$200,000
MLS#: 26054286

Florissant
2395 Wedgwood Drive
3 Beds
2 Baths
1,144 Sq.Ft.
$215,000
MLS#: 26042652

Florissant
4358 Rhine Drive
3 Beds
2 Baths
1,286 Sq.Ft.
$230,000
MLS#: 26055733

Florissant
1805 Flicker Drive
3 Beds
2 Baths
1,777 Sq.Ft.
$189,900
MLS#: 26055077
