
Property
Beds
2
Full Baths
2
1/2 Baths
None
Year Built
2000
Sq.Footage
914
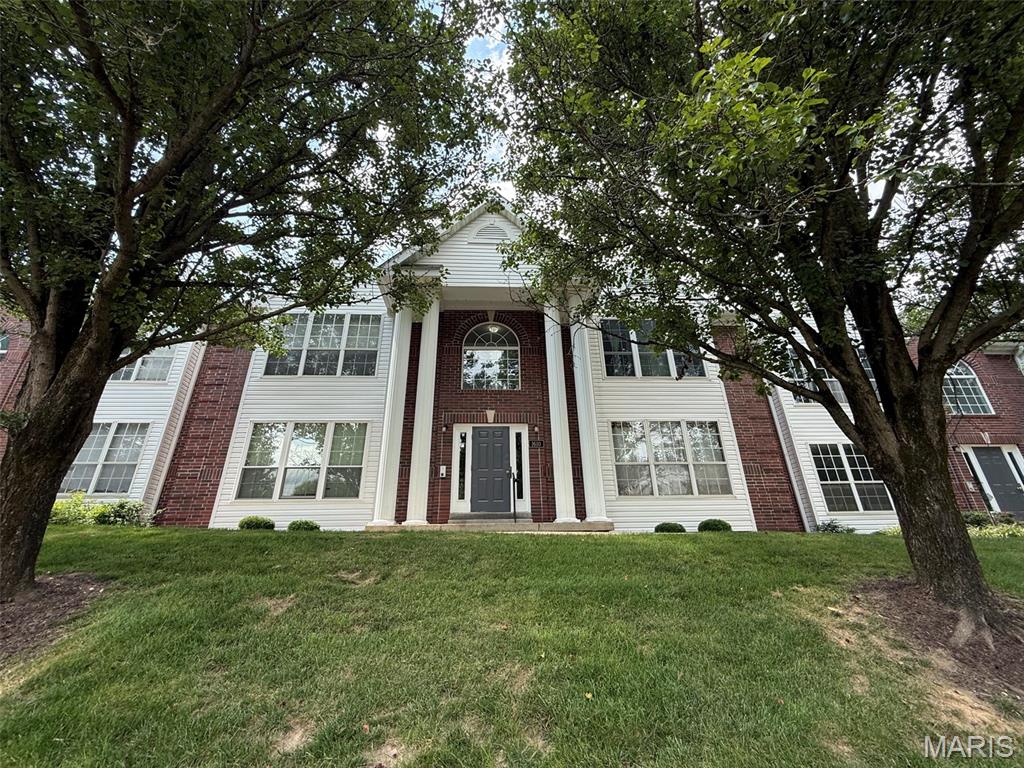














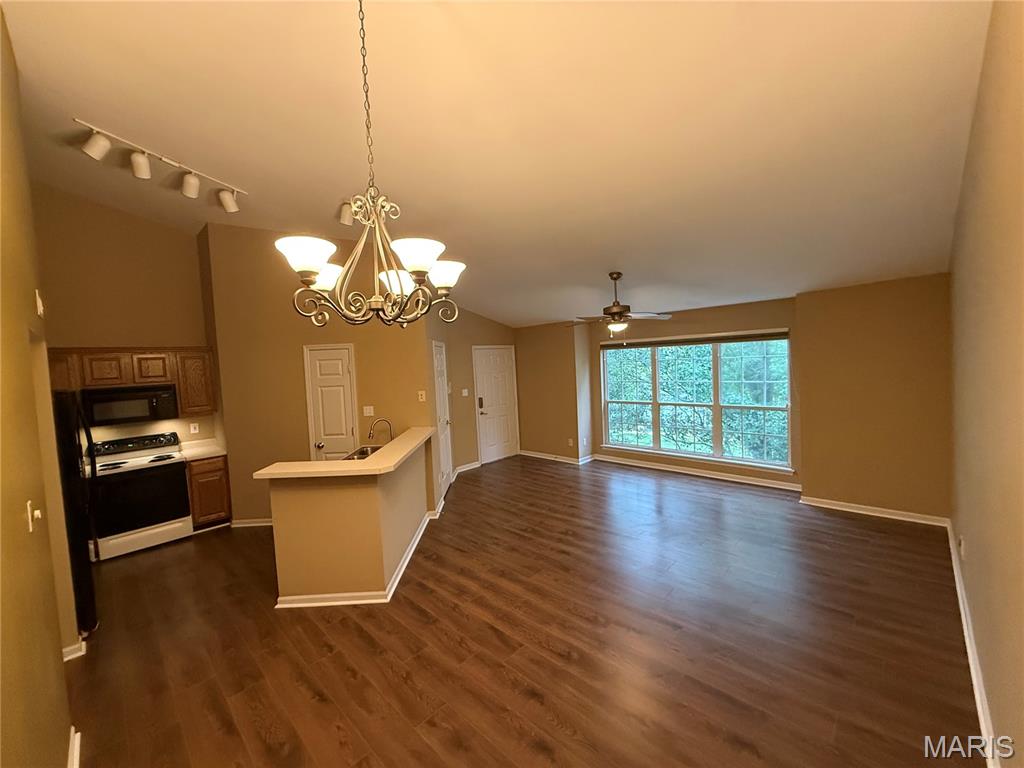










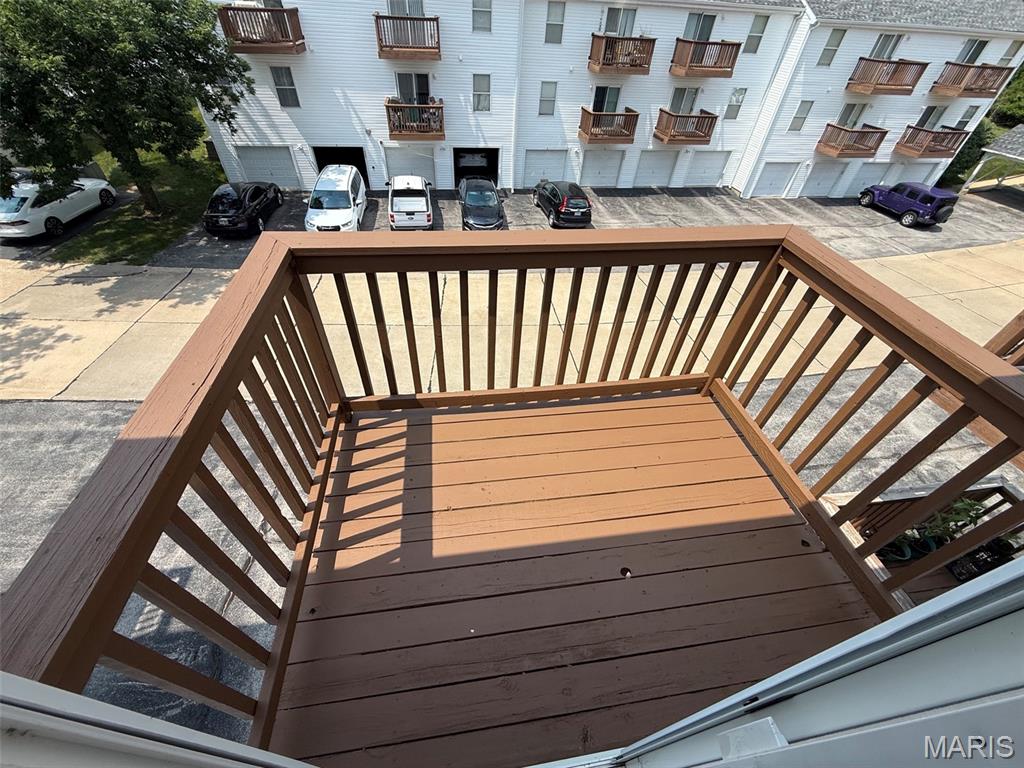
Welcome home to this beautifully maintained top-floor condo offering the perfect combination of comfort, convenience, and low-maintenance living! With 2 spacious bedrooms, 2 full bathrooms, and soaring vaulted ceilings, this home feels open, inviting, and ready for its next owner after 20+ years. Luxury vinyl plank flooring flows throughout most of the home, adding both style and years of durability. The spacious second bedroom opens to your private deck, which was recently painted and sealed, creating the perfect spot to relax with your morning coffee or unwind in the evening with a glass of iced tea while enjoying the peaceful surroundings. The thoughtfully designed kitchen makes meal preparation easy with a pantry featuring a convenient Lazy Susan for effortless organization and access to all your cooking essentials. Best of all, the refrigerator, washer, and dryer are all included, making this truly move-in ready. The primary suite and second bedroom provide flexible space for guests, a home office, or roommates, while two full bathrooms add everyday convenience. An intercom entry system allows you to buzz in guests without leaving your home, offering both comfort and added security. Primary bedroom offers a spacious walk in closet and the second bedroom offers dual closets providing ample storage. This desirable unit also includes a private one-car garage and a generously sized storage room on the lower level, providing plenty of space for seasonal décor, tools, hobbies, and more. Mature trees in front of the building provide welcome shade, helping keep the home cooler during the warmer months while adding to the peaceful setting. If you've been looking for a spacious, move-in-ready condo with over 900 square feet of living space, abundant storage, and a private outdoor retreat, this one checks all the boxes. Don't miss your opportunity to make this exceptional home yours! This home currently has a VA loan and there is a chance it could be assumable allowing you to potentially get the incredible benefit of a very low interest rate... restrictions apply
Features & Amenities
Interior
-
Total Bedrooms
2
-
Bathrooms
2
-
Above Grade Finished Area
914.0
-
Basement YN
NO
-
Cooling YN
YES
-
Cooling
Central Air
-
Fireplace YN
NO
-
Heating YN
YES
-
Heating
Electric, Forced Air
-
Main Level Bedrooms
2
-
Pet friendly
N/A
Exterior
-
Garage
Yes
-
Garage spaces
1
-
Construction Materials
Brick Veneer, Vinyl Siding
-
Parking
Additional Parking
-
Patio and Porch Features
Deck
-
Pool
Yes
-
Pool Features
Community
-
Waterfront YN
NO
Area & Lot
-
Lot Features
Cul-De-Sac
-
Lot Size(acres)
0.0579
-
Lot Size(square feet)
2,522
-
Property Type
Residential
-
Property Sub Type
Condominium
-
Architectural Style
Traditional
Price
-
Sales Price
$174,900
-
Tax Amount
$2,070
-
Sq. Footage
914
-
Price/SqFt
$191
HOA
-
Association
YES
-
Association Fee
$447
-
Association Fee Frequency
Monthly
-
Association Fee Includes
N/A
School District
-
Elementary School
Wren Hollow Elem.
-
Middle School
Southwest Middle
-
High School
Parkway South High
Property Features
-
New Construction
NO
-
Association Amenities
Management
-
Ownership
Private
-
Senior Community YN
NO
-
Sewer
Public Sewer
-
Water Source
Public
Schedule a Showing
Showing scheduled successfully.
Mortgage calculator
Estimate your monthly mortgage payment, including the principal and interest, property taxes, and HOA. Adjust the values to generate a more accurate rate.
Your payment
Principal and Interest:
$
Property taxes:
$
HOA fees:
$
Total loan payment:
$
Total interest amount:
$
Location
County
St. Louis
Elementary School
Wren Hollow Elem.
Middle School
Southwest Middle
High School
Parkway South High
Listing Courtesy of Brian Collins , Hero Realty, LLC
RealHub Information is provided exclusively for consumers' personal, non-commercial use, and it may not be used for any purpose other than to identify prospective properties consumers may be interested in purchasing. All information deemed reliable but not guaranteed and should be independently verified. All properties are subject to prior sale, change or withdrawal. RealHub website owner shall not be responsible for any typographical errors, misinformation, misprints and shall be held totally harmless.

Agent / Realtor®
Selena Coble
Call Selena today to schedule a private showing.

* Listings on this website come from the FMLS IDX Compilation and may be held by brokerage firms other than the owner of this website. The listing brokerage is identified in any listing details. Information is deemed reliable but is not guaranteed. If you believe any FMLS listing contains material that infringes your copyrighted work please click here to review our DMCA policy and learn how to submit a takedown request.© 2024 FMLS.
Related Properties

Ballwin
1319 Holgate Drive C
2 Beds
2 Baths
1,009 Sq.Ft.
$165,000
MLS#: 26050380

Ballwin
843 Portsdown Road
2 Beds
1 Baths
1,080 Sq.Ft.
$190,000
MLS#: 26048898

Ballwin
106 Shadalane Walk F
2 Beds
1 Baths
888 Sq.Ft.
$144,900
MLS#: 26050324

Ballwin
1323 Holgate Drive B
2 Beds
2 Baths
1,009 Sq.Ft.
$189,000
MLS#: 26049970

Ballwin
847 Wendevy Court
2 Beds
1 Baths
1,344 Sq.Ft.
$184,900
MLS#: 26050174

Ballwin
1034 Alpine Ridge Drive G6
2 Beds
2 Baths
1,059 Sq.Ft.
$168,000
MLS#: 26045896

Ballwin
2344 Hidden Meadow Lane
2 Beds
2 Baths
1,152 Sq.Ft.
$180,000
MLS#: 26046692

Ballwin
741 Ridgeside Drive A
2 Beds
2 Baths
868 Sq.Ft.
$165,500
MLS#: 26048891

Ballwin
917 Claytonbrook Drive 1
2 Beds
2 Baths
1,216 Sq.Ft.
$199,900
MLS#: 26045478

Ballwin
1332 Holgate Drive G3
2 Beds
2 Baths
1,059 Sq.Ft.
$179,000
MLS#: 26046801
