Features & Amenities

Interior

  • Other Interior Features

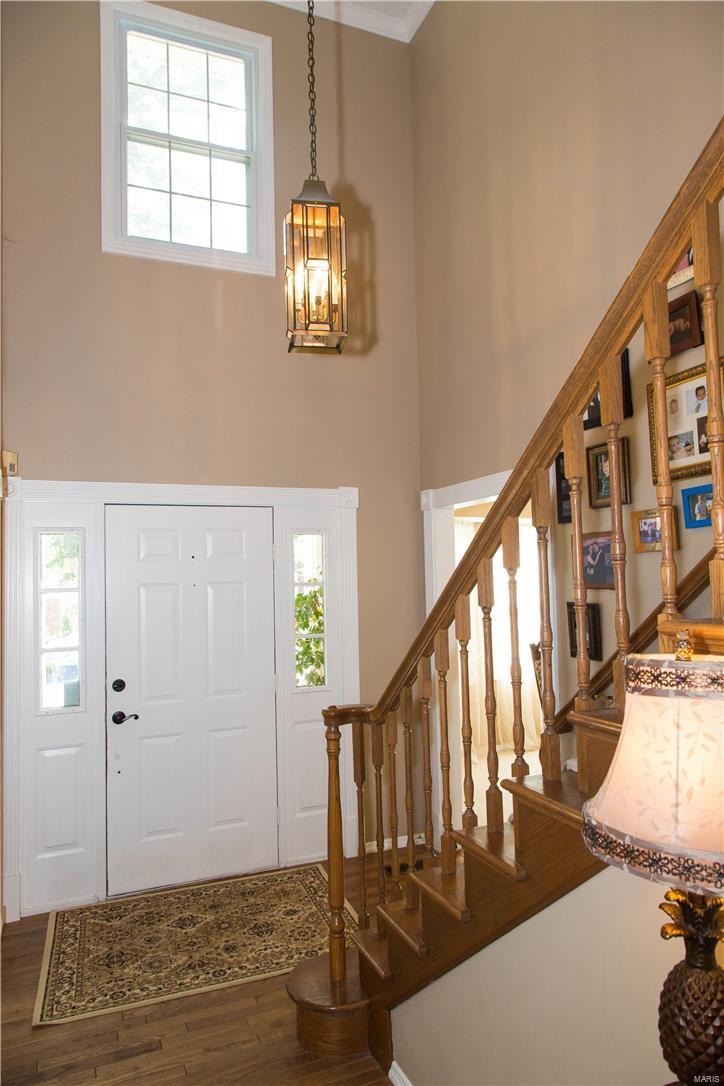
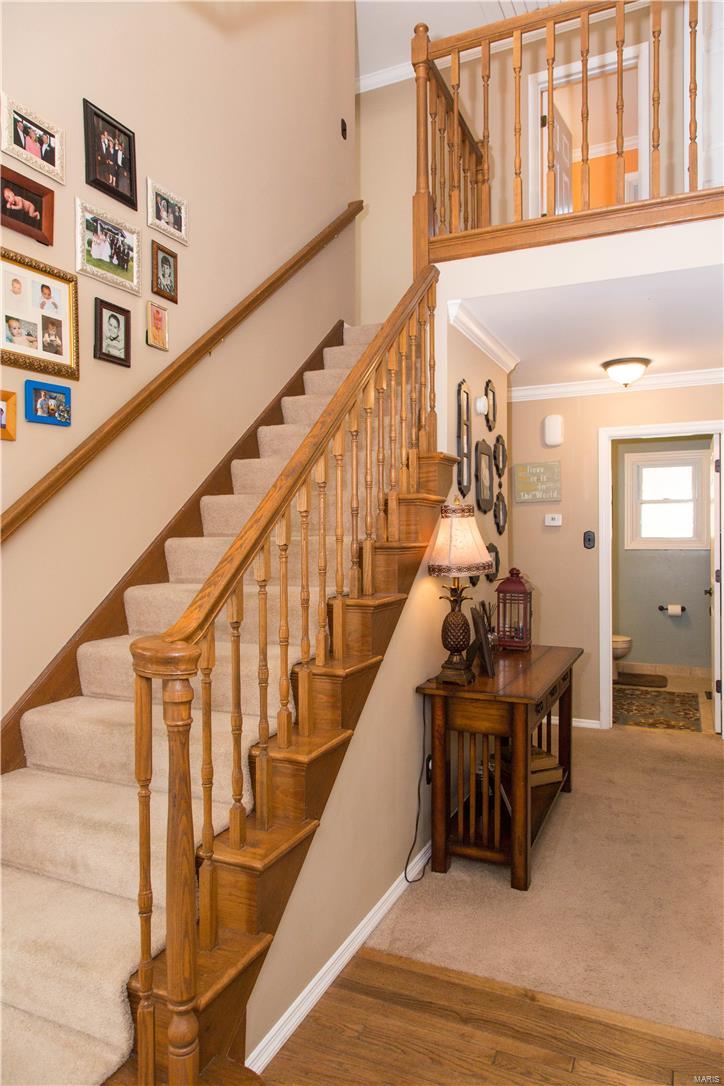
    Bookcases, Walk-In Closet(s), Entrance Foyer

  • Total Bedrooms

    3

  • Bathrooms

    2

  • 1/2 Bathrooms

    1

  • Above Grade Finished Area

    2247.0

  • Basement YN

    YES

  • Cooling YN

    YES

  • Cooling

    Ceiling Fan(s), Central Air, Electric

  • Fireplace YN

    YES

  • Heating YN

    YES

  • Heating

    Forced Air, Natural Gas

  • Pet friendly

    N/A

Exterior

  • Garage

    Yes

  • Garage spaces

    2

  • Construction Materials

    Brick Veneer, Vinyl Siding

  • Parking

    Attached, Garage, Garage Door Opener, Off Street

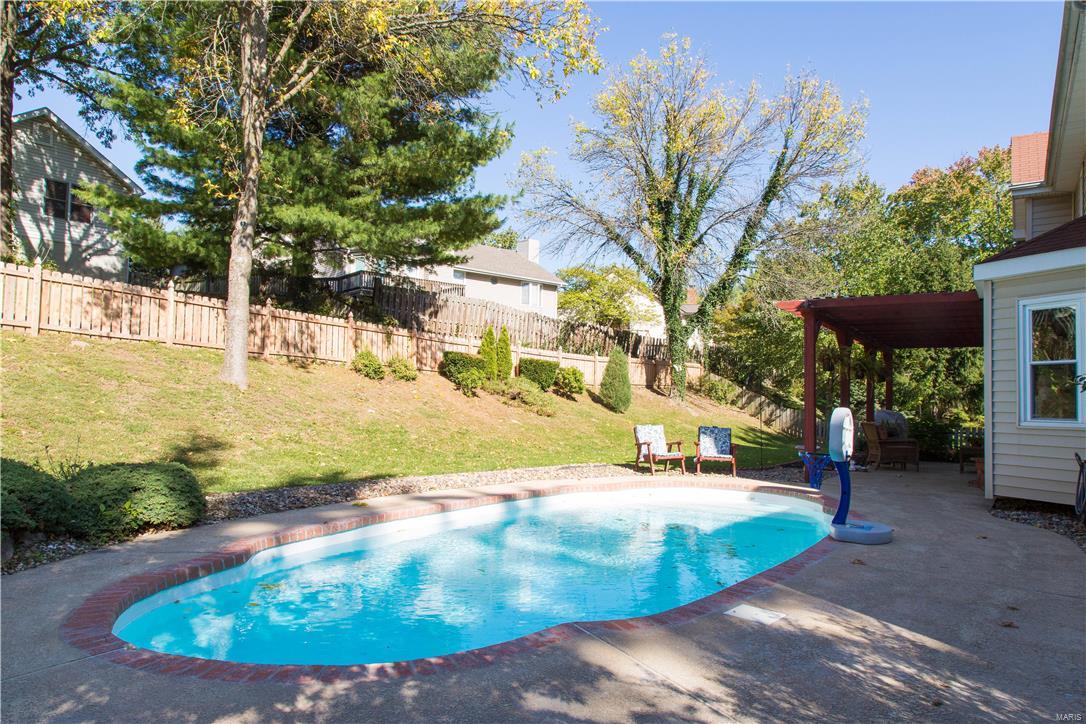
  • Patio and Porch Features

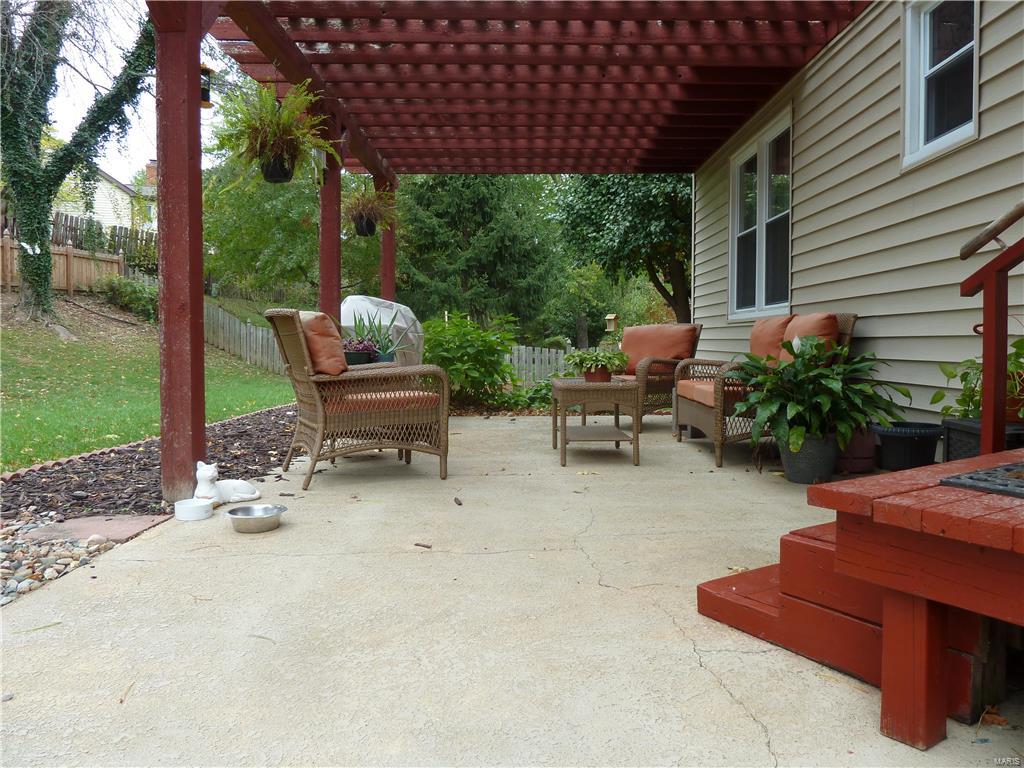
    Patio

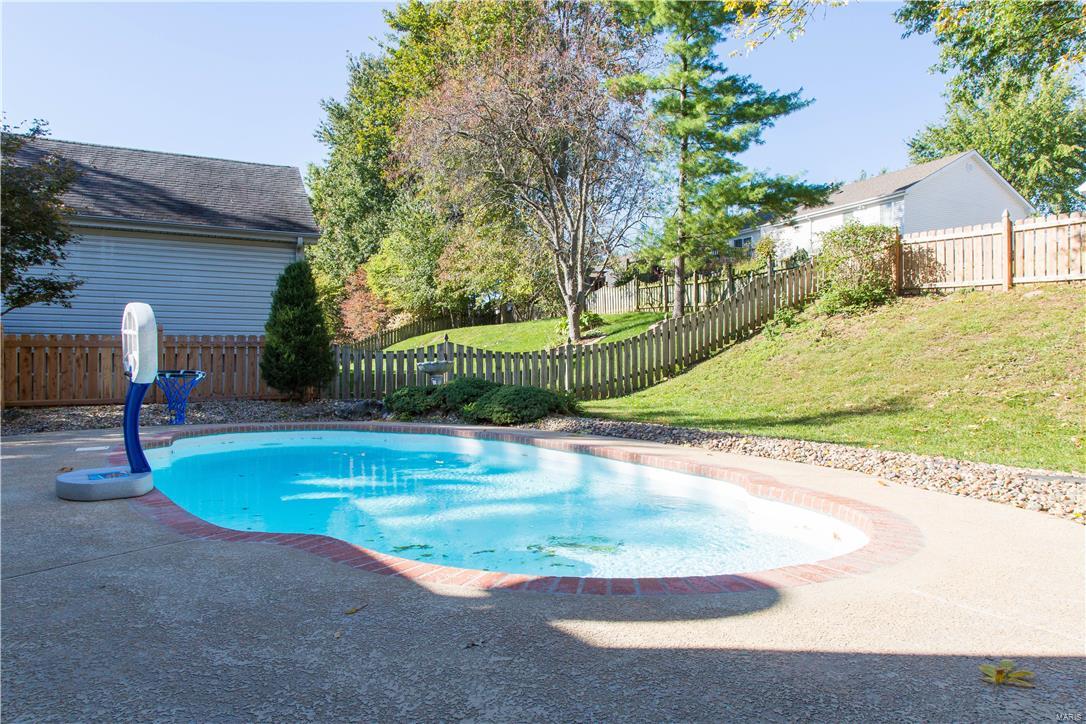
  • Pool

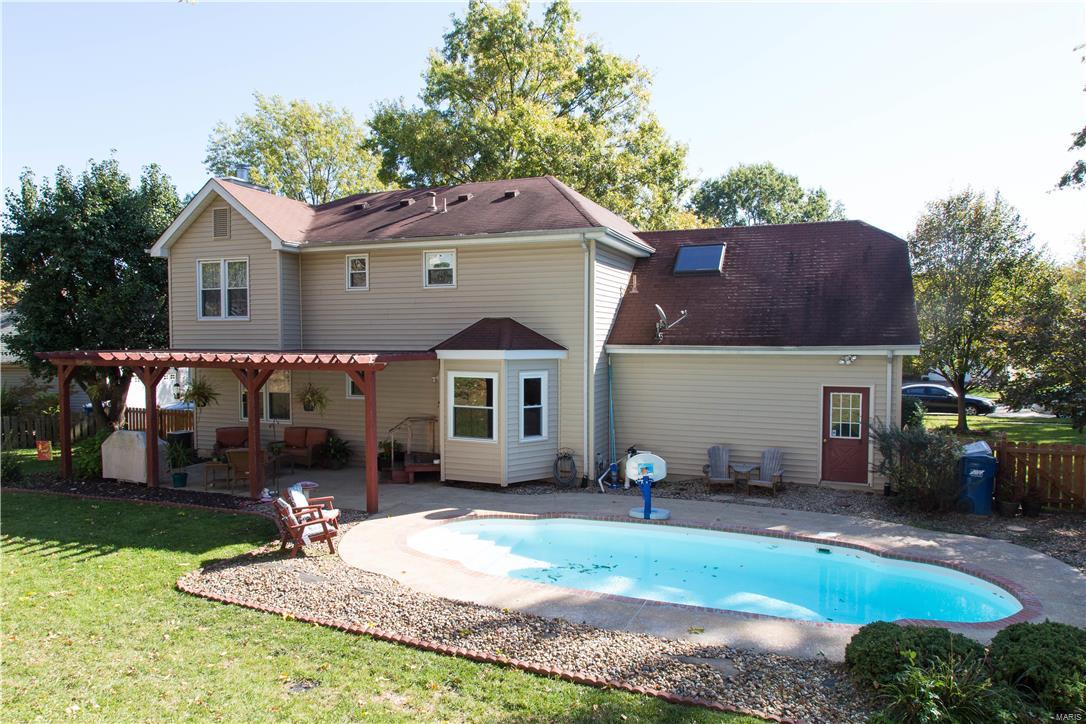
    Yes

  • Pool Features

    Private, In Ground

  • Waterfront YN

    NO

Area & Lot

  • Lot Features

    Cul-De-Sac

  • Lot Size(acres)

    0.25

  • Lot Size(square feet)

    10,890

  • Property Type

    Residential

  • Property Sub Type

    Single Family Residence

  • Architectural Style

    Traditional, Other

Price

  • Sales Price

    $222,500

  • Tax Amount

    $3,452

  • Financing Options

    FHA

  • Sq. Footage

    2,700

  • Price/SqFt

    $82

HOA

  • Association

    YES

  • Association Fee

    $150

  • Association Fee Frequency

    Annually

  • Association Fee Includes

    N/A

School District

  • Elementary School

    Russell Elem.

  • Middle School

    West Middle

  • High School

    Hazelwood West High

Property Features

  • Ownership

    Private

  • Sewer

    Public Sewer

  • Water Source

    Public

Schedule a Showing

Showing scheduled successfully.

<
>
IN PERSON
VIA CHAT

What is 3 + 4 ?


Change time

Mortgage calculator

Estimate your monthly mortgage payment, including the principal and interest, property taxes, and HOA. Adjust the values to generate a more accurate rate.

Your payment

Principal and Interest:

$

Property taxes:

$

HOA fees:

$

Total loan payment:

$

Total interest amount:

$

Location

County

St. Louis-MO

Elementary School

Russell Elem.

Middle School

West Middle

High School

Hazelwood West High

Listing Courtesy of Reginald E Bomar , Berkshire Hathaway HomeServices Select Properties

RealHub Information is provided exclusively for consumers' personal, non-commercial use, and it may not be used for any purpose other than to identify prospective properties consumers may be interested in purchasing. All information deemed reliable but not guaranteed and should be independently verified. All properties are subject to prior sale, change or withdrawal. RealHub website owner shall not be responsible for any typographical errors, misinformation, misprints and shall be held totally harmless.

Agent Selena Coble

Agent / RealtorĀ®

Selena Coble

Call Selena today to schedule a private showing.


* Listings on this website come from the FMLS IDX Compilation and may be held by brokerage firms other than the owner of this website. The listing brokerage is identified in any listing details. Information is deemed reliable but is not guaranteed. If you believe any FMLS listing contains material that infringes your copyrighted work please click here to review our DMCA policy and learn how to submit a takedown request.Ā© 2024 FMLS.
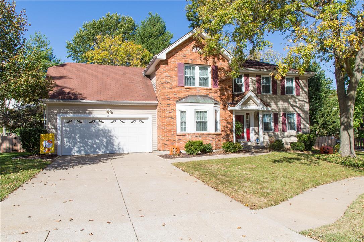
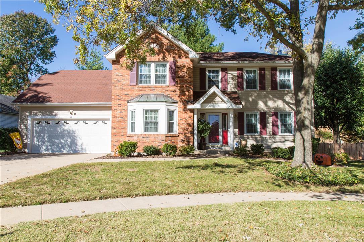
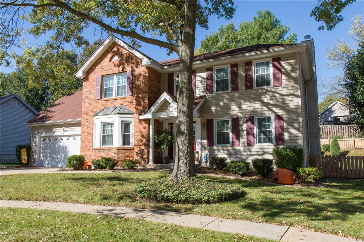
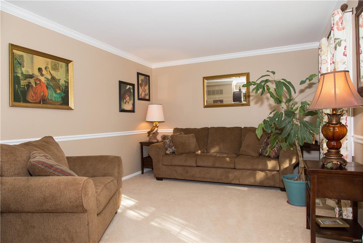
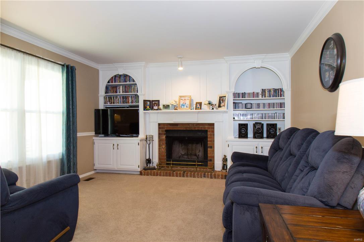
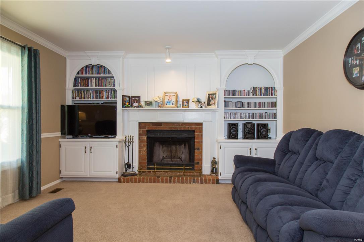
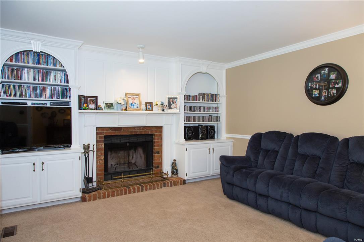
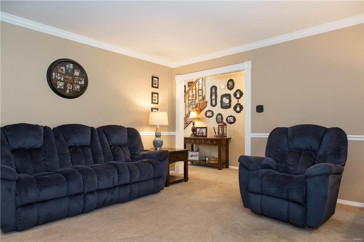
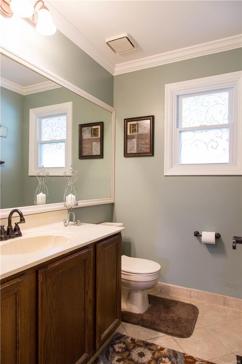
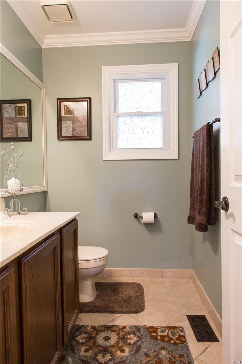
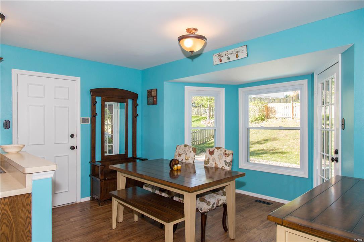
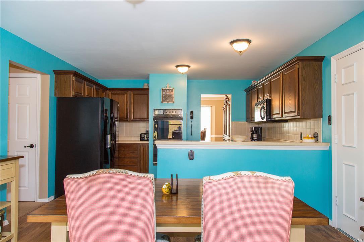
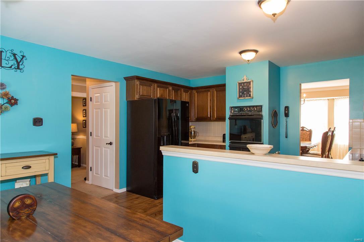
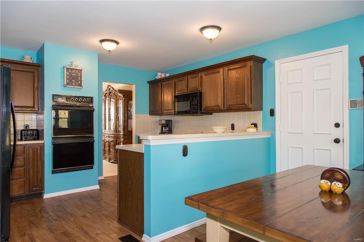
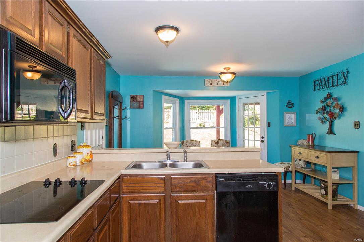
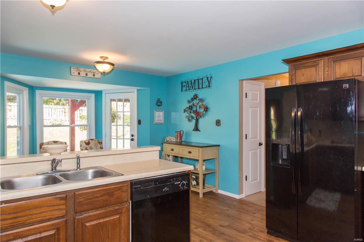
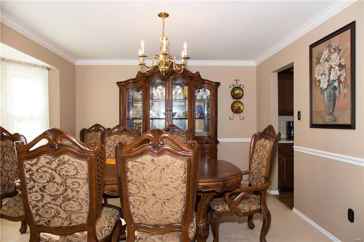
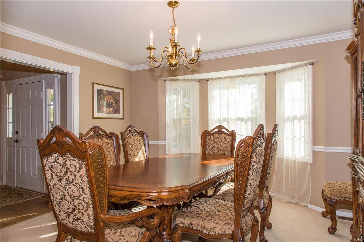
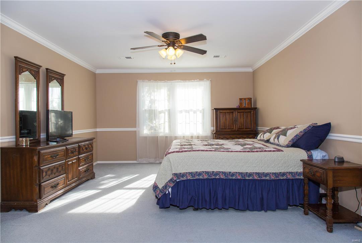
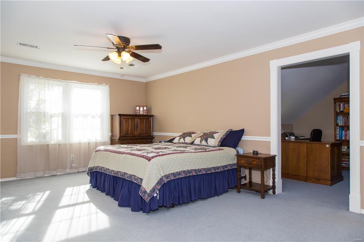
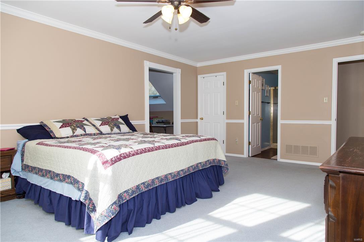
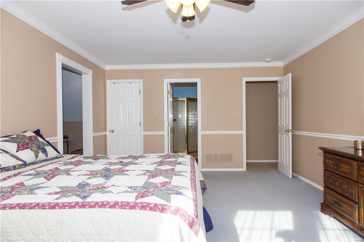
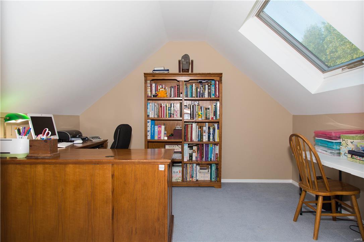
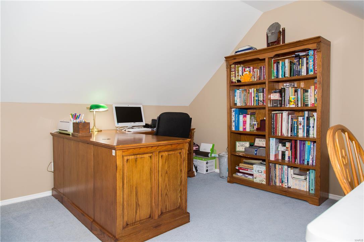
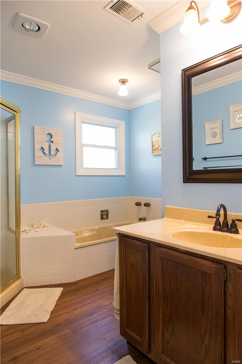
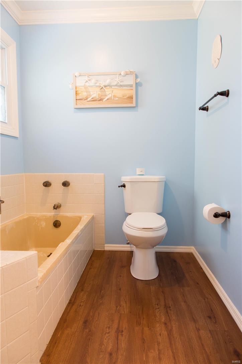
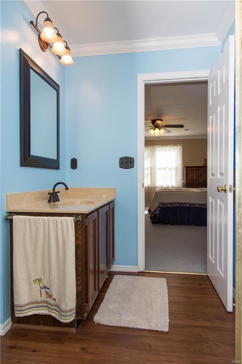
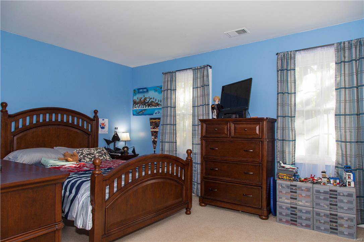
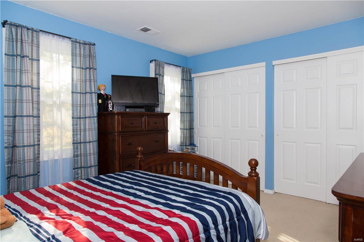
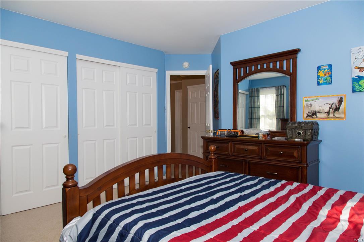
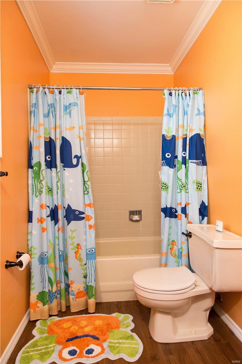
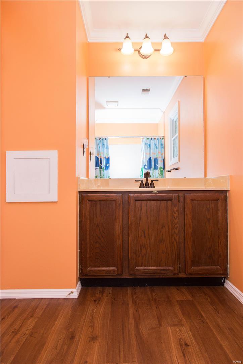
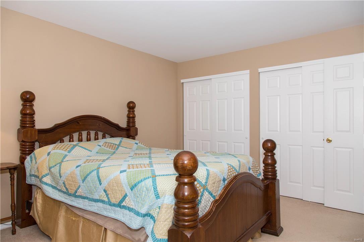
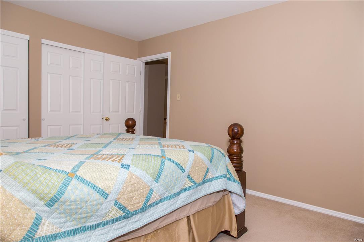
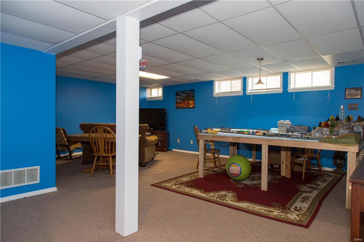
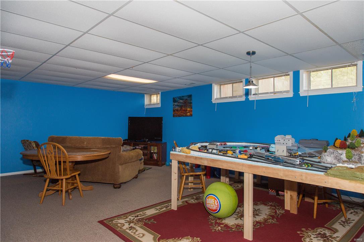
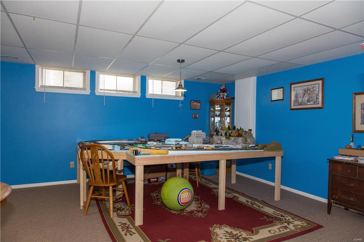
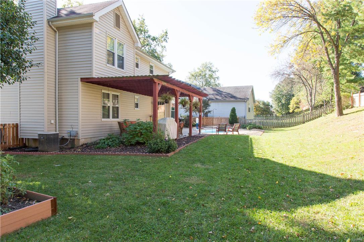
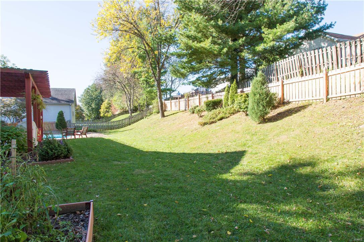
Come visit Riverwood Estates a neighborhood of gently rolling hills, sidewalks where you often find your neighbors enjoying their neighborhood w/street lights to guide them. 17 Beaujolais sits on a 1/4 acre cul-de-sac & provides attractive curb appeal. This brick & newer vinyl sided 2-sty offers you approximately 2247 sq ft of living space plus an additional 450 sq ft in the finished bsmt. The 19 x 13 master suite has a 12 x 11 sitting room that could be used a dressing room or nursery & includes a sky light.The family room w/w/b fireplace ideal for this winter is flanked by a beautifully crafted & detailed book case. The kitchen w/lots of counter work space & some newer appliances opens to a spacious breakfast room w/bay window. The vinyl plank flooring in the kitchen & bath rooms is only a couple years old. Lots of updated hardware on the doors. Chair railing & crown molding runs throughout most of the house & the vinyl windows have been updated. New Wood Fence. HSA Warranty.

17 Beaujolais

Message successfully sent.

What would you like to know?

What is 3 + 4 ?

I agree to receive email communication and understand I can unsubscribe at any time.

I agree to be contacted by Rock Island Realty via call, email, and text for real estate services. To opt out, you can reply 'stop' at any time or reply 'help' for assistance. You can also click the unsubscribe link in the emails. Message and data rates may apply. Message frequency may vary. Privacy Policy

Related Properties

New on site 1 day ago
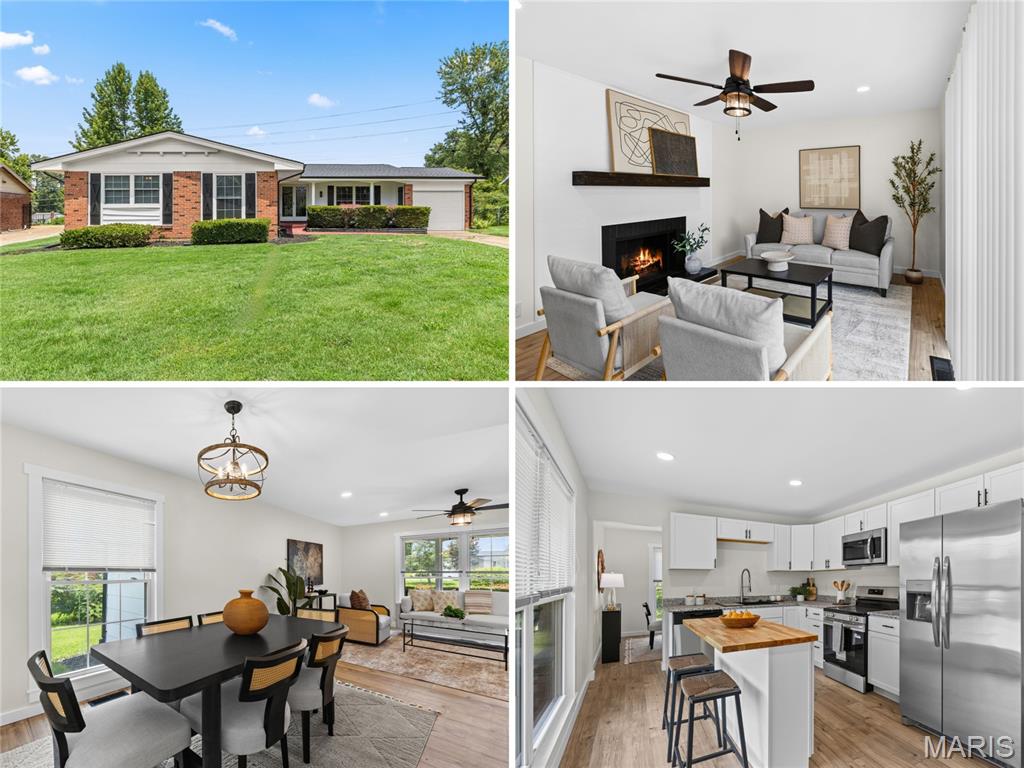
Renovated sprawling ranch with open floor plan, NEW KITCHEN AND BATHS, owner suite, and large fenced backyard - near 52-acre Dunegant Park (playgrounds, sports, disc golf and bbq/picnic areas). Fantastic curb appeal with brick detail, grid windows, attached garage, and COVERED FRONT PORCH with double door entry. Welcoming foyer and bright open-concept living/dining rooms - ideal for gatherings. New water-resistant luxury vinyl WIDE PLANK flooring throughout - not a stitch of carpet! Family room with FIREPLACE, modern mantel, extra storage closet, plus sliding doors to backyard patio. Well-planned kitchen with timeless white cabinets, GRANITE COUNTERS, butcherblock accent island bar, STAINLESS APPLIANCES, smooth-top range with front controls, microwave hood, dishwasher, upgraded pull-down faucet and storage pantry. OWNER SUITE with full bath, glass-enclosed step-in shower. Secondary bedrooms share hall bath with tub/shower combo. Updated designer ebony hardware/fixtures, recessed lights and 2-panel interior doors. Downstairs full basement with laundry area and TONS OF STORAGE. Backyard is fenced with plenty of space to garden and relax - lined by trees for privacy. Close to Highways 270/367 with most daily errands within a mile.
#26042381

Florissant

2390 Grassland Dr

4 Beds

2 Baths

1,653 Sq.Ft.

$265,000

MLS#: 26042381
New on site today
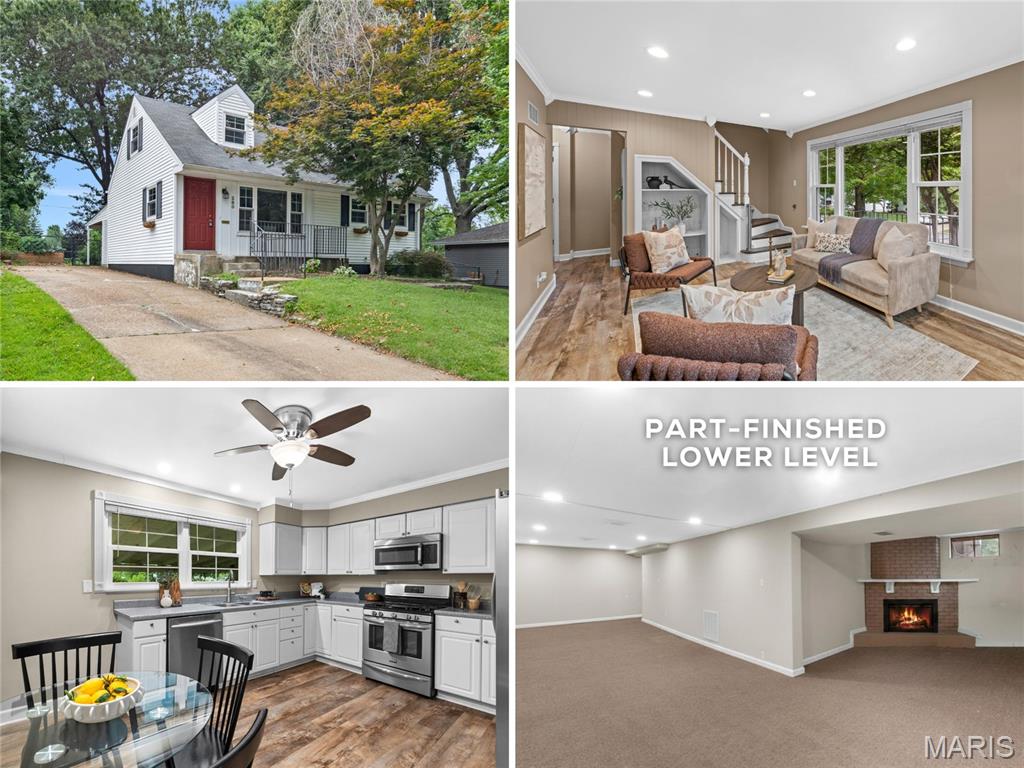
Adorable UPDATED 1.5-story with 4 bedrooms, 2 full baths, and part-finished lower level - just one block to Old Town Florissant. Charming historic CURB APPEAL with front porch, dormers, landscaping and low-maintenance vinyl siding. Bright living room with triple window, RECESSED LIGHTS, water-resistant LUXURY VINYL PLANK flooring and display built-ins. Stunning eat-in kitchen with white cabinets, crown molding, corner turntable storage, STAINLESS APPLIANCES, gas griddle range with front controls, microwave hood and dishwasher. Step out to OVERSIZED COVERED PATIO - ideal for entertaining. 2 bedrooms on main level share renovated hall bath with tiled tub/shower combo. Upstairs another 2 bedrooms with WALK-IN CLOSETS and sloped ceilings/nooks, plus 2nd hall bath with tiled tub/shower combo. Downstairs flexible family room with decorative fireplace and brick hearth. GENEROUS STORAGE and laundry hookups. Lovely FENCED BACKYARD with raised garden beds, shade trees and STORAGE SHED for tools/toys. Off-street parking for 3 vehicles or space for RV. Walkable location near quaint shops and restaurants, and 13-acre BANGERT PARK (pool, playgrounds, sports & more). Easy access to Highways 270/170/67 with most daily errands within a mile.
#26043820

Florissant

280 S Lafayette Street

4 Beds

2 Baths

1,318 Sq.Ft.

$245,000

MLS#: 26043820
New on site today
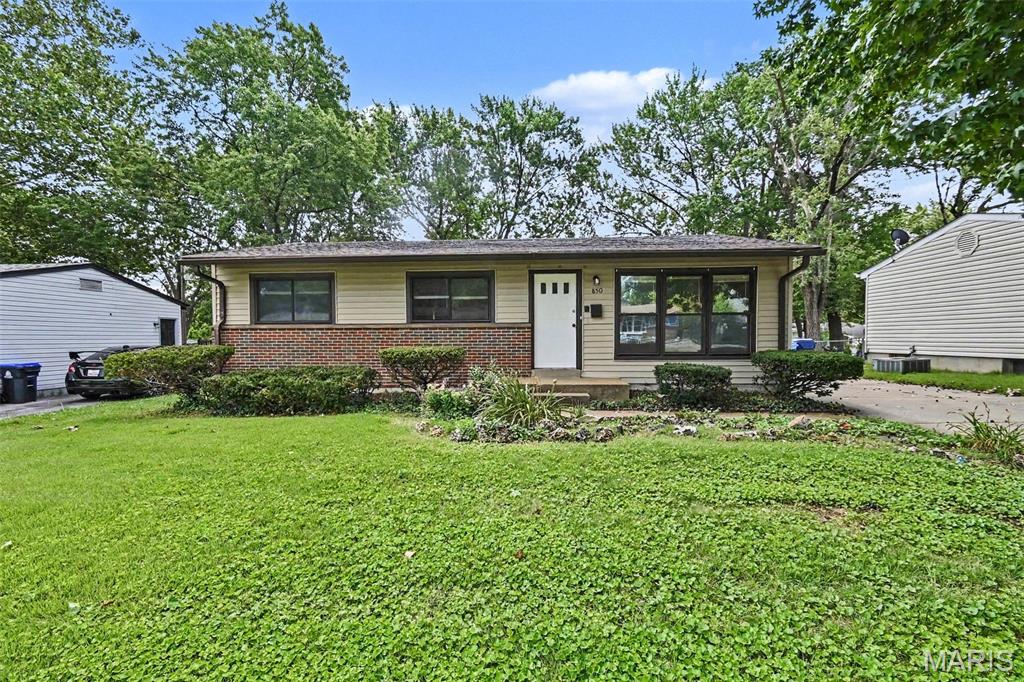
Move-in ready four-bedroom, 1.5-bathroom home in the desirable De Smet neighborhood of Florissant, Missouri. This home features an open floor plan that flows beautifully through a mix of tile, carpet, and vinyl/laminate flooring. The kitchen is stylishly equipped with quartz countertops and black appliances, making it a functional space for everyday living and entertaining. The primary bedroom serves as a comfortable retreat, complete with a large walk-in closet and its own primary bathroom.
Additional living space awaits in the finished, partially finished basement, offering great versatility for your lifestyle needs. Step outside to a fully fenced backyard, providing a secure and private outdoor area.
Ideally located with no HOA fees, this property is just five minutes from everyday essentials and local schools, while offering an easy commute to major employers and St. Louis Lambert International Airport.
Schedule your private showing today!
#26043060

Florissant

850 Campion Lane

4 Beds

1 Baths

1,212 Sq.Ft.

$179,900

MLS#: 26043060
New on site today
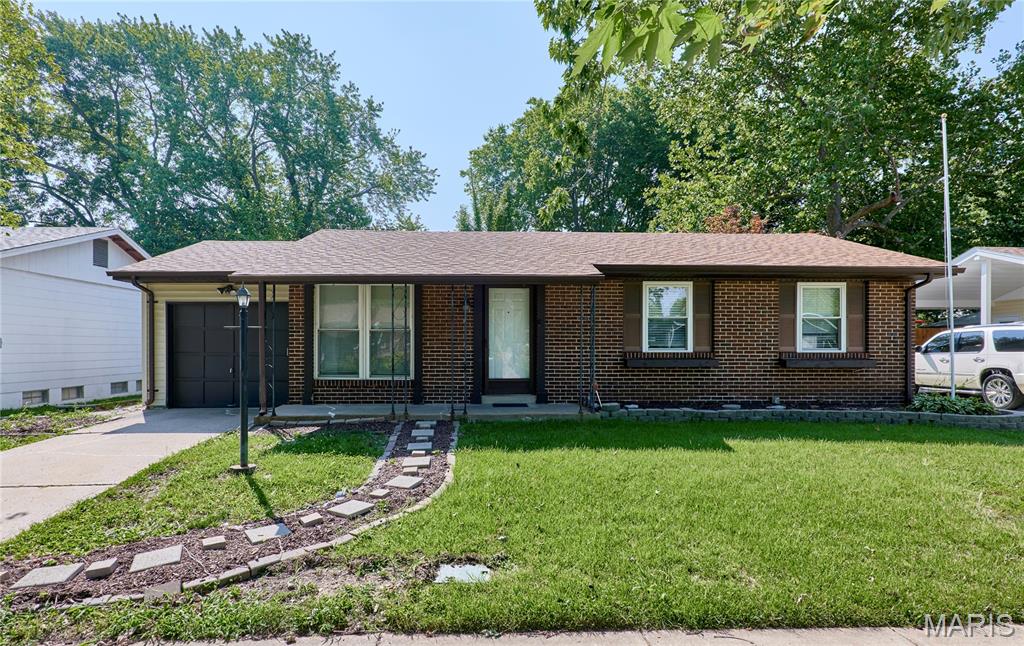
Welcome home to this beautifully renovated ranch nestled on a spacious lot in the heart of Florissant. Thoughtfully updated from top to bottom, this move-in ready home combines modern finishes with timeless charm. The bright, open floor plan flows seamlessly into a chef-inspired kitchen featuring new cabinetry, stylish countertops, and a stainless steel appliance package - perfect for everyday living and entertaining. Beautifully refinished hardwood floors, fresh paint throughout, and three comfortable bedrooms complete the main level. The finished lower level offers even more living space, including a large family room, a dedicated movie room with built-in entertainment shelving, and plenty of storage. Outside, you'll find a generous backyard with plenty of room to relax, play, or entertain, along with an oversized tandem two-car garage offering ample parking and additional storage. Located on a quiet, tree-lined street in a desirable Florissant neighborhood, this home offers the perfect combination of style, space, and convenience. Don't miss your opportunity to make this exceptional home yours!
#26044219

Florissant

2942 Chance Drive

3 Beds

1 Baths

912 Sq.Ft.

$199,000

MLS#: 26044219
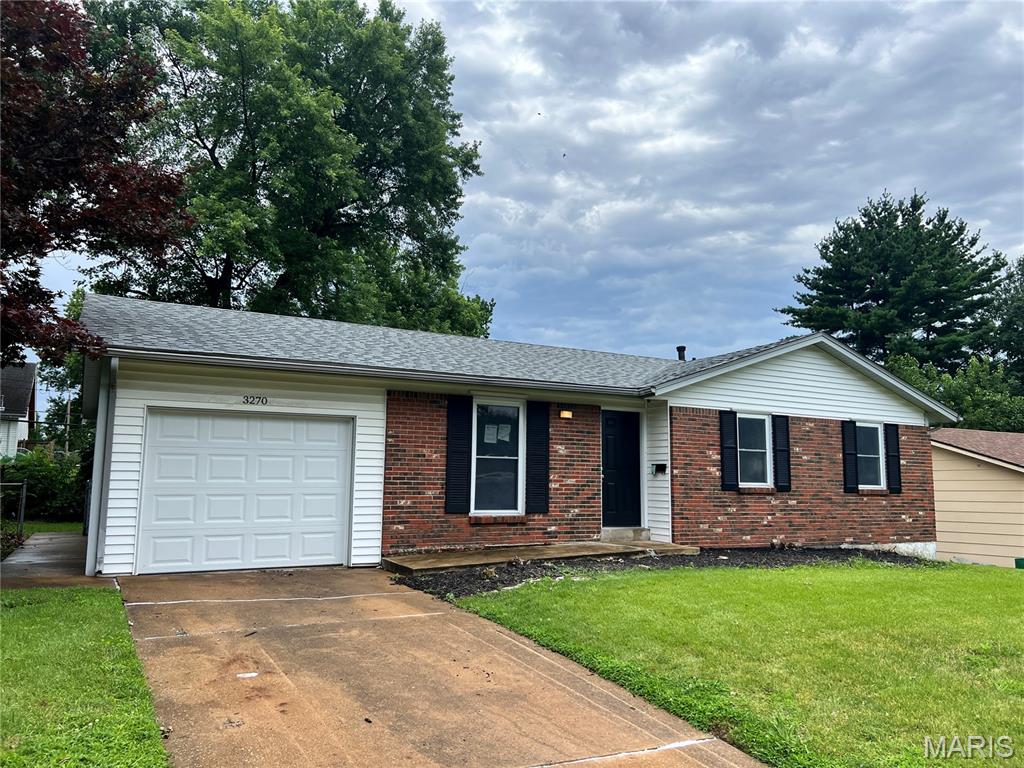
This Florissant, brick ranch features 3 bedroom and 2 full main floor bathrooms with a 1 car garage and a partially finished lower level. This home has been totally remodeled-freshly painted main floor, deluxe LVT flooring throughout entire main floor except hall bathroom, remodeled kitchen including new cabinets, granite countertop with undermount sink and new deluxe faucet, many new doors, lights, and ceiling fans, remodeled bathrooms, remodeled partially finished lower level, recently added 200 amp electric service, and new roof (previous owner reported to us that this was installed in May of 2025).
#26041605

Florissant

3270 Kingsley Drive

3 Beds

2 Baths

2,038 Sq.Ft.

$189,900

MLS#: 26041605
New on site 1 day ago
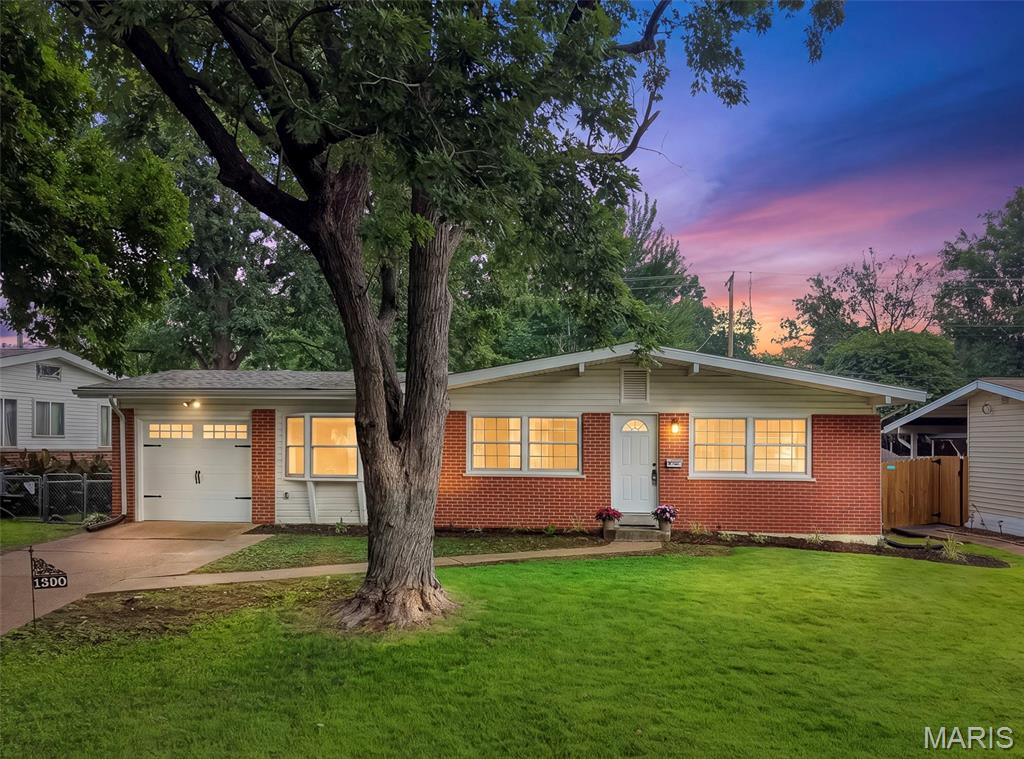
Welcome home to this stunning 4 bedroom, two full bath home. Beautiful Luxury Vinyl flooring in the large family room/ dining room combo, the kitchen and  breakfast room. 
The updated kitchen has new white cabinets, black granite counter tops, subway tile backsplash and new Stainless appliances. Vaulted breakfast room with plenty of room for a large family style table, Perfect for entertaining.
Both bathrooms have been updated. New lighting, flooring and paint throughout.
Outside enjoy your morning coffee on the huge composite deck overlooking the large level backyard. The basement has a 22x16 finished room, great for a second family room or a kids play area. Brand new furnace, AC, hot water heater, and sump pump. All for your piece of mind. New garage door and opener.
Close to schools, parks shopping and the civic center!
#26041655

Florissant

1360 Arlington Drive

4 Beds

2 Baths

1,903 Sq.Ft.

$265,000

MLS#: 26041655
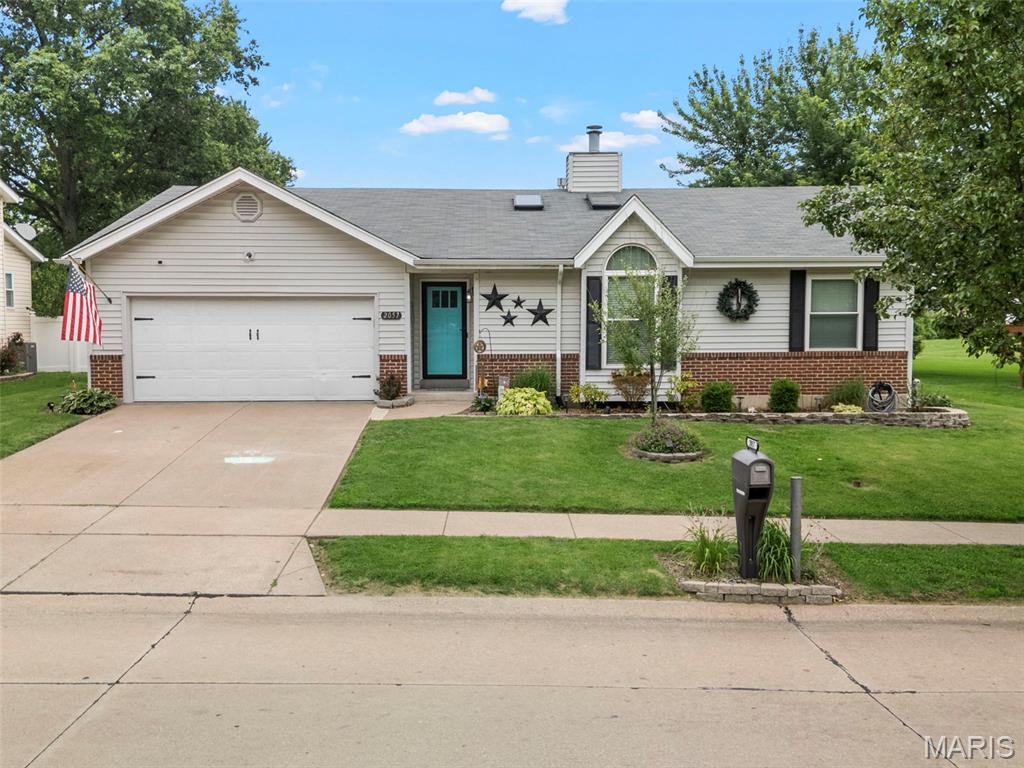
Showings begin July 9!  Pride of ownership shines throughout this beautifully maintained 3-bedroom, 2-bath ranch home! Nestled on a spacious lot with a fully fenced backyard featuring a vinyl privacy fence, this home is ready for you to enjoy both inside and out.
The inviting eat-in kitchen offers abundant cabinetry and storage and opens seamlessly to the spacious family room, where a vaulted ceiling, oversized window and cozy wood-burning fireplace create the perfect gathering space filled with natural light.
The private primary suite features a walk-in closet and en-suite bath, providing a comfortable retreat at the end of the day.
Step outside to your own backyard oasis complete with a large garden, playset, and an above-ground pool that's already open and ready for summer fun.
For added peace of mind, many of the home's major systems have been updated within the past five years. Combining comfort, functionality, and exceptional outdoor living, this move-in-ready home is one you won't want to miss!
Interior photos coming soon!
#26033513

Florissant

2057 Central Parkway

3 Beds

2 Baths

1,415 Sq.Ft.

$225,000

MLS#: 26033513
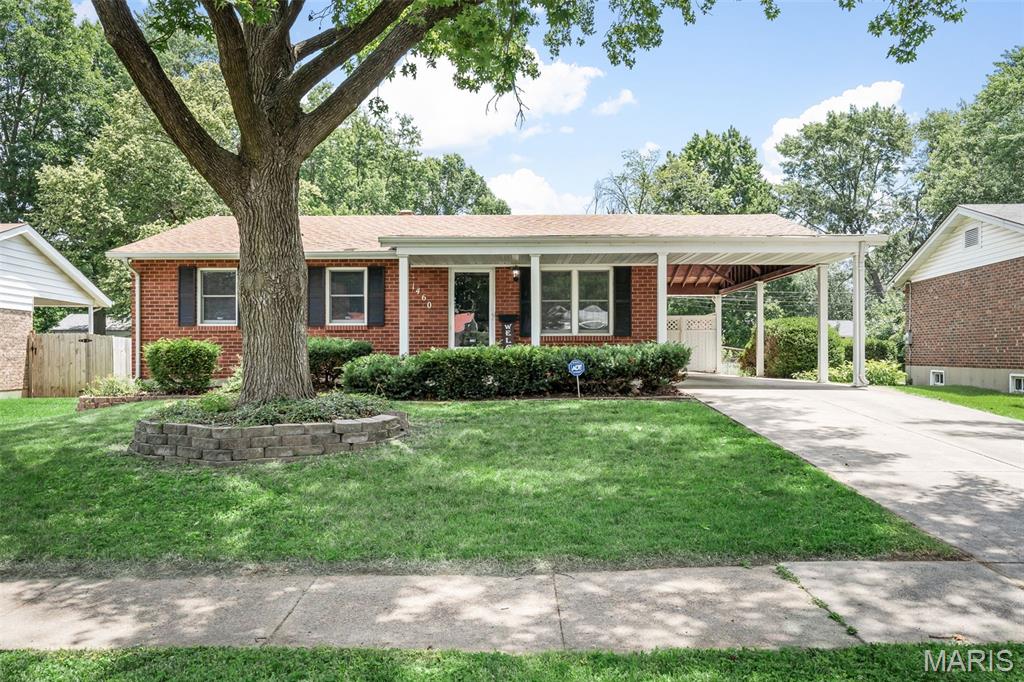
Showings Start Thursday – Don't Miss This One!

Get ready to fall in love with this adorable 3-bedroom, 2-bath ranch that's packed with charm, updates, and space to spread out! Freshly painted and move-in ready, this home offers the perfect blend of comfort and style.

Step inside to discover bright, inviting living spaces and a partially finished lower level that's ideal for a family room, game room, home office, workout space—or all of the above! There's plenty of room for everyone to enjoy.

Outside, you'll find a great level, fenced backyard that's perfect for kids, pets, entertaining, or simply relaxing. Picture yourself sipping your morning coffee or unwinding with your favorite evening beverage on the spacious patio.

Conveniently located near churches, the Civic Center, parks, and a variety of community activities, you'll love being close to everything while still enjoying the comfort of your own neighborhood.

This charming ranch checks all the boxes—updated, spacious, and ready for its next owners. Schedule your showing and come see why this one won't last long!
#26019144

Florissant

1460 Bluefield Drive

3 Beds

2 Baths

2,265 Sq.Ft.

$225,000

MLS#: 26019144
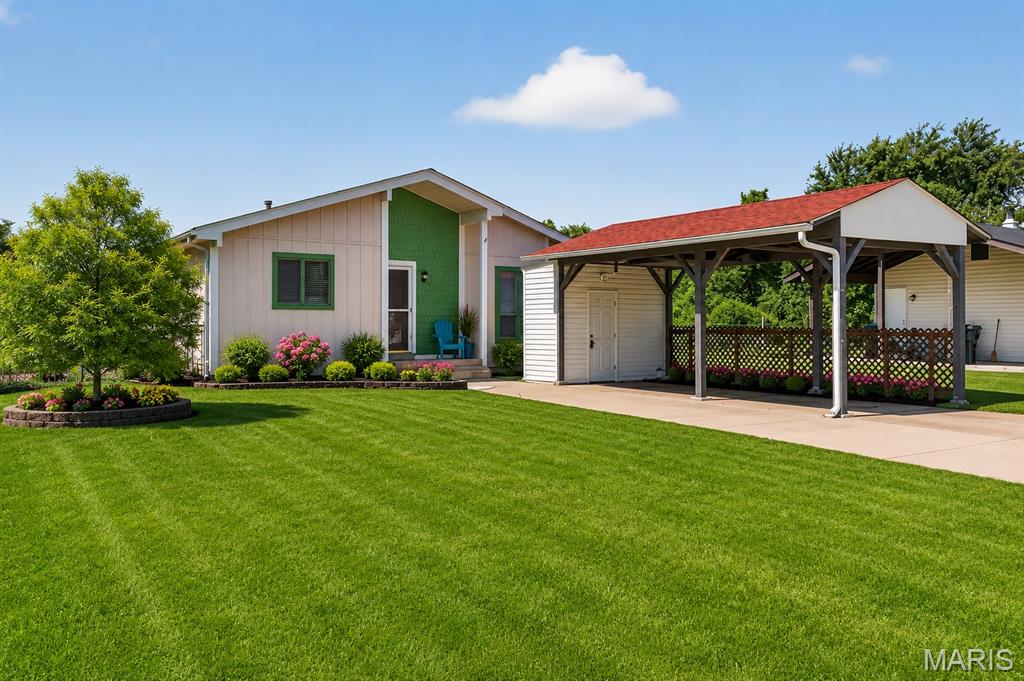
Welcome to 2634 Blue Heron Drive in Florissant! This charming contemporary ranch offers an open and inviting floor plan highlighted by vaulted ceilings, fresh interior paint, and abundant natural light. The spacious living room welcomes you with its airy feel and vaulted ceiling, creating the perfect gathering space for family and friends. The bright kitchen provides ample workspace and easy access to the backyard, where you'll find a large patio ideal for outdoor entertaining, relaxing, and enjoying beautiful sunset views. Back to common ground, this property offers added privacy and a peaceful setting rarely found at this price point. All three generously sized bedrooms feature six-panel doors and a comfortable living space. The finished lower level expands your living area with a recreation room complete with a bar, a versatile den/office or guest room, a convenient half bath, and abundant storage space. Additional highlights include all appliances staying with the home, including the refrigerator, washer, and dryer, a long driveway for extra parking, and a backyard pad ready for a future storage shed. Property is being sold as-is. Seller will not provide inspections, repairs, or occupancy inspections.
#26040213

Florissant

2634 Blue Heron Drive

3 Beds

2 Baths

1,067 Sq.Ft.

$185,000

MLS#: 26040213
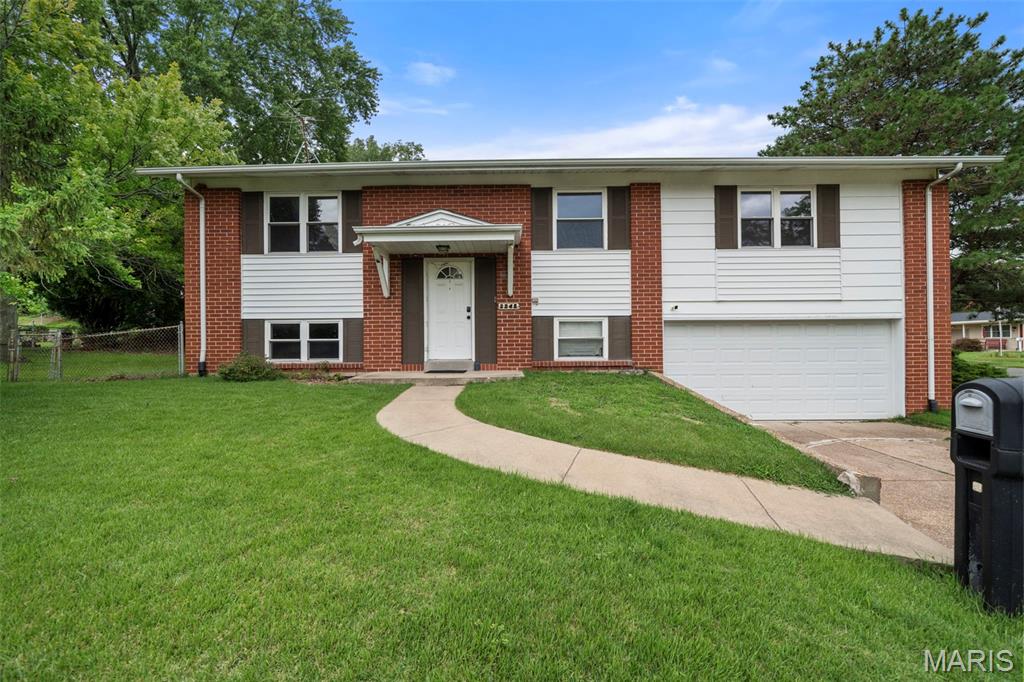
New on site 1 day ago
Welcome home! This charming split-level home is filled with natural light and offers the perfect blend of comfort, space, and convenience. Step up to the main level where you'll find a spacious living room that flows seamlessly into the dining area, creating an ideal space for everyday living and entertaining. The bright kitchen offers plenty of room for meal preparation and gathering.

The main level features a primary suite with bath, along with three additional bedrooms and a full hall bathroom. New carpet throughout give the home a fresh, move-in-ready feel.

The finished lower level provides even more living space with a large family room or entertainment area, plus a versatile bonus room that's perfect for a home office, workout space, or hobby room.

Step outside to enjoy the spacious deck overlooking the fenced backyard—ideal for morning coffee, entertaining guests, pets, or playtime.

Conveniently located near shopping, restaurants, schools, and parks, this home offers the perfect combination of comfort, functionality, and location. Don't miss your opportunity to make this wonderful home yours—schedule your private showing today!
#26043461

Florissant

2245 Teakwood Manor Drive

4 Beds

2 Baths

1,300 Sq.Ft.

$180,000

MLS#: 26043461

 - property

Send a message

Message successfully sent.

Your message

What is 3 + 4 ?

Reason for contacting?

I agree to receive email communication and understand I can unsubscribe at any time.

I agree to be contacted by Rock Island Realty via call, email, and text for real estate services. To opt out, you can reply 'stop' at any time or reply 'help' for assistance. You can also click the unsubscribe link in the emails. Message and data rates may apply. Message frequency may vary. Privacy Policy

Sign Out

Virtual Assistant

Would you like to take the next step with this property? We can help you schedule a showing or virtual tour, or send you more details.

Yes, I would like more information.

Thank You for Your Reply, One of Our Agents will contact you as soon as possible

No, maybe later.

Thank you, you can always contact me via email, phone number or through the contact form.

Realhub AI

Lucy - Your AI-Powered Realtor

Update Your Temporary Password

Personalize your search

Enter your email and we'll notify you immediately when new listings match what you're looking for.

or enter email address

Already have an account ? Login here

Continue your home search

I agree to receive communications and understand I can unsubscribe at any time.

I agree to be contacted by Rock Island Realty via call, email, and text for real estate services. To opt out, you can reply 'stop' at any time or reply 'help' for assistance. You can also click the unsubscribe link in the emails. Message and data rates may apply. Message frequency may vary. Privacy Policy

Already have an account ? Login here

We use cookies

We use cookies primarily for analytics to enhance your experience. By accepting, you agree to our use of these cookies. You can manage your preferences or learn more about our cookies policy.