


Property
Beds
4
Full Baths
3
1/2 Baths
None
Year Built
2013
Sq.Footage
3,164
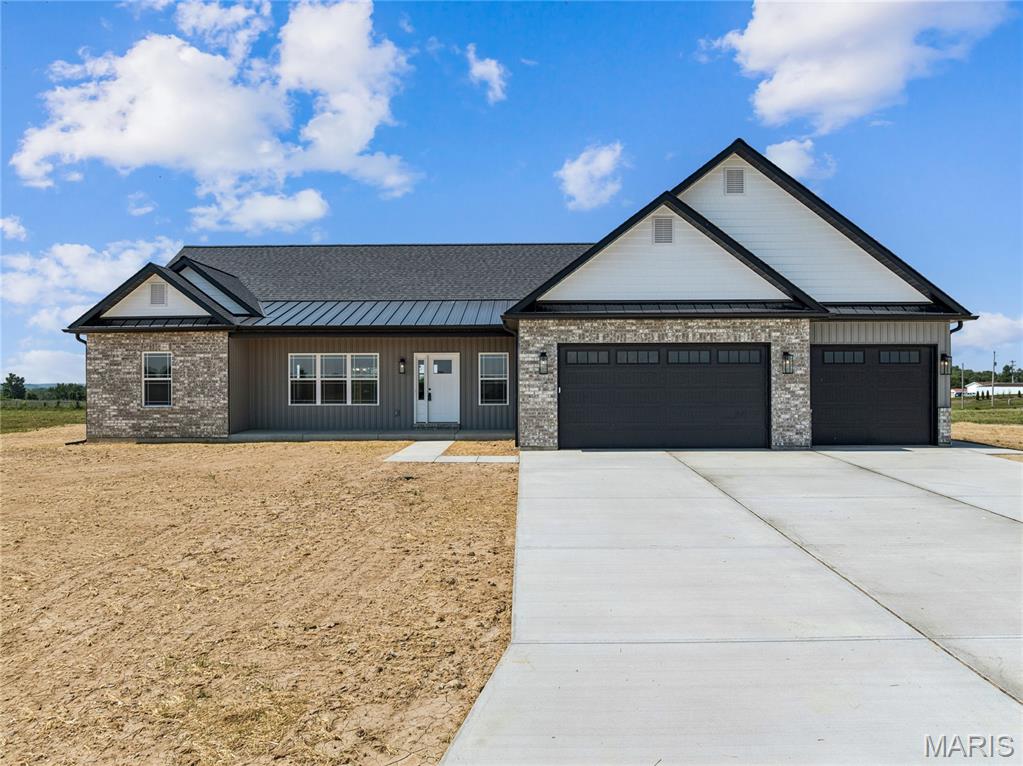
Imagine having room to spread out, work from home, enjoy meals in a dedicated dining area, and entertain in style! This custom-built home features a split-bedroom floor plan, a finished walk-out lower level, and a backyard patio with a full masonry, wood-burning fireplace perfect for gathering with family and friends. The main level welcomes you with a foyer, formal dining room, vaulted ceilings, recessed lighting, and a cozy wood-burning fireplace. The kitchen is designed for everyday living and entertaining, featuring 42-inch cabinets, under-cabinet lighting, stainless steel appliances, granite countertops, and additional dining space. Convenience continues with a main-floor laundry room tucked between the kitchen and the insulated three-car garage. The spacious primary suite offers a relaxing retreat with two closets and a private bath featuring a soaking tub, a large separate shower with dual showerheads, linen closet, and a private toilet closet. Two spacious bedrooms and a full hall bath complete the main level. Need more room? The finished walk-out lower level delivers! Enjoy a large recreation area, a stone bar area with granite countertops, a wet bar, cabinetry, and decorative shelving. You'll also find the fourth bedroom, third full bathroom, and two storage rooms offering plenty of space for extra belongings. Step outside to enjoy the backyard patio and impressive masonry fireplace, creating another inviting space to relax or entertain. Additional features include louvered interior shutters throughout providing timeless style and light control, enclosed soffits with downlighting, an irrigation system to help keep the landscaping looking its best, and an invisible fence for added convenience. With generous living areas, thoughtful features, and a peaceful neighborhood setting, this home offers the space, comfort, and versatility to fit the way you live!
Open Houses
Open house times are shown in the property’s local time.
-
Saturday
October 31, 2026
–
In progressYour time:
Features & Amenities
Interior
-
Total Bedrooms
4
-
Bathrooms
3
-
Above Grade Finished Area
1873.0
-
Basement YN
YES
-
Cooling YN
YES
-
Cooling
Ceiling Fan(s), Central Air
-
Fireplace YN
YES
-
Heating YN
YES
-
Heating
Forced Air
-
Main Level Bedrooms
3
-
Pet friendly
N/A
Exterior
-
Garage
Yes
-
Garage spaces
3
-
Construction Materials
Brick Veneer, Concrete, Stone, Vinyl Siding
-
Other Exterior Features
Private Yard
-
Parking
Additional Parking, Concrete, Driveway, Garage Door Opener, Garage Faces Side, Off Street, Oversized
-
Patio and Porch Features
Patio, Porch, Side Porch
-
Pool
No
Area & Lot
-
Lot Features
Back Yard, Front Yard, Sprinklers In Front, Sprinklers In Rear
-
Lot Size(acres)
1.049
-
Lot Size(square feet)
45,694
-
Property Type
Residential
-
Property Sub Type
Single Family Residence
-
Architectural Style
Traditional
Price
-
Sales Price
$617,500
-
Tax Amount
$3,775
-
Financing Options
Cash, Conventional, FHA, VA Loan
-
Sq. Footage
3,164
-
Price/SqFt
$195
HOA
-
Association
YES
-
Association Fee
$400
-
Association Fee Frequency
Semi-Annually
-
Association Fee Includes
N/A
School District
-
Elementary School
Winfield Elem.
-
Middle School
Winfield Middle
-
High School
Winfield High
Property Features
-
New Construction
NO
-
Association Amenities
Management
-
Foundation Details
Concrete Perimeter
-
Ownership
Private
-
Sewer
Private Sewer
-
Water Source
Public
Schedule a Showing
Showing scheduled successfully.
Mortgage calculator
Estimate your monthly mortgage payment, including the principal and interest, property taxes, and HOA. Adjust the values to generate a more accurate rate.
Your payment
Principal and Interest:
$
Property taxes:
$
HOA fees:
$
Total loan payment:
$
Total interest amount:
$
Location
County
Lincoln
Elementary School
Winfield Elem.
Middle School
Winfield Middle
High School
Winfield High
Listing Courtesy of Robyn Canada, Magnolia Real Estate
RealHub Information is provided exclusively for consumers' personal, non-commercial use, and it may not be used for any purpose other than to identify prospective properties consumers may be interested in purchasing. All information deemed reliable but not guaranteed and should be independently verified. All properties are subject to prior sale, change or withdrawal. RealHub website owner shall not be responsible for any typographical errors, misinformation, misprints and shall be held totally harmless.

Agent / Realtor®
Selena Coble
Call Selena today to schedule a private showing.

* Listings on this website come from the FMLS IDX Compilation and may be held by brokerage firms other than the owner of this website. The listing brokerage is identified in any listing details. Information is deemed reliable but is not guaranteed. If you believe any FMLS listing contains material that infringes your copyrighted work please review our DMCA policy and learn how to submit a takedown request.© 2024 FMLS.
Related Properties

Old Monroe
341 Mallard Pointe Boulevard
3 Beds
2 Baths
4,668 Sq.Ft.
$679,000
MLS#: 26063488

Old Monroe
101 Prairie Trail
3 Beds
2 Baths
1,903 Sq.Ft.
$635,000
MLS#: 26057851

Old Monroe
130 Justus Lane
6 Beds
4 Baths
3,360 Sq.Ft.
$599,000
MLS#: 26060511
Old Monroe
101 Sunrise Lane
3 Beds
2 Baths
1,925 Sq.Ft.
$564,900
MLS#: 26046068

Old Monroe
79 Meier Road
5 Beds
3 Baths
3,914 Sq.Ft.
$539,900
MLS#: 26031970
