Features & Amenities

Interior

  • Other Interior Features

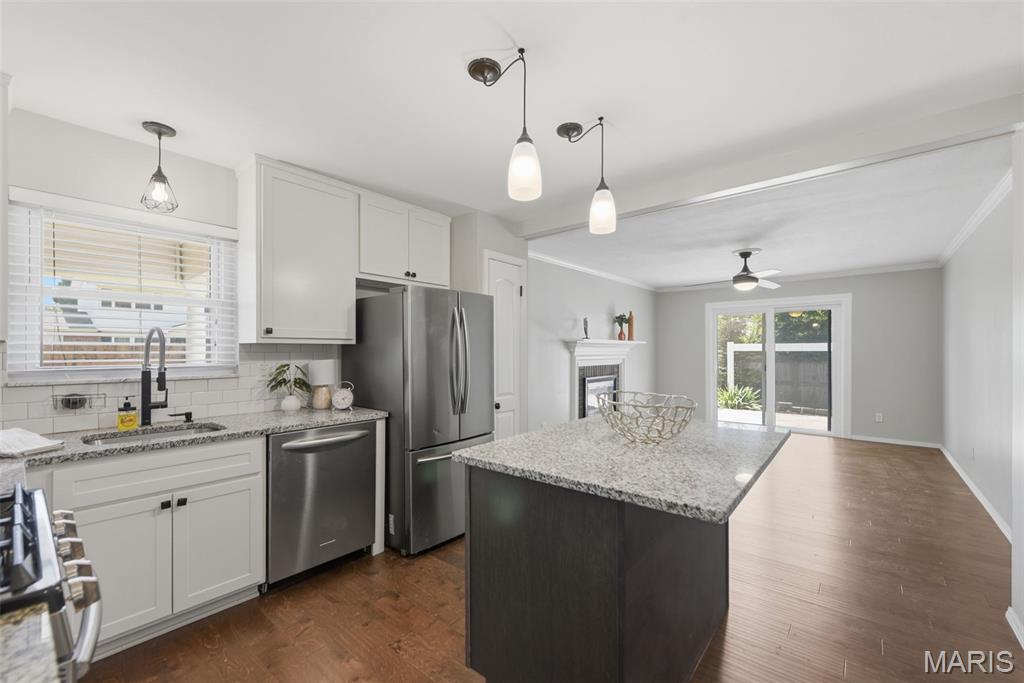
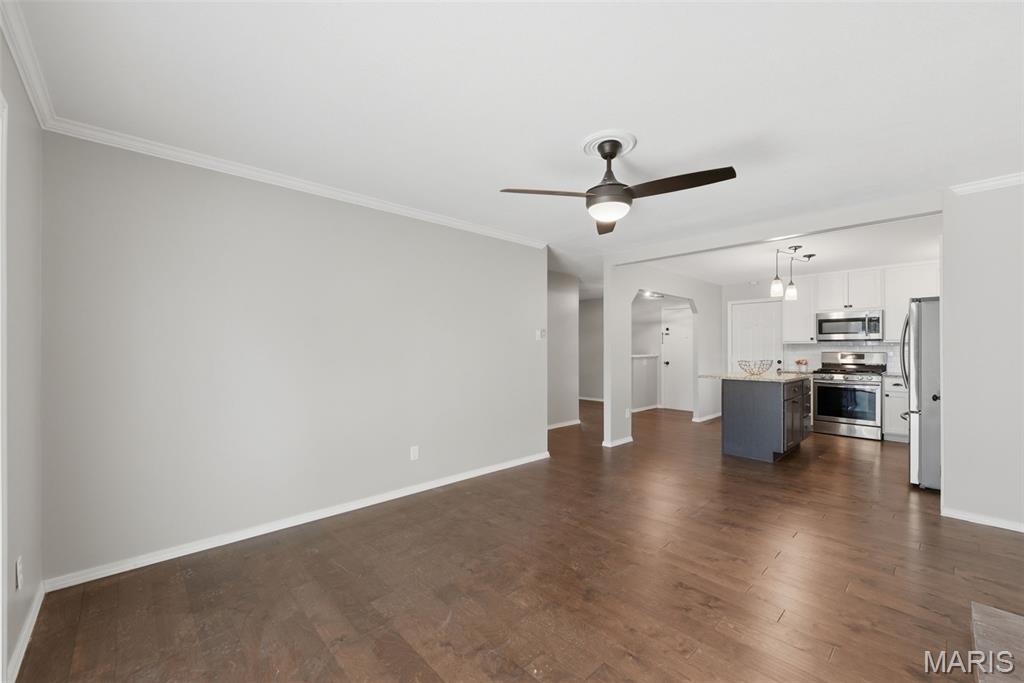
    Kitchen Island, Open Floorplan

  • Total Bedrooms

    3

  • Bathrooms

    2

  • 1/2 Bathrooms

    1

  • Above Grade Finished Area

    1288.0

  • Basement YN

    YES

  • Cooling YN

    YES

  • Cooling

    Ceiling Fan(s), Central Air, Electric

  • Fireplace YN

    YES

  • Heating YN

    YES

  • Heating

    Forced Air, Natural Gas

  • Main Level Bedrooms

    3

  • Pet friendly

    N/A

Exterior

  • Garage

    Yes

  • Garage spaces

    2

  • Construction Materials

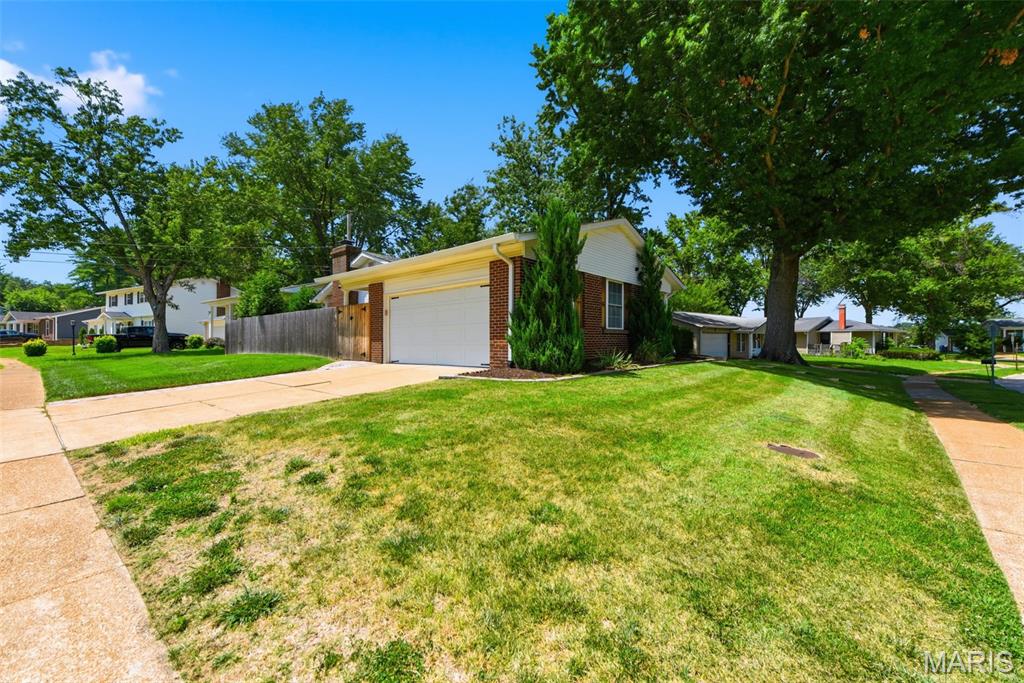
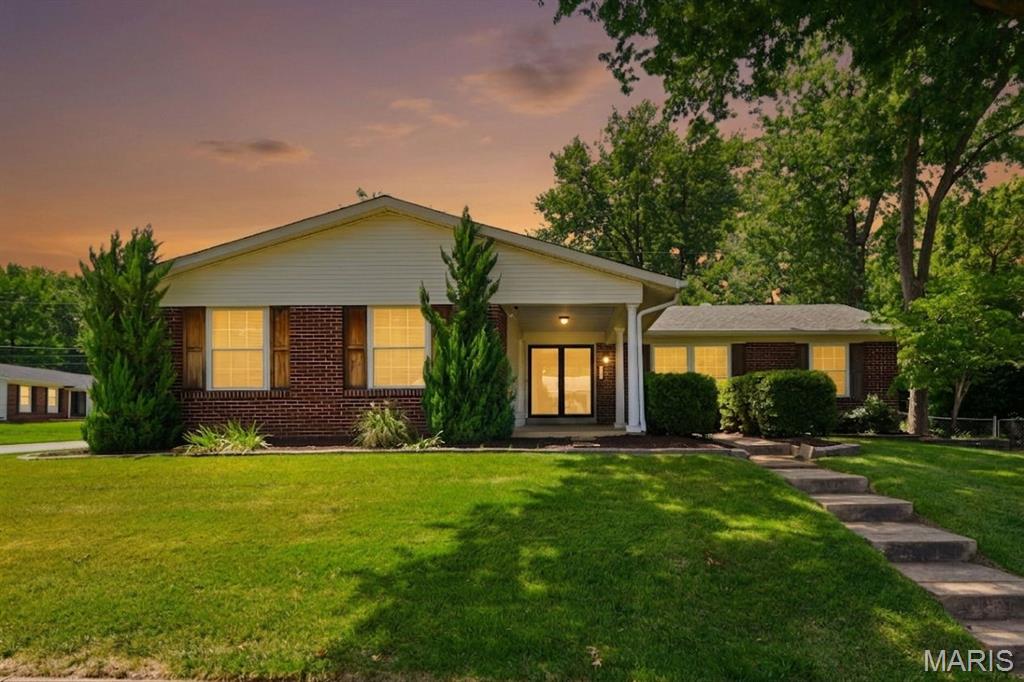
    Brick Veneer, Vinyl Siding

  • Other Exterior Features

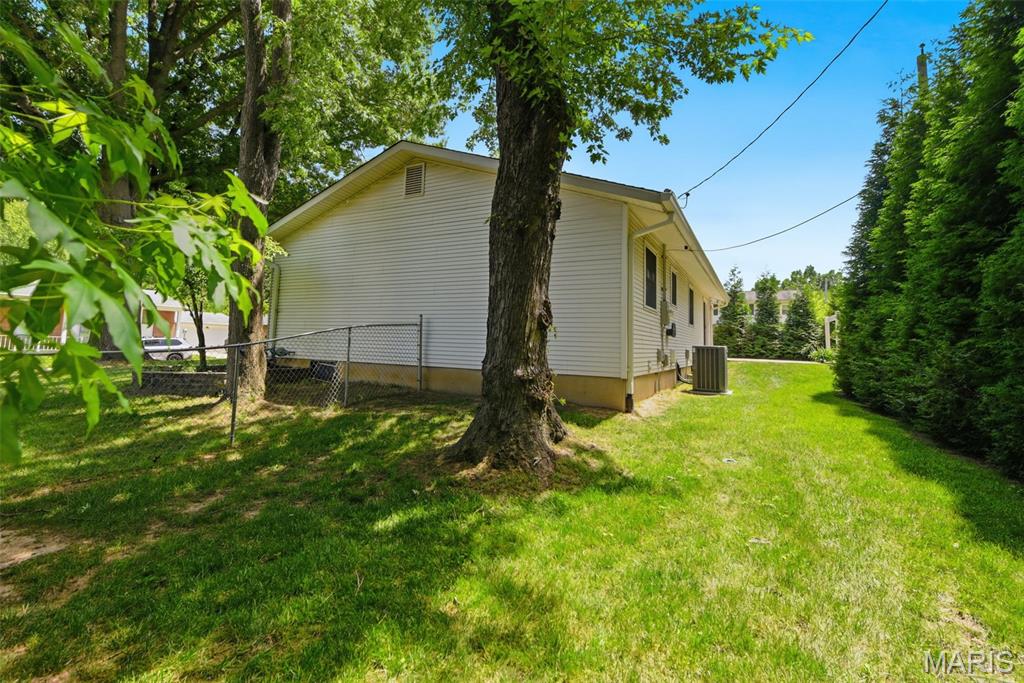
    Private Yard

  • Patio and Porch Features

    Front Porch, Patio

  • Pool

    No

Area & Lot

  • Lot Features

    Back Yard, Corner Lot

  • Lot Size(acres)

    0.2087

  • Lot Size(square feet)

    9090.97

  • Property Type

    Residential

  • Property Sub Type

    Single Family Residence

  • Architectural Style

    Ranch

Price

  • Sales Price

    $339,900

  • Tax Amount

    $3,687

  • Sq. Footage

    1, 288

  • Price/SqFt

    $263

HOA

  • Association

    YES

  • Association Fee

    $50

  • Association Fee Frequency

    Annually

  • Association Fee Includes

    N/A

School District

  • Elementary School

    Mckelvey Elem.

  • Middle School

    Northeast Middle

  • High School

    Parkway North High

Property Features

  • New Construction

    NO

  • Association Amenities

    None

  • Foundation Details

    Concrete Perimeter

  • Ownership

    Private

  • Senior Community YN

    NO

  • Sewer

    Public Sewer

  • Water Source

    Public

Schedule a Showing

Showing scheduled successfully.

<
>
IN PERSON
VIA CHAT

What is 3 + 4 ?


Change time

Mortgage calculator

Estimate your monthly mortgage payment, including the principal and interest, property taxes, and HOA. Adjust the values to generate a more accurate rate.

Your payment

Principal and Interest:

$

Property taxes:

$

HOA fees:

$

Total loan payment:

$

Total interest amount:

$

Location

County

St. Louis

Elementary School

Mckelvey Elem.

Middle School

Northeast Middle

High School

Parkway North High

Listing Courtesy of Terri Rea , Coldwell Banker Realty - Gundaker West Regional

RealHub Information is provided exclusively for consumers' personal, non-commercial use, and it may not be used for any purpose other than to identify prospective properties consumers may be interested in purchasing. All information deemed reliable but not guaranteed and should be independently verified. All properties are subject to prior sale, change or withdrawal. RealHub website owner shall not be responsible for any typographical errors, misinformation, misprints and shall be held totally harmless.

Agent Selena Coble

Agent / RealtorĀ®

Selena Coble

Call Selena today to schedule a private showing.


* Listings on this website come from the FMLS IDX Compilation and may be held by brokerage firms other than the owner of this website. The listing brokerage is identified in any listing details. Information is deemed reliable but is not guaranteed. If you believe any FMLS listing contains material that infringes your copyrighted work please click here to review our DMCA policy and learn how to submit a takedown request.Ā© 2024 FMLS.
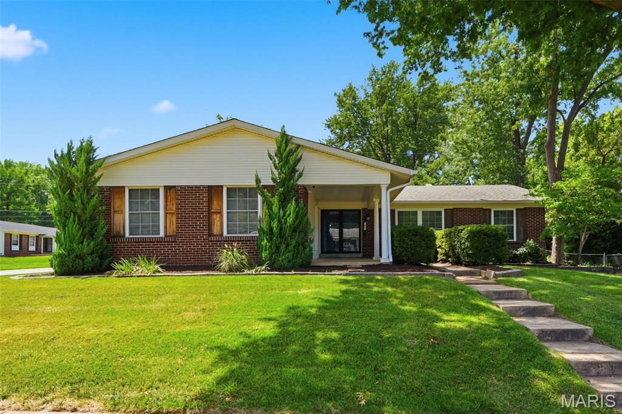
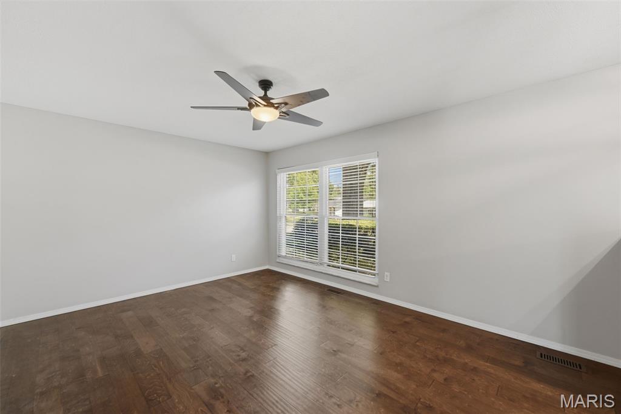
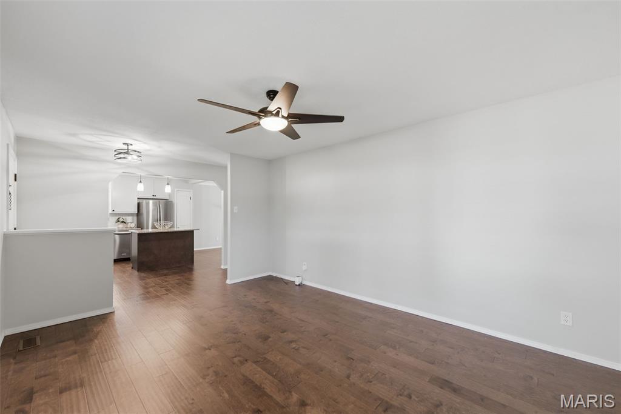
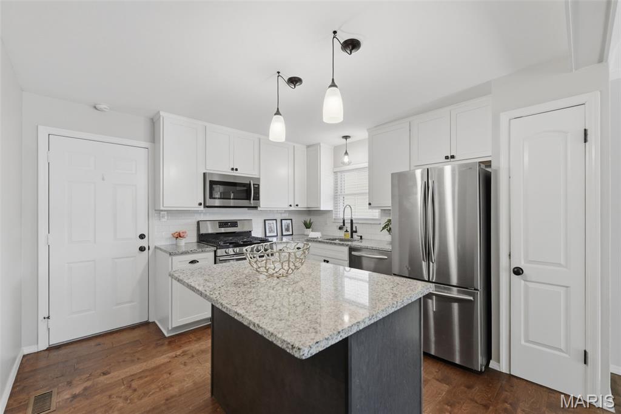
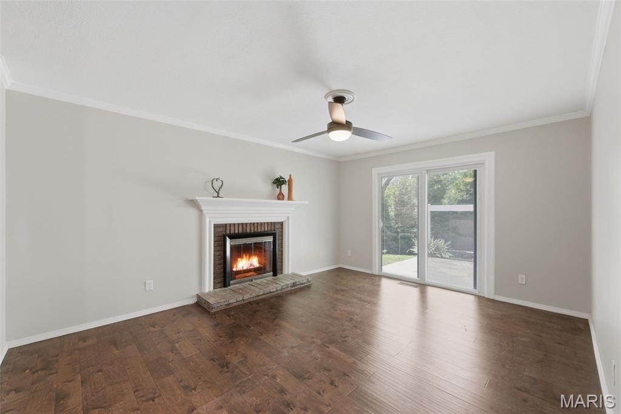
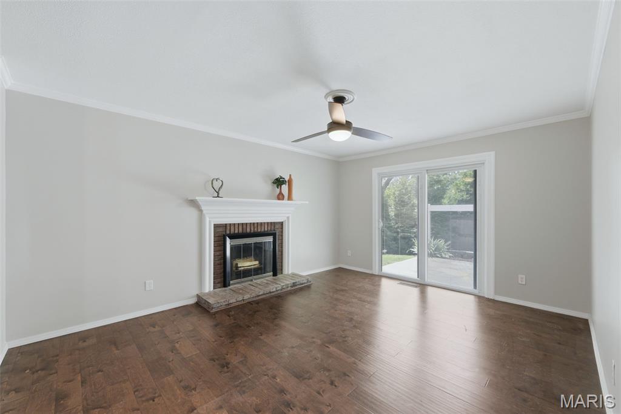
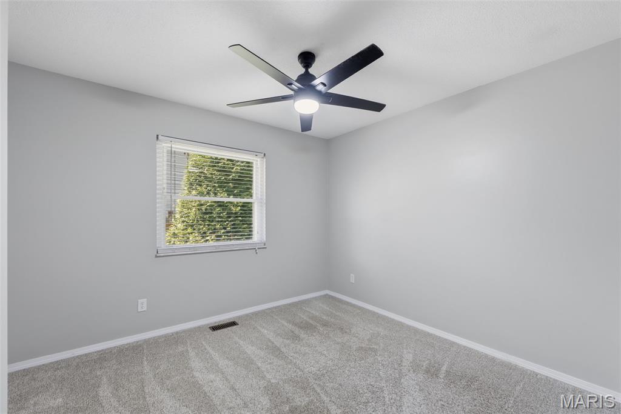
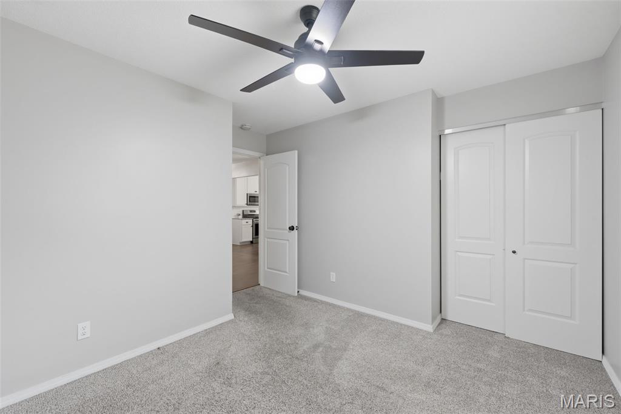
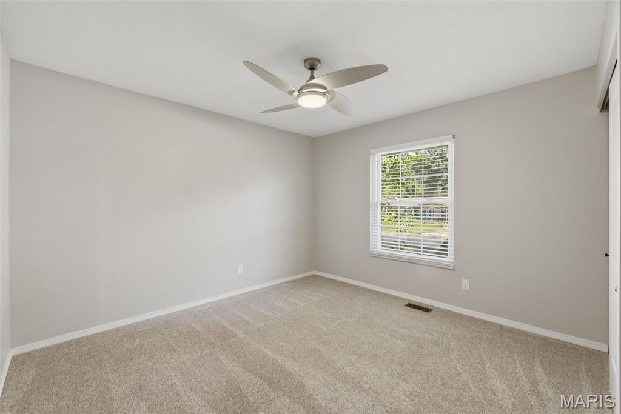
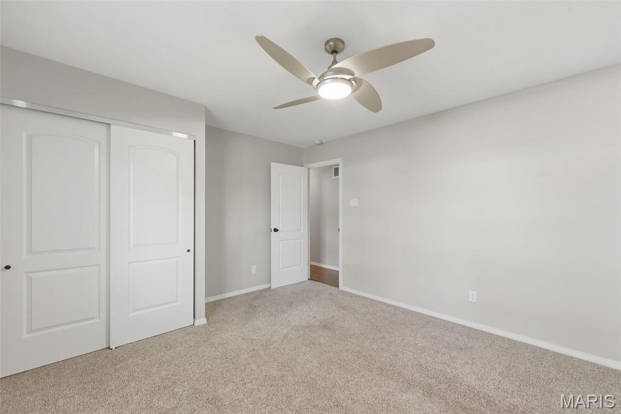
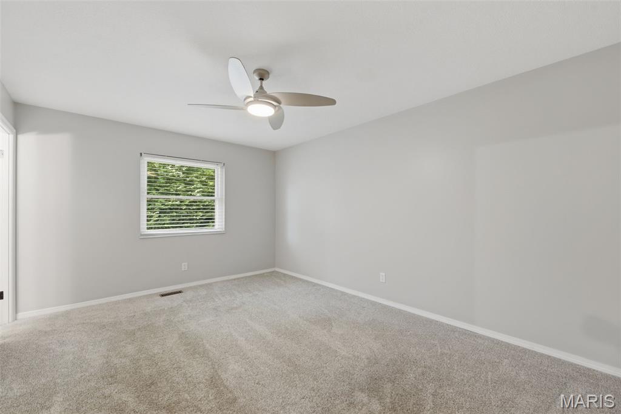
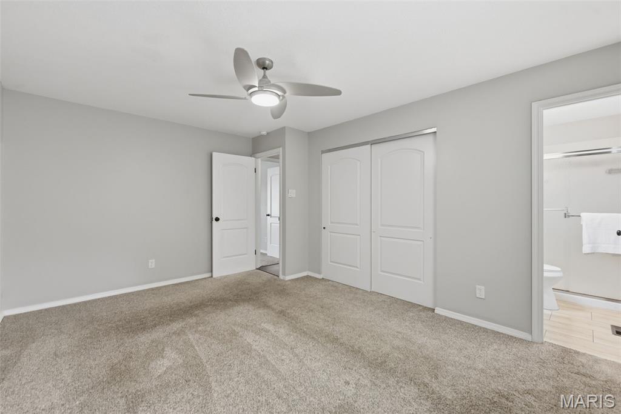
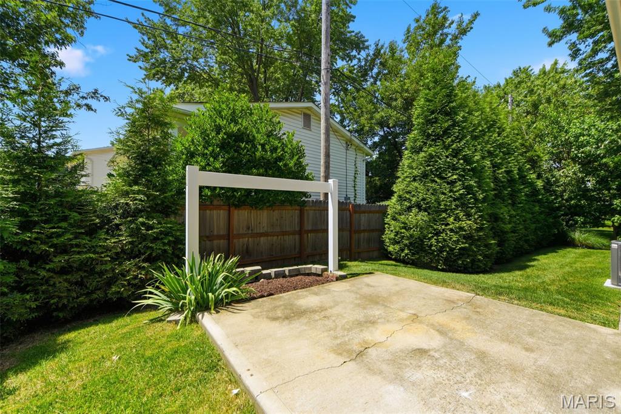
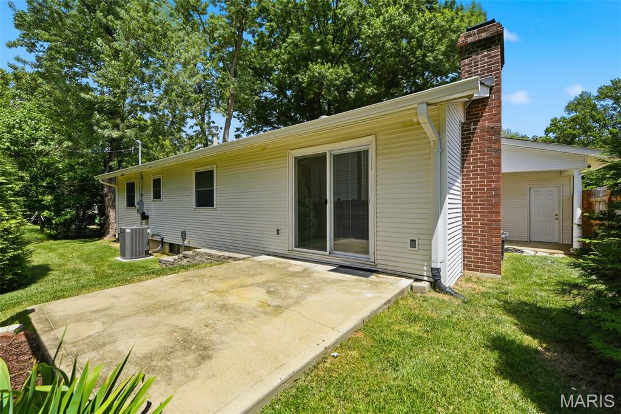
From summer cookouts on your private backyard patio to cozy evenings by the fireplace, this beautifully updated ranch in the sought-after Parkway School District is designed for the way you live today.  The open floor plan creates a bright, inviting space that's equally suited for entertaining guests or enjoying a quiet evening at home. Rich wood floors flow through the main living areas, while the great room features a cozy fireplace, lighted ceiling fan, and a new sliding glass door that brings the outdoors in. Step outside to a beautifully fenced backyard offering exceptional privacy and the perfect setting for relaxing or gathering with family and friends. A charming covered front porch adds welcoming curb appeal. The kitchen is truly the heart of the home, offering granite countertops, SS appliances, a gas range, and a center island that provides additional workspace—making meal preparation and entertaining effortless.
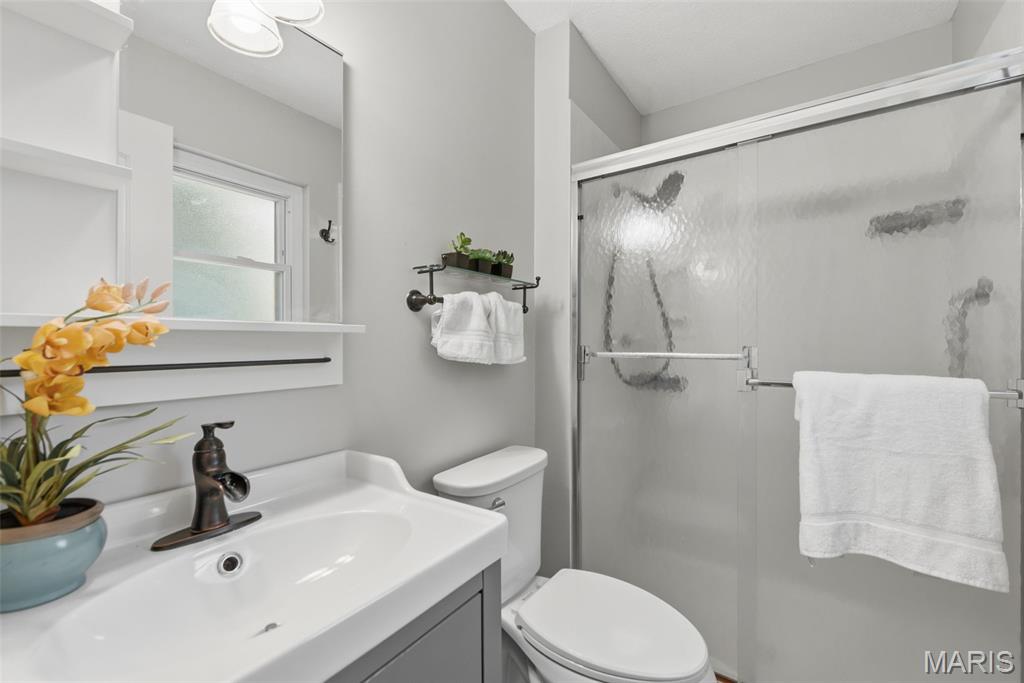
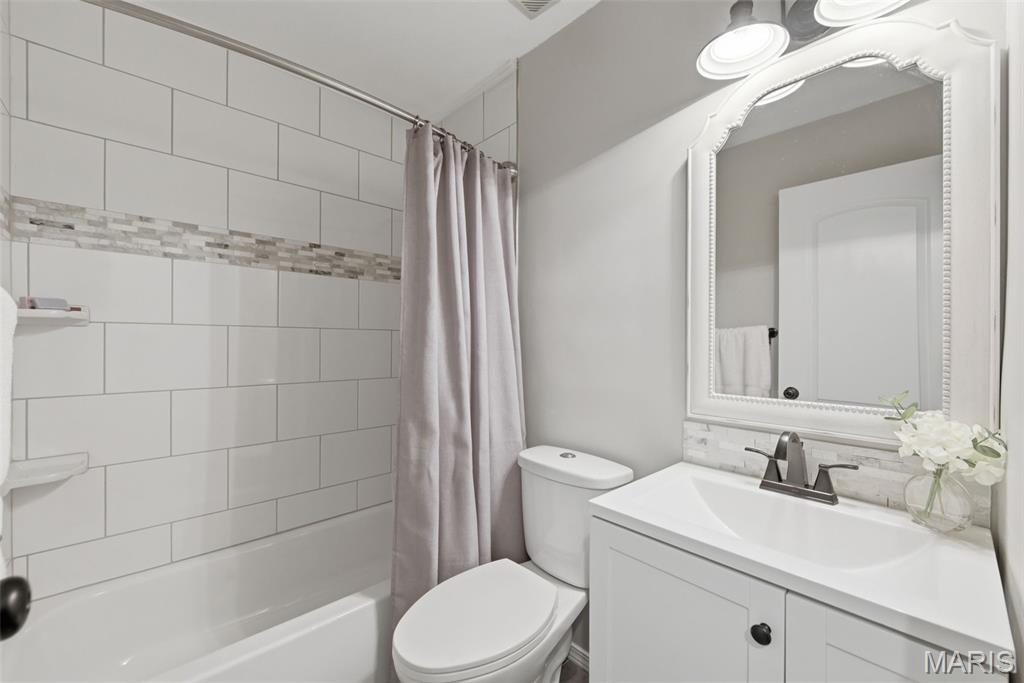
At day's end, retreat to the primary suite with its private ensuite bath. Thoughtful details throughout the home, including two-panel doors with oil-rubbed bronze hardware, add a fresh, timeless style.
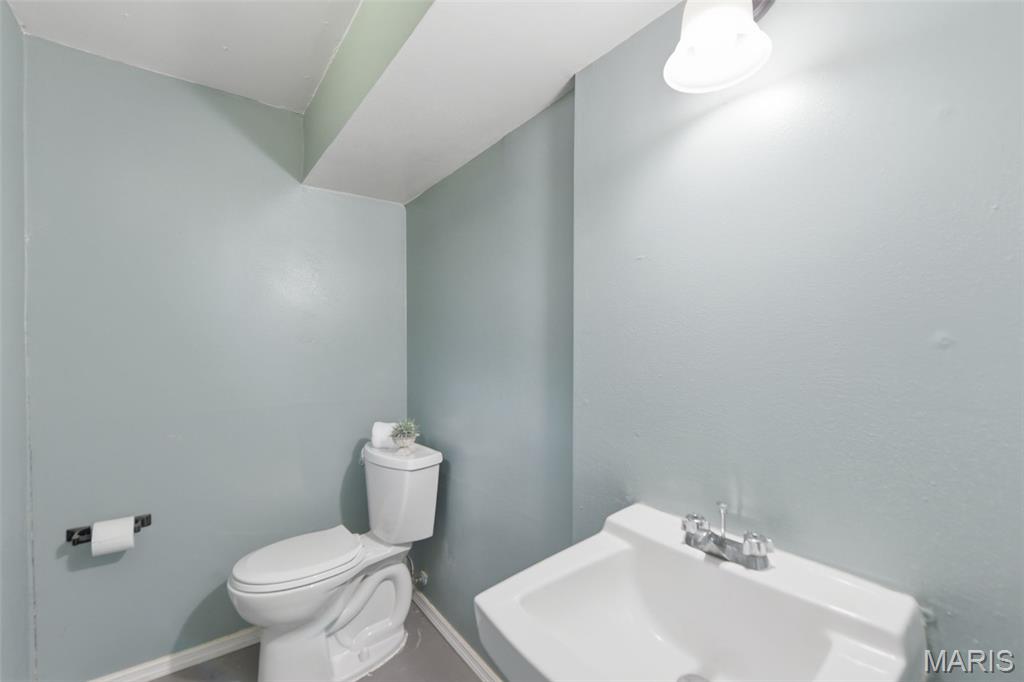
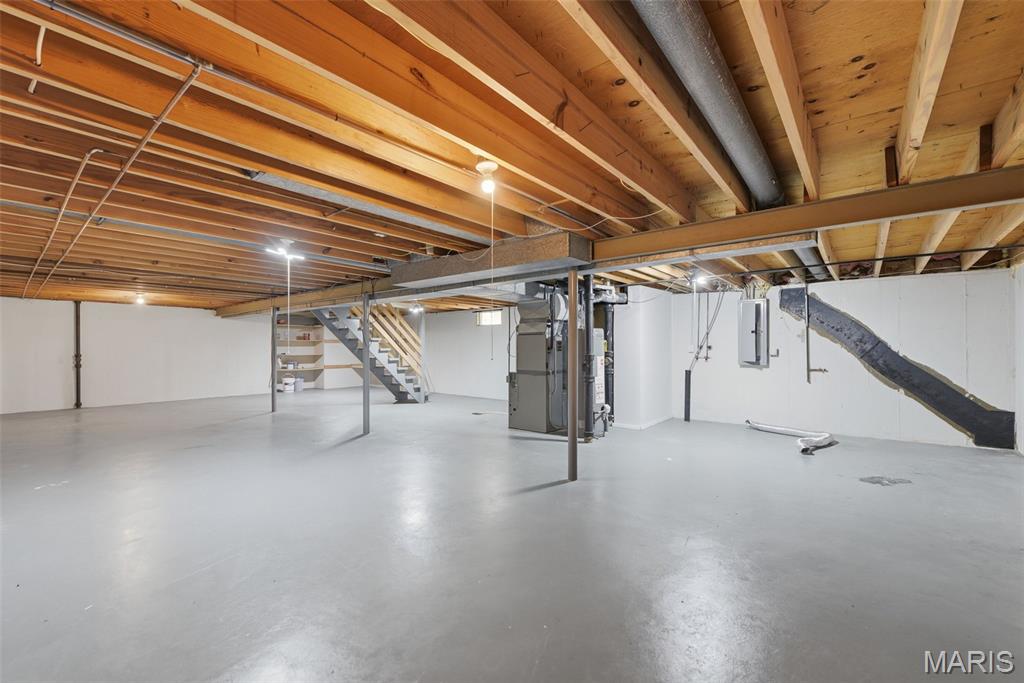
The expansive lower level is already equipped with a half bath and offers endless possibilities to create additional living space tailored to your needs.  A newer HVAC system, newer hot water heater, newer water softener and attached two-car garage add to the home's value and functionality.  Freshly painted and move-in ready, this home is  filled with quality updates and offers the lifestyle today's buyers are searching for—comfortable, open living, inviting spaces to gather, and a peaceful place to call home.  Please see attached list of Home Improvements!

1843 Redcoat Drive

Message successfully sent.

What would you like to know?

What is 3 + 4 ?

I agree to receive email communication and understand I can unsubscribe at any time.

I agree to be contacted by Colleen Brown via call, email, and text for real estate services. To opt out, you can reply 'stop' at any time or reply 'help' for assistance. You can also click the unsubscribe link in the emails. Message and data rates may apply. Message frequency may vary. Privacy Policy

Related Properties

Welcome to this beautifully updated home in the desirable Westglen Estates neighborhood, located in the highly sought-after AAA-rated Pattonville School District! This clean, well-maintained home is truly move-in ready and offers the perfect blend of comfort, updates, and convenience.

The main level features 3 bedrooms and a full bathroom, along with a spacious family room filled with natural light. The finished lower level provides even more living space, featuring a large recreation area perfect for entertaining, gatherings, or movie nights, plus a bonus room and full bathroom — offering flexibility for guests, a home office, gym, playroom, or additional living space.

The outdoor space is inviting, with a large newly stained deck and a beautiful flat back yard.

The oversized 23x11 garage provides extra storage and convenience. Located just about a mile from the Maryland Heights Rec Plex and pool, with easy access to the incredible 2,000-acre Creve Coeur Park and Lake, this location offers recreation, shopping, dining, and everything you need nearby.

Homes in Westglen Estates don’t last long — schedule your showing today and make this one yours!
#26015600

Maryland Heights

2500 Wesglen Estates Drive

3 Beds

2 Baths

1,344 Sq.Ft.

$325,000

MLS#: 26015600
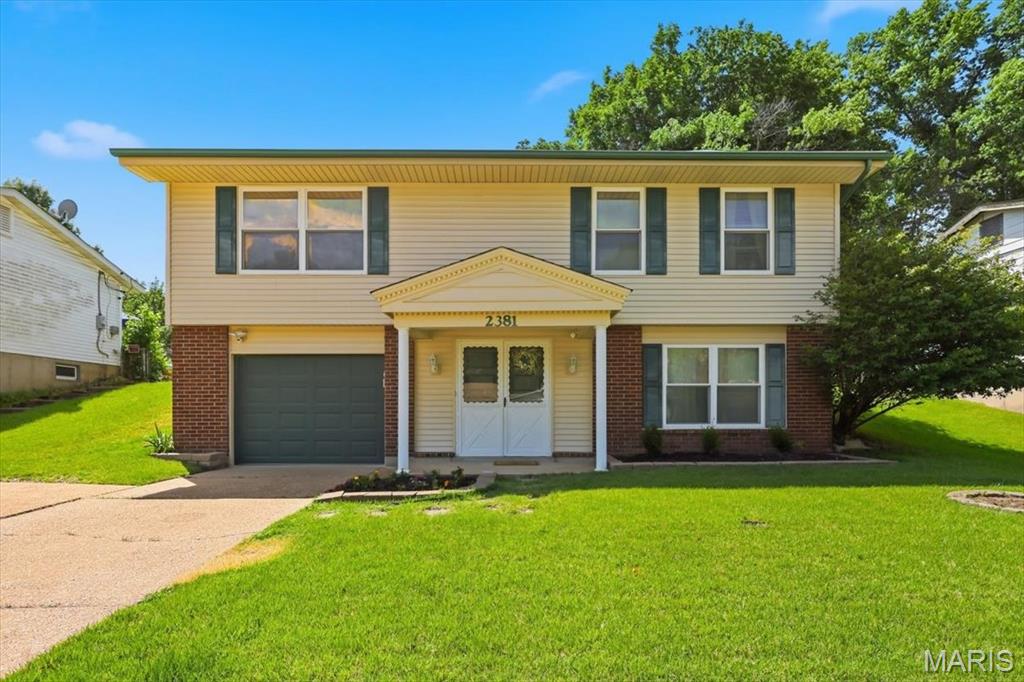
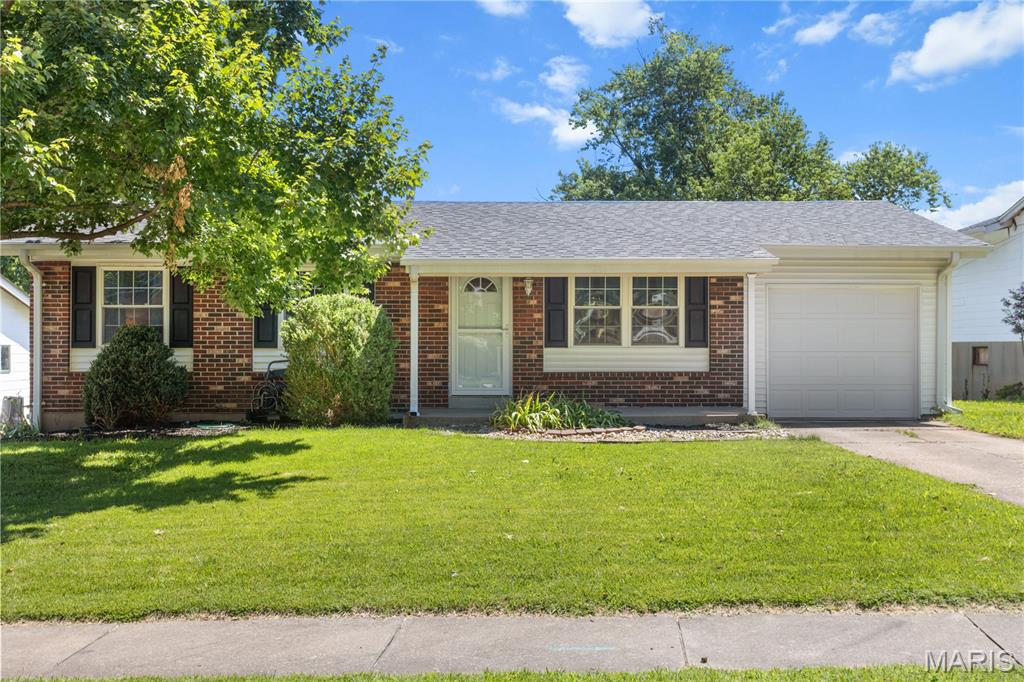
Look no further...... here is that updated home you have been looking for.  Check out the updated kitchen cabinets, plus the two-year-old refrigerator stays.  The main floor bathroom has also been mostly updated.  There is more: white six-panel doors, a low-maintenance deck,  vinyl siding, and a double-wide driveway for your convenience.   New roof to be put on in July 2026.  The washer and dryer stay, so now all you have to do is move in and continue with your busy lives.  Located not far from the awesome Maryland Heights Recreation Center with a pool, and just a short drive to the 2,000-acre Creve Coeur Park & Lake.
#26036510

Maryland Heights

2381 Wesford Drive

3 Beds

2 Baths

1,394 Sq.Ft.

$290,000

MLS#: 26036510
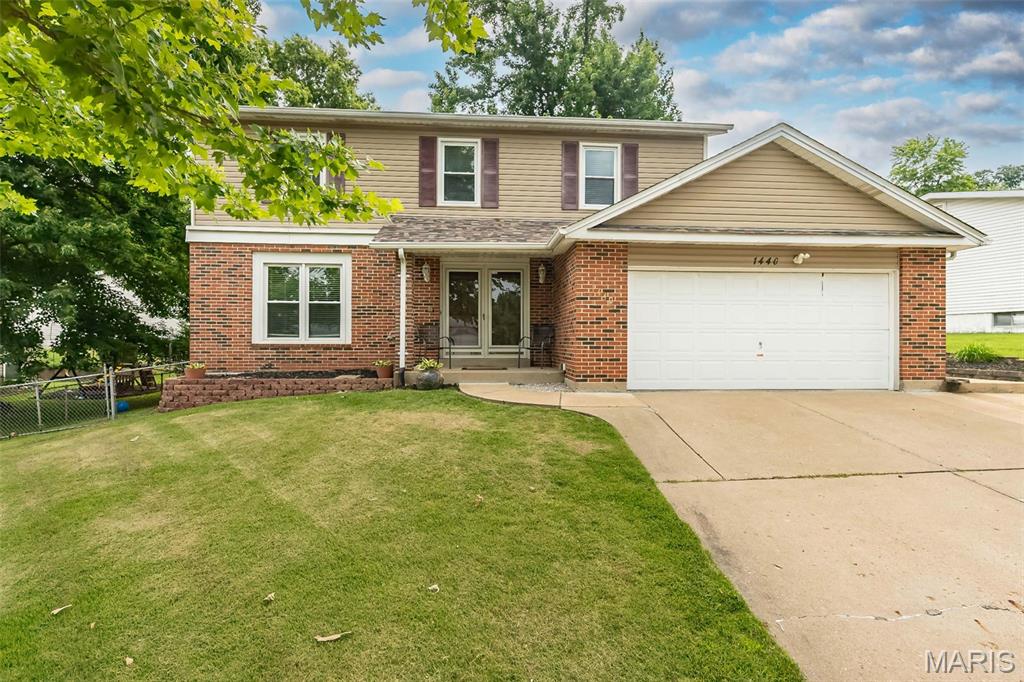
Price reduced
This updated brick 2 Sty offers an open, light-filled layout that features stylish finishes and accommodates comfortable daily living. The welcoming living room is accented by a large full-height window & wide plank flooring that extends into the formal dining room and step-down family room. The chef’s kitchen featuring white cabinetry, quartz countertops & stainless steel appliances is ideal for both everyday living & entertaining. The spacious primary bedroom offers an appealing retreat with walk-in closet & ensuite bath with dressing area. 3 Additional bedrooms & hall full bath complete the 2nd floor living quarters. Lower Level entertainment space includes recreation room & game room plus ample storage space. Situated on a level lot with deep backyard,  expansive patio & 2-car garage. Conveniently located just minutes from shopping, restaurants, Maryland Heights Community Center & Creve Coeur Lake Park with easy access to major highways. Award-winning Parkway School district.
#26038540

Maryland Heights

1440 Glenlea Drive

4 Beds

2 Baths

2,255 Sq.Ft.

$399,000

MLS#: 26038540
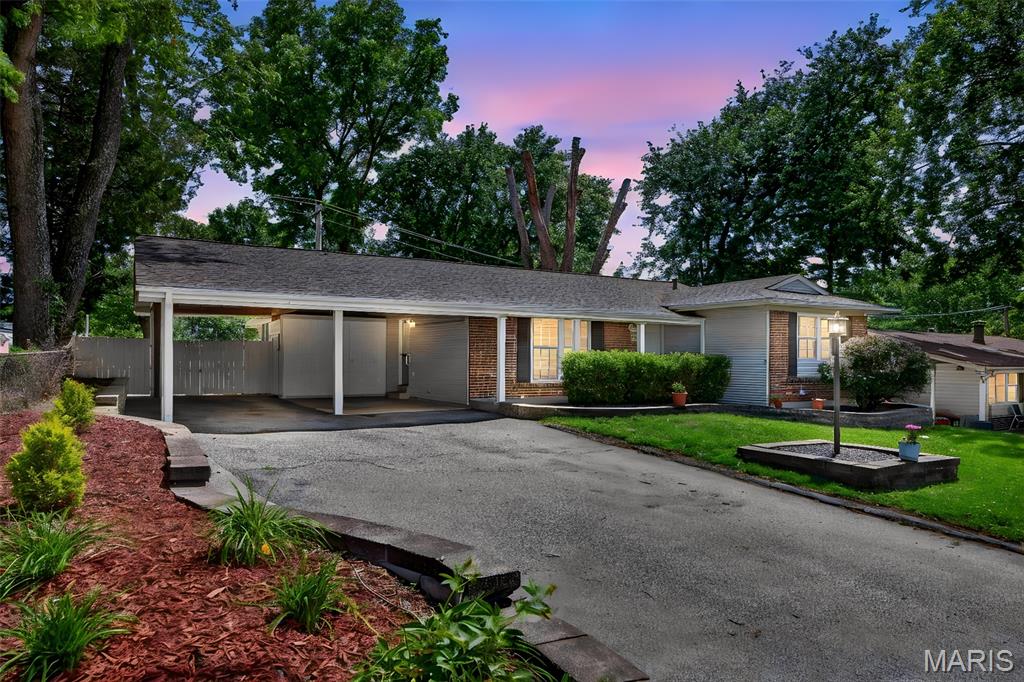
Welcome home to Quality Lane in the award-winning Parkway School District! This adorable 3-bedroom, 2-bath ranch has all the updates you need to move right in: gleaming hardwood floors, ceramic tile in the kitchen and baths, updated cabinets, stainless steel appliances, granite counters and a tile backsplash — rare at this price. The tidy, dry walkout basement includes a dedicated tool room and a handyman workshop. Outside you'll find an oversized 2-car carport with exterior storage units on a great lot. Newer upgrades in the recent years include water heater, HVAC, sewer lateral, retaining walls, patio, fence and more. Great neighborhood, centrally located with easy access to restaurants, shopping and West Port nightlife — updates and convenience at a great price. Don’t wait — this one will be gone on Monday! Additional room: Sun Room.
#26037751

Maryland Heights

12009 Quality Lane

3 Beds

2 Baths

1,104 Sq.Ft.

$305,000

MLS#: 26037751
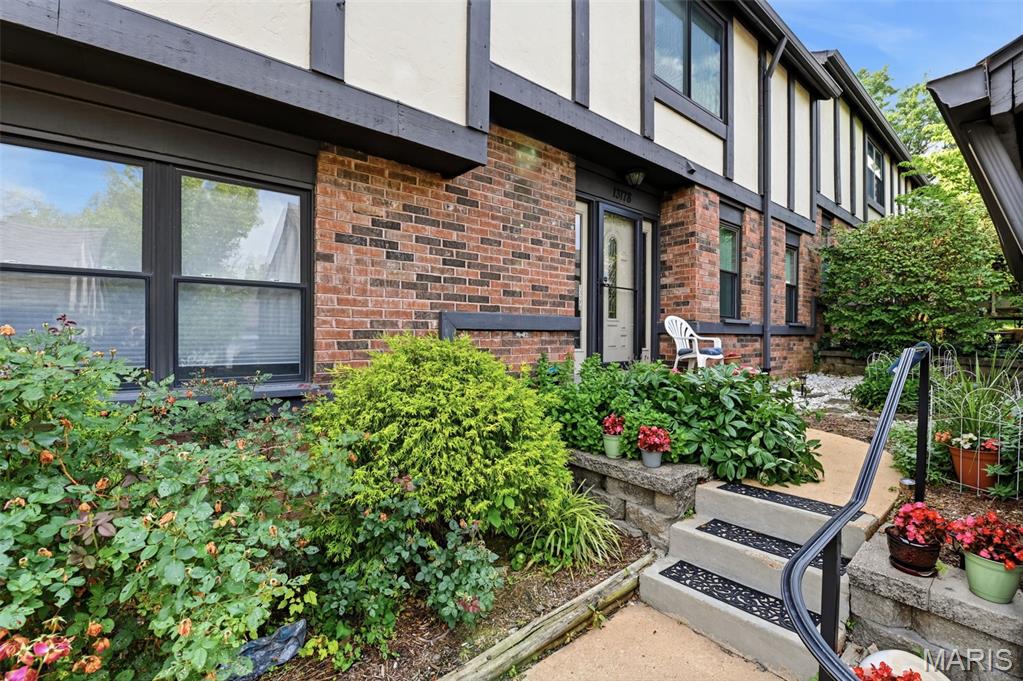
Price reduced
Open House During Rush Hour - Wednesday, July 1st - 4:00 - 6:00 p.m.
This is the One!  Gorgeous 3 bedroom/2.5 bath townhouse condo in the highly sought after Royal Pines Subdivision in Maryland Heights.  A beautiful array of colorful flowers and plants frame the wrought iron handrail that leads you to your next home.  Blonde bamboo parquet floors greet you as you wind your way from the brightly lit foyer to the equally bright den and adjoining breakfast room.  Custom cabinetry, quartz countertops, SS appliances, brick backsplash and neutral ceramic floors in the kitchen and hallways.  Step down into your formal dining room that comfortably seats six or experience what makes this great room Great! Marble walls, custom fireplace, a view of your private patio complete with a park-like setting.  Half bath on first floor has floor to almost ceiling ceramic/marble tiles.  The second floor has three large bedrooms; the primary has an ensuite with double sinks, shower and ceramic tile as  well as two walk-in closets.  The two guest bedrooms share a hall bath that thinks it's a primary with beautiful finishes and luxurious touches.  Upstairs and lower level have beautiful neutral berber carpet that blends well with the freshly painted unit.  This pristine home is a no-shoe home.  The lower level is full of possibilities: game room, sleeping area, playroom, theater room - you decide.  The washer and dryer are discreetly behind paneled doors. Storage is abundant with this over 2,100 sf of living space unit, roof (2025), insulation (2025), refrigerator (2026) crown molding, parquet floors, Parkway Central Schools, security system, Clubhouse, Pool, Tennis Court w/Putting Green, close to Creve Coeur Park Lake, Westport Plaza, Aquaport, The Heights Community Center, Hollywood Casino and Amphitheater, the Centene Community Ice Center, St. Louis Music Park, shopping, restaurants and so much more!
Come by and see what you've been missing.
Olive to Fee Fee, then left onto Seven Pines and an immediate right onto Royal Pines.
#26035897

Maryland Heights

13178 Royal Pines Drive 3

3 Beds

2 Baths

2,110 Sq.Ft.

$295,000

MLS#: 26035897
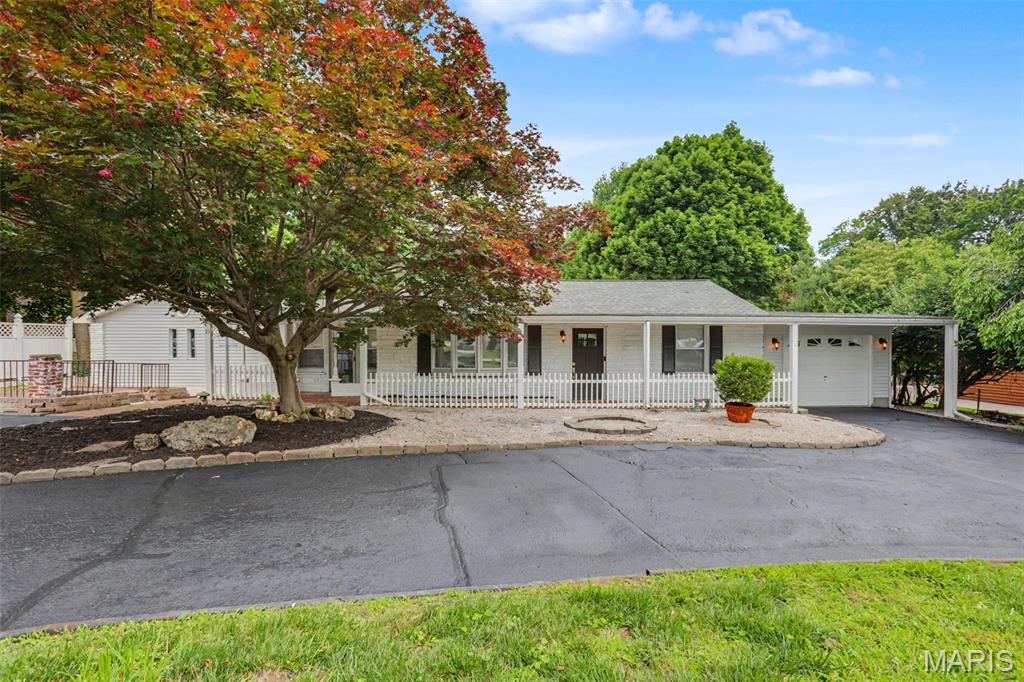
Ranch Home Nestled on approx 1 Acre Lot on Garden Lane! The  Feel of Tranquil Living surrounded by Homes with Large Lots! Minutes to Creve Coeur Park!  Spacious Vaulted Great Room with Fireplace + Living Room with Fireplace, Updated Kitchen with White Cabinets, Stainless Appliances (Refrigerator, Stove and DW-2023), Granite Counters and Breakfast Room. Main Level Laundry. Beautiful Flooring Throughout!  3 Bedrooms (Divided Bedroom Floor Plan), 2 Full Updated Baths. Atrium Doors Open to 16x10 Screened Porch. Relax in the Huge Backyard with Patio and Gazebo and BBQ. Room for a Pool.  Attached Garage (Tandem-36x13) for 2 cars.  Plenty of Extra Off-street Parking with Circular Drive.  City of Maryland Heights Amenities.  Parkway Schools.  Minutes to Westport and Highway Access.  Great Location!
#26033255

Maryland Heights

55 Garden Lane

3 Beds

2 Baths

2,156 Sq.Ft.

$369,900

MLS#: 26033255
Price reduced
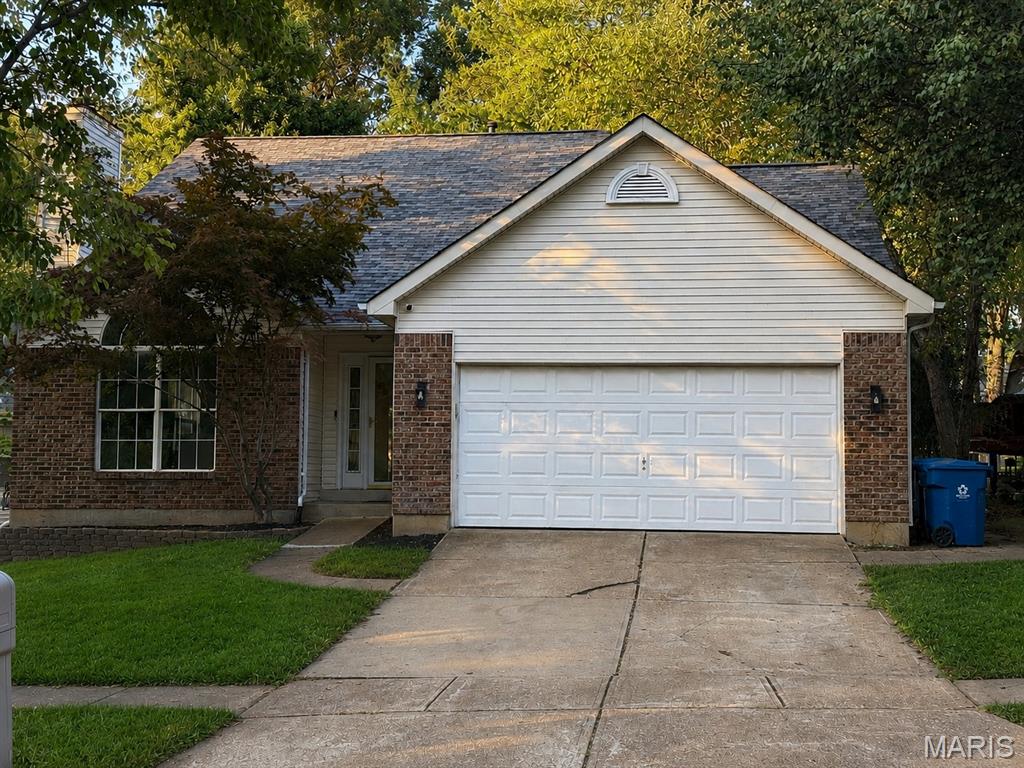
Welcome home to 11917 Katiejo Ct! this 1.5-story home offers 3 bedrooms, 2.5 baths, and is tucked away on a quiet street in one of Maryland Heights’ most desirable neighborhoods! Combining charm, space, and an unbeatable location, this home is just minutes from shopping, dining, entertainment, and the popular Aquaport recreation center featuring an inground pool and family-friendly amenities. Inside, you’ll find spacious living areas, a cozy wood-burning fireplace perfect for relaxing evenings, and a functional layout designed for both everyday living and entertaining. The basement includes a bonus room, offering flexible space for a home office, gym, playroom, or guest area. Enjoy peaceful living in a welcoming neighborhood while staying close to everything Maryland Heights and surrounding areas has to offer. Don’t miss this incredible opportunity to own a wonderful home in a prime location!
#26030079

Maryland Heights

11917 Katiejo Court

3 Beds

2 Baths

1,620 Sq.Ft.

$349,900

MLS#: 26030079
Price reduced
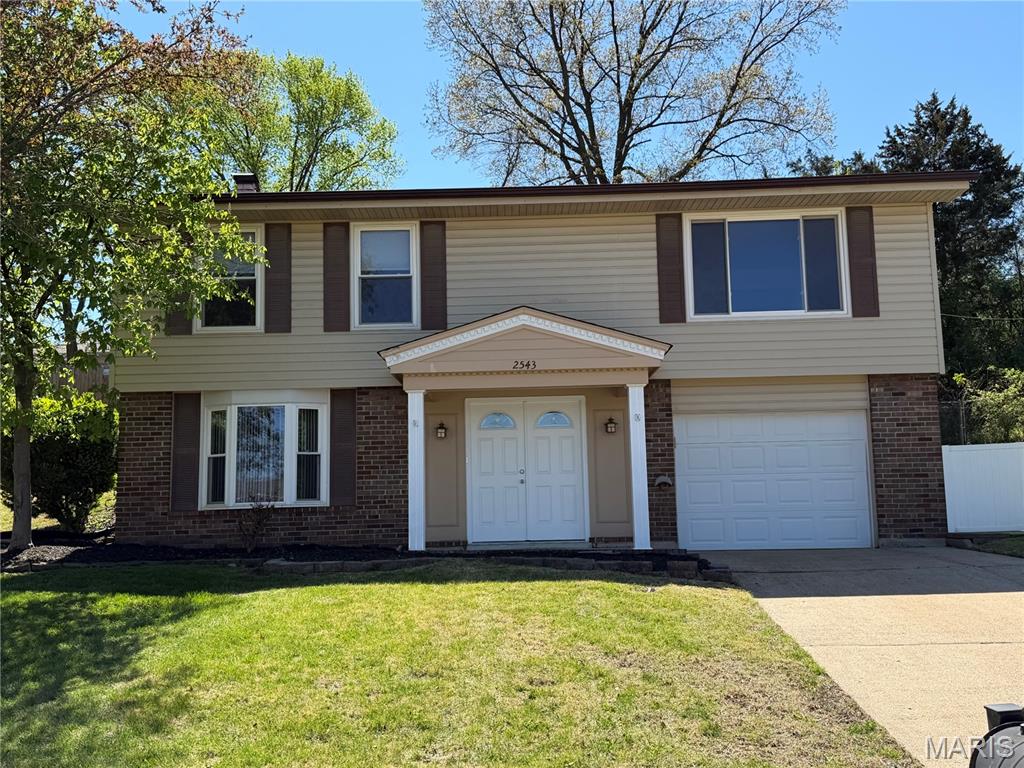
This charming split-level home features 4 bedrooms and 2 bathrooms with 1,654 sq ft of living space.  The main level has an open floor plan that flows well from the living room, kitchen, dining, and patio.  A glass, double-doors open to the back covered patio that provides extended living space. The kitchen offers two pantries with plenty of storage spaces.  The natural lights coming from the triple windows in the living room bring warmth and brightness in the rooms. Predominant throughout the main floor are the gorgeous hard wood floors. The 3 Bedrooms and 1 full bath are located on the main level. The finished lower level has an open, versatile space for your family needs with 1 bedroom, 1 full bathroom, 3-window bay, wet bar, and lots of cabinets for storage spaces.  Extra storage room on the hallway, storage shelves in the basement/tuck under garage, and a shed in the backyard for your lawn mower, tools, and supplies. Fantastic location! Close to McKelvey Elem Sch, YMCA, Community Center, Creve Coeur Park, and easy access to Greenway Bike Trail, shops, restaurants and I-270.  The home needs a little bit of TLC. Seller will credit buyer the amount of $3,000 at closing for minor repairs.
#26020590

Maryland Heights

2543 Wesford Drive

4 Beds

2 Baths

1,654 Sq.Ft.

$299,000

MLS#: 26020590
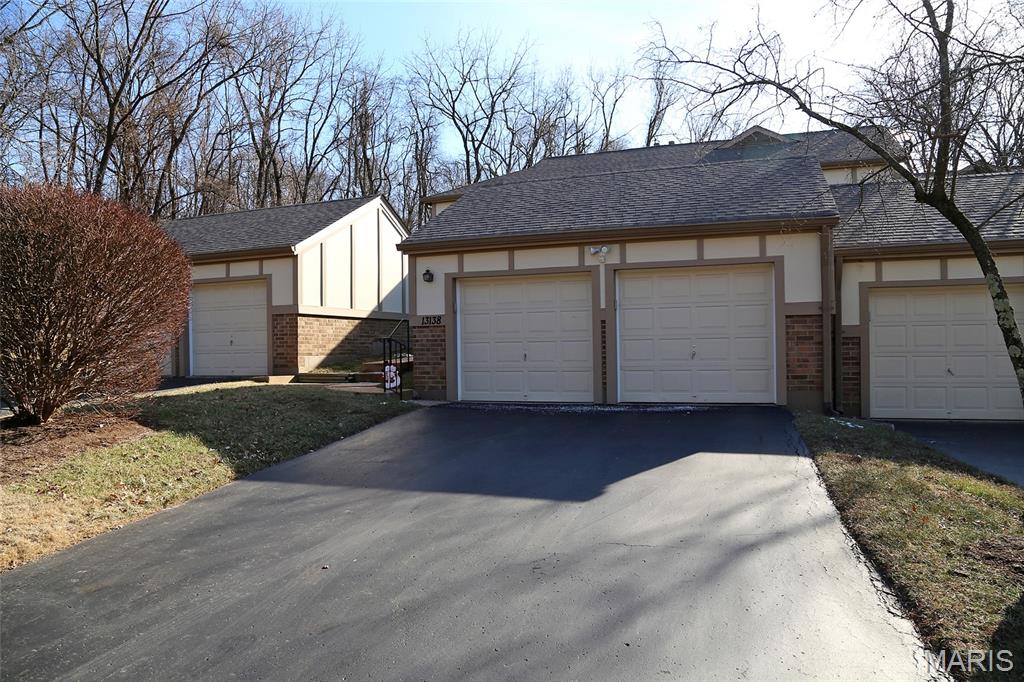
(JULY 1 RUSH HOUR OPEN HOUSE 4-6pm) This one has it ALL! Over 2550 Sq feet of usable space! 3 levels.  3+ Bedrooms, 3.5 Bathrooms! Many long term updates! Very open floor plan. with so many features.  Updates include Kitchen, Bathrooms, Basement and lots more! Modern floor plan with Vaulted Ceilings, Indirect Lighting, Planter Shelves, Can Lights and Thermal Windows. Kitchen Features Maple Cabinets , Granite Countertops , Granite Backsplash, Stainless Appliances, and generous eat in space! Luxury vinyl flooring! This is one super spacious and inviting floor plan that includes bonus main level room and lots of basement finish too! Lower Level has Huge Rec Room, TWO Bonus Rooms and a Luxury Bath with Jetted Tub; The patio is inviting and backs to common ground. Seller is purchasing HSA home protection plan for buyer for coverage 1 year after closing. (roof recently replaced, extra insulation blown in) (Amenities to complex include: clubhouse, swimming pool and refurbished pickle ball, tennis court and putting green)
(pergola is being removed 6/1/2026)
#26003873

Maryland Heights

13138 Royal Pines Drive

3 Beds

3 Baths

1,776 Sq.Ft.

$275,900

MLS#: 26003873

 - property

Send a message

Message successfully sent.

Your message

What is 3 + 4 ?

Reason for contacting?

I agree to receive email communication and understand I can unsubscribe at any time.

I agree to be contacted by Colleen Brown via call, email, and text for real estate services. To opt out, you can reply 'stop' at any time or reply 'help' for assistance. You can also click the unsubscribe link in the emails. Message and data rates may apply. Message frequency may vary. Privacy Policy

Sign Out

Virtual Assistant

Would you like to take the next step with this property? We can help you schedule a showing or virtual tour, or send you more details.

Yes, I would like more information.

Thank You for Your Reply, One of Our Agents will contact you as soon as possible

No, maybe later.

Thank you, you can always contact me via email, phone number or through the contact form.

Realhub AI

Lucy - Your AI-Powered Realtor

Update Your Temporary Password

Personalize your search

Enter your email and we'll notify you immediately when new listings match what you're looking for.

or enter email address

Already have an account ? Login here

Continue your home search

I agree to receive communications and understand I can unsubscribe at any time.

I agree to be contacted by Colleen Brown via call, email, and text for real estate services. To opt out, you can reply 'stop' at any time or reply 'help' for assistance. You can also click the unsubscribe link in the emails. Message and data rates may apply. Message frequency may vary. Privacy Policy

Already have an account ? Login here

We use cookies

We use cookies primarily for analytics to enhance your experience. By accepting, you agree to our use of these cookies. You can manage your preferences or learn more about our cookies policy.