
Property
Beds
4
Full Baths
2
1/2 Baths
1
Year Built
2003
Sq.Footage
2,007
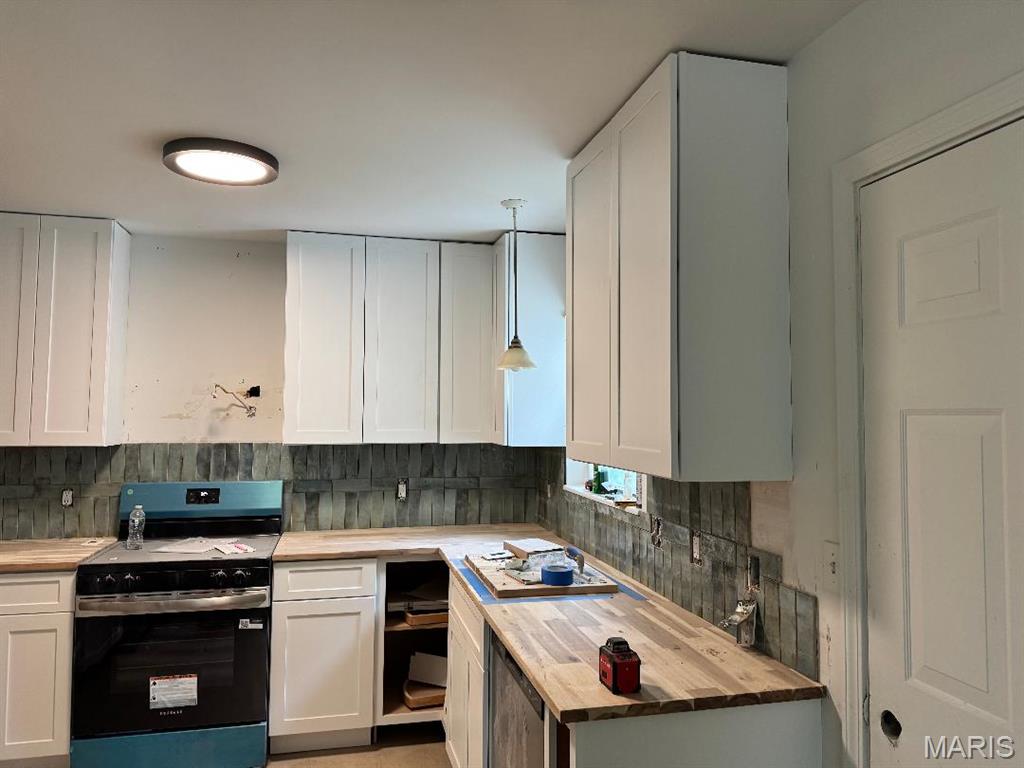
Welcome to 1860 Deer Creek Drive in De Soto, where thoughtful renovation meets comfortable everyday living. Tucked away at the end of a quiet cul-de-sac, this fully renovated ranch offers the kind of privacy, functionality, and modern style that today's buyers are searching for. From the moment you arrive, the shaded front patio creates an inviting first impression. It's the perfect place to enjoy a cool evening, catch up with friends, or simply relax while taking in the peaceful surroundings of this established neighborhood. Inside, every space has been refreshed with carefully selected finishes that blend style and practicality. The main level features an open, welcoming layout enhanced by custom accent walls and eye-catching tile details that add character and warmth. Natural light flows throughout the home, creating bright and comfortable living spaces designed for both everyday life and entertaining. The beautifully updated kitchen serves as the heart of the home, connecting seamlessly to the great room and dining areas. Whether hosting holiday gatherings or enjoying a quiet weeknight dinner, the layout encourages connection and conversation. The walkout lower level expands the home's versatility with a 9-foot pour foundation that creates an open and spacious feel rarely found in basement living areas. A legal fourth bedroom provides additional sleeping space, while dedicated study and office nooks offer flexibility for remote work, hobbies, fitness equipment, or creative pursuits. The existing half bath presents an opportunity for future expansion into a full bathroom if desired. Step outside to discover one of the property's most appealing features—a backyard designed for privacy. Positioned at the end of the cul-de-sac, the setting offers a secluded atmosphere that makes outdoor gatherings, family activities, and peaceful evenings even more enjoyable. Property Highlights • Fully renovated ranch home • 4 bedrooms, including a legal fourth bedroom in the walkout lower level • 3 bathrooms • Beautifully updated finishes throughout • Custom accent walls • Designer tile details in kitchen and great room • Open and functional floor plan • Walkout basement with 9-foot pour • Dedicated office and study nooks • Opportunity to expand lower-level half bath • Oversized 2-car garage • Shaded front patio perfect for outdoor relaxation • Private backyard setting • End-of-cul-de-sac location • Move-in ready condition The Lifestyle 1860 Deer Creek Drive offers more than updated finishes and additional living space—it provides a home designed for the way people live today. Enjoy morning coffee on the patio, productive workdays in the dedicated office spaces, gatherings in the open-concept living areas, and evenings spent enjoying the privacy of the backyard. With modern updates already completed and flexible spaces throughout, this home is ready to adapt to your lifestyle from day one.
Features & Amenities
Interior
-
Other Interior Features
Pantry
-
Total Bedrooms
4
-
Bathrooms
2
-
1/2 Bathrooms
1
-
Above Grade Finished Area
1107.0
-
Basement YN
YES
-
Cooling YN
YES
-
Cooling
Ceiling Fan(s), Central Air
-
Fireplace YN
YES
-
Heating YN
YES
-
Heating
Electric, Forced Air
-
Main Level Bedrooms
3
-
Pet friendly
N/A
Exterior
-
Garage
Yes
-
Garage spaces
2
-
Construction Materials
Vinyl Siding
-
Parking
Attached, Concrete, Driveway, Garage Door Opener, Garage Faces Front, Inside Entrance, Kitchen Level, Lighted, Off Street, Oversized
-
Patio and Porch Features
Covered, Front Porch, Patio
-
Pool
No
-
Waterfront YN
NO
-
View
Neighborhood, Territorial, Trees/Woods
Area & Lot
-
Lot Features
Back Yard, Cul-De-Sac, Few Trees, Front Yard, Gentle Sloping, Irregular Lot, Landscaped, Pie Shaped Lot
-
Lot Size(acres)
0.24
-
Lot Size(square feet)
10,454
-
Property Type
Residential
-
Property Sub Type
Single Family Residence
-
Architectural Style
Ranch, Traditional
Price
-
Sales Price
$310,000
-
Tax Amount
$1,845
-
Sq. Footage
2,007
-
Price/SqFt
$154
HOA
-
Association
No
School District
-
Elementary School
Vineland Elem.
-
Middle School
Desoto Jr. High
-
High School
Desoto Sr. High
Property Features
-
New Construction
NO
-
Foundation Details
Concrete Perimeter
-
Ownership
Private
-
Senior Community YN
NO
-
Sewer
Public Sewer
-
Water Source
Public
Schedule a Showing
Showing scheduled successfully.
Mortgage calculator
Estimate your monthly mortgage payment, including the principal and interest, property taxes, and HOA. Adjust the values to generate a more accurate rate.
Your payment
Principal and Interest:
$
Property taxes:
$
HOA fees:
$
Total loan payment:
$
Total interest amount:
$
Location
County
Jefferson
Elementary School
Vineland Elem.
Middle School
Desoto Jr. High
High School
Desoto Sr. High
Listing Courtesy of Traci Palmero , RE/MAX Best Choice
RealHub Information is provided exclusively for consumers' personal, non-commercial use, and it may not be used for any purpose other than to identify prospective properties consumers may be interested in purchasing. All information deemed reliable but not guaranteed and should be independently verified. All properties are subject to prior sale, change or withdrawal. RealHub website owner shall not be responsible for any typographical errors, misinformation, misprints and shall be held totally harmless.

Agent / Realtor®
Selena Coble
Call Selena today to schedule a private showing.

* Listings on this website come from the FMLS IDX Compilation and may be held by brokerage firms other than the owner of this website. The listing brokerage is identified in any listing details. Information is deemed reliable but is not guaranteed. If you believe any FMLS listing contains material that infringes your copyrighted work please click here to review our DMCA policy and learn how to submit a takedown request.© 2024 FMLS.
Related Properties
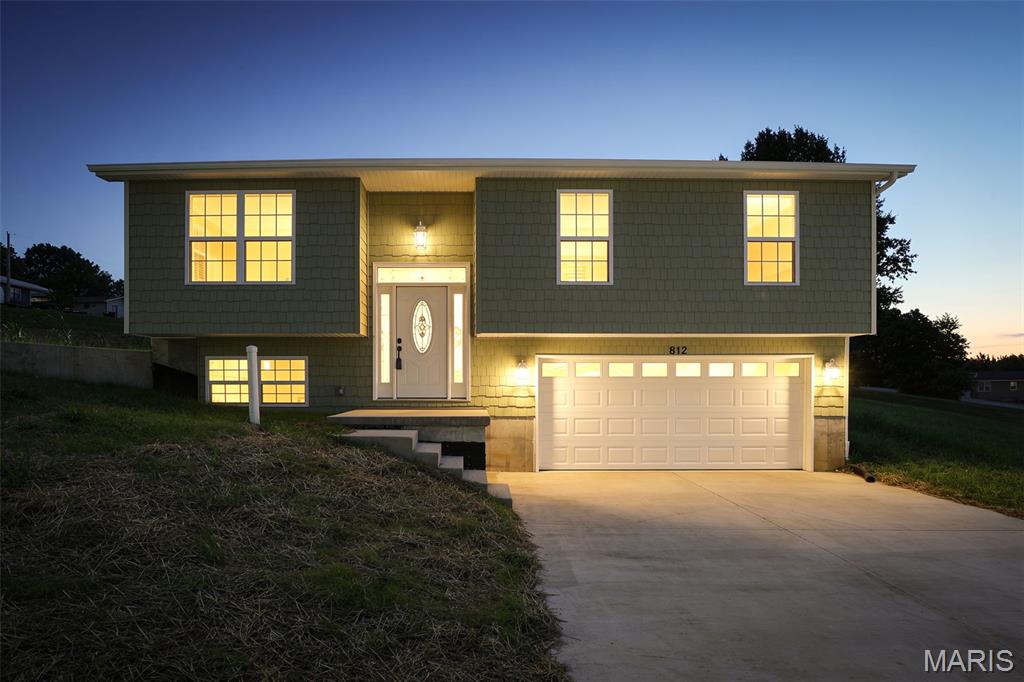
De Soto
812 Kennett St
3 Beds
2 Baths
1,200 Sq.Ft.
$279,900
MLS#: 26045259
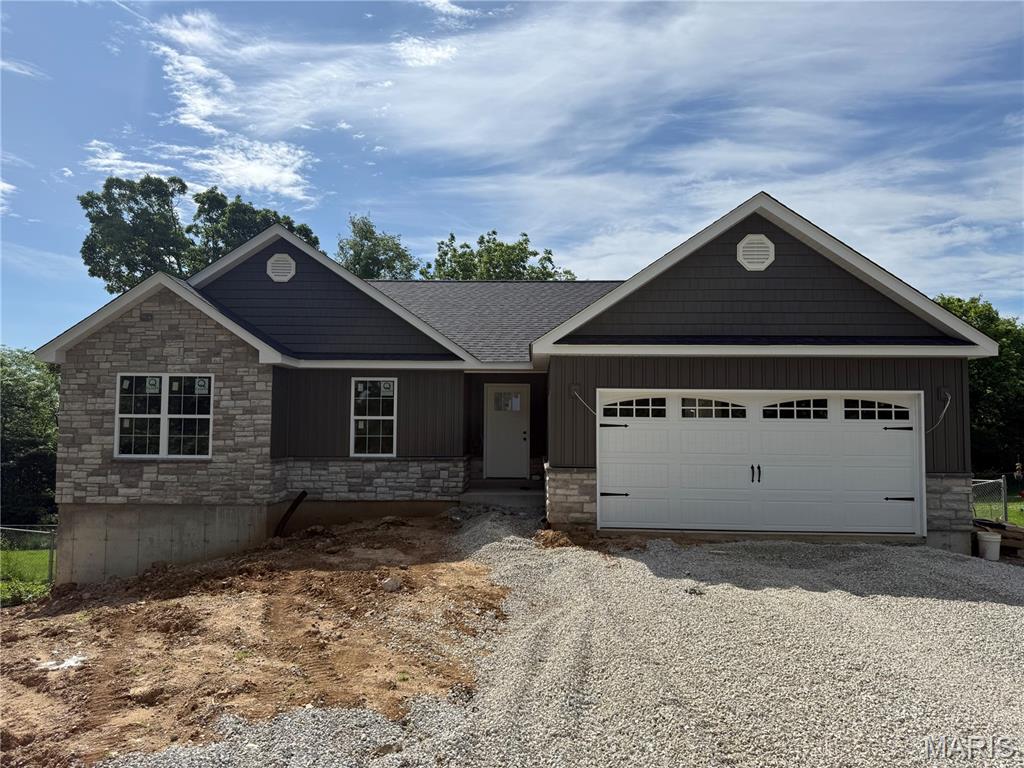
De Soto
13632 Klondike Road
3 Beds
2 Baths
1,500 Sq.Ft.
$359,000
MLS#: 26033705
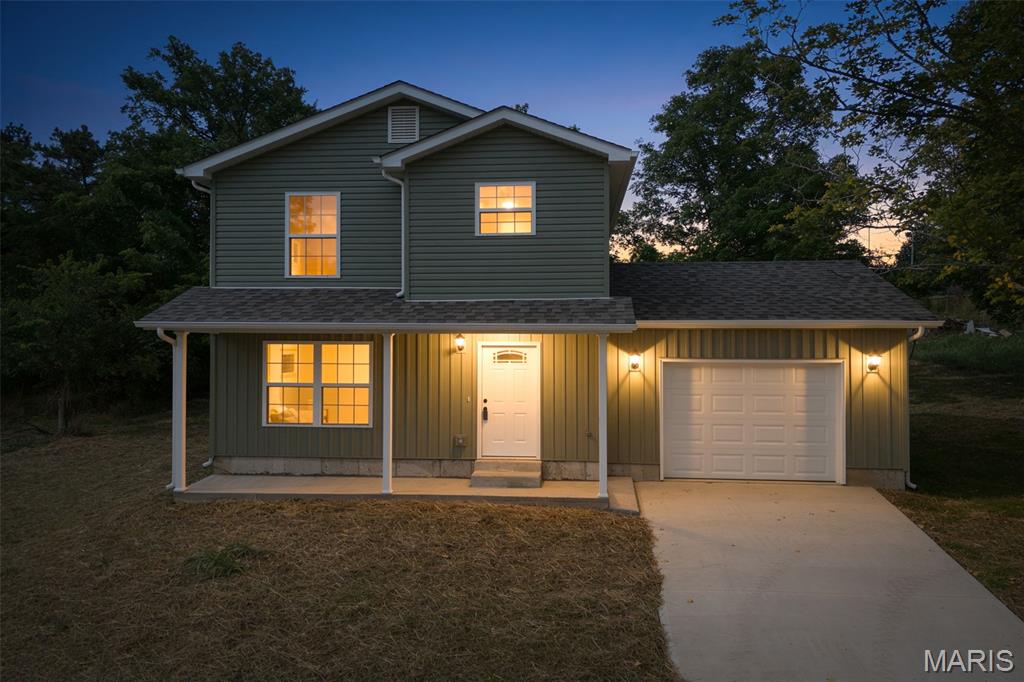
De Soto
404 E Plattin Street
3 Beds
2 Baths
1,187 Sq.Ft.
$249,900
MLS#: 26040335
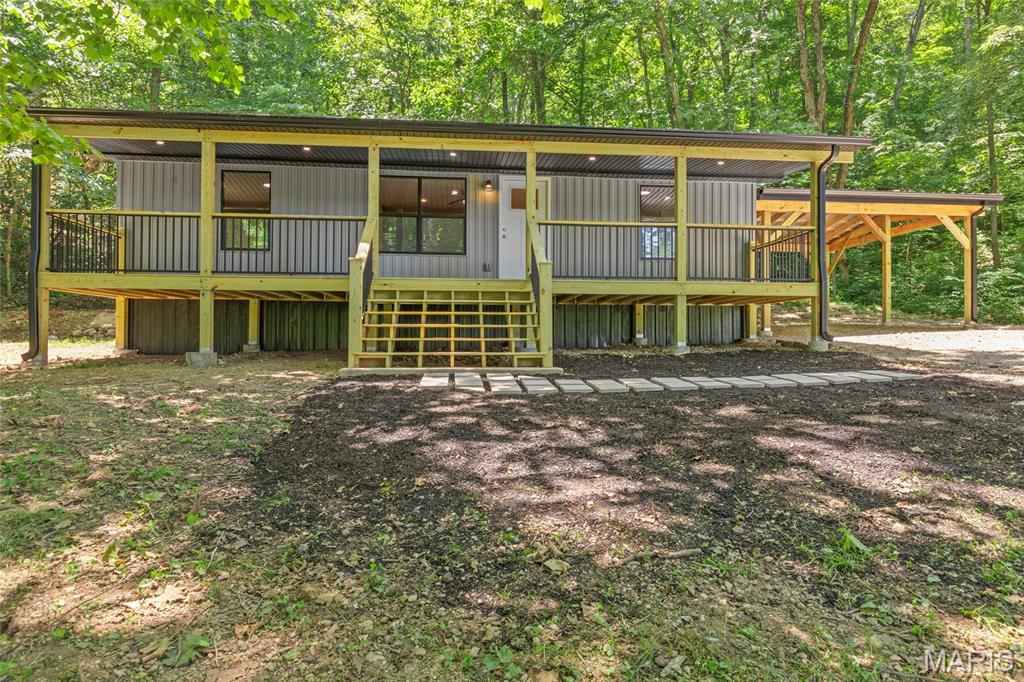
De Soto
14355 Charter Church Road
3 Beds
2 Baths
1,000 Sq.Ft.
$310,000
MLS#: 26039993
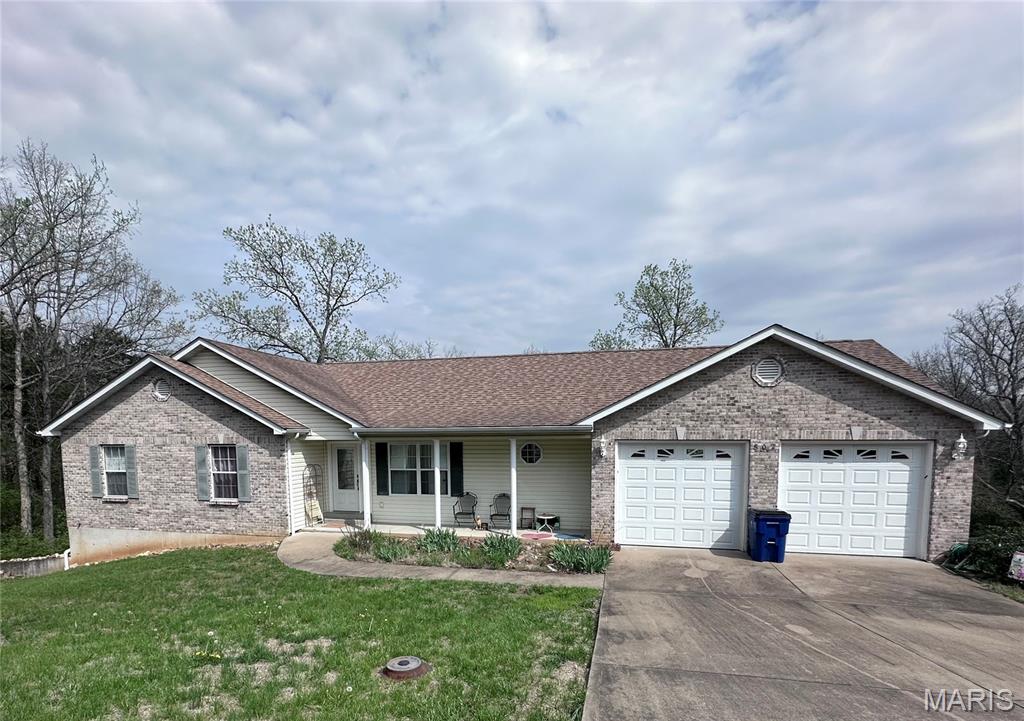
De Soto
802 Donaldson Street
3 Beds
2 Baths
1,516 Sq.Ft.
$290,000
MLS#: 26027230
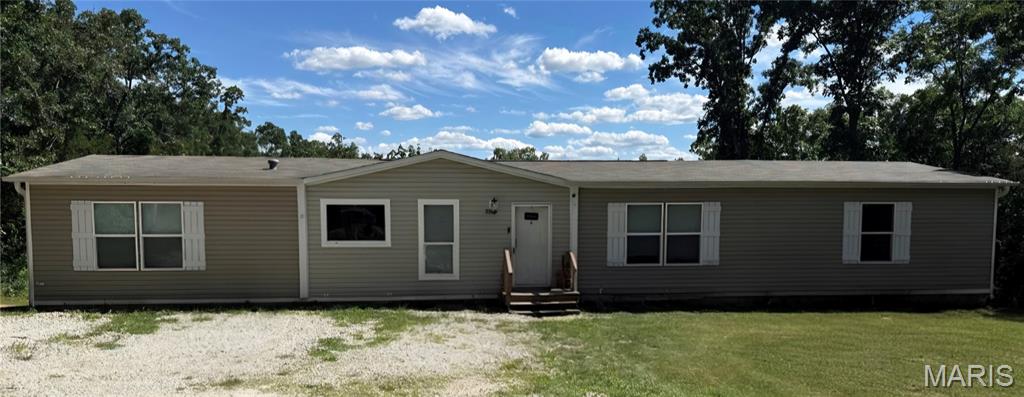
De Soto
3518 Upper Plattin Road
4 Beds
2 Baths
2,128 Sq.Ft.
$300,000
MLS#: 26037962
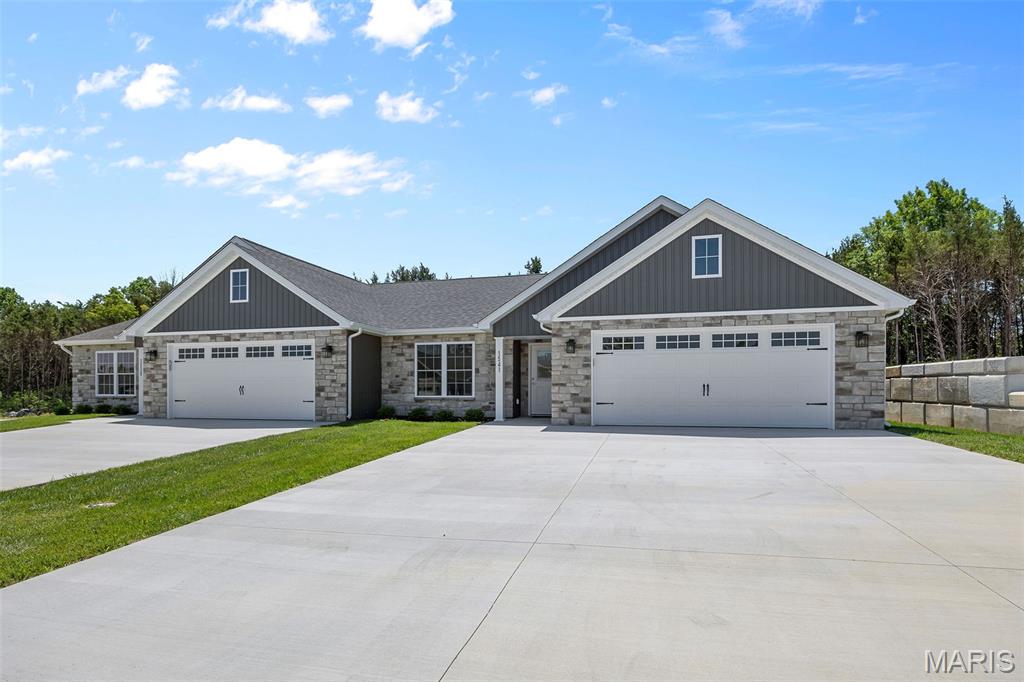
De Soto
1553 Hickory Landing
2 Beds
2 Baths
1,460 Sq.Ft.
$290,000
MLS#: 26034617
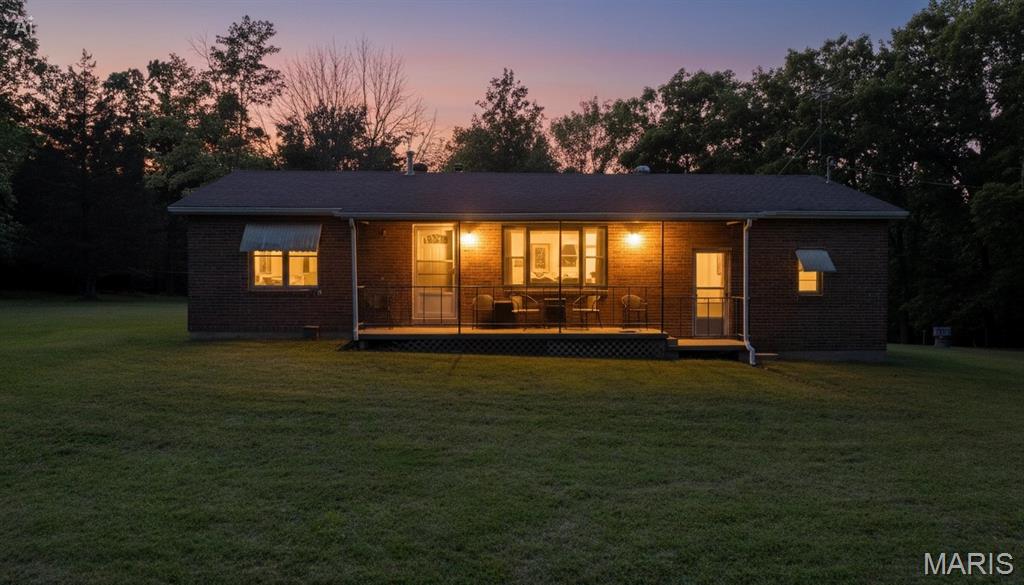
De Soto
13505 State Rd E Road
2 Beds
1 Baths
1,008 Sq.Ft.
$335,000
MLS#: 26030607
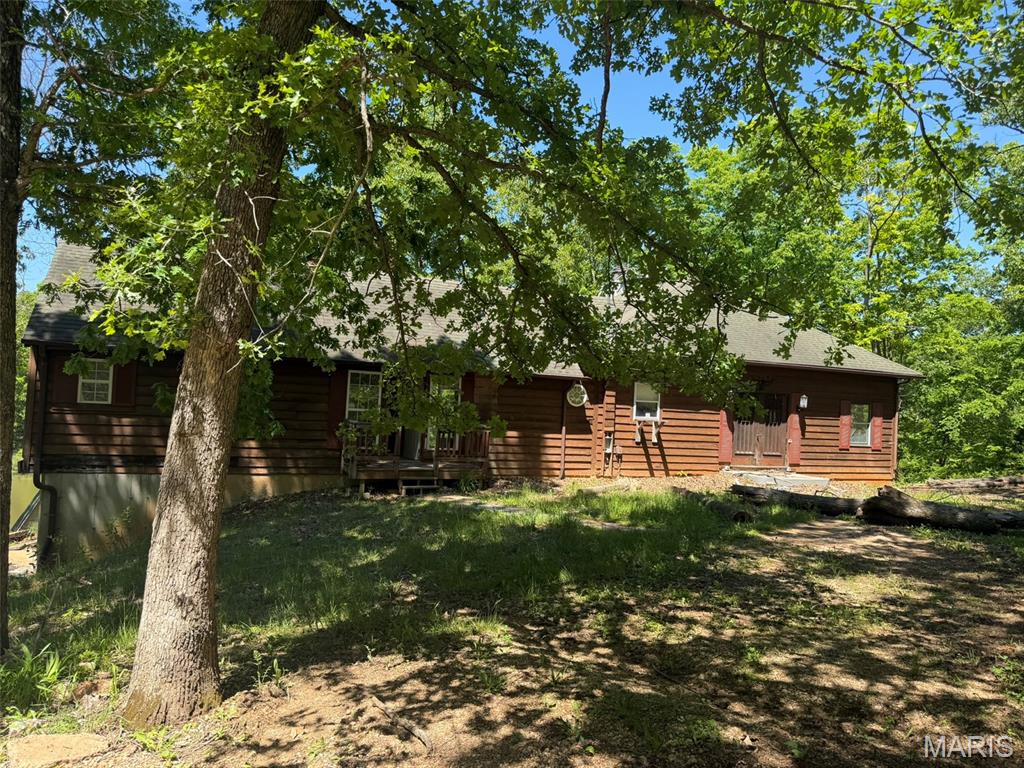
De Soto
618 Woods End Trail
2 Beds
1 Baths
2,052 Sq.Ft.
$339,000
MLS#: 26029430
