


Property
Beds
3
Full Baths
2
1/2 Baths
None
Year Built
None
Sq.Footage
1,252
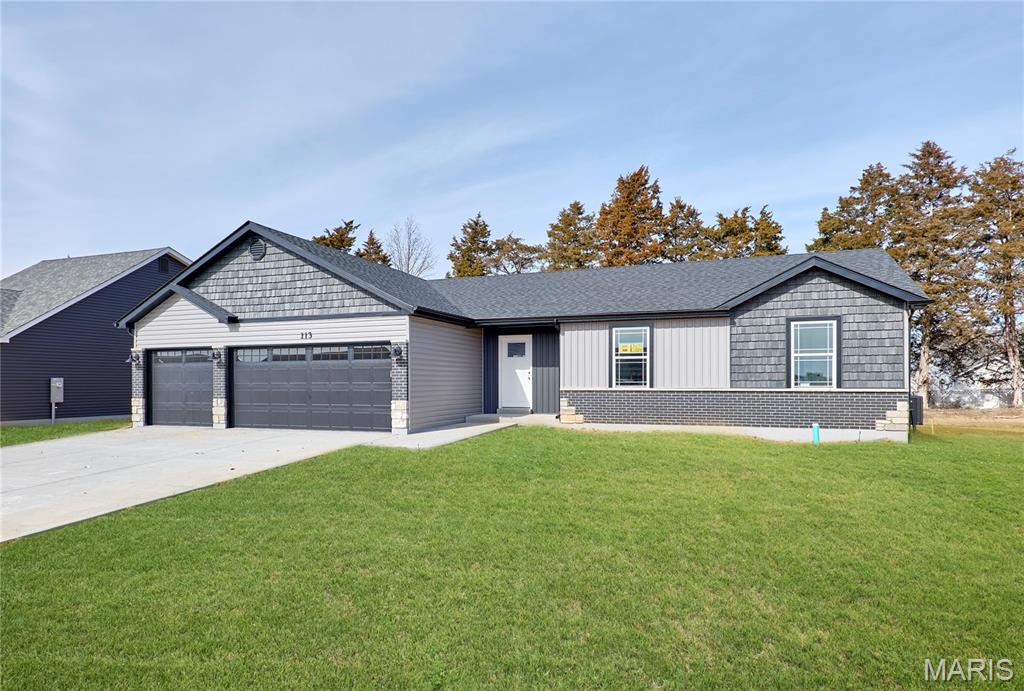
Welcome to The Dogwood at Westwood Farms, an elegant and beautifully designed 3-bedroom, 2-bath home offering an inviting open-concept floor plan perfect for everyday living and entertaining. The spacious kitchen features a large center island with quartz countertops, overlooking the main living area and creating a bright and welcoming space for gatherings. Luxury vinyl flooring extends throughout the kitchen, foyer, dining area, and hallway, while carpeted bedrooms provide comfort and warmth. The living room features a vaulted ceiling, creating an open, airy feel and enhancing the spaciousness of the main living area. The home’s exterior features shake siding in the front elevation gable, adding distinctive character and curb appeal. The property is fully sodded and professionally landscaped and sits on a beautiful tree-lined lot, providing a peaceful natural setting and added privacy. Outdoor living is enhanced by a 12' x 10' concrete patio, providing the perfect space for relaxing, grilling, or entertaining. The home also offers valuable additional features, including a gas furnace and an unfinished basement with an egress window and rough-in plumbing, providing excellent potential for future finishing and additional living space. Thoughtfully designed with a blend of style, comfort, functionality, and quality finishes, The Dogwood at Westwood Farms is a wonderful opportunity to enjoy modern living in a beautiful Warrenton community. The Dogwood at Westwood Farms — beautifully designed, thoughtfully finished, and ready to call home. Go north on HWY 47 for about 1/4 mile, then turn right onto McGee Rd. You’ll see the development on your left.
Features & Amenities
Interior
-
Total Bedrooms
3
-
Bathrooms
2
-
Above Grade Finished Area
1252.0
-
Basement YN
YES
-
Cooling YN
YES
-
Cooling
Ceiling Fan(s), Central Air, Electric
-
Fireplace YN
NO
-
Heating YN
YES
-
Heating
Natural Gas, Exhaust Fan
-
Main Level Bedrooms
3
-
Pet friendly
N/A
Exterior
-
Garage
Yes
-
Garage spaces
2
-
Construction Materials
Asphalt, Blown-In Insulation, Vinyl Siding
-
Pool
No
Area & Lot
-
Lot Features
Back Yard, Landscaped
-
Lot Size(acres)
0.231
-
Lot Size(square feet)
10,062
-
Property Type
Residential
-
Property Sub Type
Single Family Residence
-
Architectural Style
Craftsman
Price
-
Sales Price
$324,900
-
Tax Amount
$272
-
Sq. Footage
1,252
-
Price/SqFt
$259
HOA
-
Association
YES
-
Association Fee
$250
-
Association Fee Frequency
Annually
-
Association Fee Includes
N/A
School District
-
Elementary School
Rebecca Boone Elem.
-
Middle School
Black Hawk Middle
-
High School
Warrenton High
Property Features
-
New Construction
YES
-
Accessibility Features
Grip-Accessible Features
-
Sewer
Public Sewer
-
Water Source
Public
Schedule a Showing
Showing scheduled successfully.
Mortgage calculator
Estimate your monthly mortgage payment, including the principal and interest, property taxes, and HOA. Adjust the values to generate a more accurate rate.
Your payment
Principal and Interest:
$
Property taxes:
$
HOA fees:
$
Total loan payment:
$
Total interest amount:
$
Location
County
Warren
Elementary School
Rebecca Boone Elem.
Middle School
Black Hawk Middle
High School
Warrenton High
Listing Courtesy of Gina Steffen , Palazzolo Properties Inc
RealHub Information is provided exclusively for consumers' personal, non-commercial use, and it may not be used for any purpose other than to identify prospective properties consumers may be interested in purchasing. All information deemed reliable but not guaranteed and should be independently verified. All properties are subject to prior sale, change or withdrawal. RealHub website owner shall not be responsible for any typographical errors, misinformation, misprints and shall be held totally harmless.

Agent / Realtor®
Selena Coble
Call Selena today to schedule a private showing.

* Listings on this website come from the FMLS IDX Compilation and may be held by brokerage firms other than the owner of this website. The listing brokerage is identified in any listing details. Information is deemed reliable but is not guaranteed. If you believe any FMLS listing contains material that infringes your copyrighted work please click here to review our DMCA policy and learn how to submit a takedown request.© 2024 FMLS.
Related Properties

Warrenton
2180 Anthony Steven Court
4 Beds
3 Baths
1,946 Sq.Ft.
$279,000
MLS#: 26054560

Warrenton
22707 Danison Drive
3 Beds
2 Baths
1,740 Sq.Ft.
$369,500
MLS#: 26052809

Warrenton
1053 Wrigley Circle
3 Beds
2 Baths
1,146 Sq.Ft.
$270,000
MLS#: 26048301

Warrenton
1040 Wrigley Circle
3 Beds
2 Baths
2,012 Sq.Ft.
$289,900
MLS#: 26046101
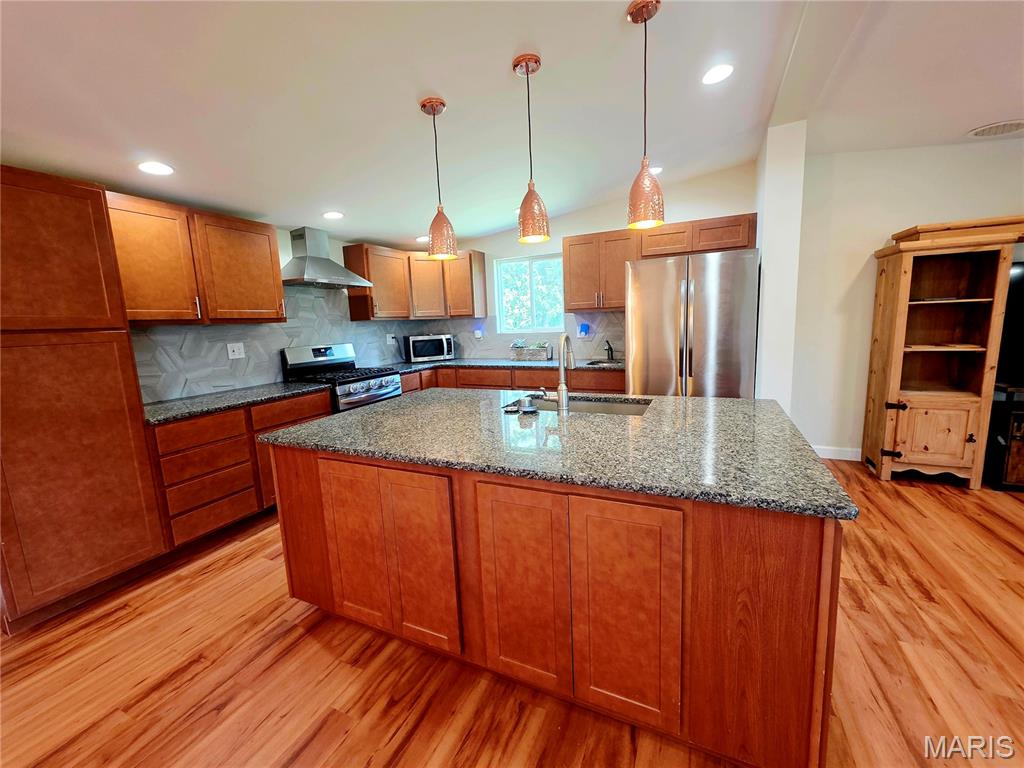
Warrenton
25484 Sky Drive
3 Beds
2 Baths
2,136 Sq.Ft.
$365,000
MLS#: 26040224
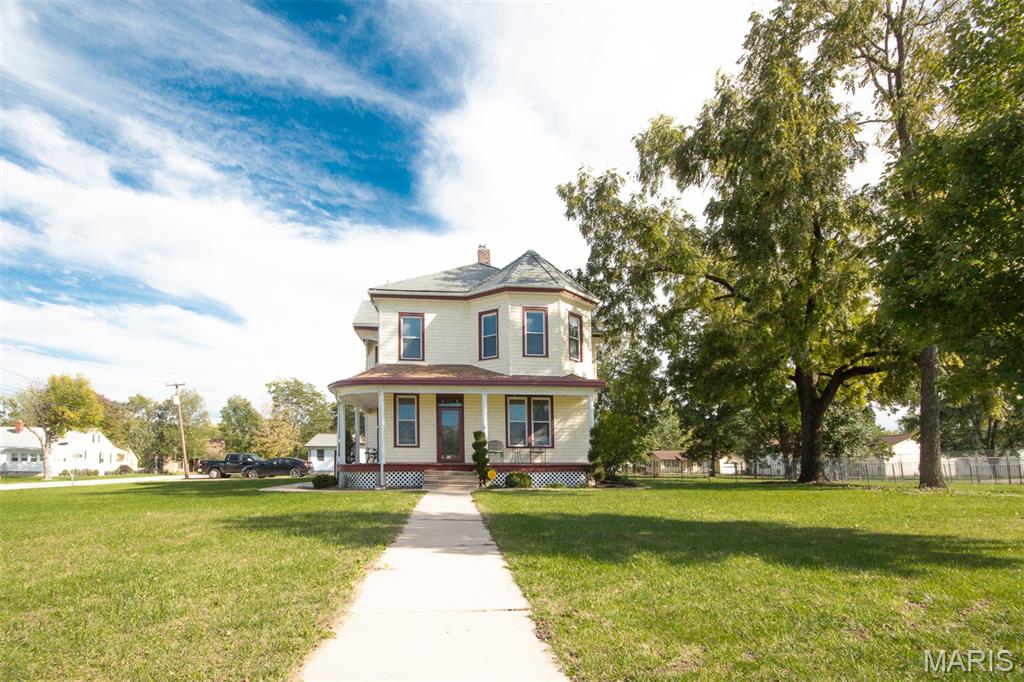
Warrenton
602 S State Highway 47
4 Beds
2 Baths
2,580 Sq.Ft.
$330,000
MLS#: 26038263
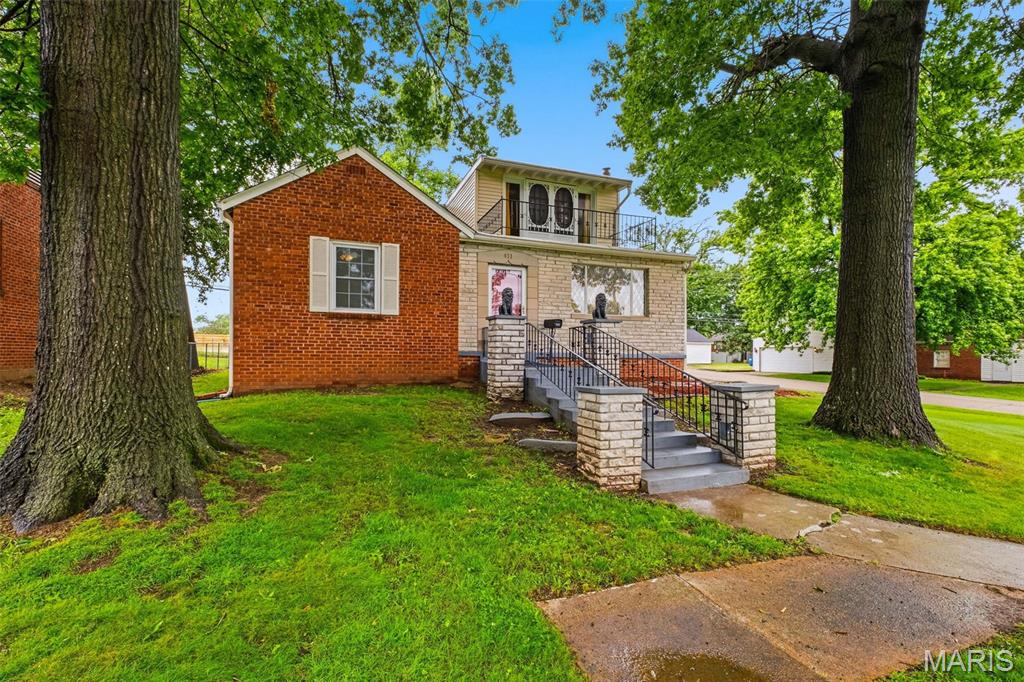
Warrenton
411 Cherry Lane
3 Beds
1 Baths
2,370 Sq.Ft.
$285,000
MLS#: 26035803
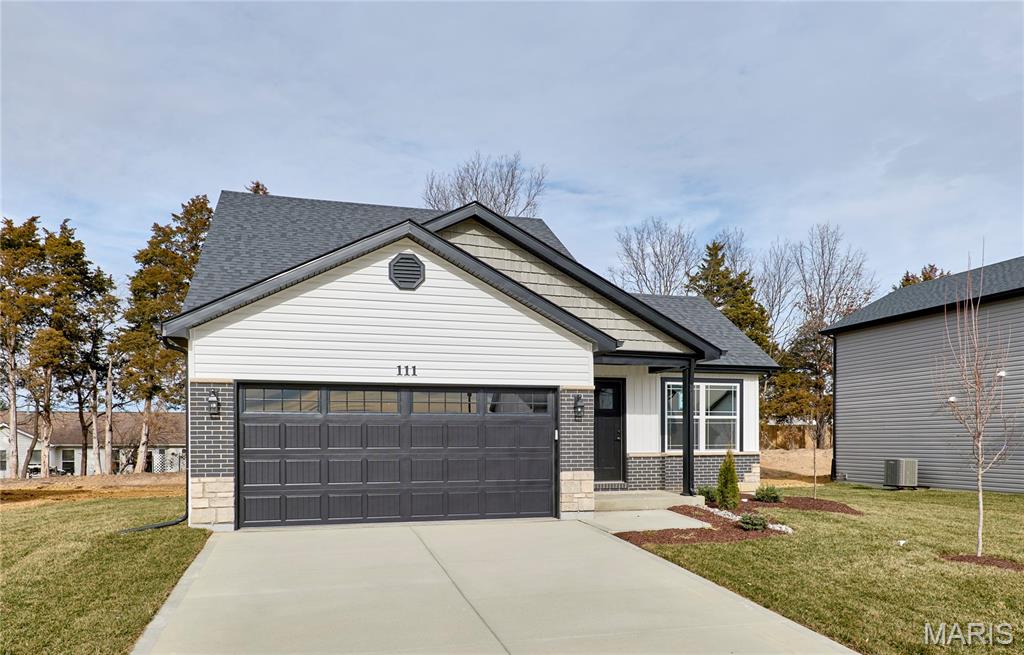
Warrenton
28728 Woodland Heights Drive
3 Beds
2 Baths
1,365 Sq.Ft.
$319,900
MLS#: 26028431
Warrenton
28541 Shallow Water Road
3 Beds
2 Baths
1,360 Sq.Ft.
$319,900
MLS#: 26028758
