


Property
Beds
3
Full Baths
2
1/2 Baths
None
Year Built
2016
Sq.Footage
1,600
Perfectly positioned on the water, this inviting 3-bedroom, 2-bath ranch offers the lake lifestyle you've been dreaming of. From the newer pergola and new roof (2023) to the attached 20' x 20' garage with side-entry door, every detail reflects thoughtful ownership and pride of place. Inside, an airy open-concept floor plan maximizes natural light and breathtaking lake views. The living room, dining area, and primary bedroom all overlook the peaceful shoreline, creating a seamless connection between indoor and outdoor living. The kitchen is the heart of the home, featuring stainless steel appliances, a striking stone backsplash, and an expansive six-seat breakfast bar ideal for gathering with family and friends. Retreat to the beautifully renovated primary suite complete with a private water closet, double-bowl vanity, tiled walk-in shower with built-in bench, and custom-designed his-and-hers walk-in closets. Luxury vinyl plank flooring runs throughout the main living spaces, while comfortable carpeting enhances the bedrooms. The second bath features a ceramic tile tub/shower combination and a stylish 62-inch stone vanity. A large main-floor laundry room with mounted cabinetry adds everyday convenience. Downstairs, a full walkout basement with three egress windows and two roughed-in bathrooms awaits your vision. Enjoy the unmatched amenities of Terre Du Lac, including 16 lakes, private beaches, golf, boating, and more.
Open Houses
Open house times are shown in the property’s local time.
-
Saturday
October 31, 2026
–
In progressYour time:
Features & Amenities
Interior
-
Other Interior Features
Bidet, Breakfast Bar, Ceiling Fan(s), Double Vanity, Entrance Foyer, Laminate Counters, Open Floorplan, Storage, Walk-In Closet(s)
-
Total Bedrooms
3
-
Bathrooms
2
-
Above Grade Finished Area
1600.0
-
Basement YN
YES
-
Cooling YN
YES
-
Cooling
Central Air, Electric, Ceiling Fan(s)
-
Fireplace YN
NO
-
Heating YN
YES
-
Heating
Forced Air, Exhaust Fan
-
Main Level Bedrooms
3
-
Pet friendly
N/A
Exterior
-
Garage
Yes
-
Garage spaces
2
-
Construction Materials
Brick, Concrete, Frame, Shake Siding, Vinyl Siding
-
Other Exterior Features
Dock, Garden
-
Parking
Concrete, Driveway
-
Pool
No
-
Waterfront YN
YES
-
View
Lake, Trees/Woods, Water
Area & Lot
-
Lot Features
Few Trees, Landscaped, Private, Waterfront
-
Lot Size(acres)
0.375
-
Lot Size(square feet)
16,335
-
Property Type
Residential
-
Property Sub Type
Single Family Residence
-
Architectural Style
Ranch
Price
-
Sales Price
$350,000
-
Tax Amount
$2,255
-
Financing Options
1031 Exchange, Cash, Conventional, FHA, VA Loan
-
Sq. Footage
1,600
-
Price/SqFt
$218
HOA
-
Association
YES
-
Association Fee
$854
-
Association Fee Frequency
Annually
-
Association Fee Includes
N/A
School District
-
Elementary School
West County Elem.
-
Middle School
West County Middle
-
High School
West County High
Property Features
-
New Construction
NO
-
Association Amenities
Barbecue, Beach Access, Boat Dock, Boat Slip, Boating, Playground, Powered Boats Allowed, Ski Accessible, Management
-
Foundation Details
Concrete Perimeter
-
Ownership
Private
-
Sewer
Private Sewer, Public Sewer
-
Water Source
Public
Schedule a Showing
Showing scheduled successfully.
Mortgage calculator
Estimate your monthly mortgage payment, including the principal and interest, property taxes, and HOA. Adjust the values to generate a more accurate rate.
Your payment
Principal and Interest:
$
Property taxes:
$
HOA fees:
$
Total loan payment:
$
Total interest amount:
$
Location
County
St. Francois
Elementary School
West County Elem.
Middle School
West County Middle
High School
West County High
Listing Courtesy of Trevor Hollock, Coldwell Banker Realty - Gundaker
RealHub Information is provided exclusively for consumers' personal, non-commercial use, and it may not be used for any purpose other than to identify prospective properties consumers may be interested in purchasing. All information deemed reliable but not guaranteed and should be independently verified. All properties are subject to prior sale, change or withdrawal. RealHub website owner shall not be responsible for any typographical errors, misinformation, misprints and shall be held totally harmless.

Agent / Realtor®
Selena Coble
Call Selena today to schedule a private showing.

* Listings on this website come from the FMLS IDX Compilation and may be held by brokerage firms other than the owner of this website. The listing brokerage is identified in any listing details. Information is deemed reliable but is not guaranteed. If you believe any FMLS listing contains material that infringes your copyrighted work please review our DMCA policy and learn how to submit a takedown request.© 2024 FMLS.
Related Properties

Bonne Terre
1594 Rue Calais
3 Beds
2 Baths
1,655 Sq.Ft.
$349,900
MLS#: 26067873

Bonne Terre
410 Darcie Drive
3 Beds
2 Baths
1,424 Sq.Ft.
$309,900
MLS#: 26066240

Bonne Terre
777 Maggie Circle
3 Beds
2 Baths
1,996 Sq.Ft.
$377,000
MLS#: 26065617

Bonne Terre
8524 Highway D
3 Beds
2 Baths
1,568 Sq.Ft.
$299,900
MLS#: 26063604

Bonne Terre
8560 Saffell Road
3 Beds
2 Baths
1,668 Sq.Ft.
$389,900
MLS#: 26050388

Bonne Terre
484 Champs Elysees Drive
5 Beds
3 Baths
3,206 Sq.Ft.
$319,900
MLS#: 26040894
Bonne Terre
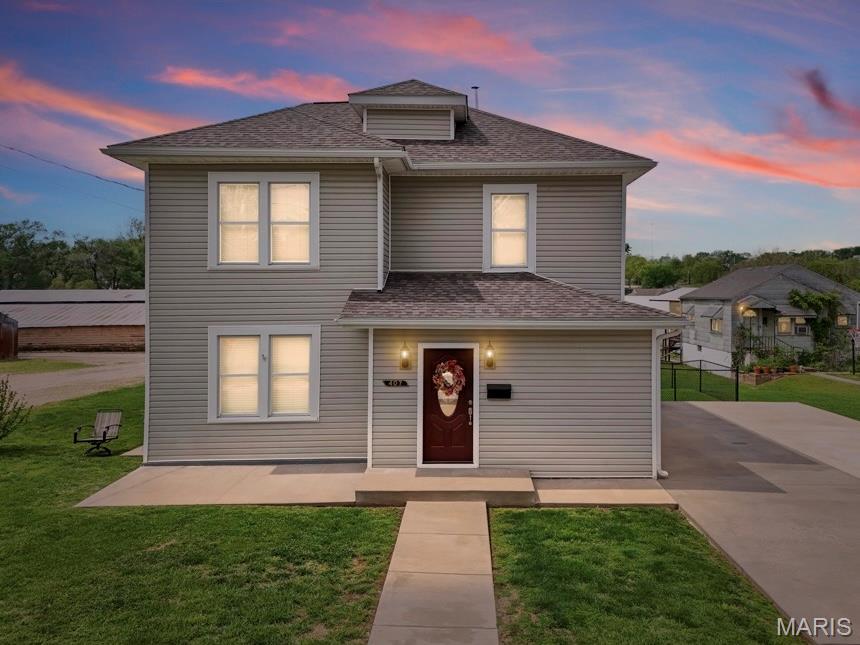
407 N Division Street
4 Beds
2 Baths
1,664 Sq.Ft.
$325,000
MLS#: 26039213
Bonne Terre
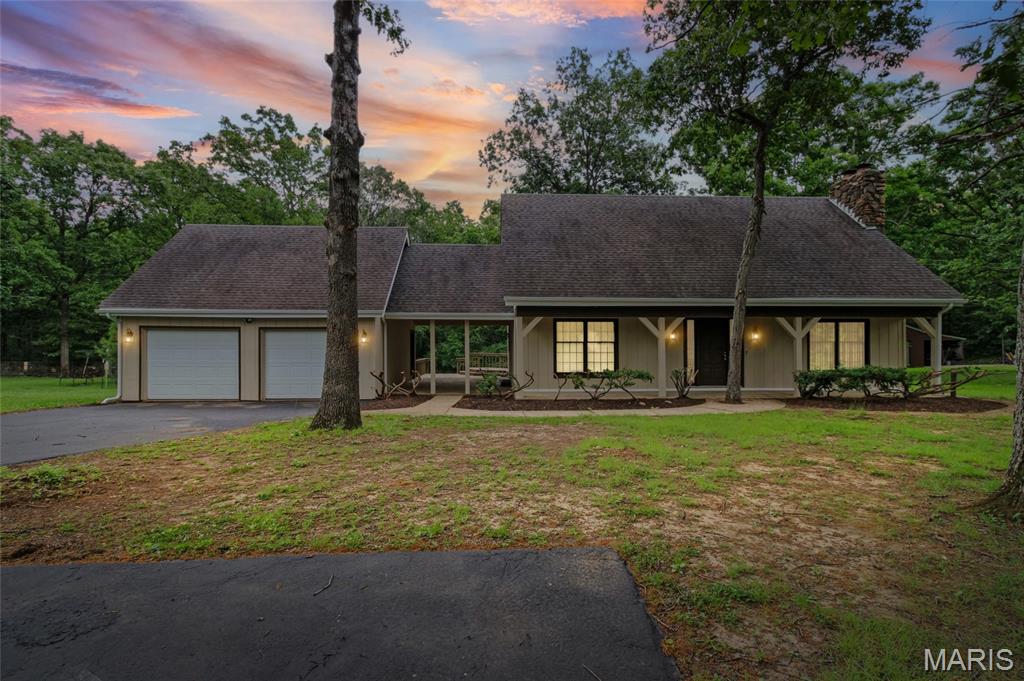
1485 Rue Riviera
3 Beds
2 Baths
1,736 Sq.Ft.
$295,000
MLS#: 26037498
