Features & Amenities

Interior

  • Other Interior Features

    Ceiling Fan(s), Entrance Foyer, Open Floorplan, Pantry, Walk-In Closet(s)

  • Total Bedrooms

    2

  • Bathrooms

    2

  • Above Grade Finished Area

    1150.0

  • Basement YN

    YES

  • Cooling YN

    YES

  • Cooling

    Central Air, Ceiling Fan(s)

  • Fireplace YN

    NO

  • Heating YN

    YES

  • Heating

    Forced Air, Natural Gas

  • Main Level Bedrooms

    2

  • Pet friendly

    N/A

Exterior

  • Garage

    Yes

  • Garage spaces

    2

  • Construction Materials

    Frame, Vinyl Siding

  • Pool

    No

Area & Lot

  • Lot Features

    Other

  • Property Type

    Residential

  • Property Sub Type

    Single Family Residence

  • Architectural Style

    Traditional

Price

  • Sales Price

    $249,900

  • Sq. Footage

    1,150

  • Price/SqFt

    $217

HOA

  • Association

    No

School District

  • Elementary School

    Sullivan Primary

  • Middle School

    Sullivan Middle

  • High School

    Sullivan Sr. High

Property Features

  • New Construction

    YES

  • Sewer

    Public Sewer

  • Water Source

    Public

Schedule a Showing

Showing scheduled successfully.

<
>
IN PERSON
VIA CHAT

What is 3 + 4 ?


Change time

Mortgage calculator

Estimate your monthly mortgage payment, including the principal and interest, property taxes, and HOA. Adjust the values to generate a more accurate rate.

Your payment

Principal and Interest:

$

Property taxes:

$

HOA fees:

$

Total loan payment:

$

Total interest amount:

$

Location

County

Franklin

Elementary School

Sullivan Primary

Middle School

Sullivan Middle

High School

Sullivan Sr. High

Listing Courtesy of Pamela Chyba, ListWithFreedom.com Inc

RealHub Information is provided exclusively for consumers' personal, non-commercial use, and it may not be used for any purpose other than to identify prospective properties consumers may be interested in purchasing. All information deemed reliable but not guaranteed and should be independently verified. All properties are subject to prior sale, change or withdrawal. RealHub website owner shall not be responsible for any typographical errors, misinformation, misprints and shall be held totally harmless.

Agent Selena Coble

Agent / RealtorĀ®

Selena Coble

Call Selena today to schedule a private showing.


* Listings on this website come from the FMLS IDX Compilation and may be held by brokerage firms other than the owner of this website. The listing brokerage is identified in any listing details. Information is deemed reliable but is not guaranteed. If you believe any FMLS listing contains material that infringes your copyrighted work please click here to review our DMCA policy and learn how to submit a takedown request.Ā© 2024 FMLS.
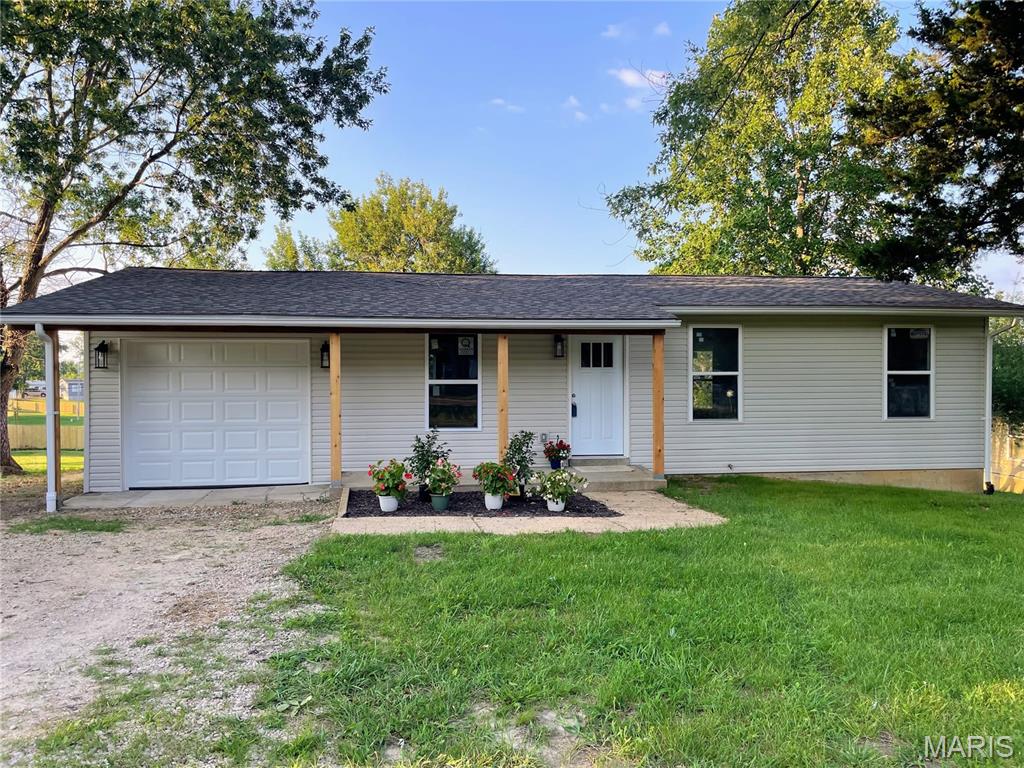
Pre-Construction. To Be Built Home ready to personalize your dream home! LIST PRICE and PHOTOS are for 3BR, 2BA Aspen Ranch. Pricing will vary depending on interior/exterior selections. This home features a stunning open great room with available vaulted ceilings or gas fireplace. Kitchen includes extensive cabinetry, plus optional breakfast bar open to the great room. The breakfast room hosts sliding doors that can open to a patio or deck. The master suite includes walk-in closet, large window, and additional selections including coffered ceiling, double vanity or walk-in shower in master bath. Two car garage, soffits & fascia and more! Personal selections include bay windows, main floor laundry, and great room extension. Enjoy peace of mind with McBride Homes’ 10 year builders warranty & incredible customer service! Winsel Park by McBride Homes, offers beautiful new homes in Sullivan, MO with convenient access to I-44, shopping, dining, and outdoor recreation in Franklin County. Display photos shown.

2 Aspen at Winsel Park

Message successfully sent.

What would you like to know?

What is 3 + 4 ?

I agree to receive email communication and understand I can unsubscribe at any time.

I agree to be contacted by Rock Island Realty via call, email, and text for real estate services. To opt out, you can reply 'stop' at any time or reply 'help' for assistance. You can also click the unsubscribe link in the emails. Message and data rates may apply. Message frequency may vary. Privacy Policy

Related Properties

New on site today
Pre-Construction. To Be Built Home ready to personalize into your dream home! BASE PRICE and PHOTOS are for 4BR, 2.5BA Sterling Two Story. Pricing will vary depending on various interior/exterior selections. The main floor offers a large living room off the foyer, plus a spacious family room space adjacent to the dining area and kitchen. Upstairs the master suite offers two closets, spacious private bath, plus three additional bedrooms and hall bath. The Sterling includes 2 car garage, main floor laundry, soffits & fascia and much more! Additional floorplan enhancements include an expanded first floor with enlarged kitchen, dining area and laundry room, bay window in dining area, or a luxury master bath. Enjoy peace of mind with McBride Homes’ 10 year builders warranty & incredible customer service! Winsel Park by McBride Homes, offers beautiful new homes in Sullivan, MO with convenient access to I-44, shopping, dining, and outdoor recreation in Franklin County. Display photos shown.
#26056769

Sullivan

2 Sterling at Winsel Park

4 Beds

2 Baths

1,902 Sq.Ft.

$287,900

MLS#: 26056769

Welcome to 610 Falcon St, a beautifully maintained 3-bedroom, 2-bath home nestled in a desirable, family-friendly neighborhood in the heart of Sullivan. Situated on a generous corner lot, this move-in-ready home offers a wonderful combination of space, comfort, and convenience. The inviting open-concept living room and kitchen create a warm and welcoming gathering space, featuring fresh paint, updated appliances, cabinetry, countertops, and durable laminate flooring throughout the main living areas. The partially finished lower level provides even more room to spread out with a versatile bonus room, full bathroom with a large walk-in shower, spacious laundry room, and abundant storage. Outside, the large corner lot offers plenty of room for outdoor activities, entertaining, gardening, or simply enjoying your own space. Conveniently located just minutes from I-44, shopping, schools, parks, and everyday amenities, this home is an excellent choice for families looking for a move-in-ready home with room to grow. Come see all that 610 Falcon St has to offer!
#26055065

Sullivan

610 Falcon Drive

3 Beds

2 Baths

1,152 Sq.Ft.

$225,000

MLS#: 26055065

Welcome home to your own private piece of the country! This inviting 3-bedroom, 2-bath manufactured home sits on over 5 wooded acres, offering a peaceful and secluded setting surrounded by nature.

Inside, you’ll find new carpeting in two of the bedrooms and new flooring throughout the kitchen area. The home also features an added breakfast room behind the garage, providing extra space for morning coffee, family meals, or entertaining. Just off the garage is a wonderful three-season room—a perfect spot to relax and enjoy the beautiful surroundings.

The oversized 32' x 32' garage offers plenty of room for vehicles, hobbies, storage, and more. The home has a full foundation, private well, and septic system.

Tucked away on over five acres of mostly  wooded ground, this property offers privacy, space, and the opportunity to enjoy country living while still being close to the conveniences you need. Come take a look—you may just find the peaceful place you’ve been waiting for a new family to call it home!
#26053383

Sullivan

10153 Highway 185

3 Beds

2 Baths

1,680 Sq.Ft.

$225,000

MLS#: 26053383

Price reduced
Welcome home to 445 Manion St, a beautifully renovated 4-bedroom, 2-bathroom ranch in the heart of Sullivan!

Boasting 1,310 square feet this home has been newly updated to offer a fresh and modern feel. Step inside to discover a bright, inviting layout complete with charming details like space-saving pocket doors and crisp, contemporary finishes throughout. With all four bedrooms and two full bathrooms conveniently located on the main level, this floor plan is thoughtfully designed for effortless daily living.

The home is well-equipped with modern comforts, including central air and electric forced-air heating, to keep you comfortable year-round. Situated on a fantastic level lot, the property offers a low-maintenance exterior with a great yard for outdoor enjoyment. You'll also love the convenient location, situated within the Sullivan School District and just a short distance from local town amenities.

With its brand-new look and true move-in-ready appeal, this home won't last long. Schedule your showing today and make this completely revitalized house your new home! Home is Agent Owned!
#26049839

Sullivan

445 Manion

4 Beds

2 Baths

1,310 Sq.Ft.

$227,500

MLS#: 26049839

Price reduced
MOVE-IN READY RANCH HOME IN SULLIVAN!
Welcome home to this beautifully maintained 3-bedroom, 2-bath ranch offering 1,288 sq. ft. m/l of comfortable living space in a desirable location close to the Sullivan Golf Course and all the conveniences the city of Sullivan has to offer. This inviting home features a spacious floor plan, a 1-car attached garage, and a full basement ready for storage, a workshop, or future finishing to add even more living space. Situated on a large lot, there's plenty of room to enjoy outdoor entertaining, gardening, or recreation. Major updates provide peace of mind, including newer heating and cooling systems and a roof that's only 5 years old. With its move-in ready condition, all that's left to do is unpack and make it your own. Whether you're a first-time homebuyer, looking to downsize, or searching for a great family home, this property checks all the boxes with its quality, location, and value. Don't miss this opportunity—schedule your private showing today!
#26049492

Sullivan

432 East Street

3 Beds

2 Baths

1,288 Sq.Ft.

$210,000

MLS#: 26049492

Well-maintained 3 bedroom, 2.5 bathroom home offering 1,685 square feet of living space on a spacious half-acre lot. The functional floor plan features large living areas, a wood-burning fireplace, granite countertops, and a generous primary suite with a private office, en-suite bathroom, and direct access to the covered back patio. Enjoy the flat backyard from the covered patio, providing plenty of space for entertaining, outdoor activities, or simply relaxing. In addition to the attached 2-car garage, the property includes a detached 1-car garage with concrete floors, electricity, and its own electrical panel making it ideal for a workshop, storage, or hobby space. The brick front exterior adds curb appeal, and the home's large footprint offers comfortable living both inside and out. Conveniently located in a desirable area with easy access to local amenities, this property is one you won't want to miss.
#26049077

Sullivan

383 Vernon Street

3 Beds

2 Baths

1,685 Sq.Ft.

$255,000

MLS#: 26049077

Price reduced
Spring Bluff School District.
Open floor plan, 3 bedrooms and 2 bathrooms with a bonus room/office and a large laundry room.  
Fully remodeled with new kitchen, solid surface counter tops and new bathrooms, freshly painted with Vinyl Plank Flooring, plus new doors and trim.  Brand new HVAC system (with warranty), brand new hot water heater, updated electric panel and updated plumbing. All Electric.
Large Red Iron Shop 50 feet (wide) x 30 feet (deep) with Metal roof and metal siding in the back yard.  Shop has electric and concrete Floor.

Seller is willing to give a $7000 credit with a full price offer.   Shared Well.
#26049318

Sullivan

2181 Spring Bluff Road

3 Beds

2 Baths

1,525 Sq.Ft.

$270,000

MLS#: 26049318

New McBride Homes Aspen 3BR & 2BA, ranch-style home will be available this winter! Enjoy an open floor plan with a great room w/ceiling fan, 6ft windows & wood laminate flooring in the main living area. The kitchen features level 4 Brellin White 42ā€ tall cabinetry, quartz countertops, stainless steel GE appliances, & a peninsula with a flush breakfast bar. The primary suite has a walk-in closet, & private bath with a double sink vanity & a 5ft walk-in shower. Two extra bedrooms & a full bath add convenience. Extras include ceiling fan prewires, main floor laundry, white two panel interior doors, a 2-car garage with coachlights & more! The lower features ¾ bath rough in for a future finish. Deer Meadows offers beautiful new homes in Sullivan, MO with convenient access to I-44, shopping, dining, and outdoor recreation in Franklin County. Enjoy peace of mind with McBride Homes’ 10 year builders warranty & incredible customer service! Display photos shown.
#26048293

Sullivan

1038 Franklin Court

3 Beds

2 Baths

1,279 Sq.Ft.

$295,404

MLS#: 26048293
Completely Rebuilt from the Inside Out!

Welcome to this beautifully renovated 3-bedroom, 1-bath home where nearly everything is brand new. Situated on a spacious lot on the outskirts of town, this home offers the perfect blend of modern finishes, quality craftsmanship, and peaceful surroundings.

Step inside to discover a bright, open interior featuring gorgeous new luxury vinyl plank flooring, fresh paint, new drywall, and an all-new kitchen complete with stunning granite countertops, stylish cabinetry, and updated fixtures. The fully remodeled bathroom has been thoughtfully designed with contemporary finishes, while the convenient upstairs laundry room adds everyday functionality.

This home has undergone an extensive top-to-bottom renovation, including new electrical wiring, plumbing, insulation, roof, windows, siding, doors, gutters, and so much more—providing the peace of mind and efficiency of a new home.

Additional features include an attached garage, a full walkout unfinished basement offering endless possibilities for storage or workshop that walks out to a nice garden or flower bedding area, and a brand-new back deck overlooking the large yard—perfect for entertaining, relaxing, or enjoying the outdoors.

If you're looking for a move-in-ready home with quality upgrades throughout and room to grow, this is one you won't want to miss.
#26045115

Sullivan

1671 Elmont Road

3 Beds

1 Baths

1,018 Sq.Ft.

$219,000

MLS#: 26045115

 - property

Send a message

Message successfully sent.

Your message

What is 3 + 4 ?

Reason for contacting?

I agree to receive email communication and understand I can unsubscribe at any time.

I agree to be contacted by Rock Island Realty via call, email, and text for real estate services. To opt out, you can reply 'stop' at any time or reply 'help' for assistance. You can also click the unsubscribe link in the emails. Message and data rates may apply. Message frequency may vary. Privacy Policy

Sign Out

Virtual Assistant

Would you like to take the next step with this property? We can help you schedule a showing or virtual tour, or send you more details.

Yes, I would like more information.

Thank You for Your Reply, One of Our Agents will contact you as soon as possible

No, maybe later.

Thank you, you can always contact me via email, phone number or through the contact form.

Realhub AI

Lucy - Your AI-Powered Realtor

Update Your Temporary Password

Personalize your search

Enter your email and we'll notify you immediately when new listings match what you're looking for.

or enter email address

Already have an account ? Login here

Continue your home search

I agree to receive communications and understand I can unsubscribe at any time.

I agree to be contacted by Rock Island Realty via call, email, and text for real estate services. To opt out, you can reply 'stop' at any time or reply 'help' for assistance. You can also click the unsubscribe link in the emails. Message and data rates may apply. Message frequency may vary. Privacy Policy

Already have an account ? Login here

We use cookies

We use cookies primarily for analytics to enhance your experience. By accepting, you agree to our use of these cookies. You can manage your preferences or learn more about our cookies policy.