
Property
Beds
2
Full Baths
1
1/2 Baths
None
Year Built
1926
Sq.Footage
1,100
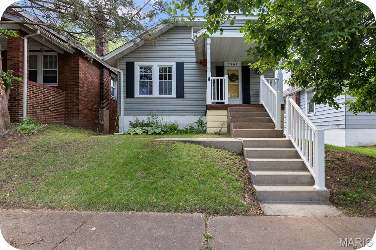
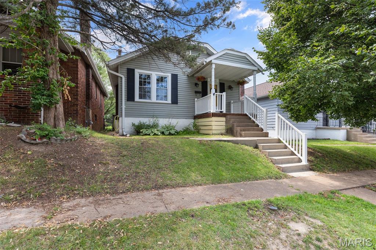
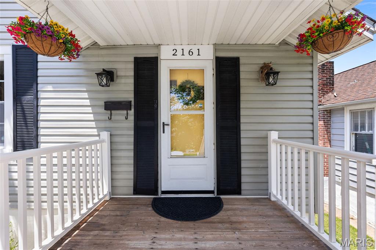
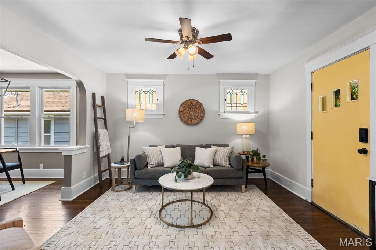
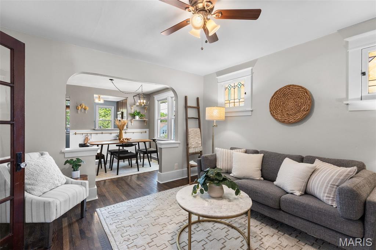
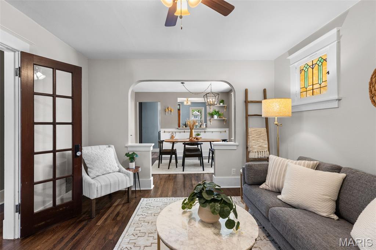
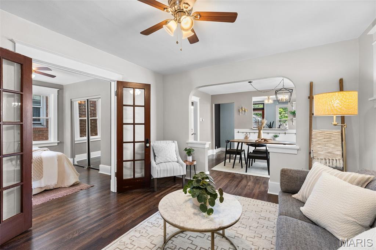
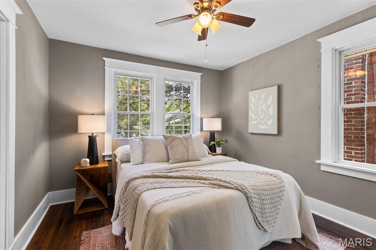
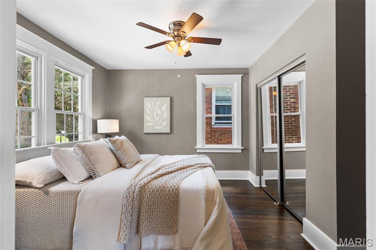
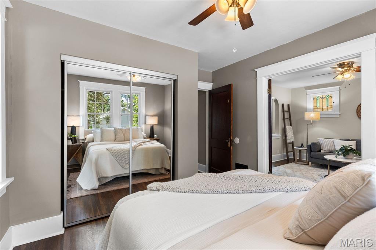
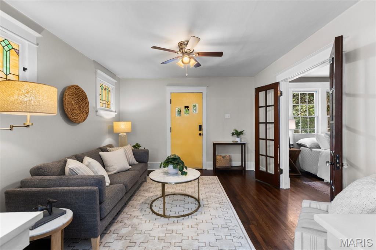
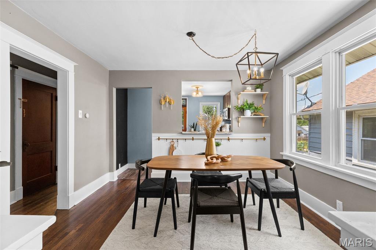
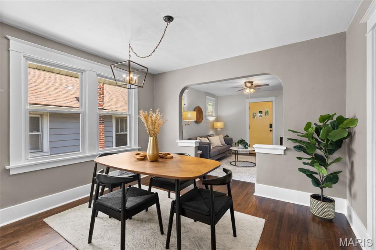
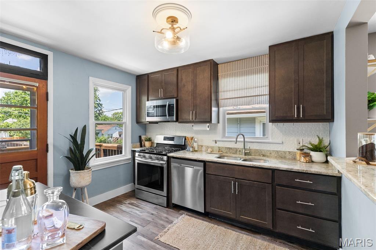
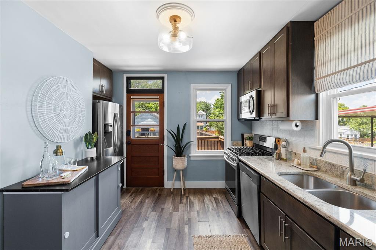
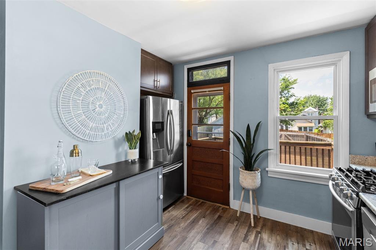
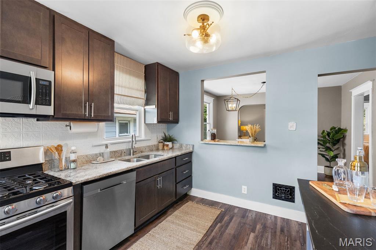
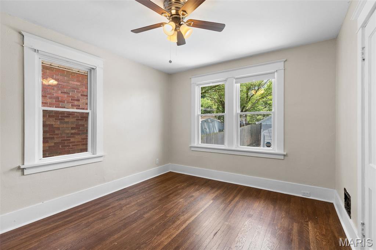
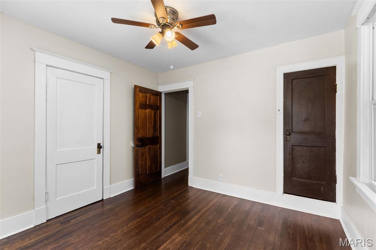
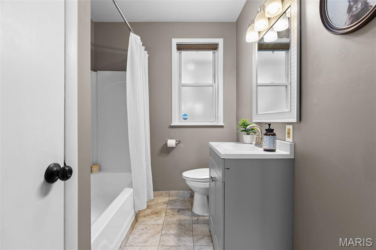
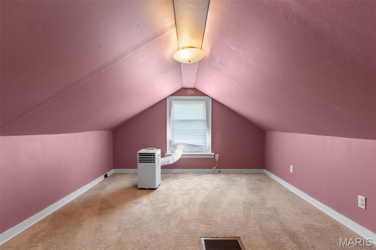
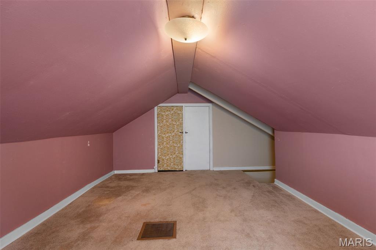
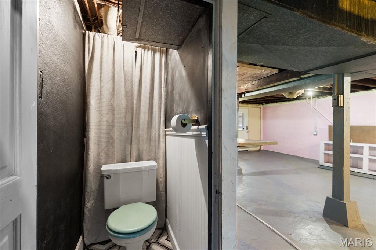
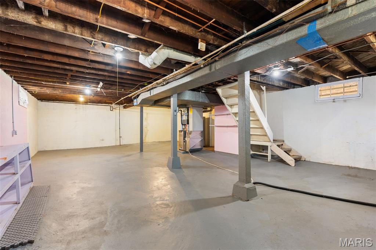
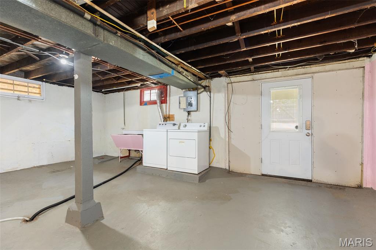
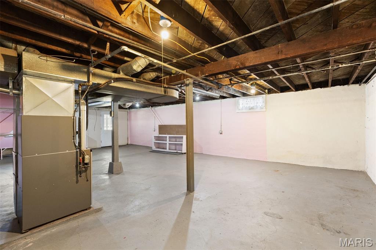
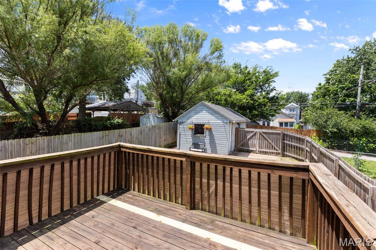
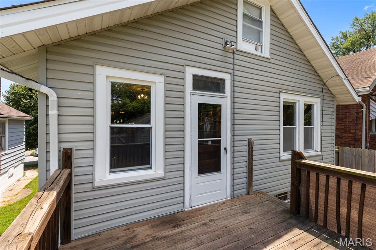
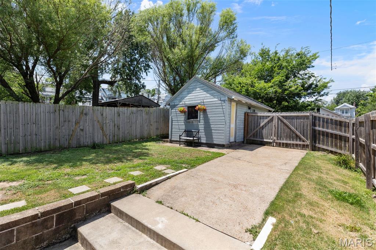
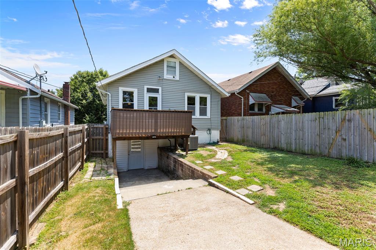
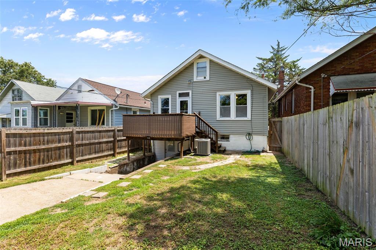
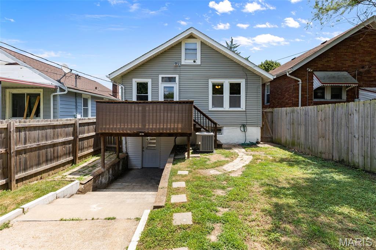
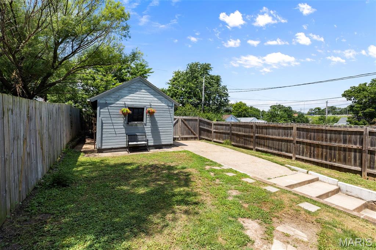
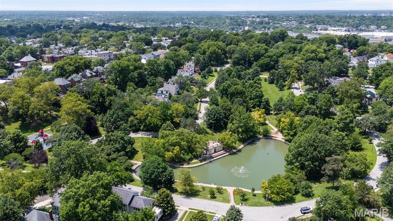
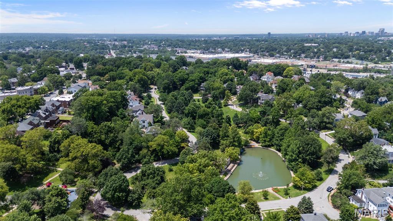
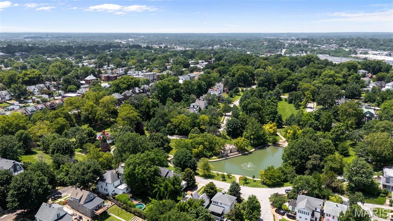
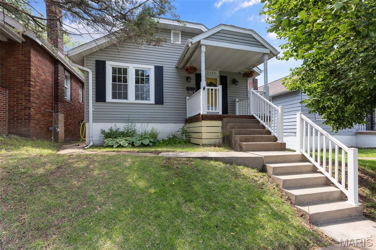
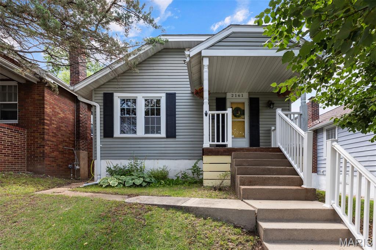
** Open House Sunday 1-3 PM ** Welcome to Esther Ave, your cottagecore dream home with modern touches throughout. From the moment you step inside, you’ll notice how every inch of the floor plan is thoughtfully maximized to live comfortably and efficiently. Natural hardwood floors, updated windows, and an open main level create a space that feels much larger than expected. The living room flows effortlessly into the kitchen, while a separate dining area offers the perfect balance of openness and defined space. The kitchen features stainless steel appliances, added storage and prep space, and just off the back door is easy access to a spacious deck—perfect for morning coffee or dining al fresco. New lighting throughout adds a fresh, modern touch. Two beautiful French doors lead to the first bedroom, complete with a mirrored double-closet and great natural light. Down the hall, you’ll find a refreshed full bathroom with a shower, full tub & ample linen storage. The second bedroom overlooks the backyard and offers peaceful views, along with a fun surprise—one of the “closets” opens to a hidden passage leading to the finished attic. This bonus space is currently used as a playroom but would also make a great studio, storage area, or cozy retreat. The sellers are including the AC unit to keep it comfortable year-round. The lower level features an exceptionally tall basement with a practical water closet—nothing too fancy, but incredibly convenient when the main bathroom is in use. Out back, enjoy your own green space with planters hanging from the garage and plenty of room to start a garden. Off-street parking includes a garage and parking pad with space for two cars. 2161 Esther Ave offers a prime location just two blocks from Clifton Heights Park—one of St. Louis’ most unique and picturesque green spaces. Known for its rolling topography (a rarity in the city), the park features winding streets, a charming lake with ducks and geese, fountains, and scenic overlooks. With easy access to Hampton Avenue and Highways 44 and 64, this is a dreamy cottage in the heart of the city—while still feeling tucked into nature. Schedule a tour with your favorite Realtor this week or stop by the open house Sunday from 1–3 PM to see all that Esther has to offer!
Features & Amenities
Interior
-
Total Bedrooms
2
-
Bathrooms
1
-
Above Grade Finished Area
865.0
-
Basement YN
YES
-
Cooling YN
YES
-
Cooling
Central Air
-
Fireplace YN
NO
-
Heating YN
YES
-
Heating
Natural Gas
-
Main Level Bedrooms
2
-
Pet friendly
N/A
Exterior
-
Garage
Yes
-
Garage spaces
1
-
Construction Materials
Vinyl Siding
-
Other Exterior Features
Awning(s), Private Yard
-
Parking
Additional Parking, Garage, Parking Pad
-
Patio and Porch Features
Covered, Front Porch
-
Pool
No
Area & Lot
-
Lot Features
Back Yard, Front Yard
-
Lot Size(acres)
0.0813
-
Lot Size(square feet)
3541.43
-
Property Type
Residential
-
Property Sub Type
Single Family Residence
-
Architectural Style
Cottage
Price
-
Sales Price
$194,900
-
Tax Amount
$1,859
-
Sq. Footage
1, 100
-
Price/SqFt
$177
HOA
-
Association
No
School District
-
Elementary School
Mason Elem.
-
Middle School
Long Middle Community Ed. Center
-
High School
Roosevelt High
Property Features
-
New Construction
NO
-
Sewer
Public Sewer
-
Water Source
Public
Schedule a Showing
Showing scheduled successfully.
Mortgage calculator
Estimate your monthly mortgage payment, including the principal and interest, property taxes, and HOA. Adjust the values to generate a more accurate rate.
Your payment
Principal and Interest:
$
Property taxes:
$
HOA fees:
$
Total loan payment:
$
Total interest amount:
$
Location
County
St Louis City
Elementary School
Mason Elem.
Middle School
Long Middle Community Ed. Center
High School
Roosevelt High
Listing Courtesy of Arin Webber , Garcia Properties
RealHub Information is provided exclusively for consumers' personal, non-commercial use, and it may not be used for any purpose other than to identify prospective properties consumers may be interested in purchasing. All information deemed reliable but not guaranteed and should be independently verified. All properties are subject to prior sale, change or withdrawal. RealHub website owner shall not be responsible for any typographical errors, misinformation, misprints and shall be held totally harmless.

Agent / Realtor®
Selena Coble
Call Selena today to schedule a private showing.

* Listings on this website come from the FMLS IDX Compilation and may be held by brokerage firms other than the owner of this website. The listing brokerage is identified in any listing details. Information is deemed reliable but is not guaranteed. If you believe any FMLS listing contains material that infringes your copyrighted work please click here to review our DMCA policy and learn how to submit a takedown request.© 2024 FMLS.
Related Properties
St Louis
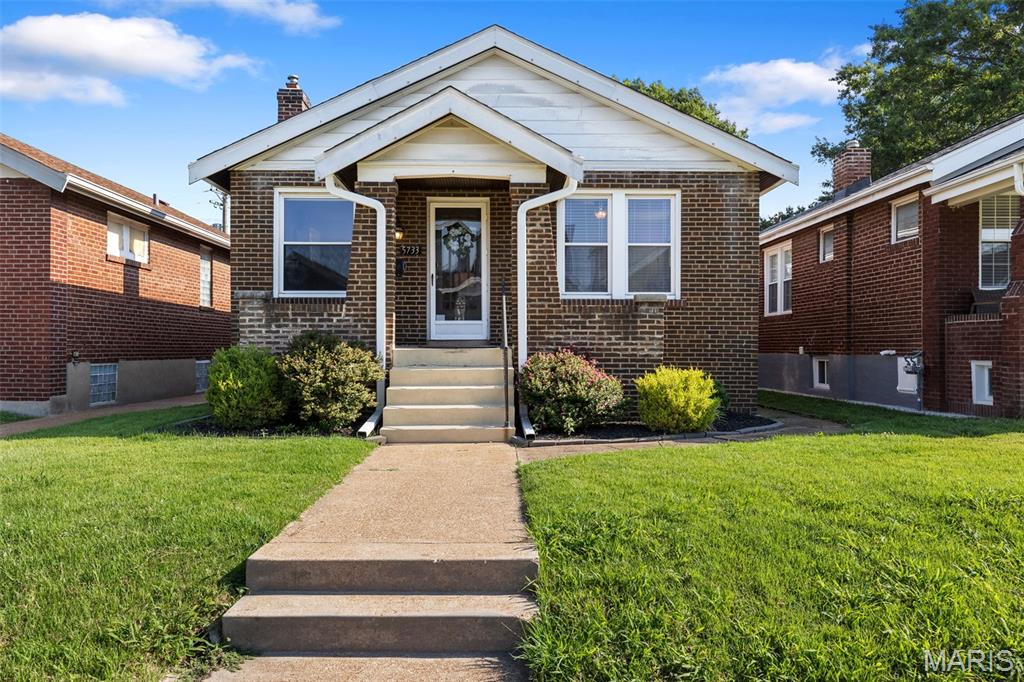
5733 Finkman Street
2 Beds
1 Baths
1,040 Sq.Ft.
$225,000
MLS#: 26042724
St Louis
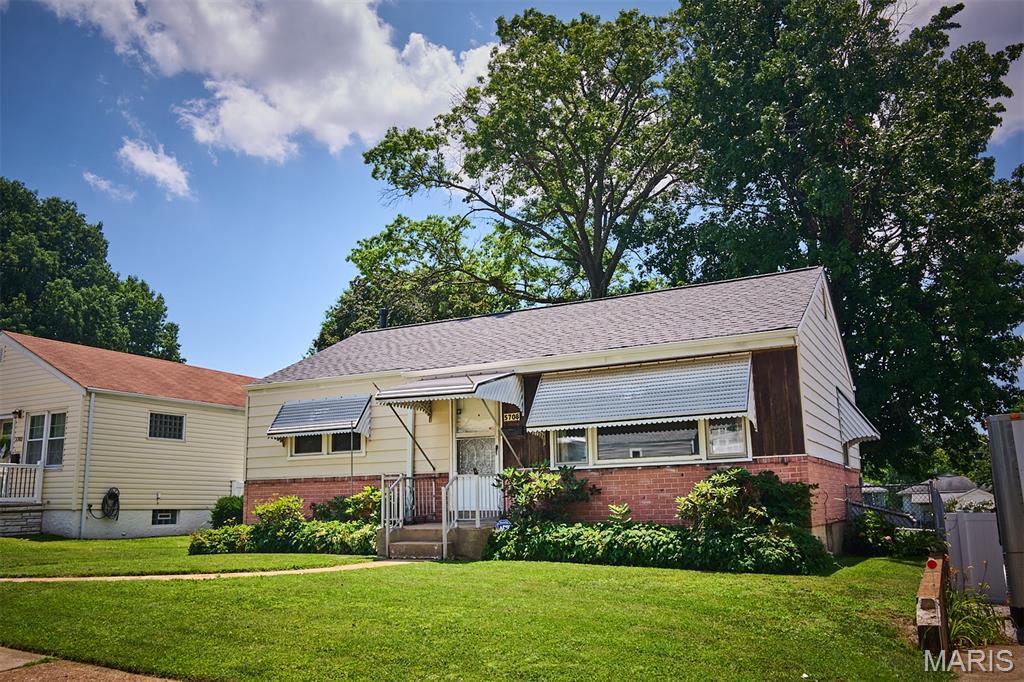
5708 Fyler Avenue
2 Beds
2 Baths
828 Sq.Ft.
$225,000
MLS#: 26042680
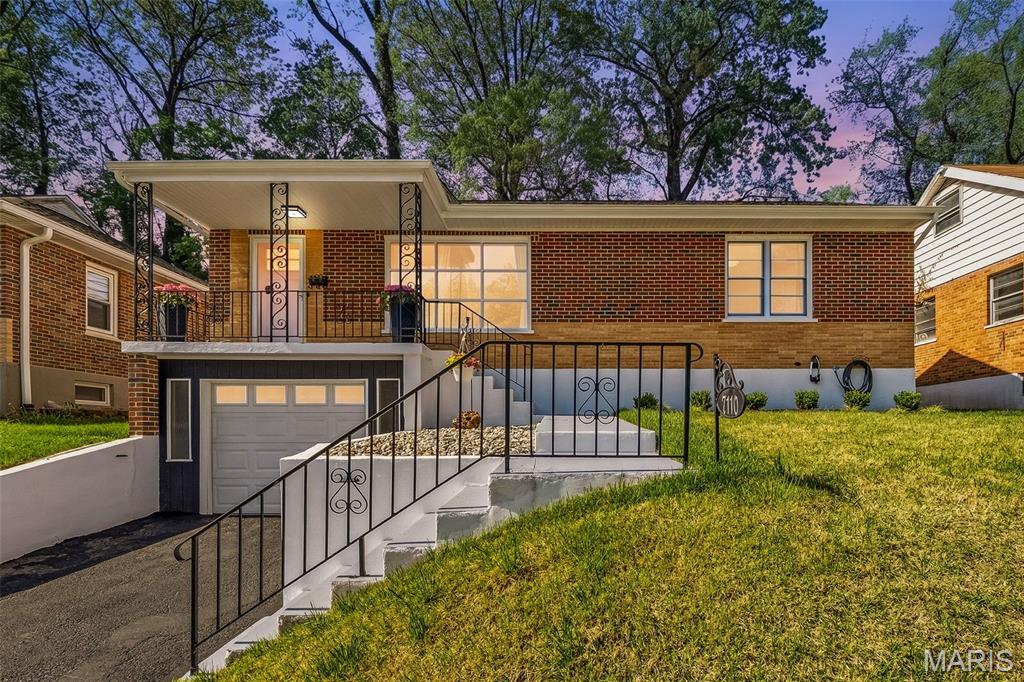
St Louis
7110 Groveland Drive
3 Beds
1 Baths
1,540 Sq.Ft.
$174,900
MLS#: 26043270
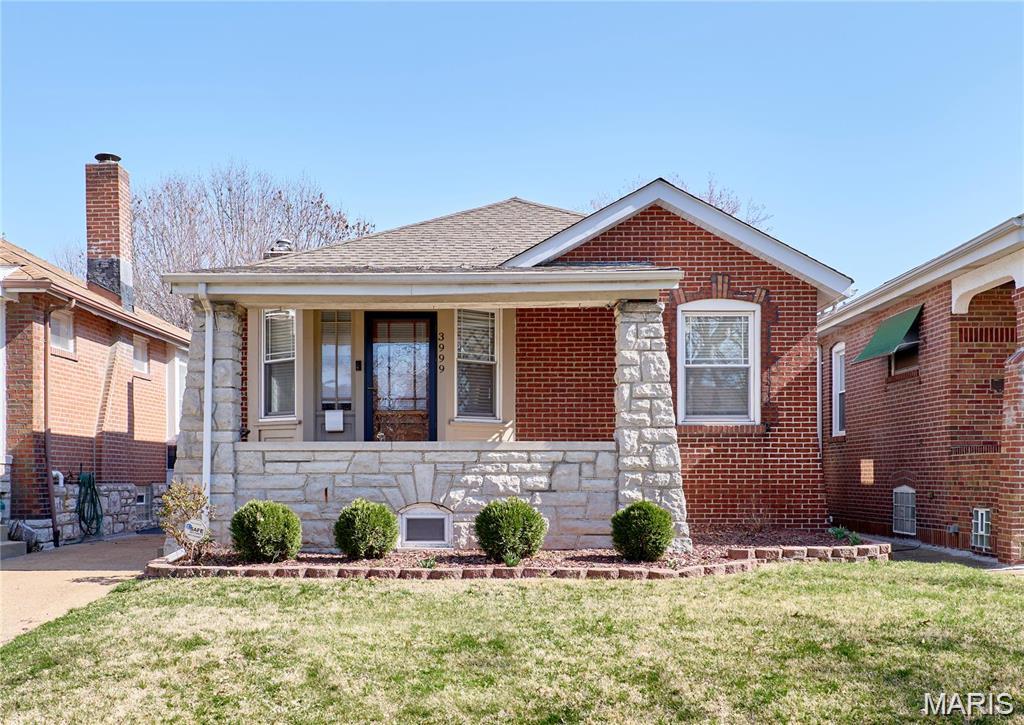
St Louis
3999 Dover Place
2 Beds
1 Baths
1,080 Sq.Ft.
$225,000
MLS#: 26040477
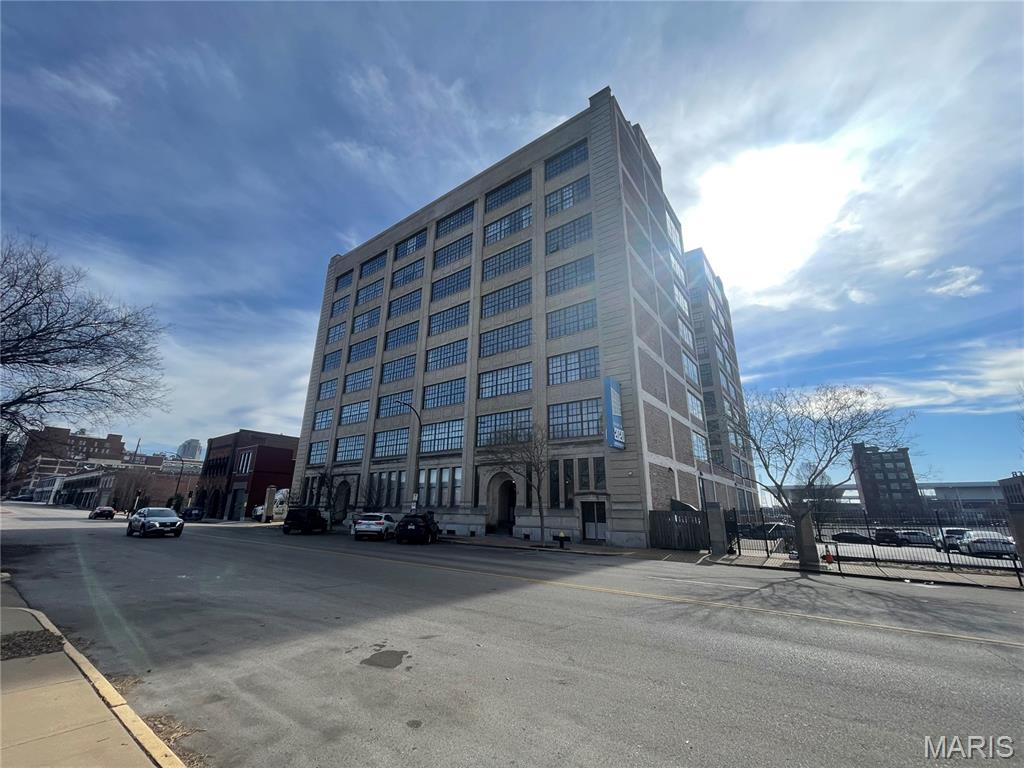
St Louis
2020 Washington Avenue 606
2 Beds
2 Baths
1,400 Sq.Ft.
$158,500
MLS#: 26042806
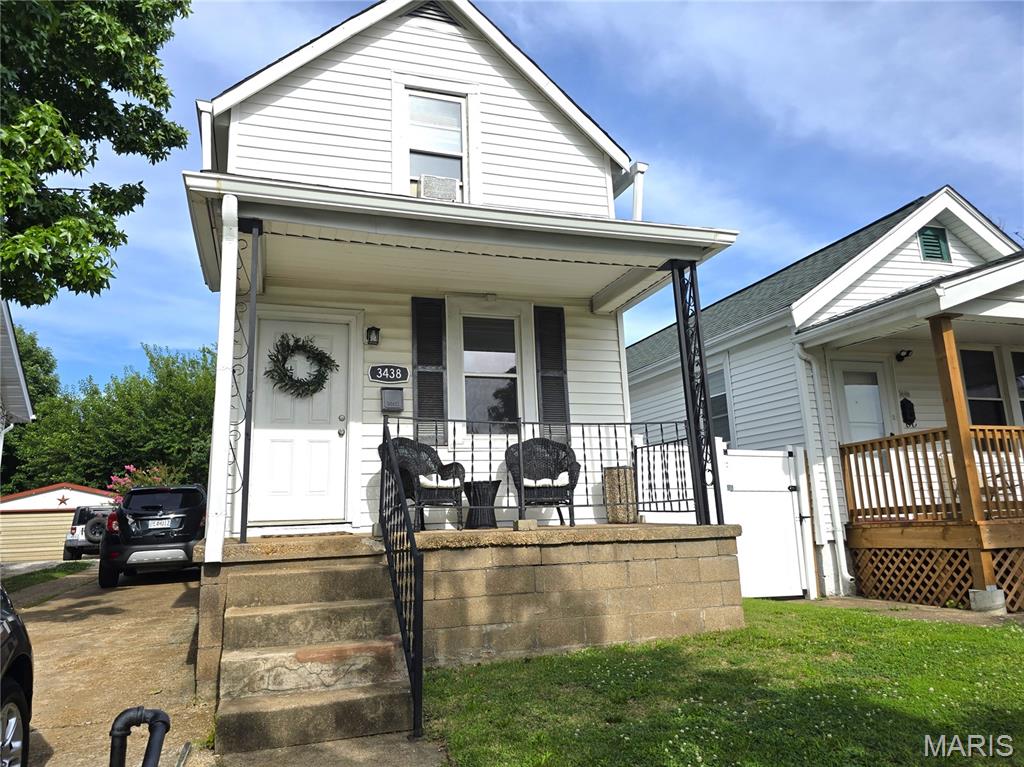
St Louis
3438 Watson Road
2 Beds
1 Baths
973 Sq.Ft.
$175,000
MLS#: 26042672
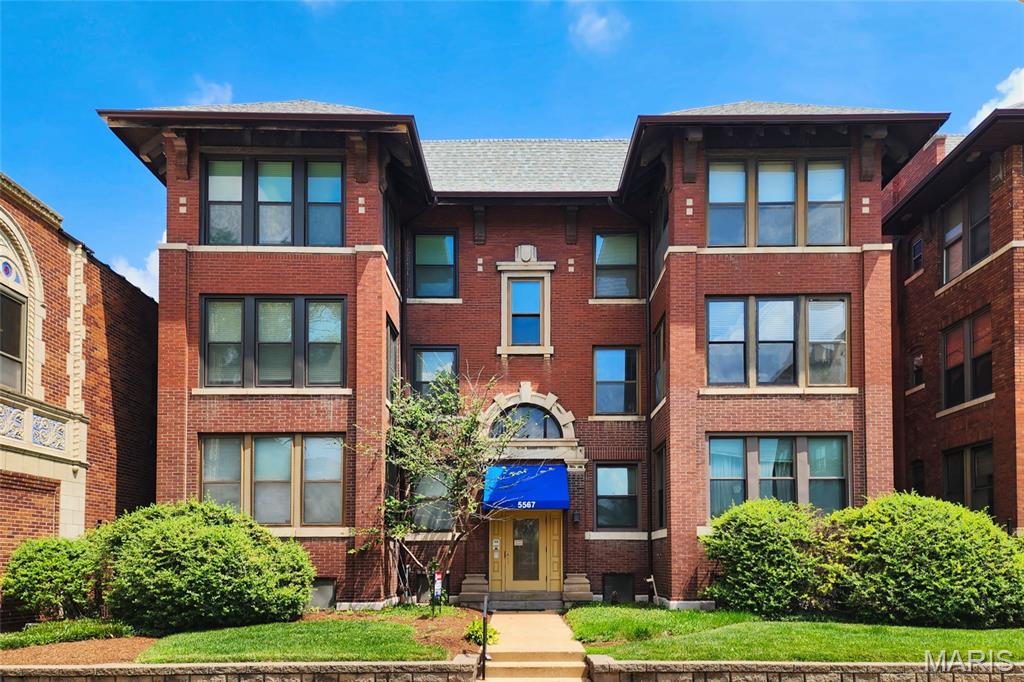
St Louis
5567 Pershing Avenue 2W
2 Beds
1 Baths
1,228 Sq.Ft.
$195,000
MLS#: 26039126
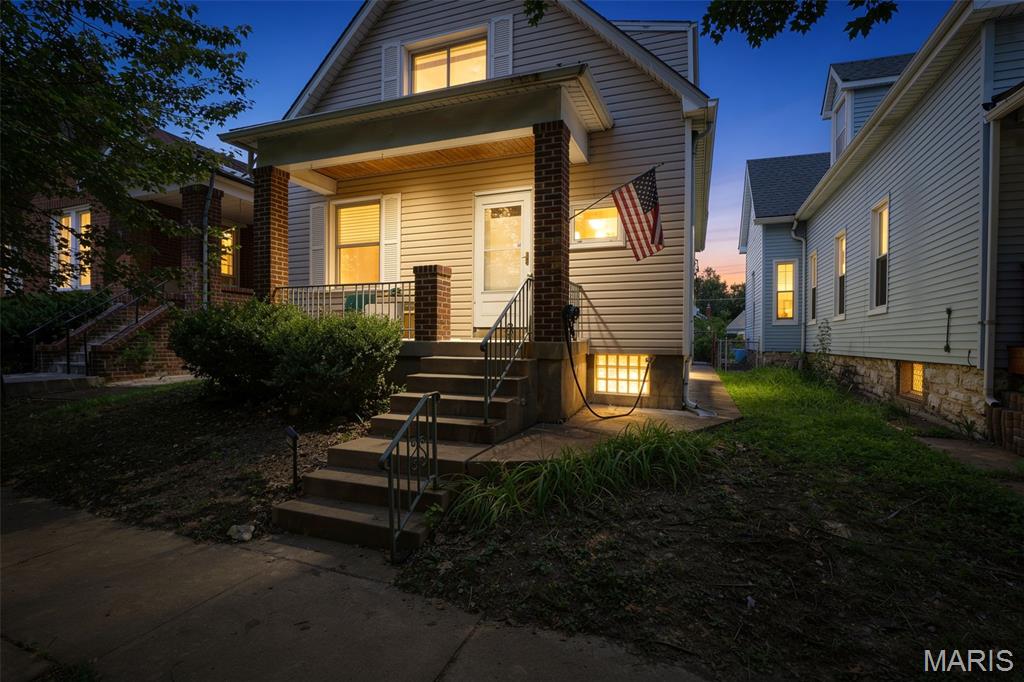
St Louis
4725 Terrace Avenue
2 Beds
1 Baths
1,200 Sq.Ft.
$179,900
MLS#: 26039748
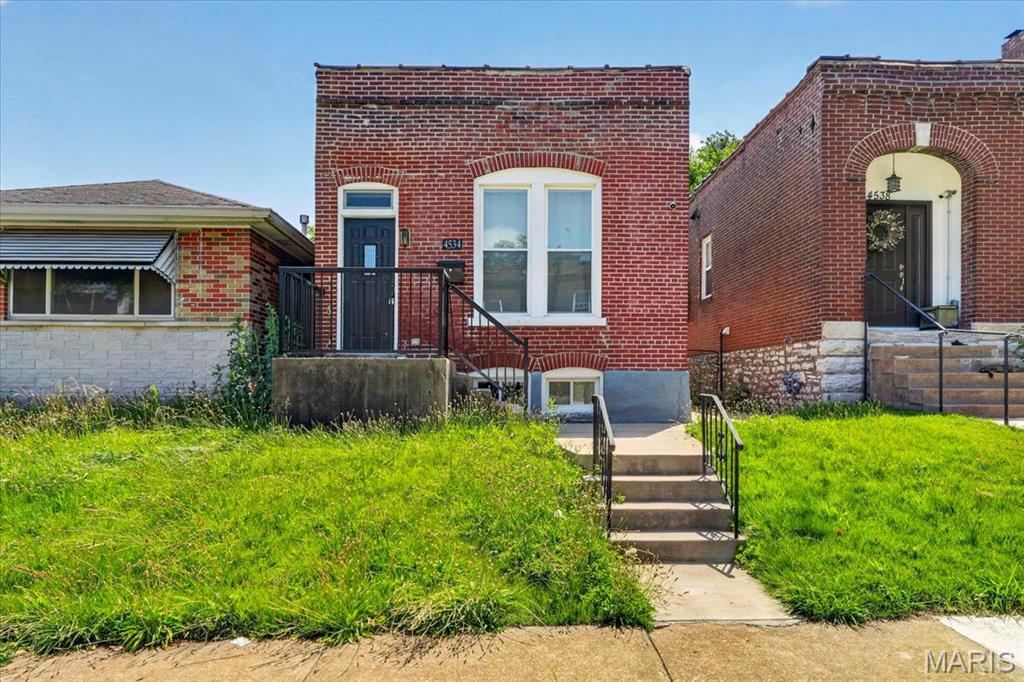
St Louis
4534 Minnesota Avenue
2 Beds
2 Baths
951 Sq.Ft.
$177,500
MLS#: 26030383
