


Property
Beds
3
Full Baths
1
1/2 Baths
1
Year Built
1982
Sq.Footage
936
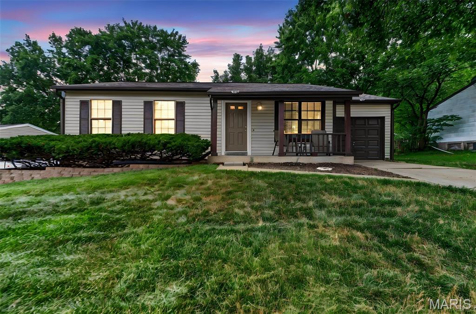
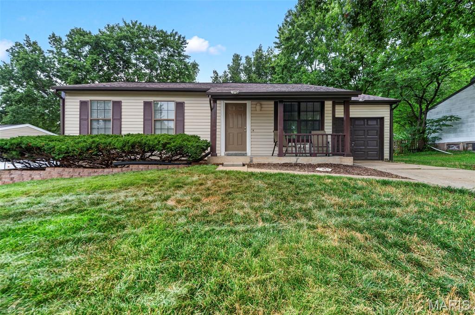
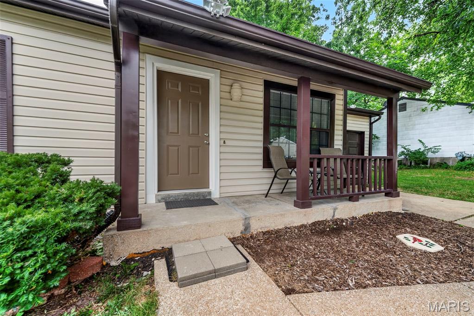
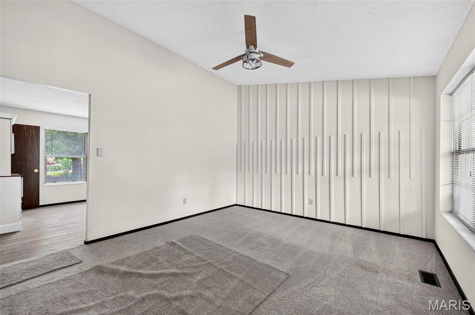
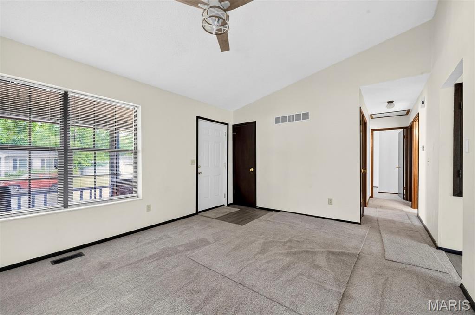
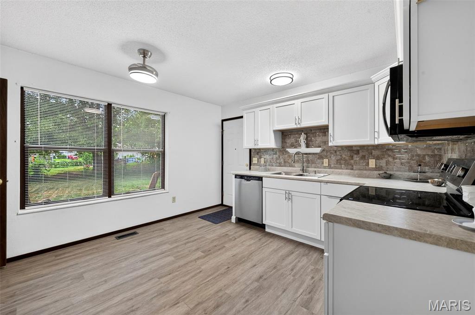
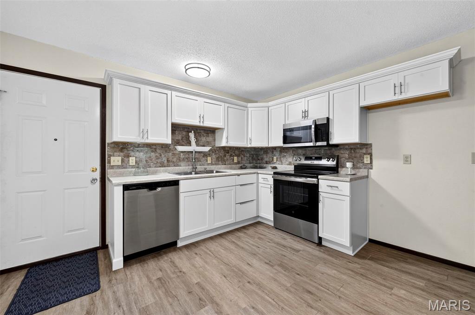
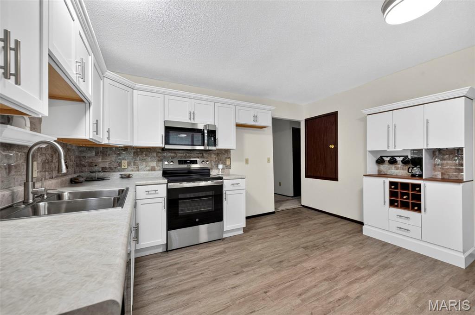
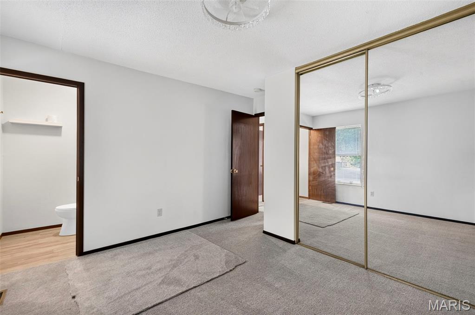
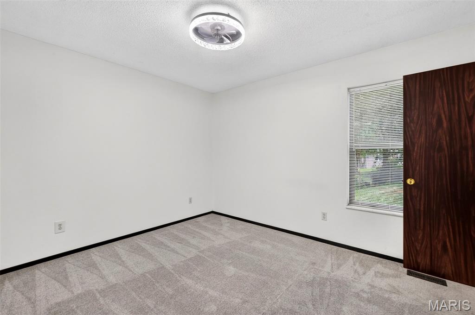
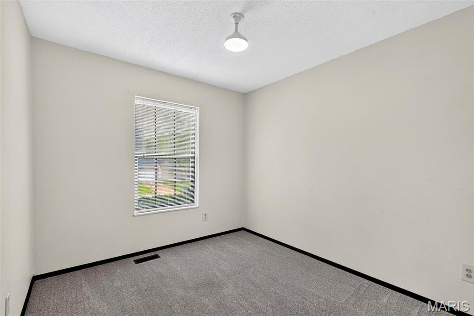
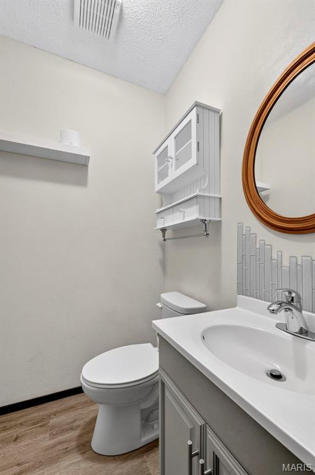
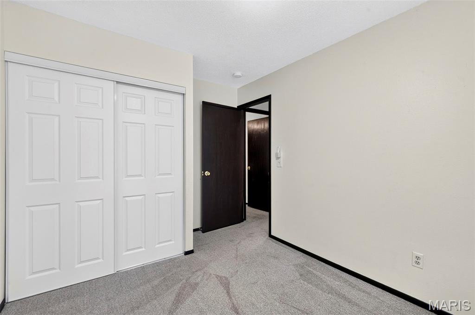
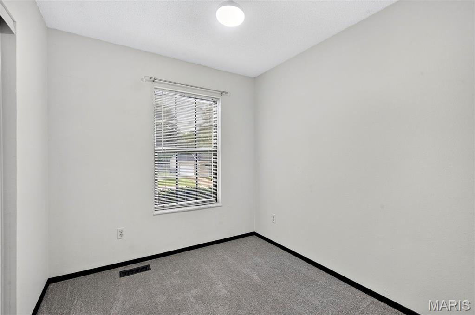
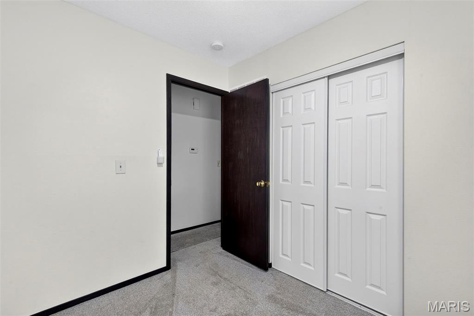
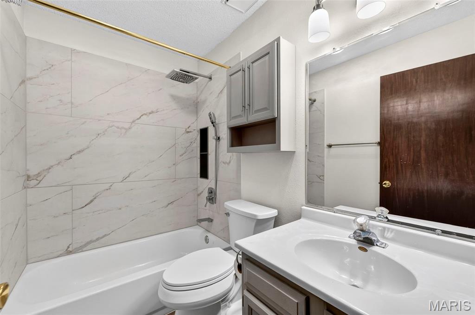
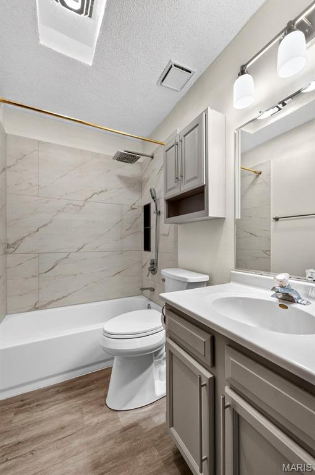
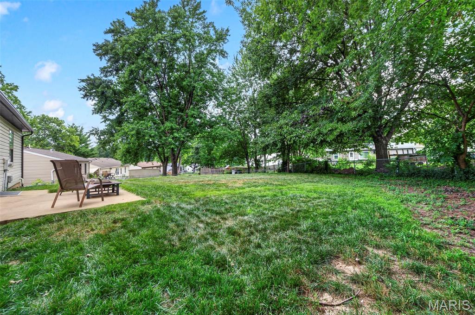
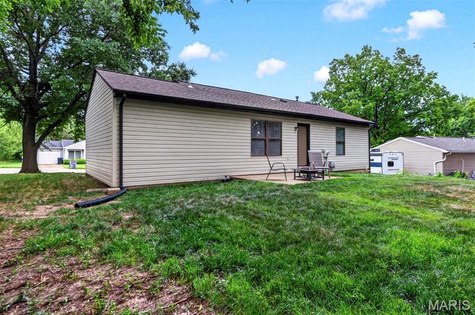
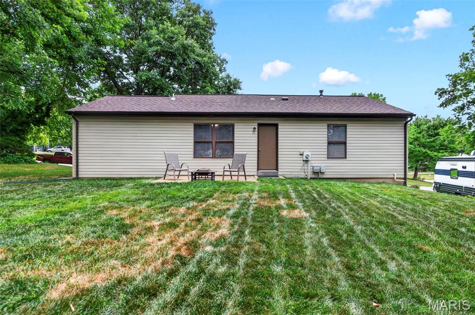
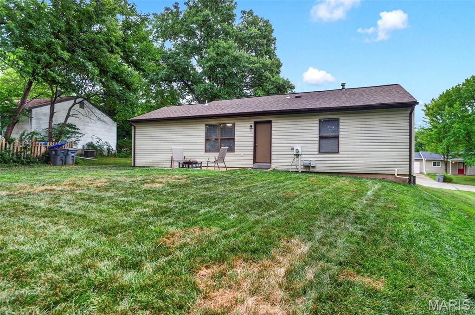
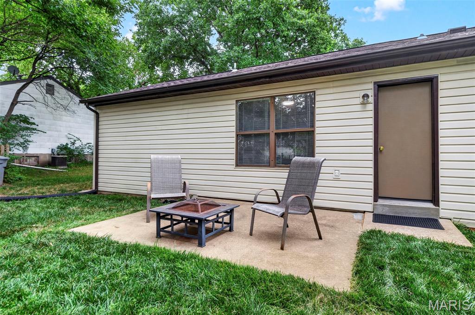
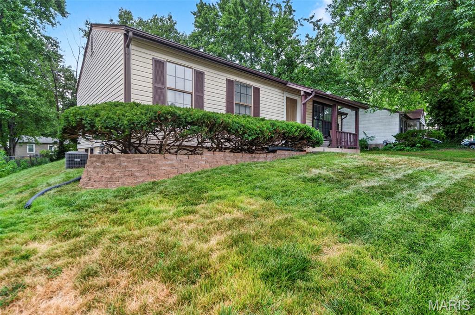
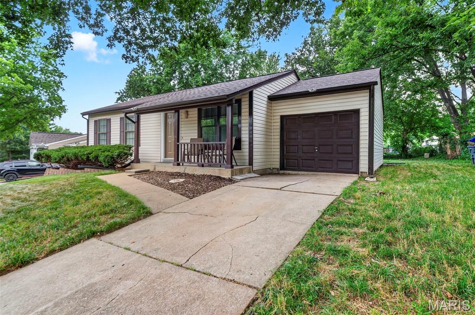
Welcome to 2305 Amarillo Drive. Located in the heart of O’Fallon this home is completely updated and move-in ready. The exterior offers vinyl siding w/ enclosed soffits, new architectural shingle roof, covered porch, level lot with large backyard and patio perfect for relaxing outdoors. The interior features a spacious vaulted living room with new carpet and loads of natural light and flows directly into the new eat-in kitchen complete with custom white cabinets w/crown, new SS appliances, coffee/wine bar, under cabinet lights, glass backsplash and new LVP flooring. Down the hall you’ll find 3 generously sized bedrooms, primary includes an updated 1/2 bath, and an updated full bath in the hall for guests. The long list of recent updates include fresh interior paint, updated lighting and ceiling fans all new flooring throughout, new appliances, fixtures and new architectural shingle roof. Conveniently located near shopping, restaurants, parks, schools, and major highways, this beautifully updated home is truly move-in ready. Don’t miss out. Schedule your showing today!
Features & Amenities
Interior
-
Other Interior Features
Crown Molding, Eat-in Kitchen, Entrance Foyer, Pantry, Storage, Vaulted Ceiling(s)
-
Total Bedrooms
3
-
Bathrooms
1
-
1/2 Bathrooms
1
-
Above Grade Finished Area
936.0
-
Basement YN
YES
-
Cooling YN
YES
-
Cooling
Ceiling Fan(s), Central Air
-
Fireplace YN
NO
-
Heating YN
YES
-
Heating
Natural Gas
-
Main Level Bedrooms
3
-
Pet friendly
N/A
Exterior
-
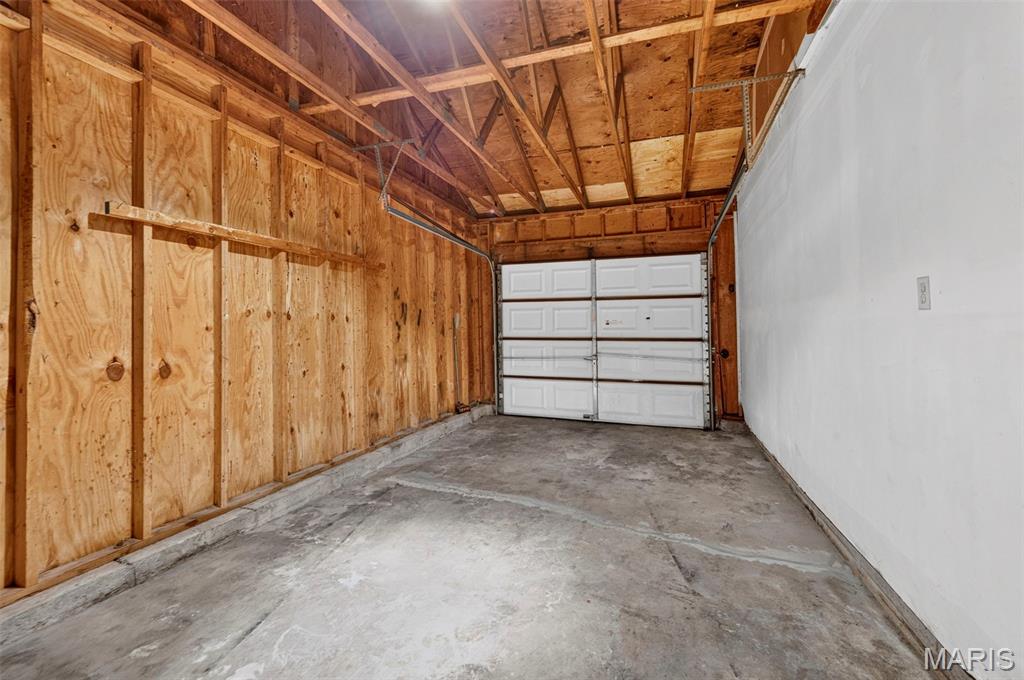
Garage
Yes
-
Garage spaces
1
-
Construction Materials
Vinyl Siding
-
Pool
No
Area & Lot
-
Lot Features
Back Yard, Few Trees, Front Yard, Level
-
Lot Size(acres)
0.1827
-
Lot Size(square feet)
7,958
-
Property Type
Residential
-
Property Sub Type
Single Family Residence
-
Architectural Style
Ranch
Price
-
Sales Price
$250,000
-
Tax Amount
$2,236
-
Sq. Footage
936
-
Price/SqFt
$267
HOA
-
Association
YES
-
Association Fee
$250
-
Association Fee Frequency
Annually
-
Association Fee Includes
N/A
School District
-
Elementary School
Dardenne Elem.
-
Middle School
Ft. Zumwalt West Middle
-
High School
Ft. Zumwalt West High
Property Features
-
New Construction
NO
-
Association Amenities
Pool
-
Foundation Details
Concrete Perimeter
-
Sewer
Private Sewer
-
Water Source
Public
Schedule a Showing
Showing scheduled successfully.
Mortgage calculator
Estimate your monthly mortgage payment, including the principal and interest, property taxes, and HOA. Adjust the values to generate a more accurate rate.
Your payment
Principal and Interest:
$
Property taxes:
$
HOA fees:
$
Total loan payment:
$
Total interest amount:
$
Location
County
St. Charles
Elementary School
Dardenne Elem.
Middle School
Ft. Zumwalt West Middle
High School
Ft. Zumwalt West High
Listing Courtesy of Evelyn Krazer , Sunshine Realty
RealHub Information is provided exclusively for consumers' personal, non-commercial use, and it may not be used for any purpose other than to identify prospective properties consumers may be interested in purchasing. All information deemed reliable but not guaranteed and should be independently verified. All properties are subject to prior sale, change or withdrawal. RealHub website owner shall not be responsible for any typographical errors, misinformation, misprints and shall be held totally harmless.

Agent / Realtor®
Selena Coble
Call Selena today to schedule a private showing.

* Listings on this website come from the FMLS IDX Compilation and may be held by brokerage firms other than the owner of this website. The listing brokerage is identified in any listing details. Information is deemed reliable but is not guaranteed. If you believe any FMLS listing contains material that infringes your copyrighted work please click here to review our DMCA policy and learn how to submit a takedown request.© 2024 FMLS.
Related Properties

O'Fallon
594 Timber Creek Trail
3 Beds
3 Baths
1,417 Sq.Ft.
$299,530
MLS#: 26055868

O'Fallon
117 Saint Joseph Avenue
2 Beds
1 Baths
1,250 Sq.Ft.
$265,000
MLS#: 26054361

O'Fallon
425 Wild Oak Drive
2 Beds
2 Baths
1,290 Sq.Ft.
$239,900
MLS#: 26055844

O'Fallon
217 Royallsprings Parkway
3 Beds
2 Baths
1,455 Sq.Ft.
$272,000
MLS#: 26055294

O'Fallon
4101 Spring Creek Lane
2 Beds
2 Baths
1,014 Sq.Ft.
$200,000
MLS#: 26055078

O'Fallon
31 Plackemeier
3 Beds
1 Baths
1,192 Sq.Ft.
$265,000
MLS#: 26051105

O'Fallon
2 Georgetown at Harvest Townhome
2 Beds
2 Baths
1,200 Sq.Ft.
$259,740
MLS#: 26051293

O'Fallon
2 Carolina at Post Farms Meadows
2 Beds
2 Baths
1,214 Sq.Ft.
$295,900
MLS#: 26050853

O'Fallon
2 Arlington at Post Farms Meadows
2 Beds
2 Baths
1,252 Sq.Ft.
$285,900
MLS#: 26050792

O'Fallon
841 Boardwalk Springs Place
2 Beds
3 Baths
1,595 Sq.Ft.
$265,000
MLS#: 26049284
