
Apartment Style, Garden
2542 Creve Coeur Mill Road 1
Maryland Heights, MO 63043
MLS#: 26042875
$124,900
Property
Beds
2
Full Baths
2
1/2 Baths
None
Year Built
1987
Sq.Footage
875
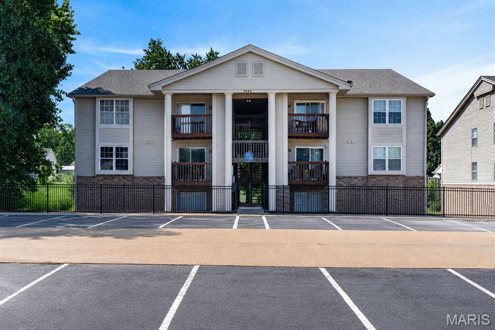
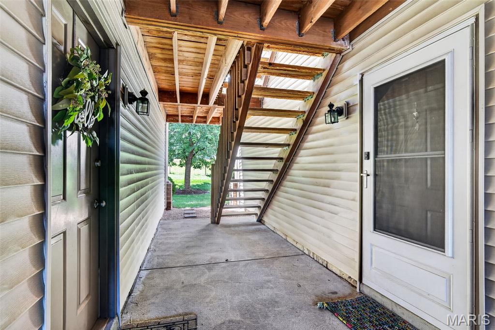
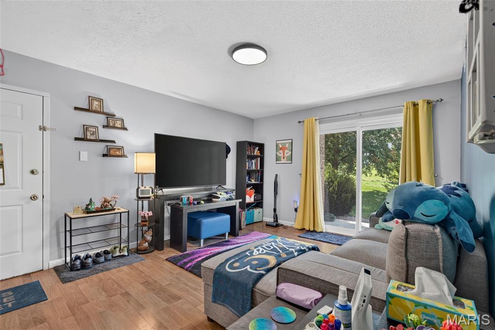
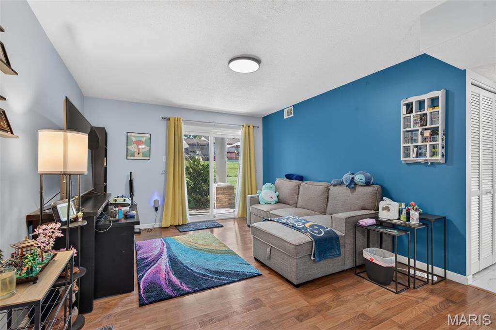
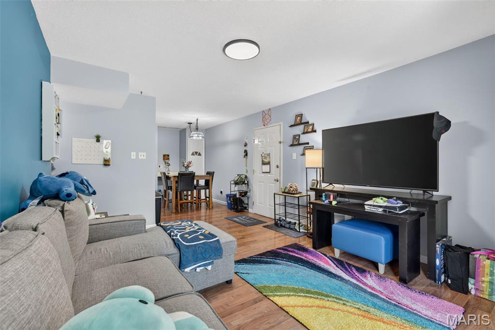
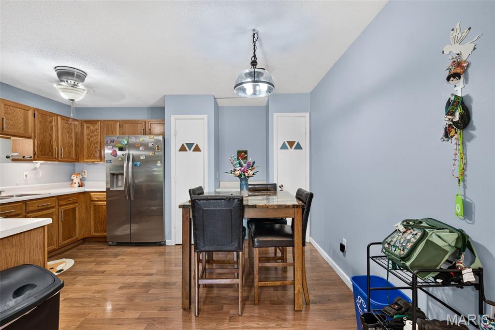
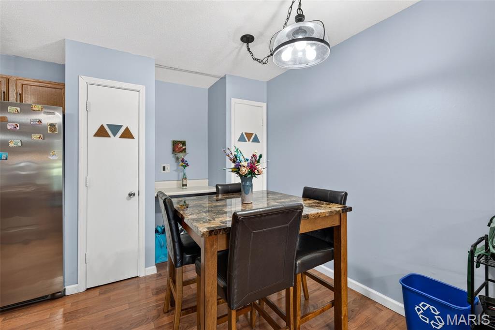
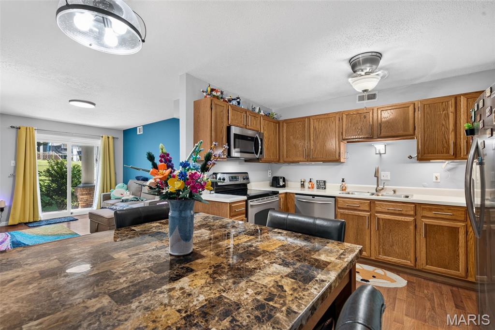
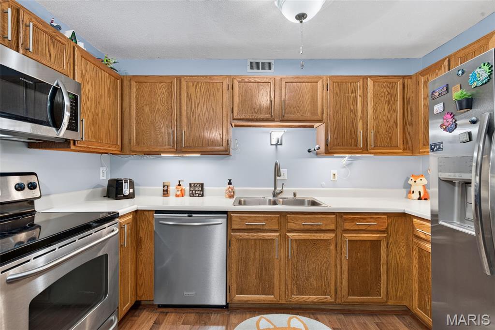
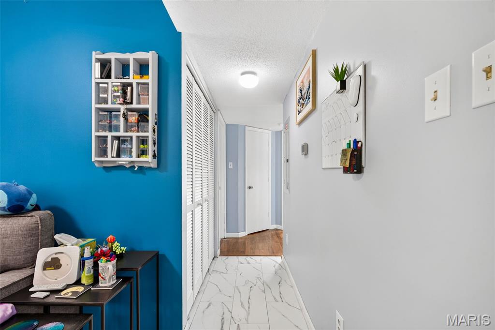
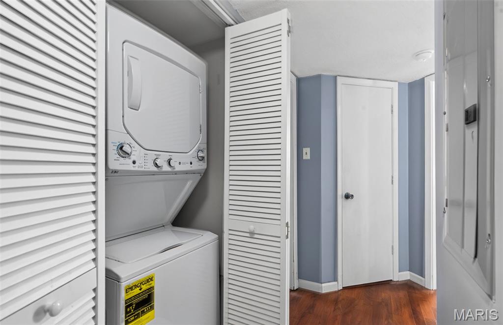
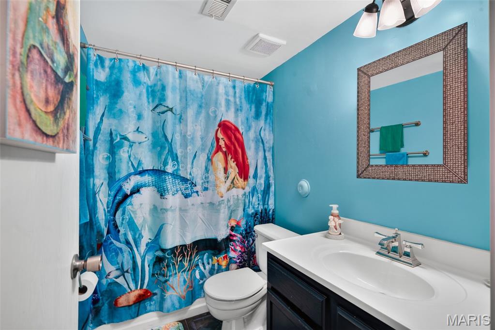
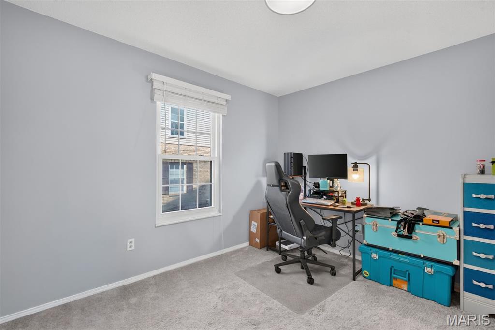
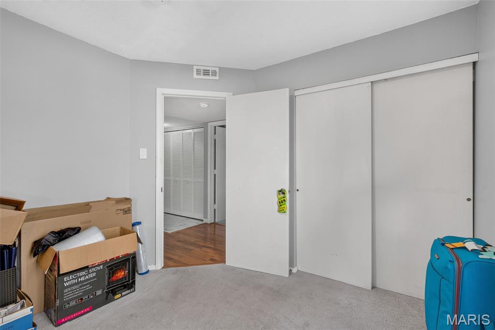
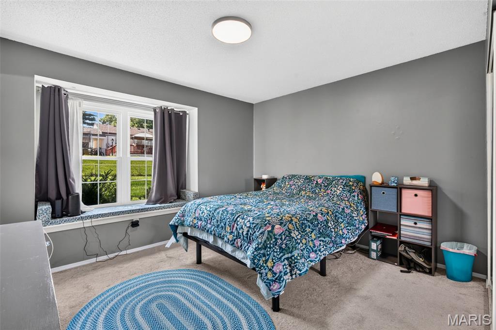
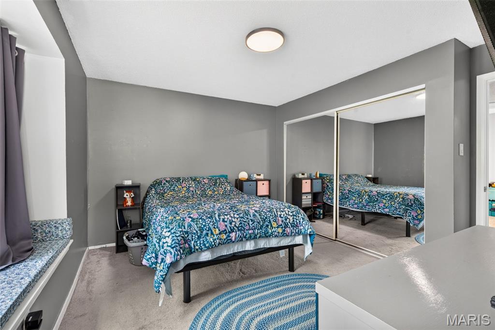
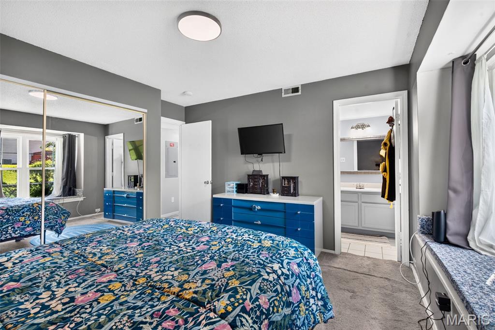
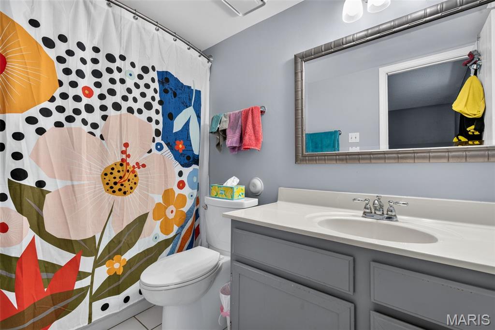
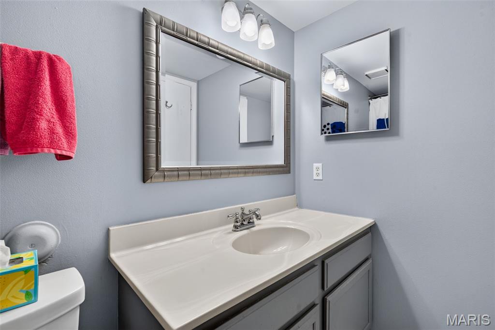
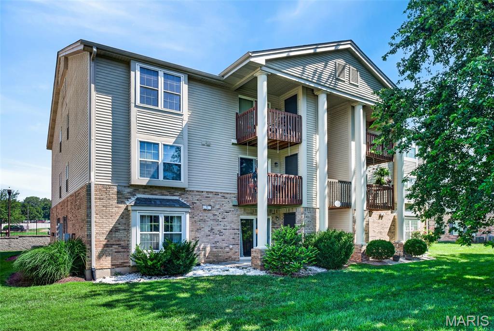
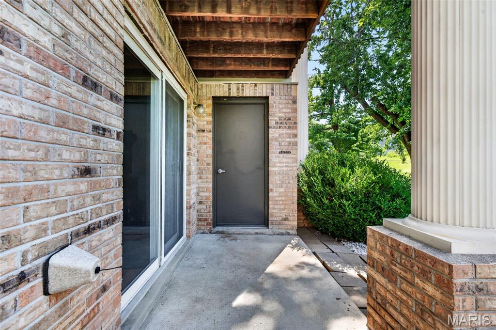
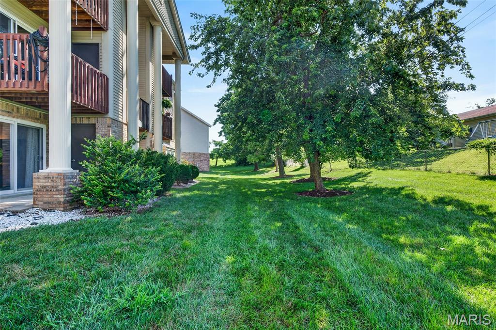
Welcome to this inviting ground-level condo offering 2 bedrooms and 2 full bathrooms. Large windows throughout fill the home with natural light, while fresh interior paint, newly installed overhead lighting, and LVP flooring throughout the main living areas create a bright, refreshed feel. The eat-in kitchen offers plenty of functionality with two pantry and storage closets, a built-in desk area, a newer refrigerator, newer microwave, and newer garbage disposal. Additional improvements include a recently replaced electrical panel for added peace of mind. The $310 monthly HOA fee includes water, sewer, trash, roof maintenance, and exterior maintenance, offering convenient, low-maintenance living. The condo also includes a reserved parking space—the first spot—for added convenience. The seller has already passed the Maryland Heights occupancy inspection, making this condo ready for its new owner to move in and make it home. Washer & Dryer Included!
Features & Amenities
Interior
-
Other Interior Features
Ceiling Fan(s)
-
Total Bedrooms
2
-
Bathrooms
2
-
Above Grade Finished Area
875.0
-
Basement YN
NO
-
Cooling YN
YES
-
Cooling
Central Air, Ceiling Fan(s)
-
Fireplace YN
NO
-
Heating YN
YES
-
Heating
Forced Air
-
Main Level Bedrooms
2
-
Pet friendly
N/A
Exterior
-
Garage
No
-
Construction Materials
Brick Veneer, Vinyl Siding
-
Other Exterior Features
Storage
-
Parking
Assigned, Parking Lot
-
Patio and Porch Features
Covered, Patio
-
Pool
No
Area & Lot
-
Lot Size(acres)
0.0454
-
Lot Size(square feet)
1,977
-
Property Type
Residential
-
Property Sub Type
Condominium
-
Architectural Style
Apartment Style, Garden
Price
-
Sales Price
$124,900
-
Tax Amount
$1,671
-
Financing Options
Cash
-
Sq. Footage
875
-
Price/SqFt
$142
HOA
-
Association
YES
-
Association Fee
$310
-
Association Fee Frequency
Monthly
-
Association Fee Includes
N/A
School District
-
Elementary School
Rose Acres Elem.
-
Middle School
Holman Middle
-
High School
Pattonville Sr. High
Property Features
-
New Construction
NO
-
Association Amenities
Parking
-
Foundation Details
Concrete Perimeter
-
Sewer
Public Sewer
-
Water Source
Public
Schedule a Showing
Showing scheduled successfully.
Mortgage calculator
Estimate your monthly mortgage payment, including the principal and interest, property taxes, and HOA. Adjust the values to generate a more accurate rate.
Your payment
Principal and Interest:
$
Property taxes:
$
HOA fees:
$
Total loan payment:
$
Total interest amount:
$
Location
County
St. Louis
Elementary School
Rose Acres Elem.
Middle School
Holman Middle
High School
Pattonville Sr. High
Listing Courtesy of Giuseppe Accardi , MORE, REALTORS
RealHub Information is provided exclusively for consumers' personal, non-commercial use, and it may not be used for any purpose other than to identify prospective properties consumers may be interested in purchasing. All information deemed reliable but not guaranteed and should be independently verified. All properties are subject to prior sale, change or withdrawal. RealHub website owner shall not be responsible for any typographical errors, misinformation, misprints and shall be held totally harmless.

Agent / Realtor®
Selena Coble
Call Selena today to schedule a private showing.

* Listings on this website come from the FMLS IDX Compilation and may be held by brokerage firms other than the owner of this website. The listing brokerage is identified in any listing details. Information is deemed reliable but is not guaranteed. If you believe any FMLS listing contains material that infringes your copyrighted work please click here to review our DMCA policy and learn how to submit a takedown request.© 2024 FMLS.
Related Properties

Maryland Heights
3114 Edwards Place 303
2 Beds
2 Baths
804 Sq.Ft.
$125,000
MLS#: 26050995

Maryland Heights
1960 Marine Terrace Drive H
2 Beds
2 Baths
868 Sq.Ft.
$148,000
MLS#: 26050228
Maryland Heights
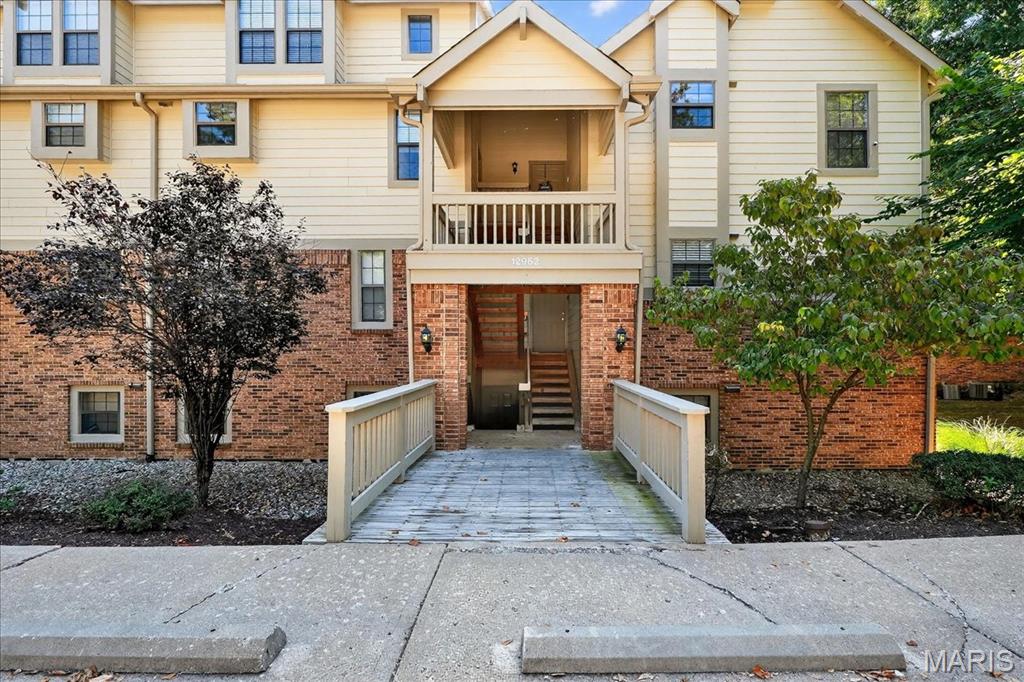
12952 Bryce Canyon Drive B
2 Beds
2 Baths
978 Sq.Ft.
$141,000
MLS#: 26044096
Maryland Heights
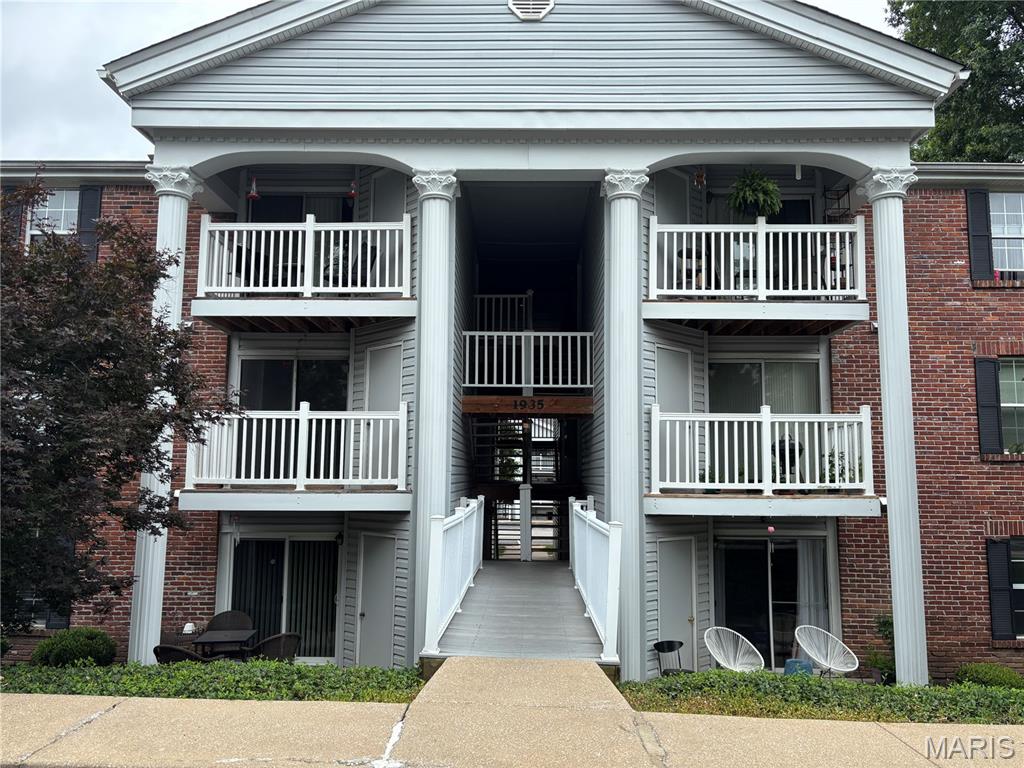
1935 Marine Terrace Drive J
2 Beds
2 Baths
868 Sq.Ft.
$133,000
MLS#: 26024182
