
Property
Beds
2
Full Baths
1
1/2 Baths
None
Year Built
1928
Sq.Footage
968
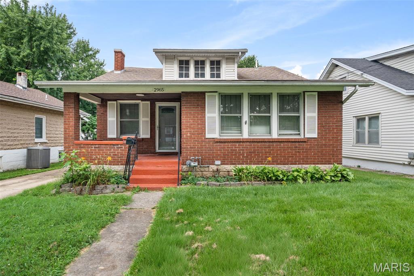
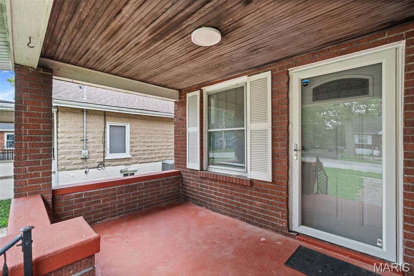
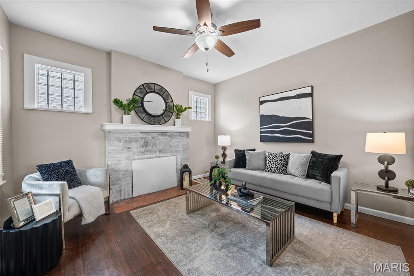
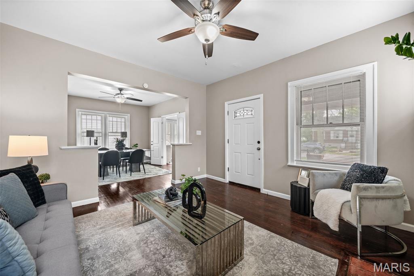
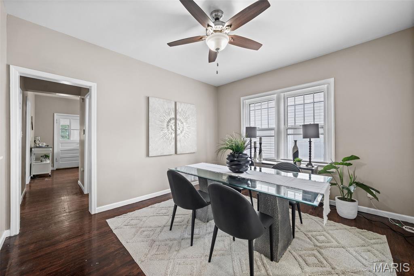
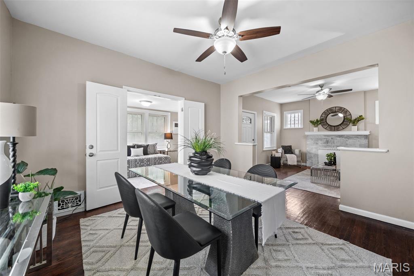
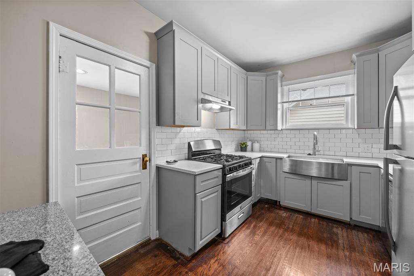
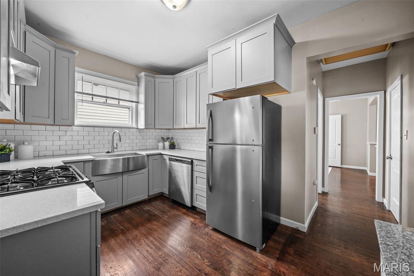
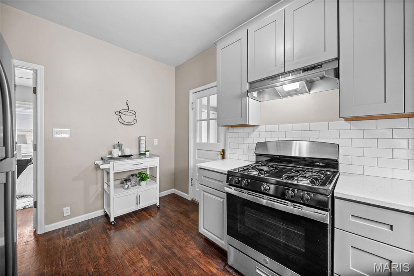
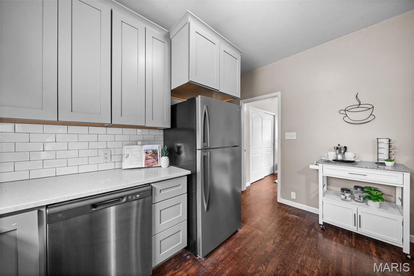
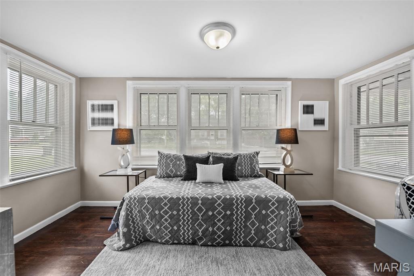
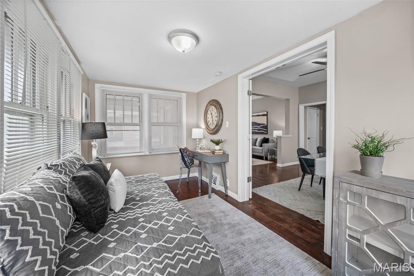
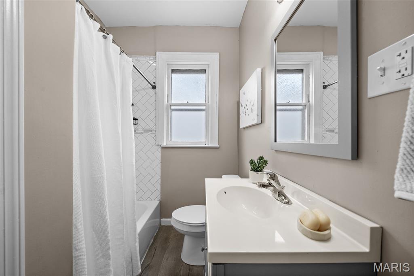
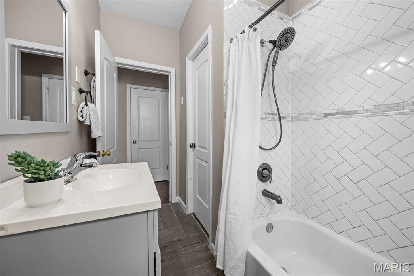
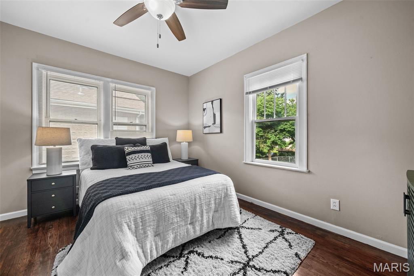
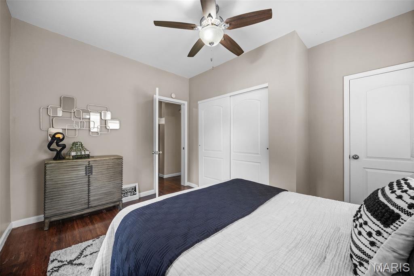
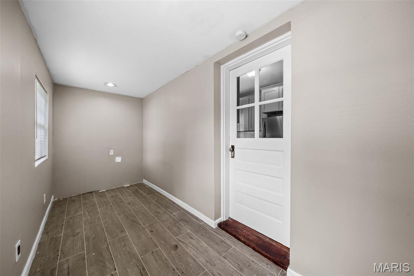
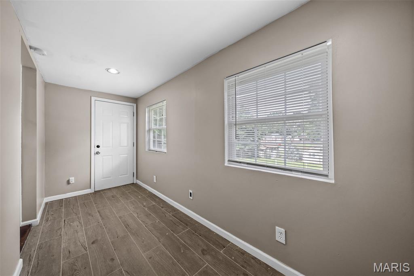
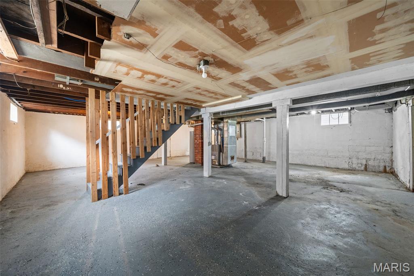
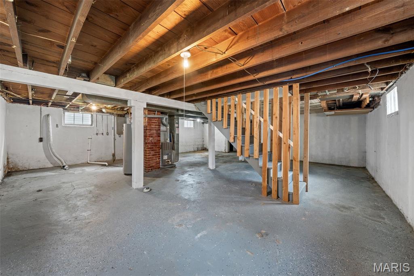
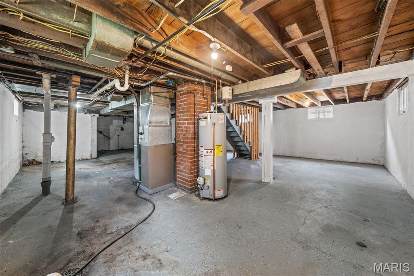
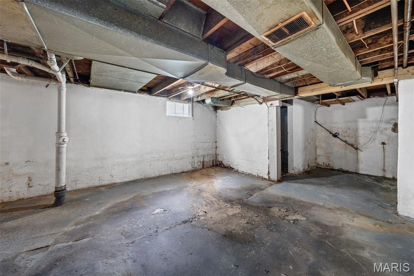
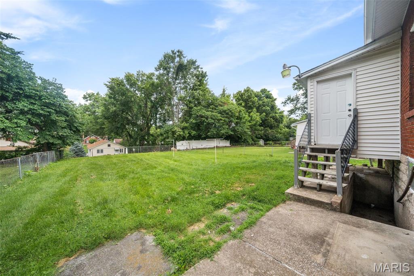
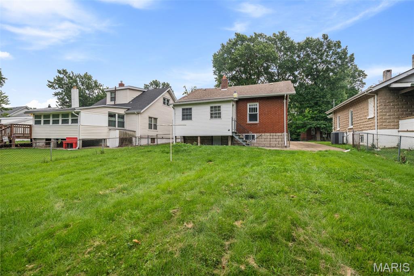
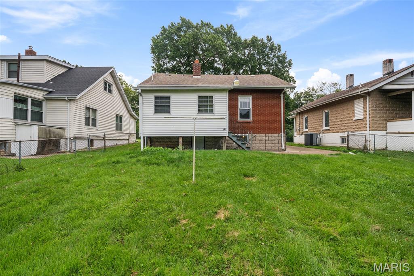
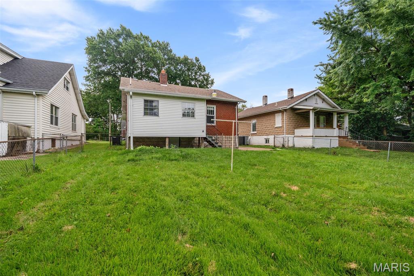
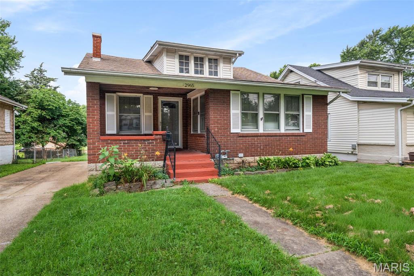
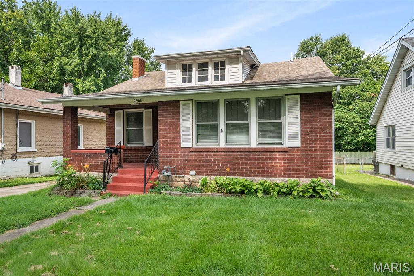
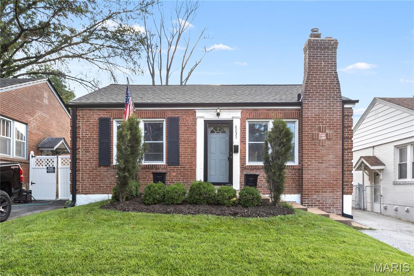
Updated 2-bedroom, 1-bath bungalow in the Maple Place neighborhood of St. John offers 968 square feet of move-in ready living with classic 1928 character and modern kitchen updates. A welcoming covered front porch leads to a bright living room with hardwood floors, abundant natural light, and a decorative fireplace that serves as an attractive architectural focal point. The remodeled kitchen features gray shaker-style cabinetry, white subway tile backsplash, stainless farmhouse sink, stainless gas range, refrigerator, and generous cabinet storage. Two comfortable bedrooms and a full bath provide a practical layout, while the full unfinished basement offers excellent storage, a dedicated laundry area, and future finishing potential. Situated on an approximately 7,600 square foot level lot, the spacious backyard provides room for gardening, entertaining, or outdoor recreation, and the private driveway offers convenient off-street parking. Located in the Maple Place neighborhood of St. John, MO 63114, this home is minutes from Tiemeyer Park, Home Heights Park, and Unity Park, with convenient access to shopping at Costco Business Center, everyday essentials along St. Charles Rock Road, and local dining favorites including Trattoria Toscana, Helen Fitzgerald's Irish Grill & Pub, The Original Crusoe's Restaurant, and Mi Hungry BBQ & Jamaican Cuisine. Major highways, Lambert International Airport, and Downtown St. Louis are all within an easy drive, making commuting and exploring the region simple and convenient.
Features & Amenities
Interior
-
Total Bedrooms
2
-
Bathrooms
1
-
Above Grade Finished Area
968.0
-
Basement YN
YES
-
Cooling YN
YES
-
Cooling
Central Air
-
Fireplace YN
NO
-
Heating YN
YES
-
Heating
Forced Air
-
Main Level Bedrooms
2
-
Pet friendly
N/A
Exterior
-
Garage
No
-
Construction Materials
Brick
-
Pool
No
Area & Lot
-
Lot Features
Back Yard, Front Yard
-
Lot Size(acres)
0.1745
-
Lot Size(square feet)
7,601
-
Property Type
Residential
-
Property Sub Type
Single Family Residence
-
Architectural Style
Bungalow
Price
-
Sales Price
$145,000
-
Tax Amount
$1,784
-
Sq. Footage
968
-
Price/SqFt
$149
HOA
-
Association
No
School District
-
Elementary School
Marvin Elem.
-
Middle School
Ritenour Middle
-
High School
Ritenour Sr. High
Property Features
-
New Construction
NO
-
Sewer
Public Sewer
-
Water Source
Public
Schedule a Showing
Showing scheduled successfully.
Mortgage calculator
Estimate your monthly mortgage payment, including the principal and interest, property taxes, and HOA. Adjust the values to generate a more accurate rate.
Your payment
Principal and Interest:
$
Property taxes:
$
HOA fees:
$
Total loan payment:
$
Total interest amount:
$
Location
County
St. Louis
Elementary School
Marvin Elem.
Middle School
Ritenour Middle
High School
Ritenour Sr. High
Listing Courtesy of Cheryl Carosone , Campbell House & Home
RealHub Information is provided exclusively for consumers' personal, non-commercial use, and it may not be used for any purpose other than to identify prospective properties consumers may be interested in purchasing. All information deemed reliable but not guaranteed and should be independently verified. All properties are subject to prior sale, change or withdrawal. RealHub website owner shall not be responsible for any typographical errors, misinformation, misprints and shall be held totally harmless.

Agent / Realtor®
Selena Coble
Call Selena today to schedule a private showing.

* Listings on this website come from the FMLS IDX Compilation and may be held by brokerage firms other than the owner of this website. The listing brokerage is identified in any listing details. Information is deemed reliable but is not guaranteed. If you believe any FMLS listing contains material that infringes your copyrighted work please click here to review our DMCA policy and learn how to submit a takedown request.© 2024 FMLS.
Related Properties
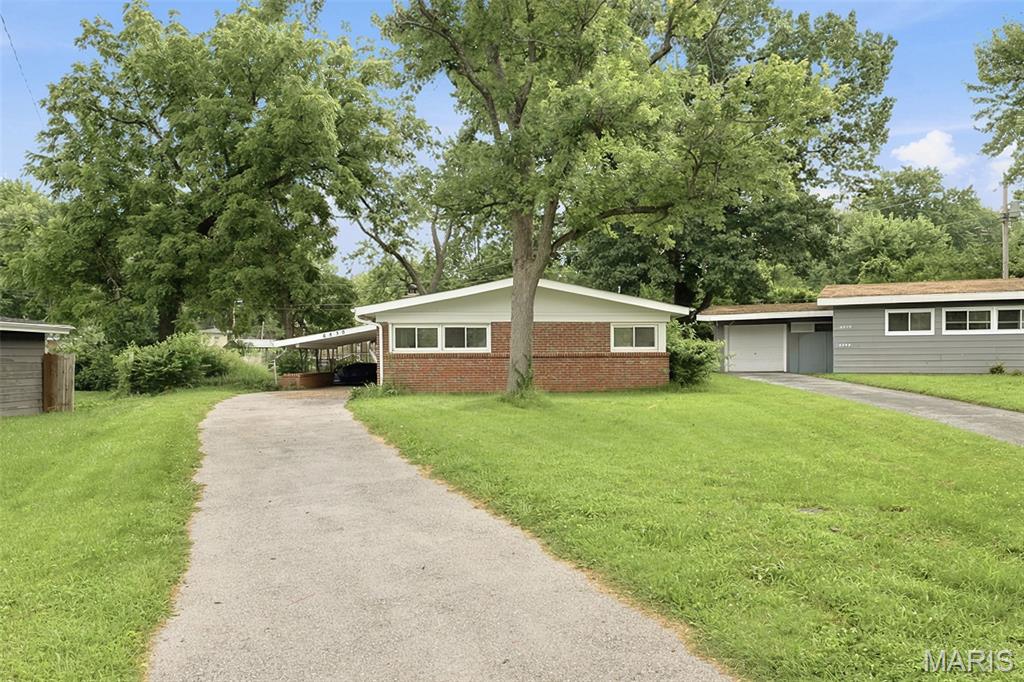
St Louis
6830 Friarwood Dr
3 Beds
1 Baths
1,120 Sq.Ft.
$155,000
MLS#: 26044053
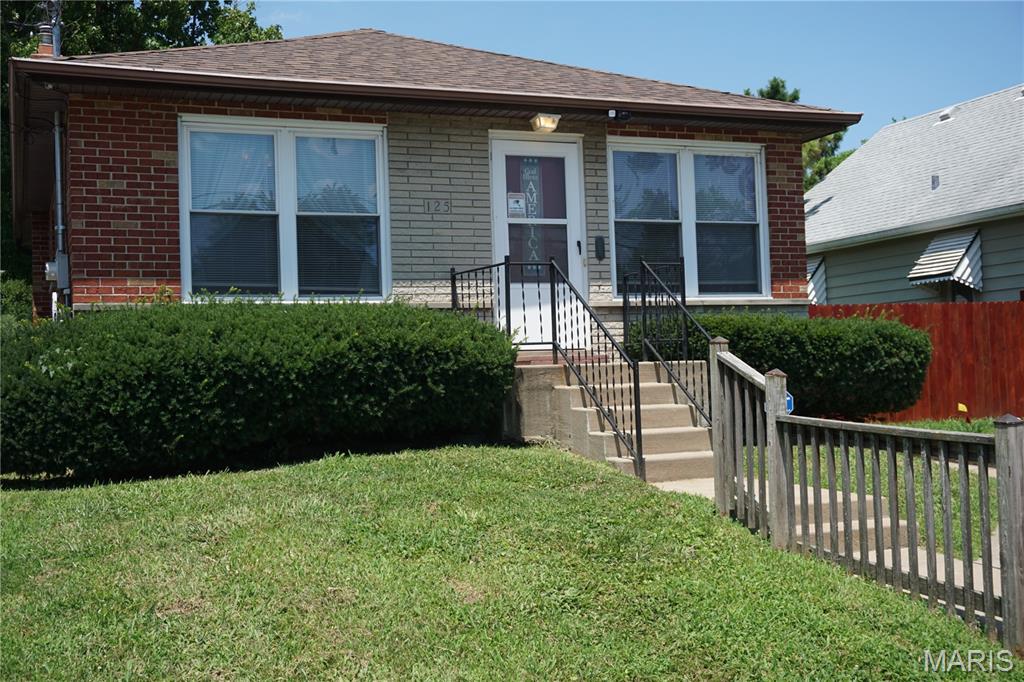
St Louis
125 W Felton Avenue
2 Beds
1 Baths
816 Sq.Ft.
$134,900
MLS#: 26042407
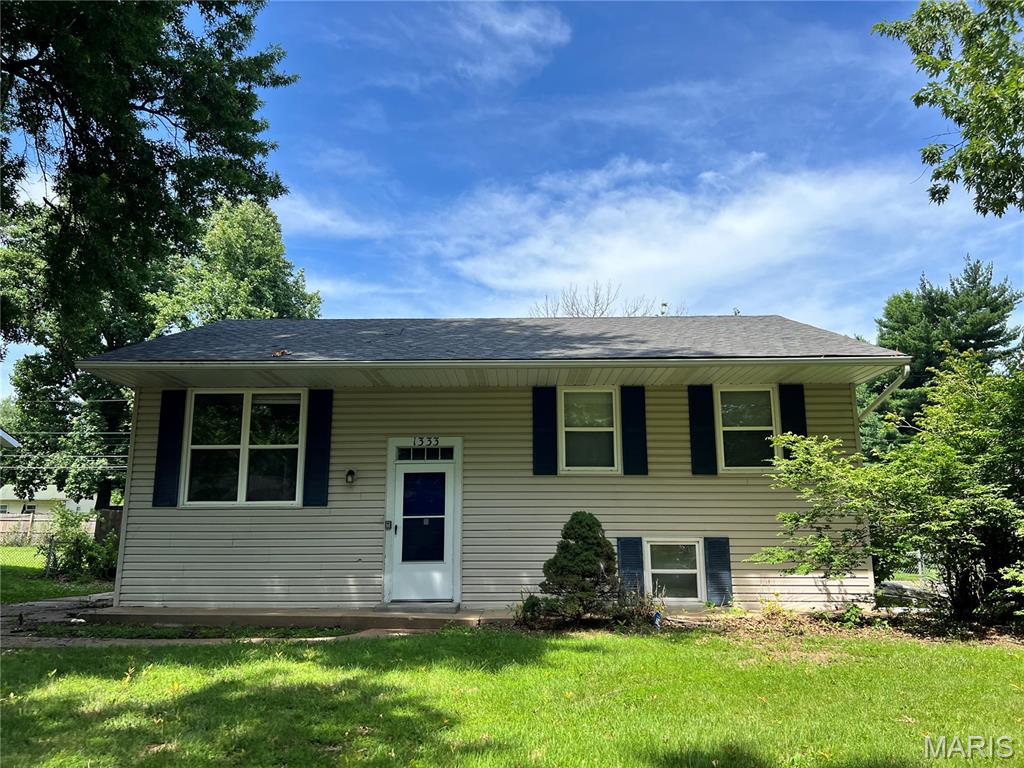
St Louis
1333 Columbus Drive
4 Beds
1 Baths
1,438 Sq.Ft.
$149,900
MLS#: 26041593
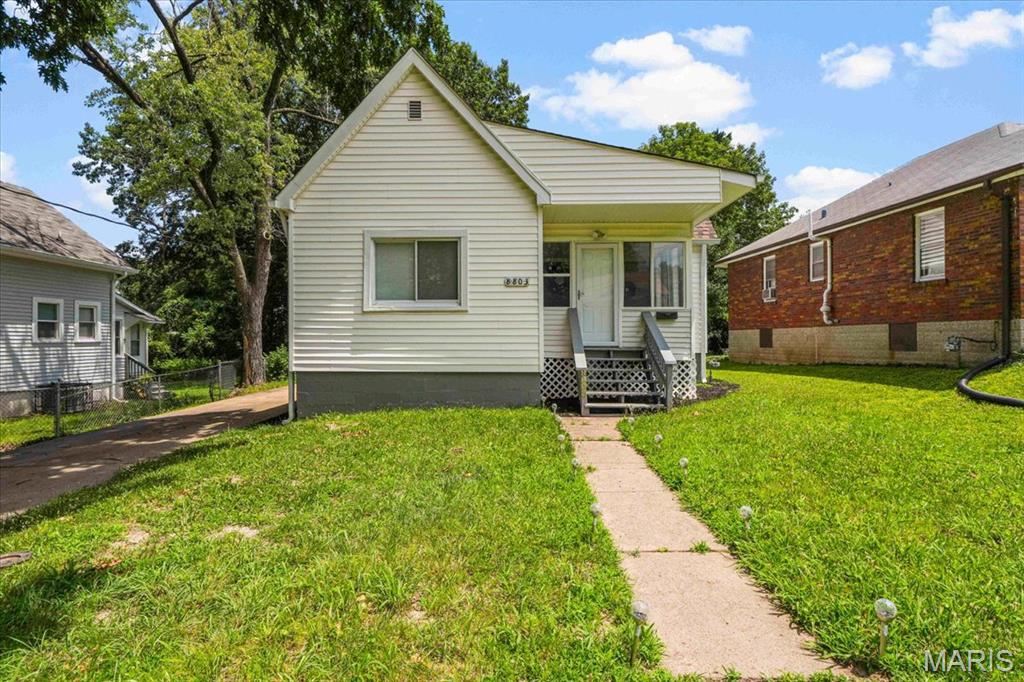
St Louis
8803 Alva Avenue
2 Beds
1 Baths
840 Sq.Ft.
$139,000
MLS#: 26043379
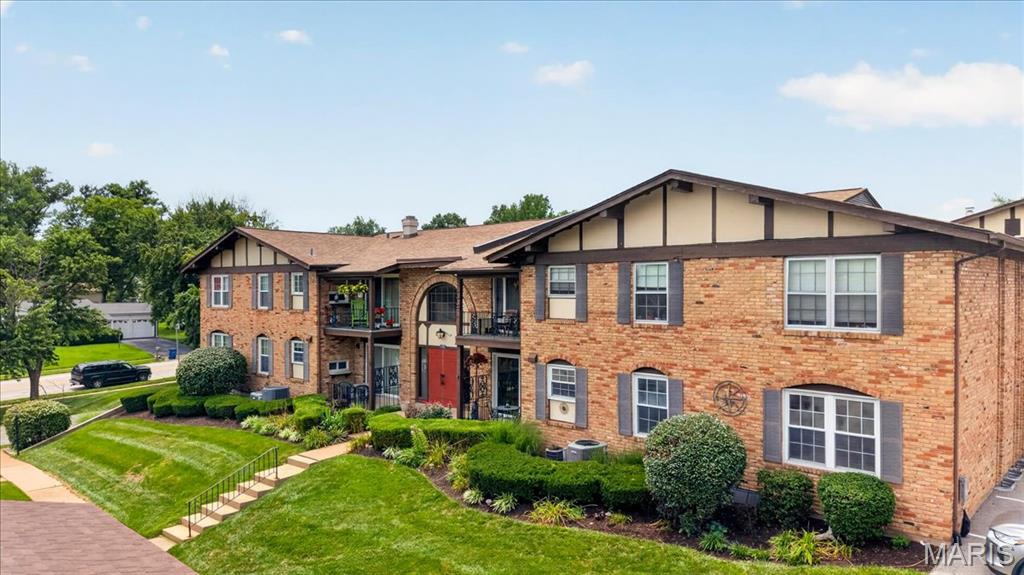
St Louis
11816 Cresta Verde Drive G
2 Beds
2 Baths
1,136 Sq.Ft.
$130,000
MLS#: 26043782
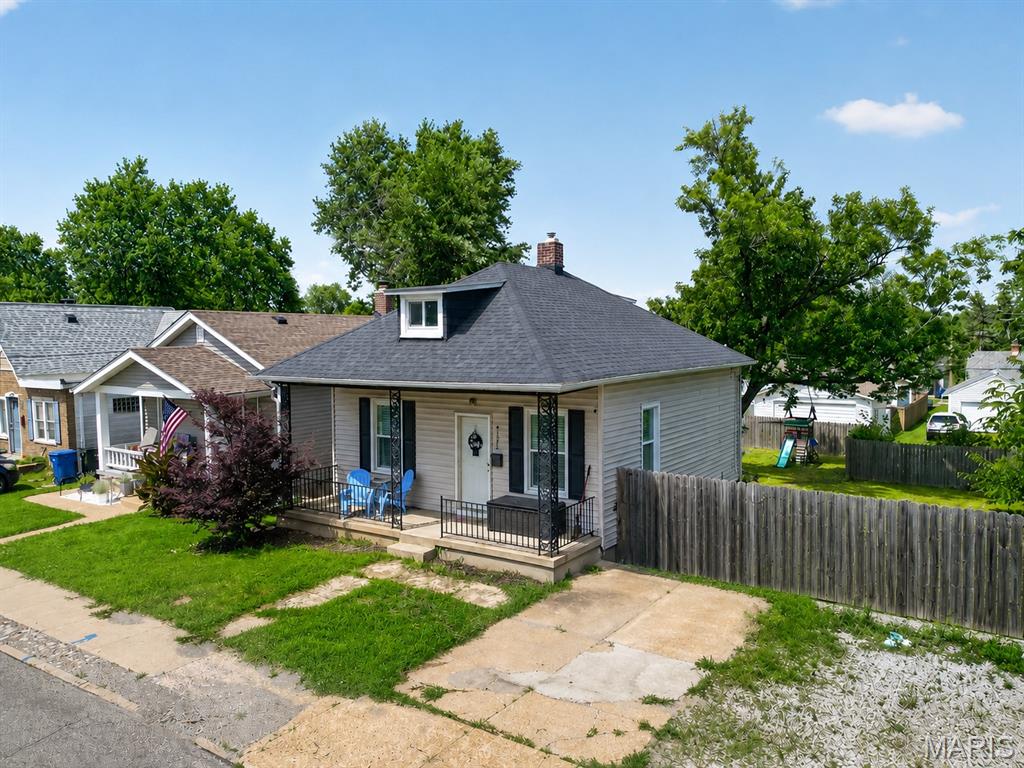
St Louis
4735 Hannover Avenue
2 Beds
1 Baths
972 Sq.Ft.
$170,000
MLS#: 26005954
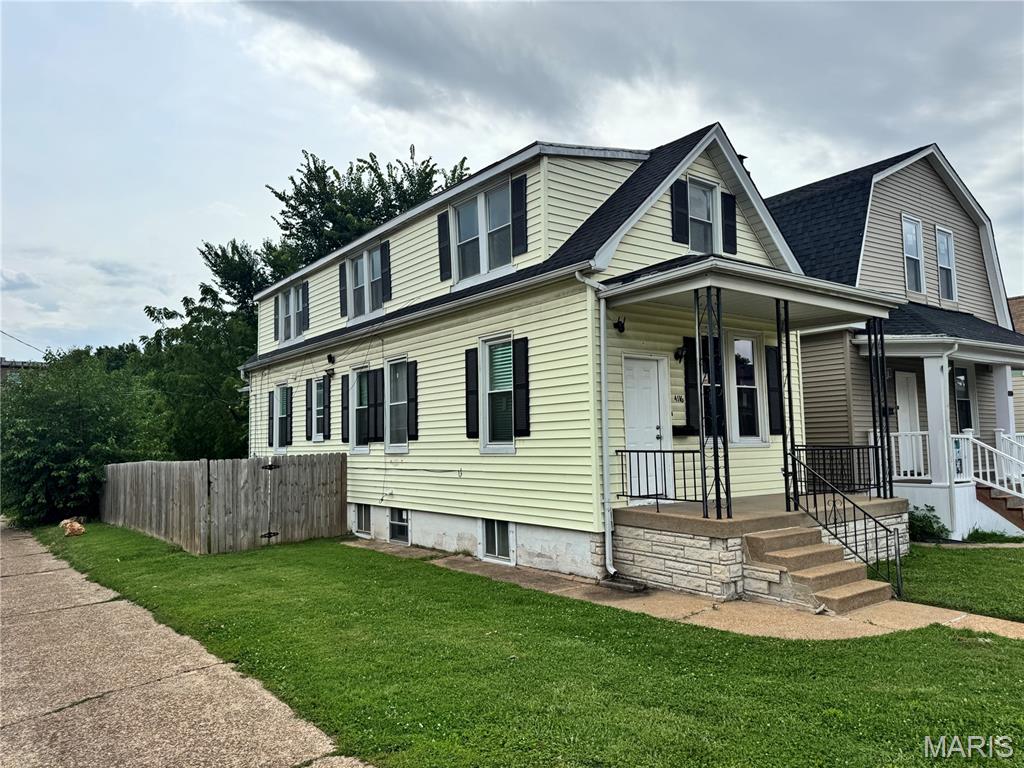
St Louis
4116 Taft Avenue
3 Beds
1 Baths
1,152 Sq.Ft.
$170,000
MLS#: 26043072
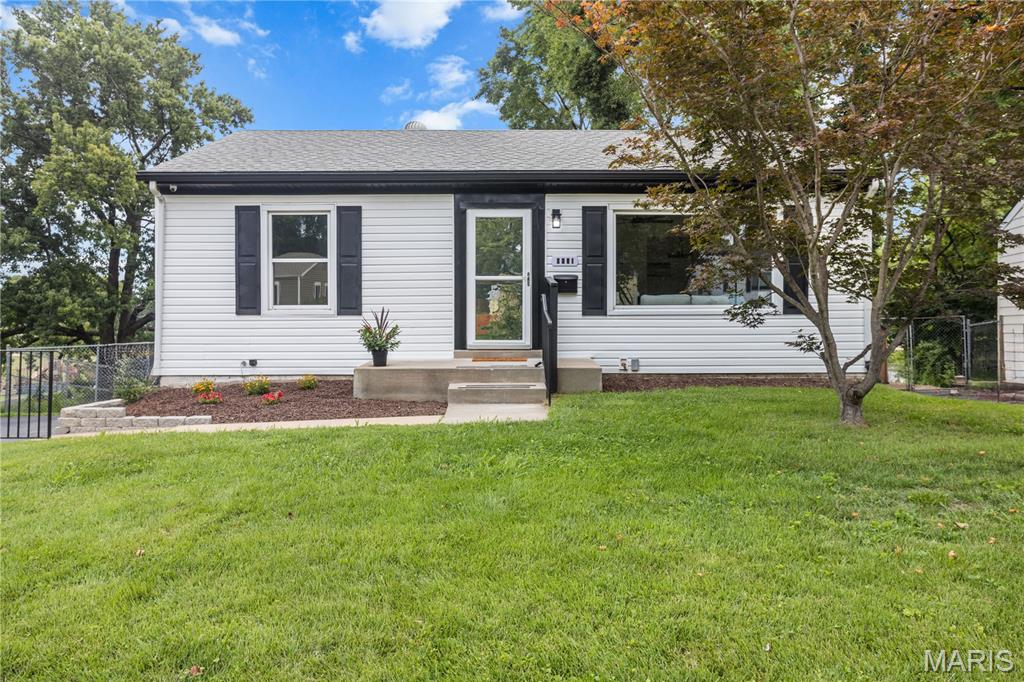
St Louis
9651 Margo Ann Lane
2 Beds
2 Baths
1,316 Sq.Ft.
$167,000
MLS#: 26040250
St Louis
8035 Genesta Street
2 Beds
1 Baths
783 Sq.Ft.
$165,000
MLS#: 26005744
