
Property
Beds
4
Full Baths
3
1/2 Baths
1
Year Built
2003
Sq.Footage
3,782
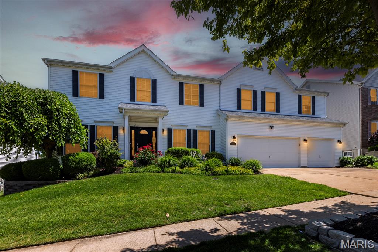
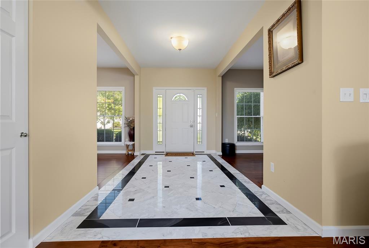
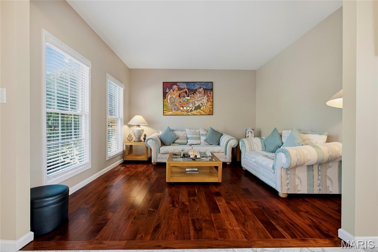
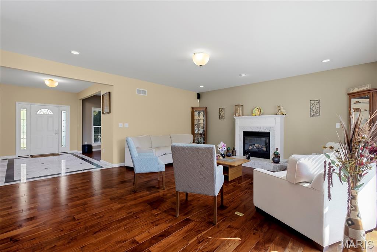
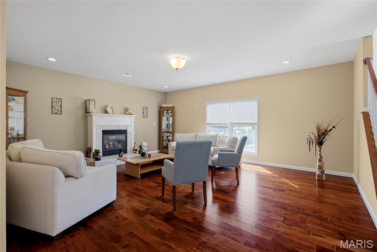
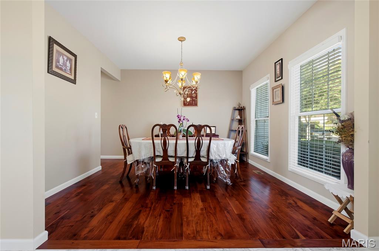
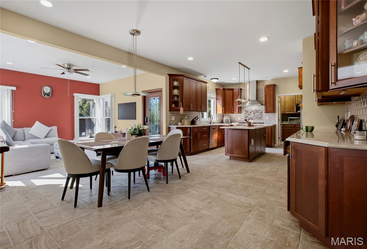
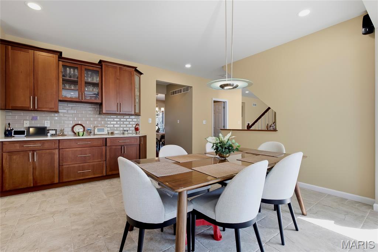
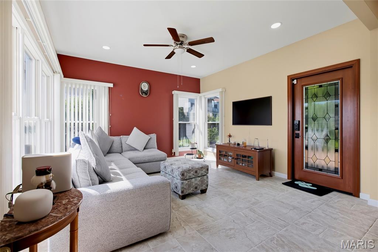
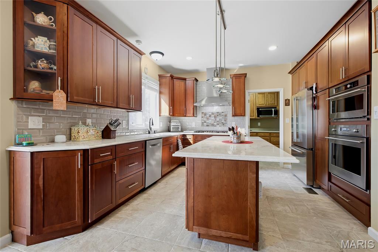
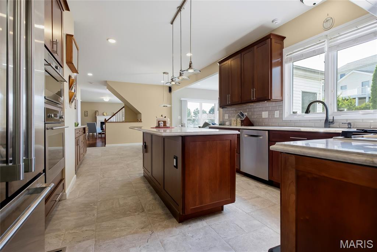
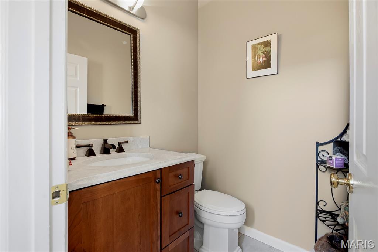
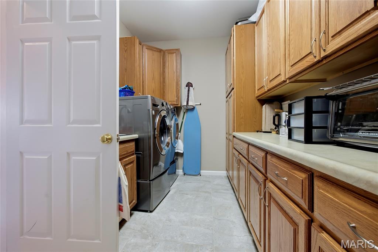
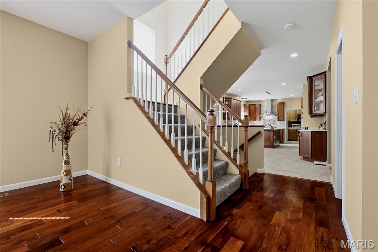
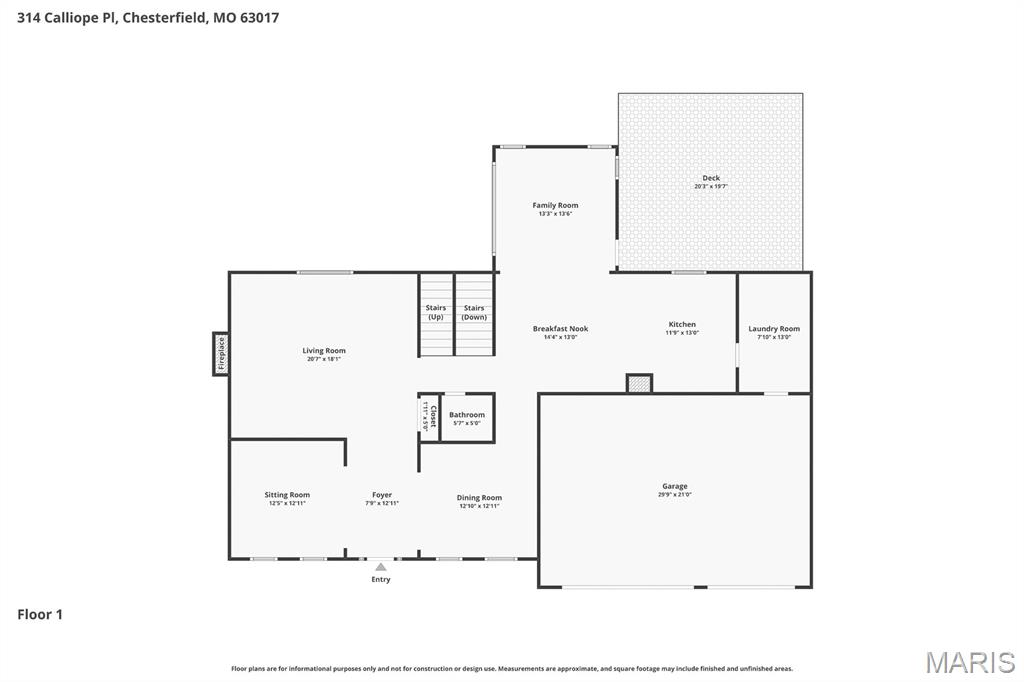
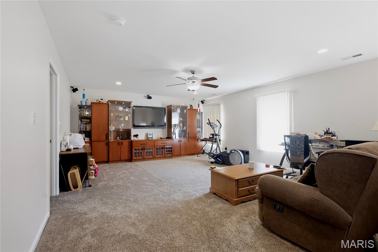
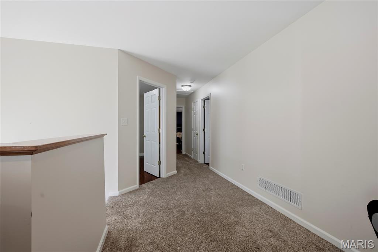
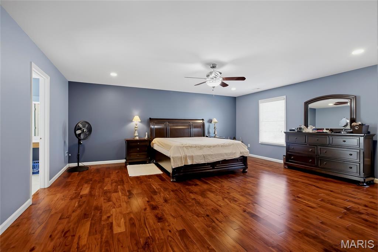
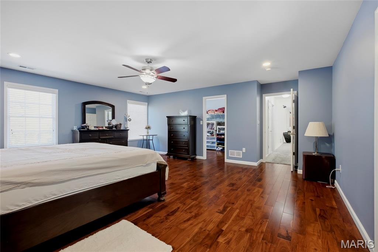
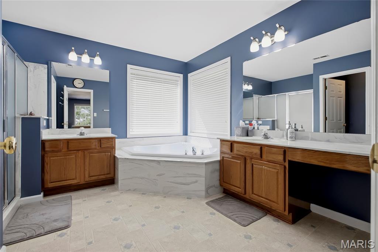
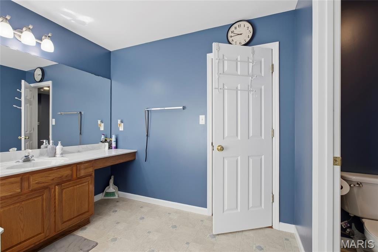
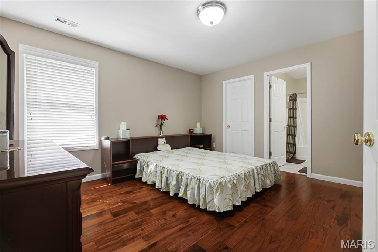
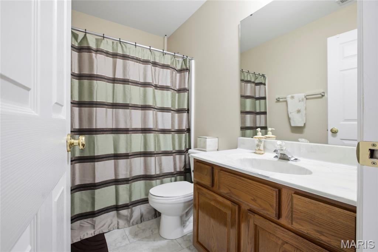
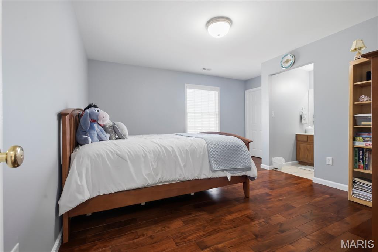
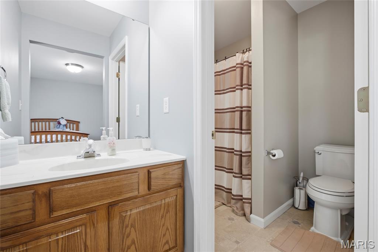
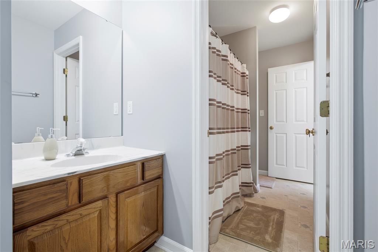
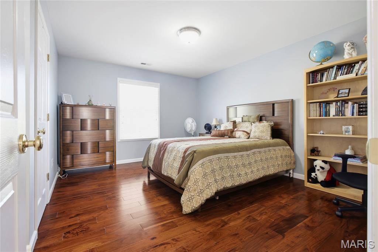
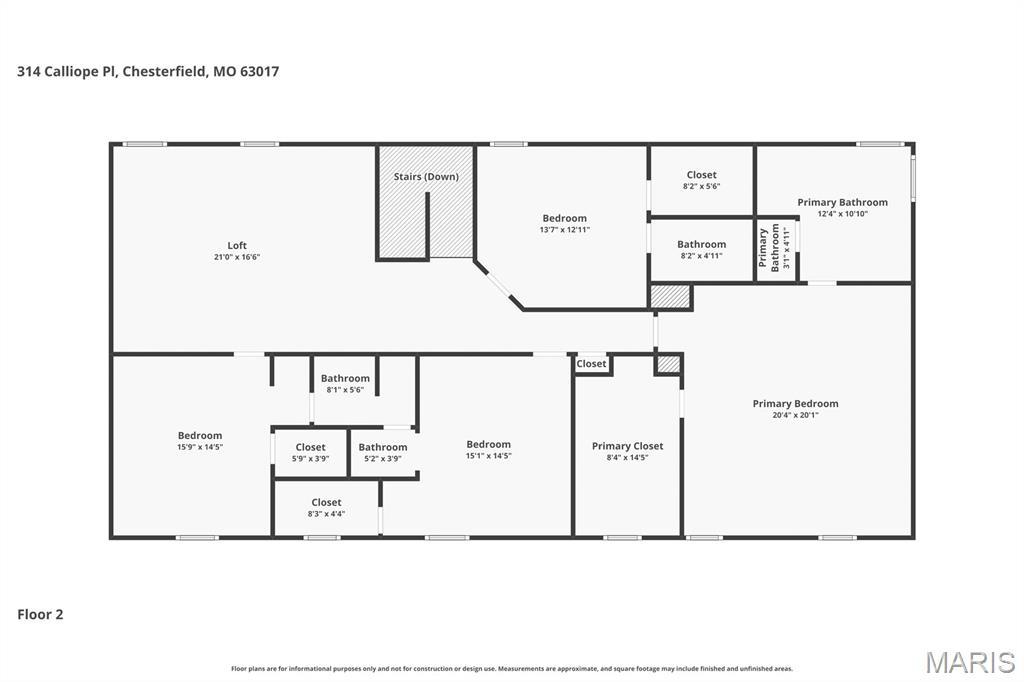
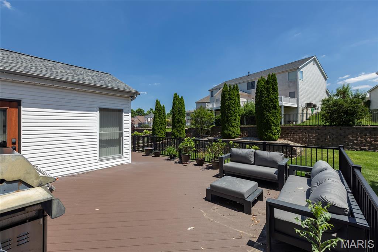
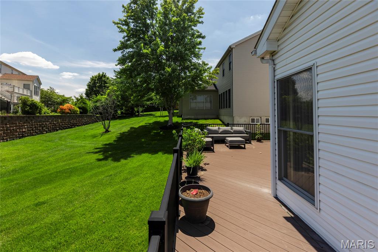
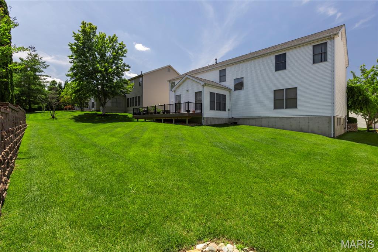
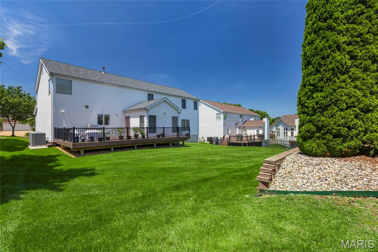
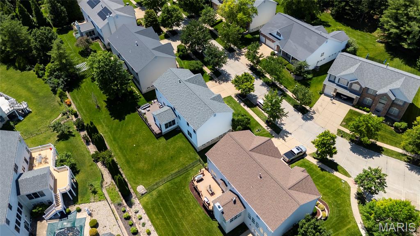
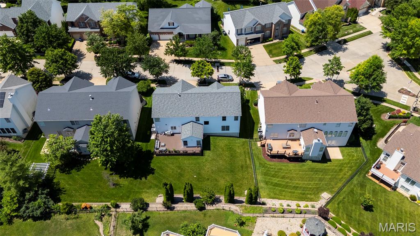
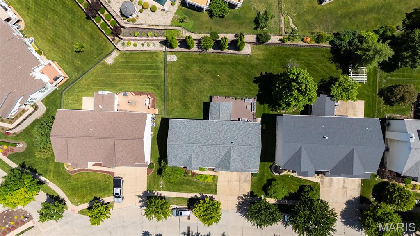
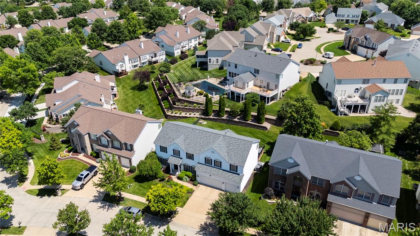
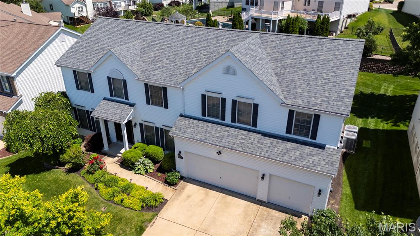
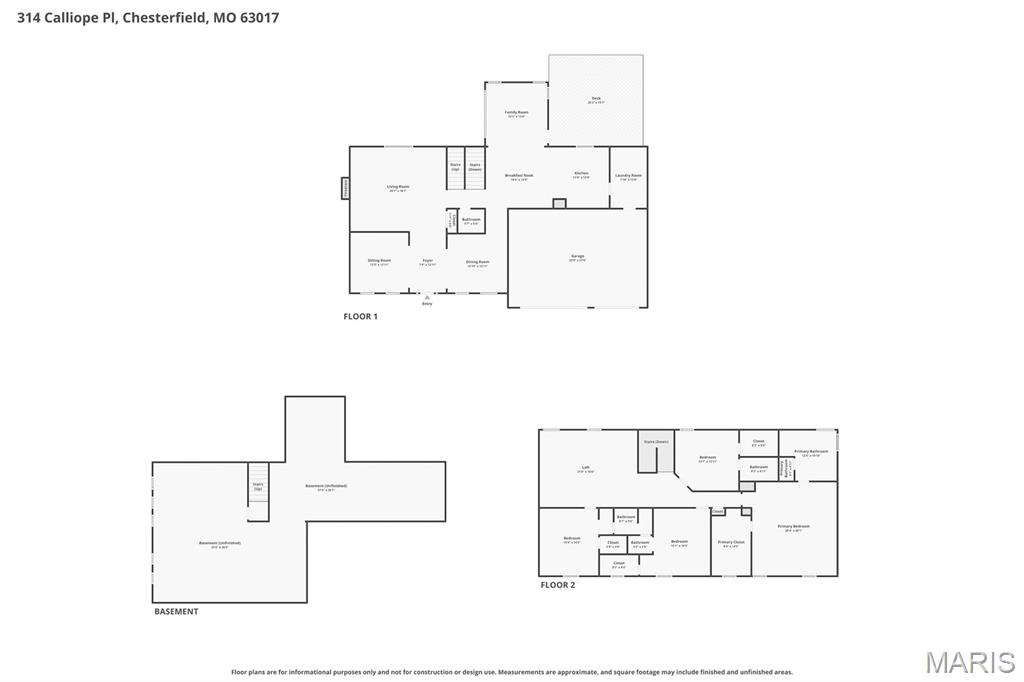
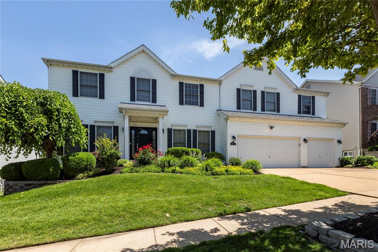
Welcome to this meticulously maintained, one-owner 2-story home in the desirable Nooning Tree subdivision! Offering 4 spacious bedrooms, 3.5 bathrooms, and a finished 3-car garage, this exceptional home combines timeless elegance with thoughtful updates throughout. The beautifully appointed kitchen features stunning Taj Mahal quartzite countertops, Monogram stainless steel appliances, a Bosch dishwasher, and opens to a light-filled morning room that's perfect for enjoying your morning coffee. A formal dining room provides the ideal setting for holiday gatherings and entertaining, while the adjoining walk-in pantry/laundry room adds everyday convenience. Upstairs, a spacious bonus loft offers the perfect flex space for a family room, home office, playroom, or media area. Rich Acacia walnut hardwood flooring, a marble foyer, and quality finishes create an inviting atmosphere from the moment you enter. Every bedroom features a walk-in closet and en-suite bath access, offering exceptional comfort and privacy. Major updates include a new roof (2022), zoned HVAC system (2023), and a low-maintenance composite deck (2024), allowing you to move in with confidence. Ideally located near Faust Park, the Butterfly House, shopping, restaurants, and major highways, this home offers the perfect blend of luxury, convenience, and pride of ownership.
Features & Amenities
Interior
-
Other Interior Features
Walk-In Closet(s), Pantry
-
Total Bedrooms
4
-
Bathrooms
3
-
1/2 Bathrooms
1
-
Above Grade Finished Area
3782.0
-
Basement YN
YES
-
Cooling YN
YES
-
Cooling
Central Air, Electric
-
Fireplace YN
YES
-
Heating YN
YES
-
Heating
Heat Pump, Natural Gas
-
Pet friendly
N/A
Exterior
-
Garage
Yes
-
Garage spaces
3
-
Construction Materials
Vinyl Siding
-
Other Exterior Features
Gas Grill
-
Parking
Additional Parking, Attached, Garage, Garage Door Opener, Garage Faces Front, Off Street
-
Patio and Porch Features
Deck
-
Pool
No
Area & Lot
-
Lot Features
Level
-
Lot Size(acres)
0.2369
-
Lot Size(square feet)
10,319
-
Property Type
Residential
-
Property Sub Type
Single Family Residence
-
Architectural Style
Traditional
Price
-
Sales Price
$775,000
-
Tax Amount
$8,345
-
Sq. Footage
3,782
-
Price/SqFt
$204
HOA
-
Association
No
School District
-
Elementary School
Shenandoah Valley Elem.
-
Middle School
Central Middle
-
High School
Parkway Central High
Property Features
-
New Construction
NO
-
Ownership
Private
-
Sewer
Public Sewer
-
Water Source
Public
Schedule a Showing
Showing scheduled successfully.
Mortgage calculator
Estimate your monthly mortgage payment, including the principal and interest, property taxes, and HOA. Adjust the values to generate a more accurate rate.
Your payment
Principal and Interest:
$
Property taxes:
$
HOA fees:
$
Total loan payment:
$
Total interest amount:
$
Location
County
St. Louis
Elementary School
Shenandoah Valley Elem.
Middle School
Central Middle
High School
Parkway Central High
Listing Courtesy of Mark & Neil Gellman , EXP Realty, LLC
RealHub Information is provided exclusively for consumers' personal, non-commercial use, and it may not be used for any purpose other than to identify prospective properties consumers may be interested in purchasing. All information deemed reliable but not guaranteed and should be independently verified. All properties are subject to prior sale, change or withdrawal. RealHub website owner shall not be responsible for any typographical errors, misinformation, misprints and shall be held totally harmless.

Agent / Realtor®
Selena Coble
Call Selena today to schedule a private showing.

* Listings on this website come from the FMLS IDX Compilation and may be held by brokerage firms other than the owner of this website. The listing brokerage is identified in any listing details. Information is deemed reliable but is not guaranteed. If you believe any FMLS listing contains material that infringes your copyrighted work please click here to review our DMCA policy and learn how to submit a takedown request.© 2024 FMLS.
Related Properties

Chesterfield
14292 Cedar Springs Drive
3 Beds
2 Baths
3,387 Sq.Ft.
$675,000
MLS#: 26006182

Chesterfield
184 Gunston Hall Court
5 Beds
3 Baths
3,340 Sq.Ft.
$675,000
MLS#: 26055713

Chesterfield
15525 Windsor Ridge Court
4 Beds
3 Baths
4,342 Sq.Ft.
$780,000
MLS#: 26046746

Chesterfield
17835 Westhampton Woods Drive
4 Beds
3 Baths
3,620 Sq.Ft.
$799,900
MLS#: 26054252

Chesterfield
15706 Heathercroft Drive
4 Beds
2 Baths
3,676 Sq.Ft.
$679,900
MLS#: 26052880

Chesterfield
718 Cedar Field Court
4 Beds
2 Baths
3,342 Sq.Ft.
$725,000
MLS#: 26050998

Chesterfield
16514 Honey Locust Drive
3 Beds
3 Baths
2,534 Sq.Ft.
$914,500
MLS#: 26042866

Chesterfield
14620 Timberlake Manor Court
3 Beds
3 Baths
2,906 Sq.Ft.
$675,500
MLS#: 26048737

Chesterfield
330 Morristown Court
3 Beds
2 Baths
4,072 Sq.Ft.
$689,000
MLS#: 26038642

Chesterfield
1526 Candish Lane
4 Beds
3 Baths
3,725 Sq.Ft.
$640,000
MLS#: 26045901
