
Property
Beds
3
Full Baths
2
1/2 Baths
1
Year Built
1972
Sq.Footage
1,550
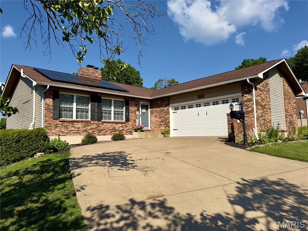
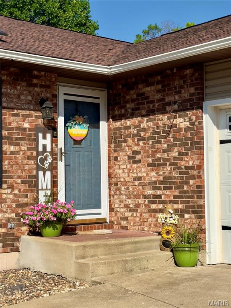
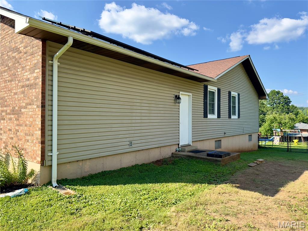
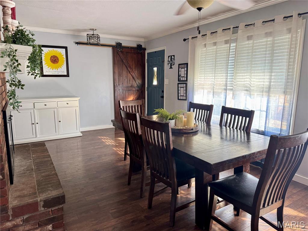
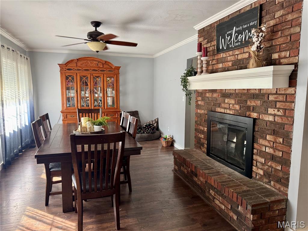
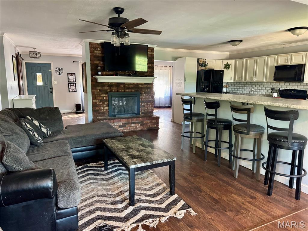
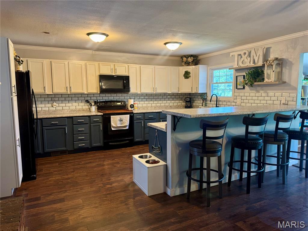
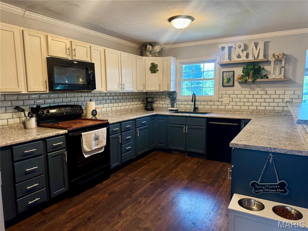
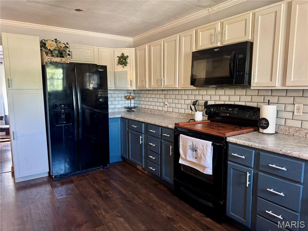
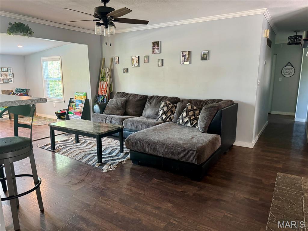
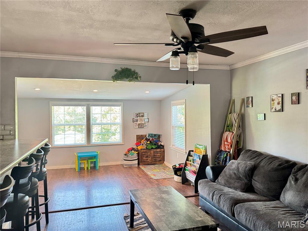
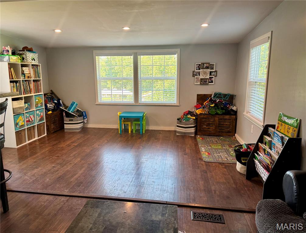
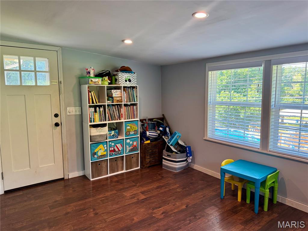
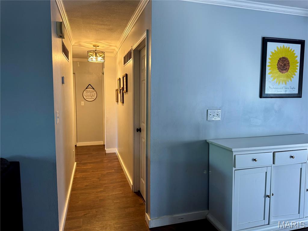
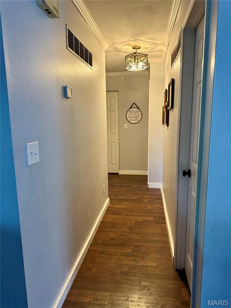
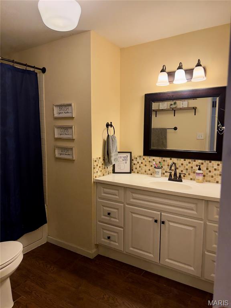
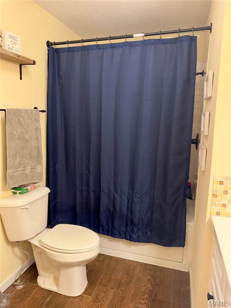
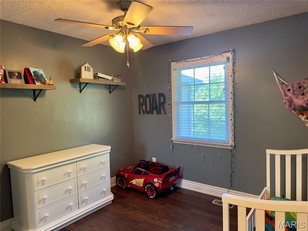
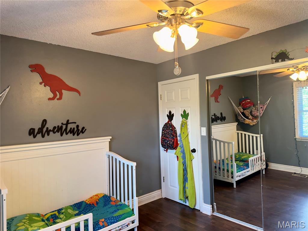
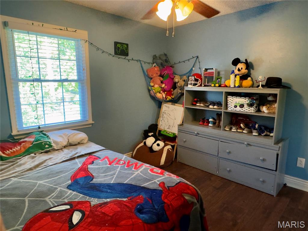
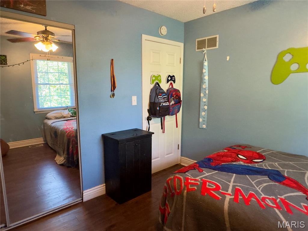
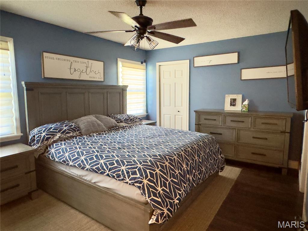
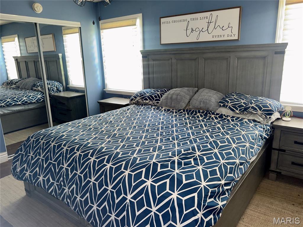
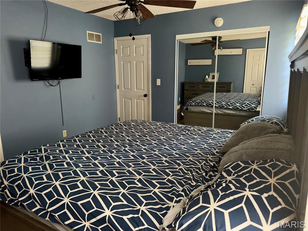
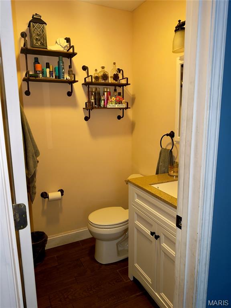
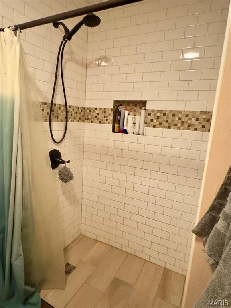
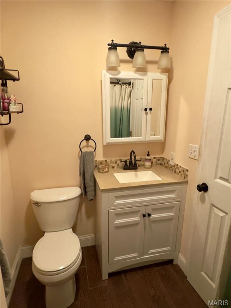
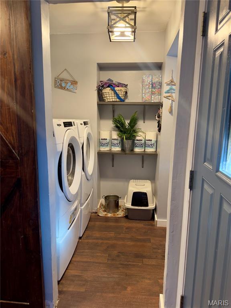
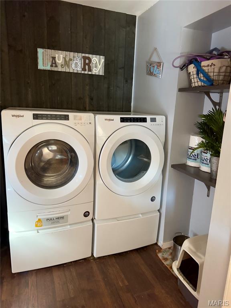
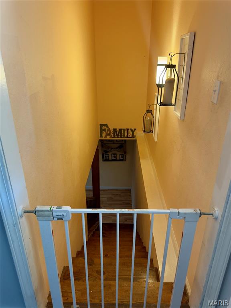
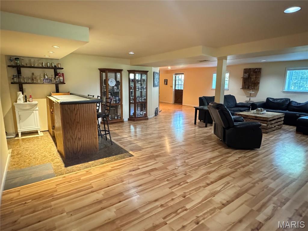
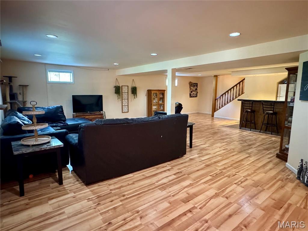
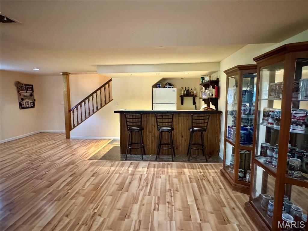
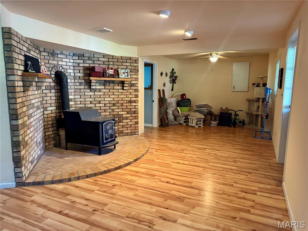
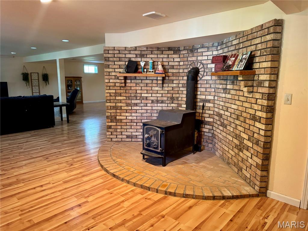
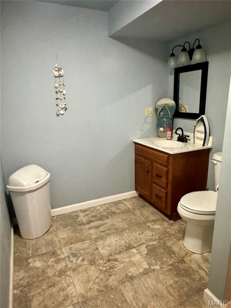
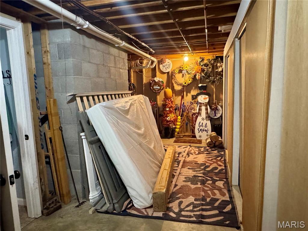
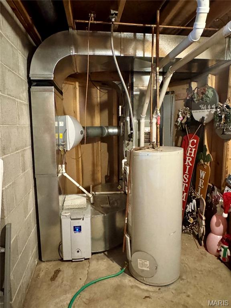
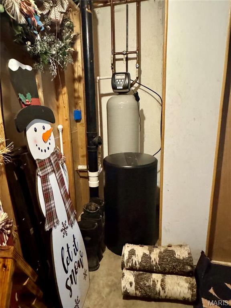
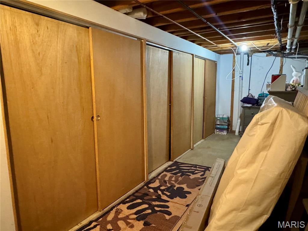
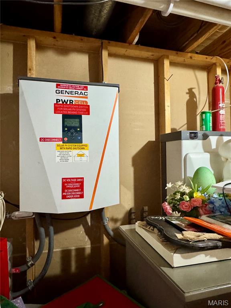
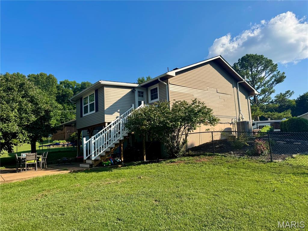
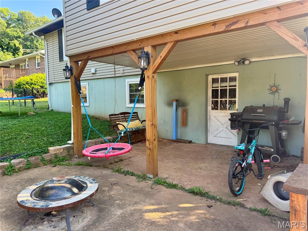
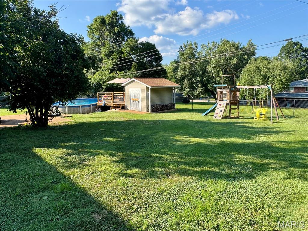
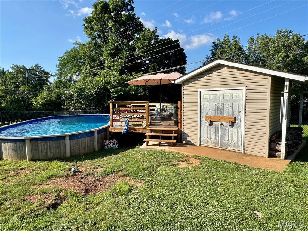
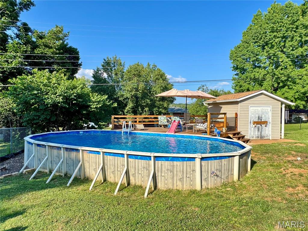
Welcome to this spectacular 3 bedroom 2.5 bath house located in a quiet subdivision inside Potosi. This house, although was built in 1972, features some modern touches. Solar panel system to be owned free and clear at closing along with New HVAC in 2023 with air scrubber and in line HEPA filter. When you walk in you are greeted by the beautiful fireplace located in the separate dining room but also is double sided so you can enjoy the fire place in the living room/kitchen as well. The kitchen has had some updates as well and the living room has been expanded out to maximize space, hence the estimated square footage. All 3 bedrooms are located on the main level including the primary suite. The laundry room is located between the garage entrance and front door and also overlooks the stair to the mostly finished basement. The lower level is perfect for entertaining and hanging out. There is a wet bar and a very open concept that flows seamlessly. Just around the corner holds the original charm of a wood burning stove which could come in handy during a power outage or for some added heat in the basement. To finish it off down stairs there is a half bath located right before the utility/ storage area where you can store all kinds of belongings! Outside you will notice the well maintained above ground pool with the new pool deck. This along with some peace of mind that comes with having a fenced in back yard.
Features & Amenities
Interior
-
Other Interior Features
Ceiling Fan(s), Entrance Foyer, Open Floorplan
-
Total Bedrooms
3
-
Bathrooms
2
-
1/2 Bathrooms
1
-
Above Grade Finished Area
1550.0
-
Basement YN
YES
-
Cooling YN
YES
-
Cooling
Central Air, Electric, Ceiling Fan(s)
-
Fireplace YN
YES
-
Heating YN
YES
-
Heating
Forced Air, Natural Gas, Wood, Wood Stove
-
Main Level Bedrooms
3
-
Pet friendly
N/A
Exterior
-
Garage
Yes
-
Garage spaces
2
-
Construction Materials
Brick Veneer, Stone Veneer, Vinyl Siding
-
Parking
Attached, Concrete, Garage, Garage Door Opener, Garage Faces Side, Off Street, Oversized
-
Pool
Yes
-
Pool Features
Above Ground, Liner, Outdoor Pool, Private, Vinyl
-
Waterfront YN
NO
Area & Lot
-
Lot Features
Back Yard, Few Trees, Front Yard, Rectangular Lot
-
Lot Size(acres)
0.34
-
Lot Size(square feet)
14,810
-
Property Type
Residential
-
Property Sub Type
Single Family Residence
-
Architectural Style
Ranch, Traditional
Price
-
Sales Price
$299,000
-
Tax Amount
$1,165
-
Sq. Footage
1,550
-
Price/SqFt
$192
HOA
-
Association
No
School District
-
Elementary School
Potosi Elem.
-
Middle School
John A. Evans Middle
-
High School
Potosi High
Property Features
-
New Construction
NO
-
Ownership
Private
-
Senior Community YN
NO
-
Sewer
Public Sewer
-
Water Source
Public
Schedule a Showing
Showing scheduled successfully.
Mortgage calculator
Estimate your monthly mortgage payment, including the principal and interest, property taxes, and HOA. Adjust the values to generate a more accurate rate.
Your payment
Principal and Interest:
$
Property taxes:
$
HOA fees:
$
Total loan payment:
$
Total interest amount:
$
Location
County
Washington
Elementary School
Potosi Elem.
Middle School
John A. Evans Middle
High School
Potosi High
Listing Courtesy of William Bloomner , Main Key Realty LLC
RealHub Information is provided exclusively for consumers' personal, non-commercial use, and it may not be used for any purpose other than to identify prospective properties consumers may be interested in purchasing. All information deemed reliable but not guaranteed and should be independently verified. All properties are subject to prior sale, change or withdrawal. RealHub website owner shall not be responsible for any typographical errors, misinformation, misprints and shall be held totally harmless.

Agent / Realtor®
Selena Coble
Call Selena today to schedule a private showing.

* Listings on this website come from the FMLS IDX Compilation and may be held by brokerage firms other than the owner of this website. The listing brokerage is identified in any listing details. Information is deemed reliable but is not guaranteed. If you believe any FMLS listing contains material that infringes your copyrighted work please click here to review our DMCA policy and learn how to submit a takedown request.© 2024 FMLS.
Related Properties
Potosi
11117 Delbridge Road
3 Beds
1 Baths
1,255 Sq.Ft.
$249,900
MLS#: 26027478
