
Property
Beds
3
Full Baths
2
1/2 Baths
1
Year Built
1986
Sq.Footage
1,646
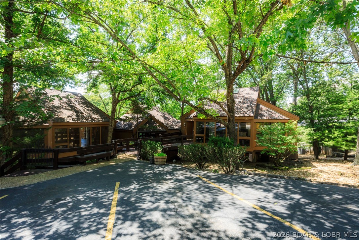
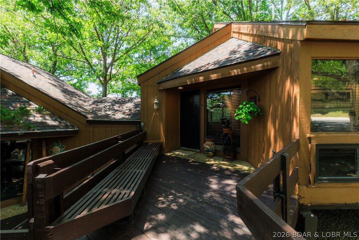
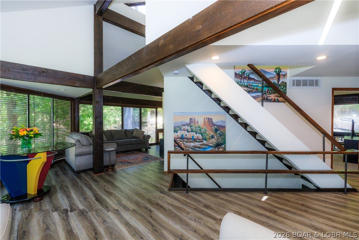
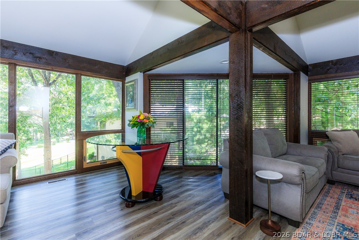
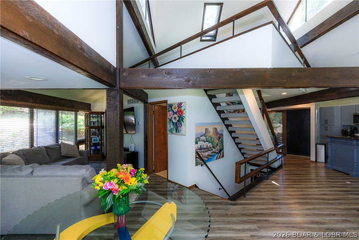
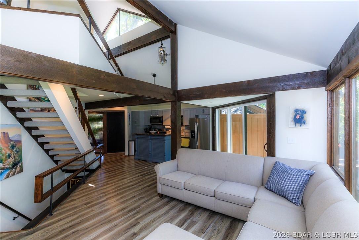
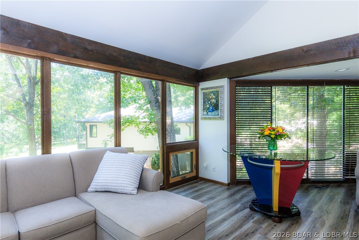
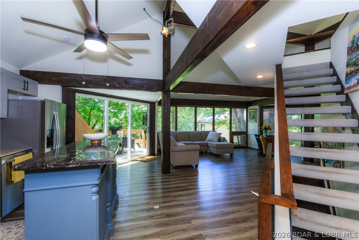
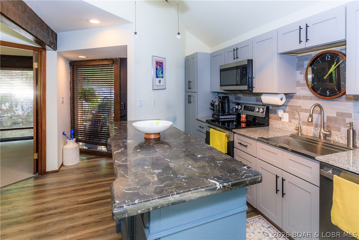
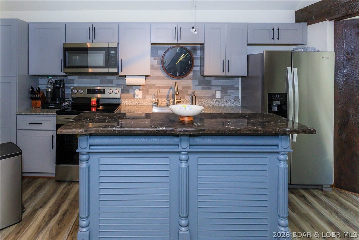
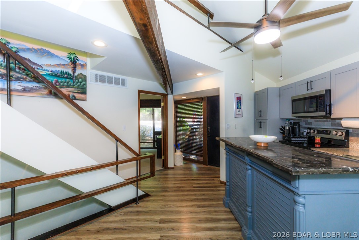
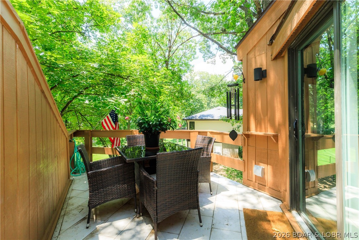
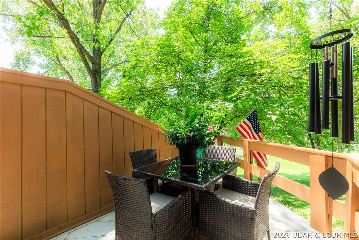
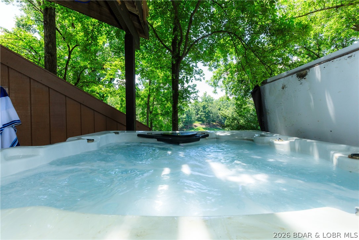
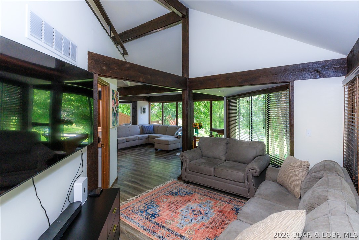
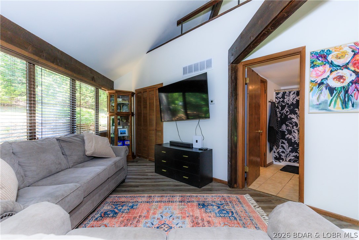
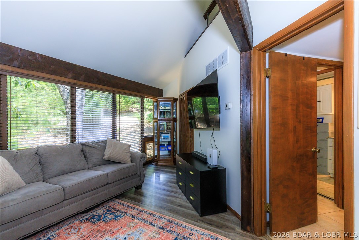
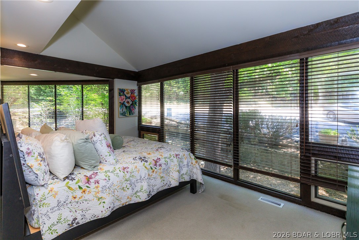
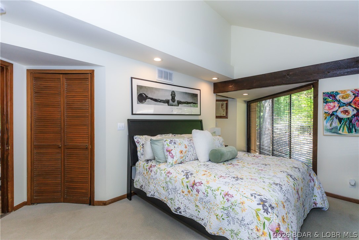
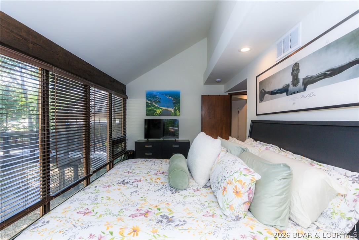
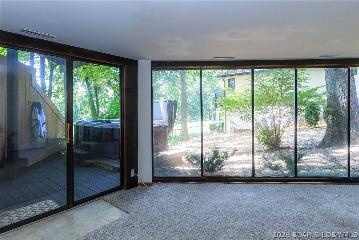
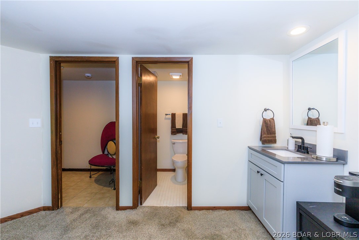
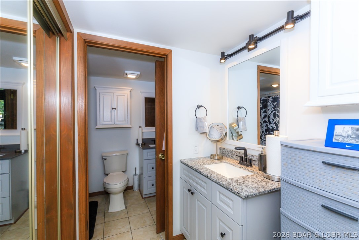
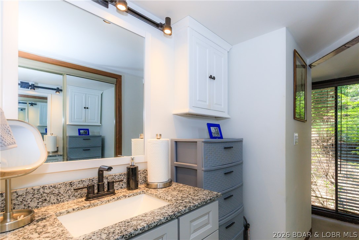
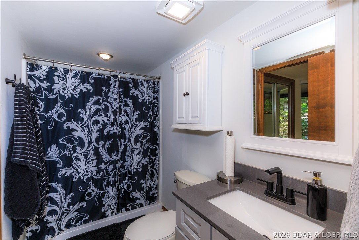
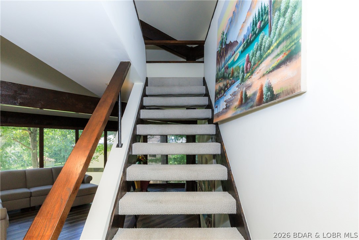
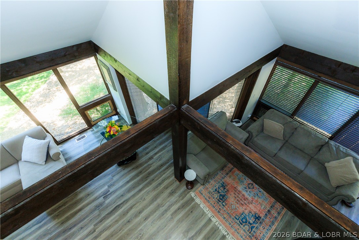
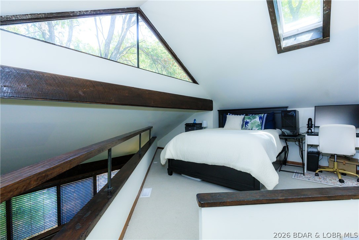
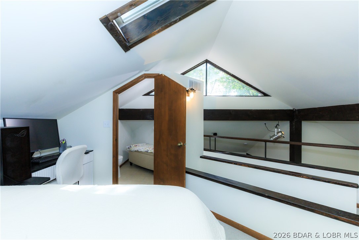
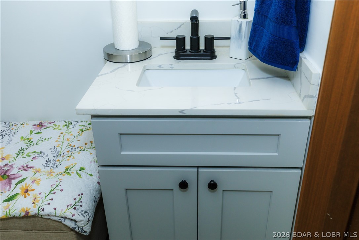
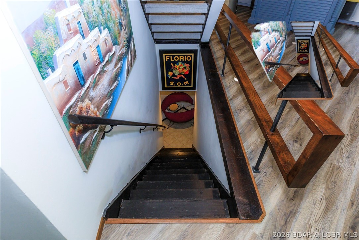
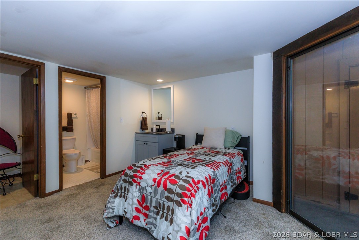
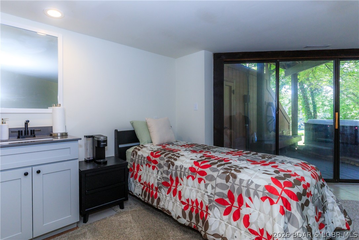
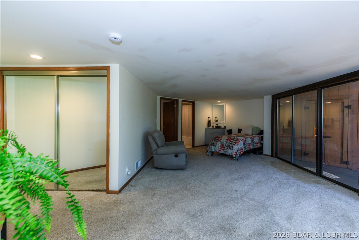
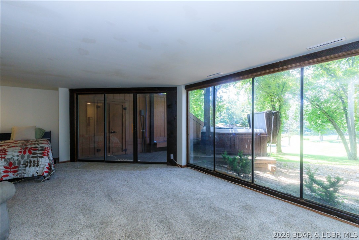
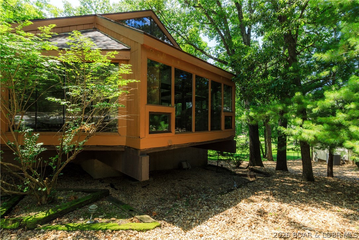
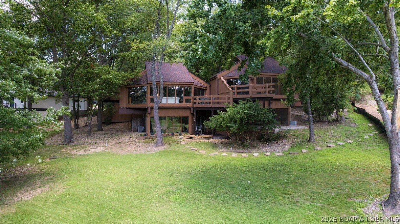
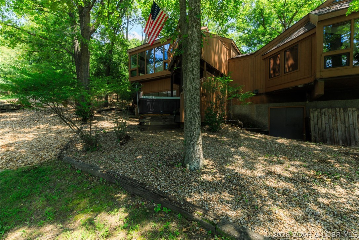
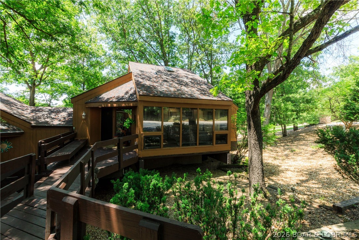
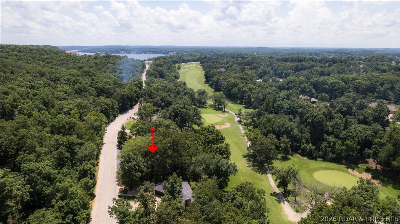
Tucked among mature trees, this unique beautifully updated turnkey Chalet villa offers a sweeping panoramic view of the 15th fairway on the Four Seasons Golf Course-perfectly blending privacy w/a picturesque backdrop. A fresh crisp interior w/an abundance of windows that flood the home w/natural light & highlight the architectural design all complimented by the subtle hints of wood. Open concept main level is the ultimate space for gatherings, the new kitchen was thoughtfully designed w/new stainless appliances, tile backsplash & marble bar/granite countertops. The bright cozy loft area is extremely versatile-perfect for relaxing or reading & is complete w/it's own skylight. With 2 walls of windows the primary bedroom feels like you're waking up in your very own modern tree house, its both a stylish & comfortable space. The lower level family room or bedroom can be turned into anything your heart desires. Tons of updates-new carpet, flooring, int. paint, vanites, sinks, mirrors, main floor shower, HVAC, in 2023 new roof & MORE! This charming home combines peaceful scenery and is conveniently located to everything the lake has to offer-nightlife, restaurants, shopping and a marina.
Features & Amenities
Interior
-
Other Interior Features
Ceiling Fan(s), Vaulted Ceiling(s)
-
Total Bedrooms
3
-
Bathrooms
2
-
1/2 Bathrooms
1
-
Basement YN
YES
-
Cooling YN
YES
-
Cooling
Ceiling Fan(s), Central Air
-
Fireplace YN
NO
-
Heating YN
YES
-
Heating
Electric, Forced Air, Heat Pump
-
Pet friendly
N/A
Exterior
-
Garage
No
-
Construction Materials
Wood Siding
-
Parking
Paved, No Garage, Open
-
Patio and Porch Features
Deck, Porch
-
Pool
Yes
-
Pool Features
Community
-
Waterfront YN
NO
Area & Lot
-
Lot Features
On Golf Course
-
Property Type
Residential
-
Property Sub Type
Townhouse
Price
-
Sales Price
$349,500
-
Tax Amount
$932
-
Availability Type
Annual, Biweekly, Daily, Monthly, Weekly
-
Zoning
Residential
-
Sq. Footage
1,646
-
Price/SqFt
$212
HOA
-
Association
YES
-
Association Fee
$725
-
Association Fee Frequency
Annually
-
Association Fee Includes
N/A
School District
-
Elementary School
School Of The Osage
-
Middle School
School Of The Osage
-
High School
School Of The Osage
Property Features
-
Association Amenities
Dog Park
-
Ownership
Fee Simple,
-
Sewer
Public Sewer
-
Water Source
Public
Schedule a Showing
Showing scheduled successfully.
Mortgage calculator
Estimate your monthly mortgage payment, including the principal and interest, property taxes, and HOA. Adjust the values to generate a more accurate rate.
Your payment
Principal and Interest:
$
Property taxes:
$
HOA fees:
$
Total loan payment:
$
Total interest amount:
$
Location
County
Camden
Elementary School
School Of The Osage
Middle School
School Of The Osage
High School
School Of The Osage
Listing Courtesy of CRAIG CERVANTES , Craig Cervantes Realty, LLC
RealHub Information is provided exclusively for consumers' personal, non-commercial use, and it may not be used for any purpose other than to identify prospective properties consumers may be interested in purchasing. All information deemed reliable but not guaranteed and should be independently verified. All properties are subject to prior sale, change or withdrawal. RealHub website owner shall not be responsible for any typographical errors, misinformation, misprints and shall be held totally harmless.

Agent / Realtor®
Selena Coble
Call Selena today to schedule a private showing.

* Listings on this website come from the FMLS IDX Compilation and may be held by brokerage firms other than the owner of this website. The listing brokerage is identified in any listing details. Information is deemed reliable but is not guaranteed. If you believe any FMLS listing contains material that infringes your copyrighted work please click here to review our DMCA policy and learn how to submit a takedown request.© 2024 FMLS.
Related Properties
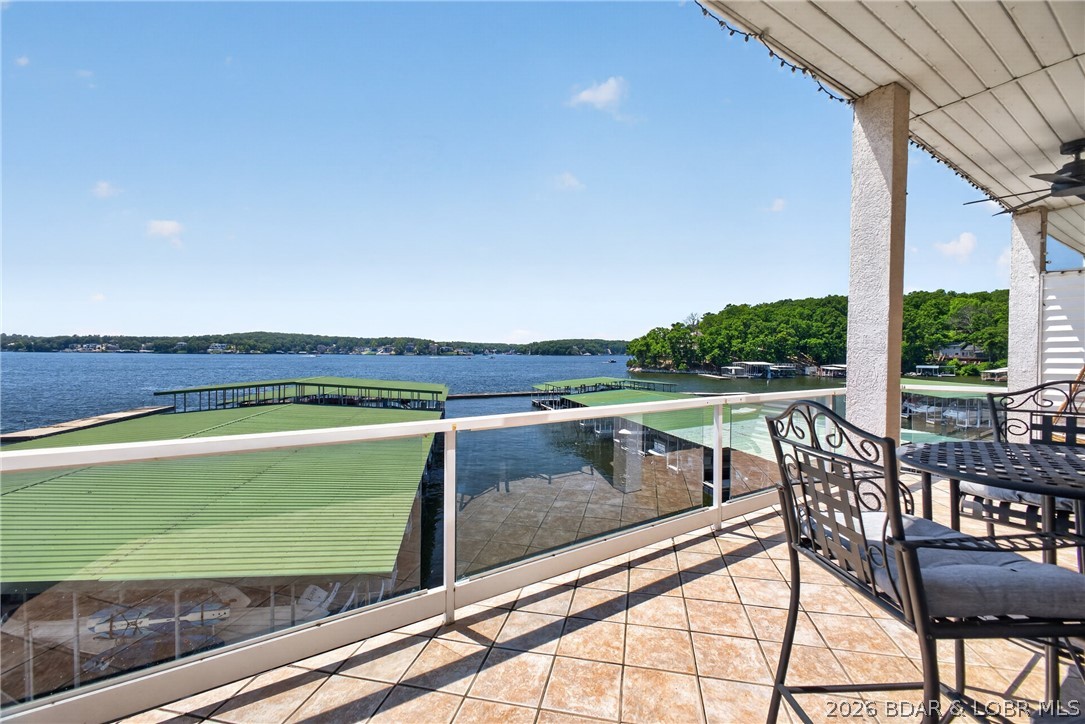
Lake Ozark
214 Emerald Bay Drive 2B
3 Beds
2 Baths
1,293 Sq.Ft.
$375,000
MLS#: 3588819
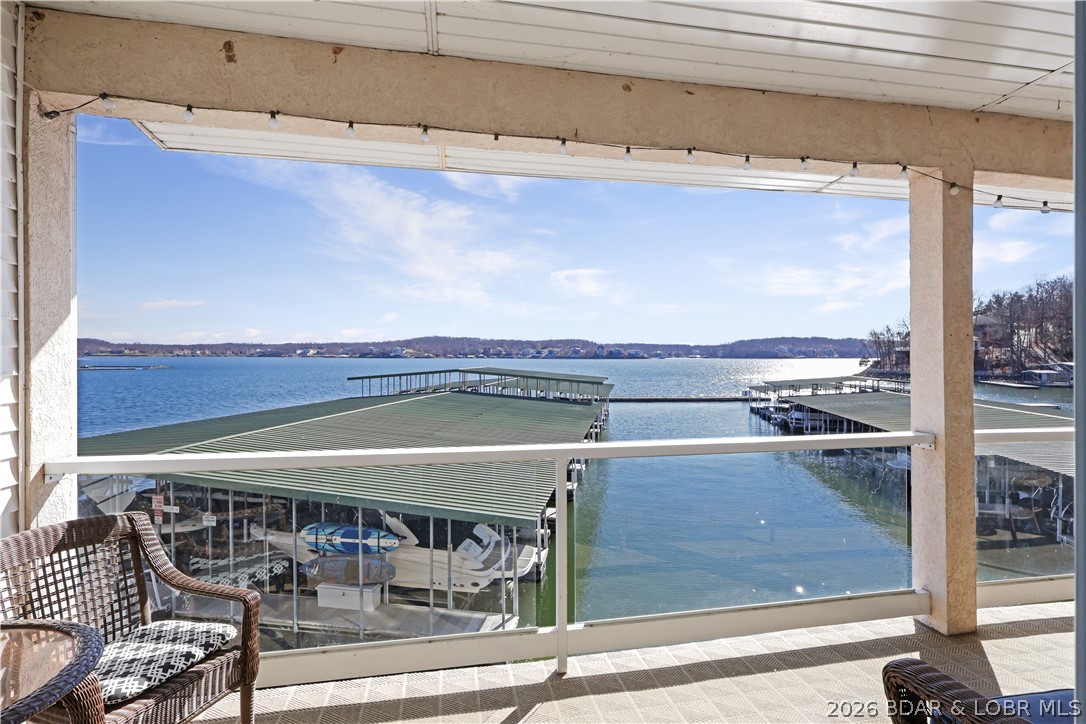
Lake Ozark
214 Emerald Bay Drive 1B
2 Beds
2 Baths
1,179 Sq.Ft.
$325,000
MLS#: 3588820
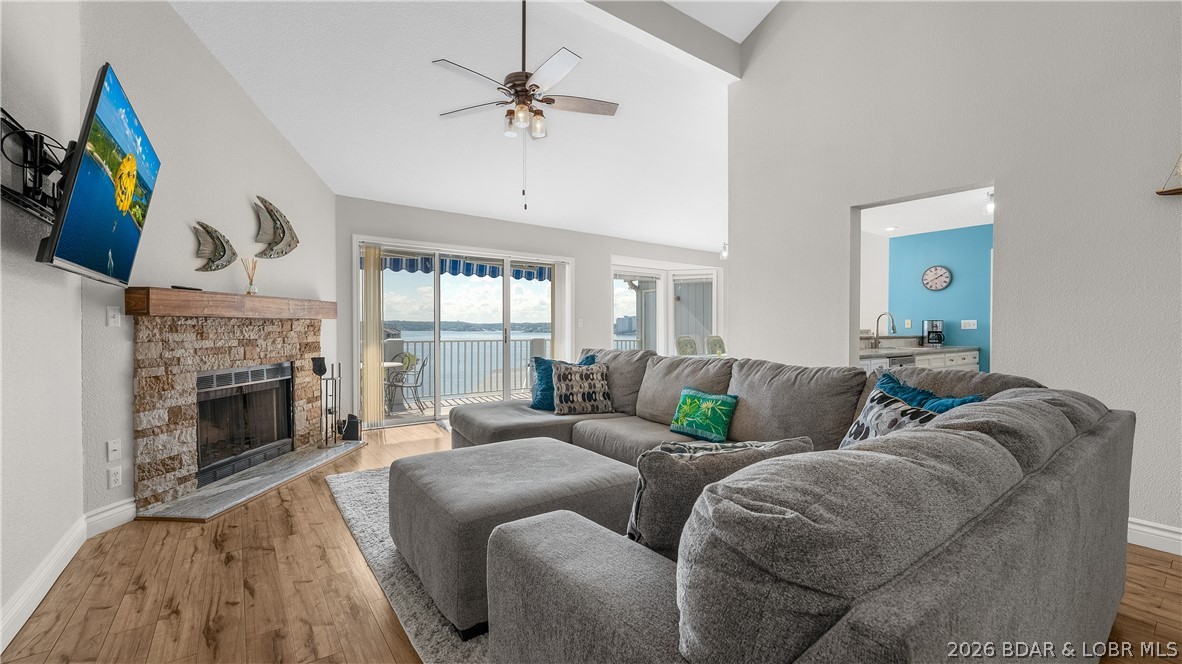
Lake Ozark
488 Regatta Bay Circle 4B
3 Beds
3 Baths
1,619 Sq.Ft.
$415,000
MLS#: 3588754
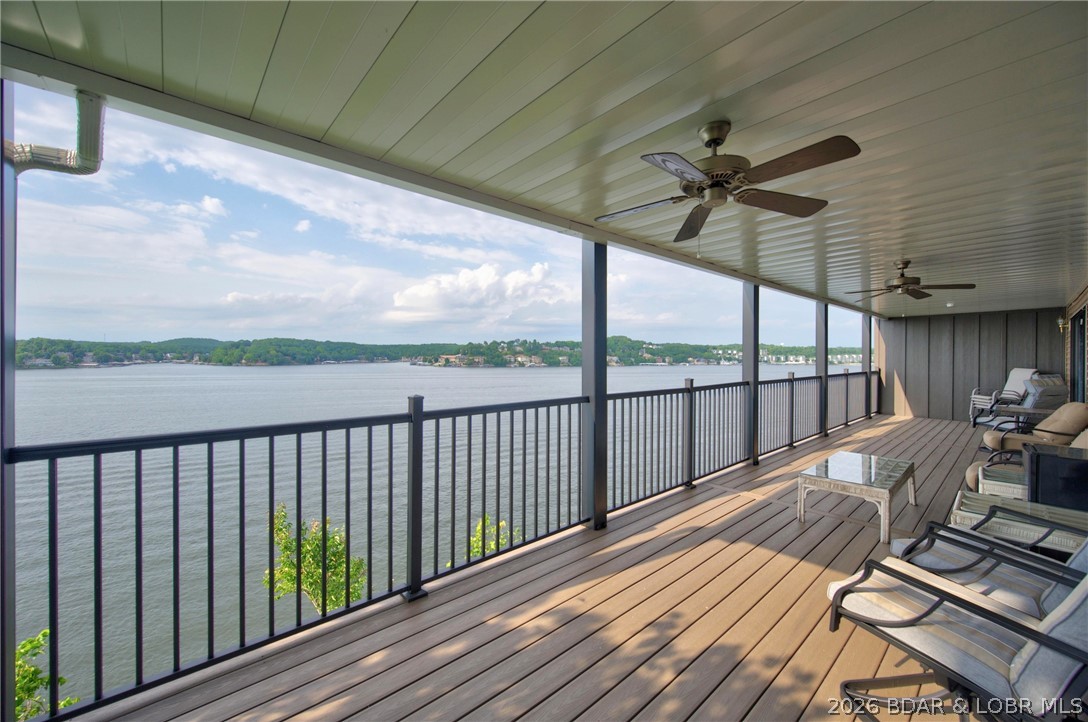
Lake Ozark
138 Falls Point Drive 3A
3 Beds
3 Baths
1,636 Sq.Ft.
$367,500
MLS#: 3588556
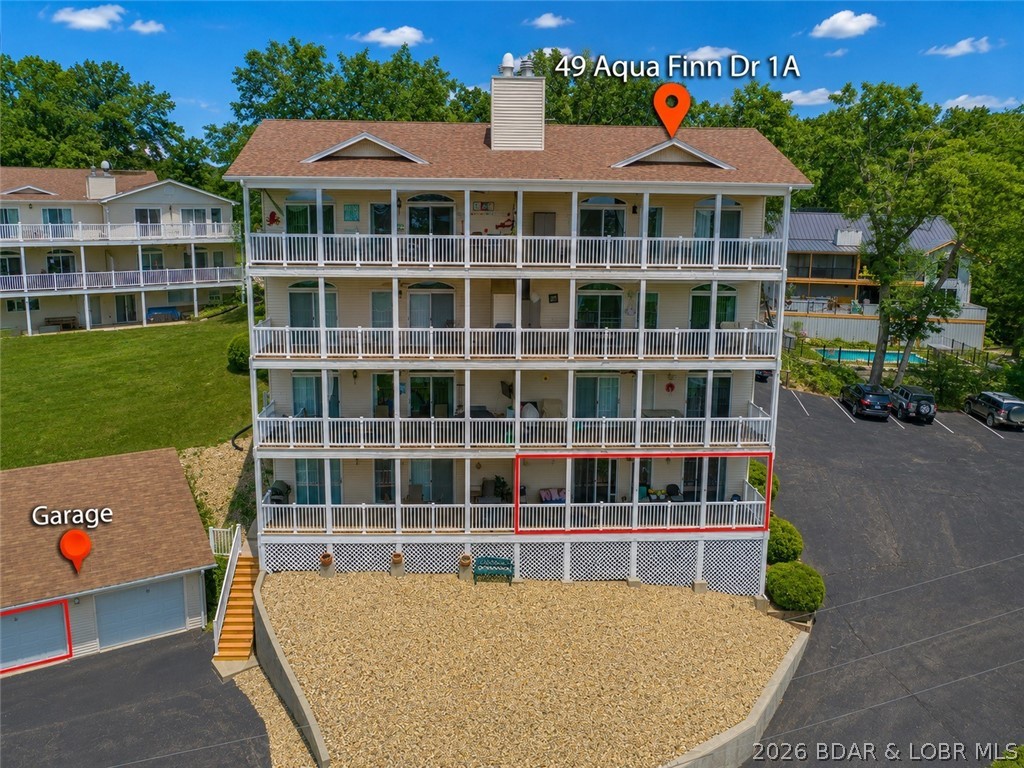
Lake Ozark
49 Aqua Finn Drive 1A
2 Beds
2 Baths
1,246 Sq.Ft.
$310,000
MLS#: 3588480
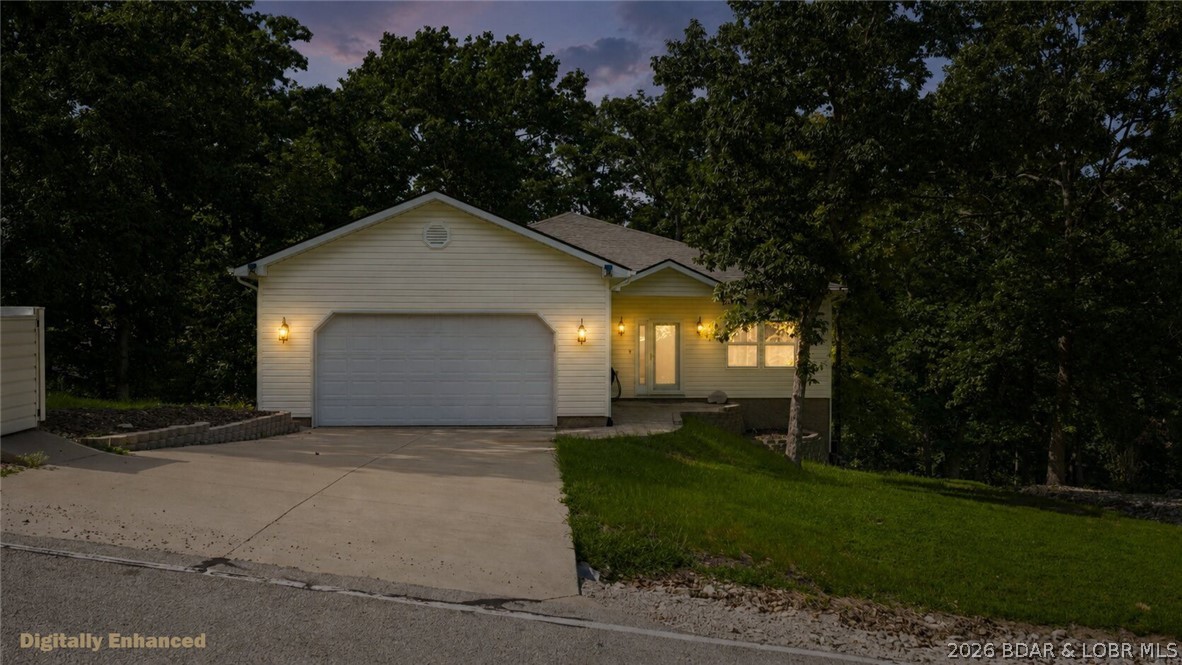
Lake Ozark
101 Casco Court
3 Beds
2 Baths
1,800 Sq.Ft.
$389,900
MLS#: 3588495
Lake Ozark
151 Upper Monarch Cove Drive 3B
2 Beds
2 Baths
986 Sq.Ft.
$329,000
MLS#: 3588500
Lake Ozark
214 Emerald Bay Drive 1A
3 Beds
2 Baths
1,400 Sq.Ft.
$345,000
MLS#: 3588085
Lake Ozark
70 Water Fall Circle 3 1-A
3 Beds
3 Baths
1,803 Sq.Ft.
$339,000
MLS#: 3588352
