Features & Amenities

Interior

  • Other Interior Features

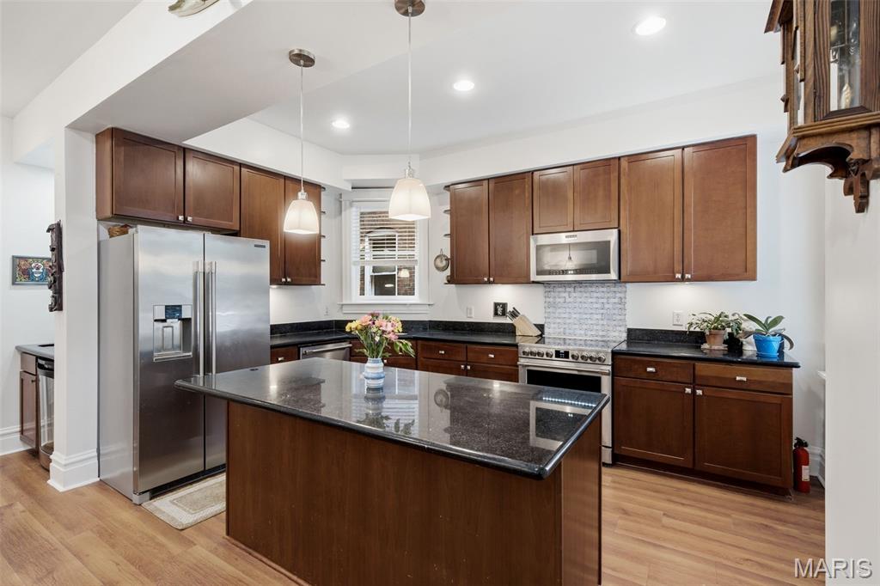
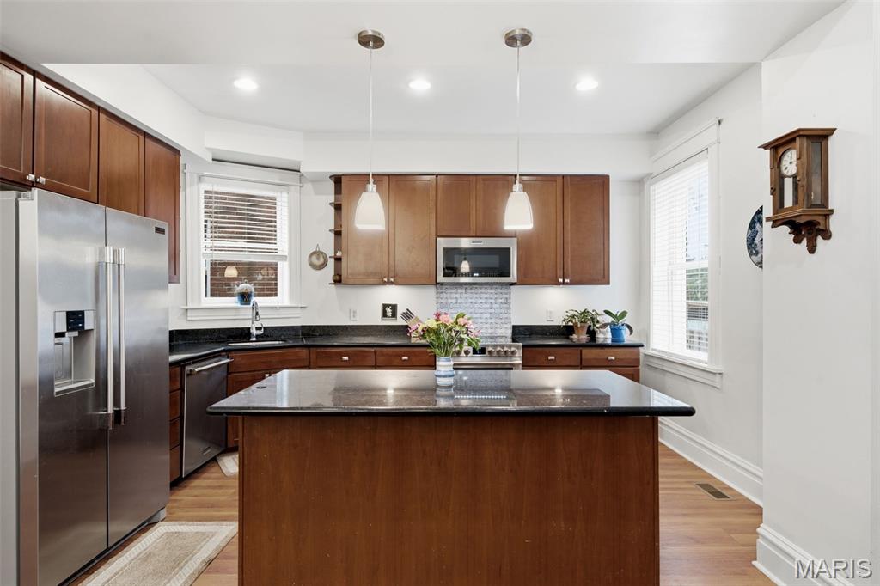
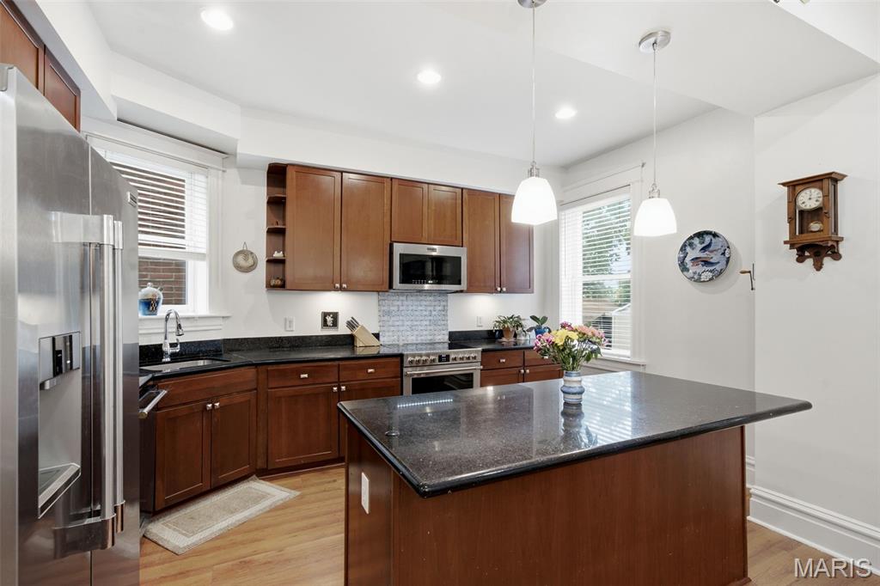
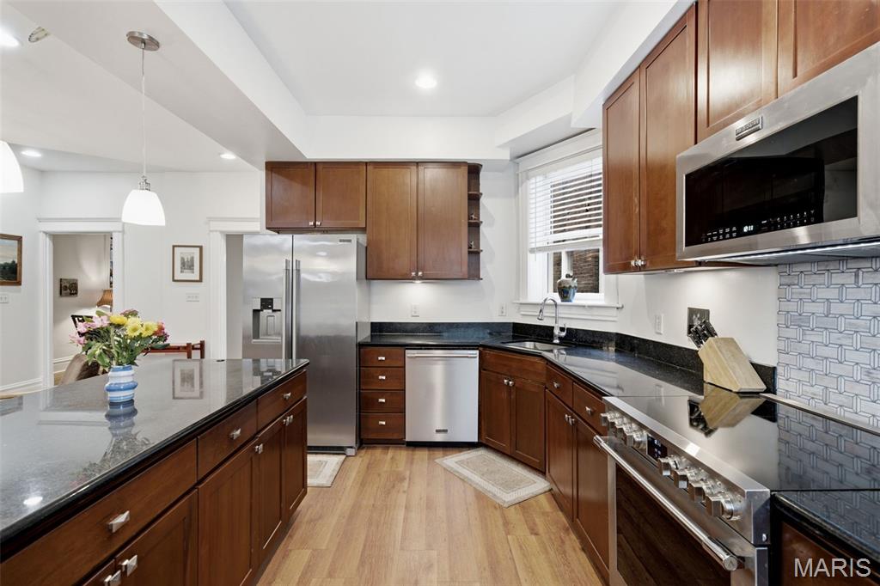
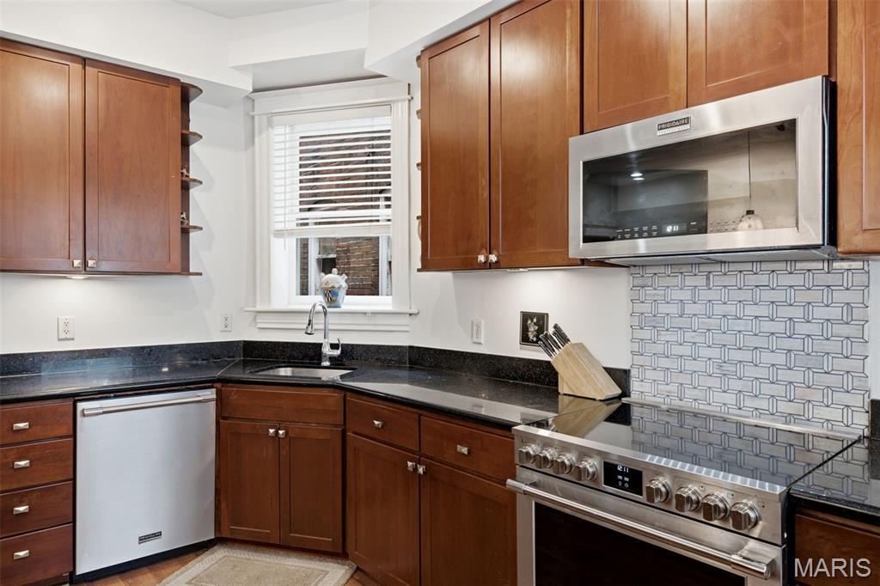
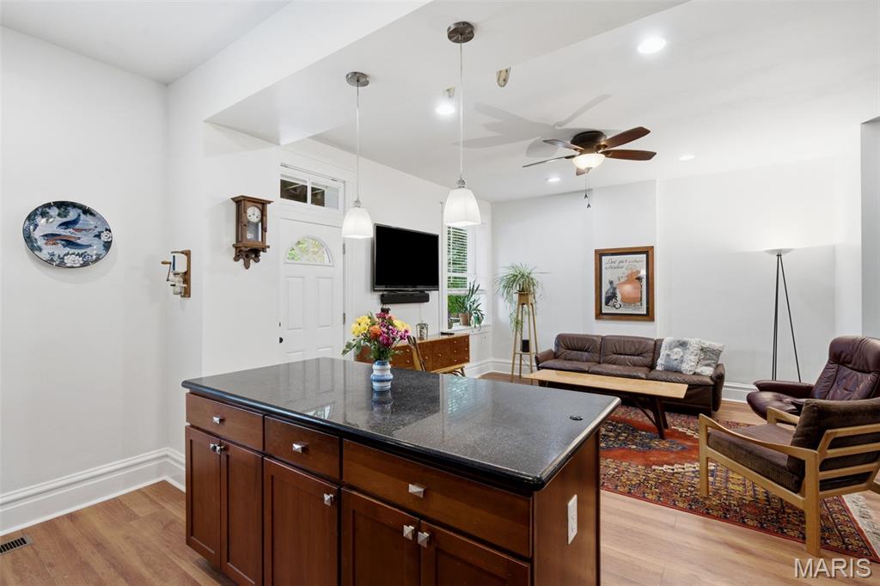
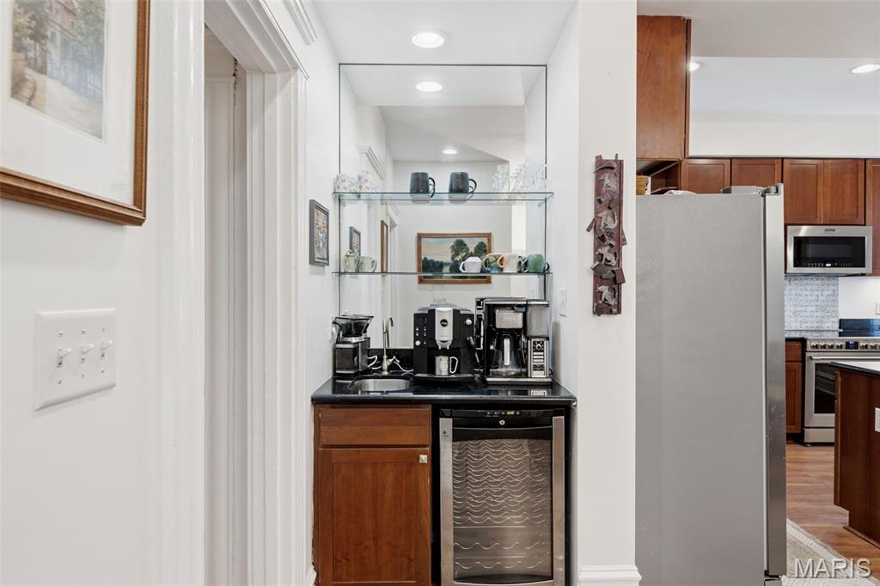
    Bookcases, Breakfast Bar, Double Vanity, Kitchen Island, Stone Counters, Wet Bar

  • Total Bedrooms

    4

  • Bathrooms

    2

  • 1/2 Bathrooms

    1

  • Above Grade Finished Area

    2780.0

  • Basement YN

    YES

  • Cooling YN

    YES

  • Cooling

    Central Air

  • Fireplace YN

    YES

  • Heating YN

    YES

  • Heating

    Forced Air

  • Pet friendly

    N/A

Exterior

  • Garage

    Yes

  • Garage spaces

    2

  • Construction Materials

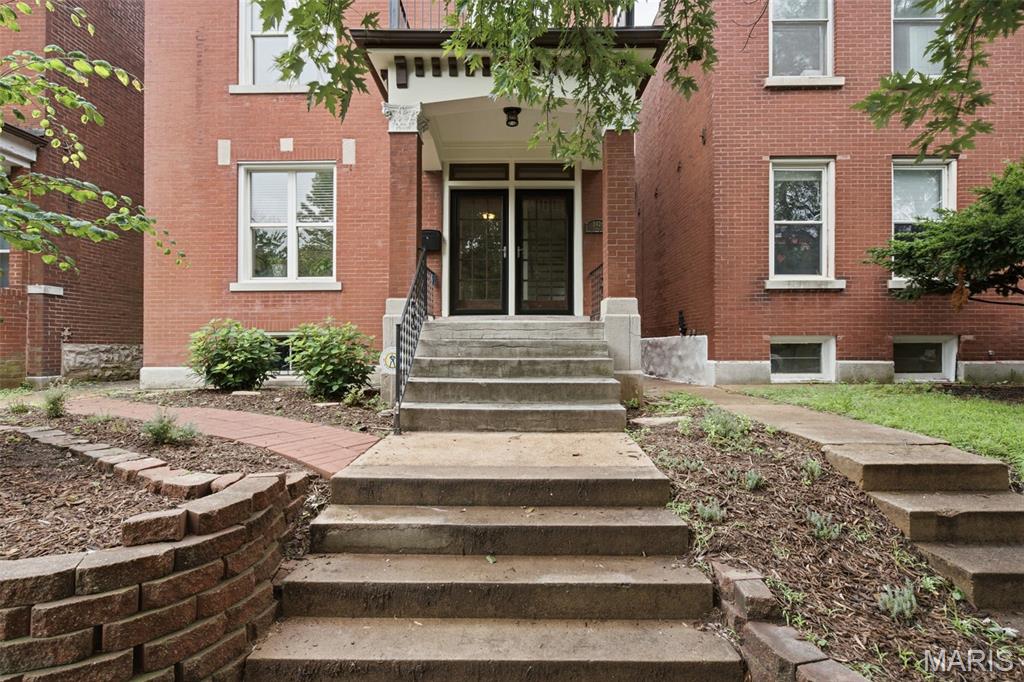
    Brick, Stone

  • Parking

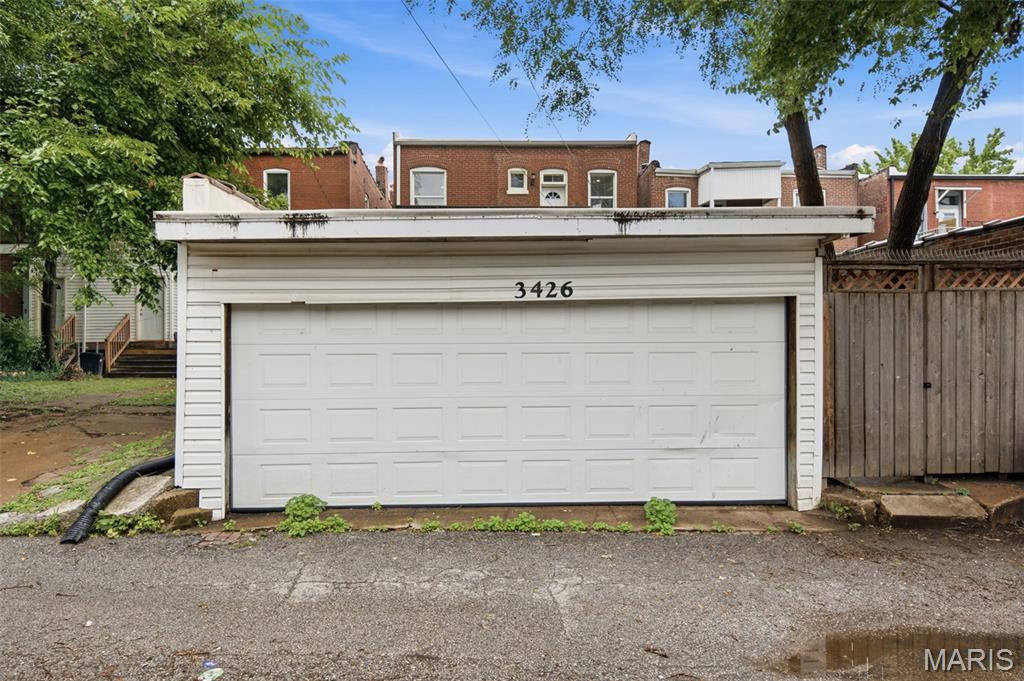
    Alley Access, Detached, Garage

  • Patio and Porch Features

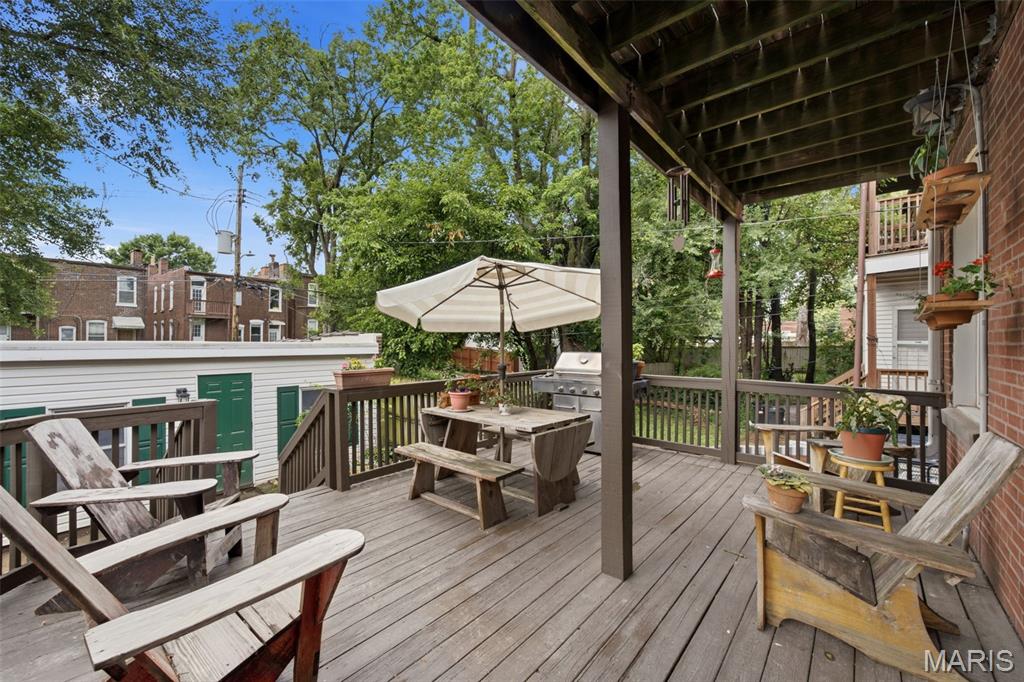
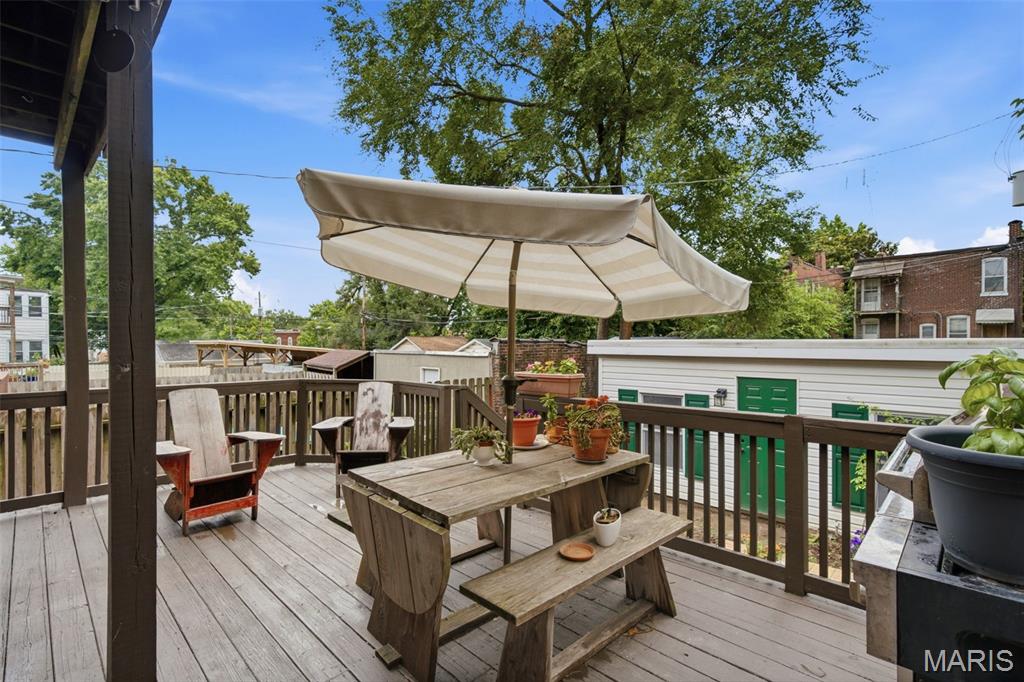
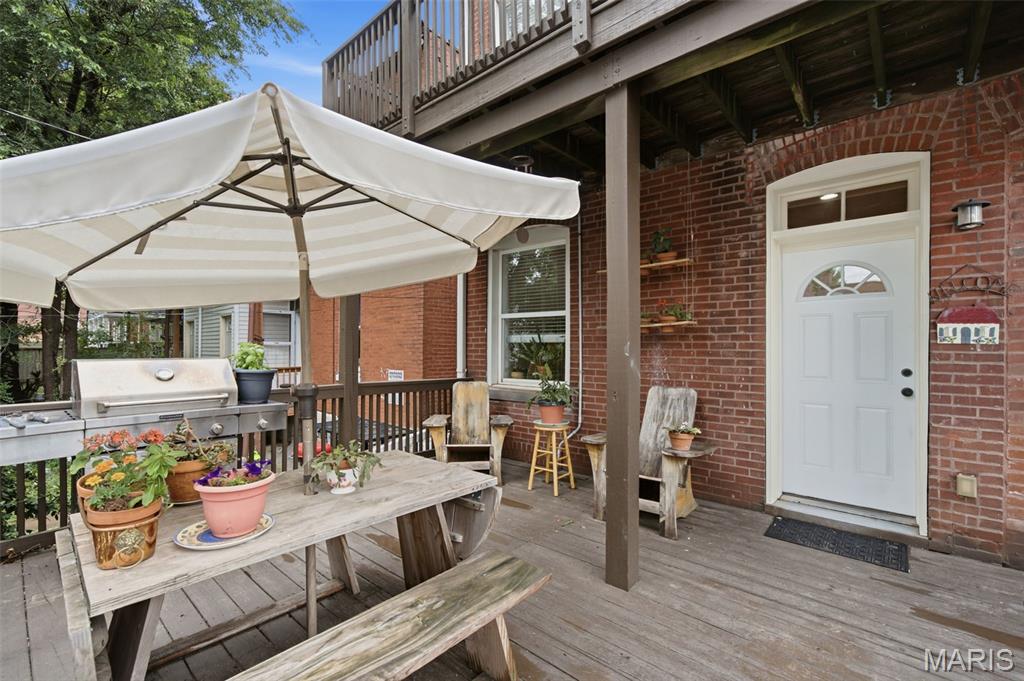
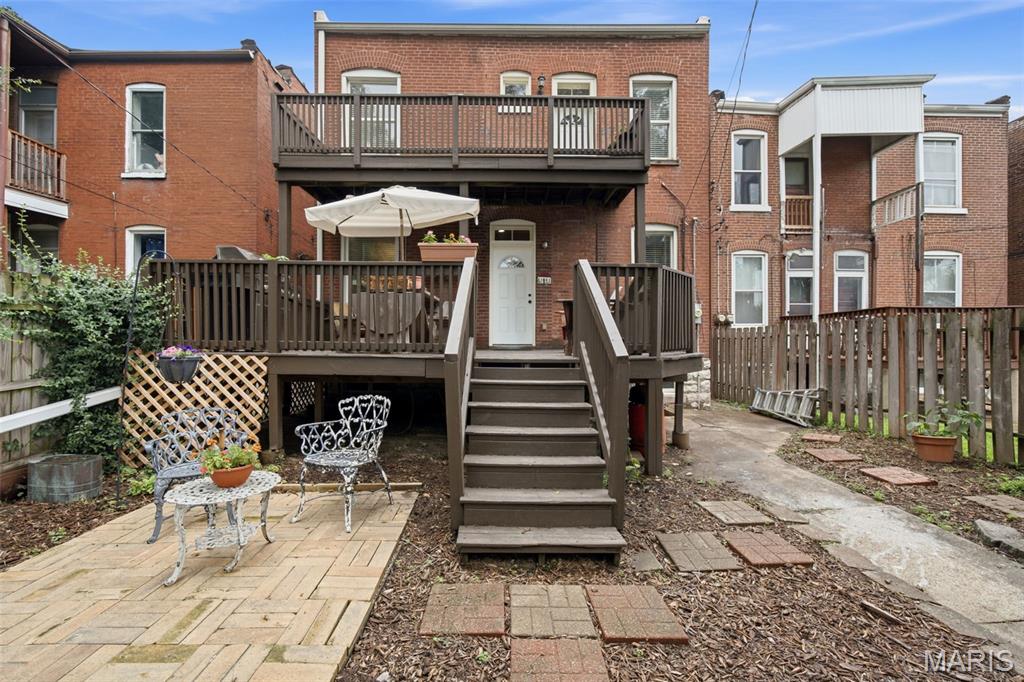
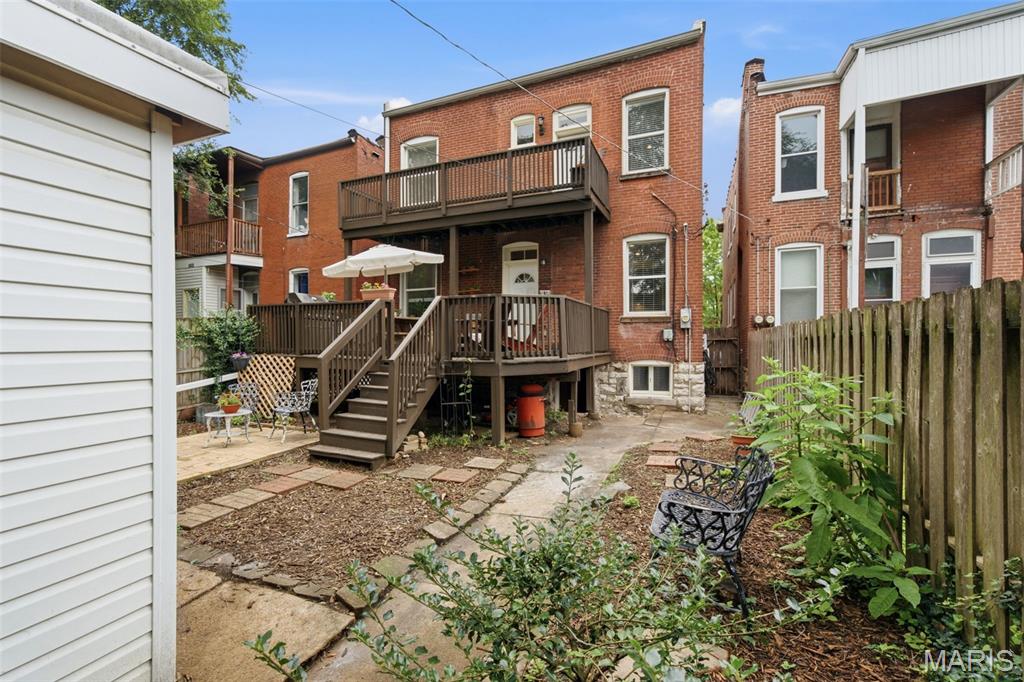
    Deck, Front Porch

  • Pool

    No

  • Waterfront YN

    NO

Area & Lot

  • Lot Features

    Near Public Transit

  • Lot Size(acres)

    0.0875

  • Lot Size(square feet)

    3811.5

  • Property Type

    Residential

  • Property Sub Type

    Single Family Residence

  • Architectural Style

    Historic

Price

  • Sales Price

    $435,000

  • Tax Amount

    $3,655

  • Sq. Footage

    2, 780

  • Price/SqFt

    $156

HOA

  • Association

    No

School District

  • Elementary School

    Hodgen Elem.

  • Middle School

    L'Ouverture Middle

  • High School

    Roosevelt High

Property Features

  • New Construction

    NO

  • Foundation Details

    Stone

  • Senior Community YN

    NO

  • Sewer

    Public Sewer

  • Water Source

    Public

Schedule a Showing

Showing scheduled successfully.

<
>
IN PERSON
VIA CHAT

What is 3 + 4 ?


Change time

Mortgage calculator

Estimate your monthly mortgage payment, including the principal and interest, property taxes, and HOA. Adjust the values to generate a more accurate rate.

Your payment

Principal and Interest:

$

Property taxes:

$

HOA fees:

$

Total loan payment:

$

Total interest amount:

$

Location

County

St Louis City

Elementary School

Hodgen Elem.

Middle School

L'Ouverture Middle

High School

Roosevelt High

Listing Courtesy of Dan Brassil , RedKey Realty Leaders Circa

RealHub Information is provided exclusively for consumers' personal, non-commercial use, and it may not be used for any purpose other than to identify prospective properties consumers may be interested in purchasing. All information deemed reliable but not guaranteed and should be independently verified. All properties are subject to prior sale, change or withdrawal. RealHub website owner shall not be responsible for any typographical errors, misinformation, misprints and shall be held totally harmless.

Agent Selena Coble

Agent / Realtor®

Selena Coble

Call Selena today to schedule a private showing.


* Listings on this website come from the FMLS IDX Compilation and may be held by brokerage firms other than the owner of this website. The listing brokerage is identified in any listing details. Information is deemed reliable but is not guaranteed. If you believe any FMLS listing contains material that infringes your copyrighted work please click here to review our DMCA policy and learn how to submit a takedown request.© 2024 FMLS.
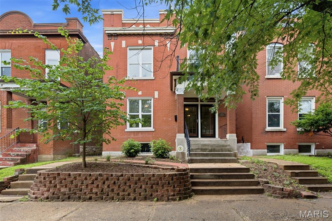
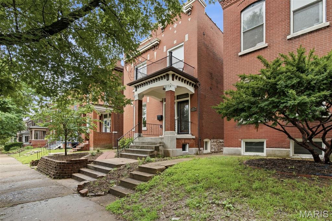
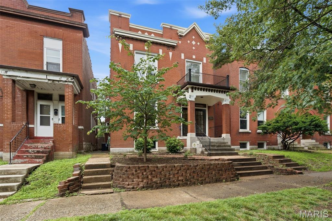
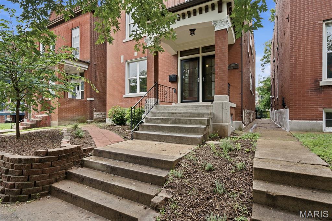
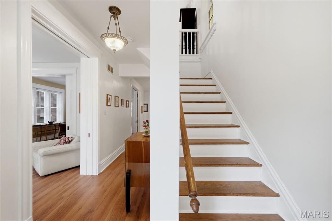
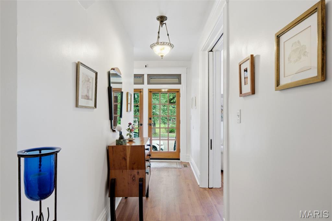
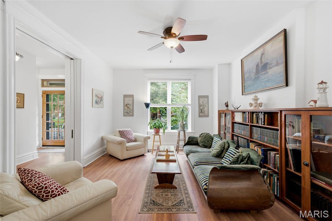
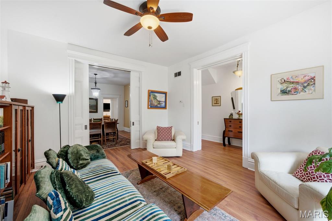
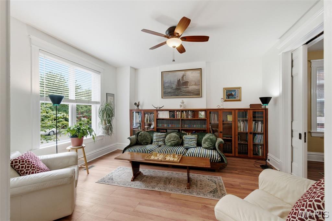
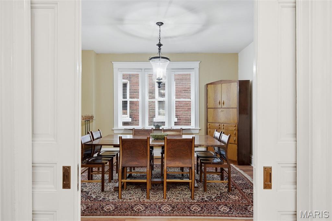
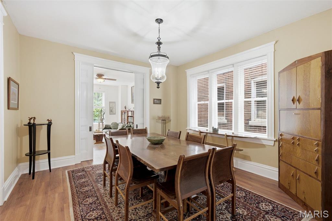
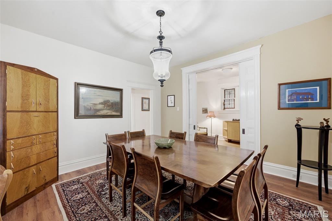
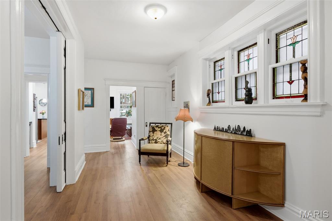
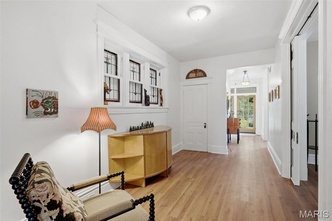
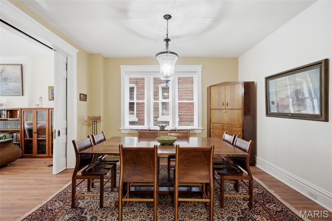
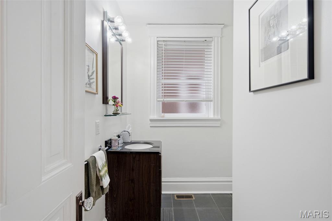
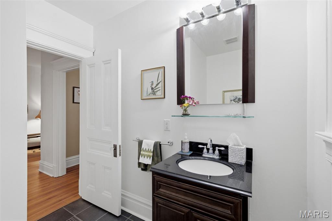
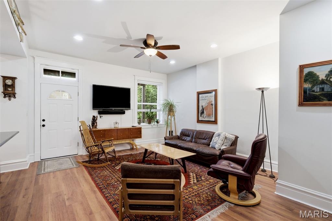
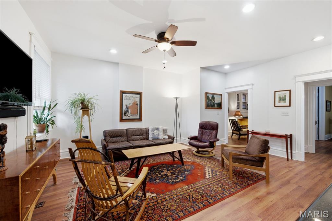
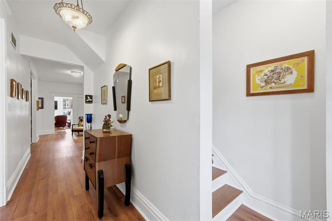
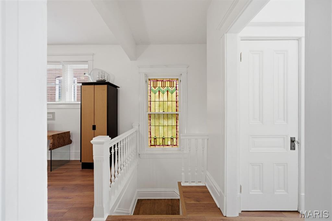
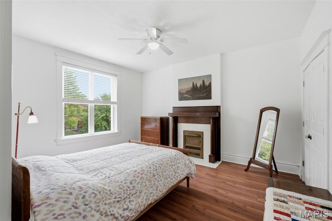
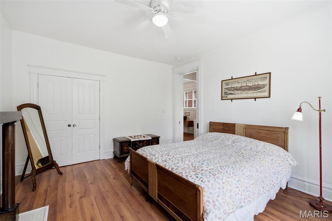
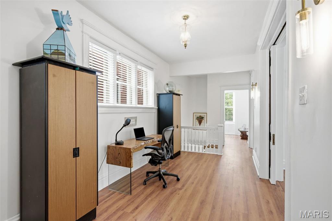
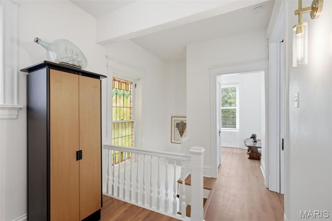
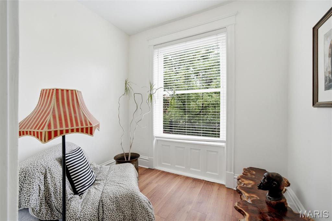
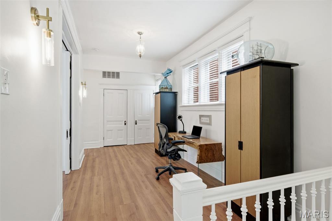
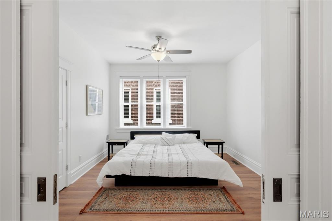
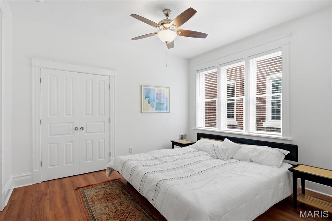
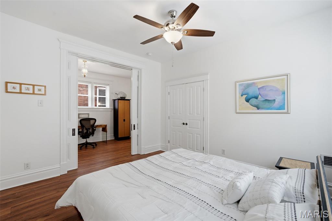
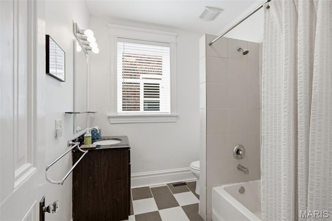
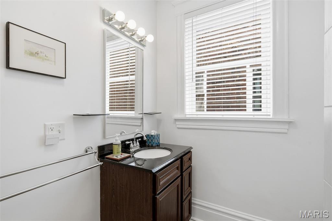
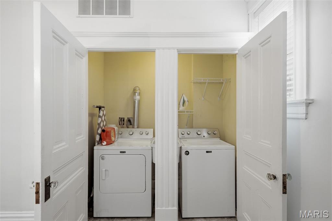
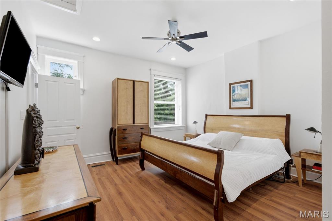
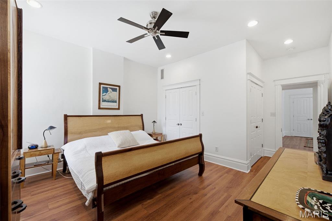
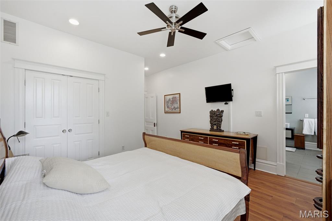
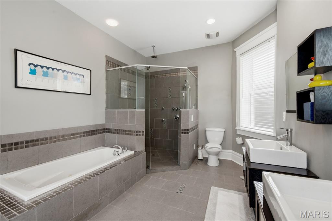
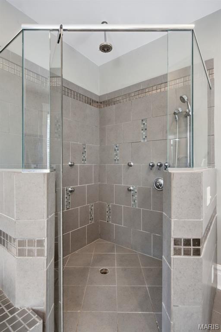
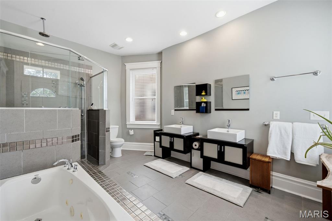
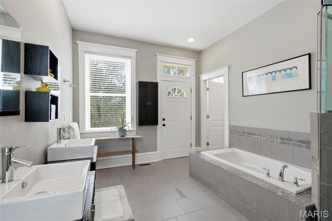
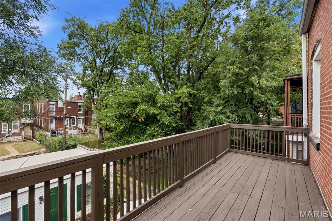
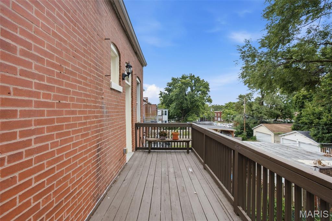
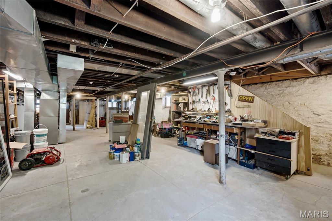
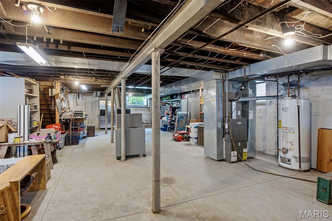
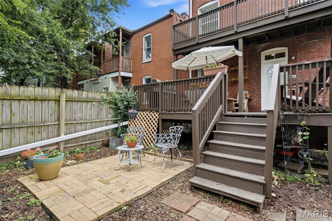
Looking for the perfect blend of historic charm and modern updates? This beautifully maintained Tower Grove East home delivers over 2,809 square feet of character-filled living space just moments from Tower Grove Park, South Grand, and some of St. Louis’ best restaurants, coffee shops, and neighborhood favorites. Inside, you’ll love the rich woodwork, pocket doors, stained glass windows, soaring ceilings, and custom built-in bookcases that give this home its timeless appeal. The spacious living and dining rooms flow effortlessly into the open kitchen and family room, creating an ideal space for everyday living and entertaining. The updated kitchen features black quartz countertops and brand-new Frigidaire Professional Series stainless steel appliances (2025). Upstairs, the oversized primary suite feels like a private retreat with a spa-inspired bathroom and its own deck—perfect for enjoying your morning coffee. Three additional bedrooms, second-floor laundry, and a charming upper balcony complete the second level. Outside, relax on the two-story deck overlooking the fenced backyard with brick patio, while the detached two-car garage provides the convenience that’s hard to find in the city. Major updates include a TPO roof (2017), upgraded central air conditioning (2019), and newer thermal tilt-in windows. The dry basement with tall ceilings offers exceptional storage and exciting potential for future finished living space. This is the kind of historic home buyers wait for—filled with original character, modern updates, generous room sizes, and an unbeatable Tower Grove East location.

3426 Utah Street

Message successfully sent.

What would you like to know?

What is 3 + 4 ?

I agree to receive email communication and understand I can unsubscribe at any time.

I agree to be contacted by Colleen Brown via call, email, and text for real estate services. To opt out, you can reply 'stop' at any time or reply 'help' for assistance. You can also click the unsubscribe link in the emails. Message and data rates may apply. Message frequency may vary. Privacy Policy

Related Properties

New on site 1 day ago
Welcome home to this beautifully updated 2-bedroom, 2-bath ranch nestled in a prime South County location near Affton. From the charming brick exterior to the long list of modern updates, this home offers the perfect blend of style, comfort, and efficiency. Step inside to a spacious living room filled with natural light from newer windows, complemented by fresh neutral paint and a cozy fireplace that creates the perfect gathering space. The inviting eat-in kitchen features stylish countertops, updated cabinetry, stainless steel appliances, and plenty of room for everyday dining. Both bedrooms showcase beautiful hardwood floors and generous closet space, while the updated hall bath offers a fresh, contemporary feel. The bright and airy family room is a true highlight, featuring a second fireplace and direct access to the backyard oasis. Outside, you'll love relaxing under the stunning pergola-covered patio overlooking the partially fenced, level backyard filled with colorful landscaping and a meticulously maintained lawn, making it an ideal setting for entertaining or peaceful evenings at home. Energy-conscious buyers will appreciate the rooftop solar panels and the home's electric vehicle charging capability. The finished lower level provides exceptional additional living space with a large recreation room, two versatile bonus rooms perfect for a home office, gym, or guest space, a second full bathroom, plus a spacious unfinished storage and laundry area. Located in the highly acclaimed Lindbergh School District and just minutes from Grant's Farm, Grant's Trail, Whitecliff Park, shopping, dining, and major highways, this home truly has it all. Extensive updates completed since 2019 include the HVAC system, windows, doors, appliances, blinds, solar panels, pergola, and more. This is one of those homes that feels even better in person. Schedule your showing today!
#26042729

St Louis

9841 Knollshire Drive

2 Beds

2 Baths

2,158 Sq.Ft.

$350,000

MLS#: 26042729

The Benton Park home buyers wait for: historic character, smart updates, generous space, and a location that delivers the neighborhood lifestyle. Built in 1894, this three-level brick home blends warm wood floors, tall ceilings, and classic millwork with the modern conveniences that make daily life easier, including a newly added main-floor half bath and laundry moved out of the basement. The main level offers comfortable living and dining spaces plus a well-equipped kitchen with granite counters, stainless appliances, gas range, island seating, and pantry storage. Upstairs, two spacious bedrooms, a full bath, and a private rear balcony offer flexible space for work, guests, or quiet mornings outside. The entire third floor is a standout: a private primary retreat with full bath, walk-in closet, and a separate sitting area. A fenced backyard, covered rear porches, and off-street parking complete the package. Set in the heart of Benton Park near restaurants, parks, playgrounds, dog park, summer concerts, and historic streets to explore, this is city living with room to breathe.
#26032040

St Louis

2835 McNair Avenue

3 Beds

2 Baths

2,300 Sq.Ft.

$350,000

MLS#: 26032040

Nestled in the heart of the highly sought-after Shaw Neighborhood, this beautifully renovated historic two-story home is just one block from the iconic Tower Grove Park. Blending timeless character with modern updates, the home showcases stunning original millwork, elegant rounded doorways and window frames, and a thoughtfully designed floor plan that maximizes every square foot. The inviting main level features a spacious living room anchored by an original fireplace and mantel, creating a warm and welcoming gathering space. The large dining room is perfect for hosting family dinners and entertaining guests. The well-appointed kitchen offers abundant cabinetry, generous counter space, a center island with seating, and an adjoining sitting area that allows the chef to stay connected with family and friends while preparing meals. A versatile bonus room on the main floor provides the ideal space for a home office, den, or playroom. Upstairs, you'll find a spacious primary suite, two additional generously sized bedrooms, a bright and cheerful hall bath, and the convenience of second-floor laundry. Brand new HVAC installed this year (2026).  Enjoy an exceptional walkable lifestyle with Tower Grove Park, the Missouri Botanical Garden, local restaurants, coffee shops, and Shaw's popular dog park just moments away. Experience the charm, community, and architectural beauty that make Shaw one of St. Louis' most beloved historic neighborhoods.  Passed Occupancy already available.
#26039981

St Louis

4008 Botanical Avenue

4 Beds

3 Baths

2,200 Sq.Ft.

$425,000

MLS#: 26039981

Don't miss this beautifully updated 4-bedroom, 3-bath home nestled on a cul-de-sac in the Mehlville area! The beautifully landscaped backyard backs to trees and subdivision common ground! You’ll love the privacy and peaceful setting! Inside, you'll love the open floor plan featuring new attractive laminate wood-look flooring throughout the main living areas! The spacious kitchen is designed for both everyday living and entertaining, offering granite countertops, a center island, and plenty of workspace while flowing seamlessly into the living and dining areas! The partially finished basement provides additional space with possibilities for a family room, recreation area, home office, or gym! Step outside to enjoy the patio overlooking the great backyard—an ideal spot for relaxing or hosting gatherings! The recent updates also include an HVAC that is wi-fi enabled and a garage door opener that is also wi-fi enabled! Conveniently located near shopping, dining, parks, and schools, this move-in-ready home has so much to offer!
#26041749

St Louis

4970 Fernhill Drive

4 Beds

3 Baths

2,752 Sq.Ft.

$379,900

MLS#: 26041749

New on site 2 days ago
Classic Mid-Century Full-Brick Ranch located on a premium, well-manicured half-acre lot, nicely tucked away at the end of a quiet cul-de-sac.  Fabulous location close to all the amenities one desires!  Greeted by exceptional curb appeal and a welcoming front porch, enter to find 1,800 square feet of main floor living space, offering wonderful potential! Many improvements have already been made, including HVAC '22, roof, windows, 200-amp electrical service, and an irrigation system. With vision, creativity, and talent, this property could easily become your dream home. The foyer opens nicely into the spacious living room, featuring large windows and an attractive brick, double-sided gas fireplace as the focal point.  The adjoining dining room is the perfect place to gather with family and friends. Pretty tile flooring in both the kitchen and family room.  The kitchen, with a breakfast bar, opens nicely to the family room, which features a brick gas fireplace and a large bay window offering wonderful views of the lush, beautifully landscaped yard. From the kitchen, step out to a private covered patio for outdoor enjoyment. All three main floor bedrooms have wood flooring.  The primary bedroom features a private bath, while bedrooms 2 & 3 are serviced by the lovely hall bath. Great potential to add living space in the unfinished lower level, offering ample storage space and a half bath.  The attached 2-car garage completes this wonderful home.
#26042218

St Louis

12205 Renwick Drive

3 Beds

2 Baths

1,800 Sq.Ft.

$399,000

MLS#: 26042218

A striking mid-century brick ranch home in a fabulous Lindenwood Park location. Enter through the stunning front door to see the open floor plan from the spacious living room to the dining room, kitchen and open stairwell to the finished basement. Incredible natural light and recessed fixtures light up the space. Gleaming hardwood floors throughout - no carpet here! Kitchen is all new featuring crisp white cabinets, subway tile backsplash, quartz counter and stainless appliances. Island stays too! Main floor full bath has updated tile flooring, shower surround and vanity. So many hard-to-find features for the neighborhood including 3 spacious main level bedrooms with ceiling fans, closets galore and an awesome flex room in back surrounded by windows. It's an ideal home office, family room or kids play space. The finished basement offers even more living space with a huge recreation room, sleeping area, 2nd FULL bath and separate laundry area. 
Private front entry driveway leads to the huge oversized 2 car garage with 220 outlet, landscaped yard and patio. Refrigerator, washer and dryer are included. System updates include: roof '22, electric panel and wiring, PVC plumbing,  AC '24 and a Whole House Generator. No power? No problem, this things keeps everything up and running during outages.  Just a hop skip and a jump to the park for Sunday concerts, and some of St. Louis' best restaurants-Farmhaus, Trattoria Marcella plus quick and easy access to highways. This one is a must see.
#26041795

St Louis

6639 Marquette Avenue

3 Beds

2 Baths

2,075 Sq.Ft.

$365,000

MLS#: 26041795

Coming soon!!! Ready to show 7/8/26. Nestled on a picturesque half-acre lot in the heart of Sunset Hills, this timeless mid-century home offers the perfect blend of privacy, character, and opportunity. Backing to common ground with a park-like setting, you'll enjoy peaceful views and exceptional privacy year-round. A welcoming entry foyer opens to a spacious living room highlighted by a beautiful windows that fill the home with natural light. The kitchen and breakfast area overlook the deck and backyard, creating the perfect setting for everyday living and entertaining. Just off the main living area, a private office with breathtaking backyard views offers an inspiring work-from-home space or quiet retreat. Upstairs, you'll find four generously sized bedrooms, two full bathrooms, walk-in closets, and an abundance of storage throughout. This home offers the perfect opportunity to add your own personal style and updates.
The walk-out lower level features a spacious recreation room with a fireplace, an additional half bath, laundry, and plenty of room for entertaining, a home gym, or a play area. The basement includes extensive built-in shelving, providing exceptional storage and organization and work shop room. 
Located in one of Sunset Hills most sought-after neighborhoods, and within the award-winning Lindbergh School District, this home offers an outstanding floor plan, incredible privacy, mature trees, and endless possibilities to create your dream home.
#26041359

St Louis

10806 Forest Circle Drive

4 Beds

2 Baths

2,650 Sq.Ft.

$425,000

MLS#: 26041359

Welcome home to this extensively renovated gem in the heart of Webster Groves! Every detail has been thoughtfully updated, including a new roof, all-new flooring, lighting, fresh interior paint, beautifully remodeled bathrooms, and a stunning new kitchen. The kitchen is designed to impress with 42-inch soft-close cabinetry and drawers, stainless steel appliances, and a stylish tile backsplash. Both the full hall bathroom and the private half bath off the primary bedroom feature charming shiplap wainscoting, while tasteful accent walls add warmth and character throughout the home. The finished lower level offers exceptional additional living space with a spacious family room, recreation area, sleeping area, and full bathroom. Step outside to enjoy the deep backyard featuring a deck, patio, storage shed, and a breathtaking koi pond that creates a peaceful backyard retreat. Ideally located within walking distance of the Webster Groves Parks and Recreation Complex and just minutes from Webster University, shopping, dining, and everything that makes Webster Groves one of the area's most desirable communities.
#26041020

St Louis

7 Oak Tree Drive

3 Beds

2 Baths

980 Sq.Ft.

$375,000

MLS#: 26041020

Welcome to 11756 Long Leaf Circle—an inviting 3-bedroom, 2-full-bath home tucked into a quiet, established neighborhood in the heart of 63146.

Thoughtfully designed for both everyday living and long-term comfort, this home offers a forward-thinking layout with three bedrooms and two updated full bathrooms all on one level. Whether you are looking for a home that works beautifully now or one that supports easy living for years to come, this is a layout that simply makes sense.

The kitchen is a true centerpiece, featuring crisp white quartz countertops that bring a fresh, elevated feel to the space. It is the kind of kitchen that makes weekday mornings easier, hosting more enjoyable, and everyday life feel like a treat. 

The warm oak floors make you never want to leave.

Outside, the screened-in back porch is ready to become one of your favorite places—perfect for slow morning coffee, an evening glass of wine, or simply enjoying the peaceful setting behind you. The quiet feel of the neighborhood offers a welcome retreat, while the location keeps you incredibly connected.

With easy access to both Highway 270 and Highway 364, commuting around St. Louis, getting to work, meeting friends, or heading out for errands is so convenient. A two-car garage adds everyday function, storage, and ease.

Quiet neighborhood charm, an updated and functional layout, beautiful finishes, and a central location—11756 Long Leaf Circle is a home that is ready to meet you where life is today and support where it is going next.
#26041365

St Louis

11756 Long Leaf Circle

3 Beds

2 Baths

1,332 Sq.Ft.

$384,900

MLS#: 26041365

 - property

Send a message

Message successfully sent.

Your message

What is 3 + 4 ?

Reason for contacting?

I agree to receive email communication and understand I can unsubscribe at any time.

I agree to be contacted by Colleen Brown via call, email, and text for real estate services. To opt out, you can reply 'stop' at any time or reply 'help' for assistance. You can also click the unsubscribe link in the emails. Message and data rates may apply. Message frequency may vary. Privacy Policy

Sign Out

Virtual Assistant

Would you like to take the next step with this property? We can help you schedule a showing or virtual tour, or send you more details.

Yes, I would like more information.

Thank You for Your Reply, One of Our Agents will contact you as soon as possible

No, maybe later.

Thank you, you can always contact me via email, phone number or through the contact form.

Realhub AI

Lucy - Your AI-Powered Realtor

Update Your Temporary Password

Personalize your search

Enter your email and we'll notify you immediately when new listings match what you're looking for.

or enter email address

Already have an account ? Login here

Continue your home search

I agree to receive communications and understand I can unsubscribe at any time.

I agree to be contacted by Colleen Brown via call, email, and text for real estate services. To opt out, you can reply 'stop' at any time or reply 'help' for assistance. You can also click the unsubscribe link in the emails. Message and data rates may apply. Message frequency may vary. Privacy Policy

Already have an account ? Login here

We use cookies

We use cookies primarily for analytics to enhance your experience. By accepting, you agree to our use of these cookies. You can manage your preferences or learn more about our cookies policy.
