
Property
Beds
3
Full Baths
3
1/2 Baths
None
Year Built
1968
Sq.Footage
2,640
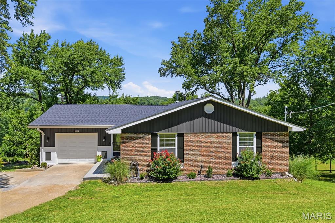
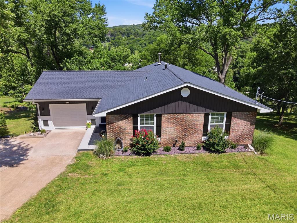
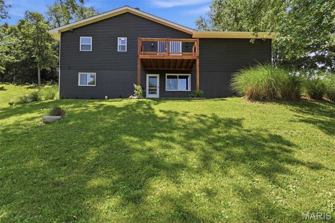
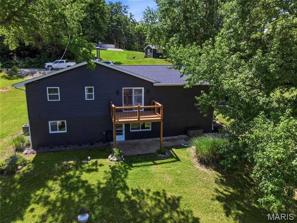
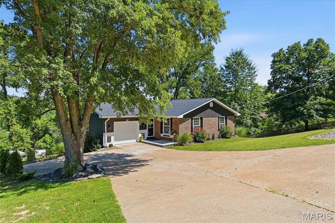
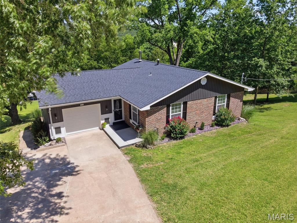
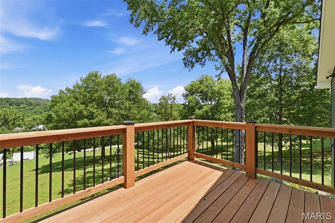
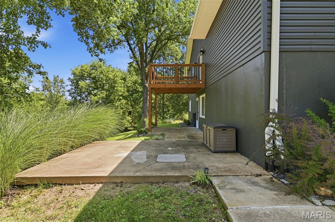
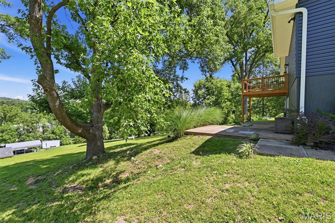
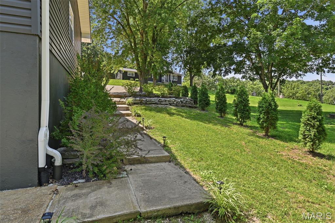
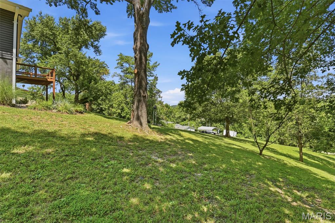
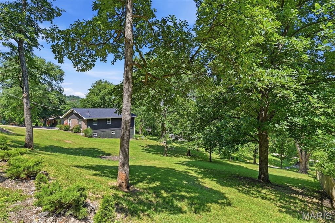
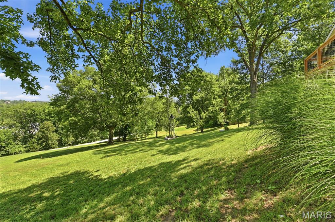
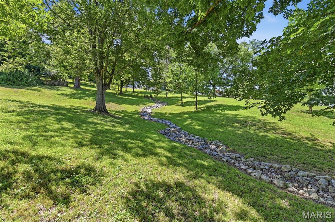
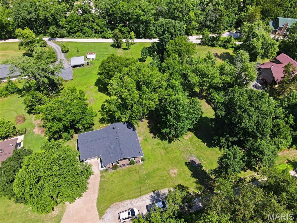
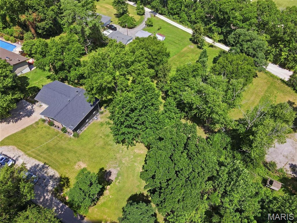
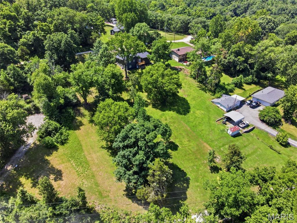
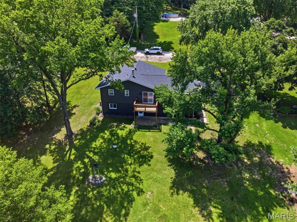
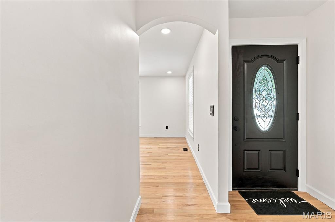
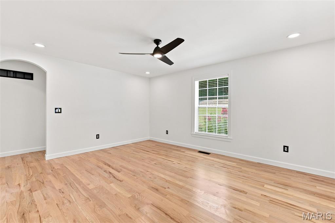
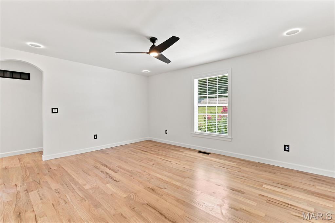
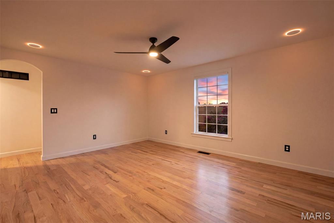
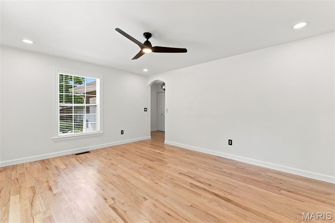
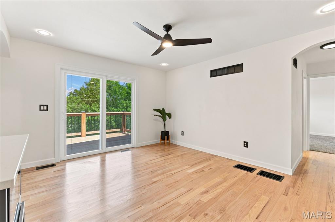
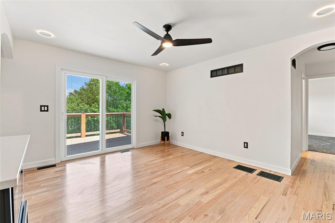
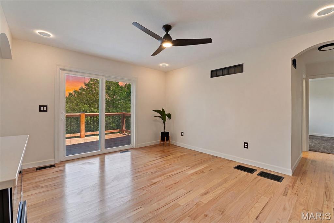
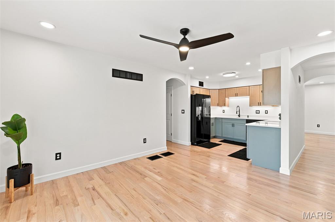
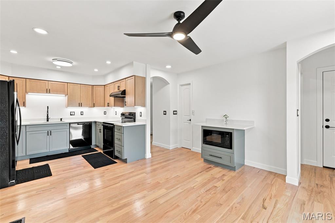
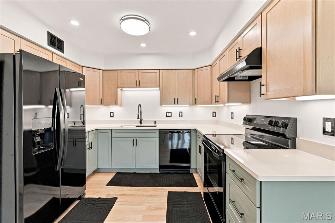
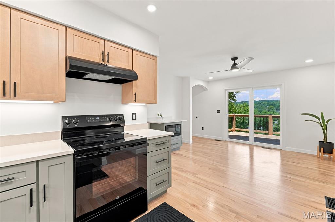
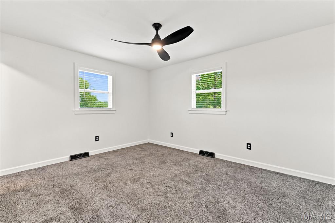
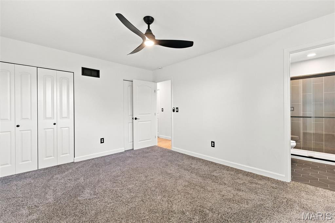
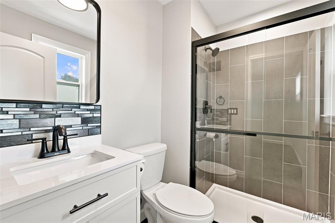
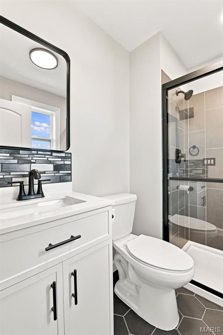
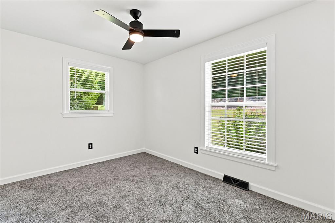
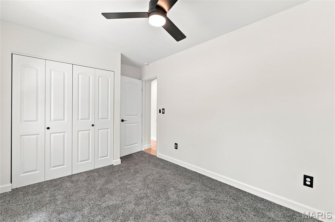
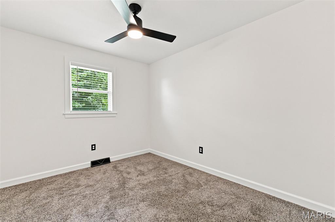
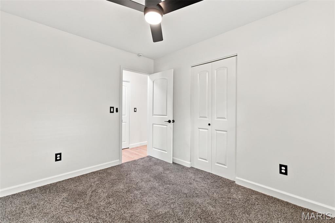
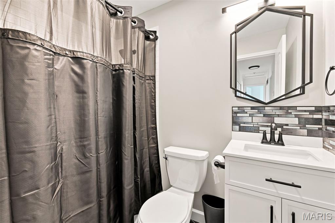
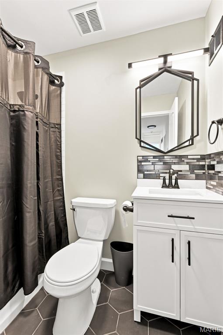
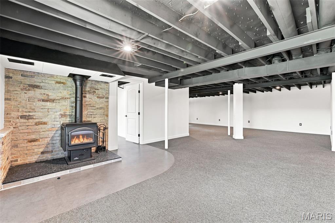
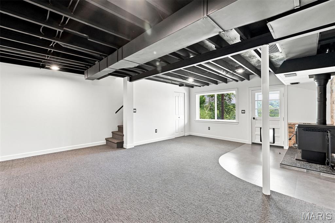
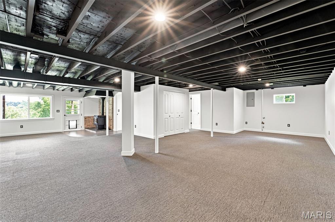
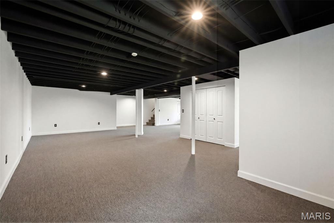
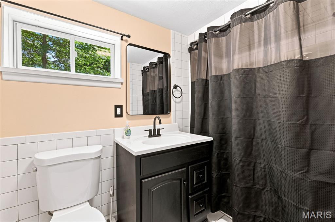
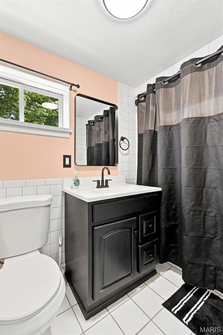
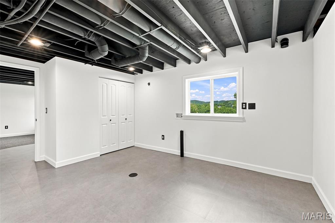
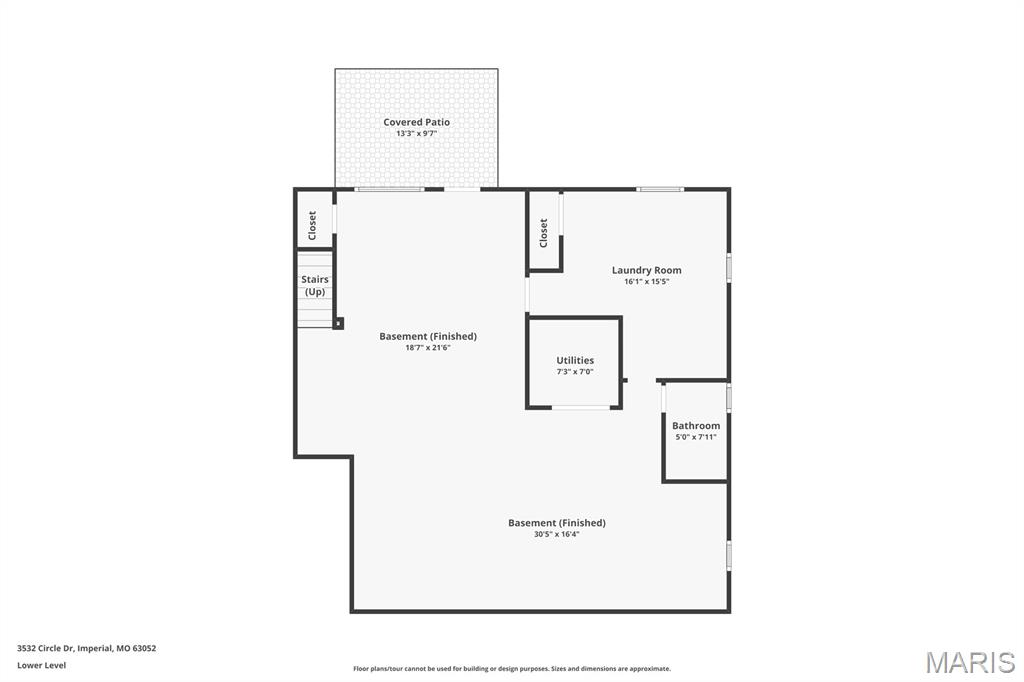
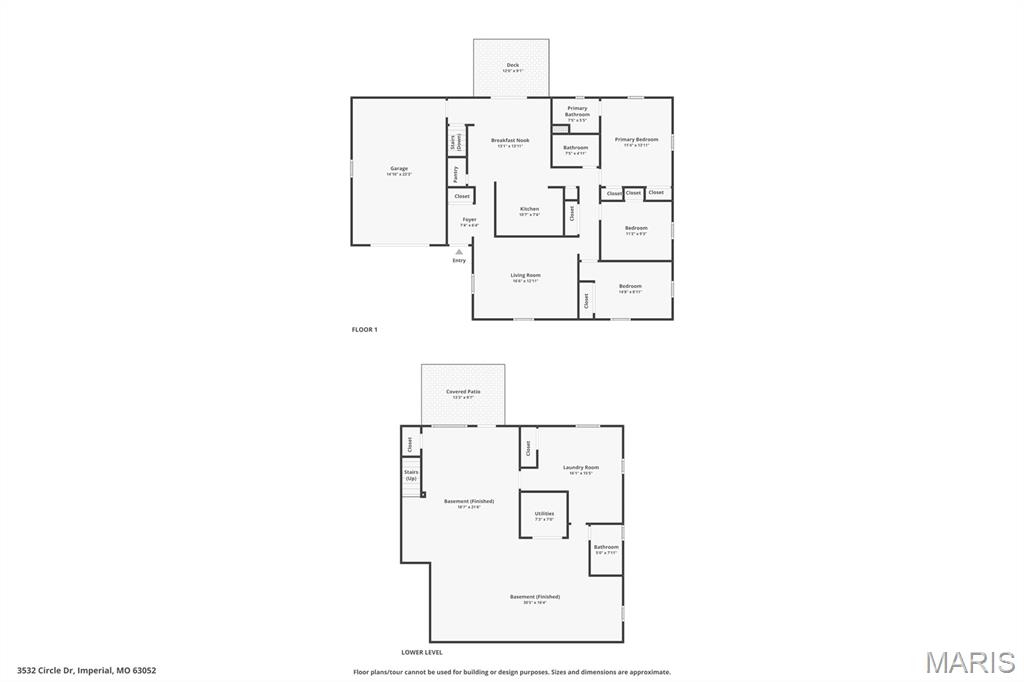
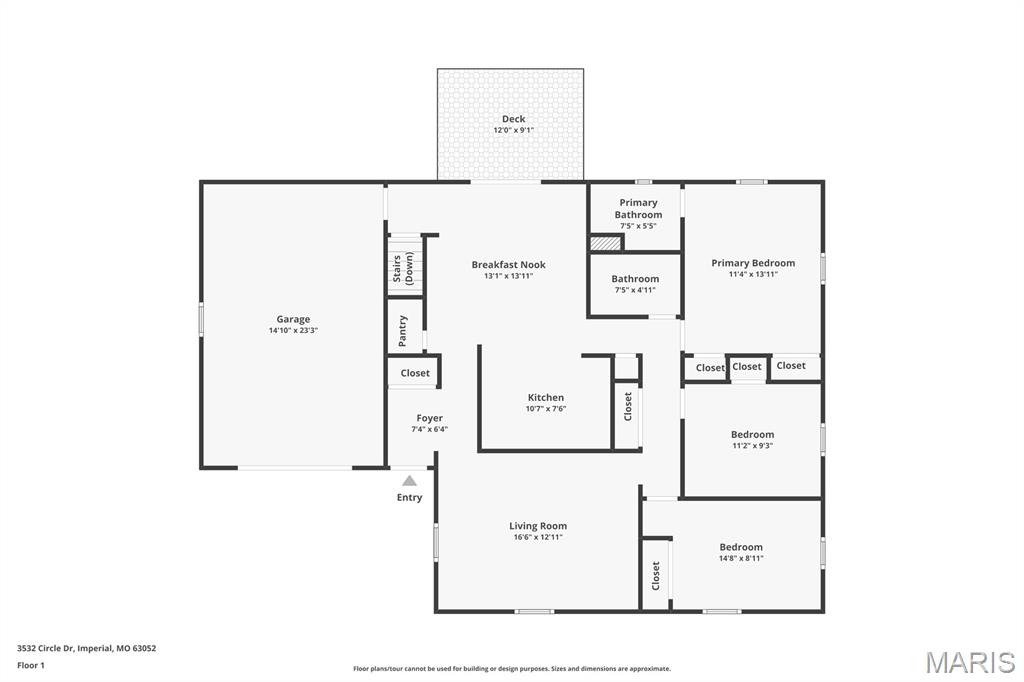
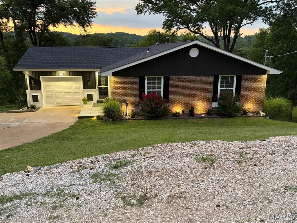
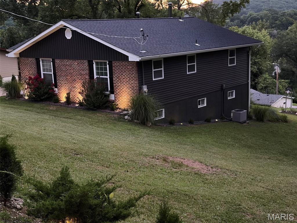
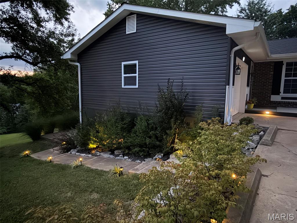
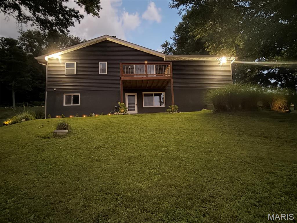
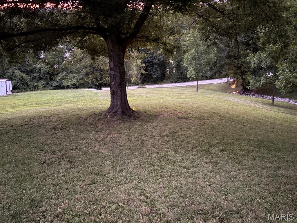
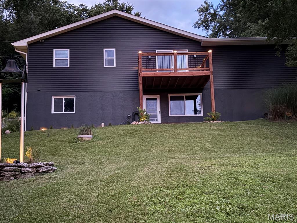
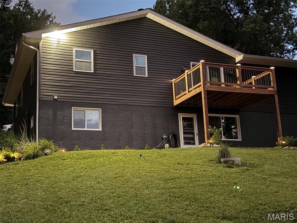
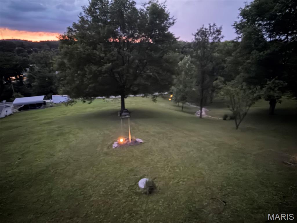
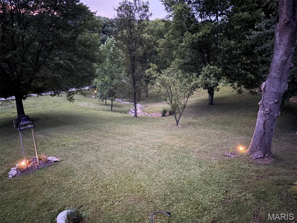
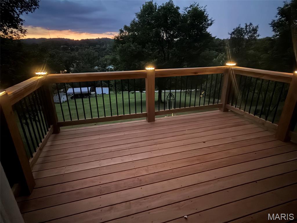
BACK ON MARKET NO FAULT OF SELLERS Discover an attractive single-family residence at 3532 Circle DR, IMPERIAL, MO 63052. Built in 1968, this three-bedroom, three-bathroom ranch-style home is in great condition, offering comfortable living and timeless appeal. The kitchen, designed with an open plan that flows seamlessly into the breakfast room features all new, matching black appliances and a built-in microwave, creating an ideal space for both daily meals and entertaining. One of the bathrooms provides the convenience and accessibility of a walk-in shower. Additional features include an attached garage, offering practical storage and parking solutions, a welcoming patio, a new deck, with an awesome view, overlooking beautiful yard perfect for outdoor relaxation and enjoyment. Lower lot has city water hookup, perfect for an additional building. This property presents a compelling opportunity for those seeking a well-maintained home in Imperial Mo. A detailed list is attached in the supplements which shows the detail taken to professionally remodel this home, leaving nothing undone. Lighting in all rooms have two settings, one bright and the other a halo nightlight. Lower level is totally remodeled to include a full bath, large laundry room, large family room and den with wood burning circulating blower stove. This is a must see and show to your buyers!!!
Features & Amenities
Interior
-
Other Interior Features
Ceiling Fan(s), Eat-in Kitchen, Entrance Foyer, Pantry, Recessed Lighting
-
Total Bedrooms
3
-
Bathrooms
3
-
Above Grade Finished Area
1320.0
-
Basement YN
YES
-
Cooling YN
YES
-
Cooling
Attic Fan, Ceiling Fan(s), Central Air, Electric
-
Fireplace YN
YES
-
Heating YN
YES
-
Heating
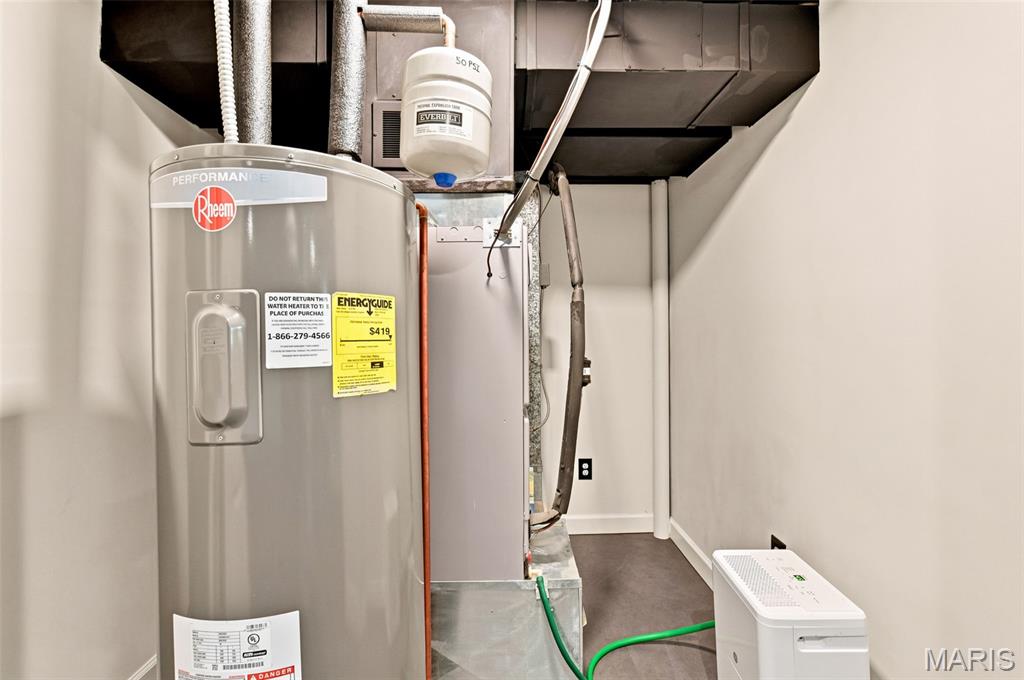
Electric, Forced Air, Exhaust Fan, Wood Stove
-
Main Level Bedrooms
3
-
Pet friendly
N/A
Exterior
-
Garage
Yes
-
Garage spaces
1
-
Construction Materials
Blown-In Insulation, Brick, Concrete, ICAT Recessed Lighting, See Remarks, Vinyl Siding
-
Other Exterior Features
Lighting, Private Entrance, Private Yard, Rain Gutters
-
Parking
Additional Parking, Attached, Concrete, Driveway, Garage, Garage Door Opener, Garage Faces Front, Kitchen Level, Lighted, Oversized
-
Patio and Porch Features
Deck, Patio, Porch
-
Pool
No
-
Waterfront YN
NO
Area & Lot
-
Lot Features
Back Yard, Front Yard, Gentle Sloping, Landscaped
-
Lot Size(acres)
1.04
-
Lot Size(square feet)
45,302
-
Property Type
Residential
-
Property Sub Type
Single Family Residence
-
Architectural Style
Ranch
Price
-
Sales Price
$409,000
-
Tax Amount
$1,420
-
Sq. Footage
2,640
-
Price/SqFt
$154
HOA
-
Association
YES
-
Association Fee Includes
N/A
School District
-
Elementary School
Antonia Elem.
-
Middle School
Seckman Middle
-
High School
Seckman Sr. High
Property Features
-
New Construction
NO
-
Accessibility Features
Grip-Accessible Features
-
Association Amenities
None
-
Foundation Details
Brick/Mortar, Concrete Perimeter, Permanent
-
Ownership
Private
-
Senior Community YN
NO
-
Sewer
Septic Tank
-
Water Source
Public
Schedule a Showing
Showing scheduled successfully.
Mortgage calculator
Estimate your monthly mortgage payment, including the principal and interest, property taxes, and HOA. Adjust the values to generate a more accurate rate.
Your payment
Principal and Interest:
$
Property taxes:
$
HOA fees:
$
Total loan payment:
$
Total interest amount:
$
Location
County
Jefferson
Elementary School
Antonia Elem.
Middle School
Seckman Middle
High School
Seckman Sr. High
Listing Courtesy of Timothy McCraw , RE/MAX Results
RealHub Information is provided exclusively for consumers' personal, non-commercial use, and it may not be used for any purpose other than to identify prospective properties consumers may be interested in purchasing. All information deemed reliable but not guaranteed and should be independently verified. All properties are subject to prior sale, change or withdrawal. RealHub website owner shall not be responsible for any typographical errors, misinformation, misprints and shall be held totally harmless.

Agent / Realtor®
Selena Coble
Call Selena today to schedule a private showing.

* Listings on this website come from the FMLS IDX Compilation and may be held by brokerage firms other than the owner of this website. The listing brokerage is identified in any listing details. Information is deemed reliable but is not guaranteed. If you believe any FMLS listing contains material that infringes your copyrighted work please click here to review our DMCA policy and learn how to submit a takedown request.© 2024 FMLS.
Related Properties

Imperial
1065 Remington Drive
3 Beds
3 Baths
3,244 Sq.Ft.
$399,000
MLS#: 26054527

Imperial
2020 Grants Valley Lane
3 Beds
2 Baths
1,152 Sq.Ft.
$384,900
MLS#: 26053894

Imperial
3725 Bullsway Drive
None Beds
None Baths
2,139 Sq.Ft.
$488,000
MLS#: 26053730

Imperial
5521 Regency Woods Manor
3 Beds
2 Baths
2,550 Sq.Ft.
$450,000
MLS#: 26051747

Imperial
1031 Palmer Lane
4 Beds
3 Baths
2,400 Sq.Ft.
$339,900
MLS#: 26047543
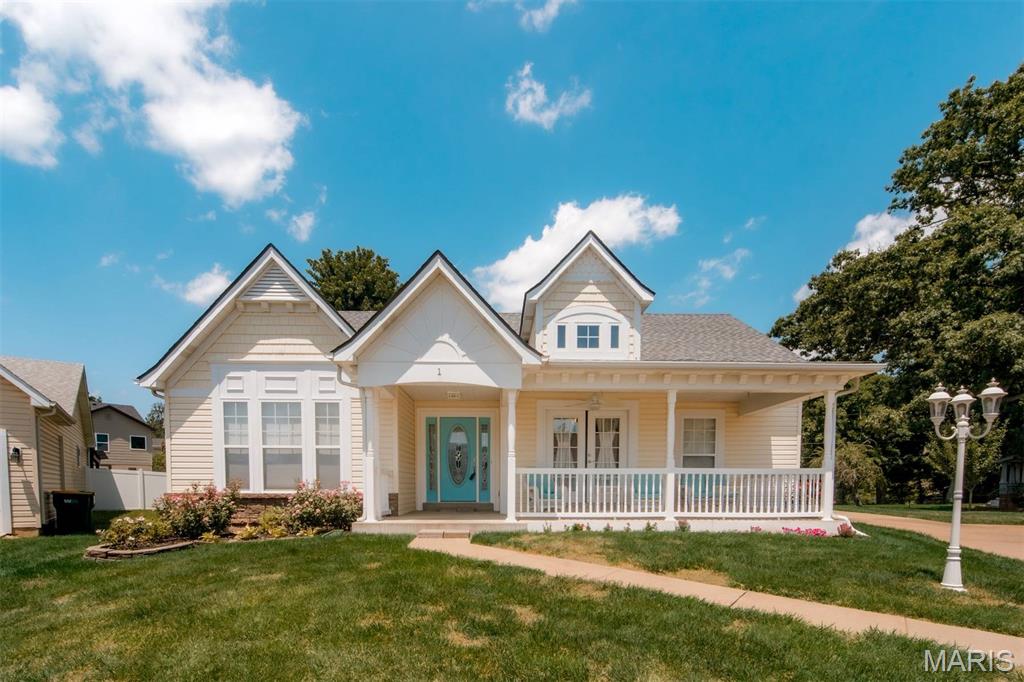
Imperial
1 Hotel Court
4 Beds
3 Baths
2,901 Sq.Ft.
$434,500
MLS#: 26041022
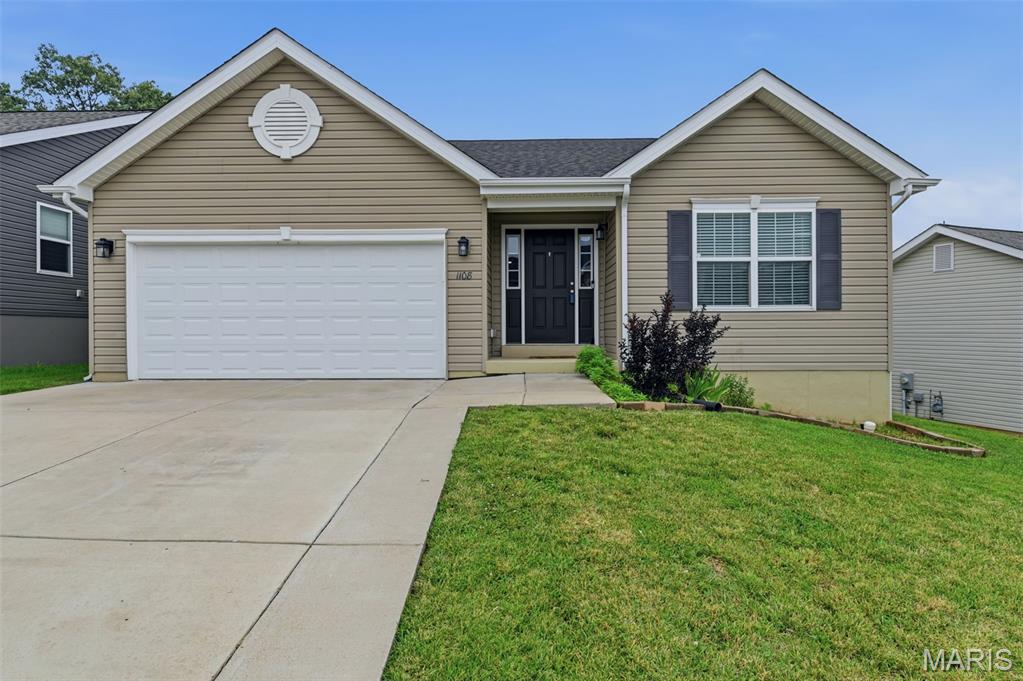
Imperial
1108 Timber Creek Lane
3 Beds
2 Baths
1,539 Sq.Ft.
$364,900
MLS#: 26041100
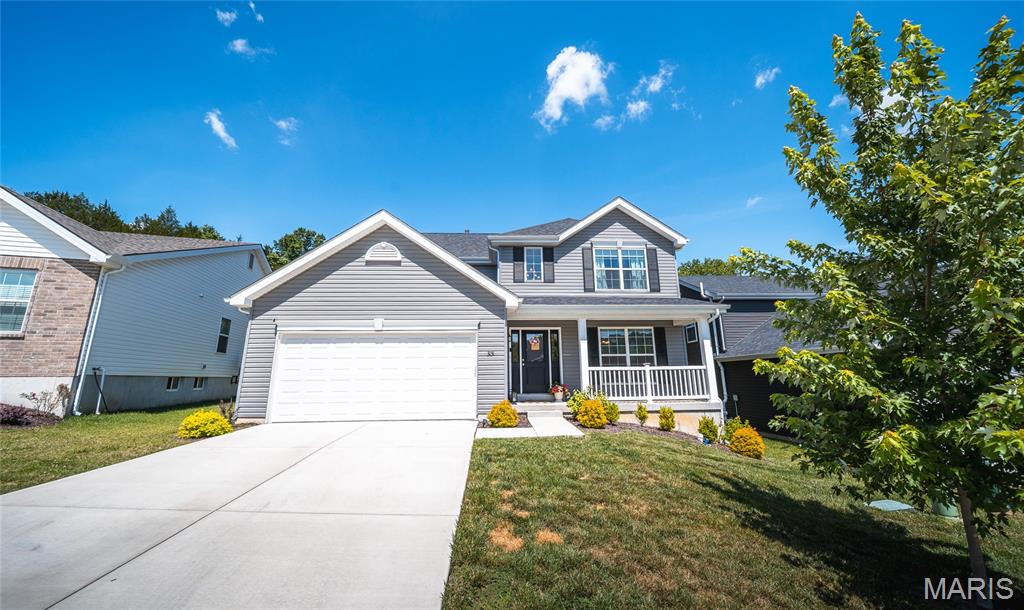
Imperial
3131 White Pine Drive
4 Beds
2 Baths
2,081 Sq.Ft.
$399,900
MLS#: 26037538
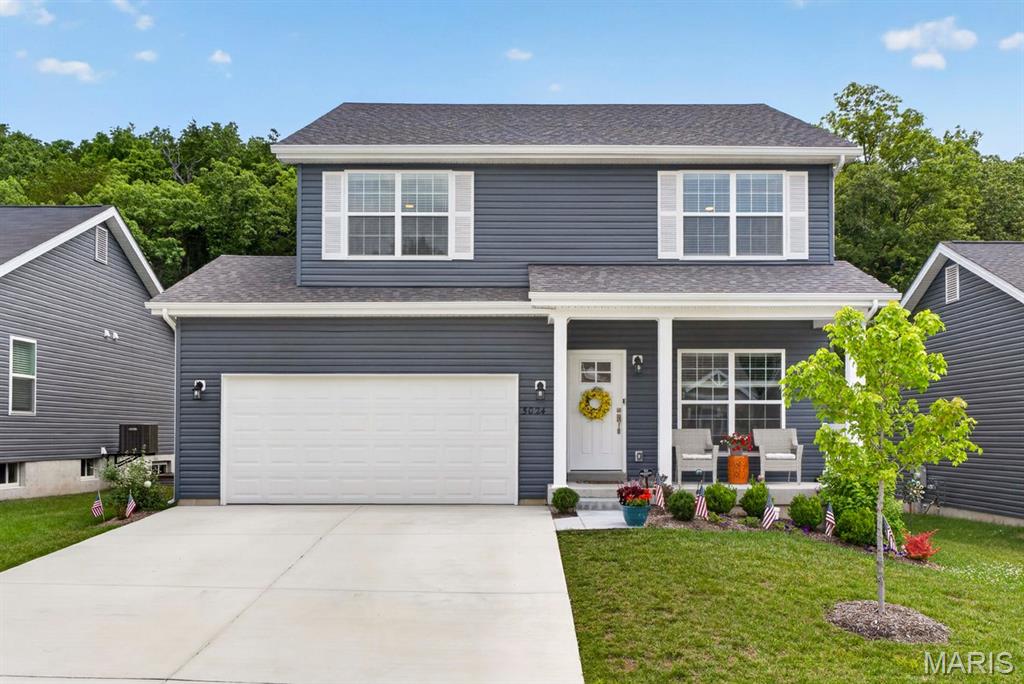
Imperial
5024 Knotty Alder Drive
4 Beds
2 Baths
1,923 Sq.Ft.
$394,900
MLS#: 26038234
