Features & Amenities

Interior

  • Other Interior Features

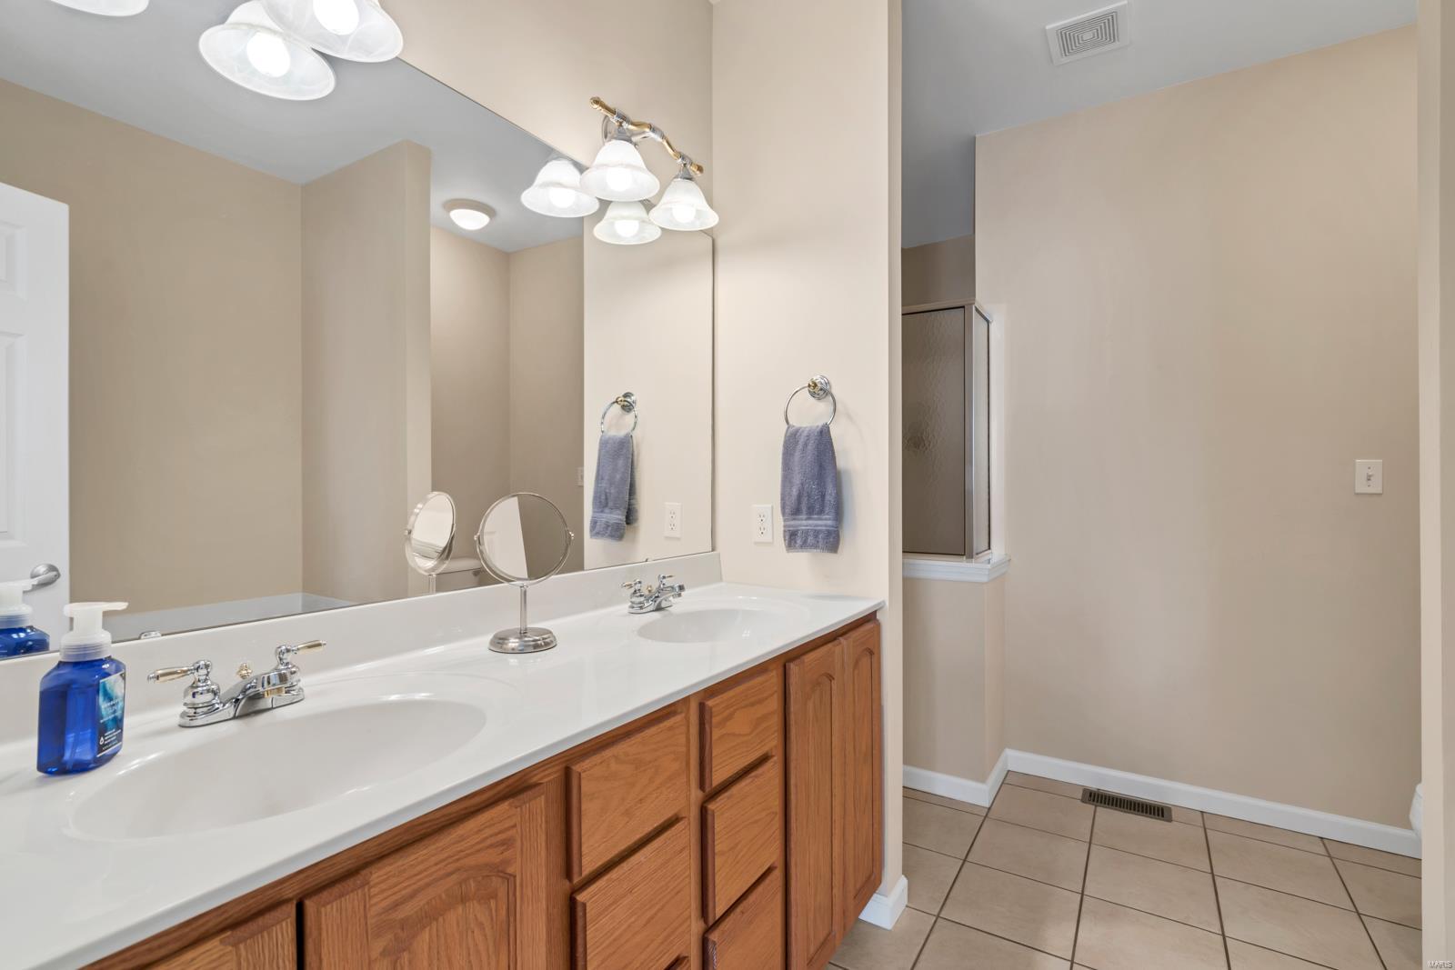
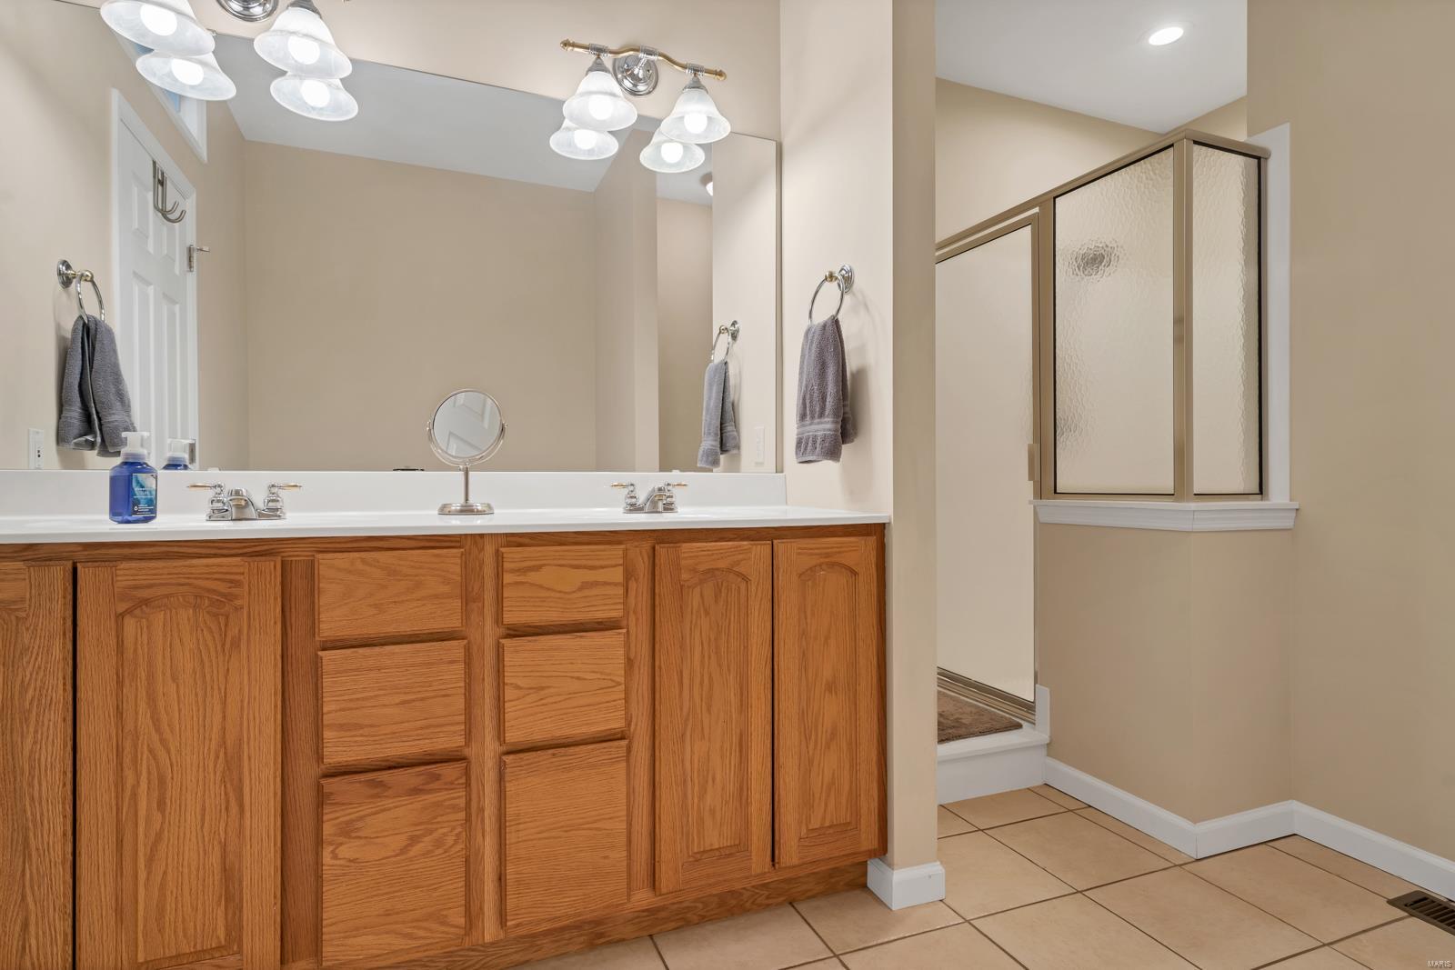
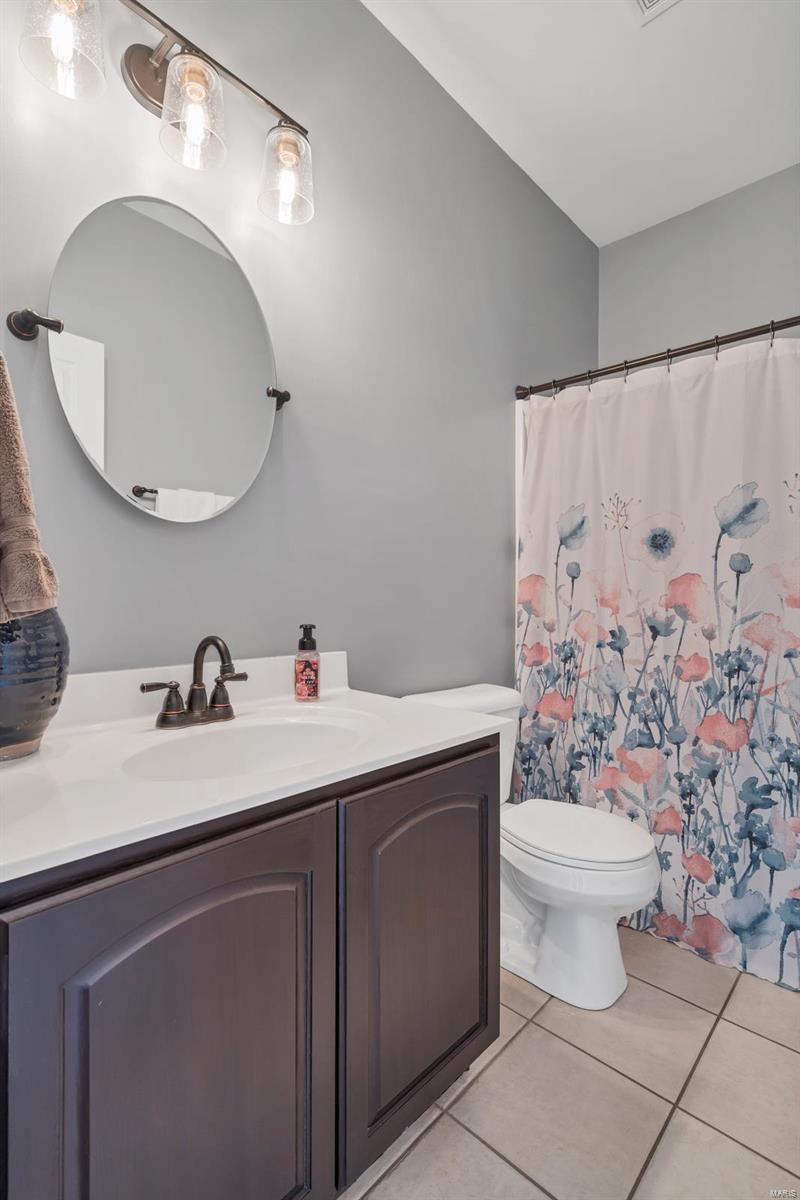
    High Ceilings, Open Floorplan, Walk-In Closet(s), Breakfast Bar, Granite Counters, Double Vanity

  • Total Bedrooms

    5

  • Bathrooms

    3

  • Above Grade Finished Area

    2304.0

  • Basement YN

    YES

  • Cooling YN

    YES

  • Cooling

    Central Air, Electric, Zoned

  • Fireplace YN

    YES

  • Heating YN

    YES

  • Heating

    Forced Air, Natural Gas

  • Main Level Bedrooms

    2

  • Pet friendly

    N/A

Exterior

  • Garage

    Yes

  • Garage spaces

    3

  • Construction Materials

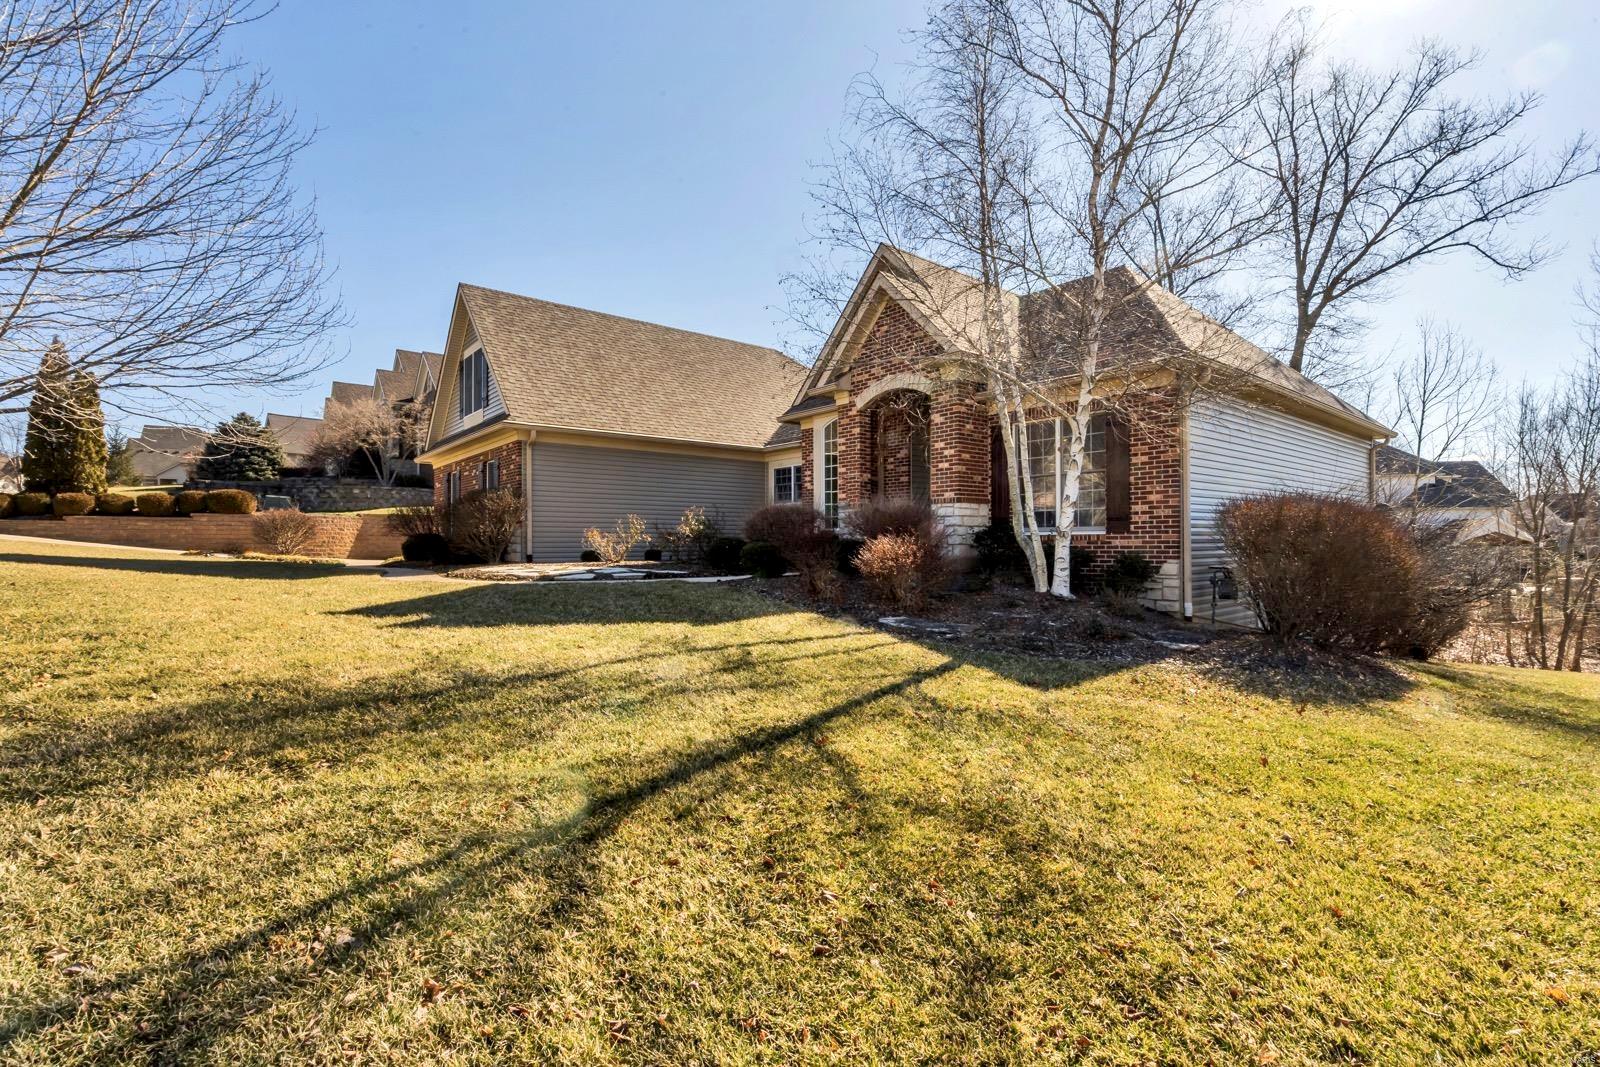
    Brick, Vinyl Siding

  • Parking

    Attached, Garage, Garage Door Opener, Oversized

  • Patio and Porch Features

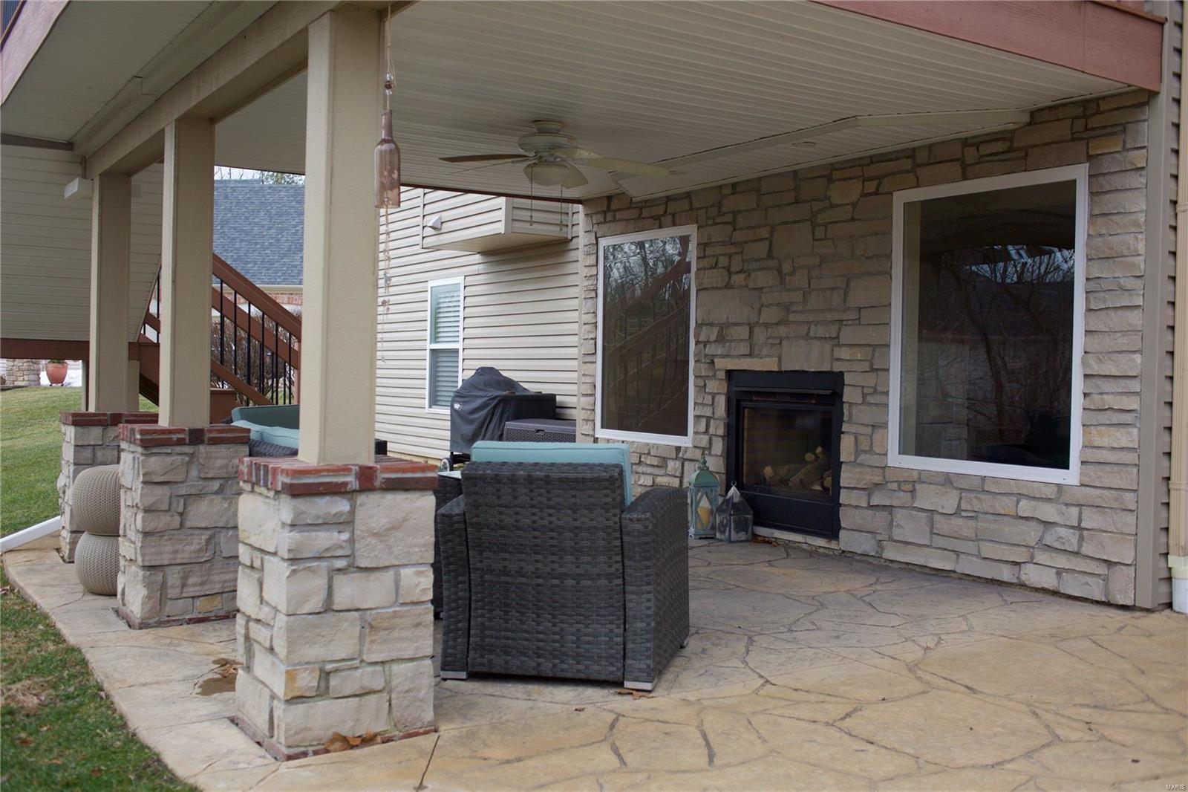
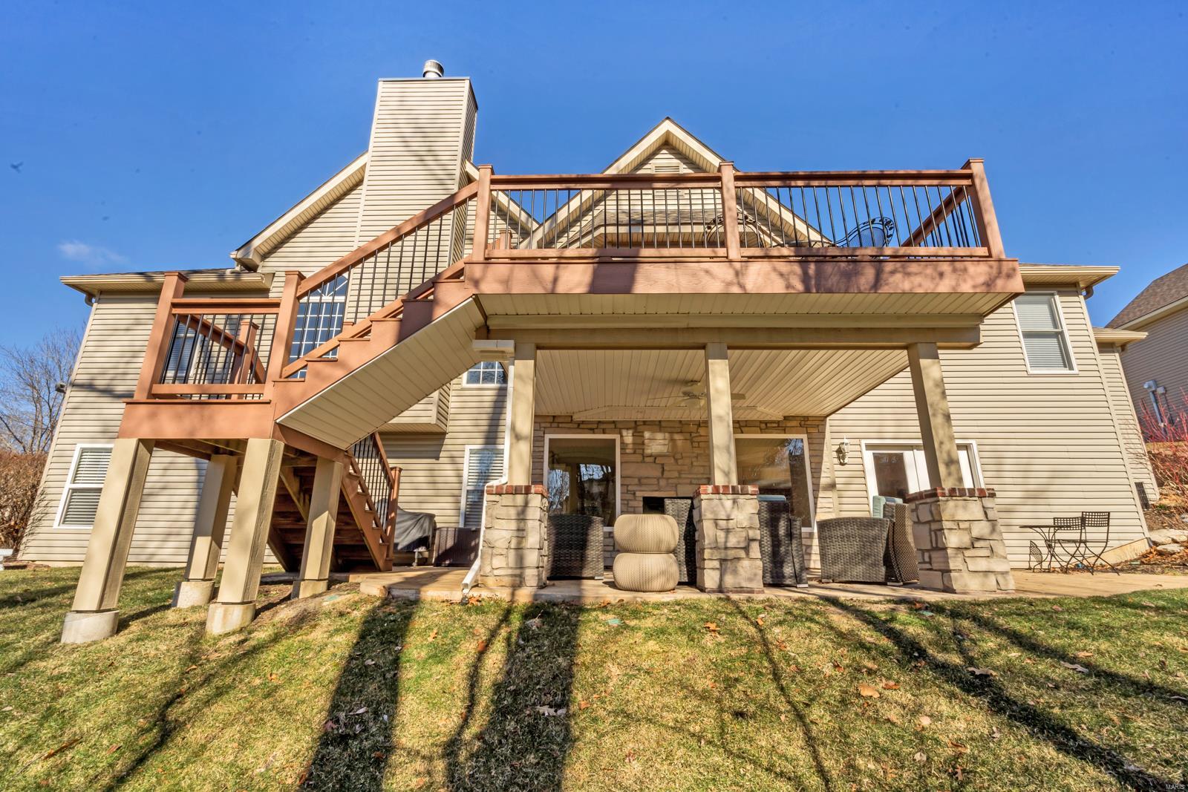
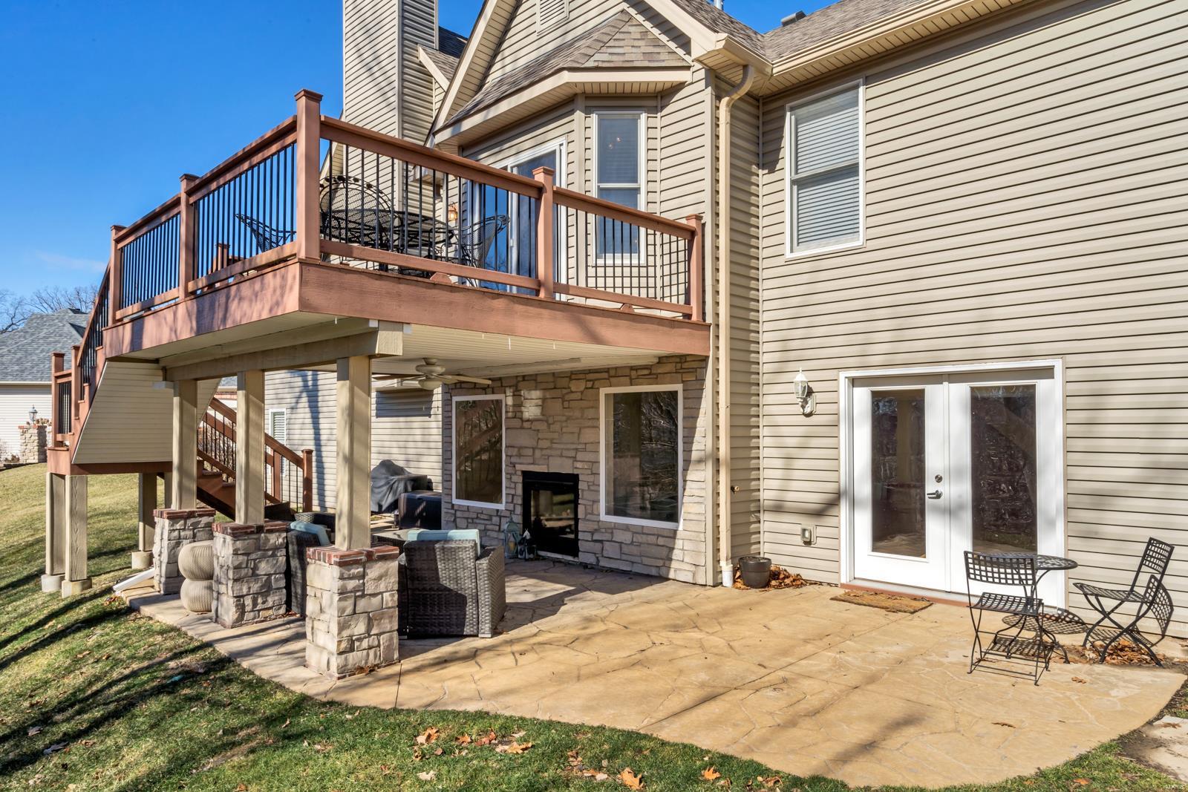
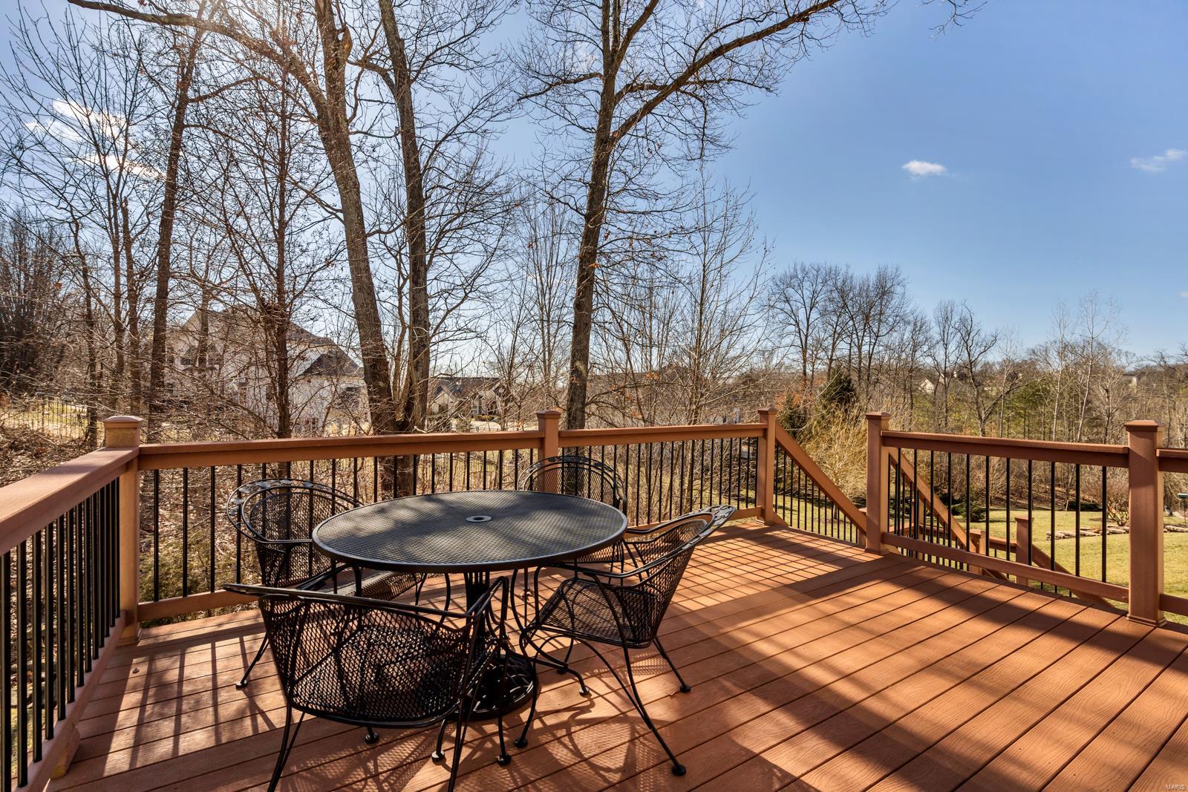
    Deck, Patio

  • Pool

    No

  • Waterfront YN

    NO

Area & Lot

  • Lot Features

    Sprinklers In Front, Sprinklers In Rear

  • Lot Size(acres)

    0.49

  • Lot Size(square feet)

    21,344

  • Property Type

    Residential

  • Property Sub Type

    Single Family Residence

  • Architectural Style

    Ranch, Traditional

Price

  • Sales Price

    $575,000

  • Tax Amount

    $5,797

  • Financing Options

    Conventional

  • Sq. Footage

    3,644

  • Price/SqFt

    $157

HOA

  • Association

    YES

  • Association Fee

    $300

  • Association Fee Frequency

    Annually

  • Association Fee Includes

    N/A

School District

  • Elementary School

    Independence Elem.

  • Middle School

    Bryan Middle

  • High School

    Francis Howell High

Property Features

  • Accessibility Features

    Grip-Accessible Features

  • Ownership

    Private

  • Sewer

    Public Sewer

  • Water Source

    Public

Schedule a Showing

Showing scheduled successfully.

<
>
IN PERSON
VIA CHAT

What is 3 + 4 ?


Change time

Mortgage calculator

Estimate your monthly mortgage payment, including the principal and interest, property taxes, and HOA. Adjust the values to generate a more accurate rate.

Your payment

Principal and Interest:

$

Property taxes:

$

HOA fees:

$

Total loan payment:

$

Total interest amount:

$

Location

County

St. Charles-MO

Elementary School

Independence Elem.

Middle School

Bryan Middle

High School

Francis Howell High

Listing Courtesy of Ryan J Farber , Keller Williams Realty Chesterfield

RealHub Information is provided exclusively for consumers' personal, non-commercial use, and it may not be used for any purpose other than to identify prospective properties consumers may be interested in purchasing. All information deemed reliable but not guaranteed and should be independently verified. All properties are subject to prior sale, change or withdrawal. RealHub website owner shall not be responsible for any typographical errors, misinformation, misprints and shall be held totally harmless.

Agent Selena Coble

Agent / RealtorĀ®

Selena Coble

Call Selena today to schedule a private showing.


* Listings on this website come from the FMLS IDX Compilation and may be held by brokerage firms other than the owner of this website. The listing brokerage is identified in any listing details. Information is deemed reliable but is not guaranteed. If you believe any FMLS listing contains material that infringes your copyrighted work please click here to review our DMCA policy and learn how to submit a takedown request.Ā© 2024 FMLS.
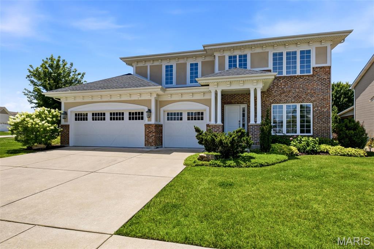
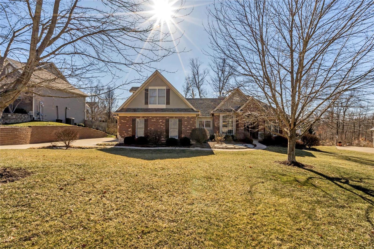
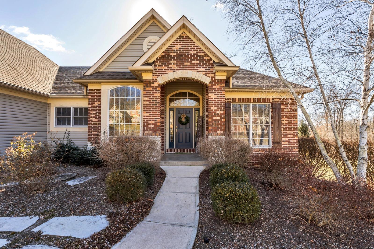
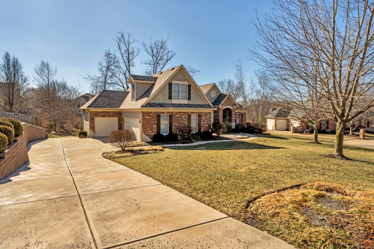
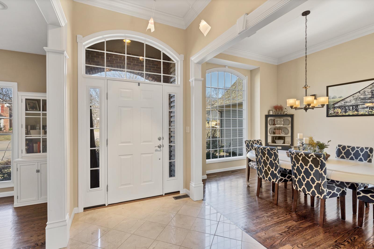
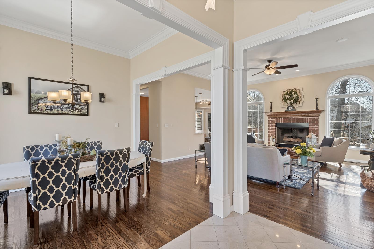
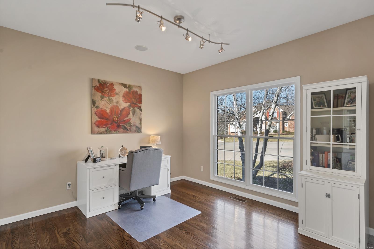
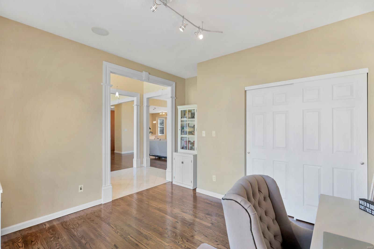
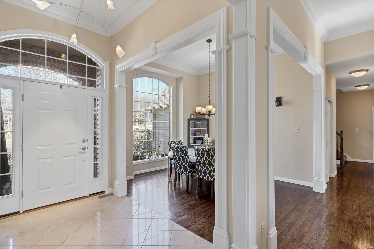
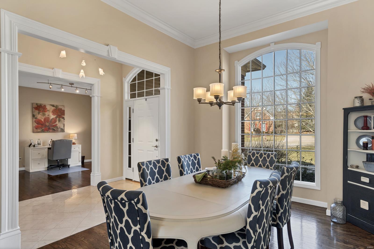
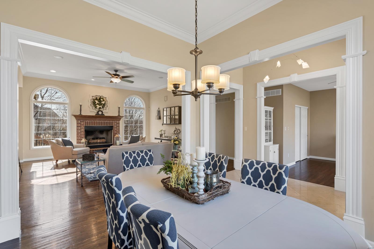
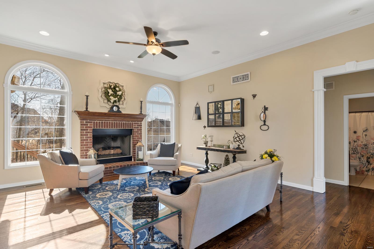
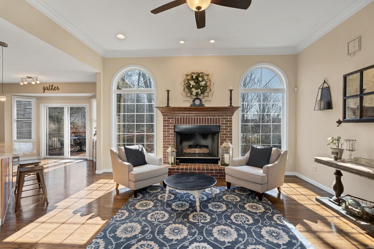
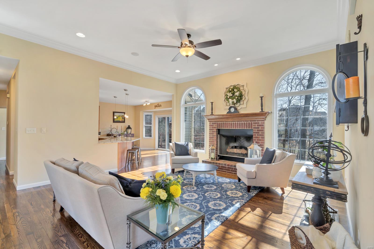
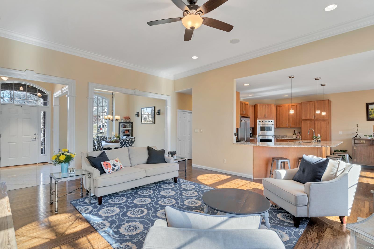
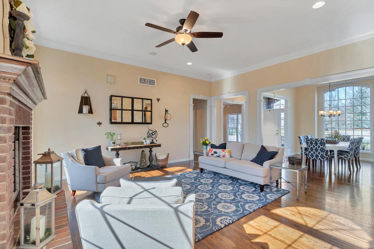
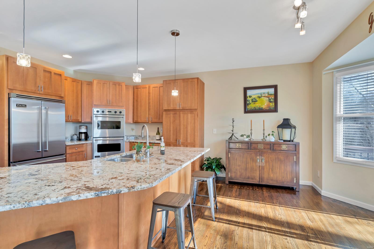
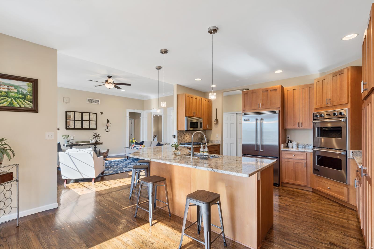
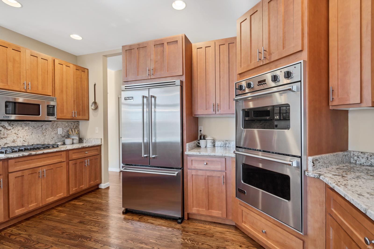
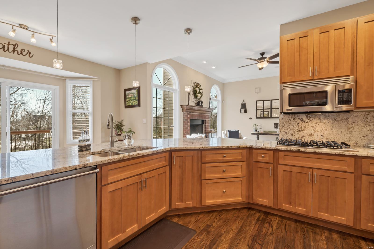
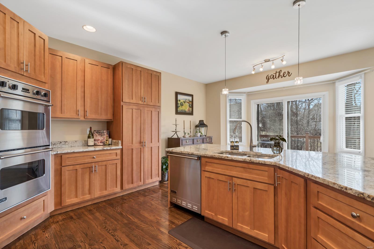
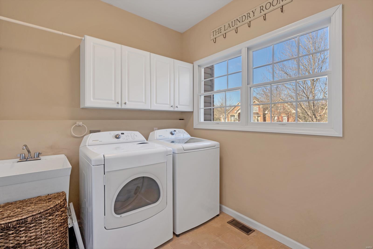
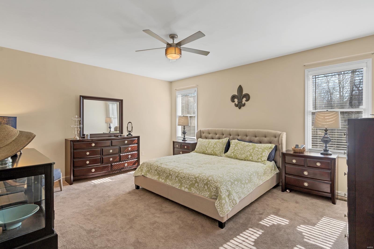
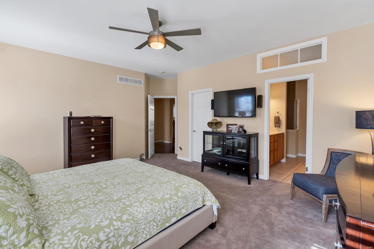
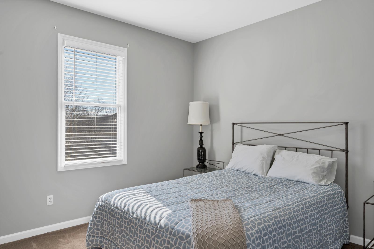
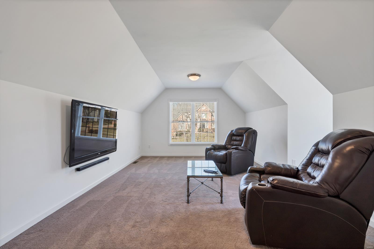
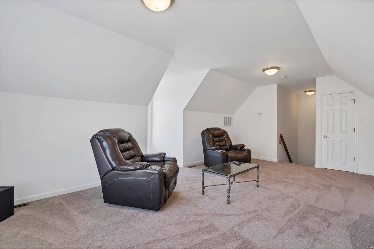
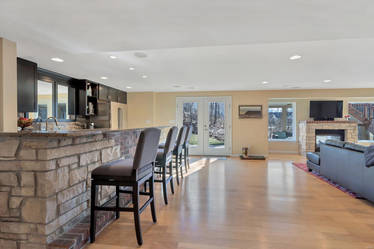
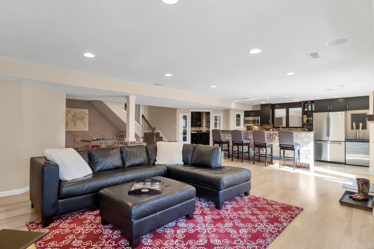
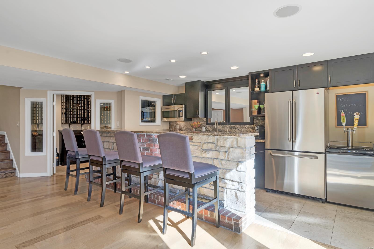
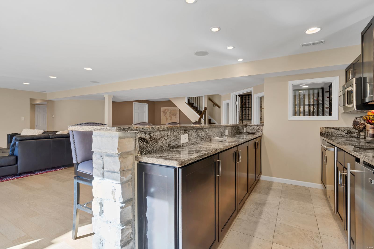
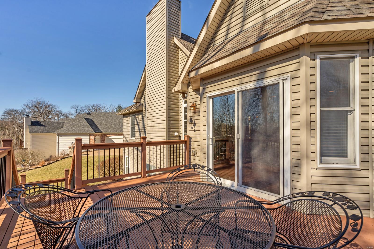
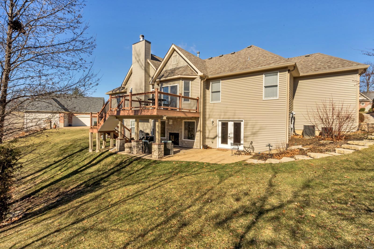
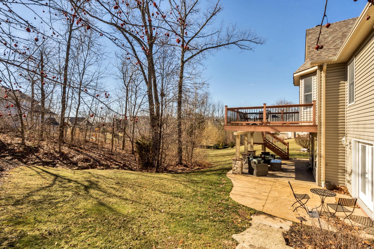
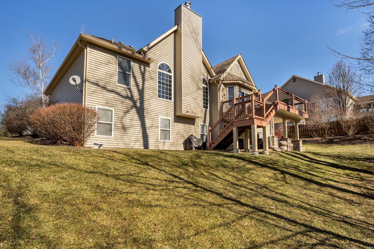
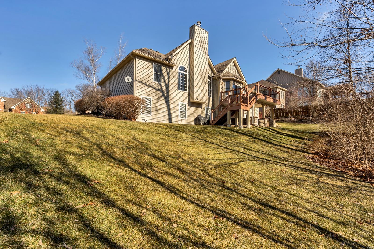
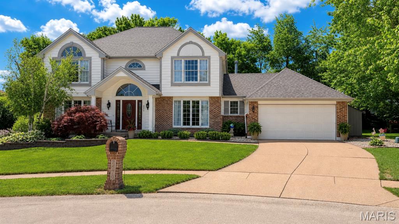
Stunning home in the highly sought after upscale Austin Ridge community. This 5 bdrm, 3 bath home located in a cul-de-sac has an open floor plan & gorgeous hardwood floors. Enjoy entertaining guests in the gourmet kitchen complete w/Viking appl w/double oven & gorgeous granite countertops. Main floor includes 11' ceilings, dining room & a great room w/gas fireplace. Head to the stunning finished lower level and wow guests w/the beautiful wine room, full service wet bar featuring brick & stone capped off w/granite, dishwasher & ice maker! The two-way gas fireplace in the lower level great room can be enjoyed by guests while inside or outside on the covered outdoor patio. Other amenities include a 3 car garage, professional landscaping, whole yard in-ground sprinkler, dual zone HVAC & much more. 2 BRs on main floor, 2 BRs on lower level and another located in the upstairs loft that can be utilized as a bedroom, wrkt room or game room for the kids! Top rated Francis Howell Schools! Additional Rooms: Mud Room

4115 Austin Bluff Court

Message successfully sent.

What would you like to know?

What is 3 + 4 ?

I agree to receive email communication and understand I can unsubscribe at any time.

I agree to be contacted by Rock Island Realty via call, email, and text for real estate services. To opt out, you can reply 'stop' at any time or reply 'help' for assistance. You can also click the unsubscribe link in the emails. Message and data rates may apply. Message frequency may vary. Privacy Policy

Related Properties

This gorgeous property impresses inside and out with one of the best yards in the neighborhood! The sprawling corner lot encompasses .35 acres and offers a private, tree-lined and fully-fenced level rear yard with paver patio. Inside, the beautiful hardwood flooring is complimented by freshly painted walls, offering a neutral palette throughout the entire main level. The formal dining room is spacious, bright and airy, creating a welcoming space. The open-concept kitchen offers 42ā€ cabinetry, granite countertops, 8-foot center island with sink and dishwasher, custom stone backsplash, stainless steel appliances and breakfast room with rear-yard access and view of the patio. The kitchen flows seamlessly to the great room where the modern gas fireplace and built-in shelving are the focal point, complemented by a wall of windows and recessed lighting. Beyond the great room through an arched doorway, find 9.5' by 20.5' of bonus space illuminated with 3 windows. The mudroom off the 3-car garage and half bath with pedestal sink complete the main level. Upstairs, the primary ensuite offers a coffered ceiling and walk-in closet w/ custom shelving system. The primary bathroom offers dual sinks, soaking tub, separate shower and glass block divider. The two secondary bedrooms share a Jack and Jill bathroom with dual sinks. The upper level delivers even more function and convenience with a 19'x12' of useable loft space plus the laundry room. The unfinished lower level offers a 9'-plus pour and is equipped with an egress window and roughed-in plumbing. Pride of ownership is evident in this beautifully-maintained home located in the Talbridge neighborhood and Francis Howell School District. Roof is two years young, HVAC replaced 5 years ago, water heater 6 years ago and outdoor irrigation system added in 2016. Enjoy proximity to HWY 40 and 70 as well as local St. Charles shops and restaurants.
#26018555

St Charles

1326 Shorewinds Trail

3 Beds

2 Baths

2,717 Sq.Ft.

$550,000

MLS#: 26018555
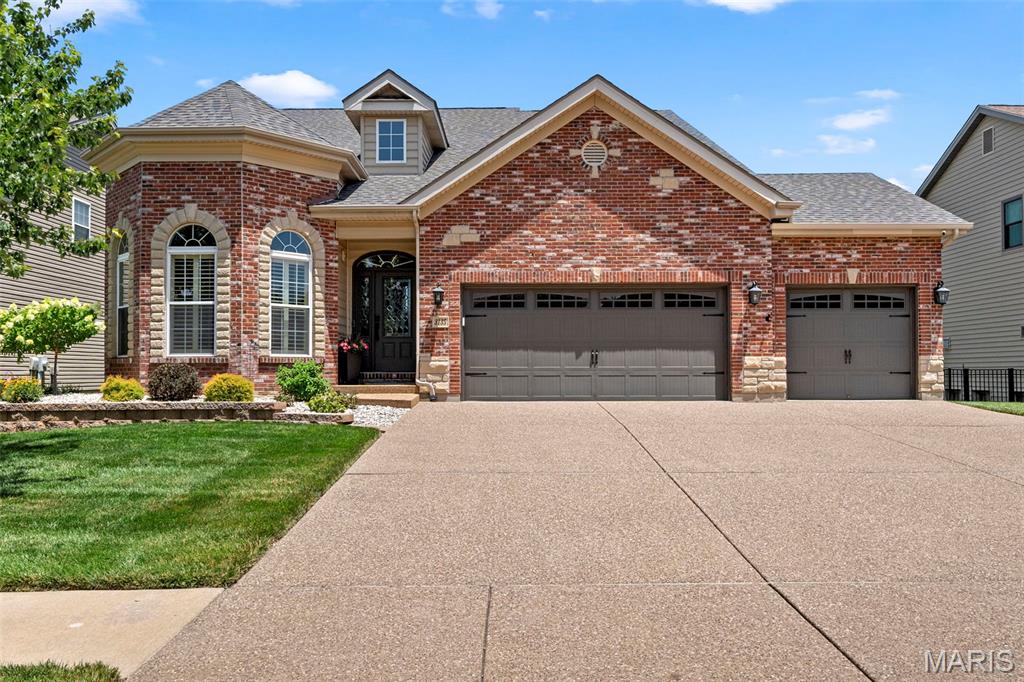
Welcome to luxury and elegance as you step into a home that feels inviting from the moment you arrive. This beautiful and well cared for 1.5-story brick and stone residence offers nearly 3,000 square feet of exquisitely designed living space, complete with a three-car garage, charming curb appeal, and a custom backyard patio perfect for gathering with family and friends.

Inside, the formal dining room showcases one of the homes eye catching features with a tiered coffered ceiling and gleaming hardwood floors. Make your way into the gourmet kitchen with granite countertops, 42 in cabinets, stainless steel appliances and walk in pantry.  Plenty of space allows for an eat in kitchen or to utilize the additional breakfast room. Flow into the spacious great room filled with an abundance of natural light from the dramatic floor-to-ceiling windows also featuring cathedral ceilings and a cozy gas fireplace, creating the perfect gathering space. 

The main-floor oversized primary suite provides a peaceful retreat with 2 walk-in closets, bathroom offers dual sinks, a soaking tub, and separate shower.

Upstairs, you'll find a spacious loft overlooking the great room below—an ideal space for a second family room, home office, or play area. Two additional bedrooms share a Jack-and-Jill bath with dual sinks, offering comfort and privacy for family or guests.

The unfinished lower level is ready for your personal vision, whether you dream of additional living space, a recreation room, home gym, or workshop.  Perfect for increasing your homes value.

Step outside to enjoy the custom patio with stone firepit, perfect for summer barbecues, morning coffee, or relaxing evenings. Backyard is fully fenced to allow kids, grandkids, or pets to run free. With its spacious layout, quality finishes, and welcoming feel, this is a home you'll enjoy for years to come. Located near parks and walking trails, this home offers a wonderful balance of peaceful surroundings and convenient access to outdoor recreation.

Updates include: New roof, HVAC, water heater, carpet, plantation shutters, new interior paint, smart door locks, smart sprinkler system.  Including the washer and dryer in home sale. All you need to do is move in and start making memories.
#26039277

St Charles

3135 Wheeling Drive

3 Beds

2 Baths

2,574 Sq.Ft.

$500,000

MLS#: 26039277
New on site 1 day ago
Life on the Beach... Every Single Day!
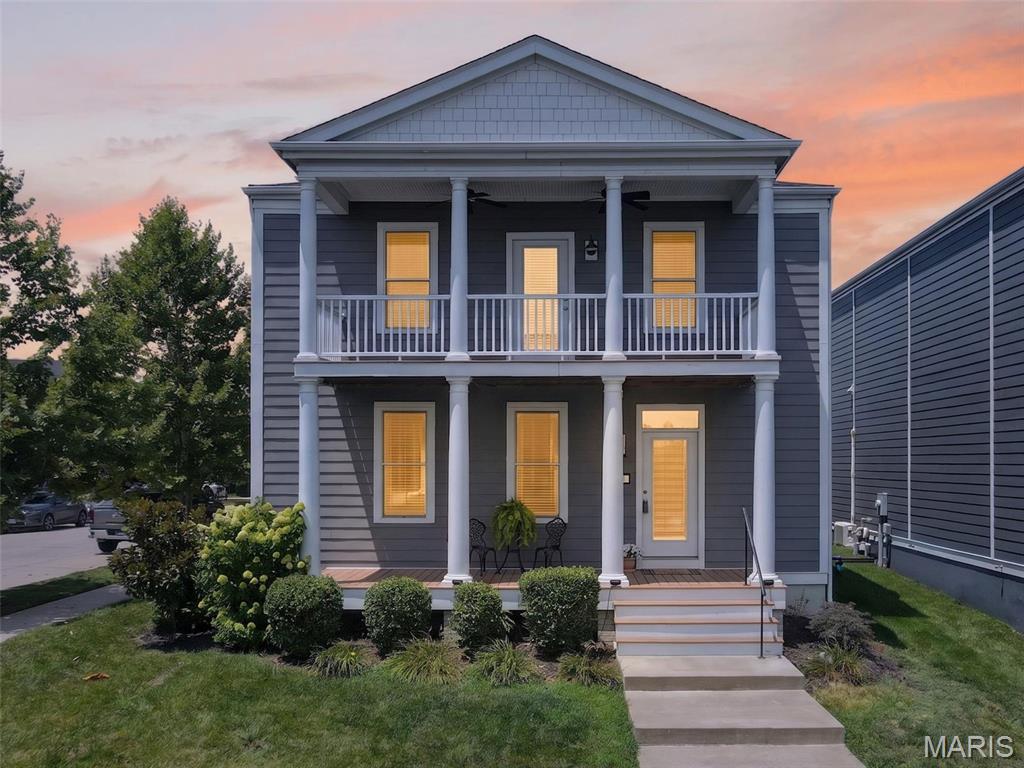
Imagine waking up each morning to breathtaking water views and stepping out your front door to enjoy the sandy beach, sparkling lake, and resort-style lifestyle that make this one of New Town's most coveted locations. Perfectly situated on a premium end lot, this stunning 2,500 sq. ft. waterfront home offers 3 bedrooms, 2.5 baths, loft, double balconies, and the rare opportunity to enjoy life on the beach. The main level welcomes you with 9' ceilings, luxury vinyl plank flooring, and an expansive living area. The kitchen features quartz countertops, 42" white custom cabinetry, backsplash, stainless steel appliances incl gas range, and walk-in pantry. The spacious dining area is enhanced by a cozy gas fireplace, creating the perfect ambiance. A powder room and laundry room complete the main level. Upstairs, escape to the luxurious primary suite, featuring a custom walk-in closet and bath w/ adult-height dual vanities, soaking tub, stand-alone shower, private commode and linen closet. Step through the door onto your private veranda, where you can sip your morning coffee while overlooking the water. Two additional bedrooms, a full bath, linen closet, and a spacious loft with luxury vinyl plank flooring provide flexible space for a second family room, home office, playroom, or game room. The lower level includes a bath rough-in and egress window, making it ready for your custom vision or ideal for abundant storage. Outside, you'll find a fenced backyard, 2-car garage, and an extended driveway with ample parking, plus the added convenience of street parking—valuable features in New Town. And then there's the lifestyle...spend your days swimming, fishing, floating, kayaking, paddleboarding, or simply relaxing with your toes in the sand. Enjoy even more amenities that New Town has to offer like pools including 700' of lazy river, restaurants/bars, shops, grocery store, amphitheatre, pickleball leagues, volleyball leagues, bocce ball leagues and so much more!
#26041663

St Charles

1001 Kilderkin Way

3 Beds

2 Baths

2,500 Sq.Ft.

$499,900

MLS#: 26041663
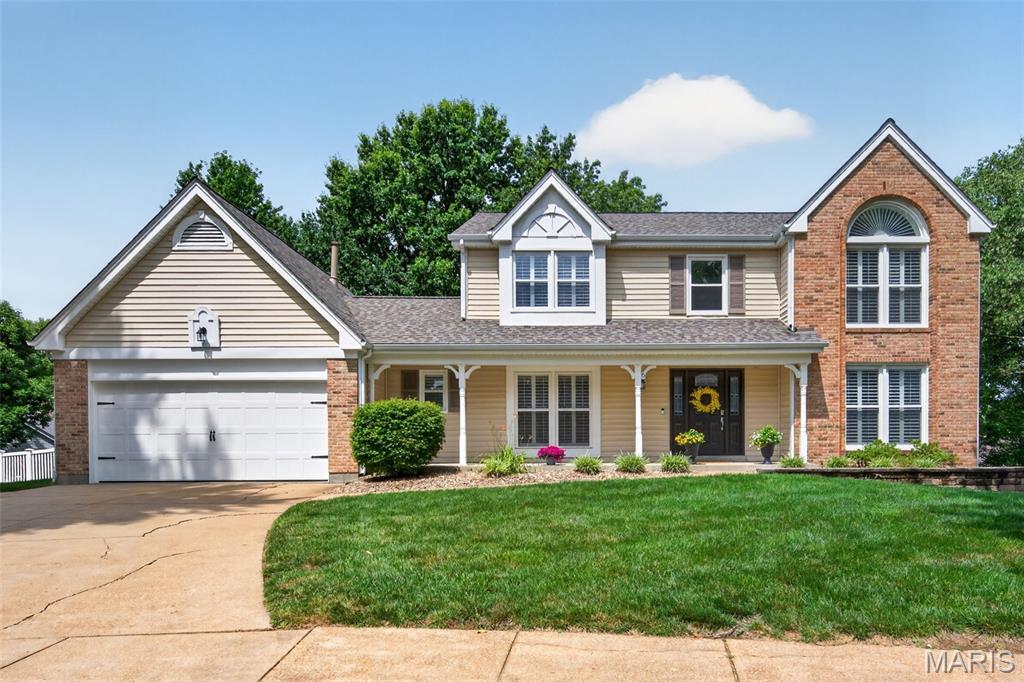
This is the HOME you have been waiting for! A meticulous 4-bedroom, 4-bath 2-story home in a PRIME LOCATION nestled onto a quiet cul-de-sac is a STUNNER! This home features an open, light-filled floor plan and a beautifully remodeled kitchen with white cabinetry, brass accents, quartz countertops, modern lighting, and a spacious island. The eat-in kitchen with a beautiful custom banquet opens to a large deck overlooking a HUGE fenced backyard with endless usable space. Upstairs, the vaulted primary suite offers custom cabinetry and a newly remodeled spa-like bath with a soaking tub and separate shower. Three additional bedrooms feature custom closet systems. The finished walkout lower level is perfect for entertaining, complete with a large rec room, kitchenette, flex room, half bath, storage, and patio access to the backyard. WAIT there's more... newer roof, freshly painted, carpets cleaned, shutters throughout, great neighborhood! Don't let this dream home slip away-schedule your private showing today! Welcome Home
#26038474

St Charles

6 Wagonspring Court

4 Beds

2 Baths

3,622 Sq.Ft.

$529,000

MLS#: 26038474
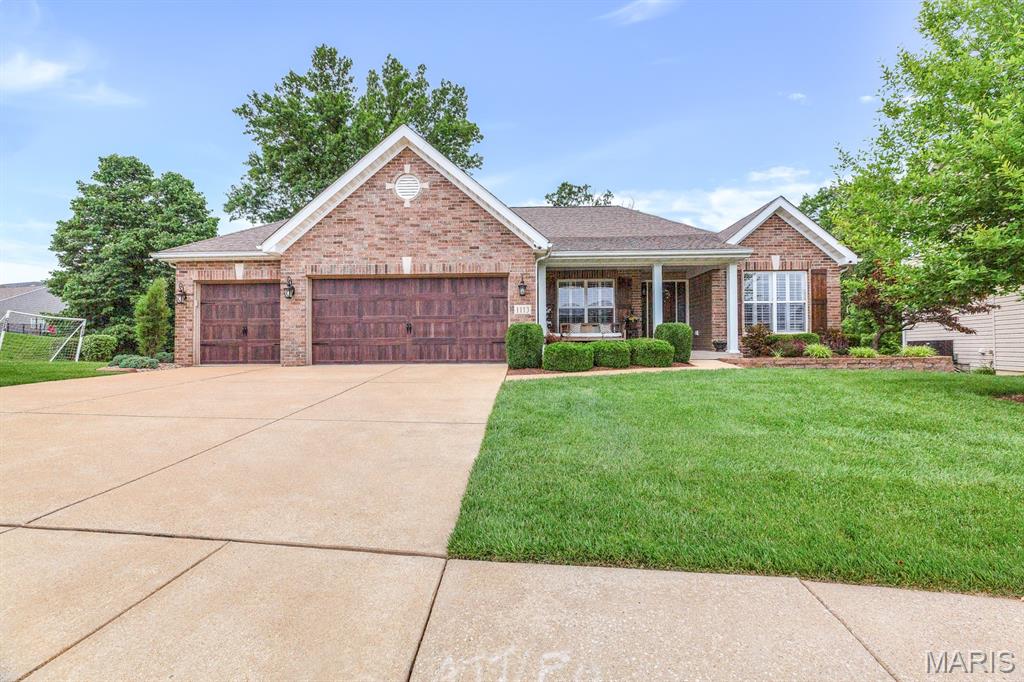
New on site 1 day ago
Welcome to this exceptional ranch home in the highly sought-after Talbridge subdivision, where timeless design meets modern luxury. Offering over 3,500 square feet of beautifully finished living space, this meticulously maintained home features an open-concept floor plan with soaring vaulted ceilings, and expansive windows that fill the home with natural light.

The heart of the home is the stunning kitchen, complete with custom cabinetry, granite countertops, stainless steel appliances, custom backsplash, walk-in, and an adjoining breakfast room. The spacious great room is highlighted by a dramatic floor-to-ceiling stone gas fireplace and seamlessly flows into the dining area, creating the perfect space for everyday living and entertaining.

The private primary suite offers a peaceful retreat with a spa-inspired bath featuring dual vanities, a soaking tub, separate shower, and a generous walk-in closet with custom organization. A beautiful den that could easily be converted to a 4th bedroom, two additional bedrooms, an additional full bath, and a convenient main-floor laundry complete the main level.

The finished walkout lower level significantly expands the living space and is designed for entertaining with a large family room, custom wet bar, recreation area, full bath, bonus room that could be converted into to a bedroom with the easy addition of a window.

Step outside to enjoy the covered composite deck overlooking a beautifully landscaped, tree-lined backyard that provides exceptional privacy. A spacious patio below offers additional outdoor living space, making this home ideal for relaxing or hosting family and friends.

Additional highlights include a three-car garage, professionally landscaped yard, quality finishes throughout, and an unbeatable location within the Francis Howell School District, just minutes from parks, shopping, restaurants, and convenient highway access.

This move-in-ready home offers the perfect combination of luxury, comfort, and location.
#26043668

St Charles

1113 Talbridge Way

3 Beds

3 Baths

3,506 Sq.Ft.

$674,900

MLS#: 26043668
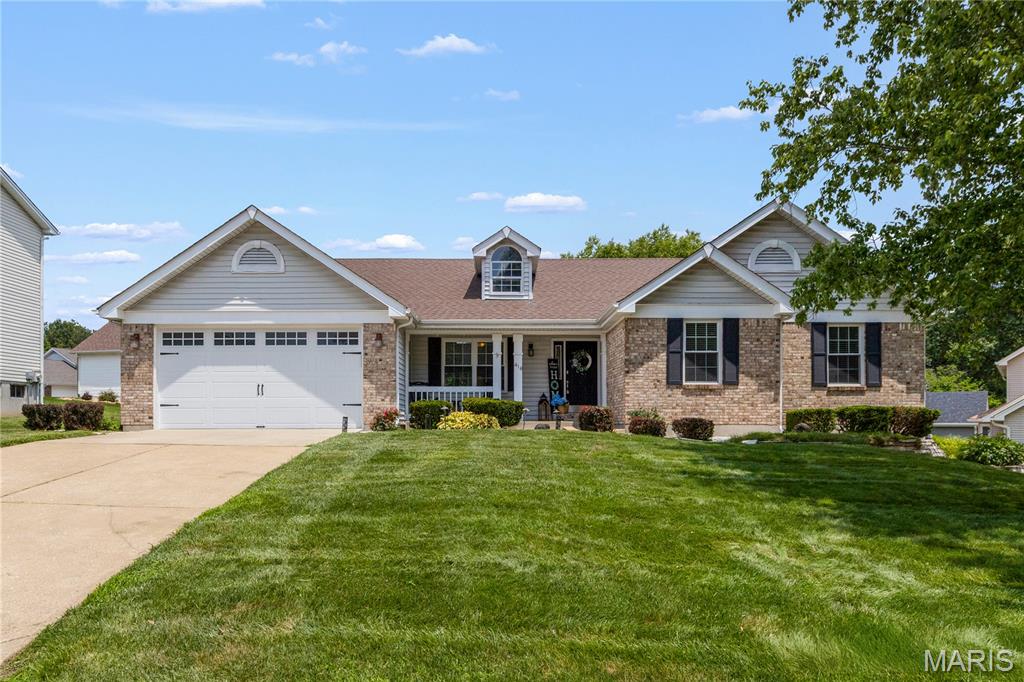
Elegant ranch with luxury upgrades, VAULTED OPEN FLOOR PLAN and finished lower level, just a short walk to the KATY TRAIL. Timeless curb appeal with brick detail, covered front porch, architectural shingle roof, dormer accent, 2-car garage with expanded 8-ft tall door, and beautiful landscaping with irrigation. Open concept living/dining/kitchen with SOARING CEILINGS, display ledges, SKYLIGHTS, and upscale water-resistant LUXURY VINYL wide-plank flooring. Living room fireplace with STONE MANTEL to-ceiling, ATRIUM DOORS to backyard patio. Rich wood kitchen cabinets with GRANITE COUNTERS and stone tile. Center island bar with cooktop, downdraft, STAINLESS APPLIANCES, wall oven, built-in microwave, recessed lights and STORAGE PANTRY. Renovated primary suite with WALK-IN CLOSET and magazine-worthy SLIPPER TUB, various custom tile, frameless glass RAINFALL MULTI-JET shower, dual vanity, skylight and designer fixtures. Secondary bedrooms feature ceiling fans and share remodeled hall bath with more impressive tile and glass-enclosed tub/shower combo. Downstairs massive rec room with recessed lights, high-end WET BAR with staggered cabinets, GRANITE and beverage cooler. Family room with wall of built-ins for media/library, plus GUEST QUARTERS and generous storage. Incredible backyard with EXPANSIVE PATIO, sturdy wood/metal PERGOLA for shade, and invisible PET FENCE. Residents enjoy proximity to scenic parks, trails, shopping and entertainment. Near Highways 364/94 with most daily errands within 2 miles.
#26040948

St Charles

418 Fox Lair Drive

5 Beds

3 Baths

3,508 Sq.Ft.

$525,000

MLS#: 26040948
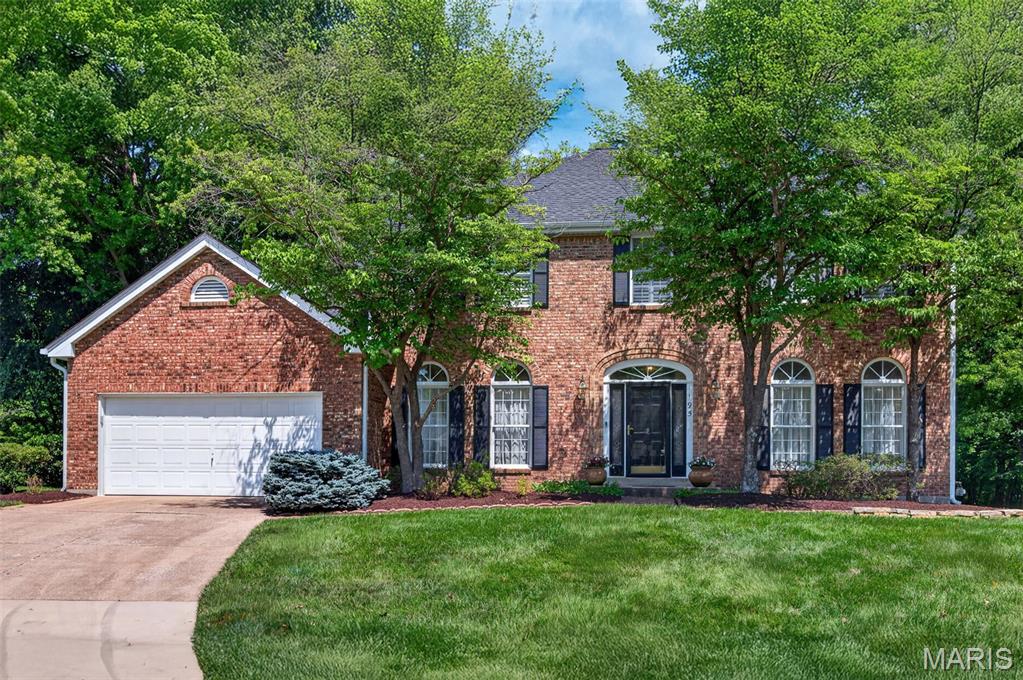
A stately brick front elevation welcomes you to 195 Muirfield Forest Ct, nestled in the highly desirable Muirfield community—complete with a neighborhood swimming pool, the community hosts swim meets, holiday celebrations, and invites you to enjoy relaxing weekends with friends and neighbors. 

Inside, the expanded floor plan boasts custom millwork, rich hardwood flooring, tall ceilings, and a beautifully finished lower level. The spacious great room is perfect for quiet evenings or effortless hosting, featuring a wet bar, a cozy gas fireplace, and a wall of windows that floods the space with natural light while offering access to the patio and tree-lined private backyard.

Culinary enthusiasts will love the kitchen, equipped with dual ovens, ample counter and cabinet space, two pantries, and a dedicated planning desk. Just off the breakfast room, French doors open to your new favorite morning coffee spot: a large screened porch with serene, private views. The main floor is rounded out by formal living and dining rooms, a powder room, and a generous sized laundry/mudroom.

Upstairs, the expansive primary suite features custom plantation shutters, a large walk-in closet, and a sun-drenched en-suite bath with dual vanities, a soaking tub, and a separate shower. Three additional generously sized bedrooms share a well-appointed full bath.

The finished lower level adds incredible versatility with a large family room, an office/den, flex space, exercise room, and a dedicated workshop area for hobbyists—all while preserving plenty of storage space. Enjoy premium living with easy access to schools, highways, shopping, parks, and dining!
#26035496

St Charles

195 Muirfield Forest Court

4 Beds

2 Baths

4,154 Sq.Ft.

$518,500

MLS#: 26035496
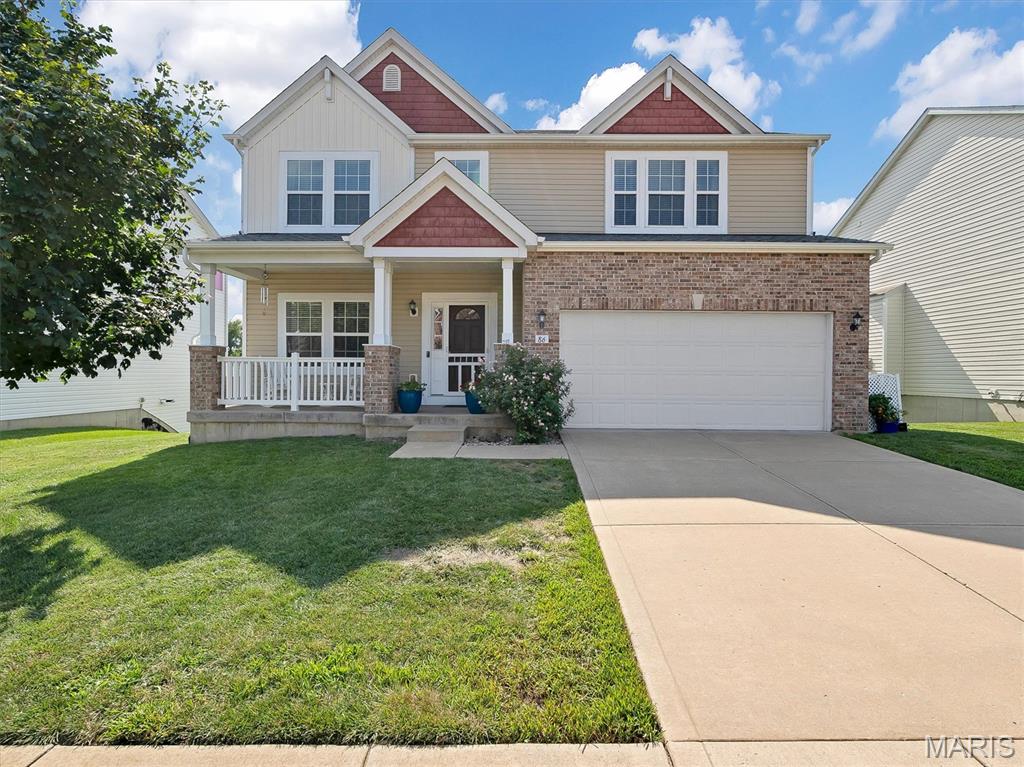
Your Private Backyard Resort Awaits! Designed for unforgettable entertaining and everyday relaxation, this home features an incredible outdoor retreat that is centered around a stunning in-ground Gunite pool surrounded by extensive professional landscaping, mature greenery, and multiple spaces to unwind. A maintenance-free composite deck overlooks the backyard, creating the perfect spot for grilling, outdoor dining, or simply relaxing while taking in the view of your private retreat. Inside, this spacious two-story home offers 4 bedrooms, 4 bathrooms, a private home office, and a formal dining room perfect for holidays and special occasions. The Open Kitchen and Family room is a great space to entertain and includes a gas fireplace, surround sound wiring and loads of natural light. 
The upstairs family room is also wired for surround sound and is the perfect space to unwind for movie night!
The walk-out basement adds even more functionality, offering direct access to the pool area, a convenient full bathroom for swimmers, and a dedicated pool storage room to keep all your outdoor essentials organized and within easy reach and winter storage. Perfectly situated in the heart of St. Charles, you'll enjoy the convenience of being just minutes from shopping, dining, parks, and major highways, making commuting and daily errands effortless while coming home to your own private escape. Also features a new roof in 2025. If you've been searching for a home where the backyard is the destination, this is the one. From the beautiful Gunite pool and maintenance-free composite deck to the lush landscaping and walk-out lower level designed for poolside living, every day feels like a staycation. Start planning your Labor day Pool Party!
#26041810

St Charles

86 Fountainview Drive

4 Beds

3 Baths

3,095 Sq.Ft.

$500,000

MLS#: 26041810
WELCOME HOME — This beautiful two-story home is ready for its next chapter! From the moment you step inside, you’re greeted by a grand two-story entry foyer and a newly updated spindled open staircase that sets the tone for the rest of the home.
The entry flows seamlessly into a formal dining room and a versatile flex space—perfect for a home office—leading into the inviting family room featuring custom built-ins, a gas fireplace, and a large bay window overlooking the private backyard.
The vaulted eat-in kitchen is designed to impress, showcasing updated granite countertops, stylish backsplash, new tile flooring, a newly added built-in pantry, black stainless appliances, updated lighting, and a convenient wet bar connecting the breakfast room and family room—ideal for entertaining and holiday gatherings.
Additional main-level features include a laundry/mud room and updated guest bathroom.

Upstairs the spacious primary suite offers a vaulted ceiling, an updated luxurious ensuite bath, and a large walk-in closet. Three other bedrooms and updated full bath complete the upper level. 
The finished lower level provides abundant additional living and entertaining space, along with a flexible bonus room to suit your needs.
Some updates include new siding (2018), roof and skylight (2022), and furnace and A/C (2019), offering peace of mind for years to come.
Situated in a prime location, this home truly has it all—schedule your showing today!
#26040441

St Charles

2679 Sunny Meadows Drive

4 Beds

2 Baths

3,098 Sq.Ft.

$479,000

MLS#: 26040441
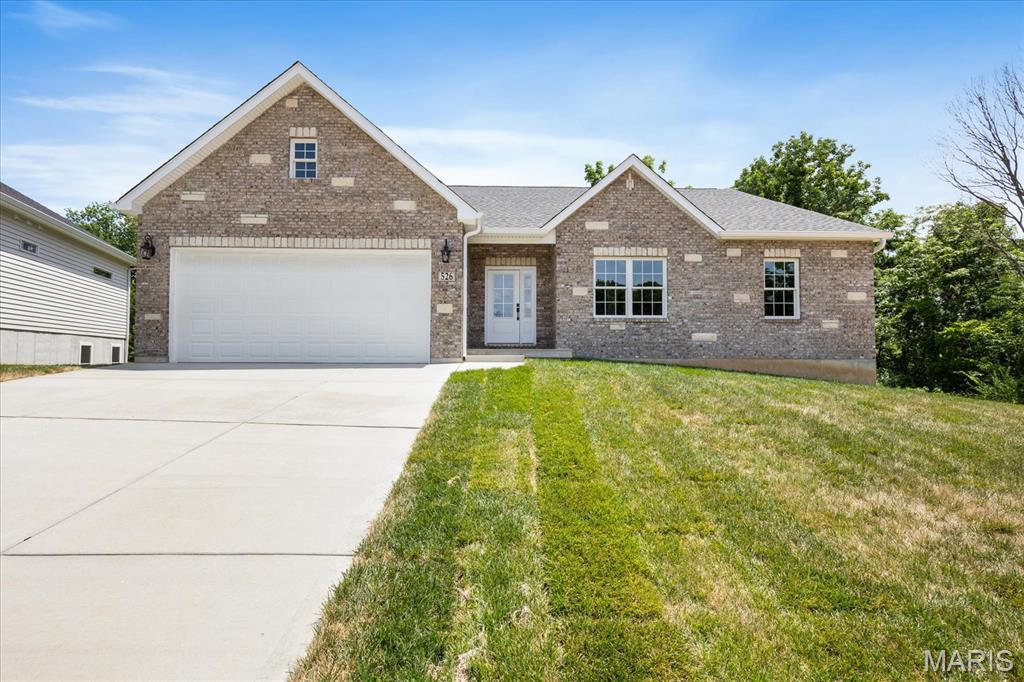
Fully Loaded Spec Home with Brick & Stone Front!  Welcome to this stunning new construction custom home where no detail was overlooked. Offering 1,957 sq ft of main level living, this 3-bedroom, 2-bathroom beauty delivers high-end finishes, from the covered front porch to the oversized finished 2-car garage!  The Great Room and Kitchen soar with 12-ft ceilings and an open, airy feel. Luxury Vinyl Plank floors flow throughout, anchored by a full masonry gas fireplace. The gourmet kitchen features granite countertops, custom soft-close cabinetry, a generous pantry, GE appliances, and a HUGE island built for entertaining.  The primary suite offers a spa-like en suite bathroom with marble surfaces, multiple shower heads, separate vanities, and a deep walk-in closet. Main-floor laundry with cabinets and extra closets throughout keep everything organized.  The massive walkout lower level with 9-ft ceilings and full bath rough-in is ready for your vision. Outside, a large covered composite deck, professionally sodded yard, and in-ground sprinkler system complete the package — all wrapped in a striking brick and insulated siding exterior with Anderson Windows and a 30-year architectural shingle roof.  This is new construction done right. Shedule your showing today!
#26039056

St Charles

526 Dove Drive

3 Beds

2 Baths

1,957 Sq.Ft.

$485,000

MLS#: 26039056

 - property

Send a message

Message successfully sent.

Your message

What is 3 + 4 ?

Reason for contacting?

I agree to receive email communication and understand I can unsubscribe at any time.

I agree to be contacted by Rock Island Realty via call, email, and text for real estate services. To opt out, you can reply 'stop' at any time or reply 'help' for assistance. You can also click the unsubscribe link in the emails. Message and data rates may apply. Message frequency may vary. Privacy Policy

Sign Out

Virtual Assistant

Would you like to take the next step with this property? We can help you schedule a showing or virtual tour, or send you more details.

Yes, I would like more information.

Thank You for Your Reply, One of Our Agents will contact you as soon as possible

No, maybe later.

Thank you, you can always contact me via email, phone number or through the contact form.

Realhub AI

Lucy - Your AI-Powered Realtor

Update Your Temporary Password

Personalize your search

Enter your email and we'll notify you immediately when new listings match what you're looking for.

or enter email address

Already have an account ? Login here

Continue your home search

I agree to receive communications and understand I can unsubscribe at any time.

I agree to be contacted by Rock Island Realty via call, email, and text for real estate services. To opt out, you can reply 'stop' at any time or reply 'help' for assistance. You can also click the unsubscribe link in the emails. Message and data rates may apply. Message frequency may vary. Privacy Policy

Already have an account ? Login here

We use cookies

We use cookies primarily for analytics to enhance your experience. By accepting, you agree to our use of these cookies. You can manage your preferences or learn more about our cookies policy.