
Property
Beds
3
Full Baths
2
1/2 Baths
None
Year Built
1989
Sq.Footage
1,486
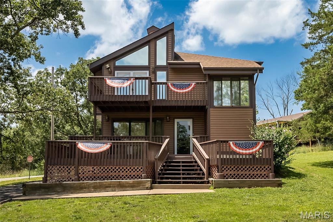
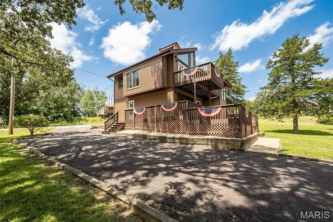
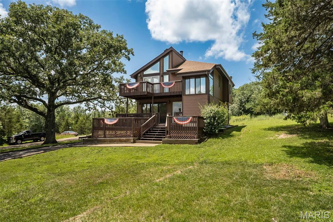
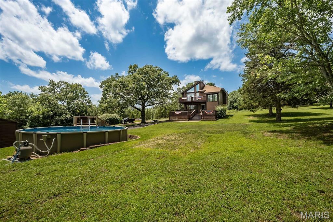
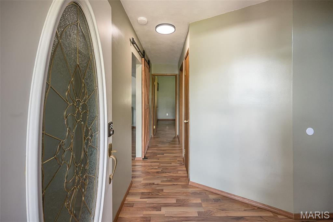
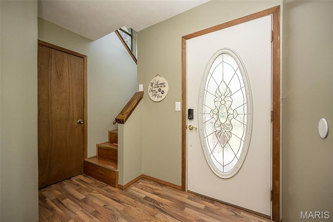
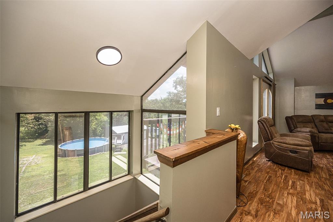
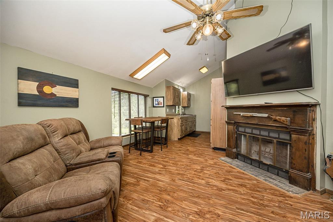
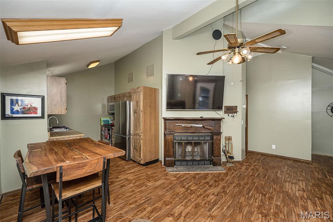
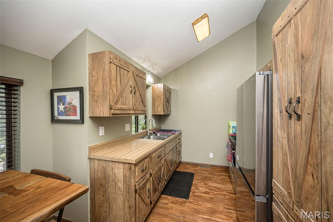
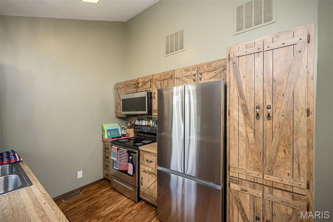
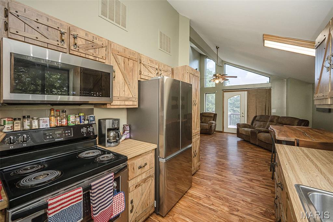
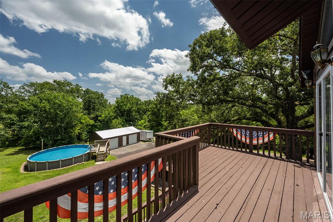
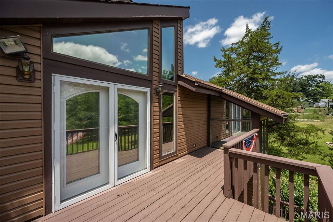
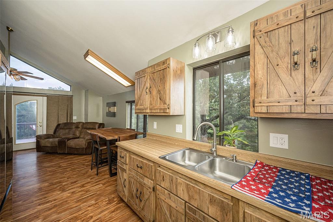
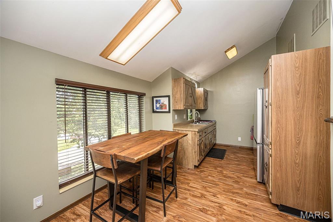
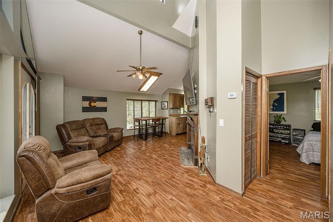
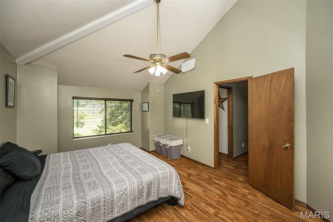
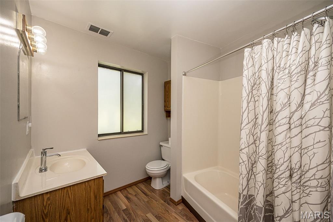
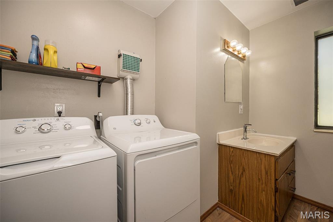
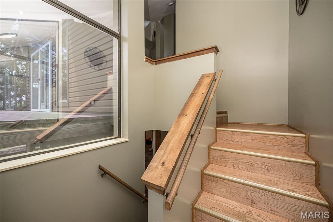
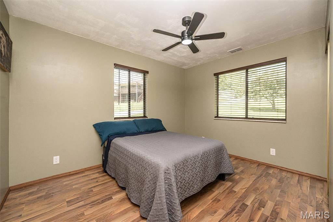
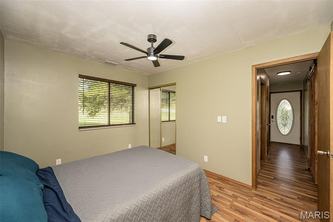
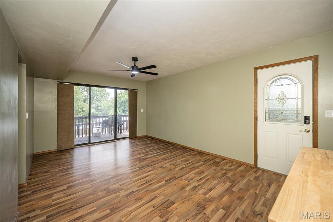
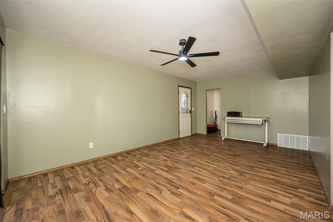
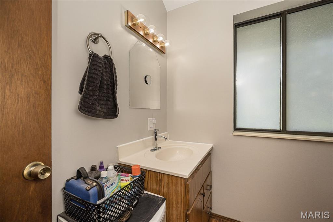
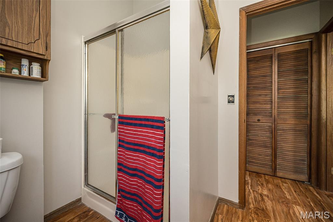
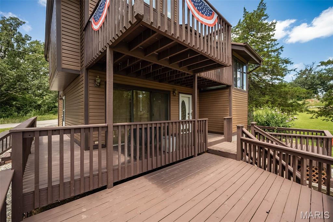
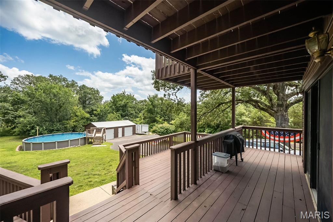
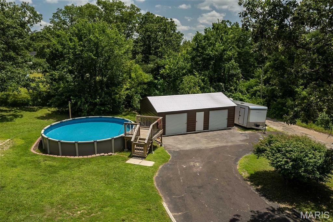
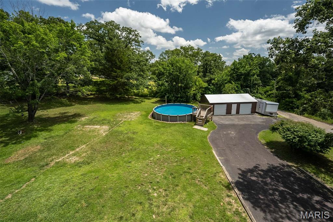
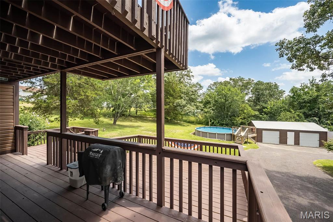
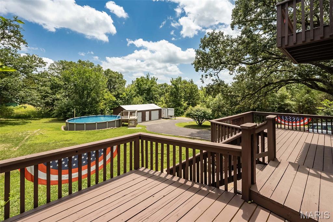
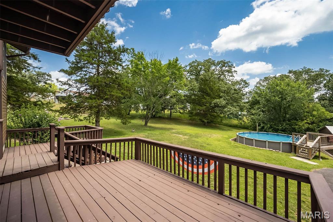
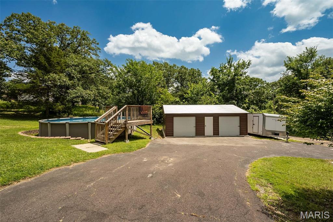
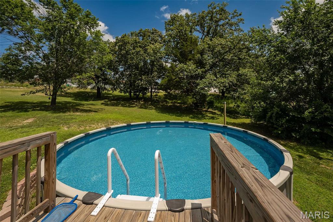
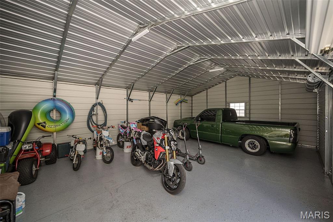
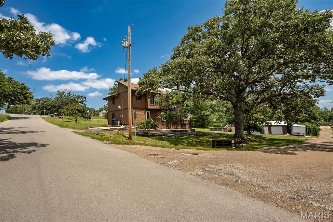
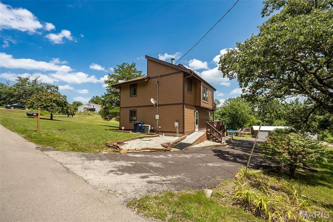
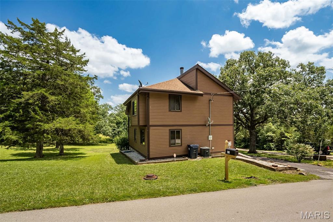
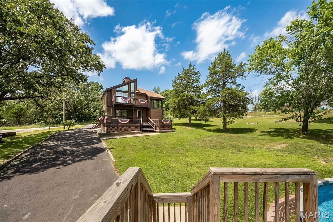
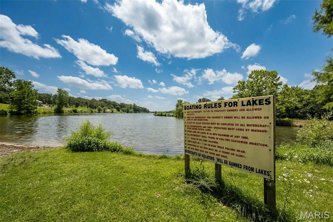
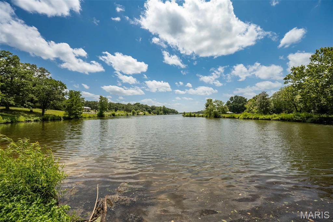
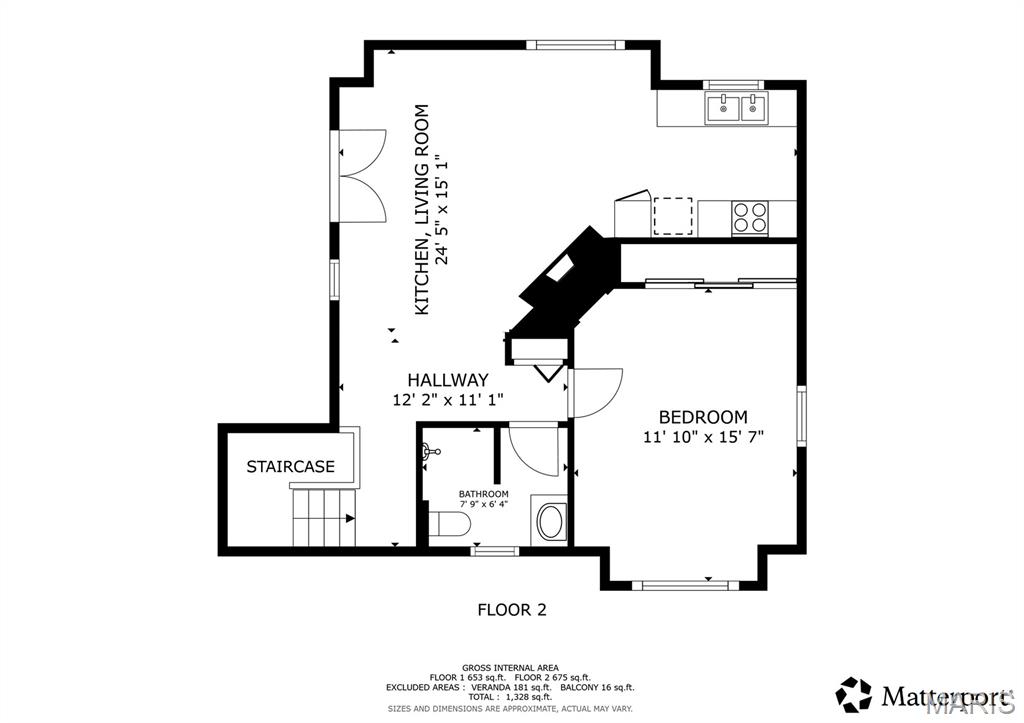
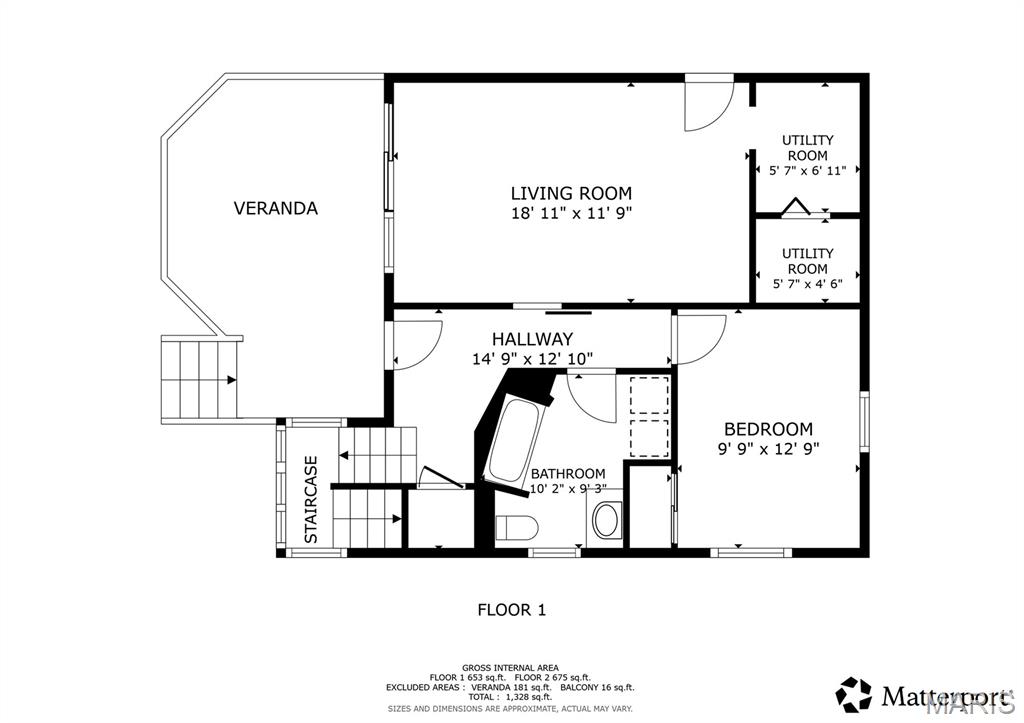
Lake living meets thoughtful updates in this inviting home located on over half an acre double lot! Nestled in the sought-after Lake St. Clair community, enjoy an open and spacious floor plan featuring vaulted ceilings, a generous living room, and an open kitchen and dining area designed for everyday living and entertaining. Step onto the upper-level balcony to relax with your morning coffee while taking in the peaceful surroundings. Step outside to your own private backyard retreat featuring an above-ground pool, perfect for cooling off on warm summer days, entertaining friends and family, or simply relaxing in the privacy of your outdoor space. Major improvements completed in 2025 and 2026 provide added value and peace of mind, including all new electrical switches, outlets, and faceplates throughout the entire home, new flooring in the lower level, UV window film installed on the large upstairs windows for improved energy efficiency and comfort, and an HVAC system professionally cleaned and serviced in April 2026. Need space for hobbies, storage, or your next project? You'll love the impressive new 20x30 detached shop complete with electricity perfect for a workshop, recreational vehicles, boats, or extra storage. Located in the desirable Lake St. Clair community, you'll enjoy access to the lake and all the recreational opportunities it offers while coming home to a property that's been meticulously maintained and thoughtfully updated. From the private pool to the oversized Workshop and recent upgrades, this property offers the perfect blend of comfort, functionality, and lake lifestyle.
Features & Amenities
Interior
-
Other Interior Features
Ceiling Fan(s), Open Floorplan, Storage, Vaulted Ceiling(s)
-
Total Bedrooms
3
-
Bathrooms
2
-
Above Grade Finished Area
1486.0
-
Basement YN
NO
-
Cooling YN
YES
-
Cooling
Ceiling Fan(s), Central Air, Electric
-
Fireplace YN
YES
-
Heating YN
YES
-
Heating
Forced Air, Exhaust Fan
-
Main Level Bedrooms
2
-
Pet friendly
N/A
Exterior
-
Garage
Yes
-
Garage spaces
4
-
Construction Materials
Vinyl Siding
-
Other Exterior Features
Balcony, Private Yard
-
Parking
Circular Driveway, Detached, Driveway, Garage, Oversized, Paved, Workshop in Garage
-
Patio and Porch Features
Covered, Deck
-
Pool
Yes
-
Pool Features
Above Ground
-
Waterfront YN
NO
Area & Lot
-
Lot Features
Back Yard, Corner Lot
-
Lot Size(acres)
0.517
-
Lot Size(square feet)
22,520
-
Property Type
Residential
-
Property Sub Type
Single Family Residence
-
Architectural Style
Traditional
Price
-
Sales Price
$319,000
-
Tax Amount
$1,926
-
Sq. Footage
1,486
-
Price/SqFt
$214
HOA
-
Association
YES
-
Association Fee
$200
-
Association Fee Frequency
Annually
-
Association Fee Includes
N/A
School District
-
Elementary School
St. Clair Elem.
-
Middle School
St. Clair Jr. High
-
High School
St. Clair High
Property Features
-
New Construction
NO
-
Accessibility Features
Accessible Entrance, Accessible Approach with Ramp
-
Association Amenities
Management
-
Ownership
Private
-
Senior Community YN
NO
-
Sewer
Private Sewer
-
Water Source
Public
Schedule a Showing
Showing scheduled successfully.
Mortgage calculator
Estimate your monthly mortgage payment, including the principal and interest, property taxes, and HOA. Adjust the values to generate a more accurate rate.
Your payment
Principal and Interest:
$
Property taxes:
$
HOA fees:
$
Total loan payment:
$
Total interest amount:
$
Location
County
Franklin
Elementary School
St. Clair Elem.
Middle School
St. Clair Jr. High
High School
St. Clair High
Listing Courtesy of Kevin Barnett , Redfin Corporation
RealHub Information is provided exclusively for consumers' personal, non-commercial use, and it may not be used for any purpose other than to identify prospective properties consumers may be interested in purchasing. All information deemed reliable but not guaranteed and should be independently verified. All properties are subject to prior sale, change or withdrawal. RealHub website owner shall not be responsible for any typographical errors, misinformation, misprints and shall be held totally harmless.

Agent / Realtor®
Selena Coble
Call Selena today to schedule a private showing.

* Listings on this website come from the FMLS IDX Compilation and may be held by brokerage firms other than the owner of this website. The listing brokerage is identified in any listing details. Information is deemed reliable but is not guaranteed. If you believe any FMLS listing contains material that infringes your copyrighted work please click here to review our DMCA policy and learn how to submit a takedown request.© 2024 FMLS.
Related Properties
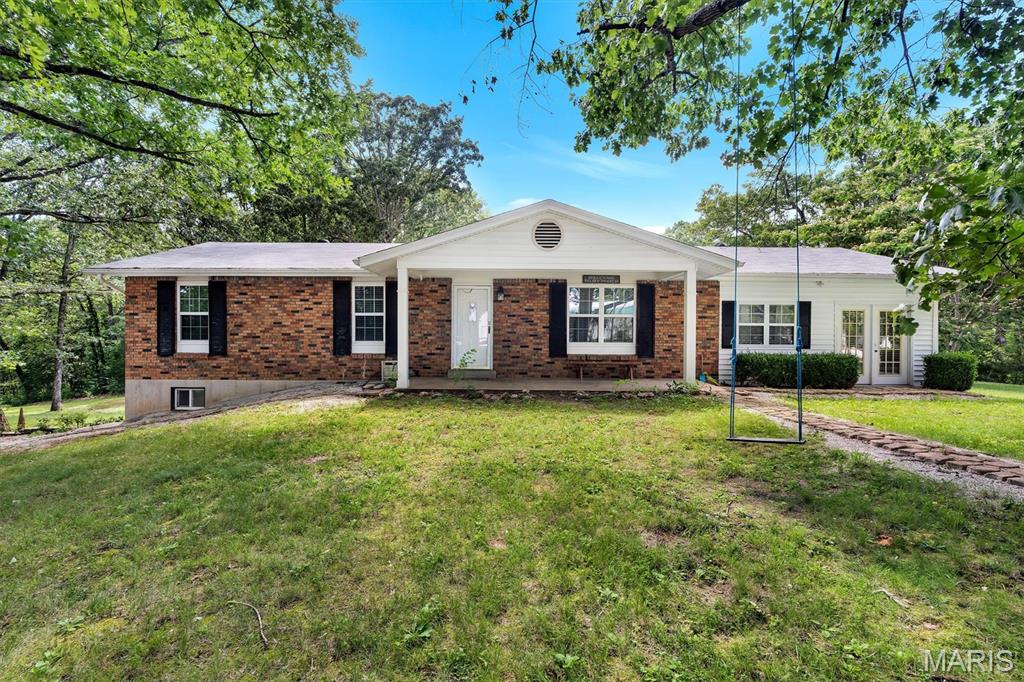
St Clair
221 Katherine Lane
3 Beds
2 Baths
1,716 Sq.Ft.
$290,000
MLS#: 26041301
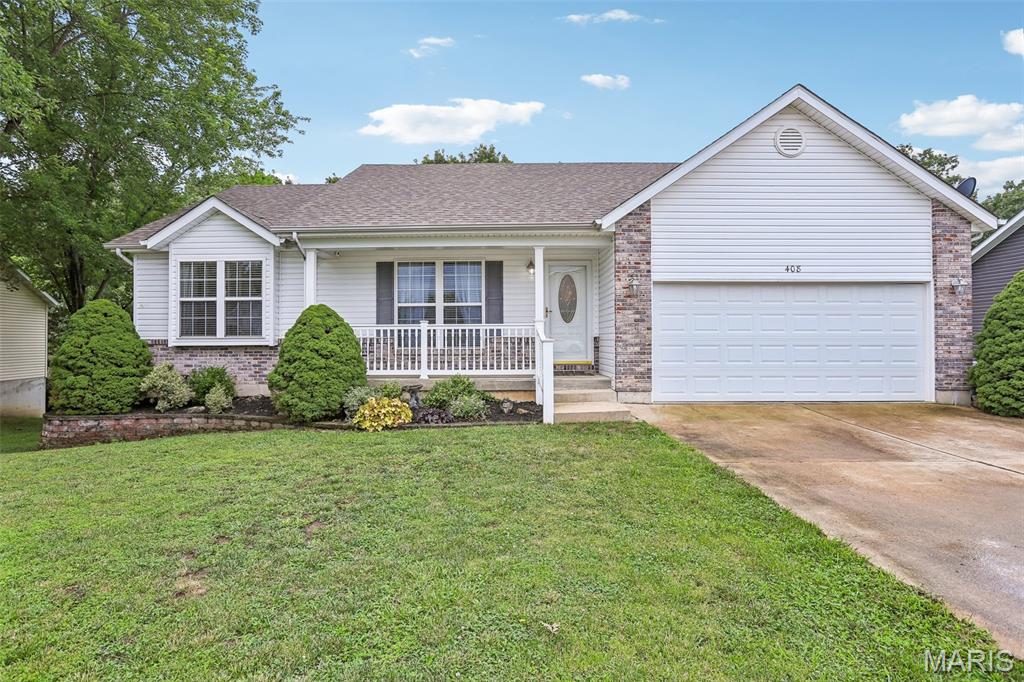
St Clair
408 Caddy Court
4 Beds
3 Baths
2,283 Sq.Ft.
$309,900
MLS#: 26041047
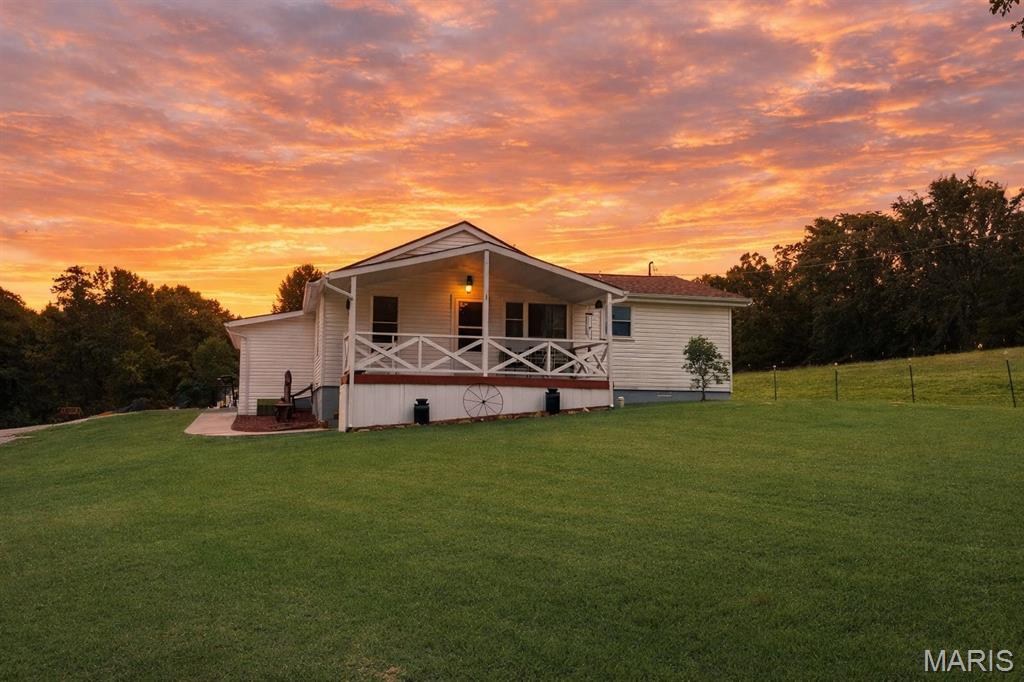
St Clair
1086 Mill Hill Road
3 Beds
2 Baths
1,640 Sq.Ft.
$325,000
MLS#: 26037980
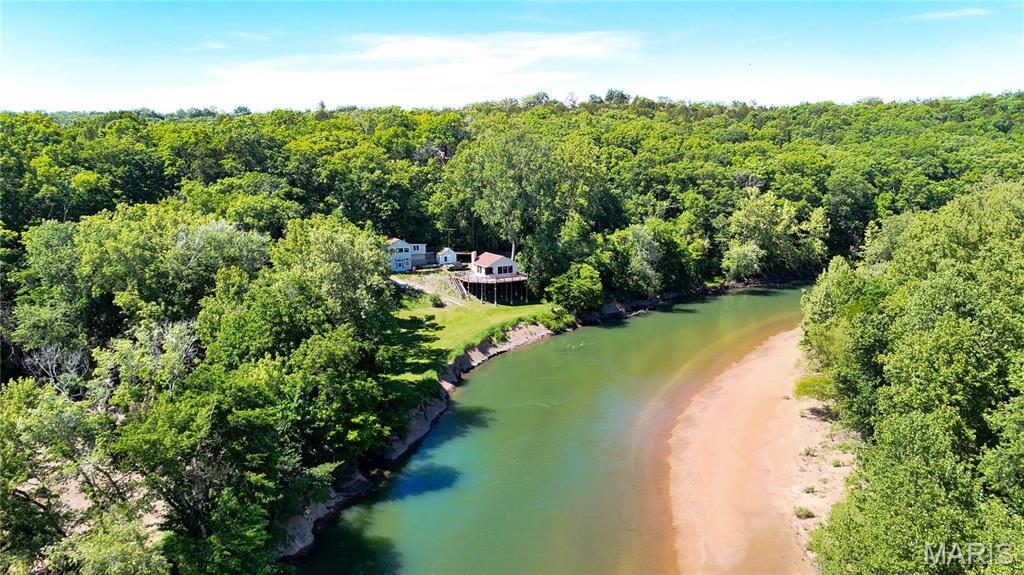
St Clair
734 Old Cove Road
2 Beds
1 Baths
744 Sq.Ft.
$263,000
MLS#: 26023644
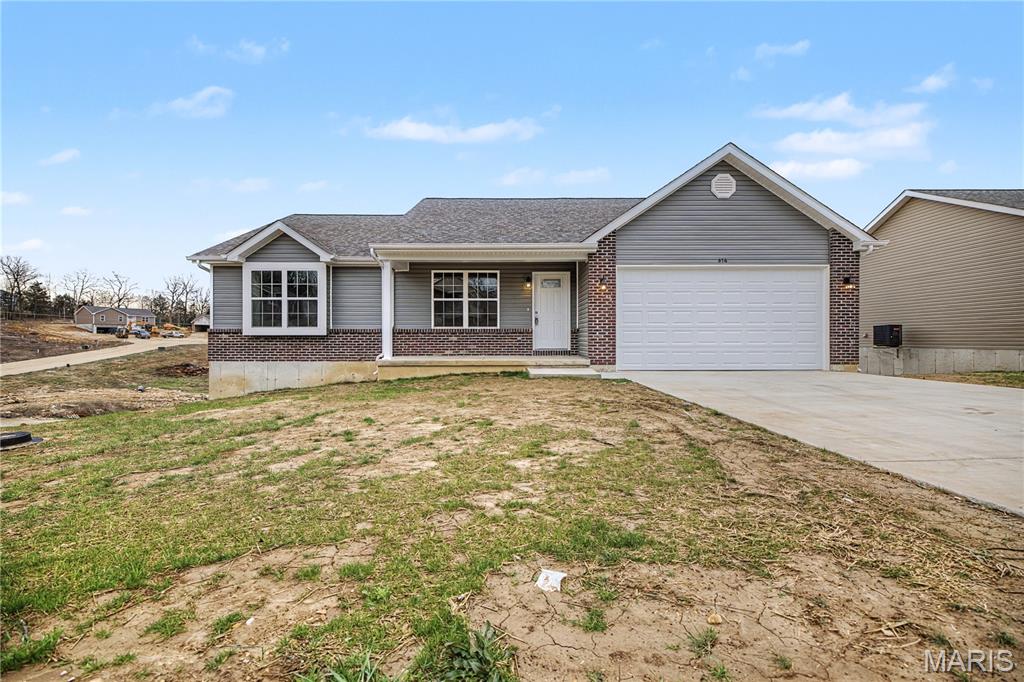
St Clair
614 T Box Drive
3 Beds
2 Baths
1,500 Sq.Ft.
$314,500
MLS#: 26015857
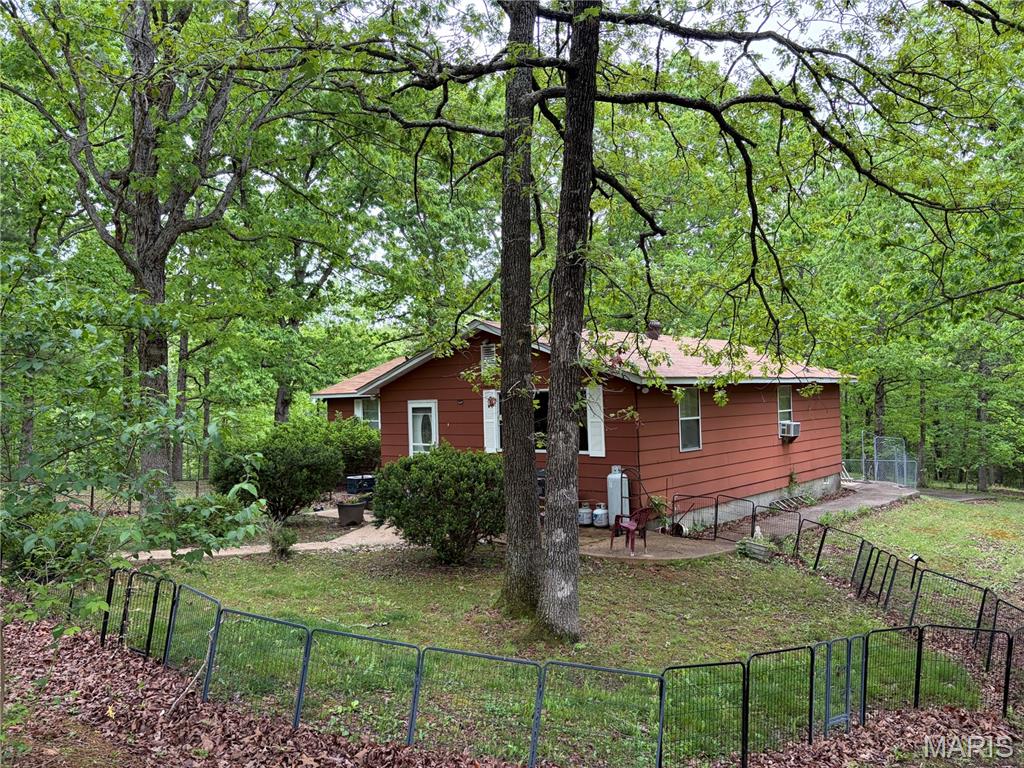
St Clair
4462 N Virginia Mines Road
2 Beds
1 Baths
1,440 Sq.Ft.
$290,000
MLS#: 26006147
